
Property
Beds
3
Full Baths
2
1/2 Baths
None
Year Built
2002
Sq.Footage
2,008
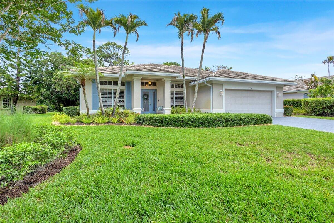
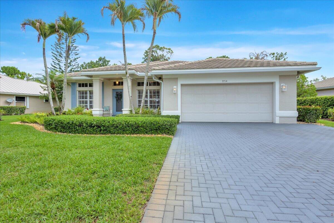
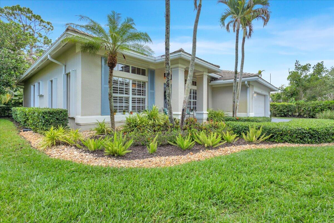
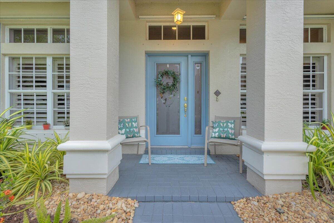
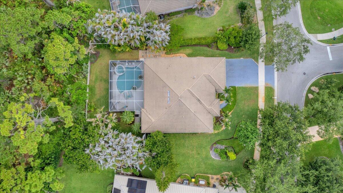
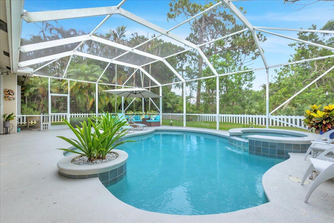
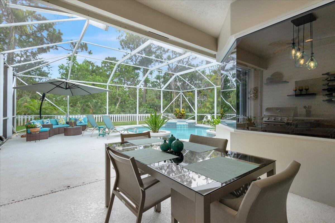
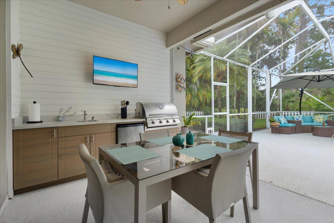
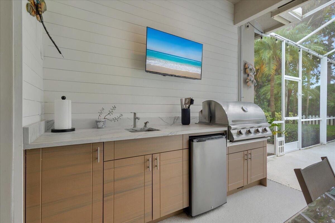
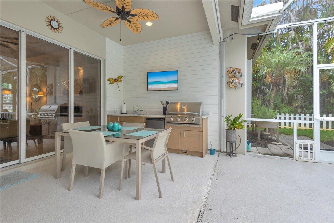
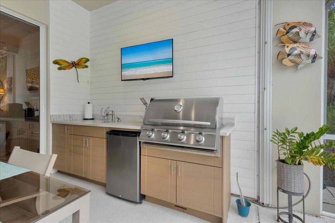
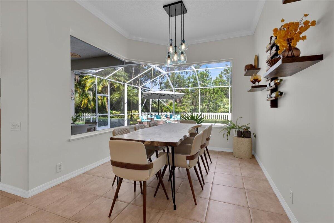
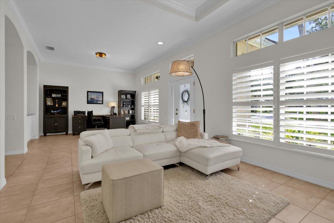
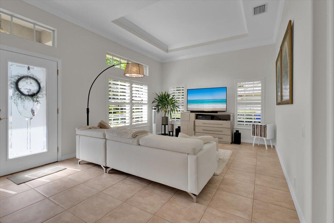
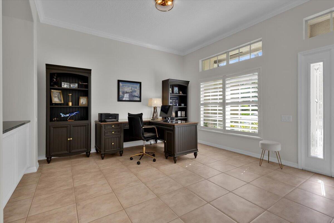
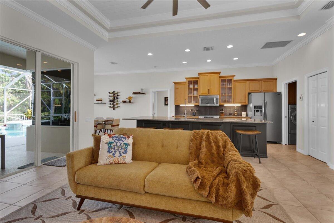
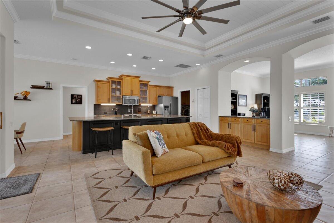
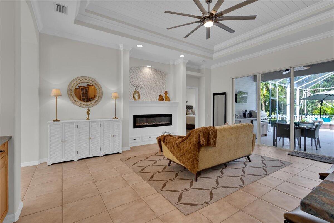
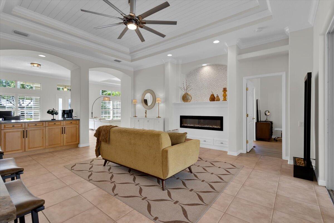
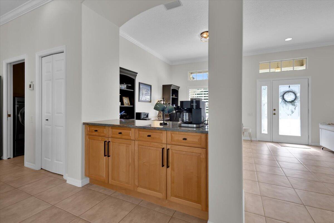
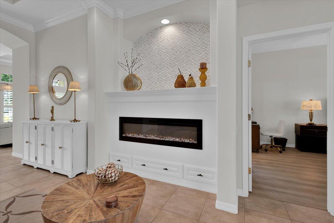
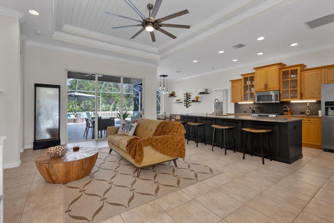
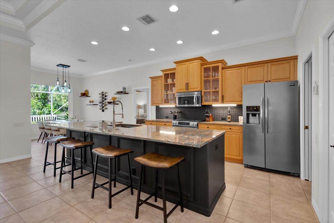
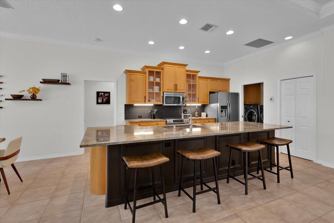
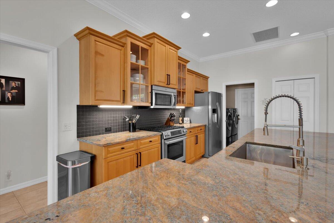
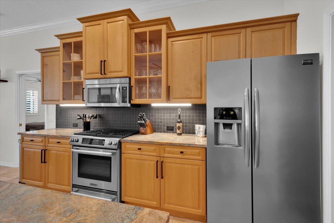
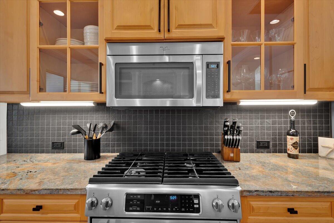
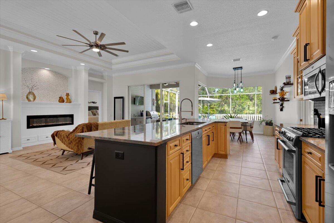
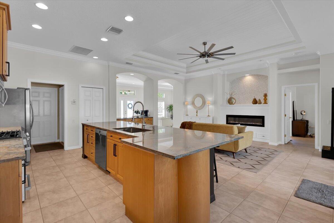
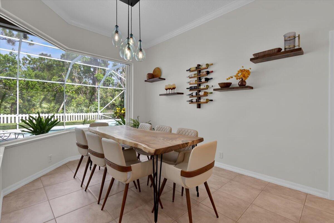
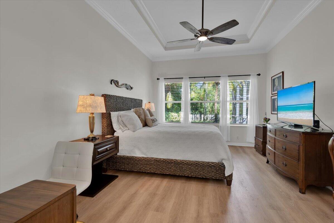
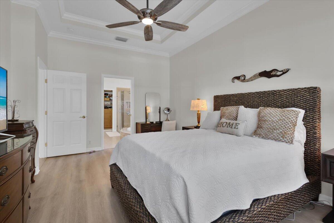
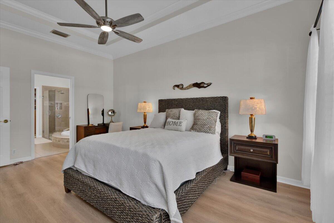
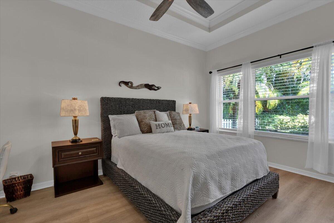
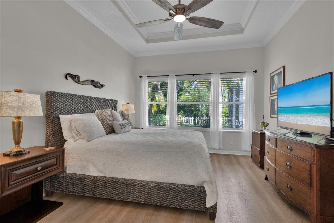
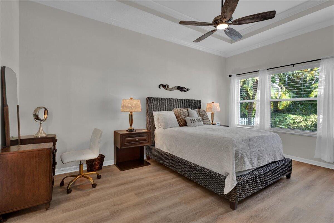
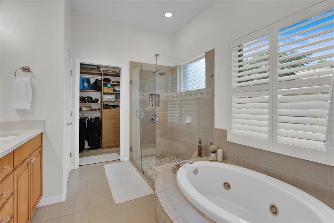
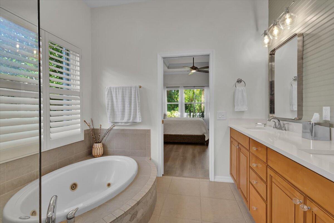
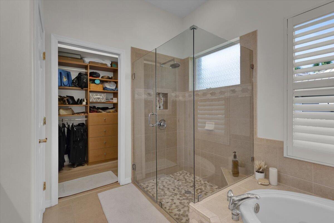
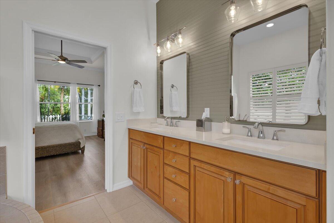
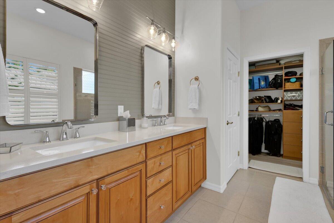
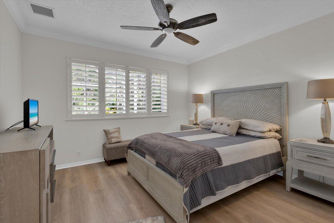
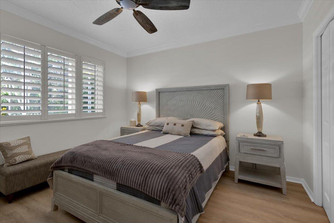
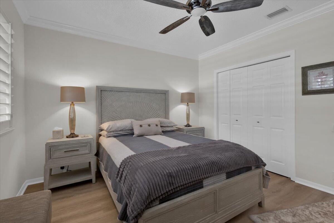
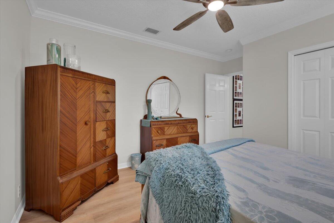
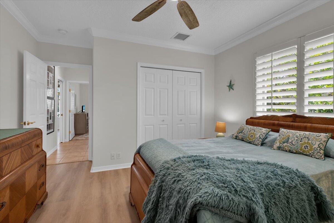
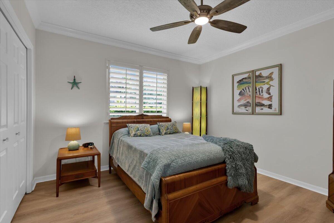
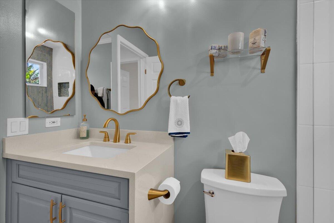
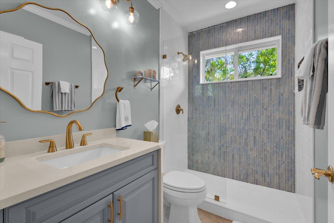
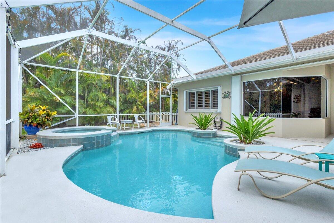
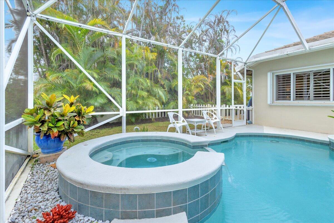
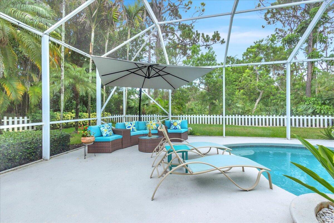
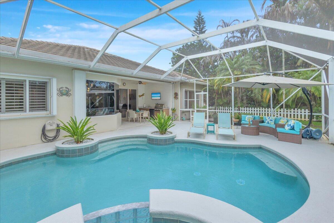
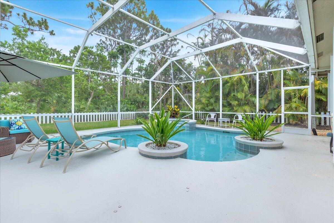
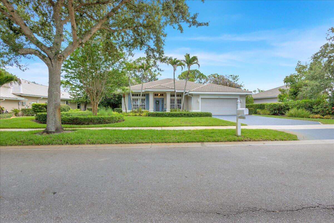
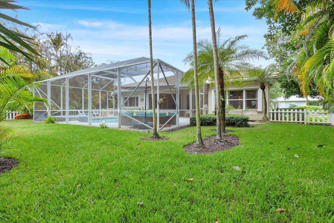
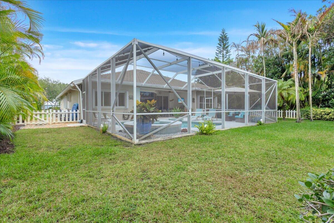
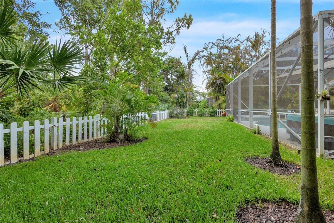
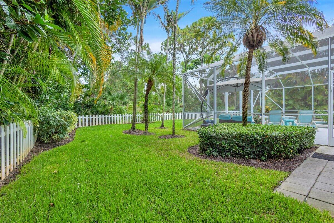
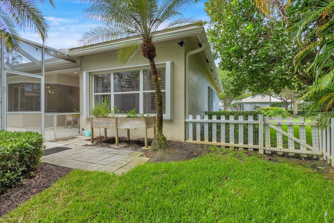
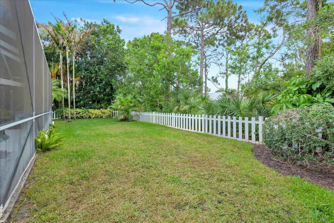
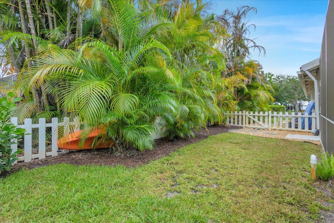
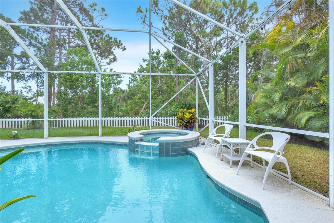
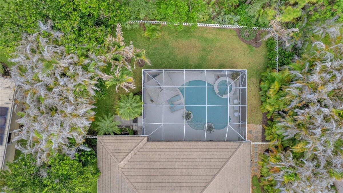
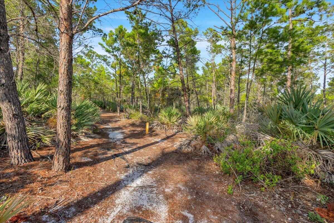
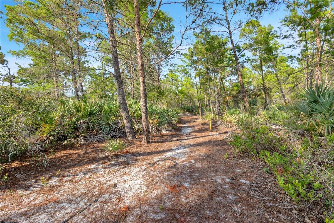
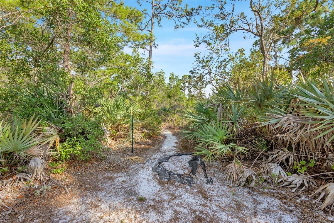
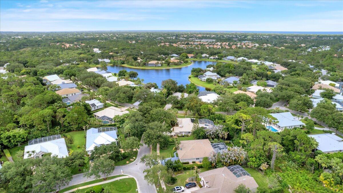
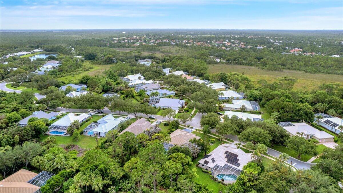
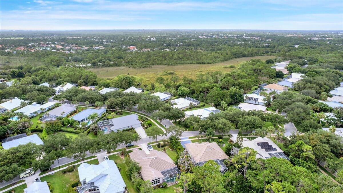
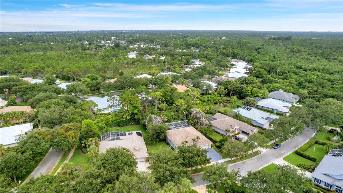
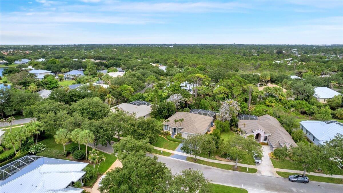
Tastefully remodeled Arthur Rutenberg home located in the beautiful oak tree lined, gated community of The Arbors in Hobe Sound. This impeccably maintained 3/2 CBS pool home offers an open floor plan with 10-foot ceilings and abundant windows creating a light and airy environment. The kitchen features a huge center island with Brazilian quartzite countertops throughout. Stainless steel appliances, including a gas range, and warm solid wood cabinets complete the inviting space for friend and family gatherings. The rest of the living area includes a spacious family room, a den/dining area, and a sitting area for reading or morning coffee in front of the electric fireplace. The entire house is filled with architectural details that a Rutenberg home is famous for such as rounded corners on the walls, crown molding, transom windows and whole house plantation shutters. The spacious primary suite includes dual sinks, jacuzzi tub, separate shower and a walk-in custom closet with ample storage space. Two large guest bedrooms in this split floor plan home share a completely remodeled bathroom. Step through the triple door sliders and you will find a private fenced in backyard oasis that immediately calms the soul. The outdoor living space has recently been updated to include a rescreened and reinforced spacious lanai and a resurfaced, remodeled, heated pool and hot tub. A newly added complete outdoor kitchen with sink and quartzite countertop is perfect for entertaining guests. Other recent upgrades include a new pool filter and AC blower motor. The Arbors is a safe, friendly neighborhood with oak tree canopied streets, sidewalks, a fishing lake and walking trails through the preserves to enjoy nature. Live close to quaint Hobe Sound downtown restaurants and beach with easy highway access. This house has everything you need to live the Florida lifestyle you've dreamed about!
Features & Amenities
Interior
-
Other Interior Features
Breakfast Bar, Eat-in Kitchen, Pantry, Soaking Tub, Walk-In Closet(s)
-
Total Bedrooms
3
-
Bathrooms
2
-
Cooling YN
YES
-
Cooling
Central Air, Ceiling Fan(s), Electric
-
Fireplace YN
YES
-
Heating YN
YES
-
Heating
Central, Electric
-
Main Level Bedrooms
3
-
Pet friendly
Number Limit, Size Limit, Yes
Exterior
-
Garage
Yes
-
Garage spaces
2
-
Construction Materials
Block
-
Other Exterior Features
Outdoor Kitchen
-
Parking
Attached, Driveway, Garage, Garage Door Opener
-
Patio and Porch Features
Porch, Covered, Patio, Screened
-
Pool
Yes
-
Pool Features
Heated, In Ground, Screen Enclosure, Private
-
Waterfront YN
NO
-
View
Garden
Area & Lot
-
Lot Size(acres)
0.3
-
Property Type
Residential
-
Property Sub Type
Single Family Residence
-
Architectural Style
Colonial, Ranch
Price
-
Sales Price
$899,000
-
Tax Amount
$5,755.8
-
Sq. Footage
2,008
-
Price/SqFt
$447
HOA
-
Association
YES
-
Association Fee
$275
-
Association Fee Frequency
Monthly
-
Association Fee Includes
N/A
School District
-
Elementary School
SeaWind
-
Middle School
Murray
-
High School
South Fork
Property Features
-
Stories
1
-
Accessibility Features
Therapeutic Whirlpool
-
Association Amenities
Gated, Trail(s)
-
Foundation Details
Slab
-
Senior Community YN
NO
-
Sewer
Public Sewer
-
Water Source
Public
Schedule a Showing
Showing scheduled successfully.
Mortgage calculator
Estimate your monthly mortgage payment, including the principal and interest, property taxes, and HOA. Adjust the values to generate a more accurate rate.
Your payment
Principal and Interest:
$
Property taxes:
$
HOA fees:
$
Total loan payment:
$
Total interest amount:
$
Location
County
Martin
Elementary School
SeaWind
Middle School
Murray
High School
South Fork
Listing Courtesy of Eric Reikenis , RE/MAX Gold
RealHub Information is provided exclusively for consumers' personal, non-commercial use, and it may not be used for any purpose other than to identify prospective properties consumers may be interested in purchasing. All information deemed reliable but not guaranteed and should be independently verified. All properties are subject to prior sale, change or withdrawal. RealHub website owner shall not be responsible for any typographical errors, misinformation, misprints and shall be held totally harmless.

FOUNDER
Hals Blanc
Call Hals today to schedule a private showing.

* Listings on this website come from the FMLS IDX Compilation and may be held by brokerage firms other than the owner of this website. The listing brokerage is identified in any listing details. Information is deemed reliable but is not guaranteed. If you believe any FMLS listing contains material that infringes your copyrighted work please click here to review our DMCA policy and learn how to submit a takedown request.© 2024 FMLS.
Related Properties
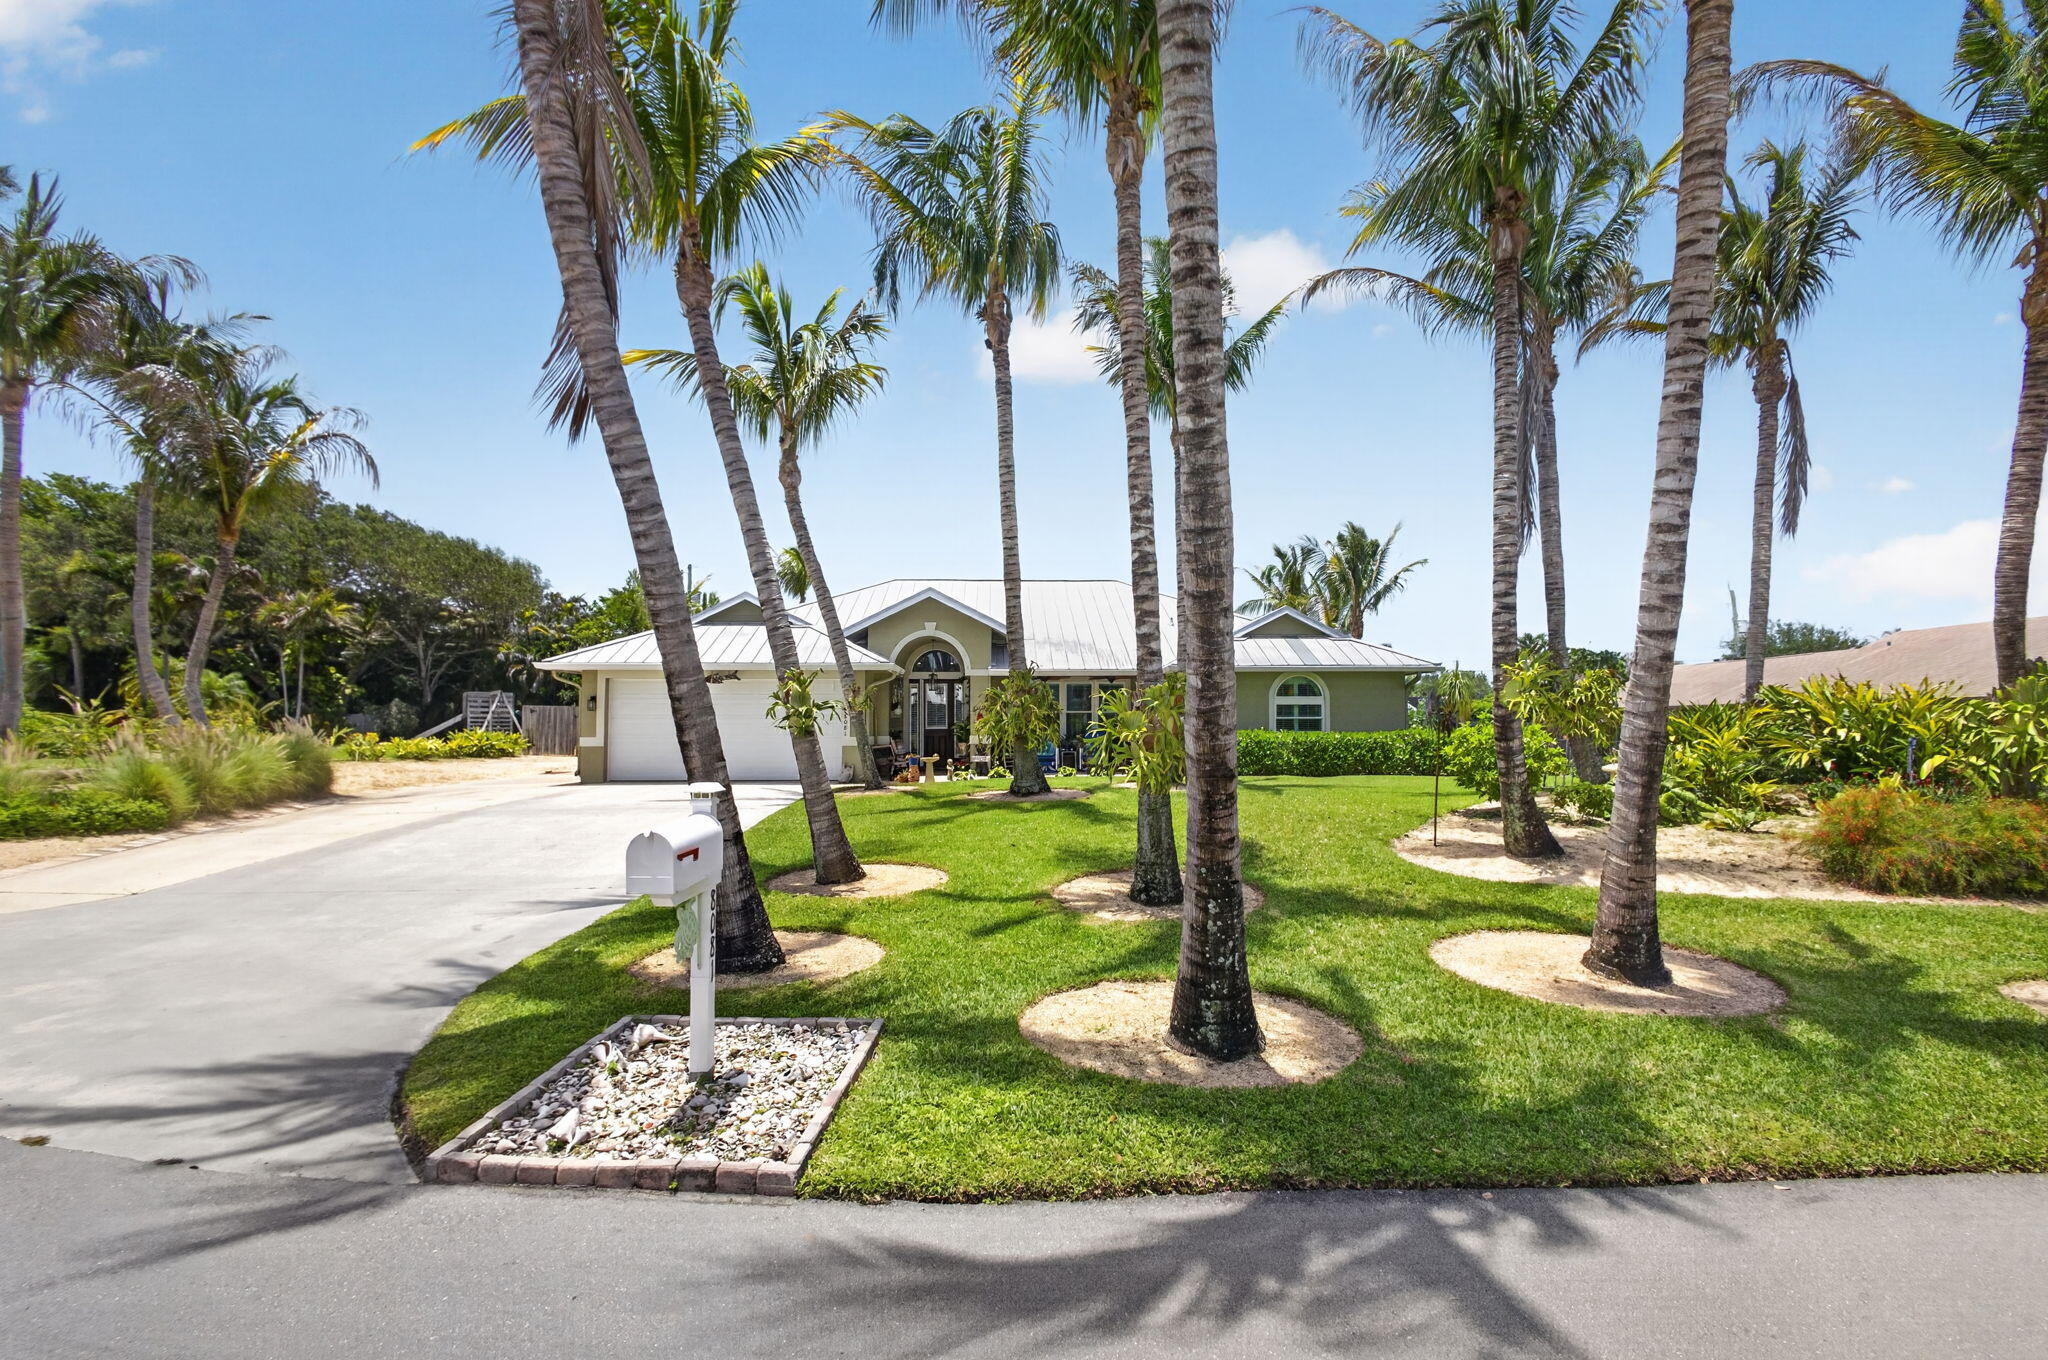
Hobe Sound
8081 SE Shiloh Terrace
3 Beds
2 Baths
2,388 Sq.Ft.
$897,900
MLS#: B26050576
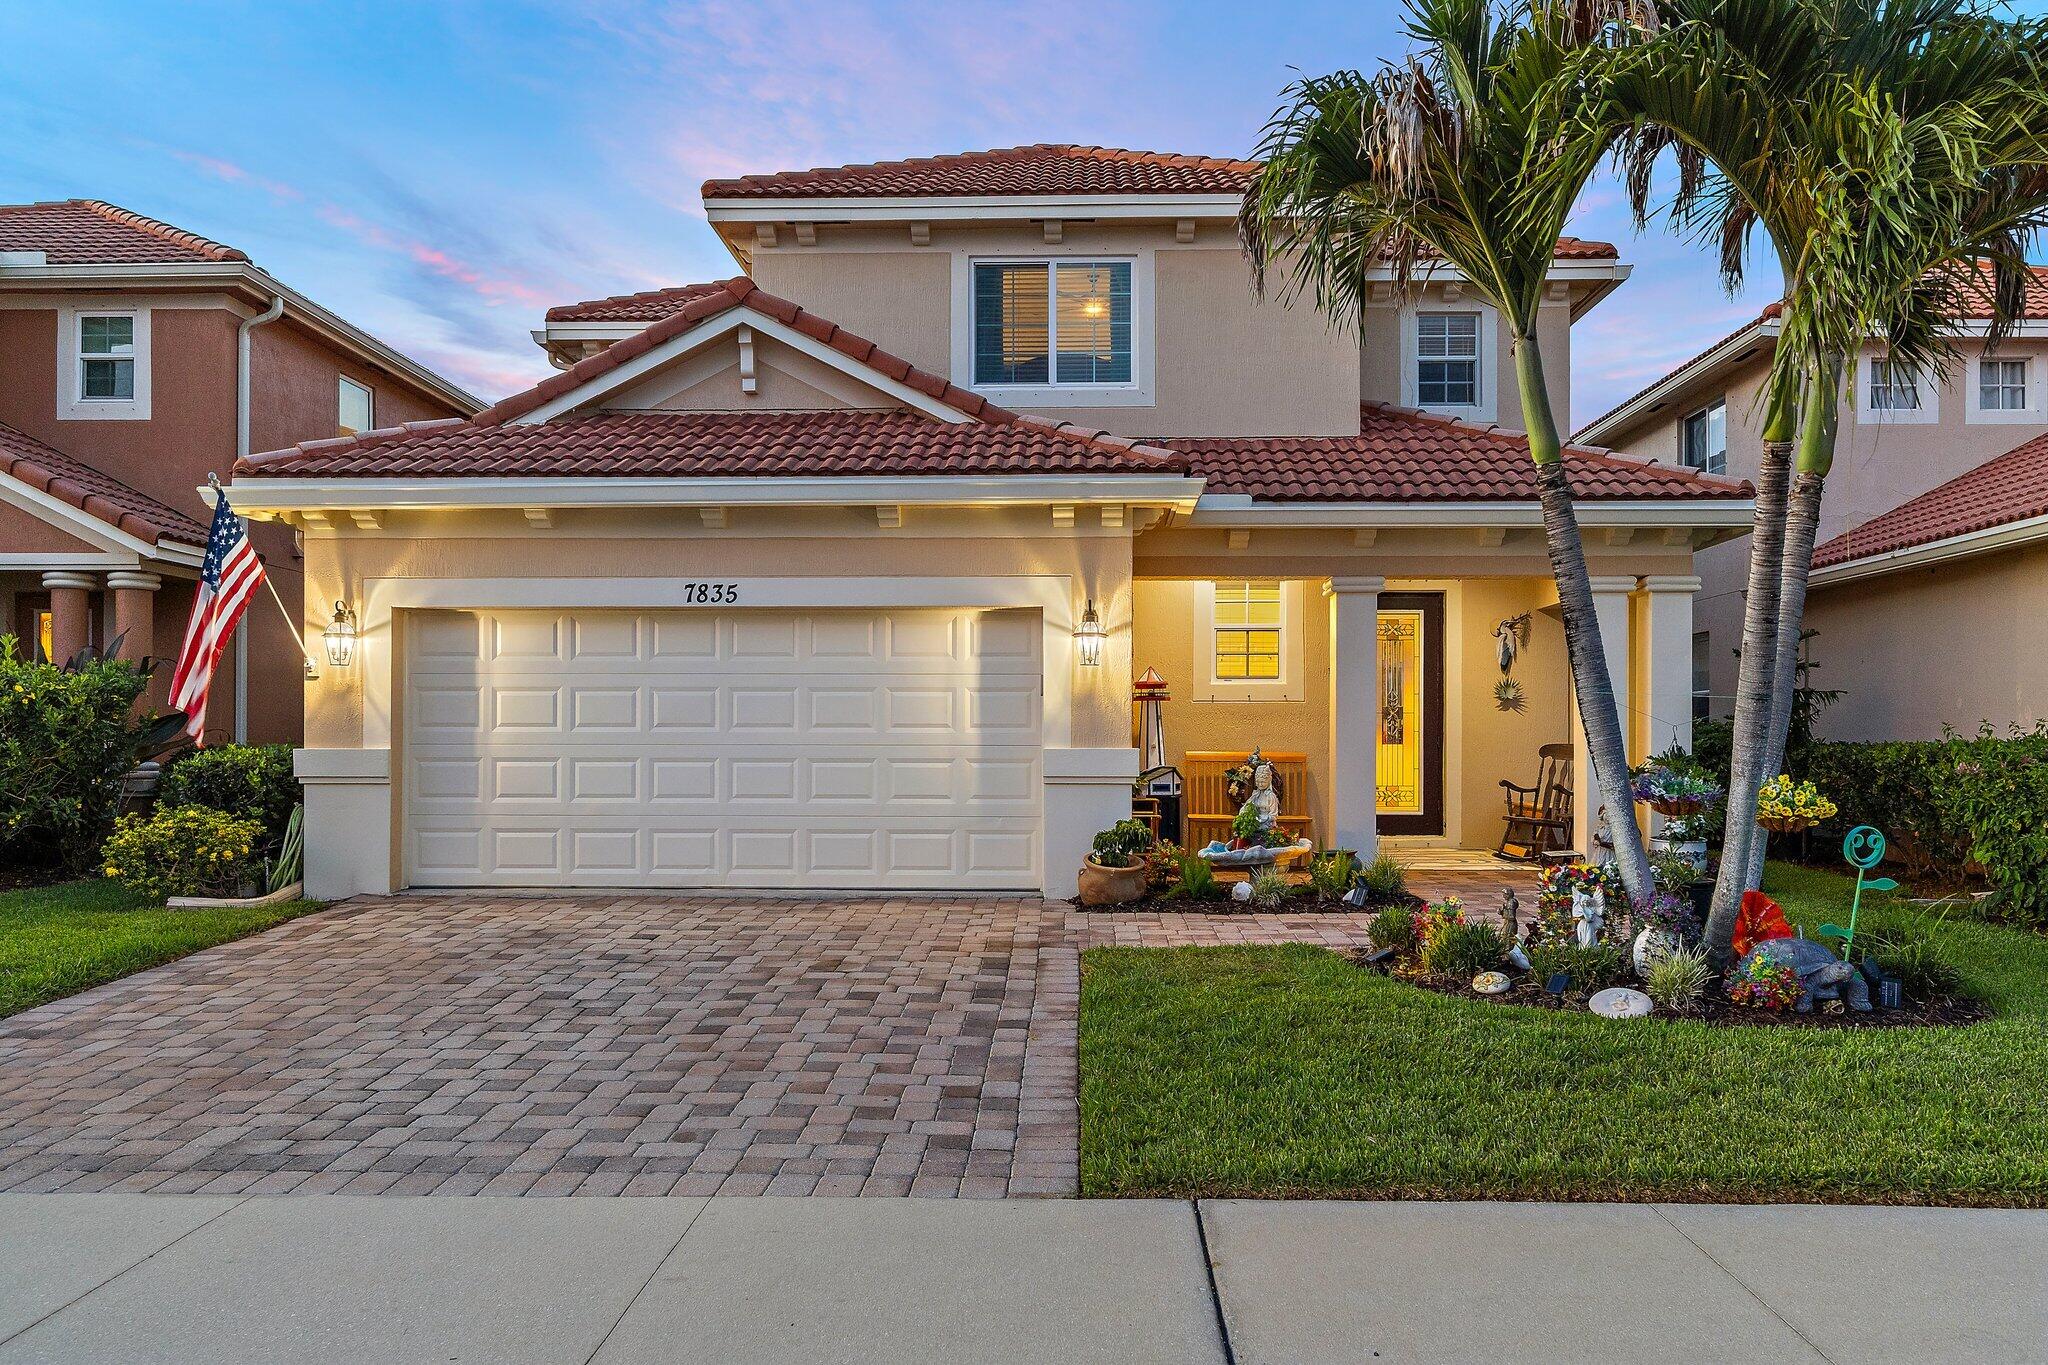
Hobe Sound
7835 SE Heritage Boulevard
4 Beds
3 Baths
2,697 Sq.Ft.
$740,000
MLS#: B26041993
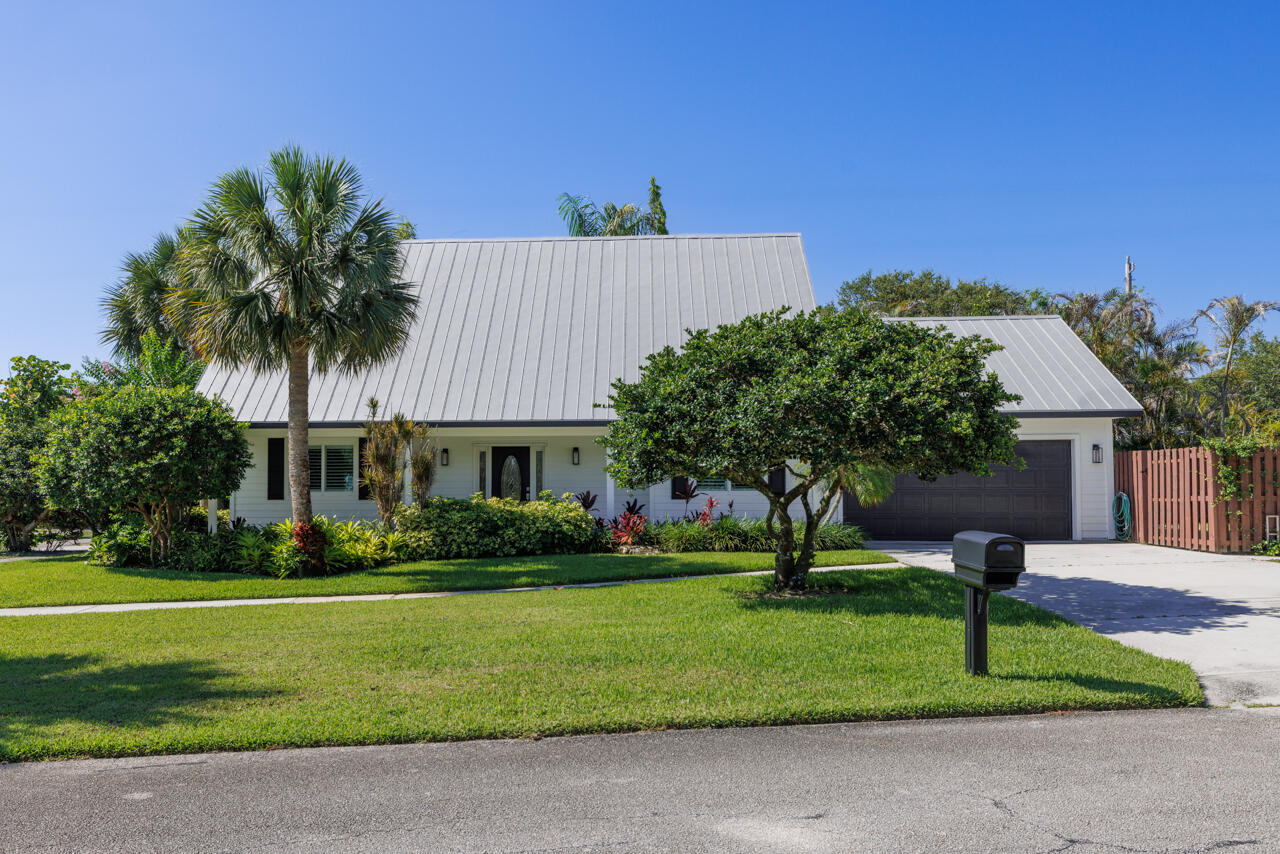
Hobe Sound
9200 SE Olympus Street
3 Beds
2 Baths
1,817 Sq.Ft.
$749,000
MLS#: B26044524
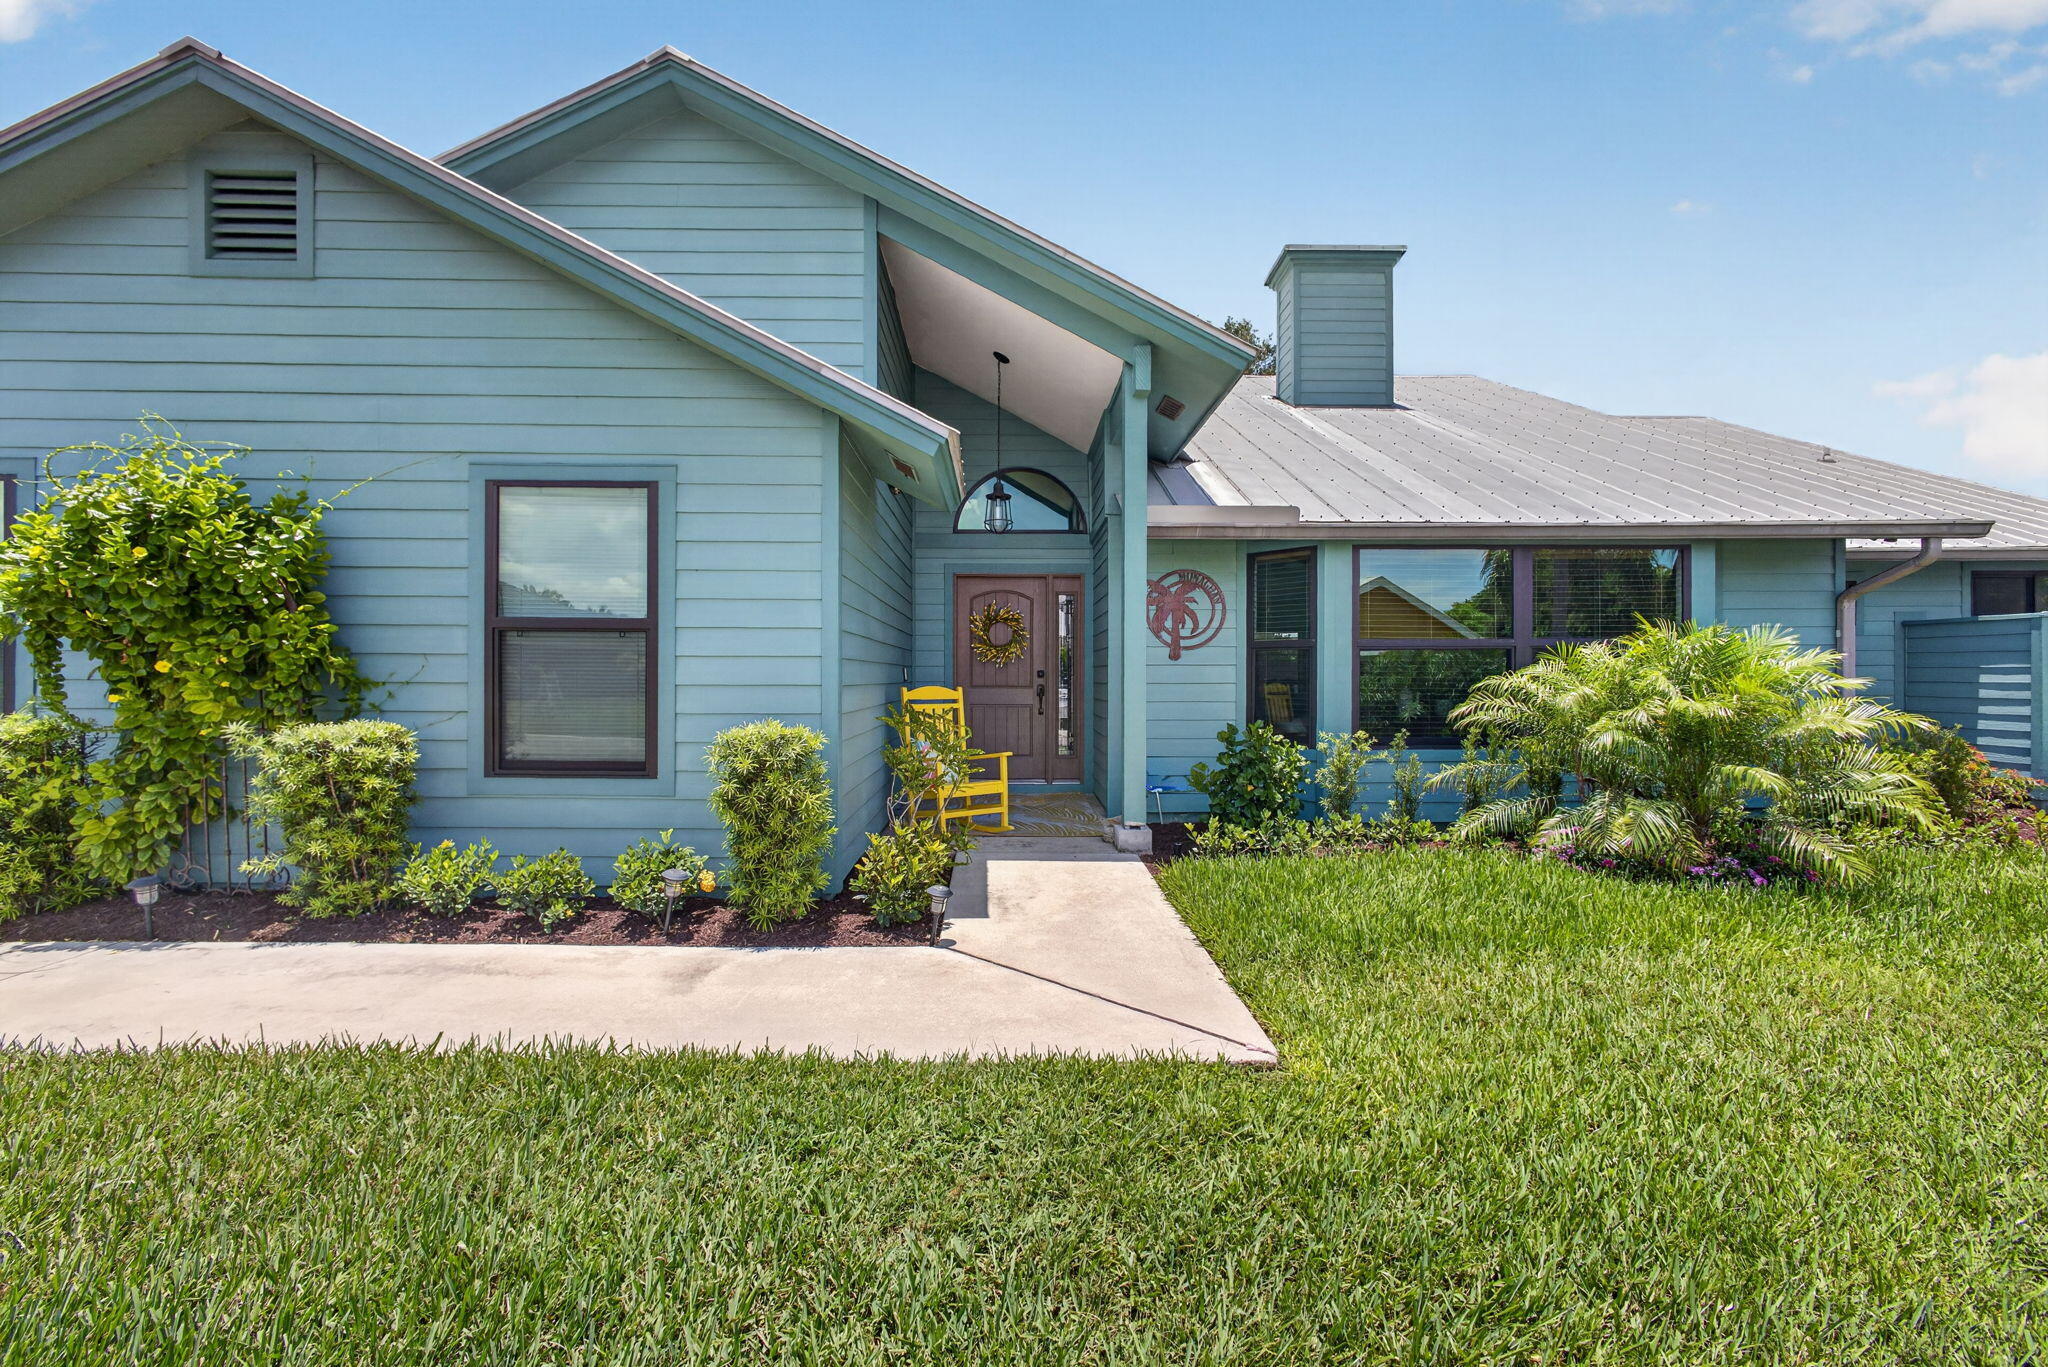
Hobe Sound
10705 SE Seabreeze Court
4 Beds
2 Baths
2,492 Sq.Ft.
$854,900
MLS#: B26041615
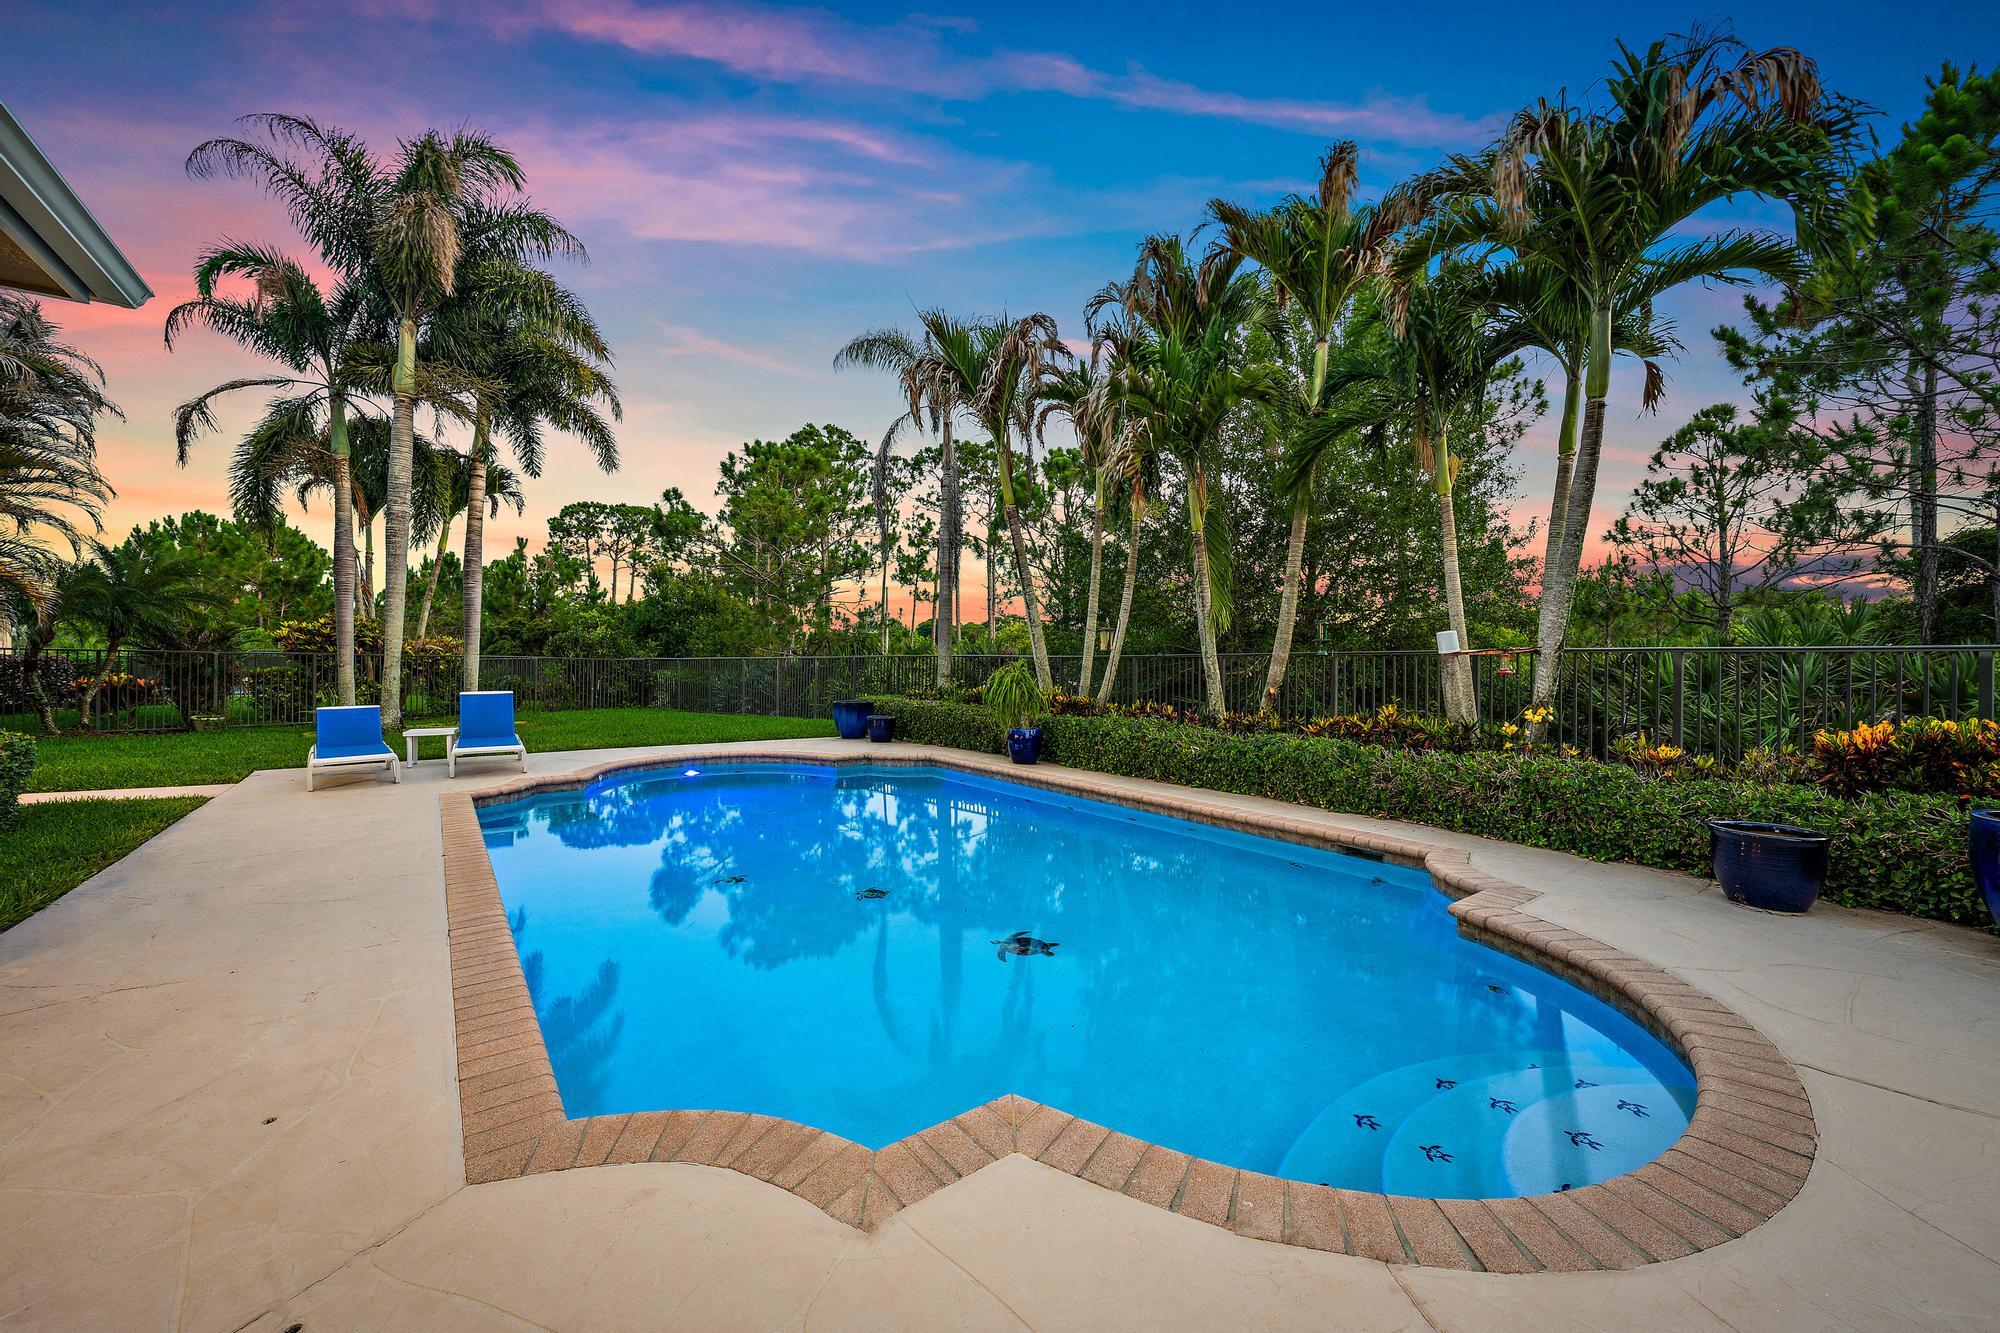
Hobe Sound
5536 SE Hammock Reserve Terrace
4 Beds
2 Baths
2,769 Sq.Ft.
$899,000
MLS#: B26036022
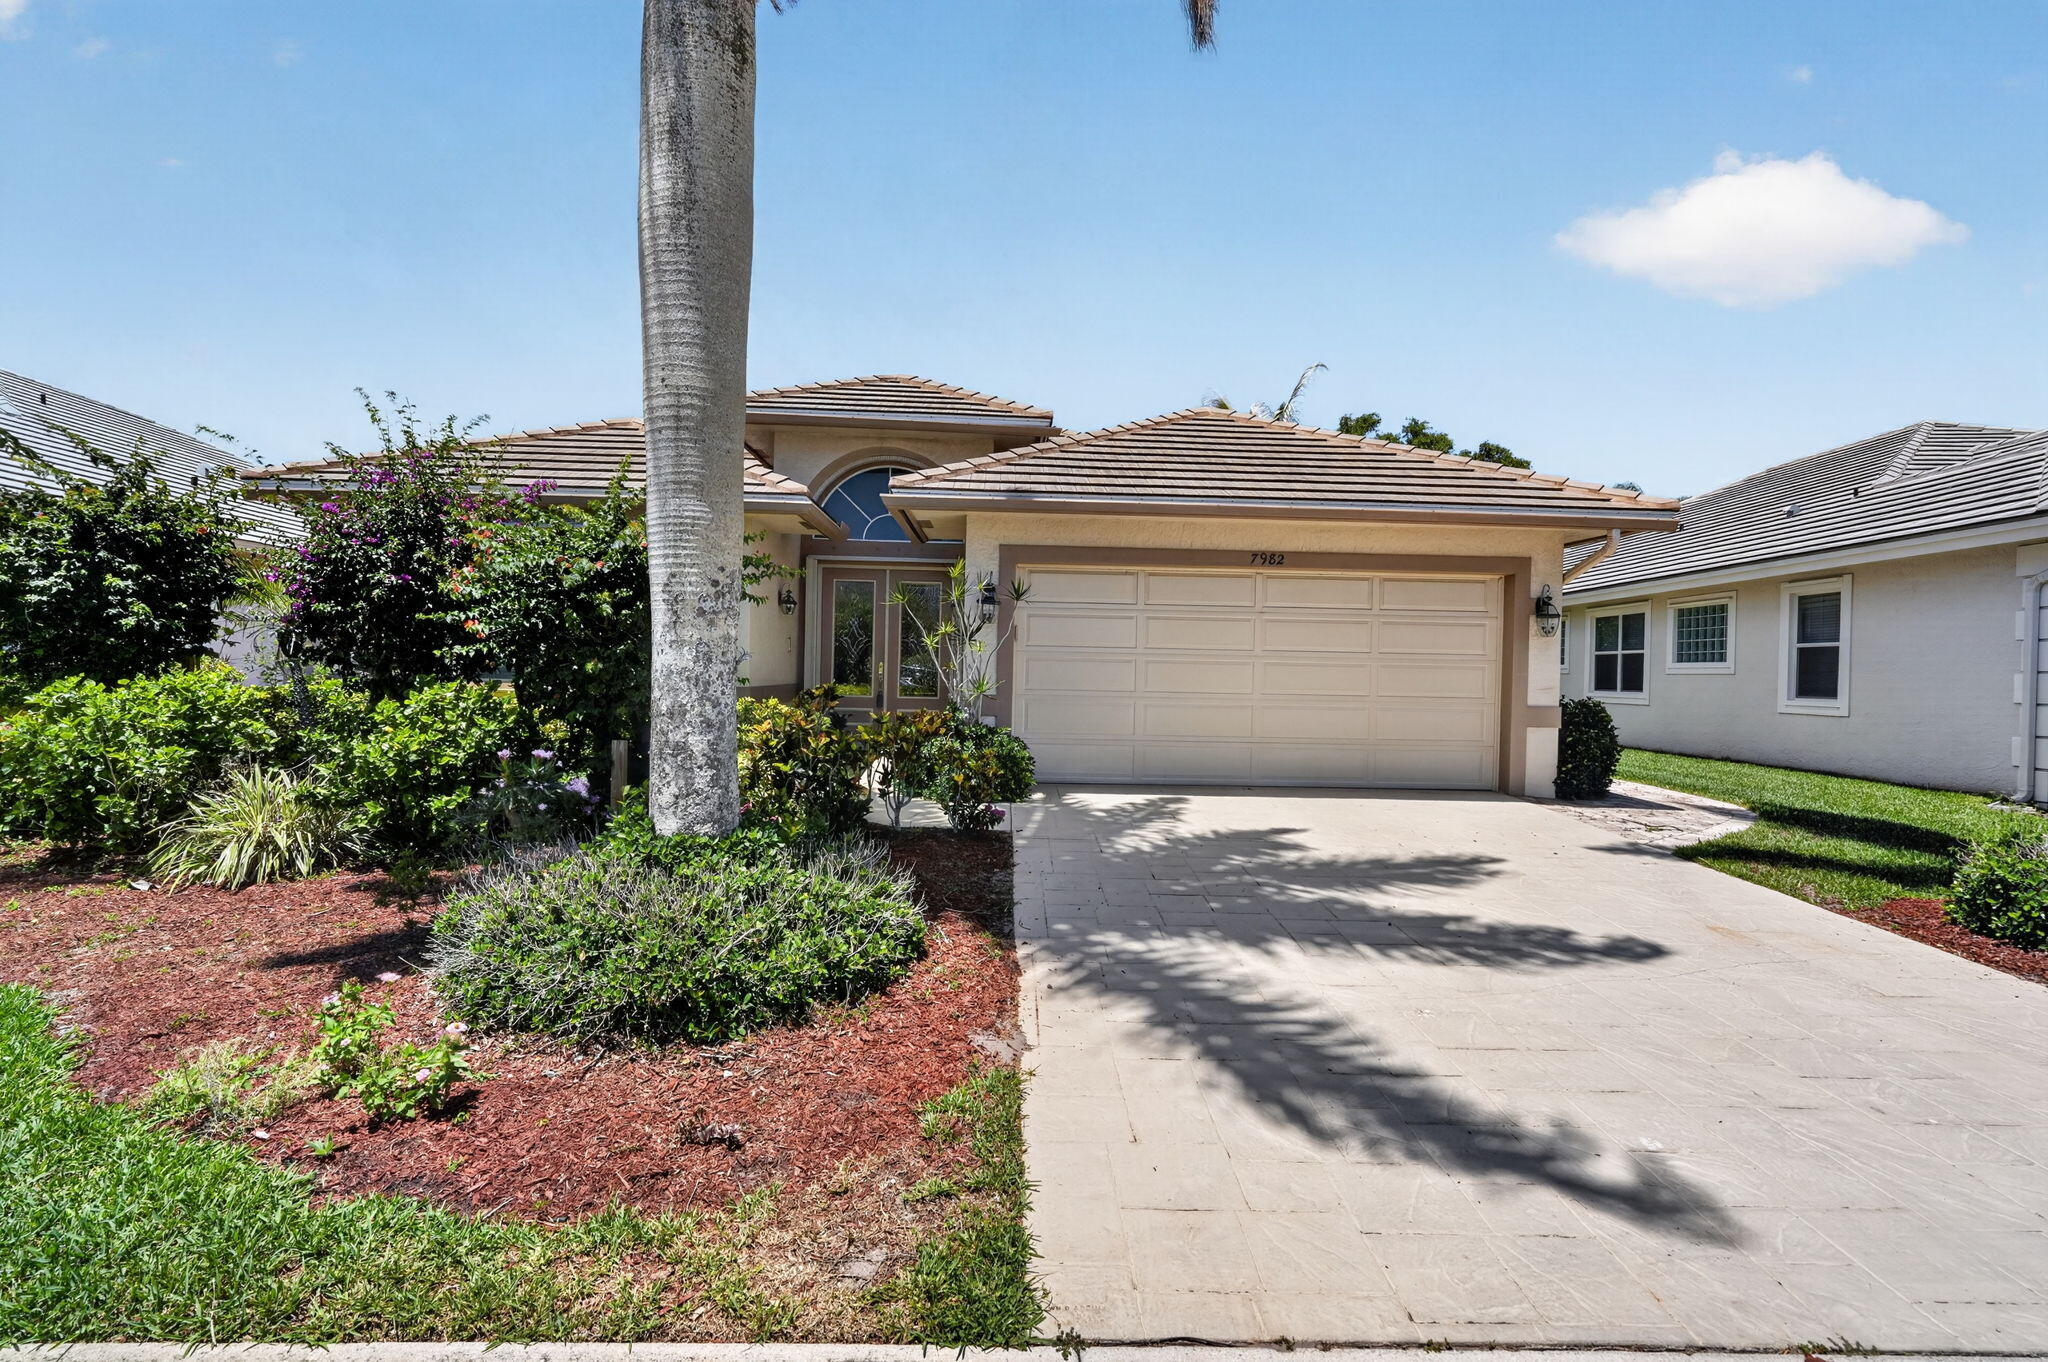
Hobe Sound
7982 SE Hempstead Circle
4 Beds
2 Baths
2,085 Sq.Ft.
$769,000
MLS#: B26030491
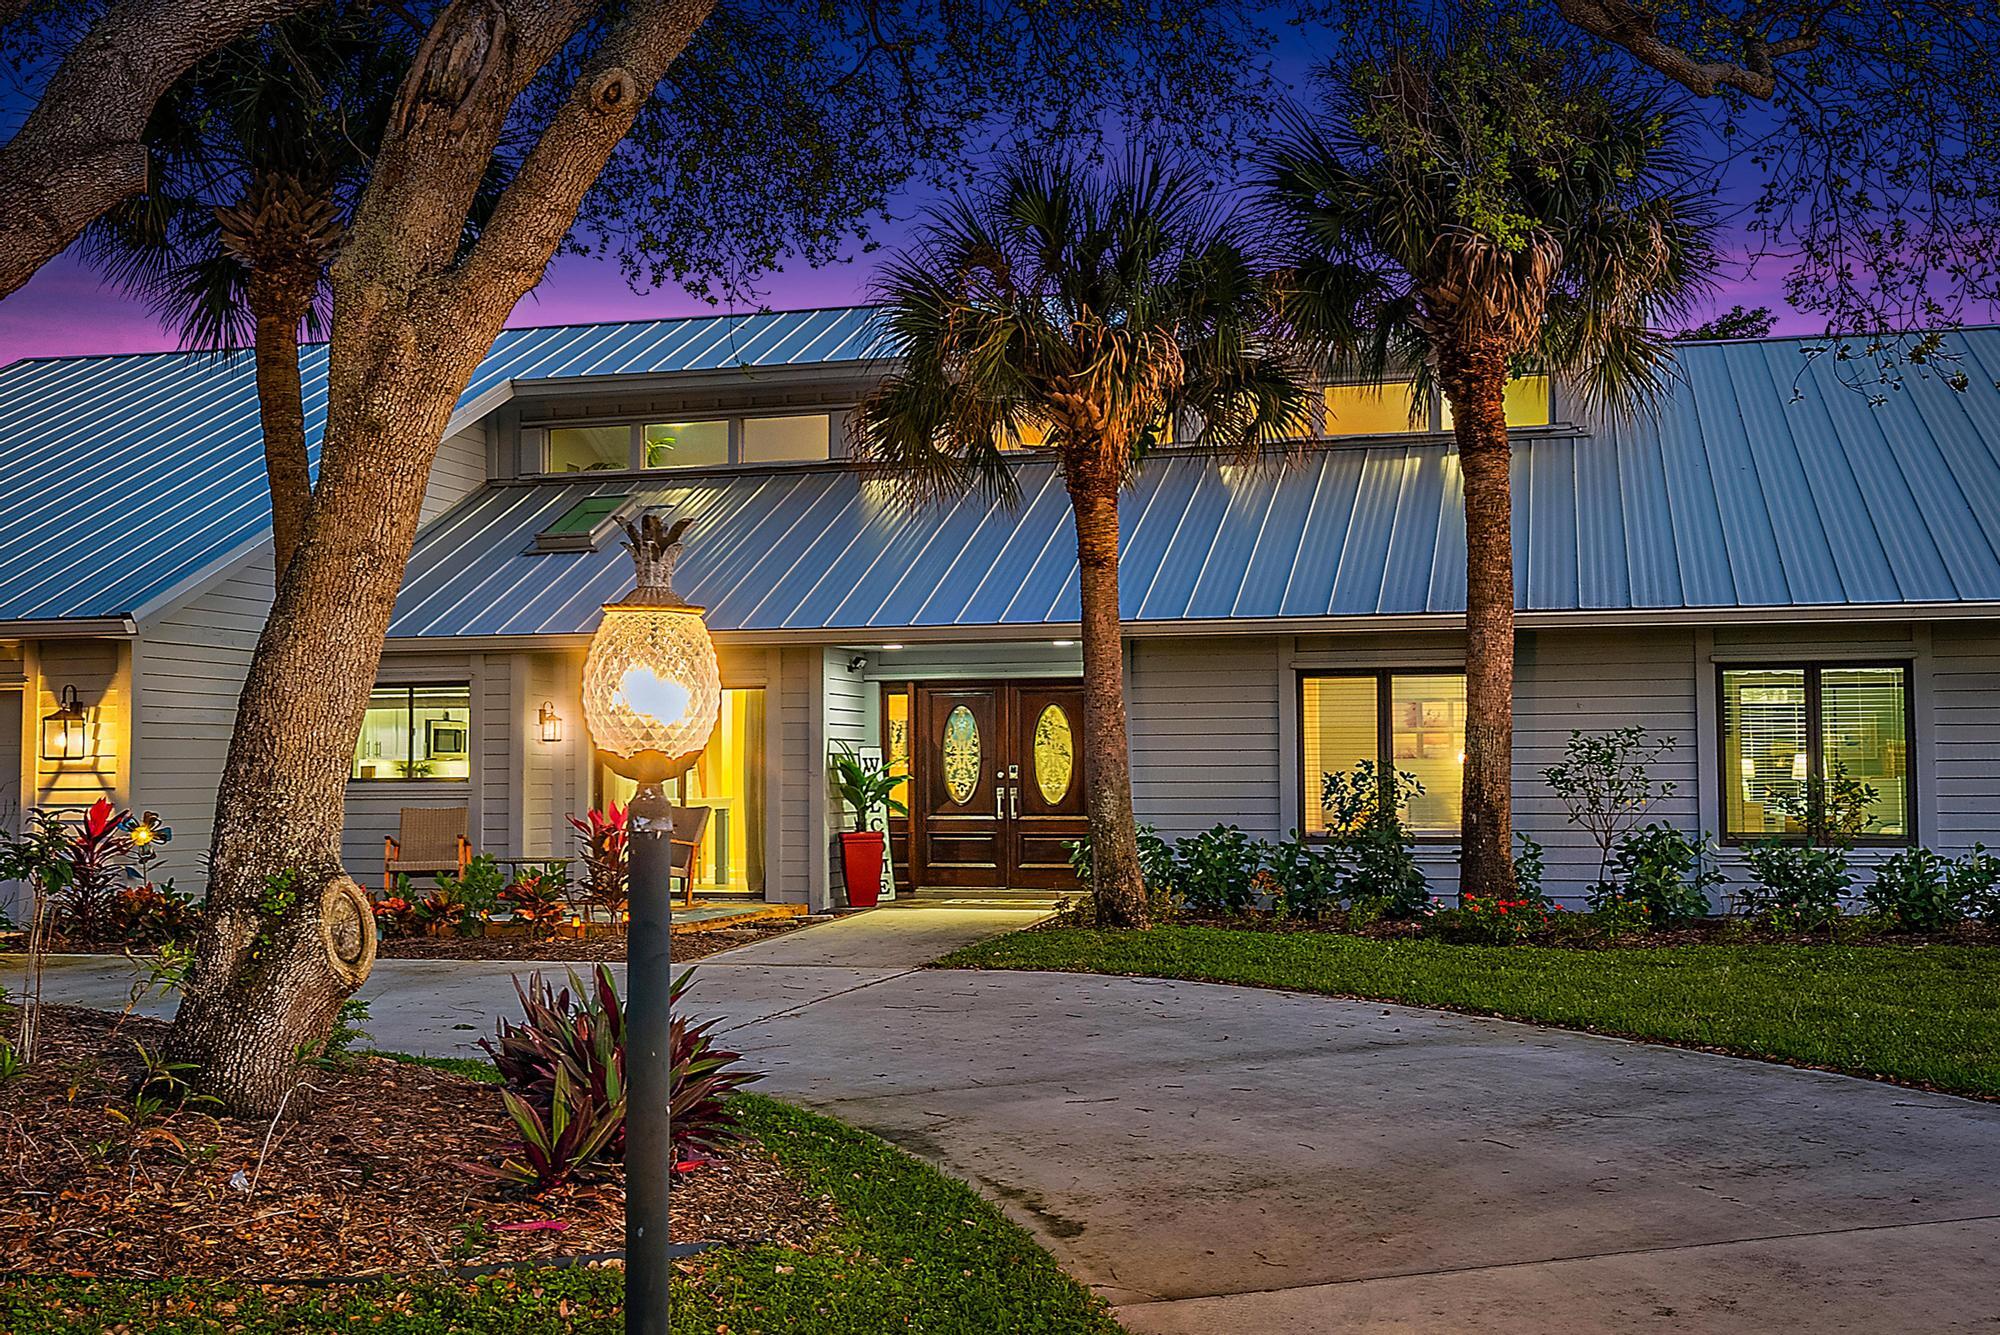
Hobe Sound
8422 SE Quail Ridge Way
4 Beds
2 Baths
2,453 Sq.Ft.
$944,000
MLS#: B26013393
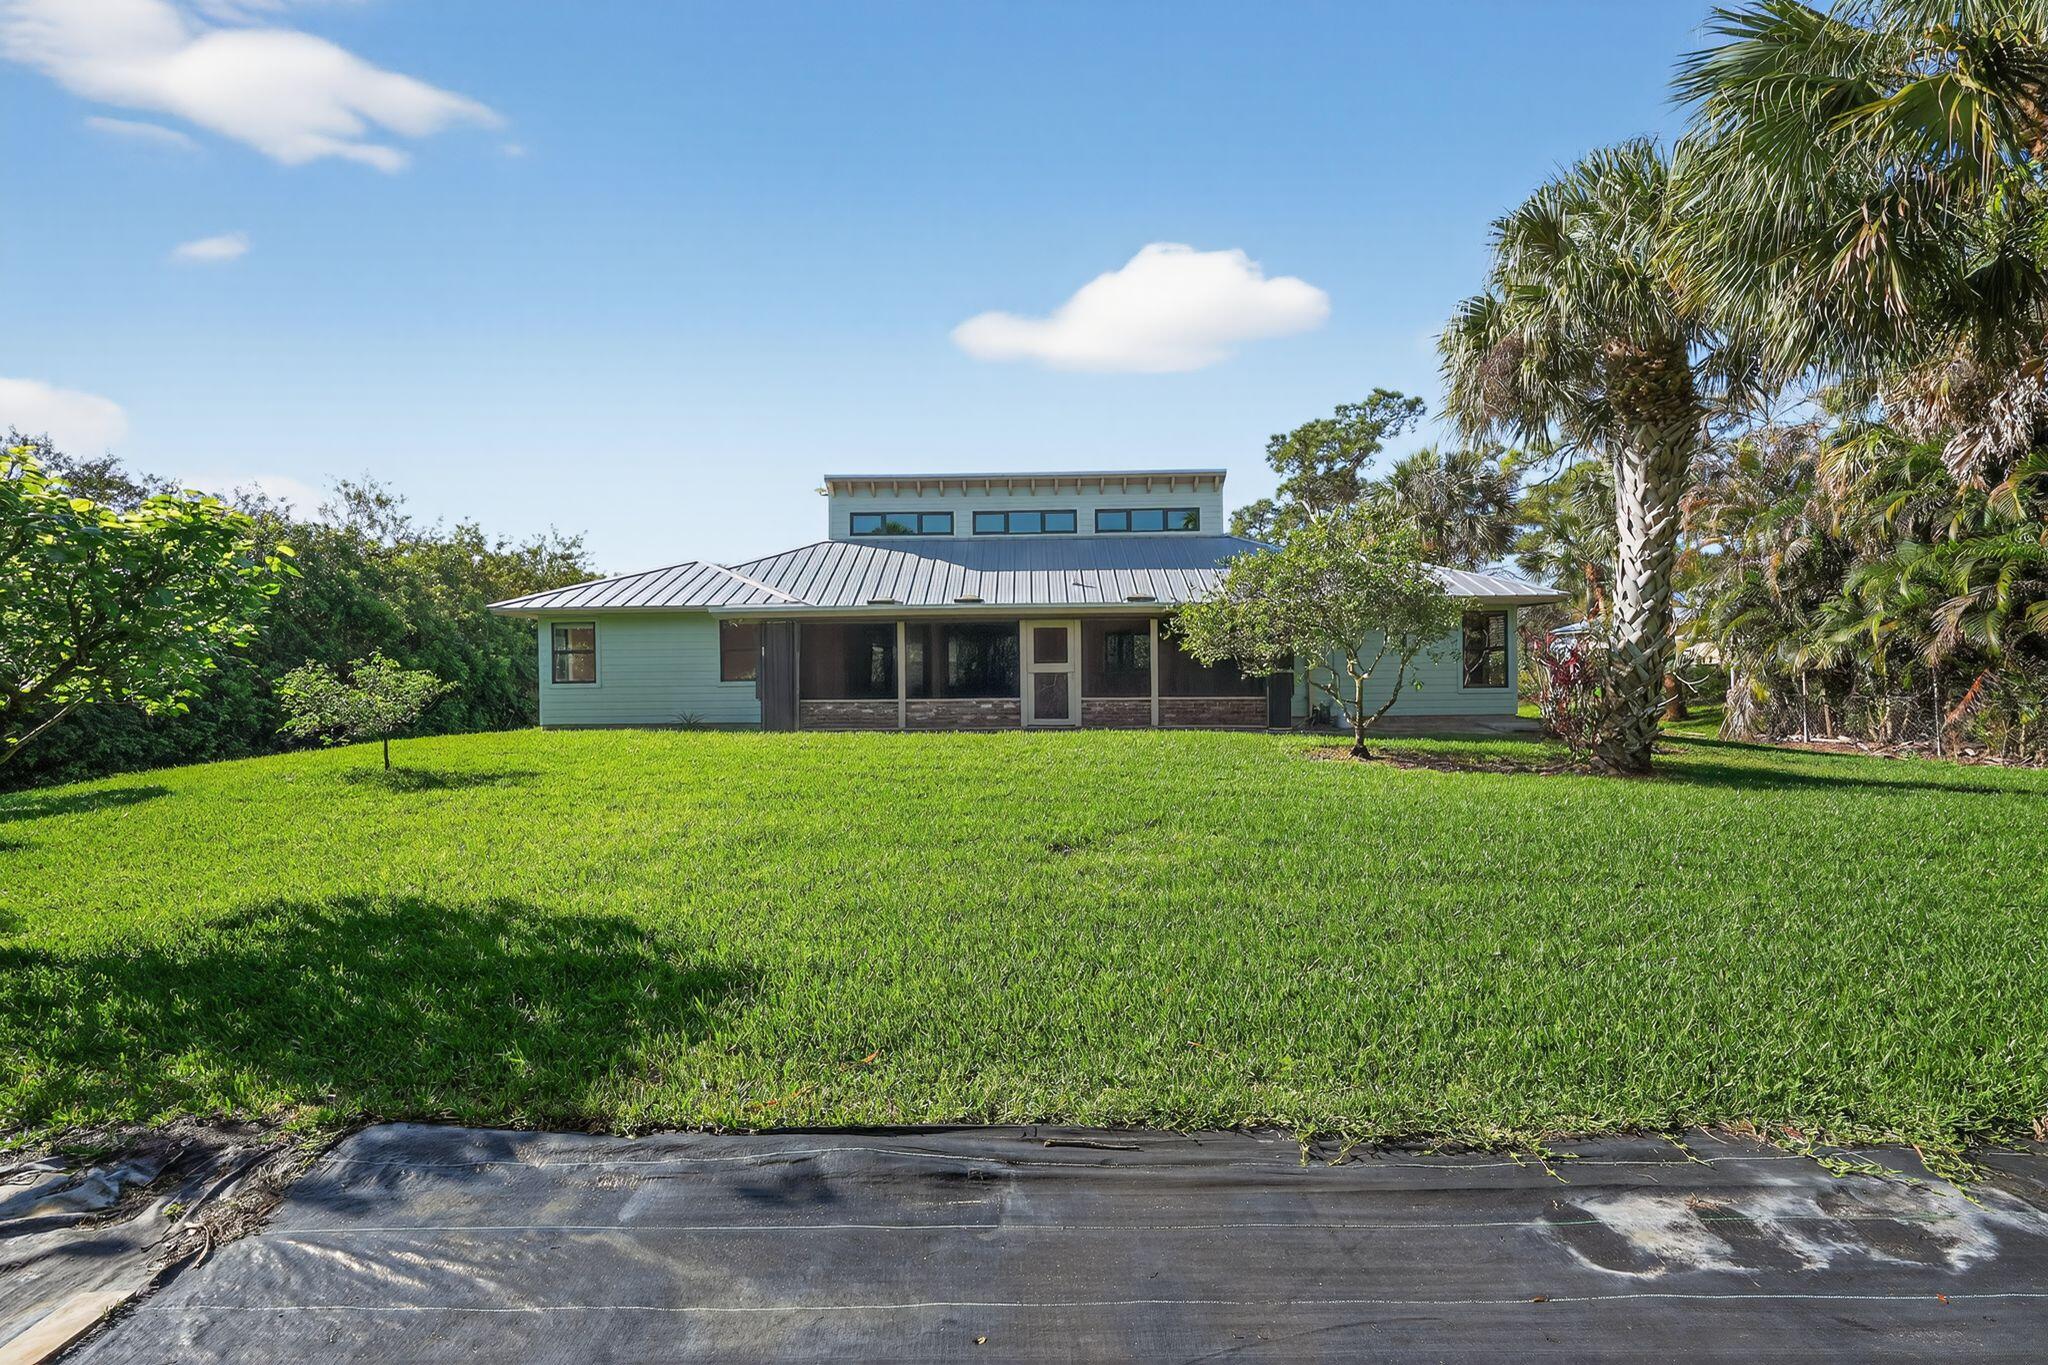
Hobe Sound
8535 SE May Terrace
4 Beds
2 Baths
2,117 Sq.Ft.
$850,000
MLS#: B26000030
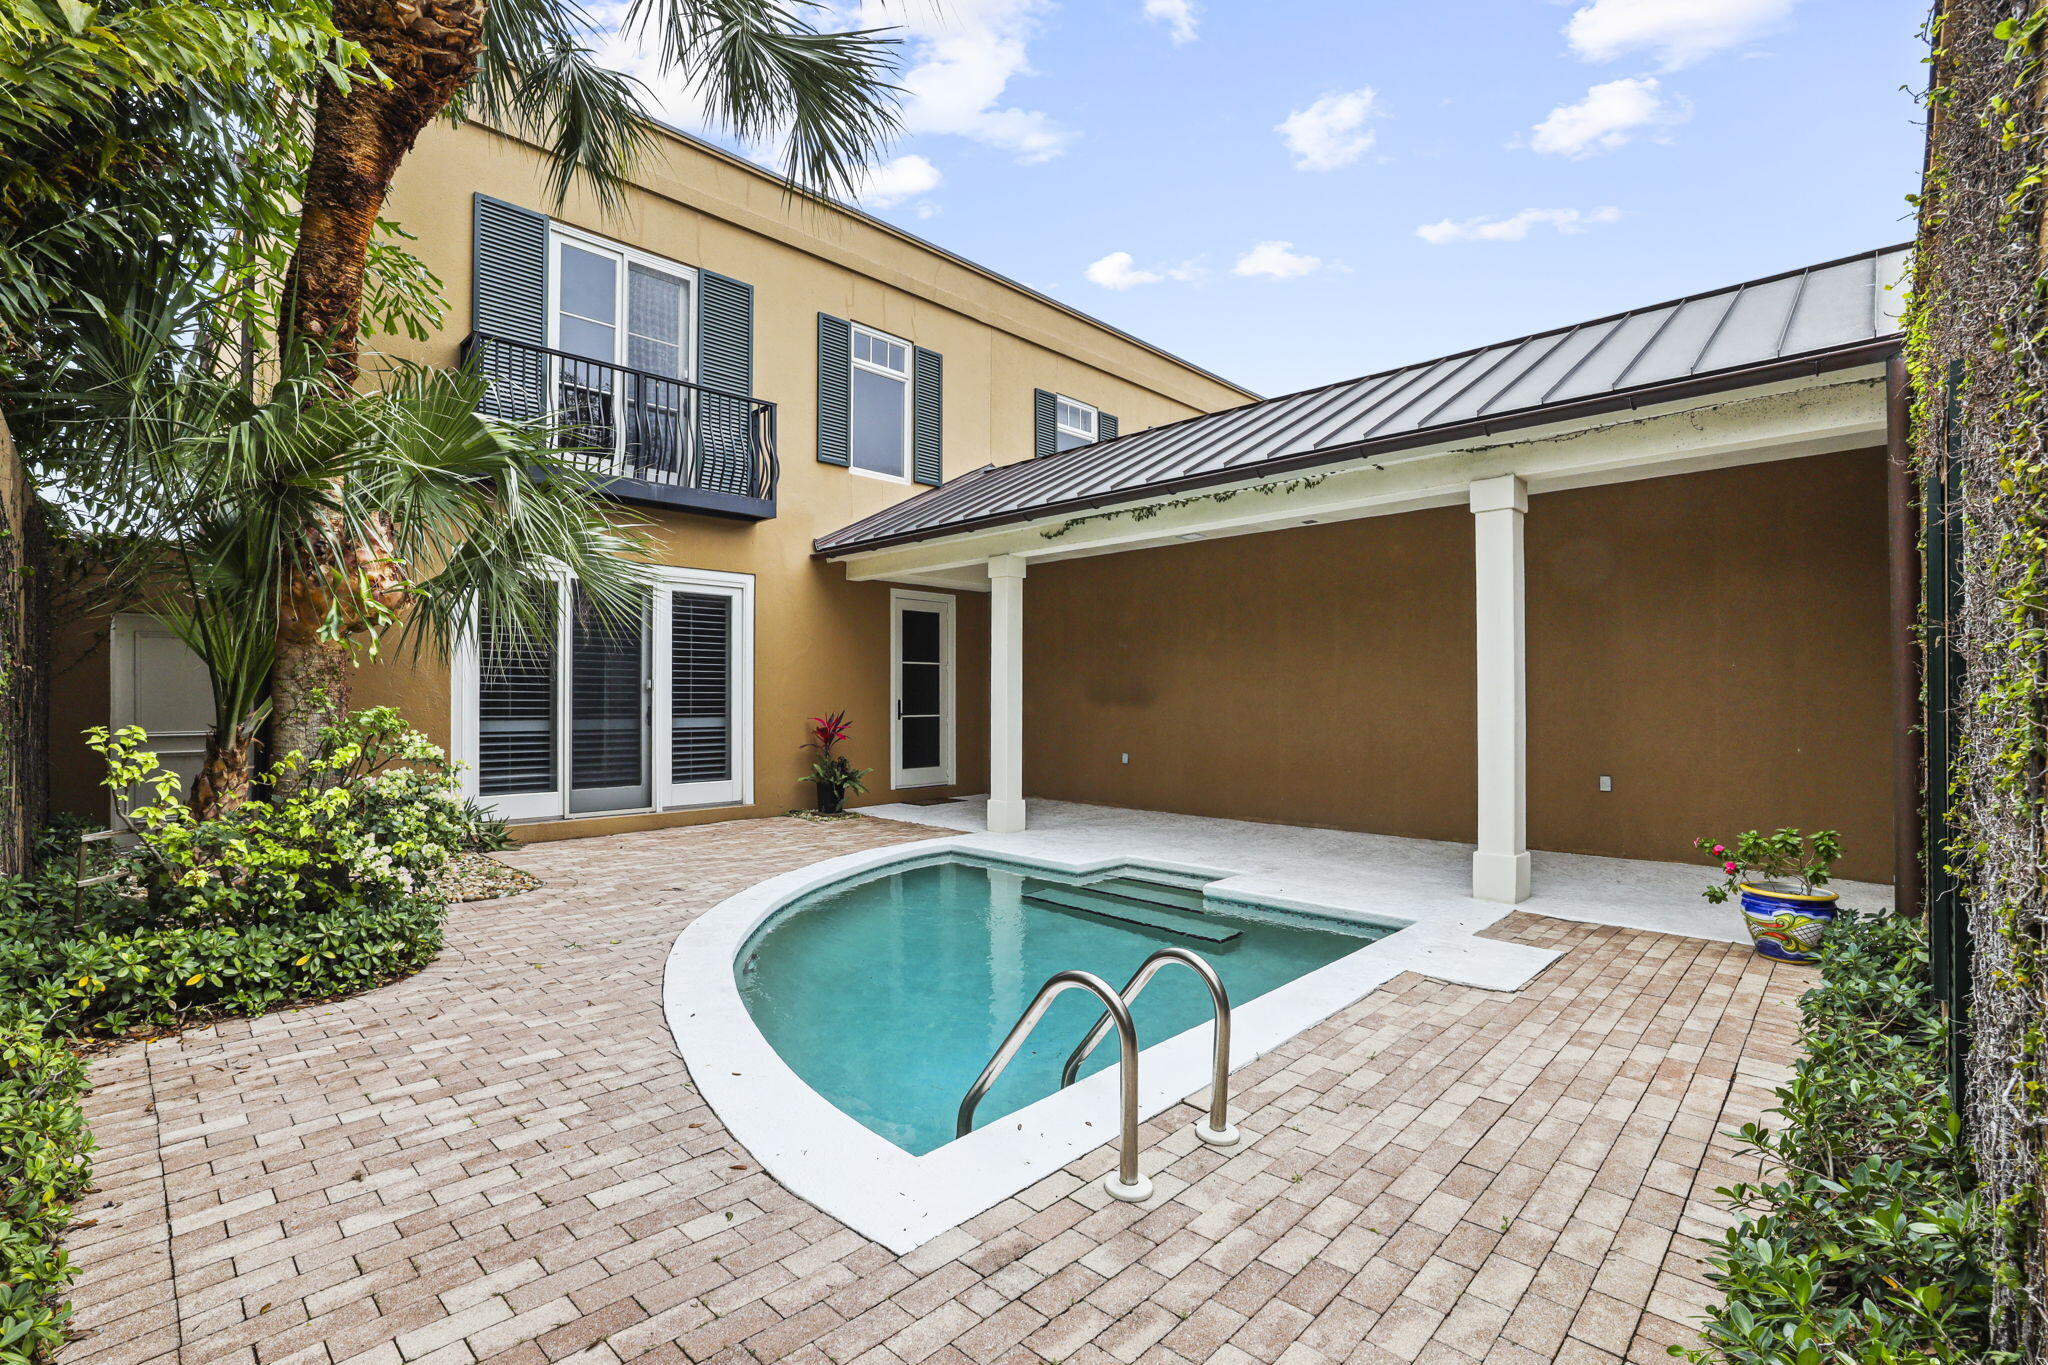
Hobe Sound
11627 SE Florida Avenue
3 Beds
2 Baths
2,100 Sq.Ft.
$998,500
MLS#: R11161591
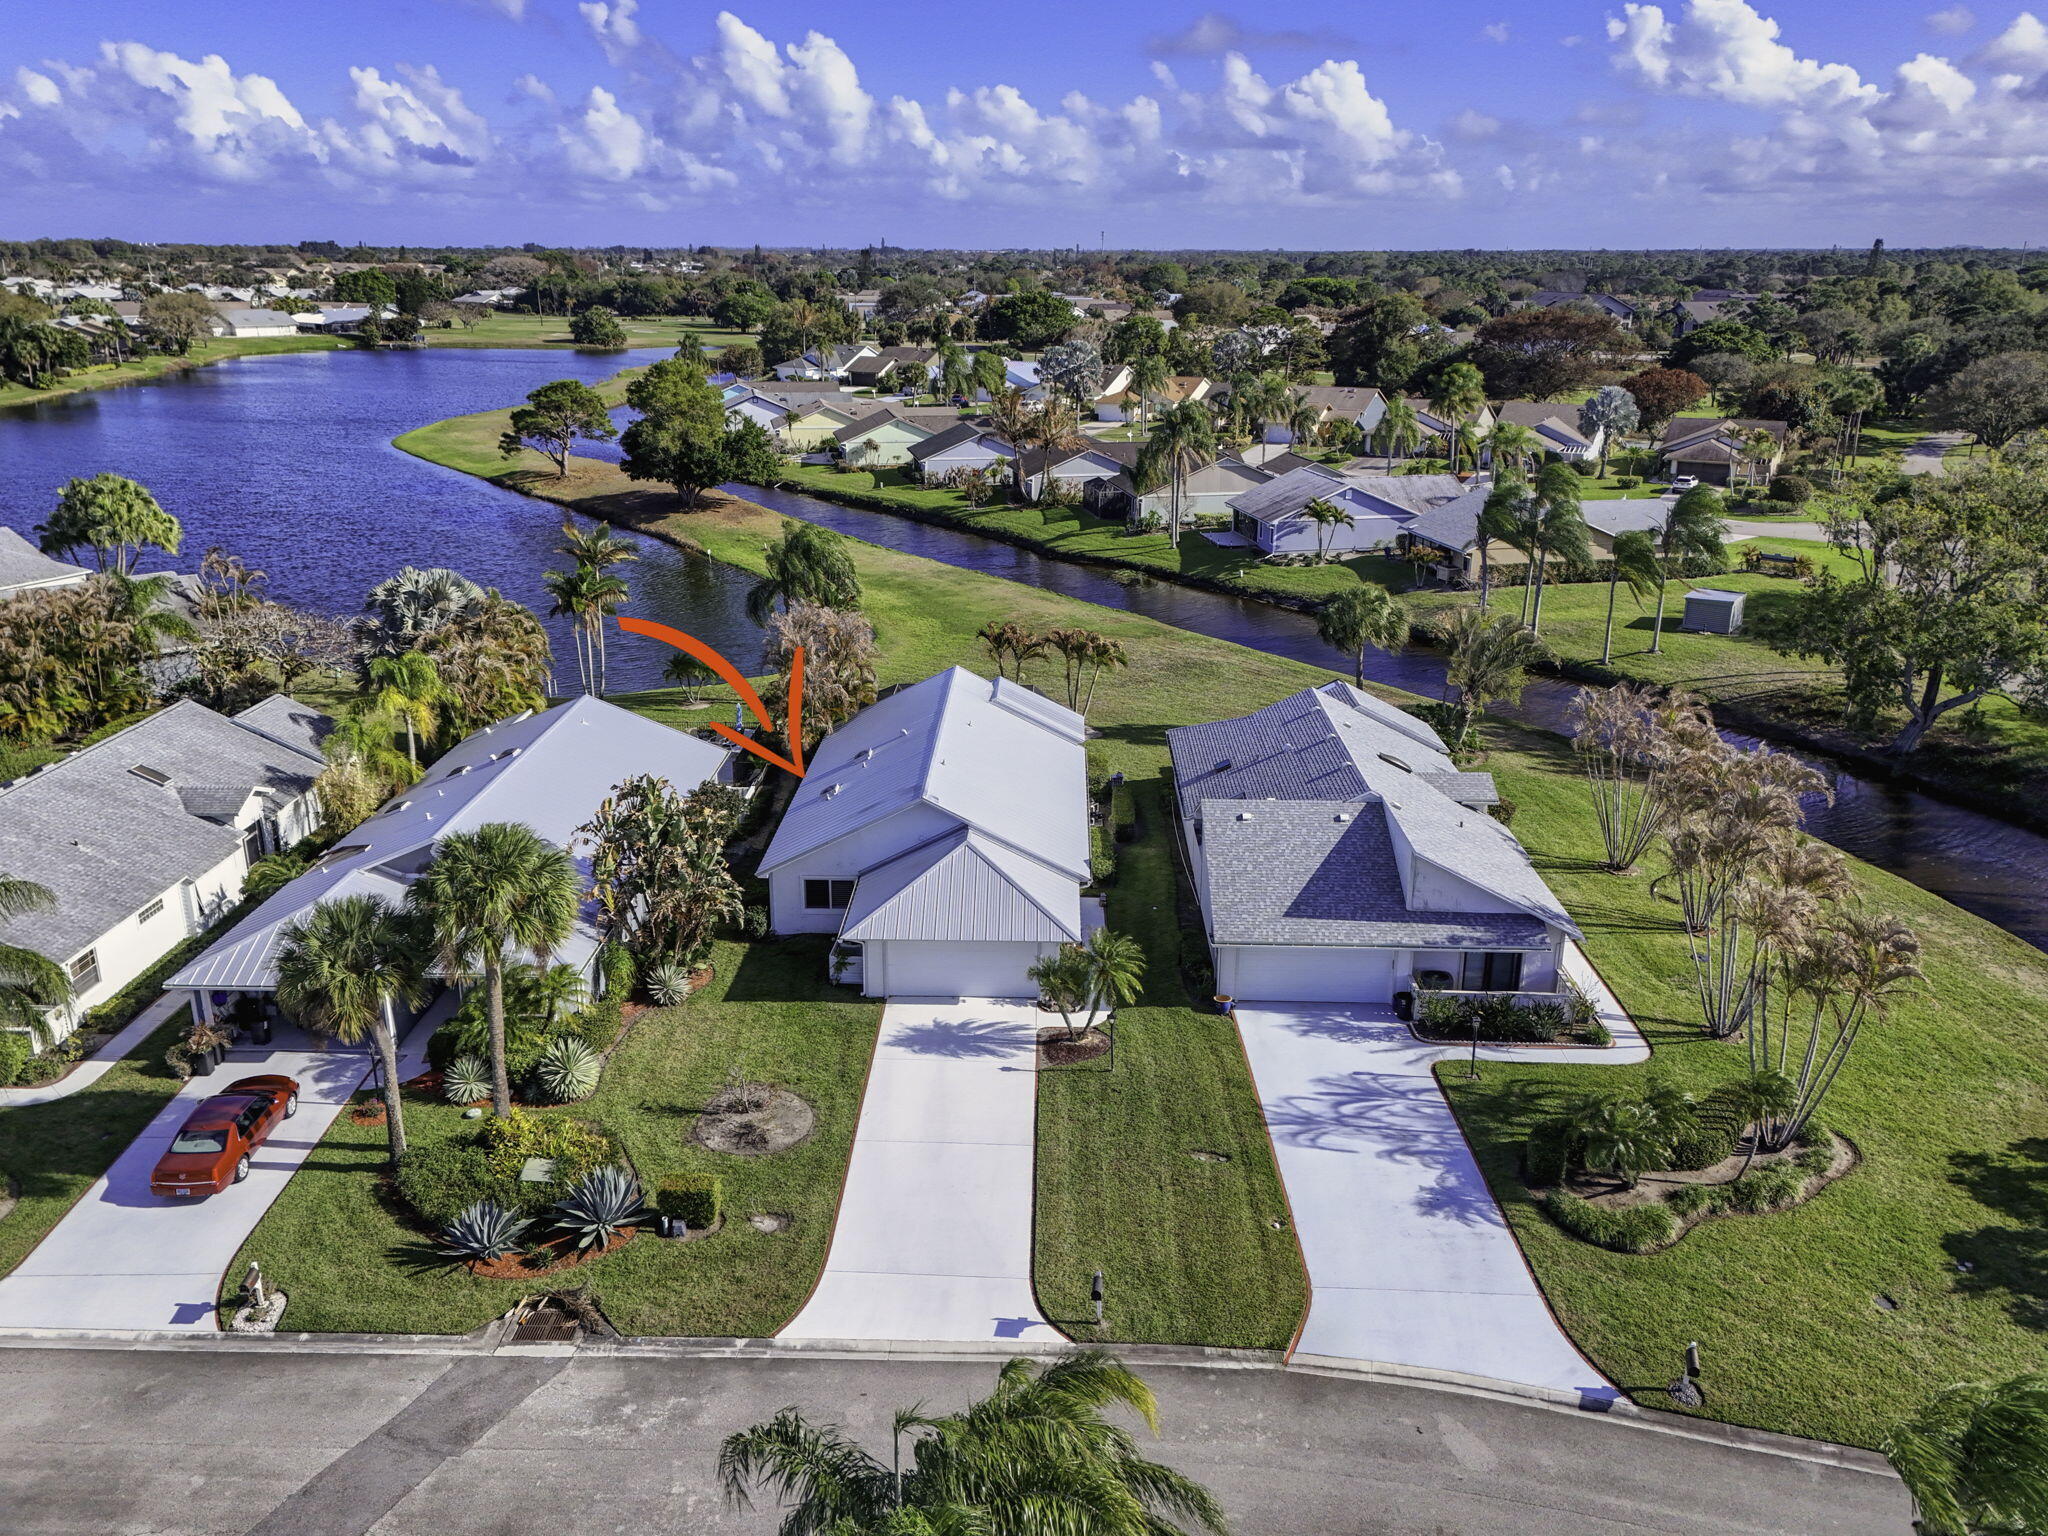
Hobe Sound
7198 SE Quincy Terrace
3 Beds
2 Baths
1,573 Sq.Ft.
$750,000
MLS#: R11169651
