


Property
Beds
5
Full Baths
7
1/2 Baths
1
Year Built
2013
Sq.Footage
5,537
Welcome to this exceptional two-story estate in the exclusive, guard-gated Preserve at Bay Hill Estates, where luxury living meets the natural beauty of a premium waterfront and preserve setting. Perfectly positioned on an estate-sized half-acre parcel, this meticulously maintained residence offers 5,537 square feet of air-conditioned living space with five bedrooms, a private downstairs office, two lofts, and seven full bathrooms plus a powder room. A grand two-story foyer opens into an impressive living room with soaring ceilings, complemented by a formal dining room with a wet bar, creating an elegant setting for entertaining. Plantation shutters throughout the home enhance both style and privacy, while rich wood flooring in the bedrooms and lofts adds warmth and sophistication. The gourmet kitchen is designed for the discerning chef, featuring premium stainless steel appliances, an induction cooktop, reverse osmosis water filtration, a walk-in pantry, and a breakfast nook that flows seamlessly into the spacious family room. Retractable sliding door screens create a seamless indoor-outdoor experience while showcasing picturesque views of the pool, lake, and surrounding preserve. The thoughtfully designed floor plan offers two guest bedrooms, a private office, and a well-appointed laundry room with a utility sink, washer, and dryer on the main level. Upstairs, the luxurious primary suite serves as a private retreat with a sitting area, screened balcony overlooking the tranquil preserve and waterfront, dual walk-in closets, and separate his-and-her bathrooms. Two additional en suite bedrooms and dual loft spaces provide exceptional flexibility for a media room, study area, fitness space, or additional lounge. Step outside to your own resort-inspired backyard, complete with a sparkling pool and spa, summer kitchen, lush tropical landscaping, and expansive outdoor living areas that capture breathtaking lake and preserve views. Recent upgrades include a whole-house generator, electric vehicle charger, new air conditioning systems, a new pool pump, a new pool heater (2026), and updated pool lighting (2025), providing enhanced comfort, efficiency, and peace of mind. Residents of The Preserve at Bay Hill Estates enjoy the security of a 24-hour guard-gated community, scenic walking trails winding along natural lakes and canals, and outstanding resort-style amenities. Optional PGA National golf memberships are available to take full advantage of the renowned Davis Love III newly re-designed championship course and re-built clubhouse all opening by January 2027. Ideally located in Palm Beach Gardens, this remarkable home offers convenient access to I-95, Brightline, premier shopping, fine dining, beaches, world-class golf, and top sports and entertainment venues.
Features & Amenities
Interior
-
Other Interior Features
Wet Bar, Breakfast Bar, Built-in Features, Cathedral Ceiling(s), Entrance Foyer, High Ceilings, Kitchen Island, Pantry, Vaulted Ceiling(s), Bar, Walk-In Closet(s)
-
Total Bedrooms
5
-
Bathrooms
7
-
1/2 Bathrooms
1
-
Cooling YN
YES
-
Cooling
Central Air, Ceiling Fan(s), Electric
-
Fireplace YN
NO
-
Heating YN
YES
-
Heating
Central, Electric
-
Main Level Bedrooms
2
-
Pet friendly
Breed Restrictions, Number Limit, Size Limit, Yes
Exterior
-
Garage
Yes
-
Garage spaces
3
-
Construction Materials
Block, Stucco
-
Other Exterior Features
Balcony, Built-in Barbecue, Barbecue, Lighting, Outdoor Kitchen
-
Parking
Attached, Driveway, Garage, Open
-
Patio and Porch Features
Covered, Deck, Patio, Porch
-
Pool
Yes
-
Pool Features
In Ground, Salt Water, Private
-
Waterfront YN
YES
-
View
Lake, Pond, Pool, Water
Area & Lot
-
Lot Features
Cul-De-Sac, Waterfront
-
Lot Size(acres)
0.51
-
Property Type
Residential
-
Property Sub Type
Single Family Residence
-
Architectural Style
Mediterranean
Price
-
Sales Price
$1,949,000
-
Tax Amount
$15,245
-
Sq. Footage
5,537
-
Price/SqFt
$351
HOA
-
Association
YES
-
Association Fee
$294
-
Association Fee Frequency
Monthly
-
Association Fee Includes
N/A
School District
-
Elementary School
Pierce Hammock
-
Middle School
Western Pines
-
High School
Seminole Ridge
Property Features
-
Stories
2
-
Association Amenities
Basketball Court, Golf Course, Picnic Area, Park, Tennis Court(s), Trail(s)
-
Senior Community YN
NO
-
Sewer
Public Sewer
-
Water Source
Public
Schedule a Showing
Showing scheduled successfully.
Mortgage calculator
Estimate your monthly mortgage payment, including the principal and interest, property taxes, and HOA. Adjust the values to generate a more accurate rate.
Your payment
Principal and Interest:
$
Property taxes:
$
HOA fees:
$
Total loan payment:
$
Total interest amount:
$
Location
County
Palm Beach
Elementary School
Pierce Hammock
Middle School
Western Pines
High School
Seminole Ridge
Listing Courtesy of Jeffrey L Tricoli PA , KW Reserve Palm Beach
RealHub Information is provided exclusively for consumers' personal, non-commercial use, and it may not be used for any purpose other than to identify prospective properties consumers may be interested in purchasing. All information deemed reliable but not guaranteed and should be independently verified. All properties are subject to prior sale, change or withdrawal. RealHub website owner shall not be responsible for any typographical errors, misinformation, misprints and shall be held totally harmless.

FOUNDER
Hals Blanc
Call Hals today to schedule a private showing.

* Listings on this website come from the FMLS IDX Compilation and may be held by brokerage firms other than the owner of this website. The listing brokerage is identified in any listing details. Information is deemed reliable but is not guaranteed. If you believe any FMLS listing contains material that infringes your copyrighted work please click here to review our DMCA policy and learn how to submit a takedown request.© 2024 FMLS.
Related Properties

Palm Beach Gardens
12143 Waterstone Circle
5 Beds
4 Baths
4,210 Sq.Ft.
$2,025,000
MLS#: B26058070

Palm Beach Gardens
13718 Dalrada Avenue Brixton 52
3 Beds
3 Baths
2,373 Sq.Ft.
$1,617,795
MLS#: B26058341

Palm Beach Gardens
12660 SOLANA BAY Circle
5 Beds
6 Baths
4,238 Sq.Ft.
$2,263,633
MLS#: B26056814

Palm Beach Gardens
12668 SOLANA BAY Circle
5 Beds
6 Baths
4,182 Sq.Ft.
$2,337,823
MLS#: B26056809

Palm Beach Gardens
1201 Faulkner Terrace
5 Beds
4 Baths
4,236 Sq.Ft.
$1,700,000
MLS#: B26055873
Palm Beach Gardens
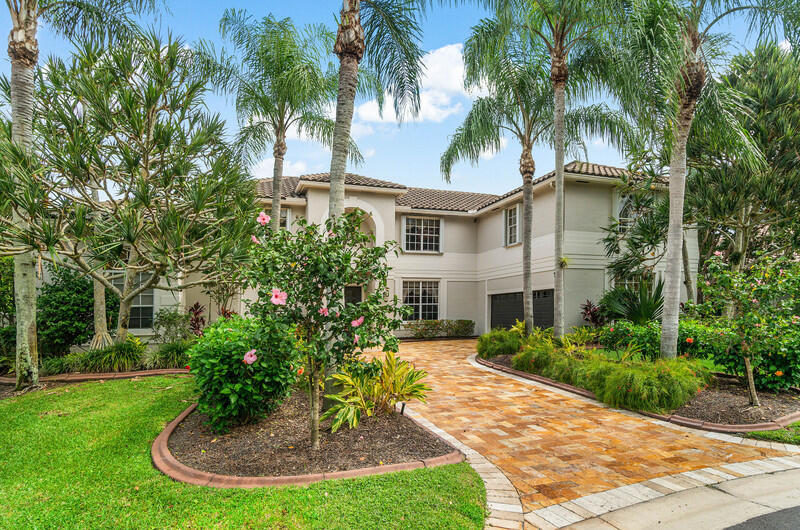
12 Martinique Cove
6 Beds
5 Baths
4,139 Sq.Ft.
$1,795,000
MLS#: R11124066
Palm Beach Gardens
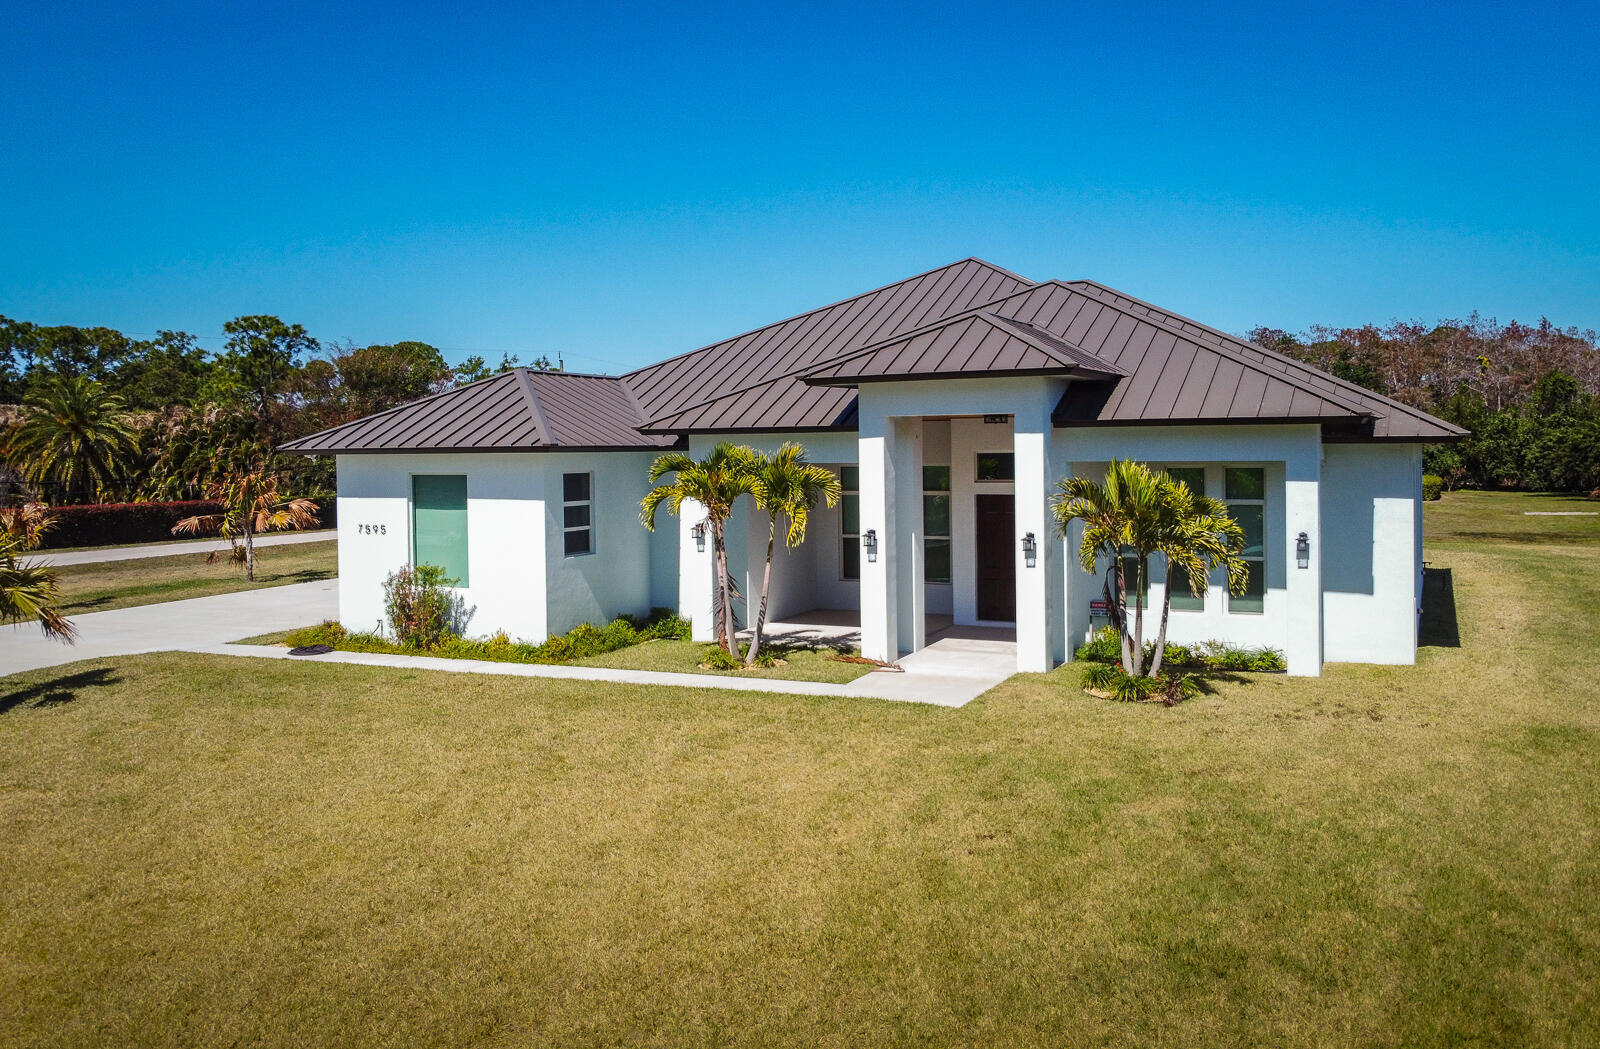
7595 155th Place N
5 Beds
4 Baths
3,445 Sq.Ft.
$2,149,000
MLS#: R11166393
Palm Beach Gardens
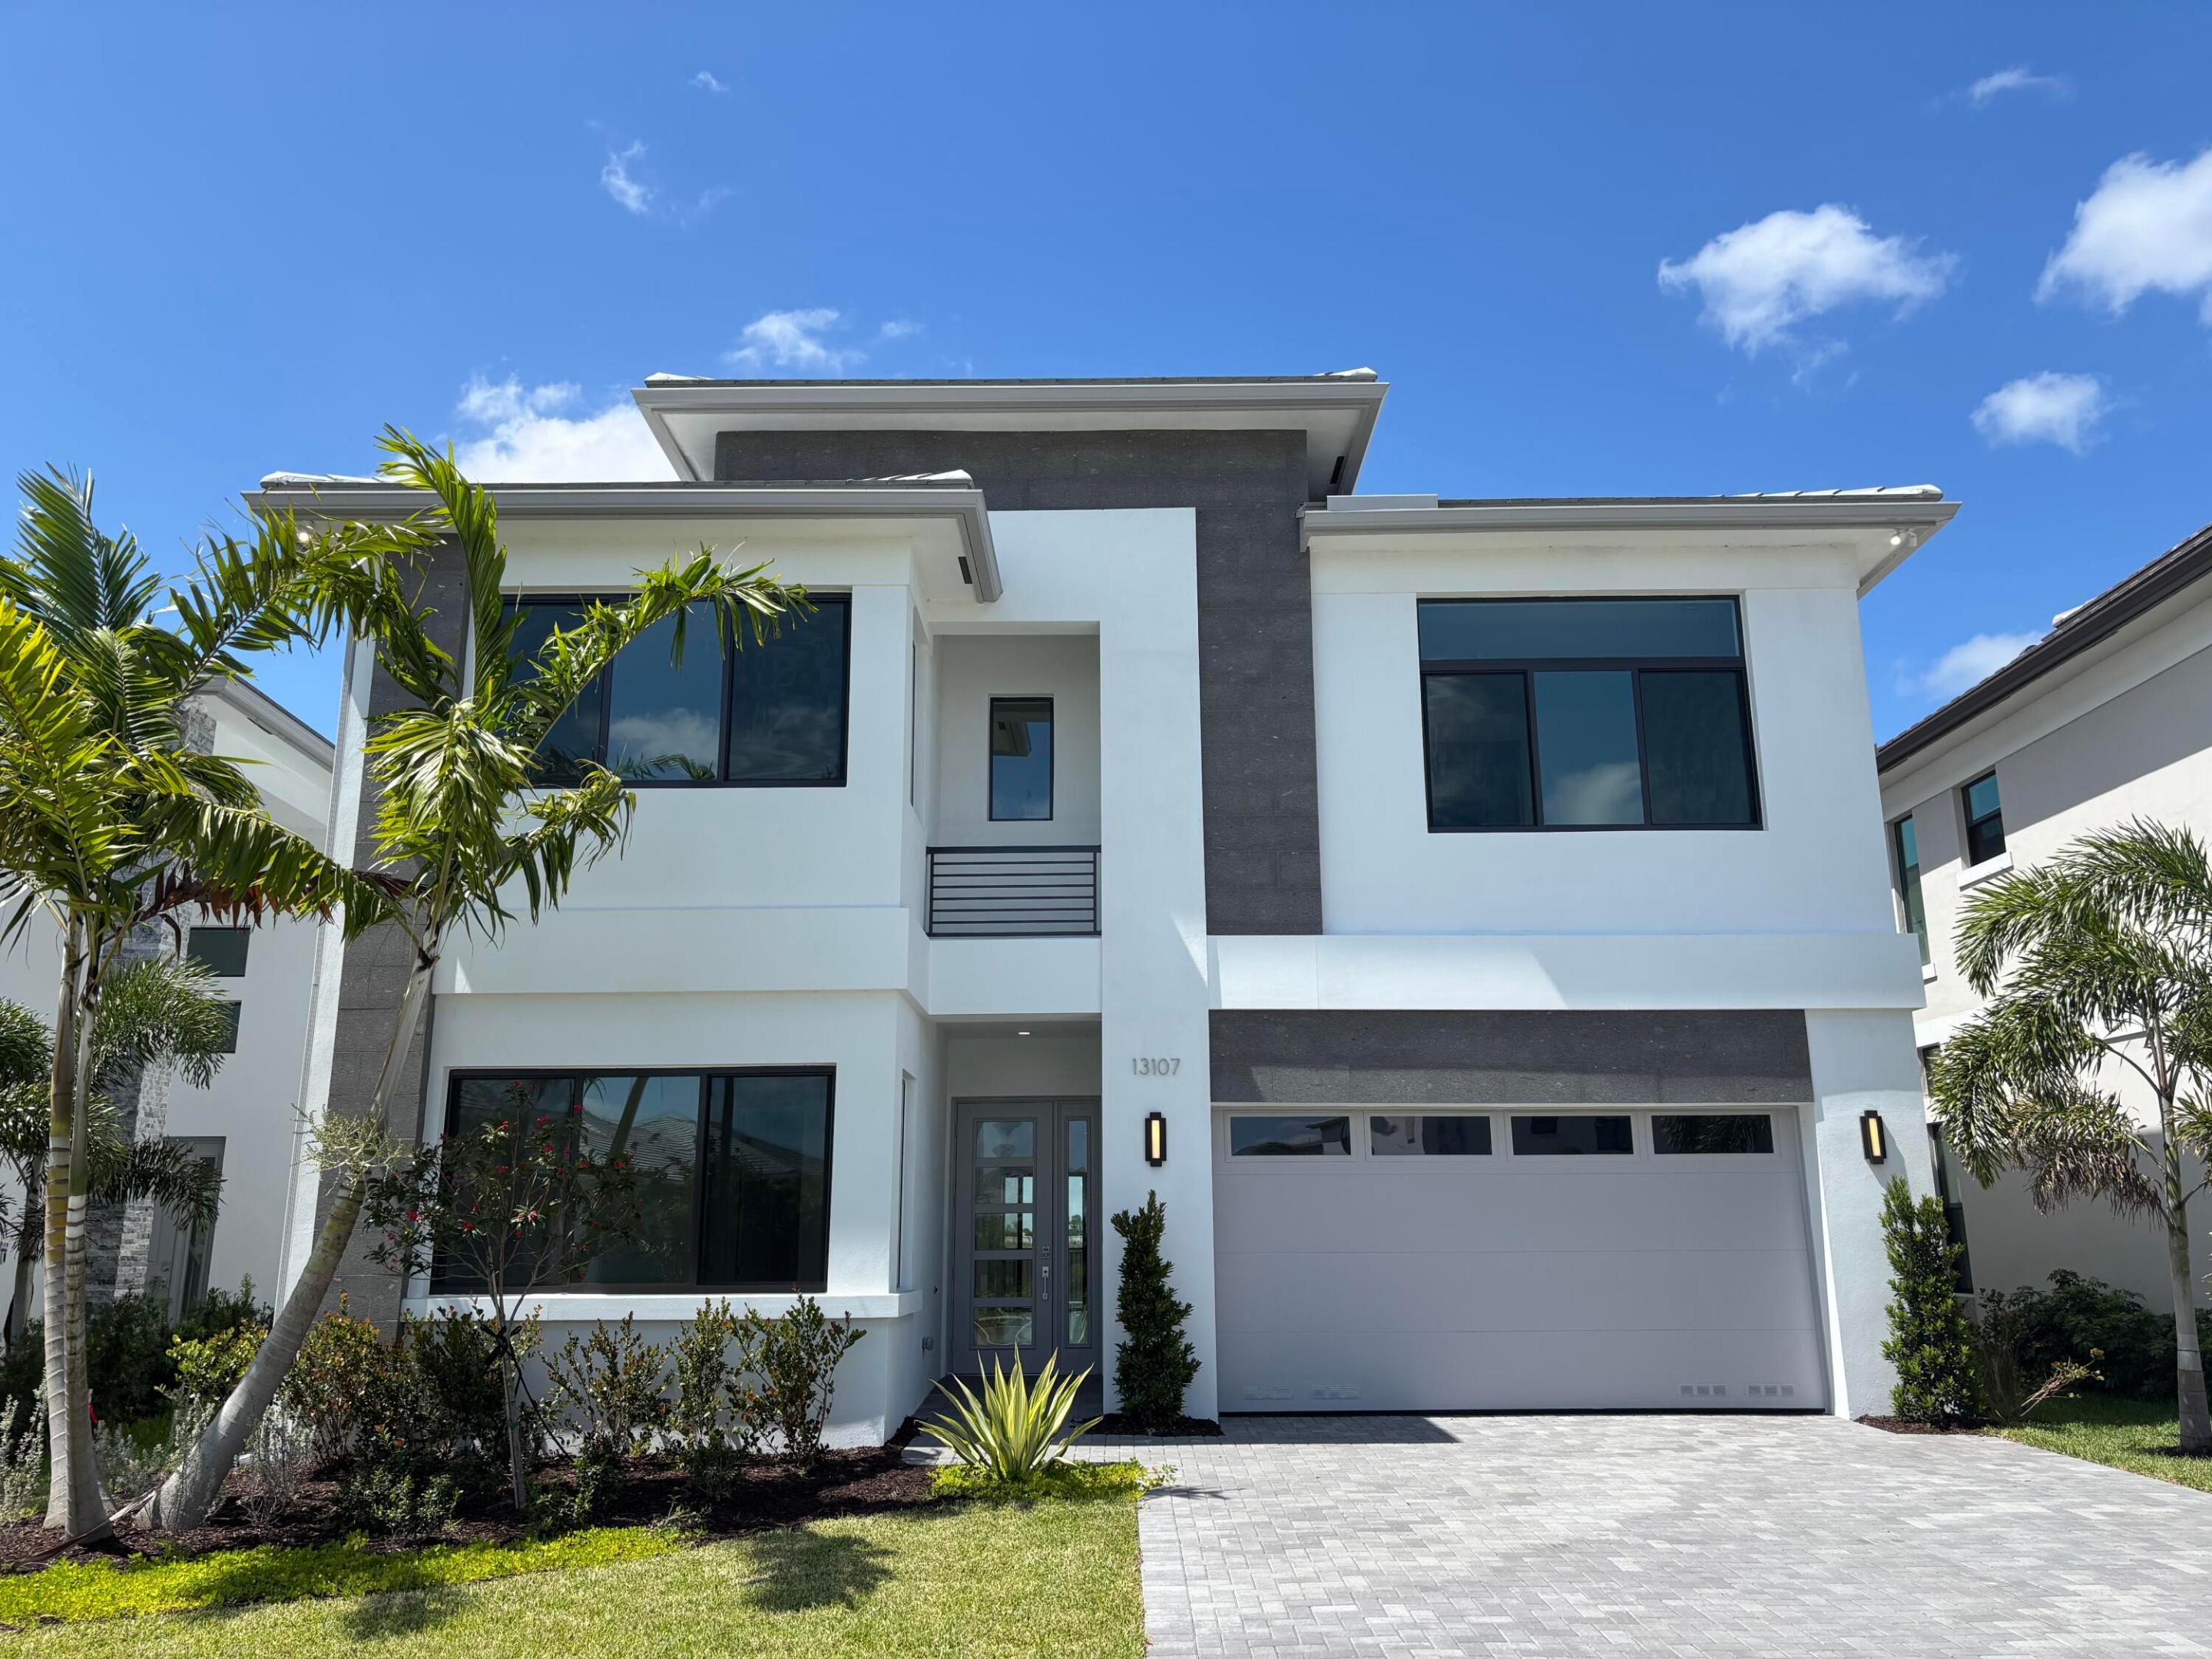
13107 Feathering Way
5 Beds
7 Baths
4,324 Sq.Ft.
$1,695,000
MLS#: B26050445
Palm Beach Gardens
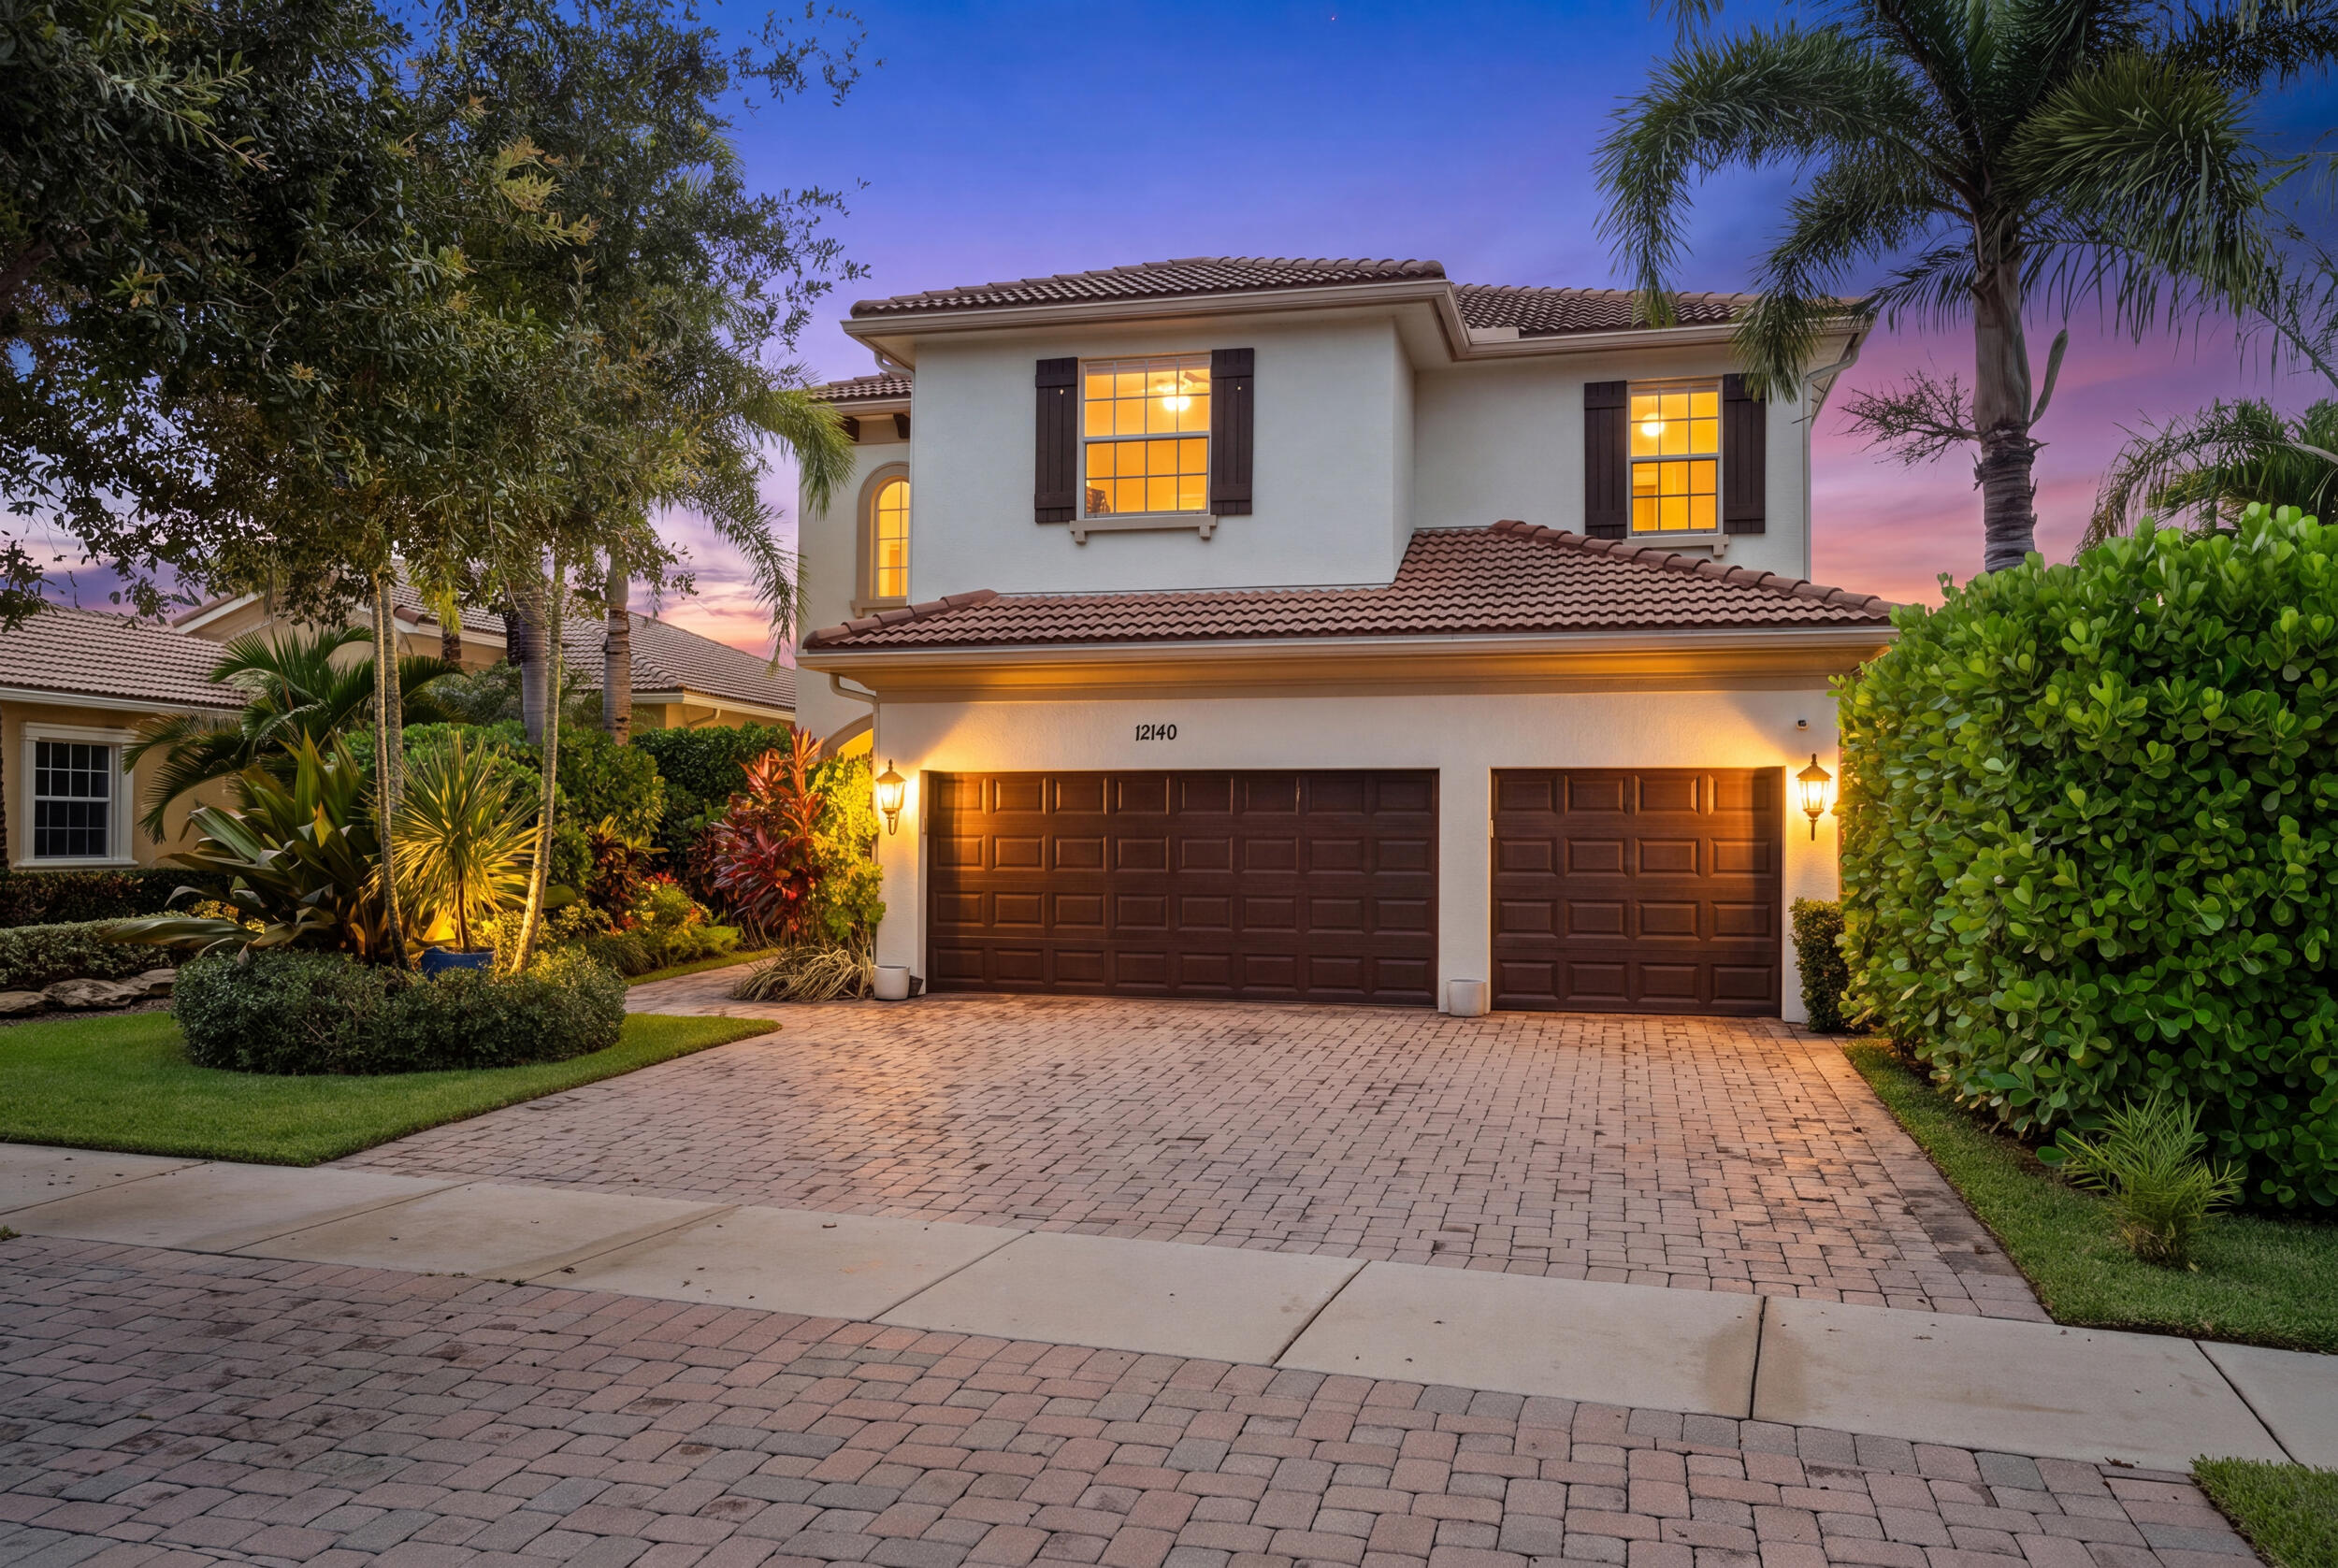
12140 Aviles Circle
5 Beds
4 Baths
4,016 Sq.Ft.
$1,700,000
MLS#: B26049436
