Features & Amenities

Interior

  • Other Interior Features

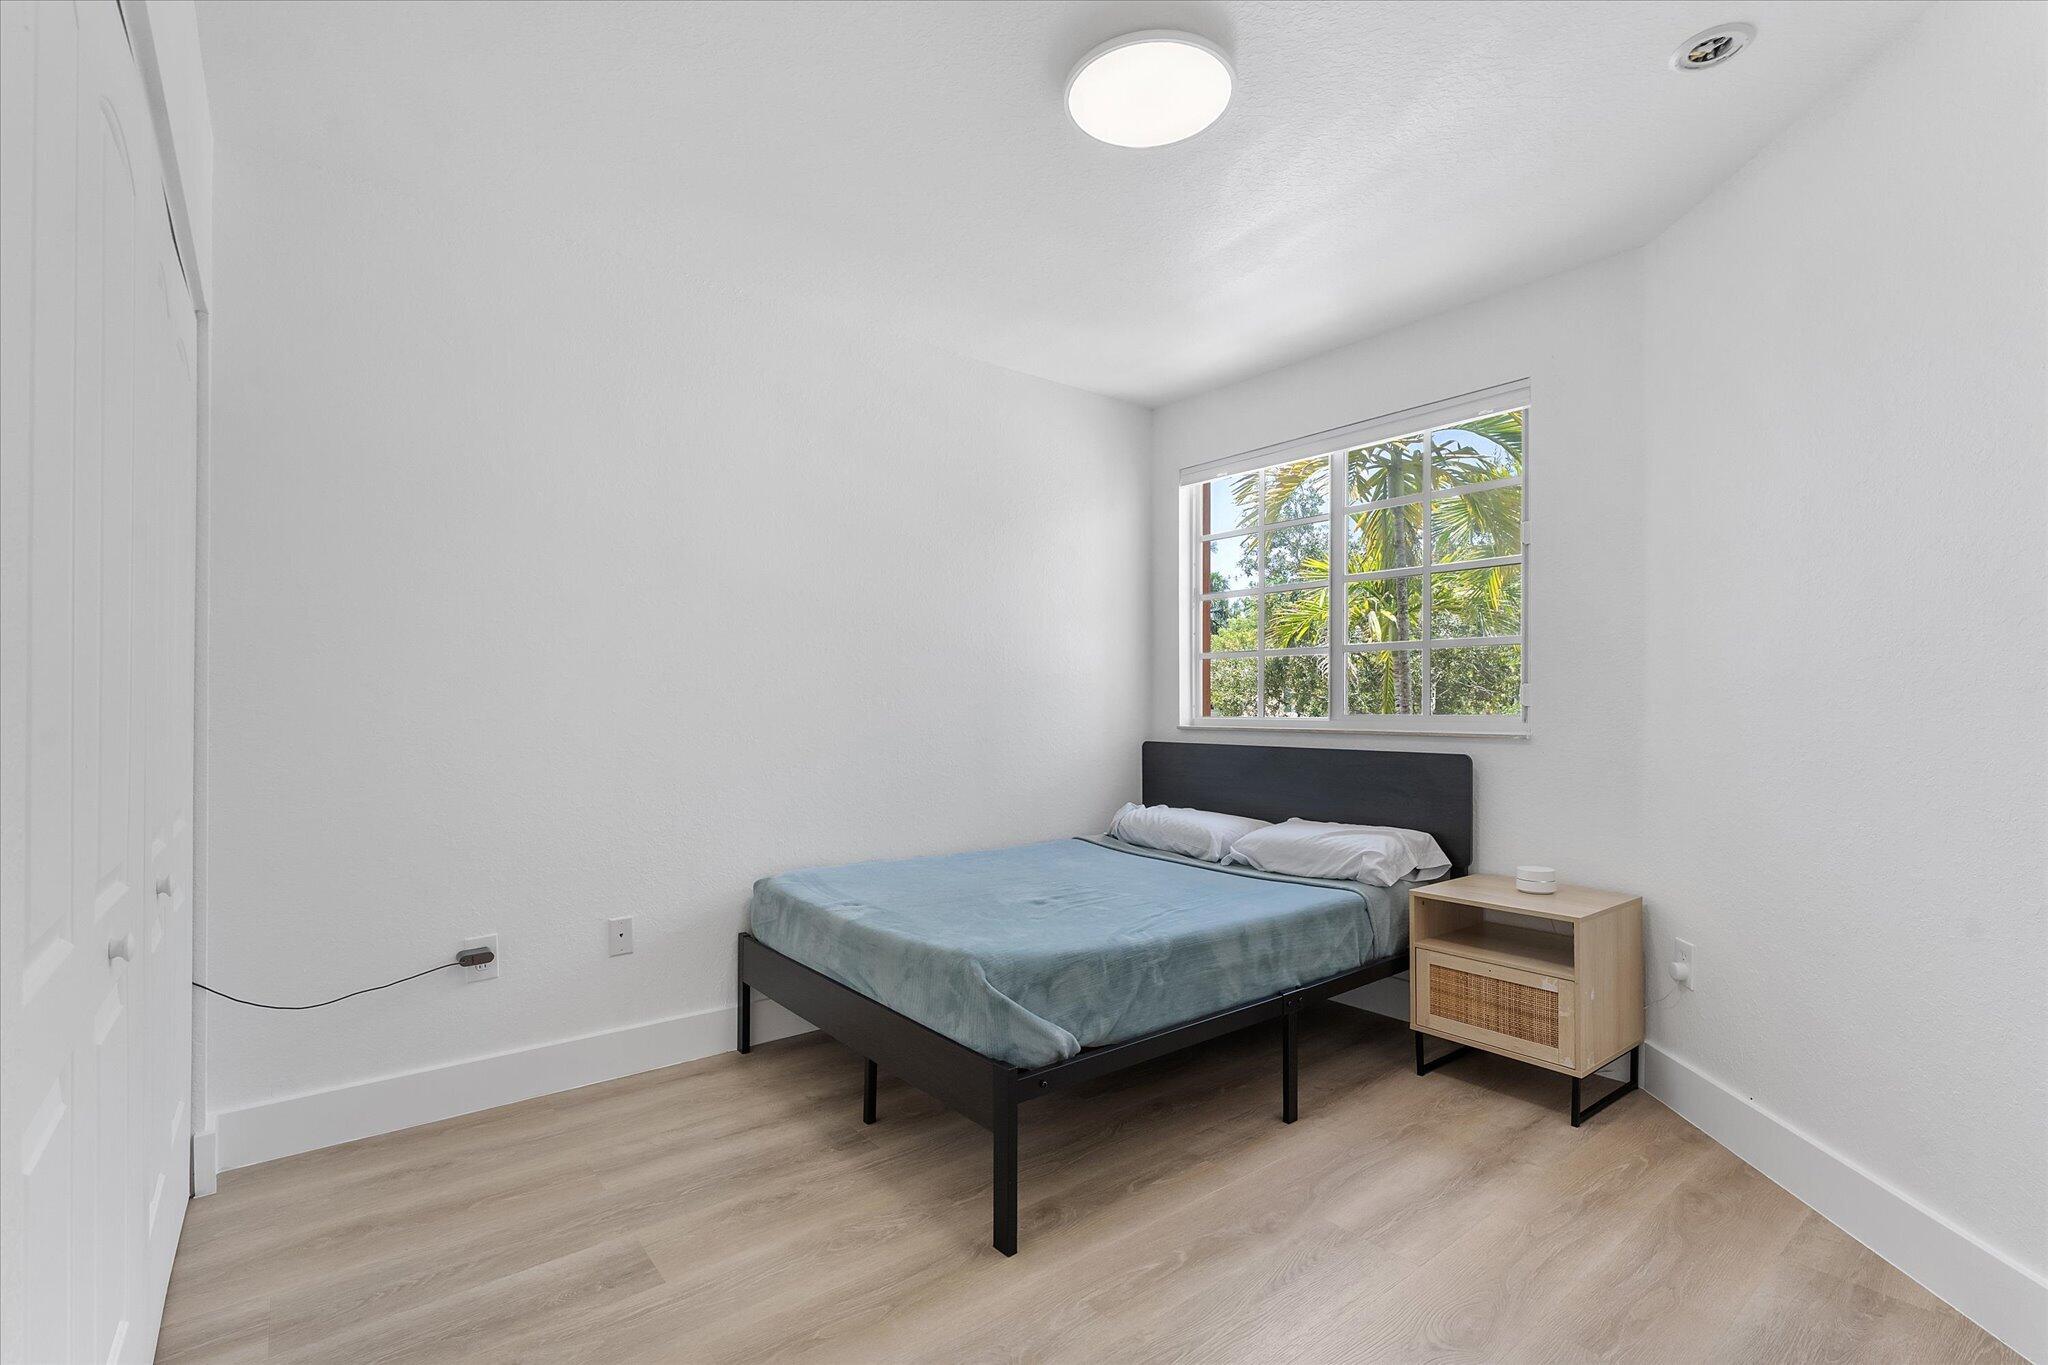
    Entrance Foyer, Pantry, Walk-In Closet(s)

  • Total Bedrooms

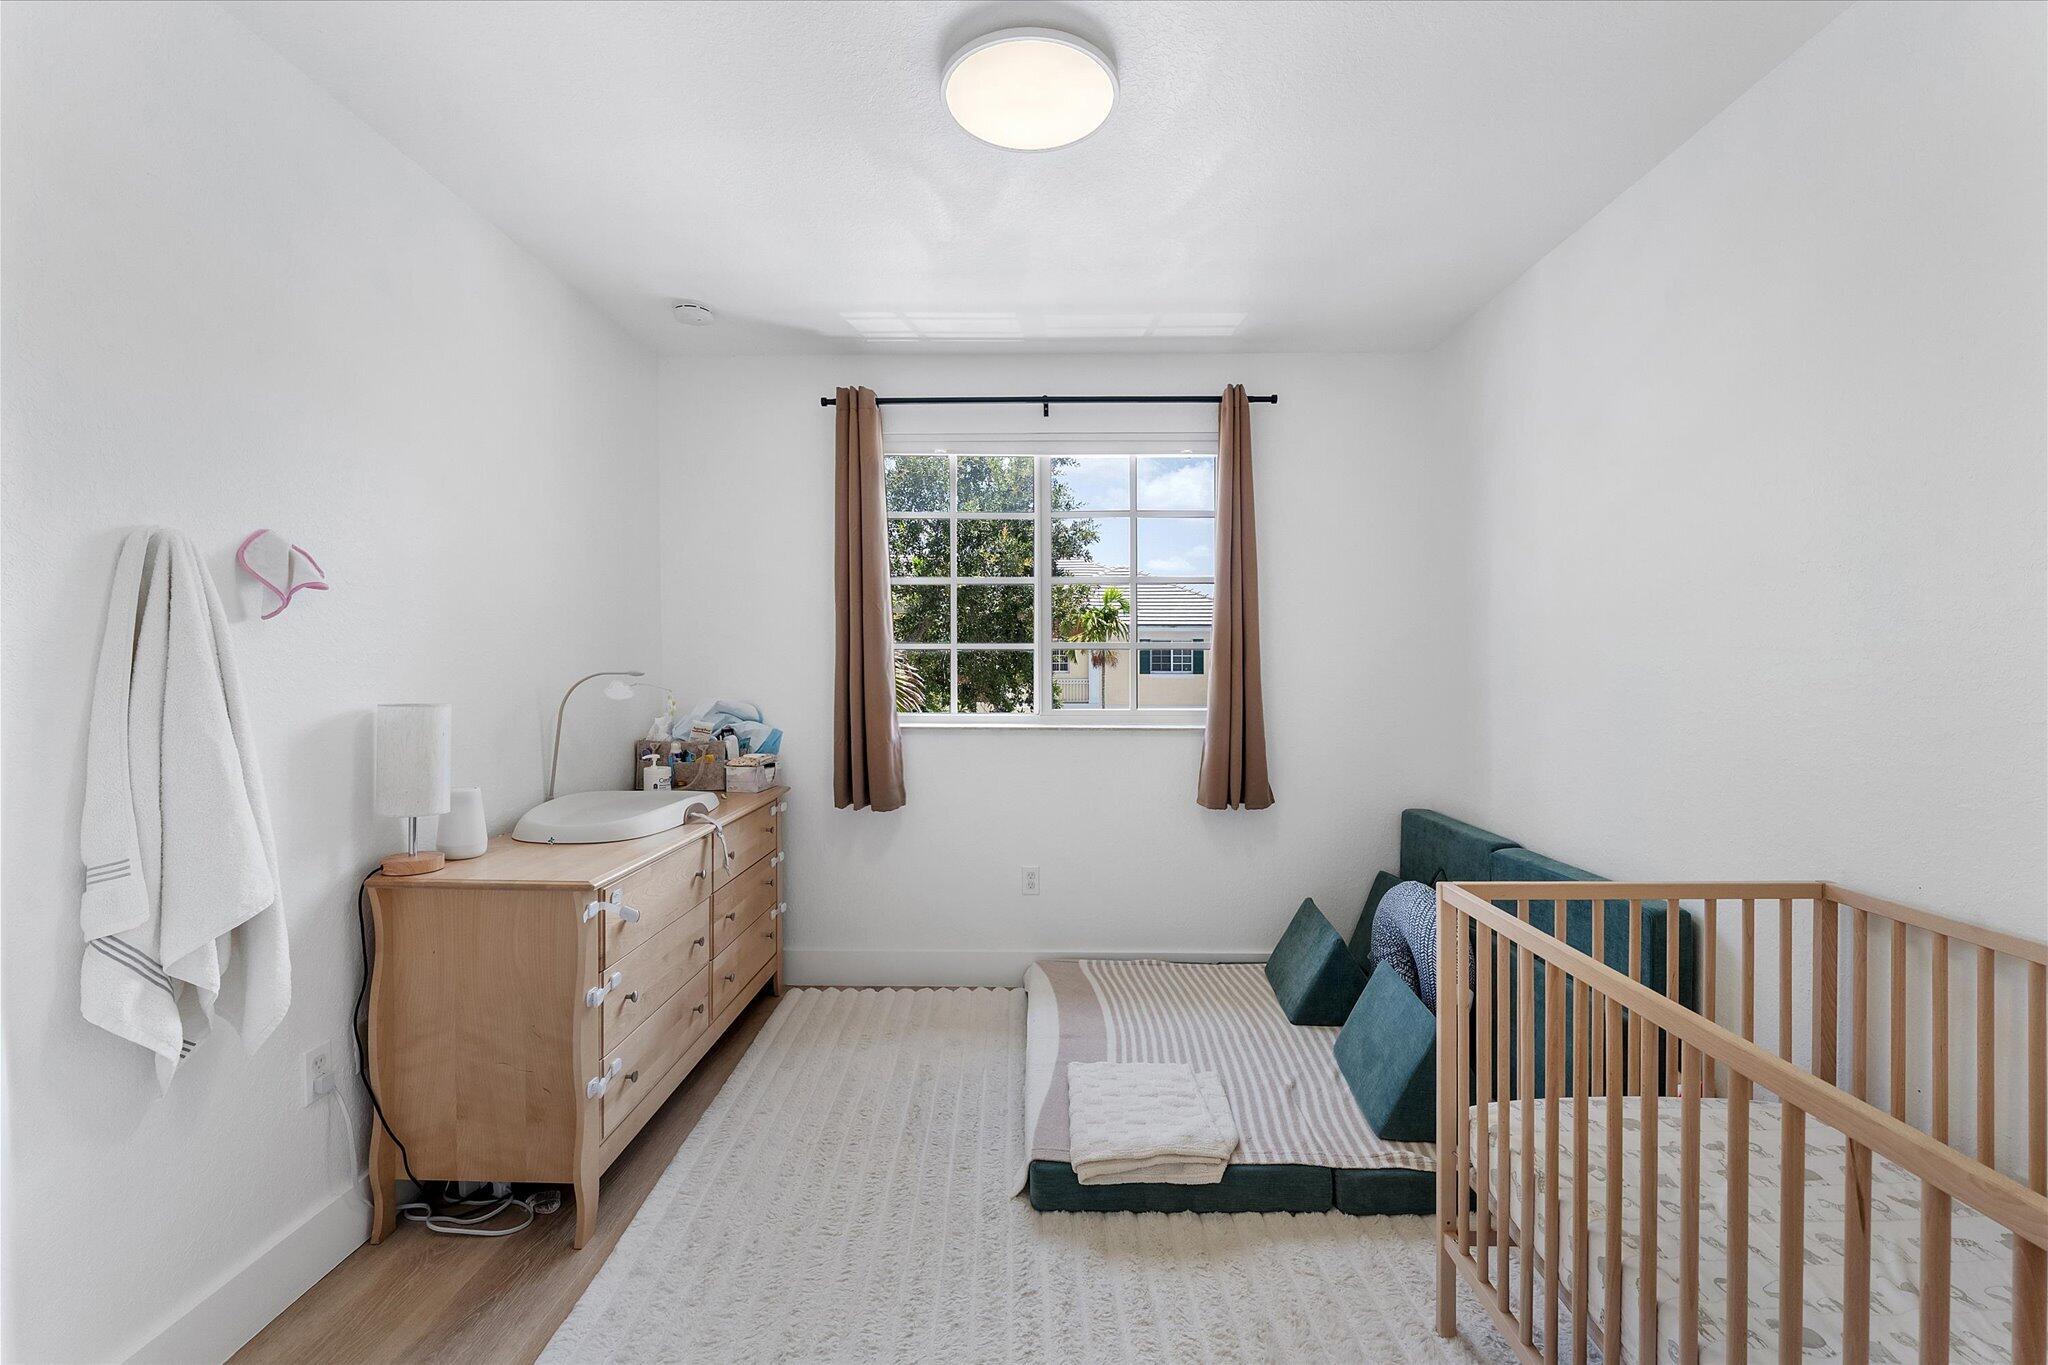
    3

  • Bathrooms

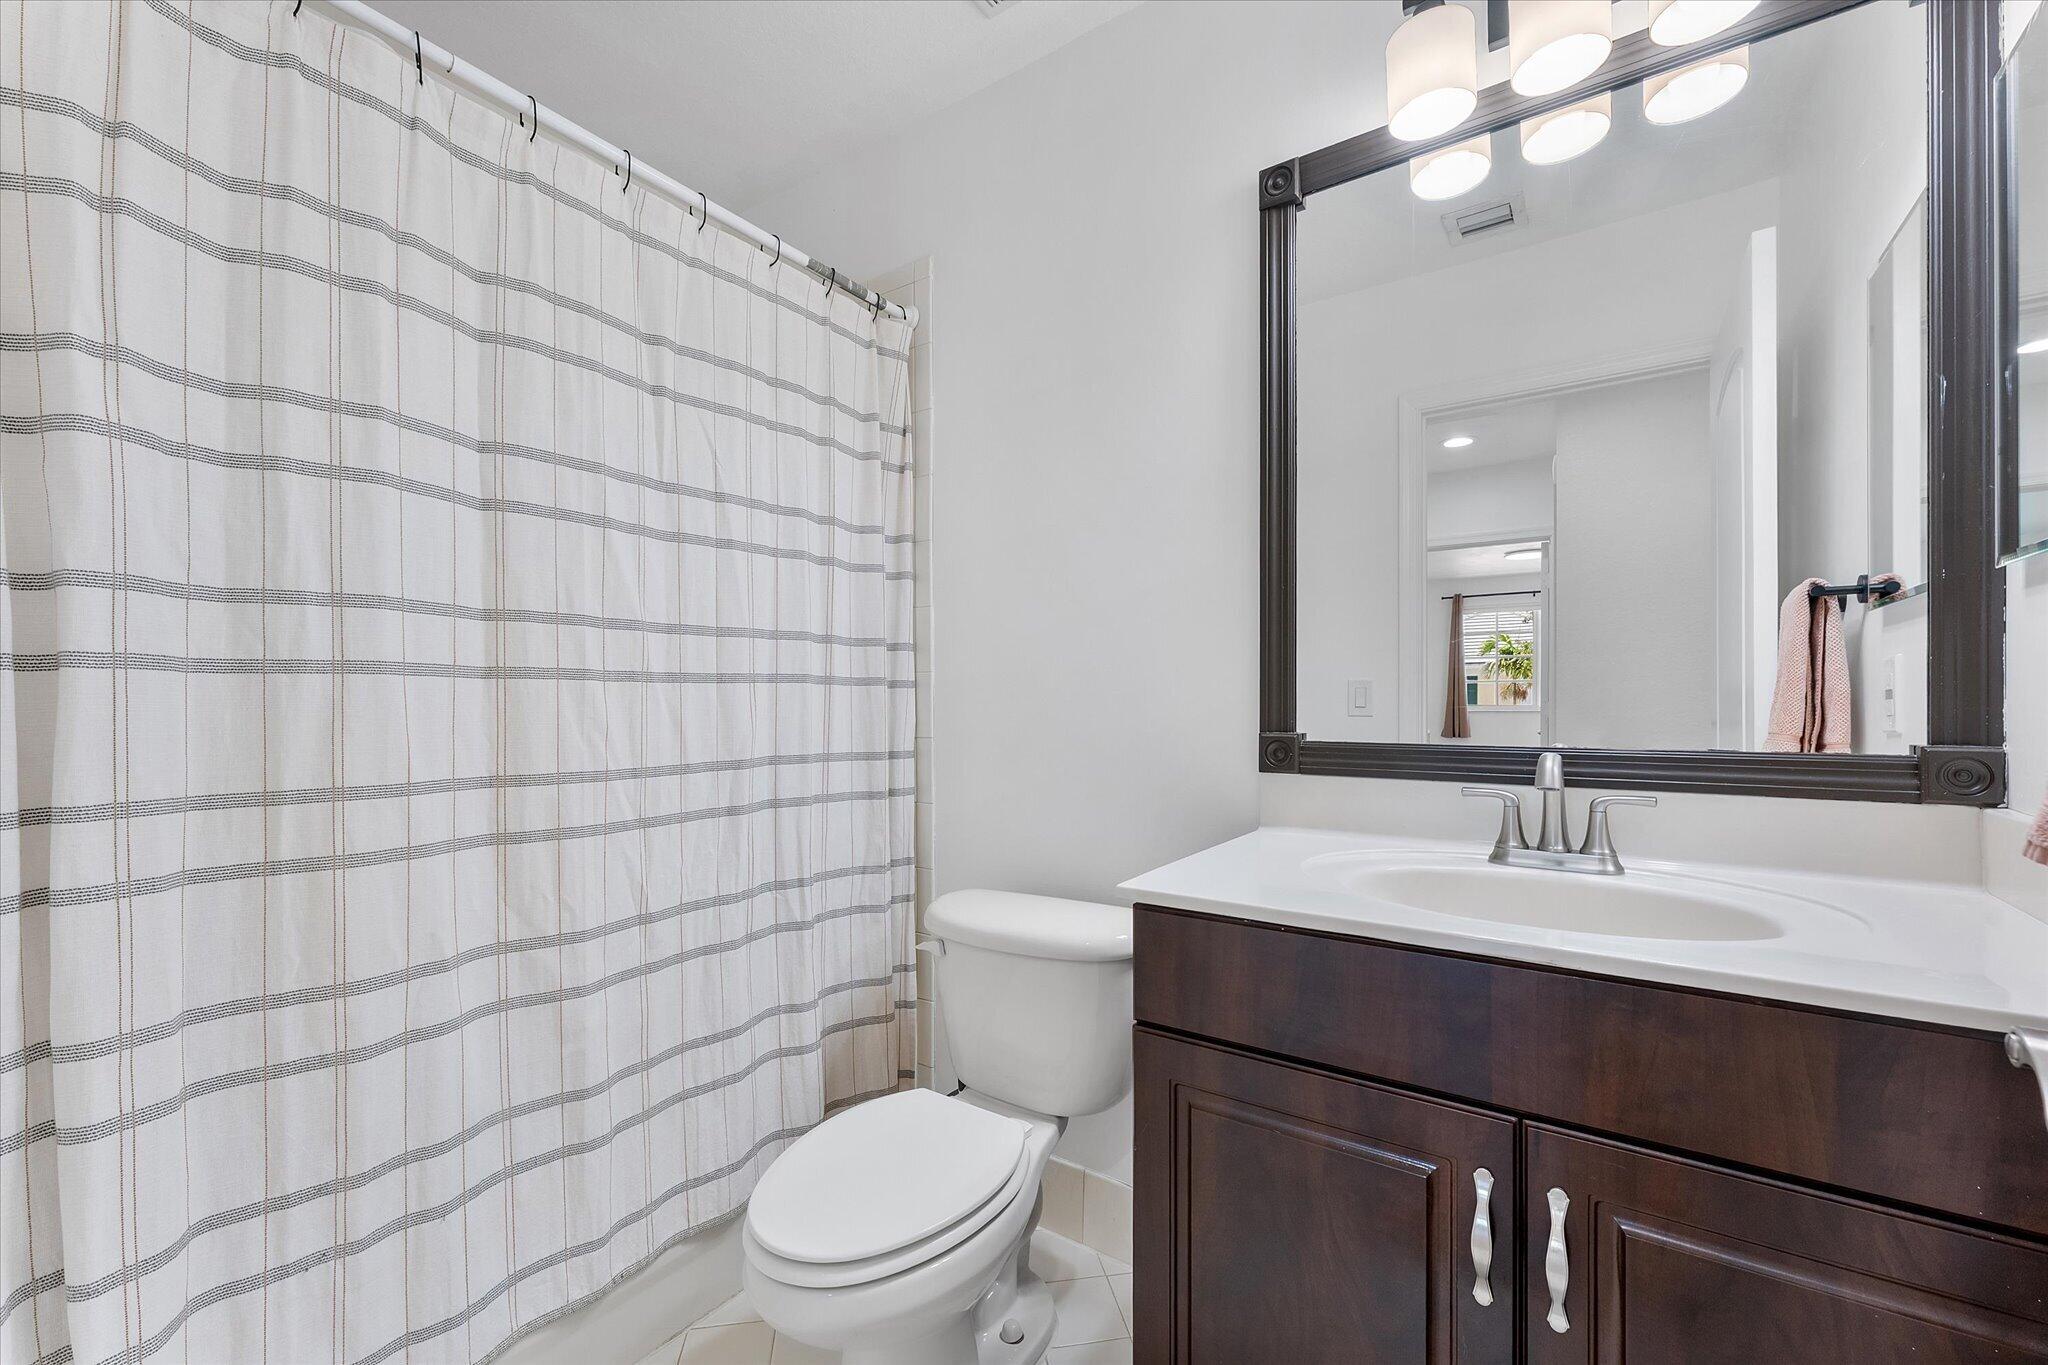
    2

  • 1/2 Bathrooms

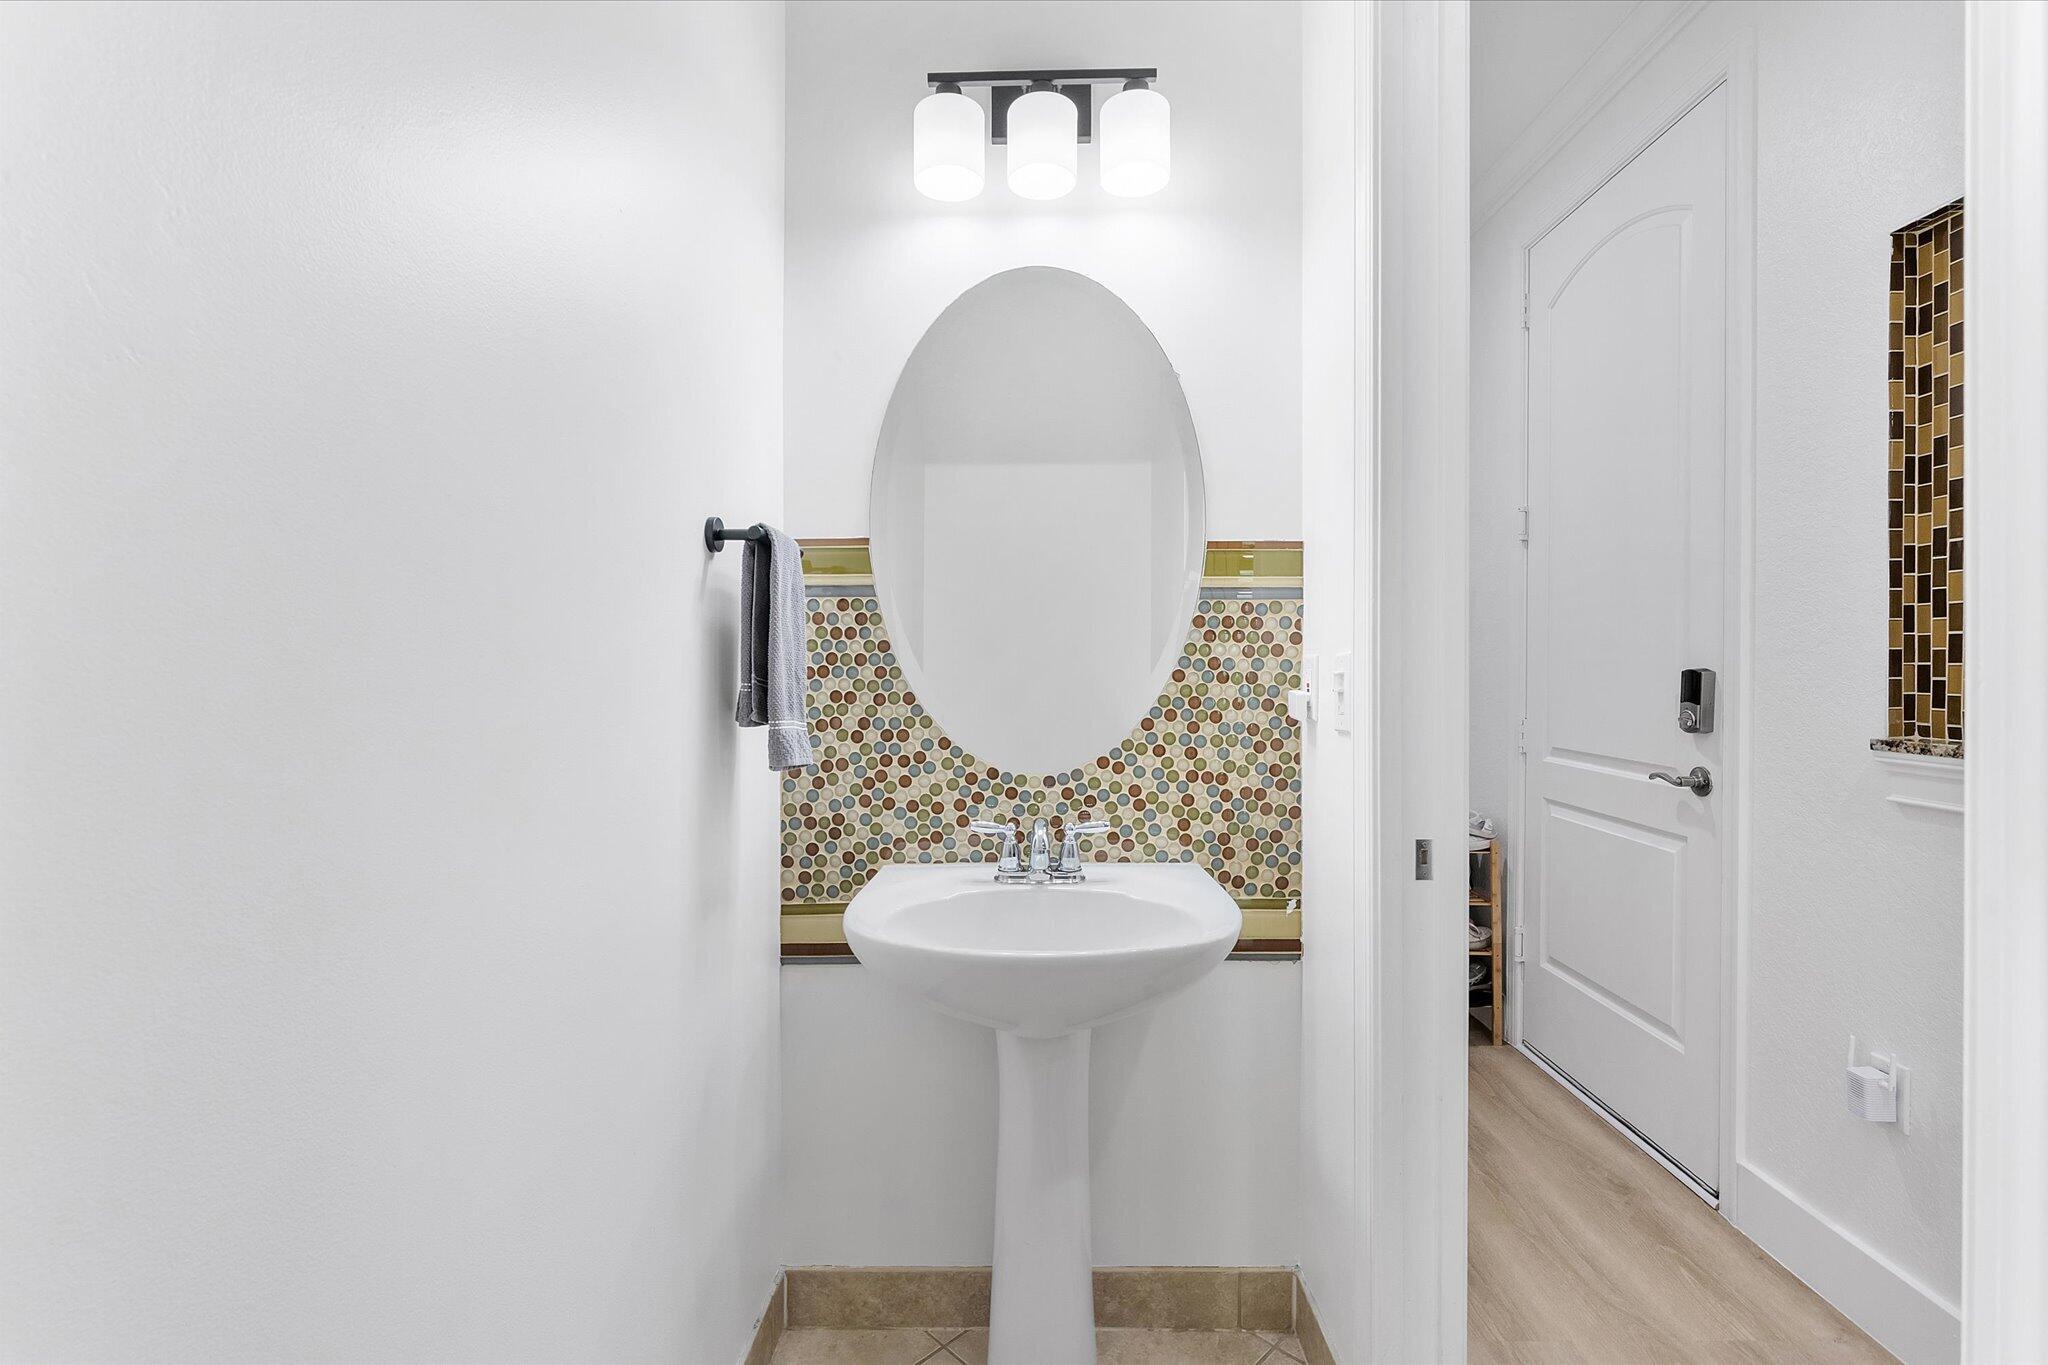
    1

  • Cooling YN

    YES

  • Cooling

    Central Air

  • Fireplace YN

    NO

  • Heating YN

    YES

  • Heating

    Central

  • Pet friendly

    Yes

Exterior

  • Garage

    Yes

  • Garage spaces

    1

  • Construction Materials

    Block

  • Other Exterior Features

    None

  • Parking

    Attached, Garage, Garage Door Opener

  • Pool

    Yes

  • Pool Features

    Association

  • Waterfront YN

    NO

  • View

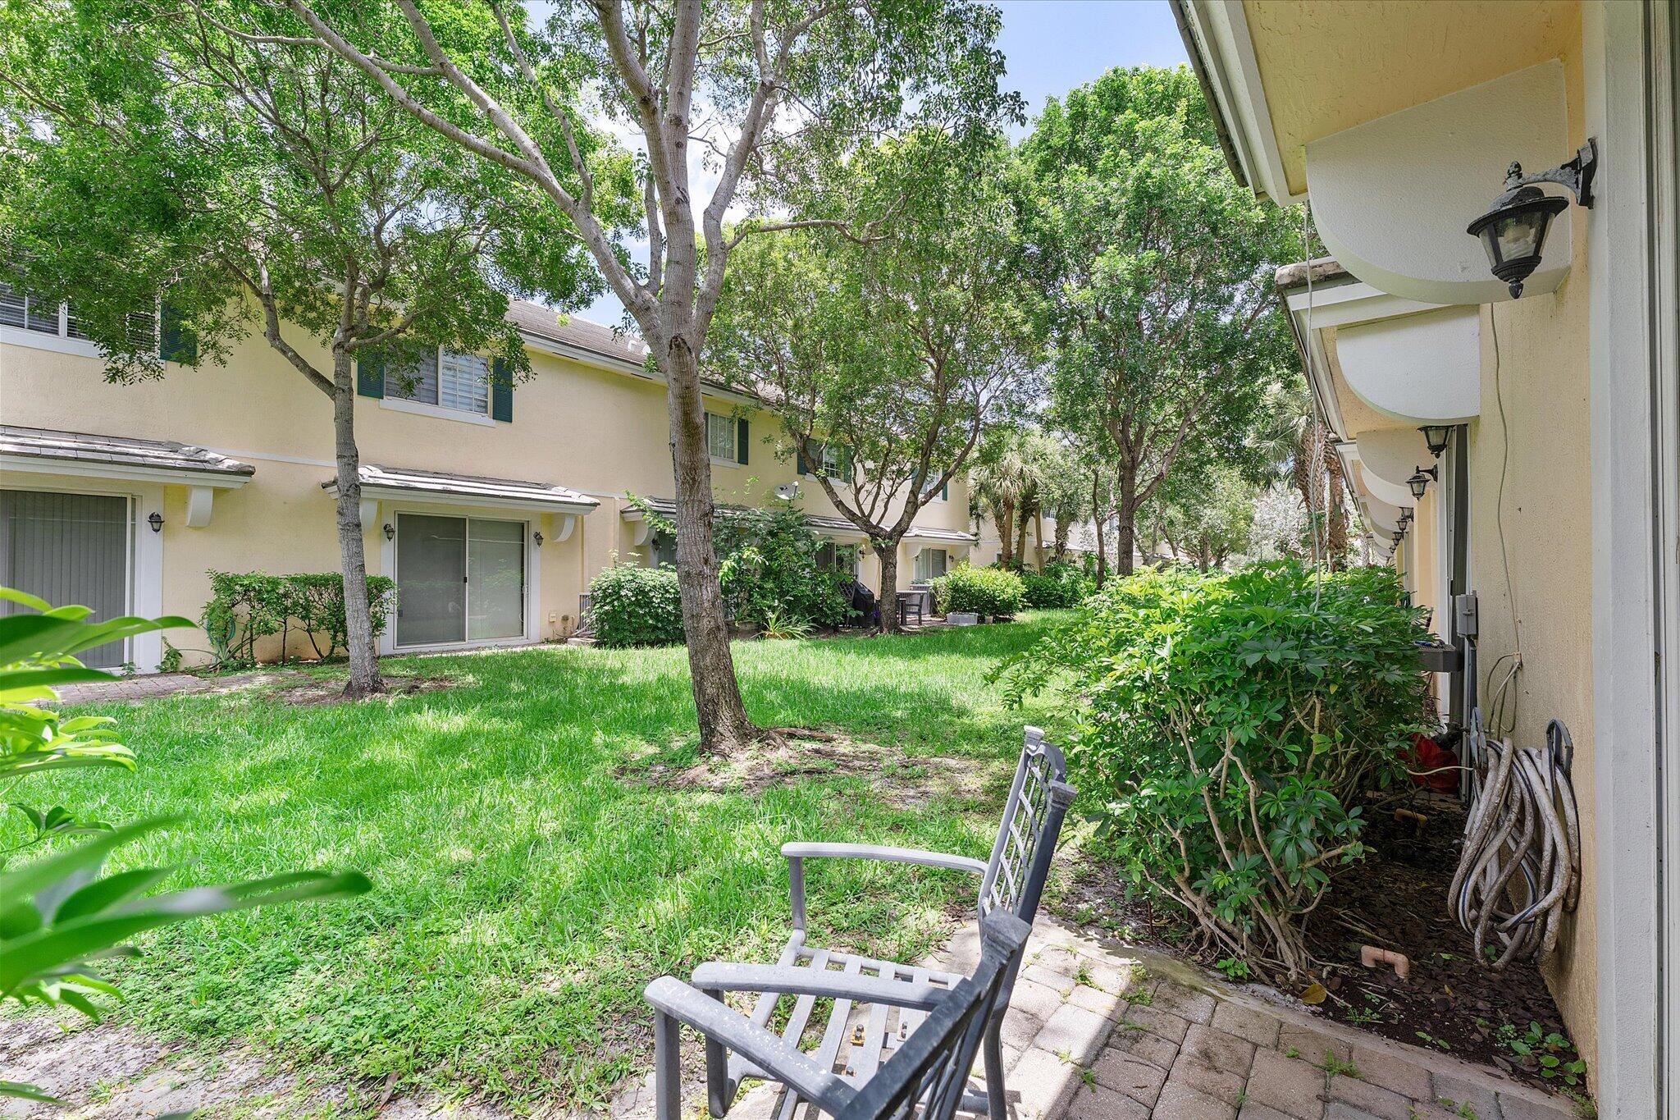
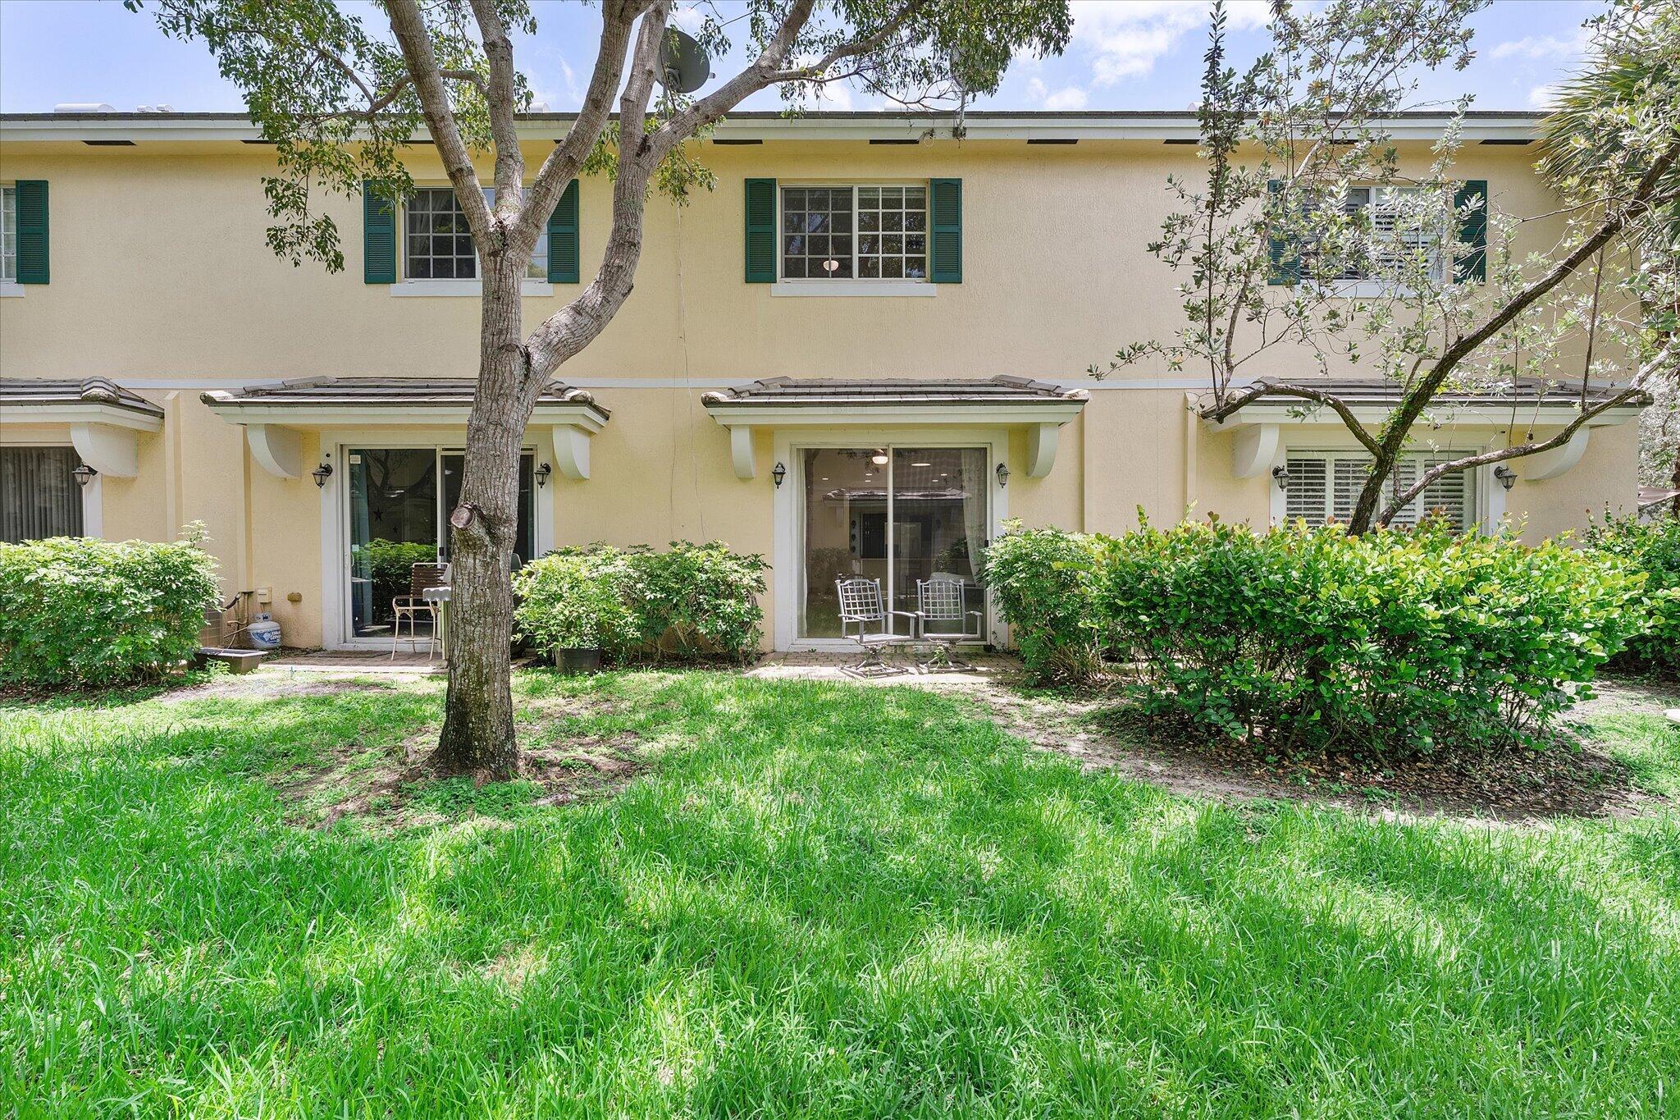
    Garden

Area & Lot

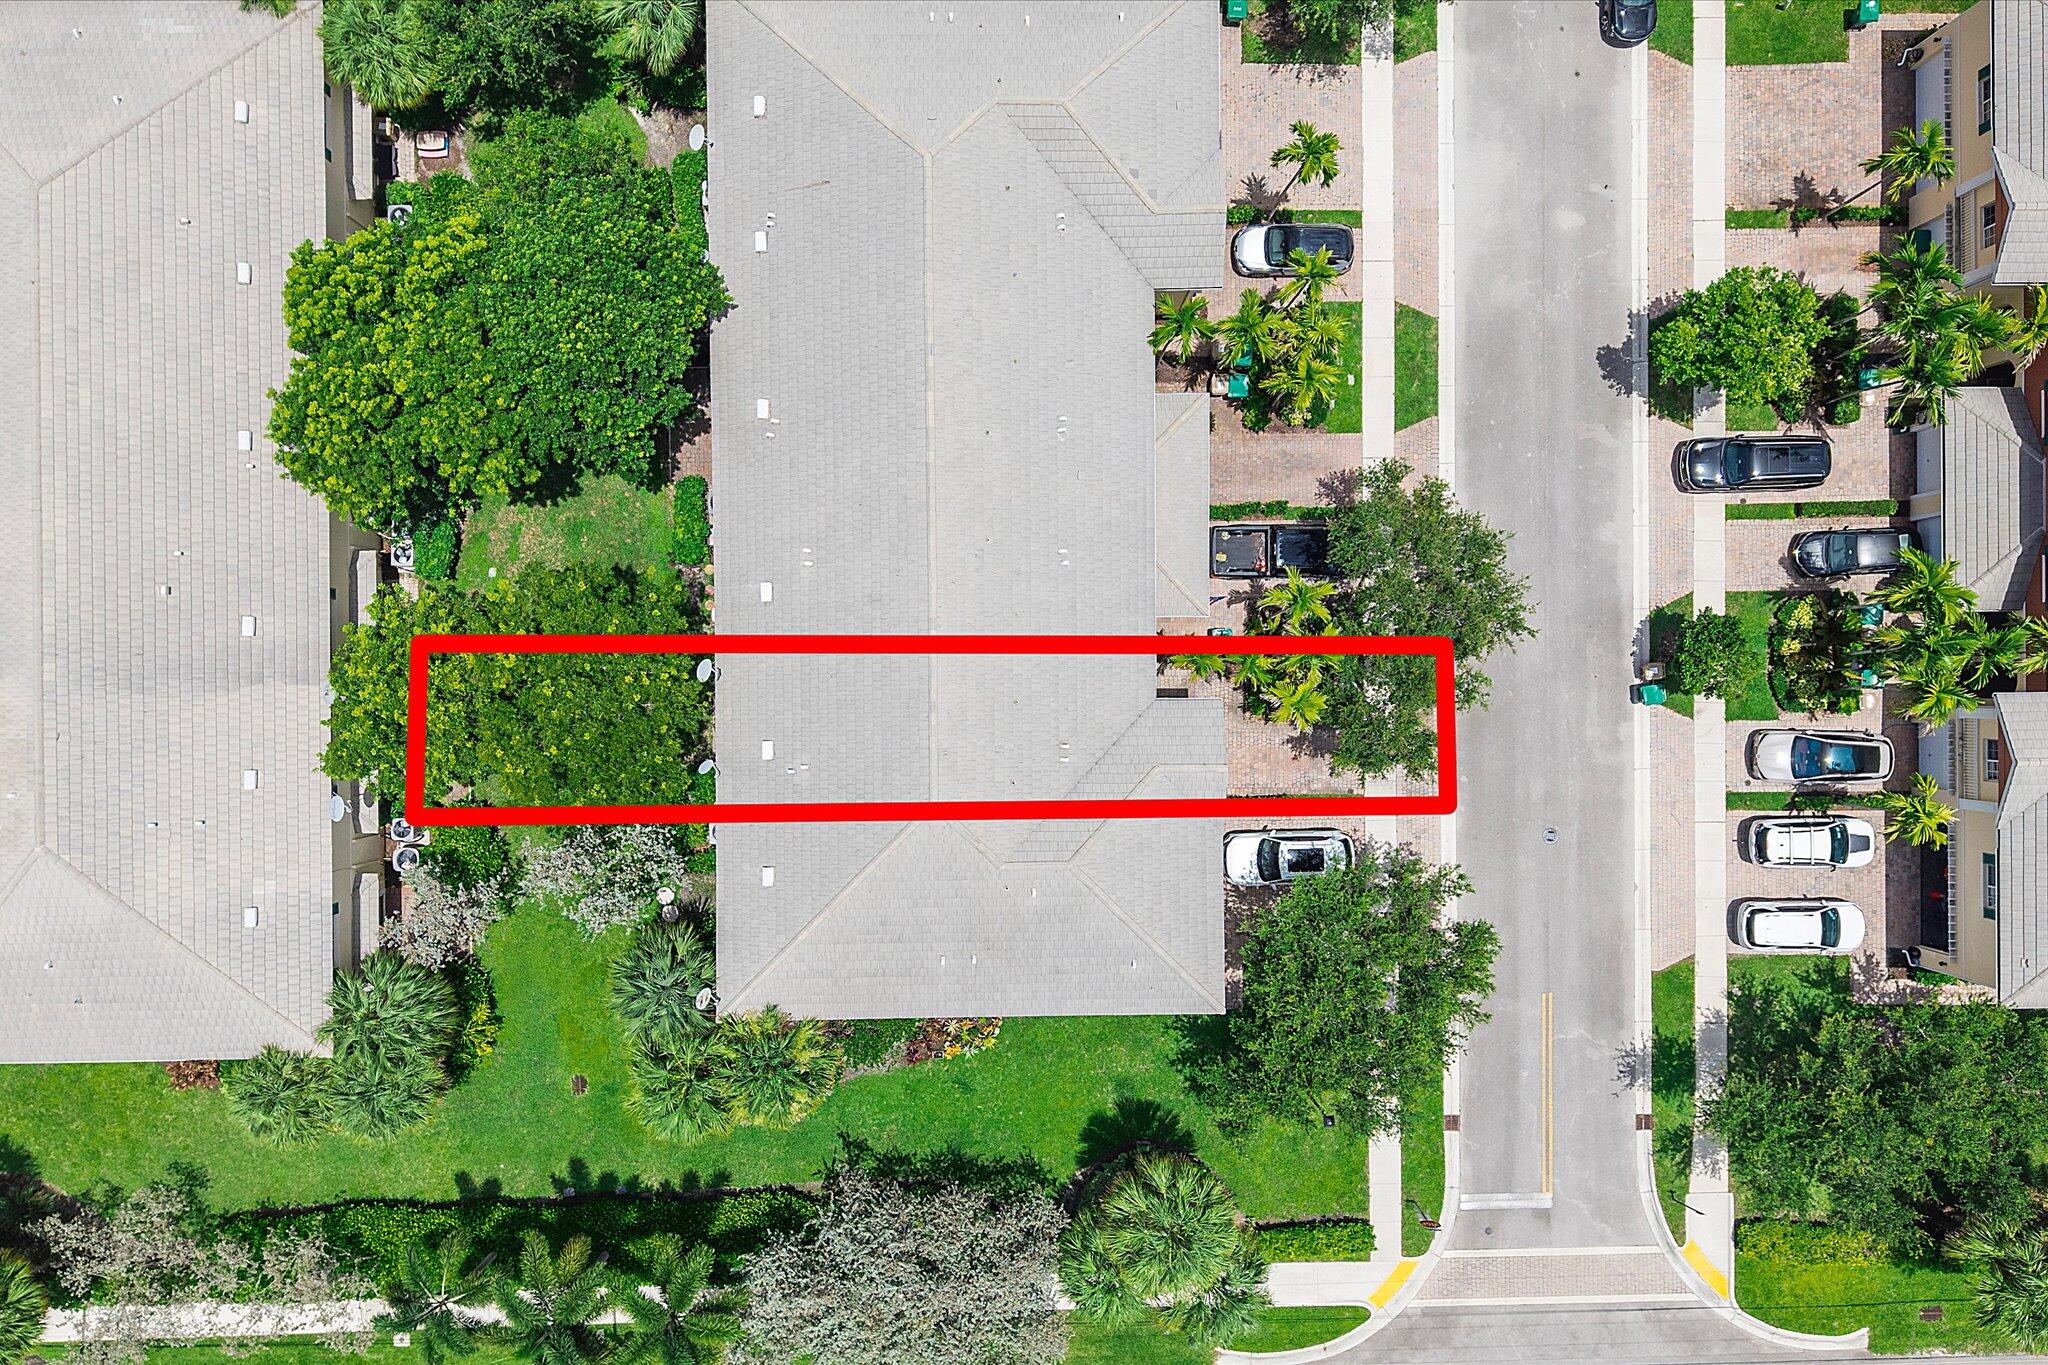
  • Lot Size(acres)

    0.04

  • Property Type

    Residential

  • Property Sub Type

    Townhouse

Price

  • Sales Price

    $500,000

  • Tax Amount

    $8,190.23

  • Sq. Footage

    1,696

  • Price/SqFt

    $294

HOA

  • Association

    YES

  • Association Fee

    $236

  • Association Fee Frequency

    Monthly

  • Association Fee Includes

    N/A

School District

  • Elementary School

    Silver Ridge

  • Middle School

    Driftwood

  • High School

    Hollywood Hills

Property Features

  • Stories

    2

  • Association Amenities

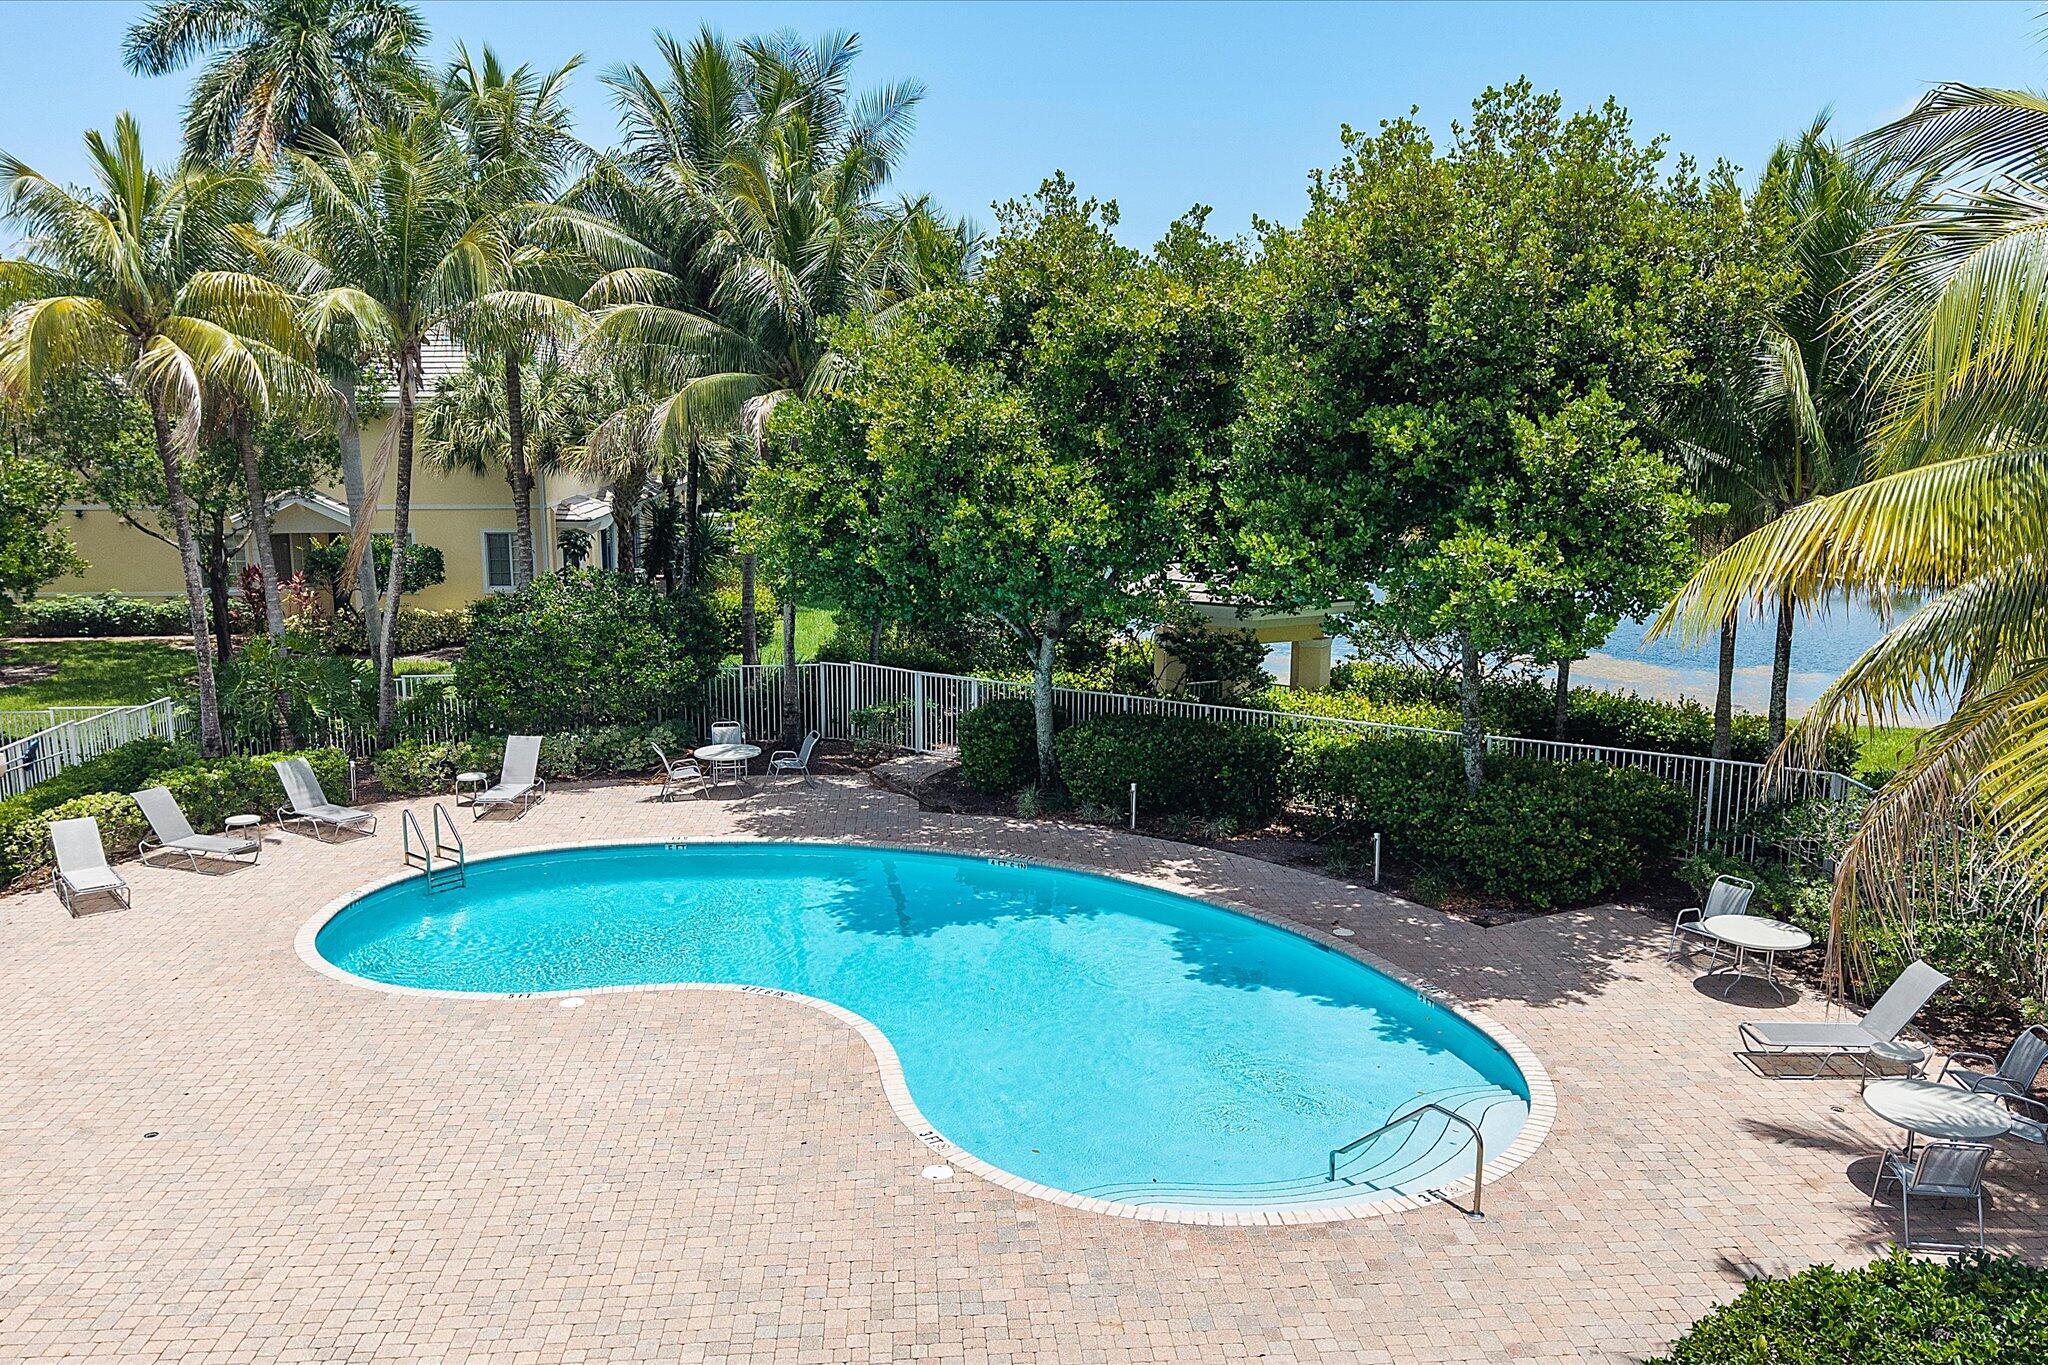
    Pool, Playground

  • Senior Community YN

    NO

  • Sewer

    Public Sewer

  • Water Source

    Public

Schedule a Showing

Showing scheduled successfully.

<
>
IN PERSON
VIA CHAT

What is 3 + 4 ?


Change time

Mortgage calculator

Estimate your monthly mortgage payment, including the principal and interest, property taxes, and HOA. Adjust the values to generate a more accurate rate.

Your payment

Principal and Interest:

$

Property taxes:

$

HOA fees:

$

Total loan payment:

$

Total interest amount:

$

Location

County

Broward

Elementary School

Silver Ridge

Middle School

Driftwood

High School

Hollywood Hills

Listing Courtesy of James Scott Cowles , Redfin Corporation

RealHub Information is provided exclusively for consumers' personal, non-commercial use, and it may not be used for any purpose other than to identify prospective properties consumers may be interested in purchasing. All information deemed reliable but not guaranteed and should be independently verified. All properties are subject to prior sale, change or withdrawal. RealHub website owner shall not be responsible for any typographical errors, misinformation, misprints and shall be held totally harmless.

Agent Hals Blanc

FOUNDER

Hals Blanc

Call Hals today to schedule a private showing.


* Listings on this website come from the FMLS IDX Compilation and may be held by brokerage firms other than the owner of this website. The listing brokerage is identified in any listing details. Information is deemed reliable but is not guaranteed. If you believe any FMLS listing contains material that infringes your copyrighted work please click here to review our DMCA policy and learn how to submit a takedown request.© 2024 FMLS.
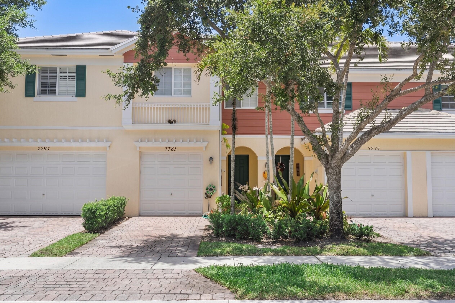
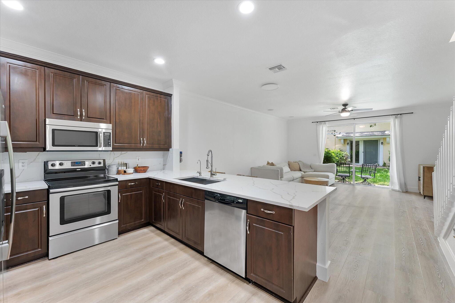
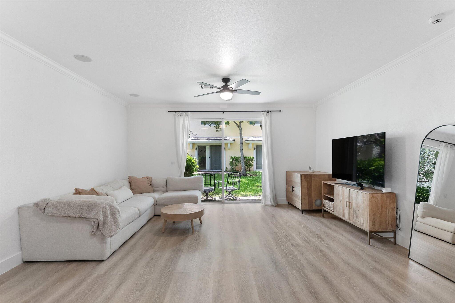
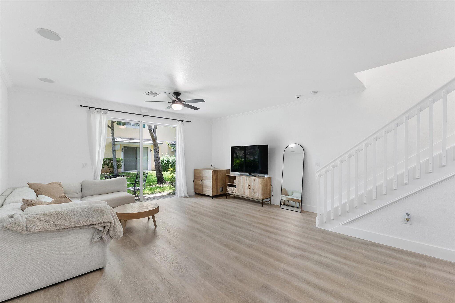
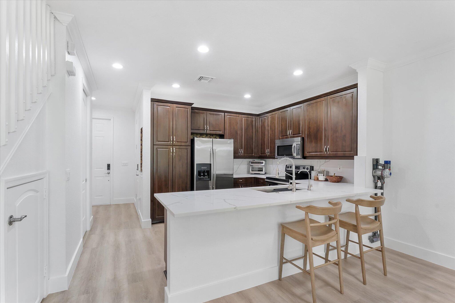
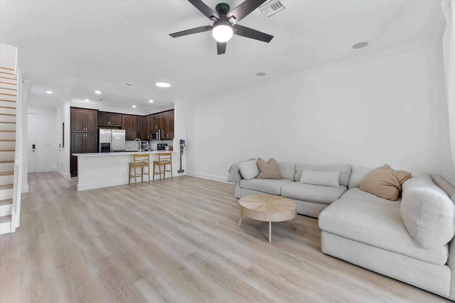
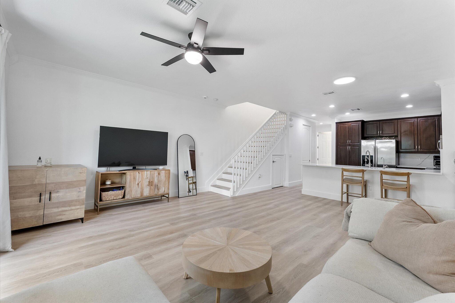
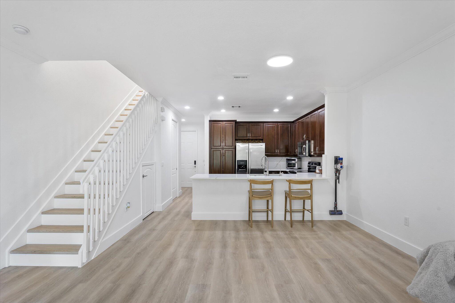
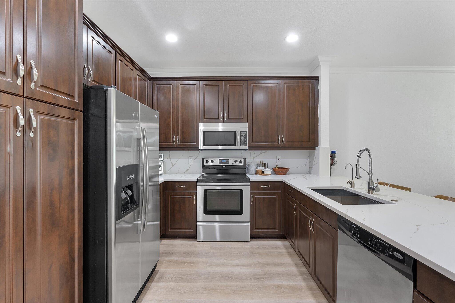
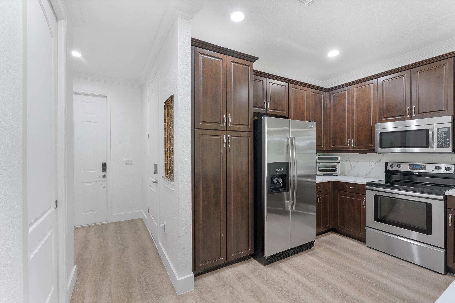
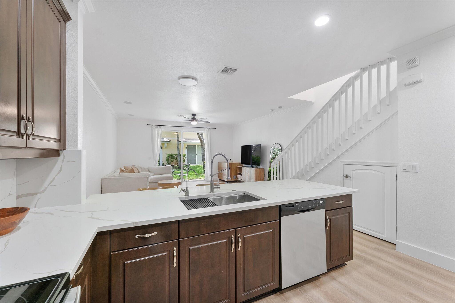
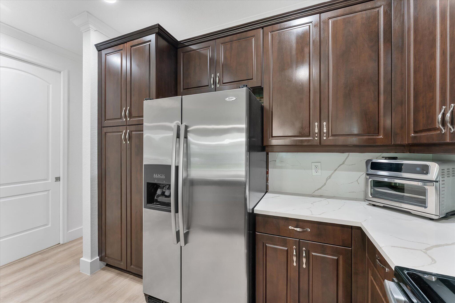
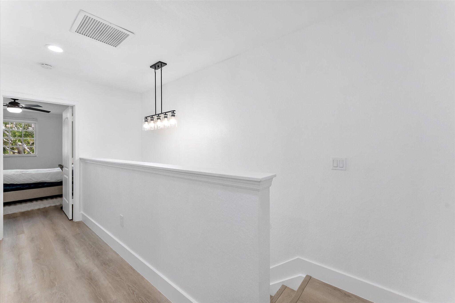
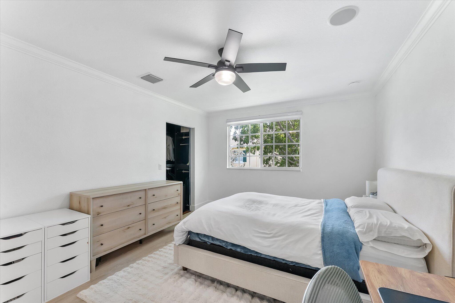
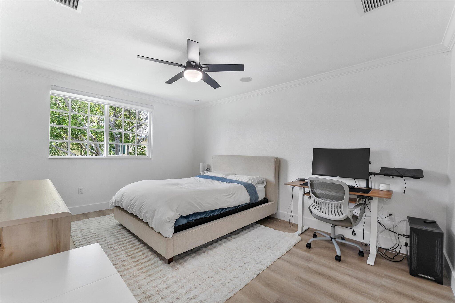
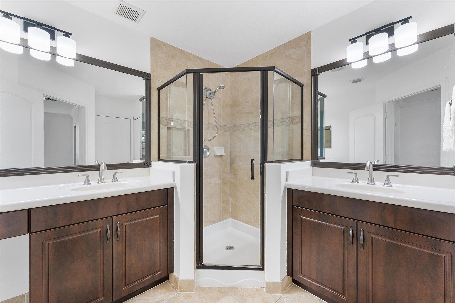
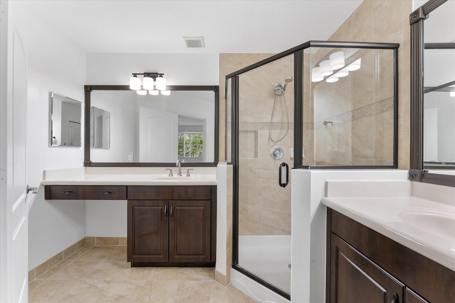
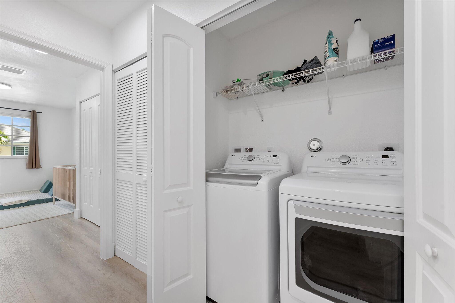
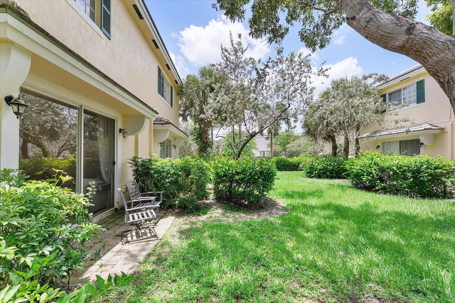
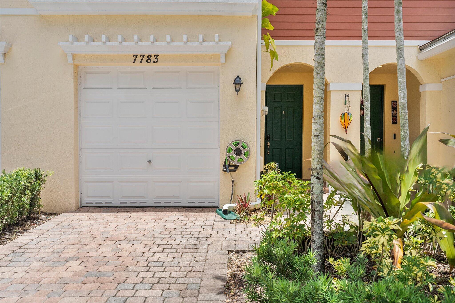
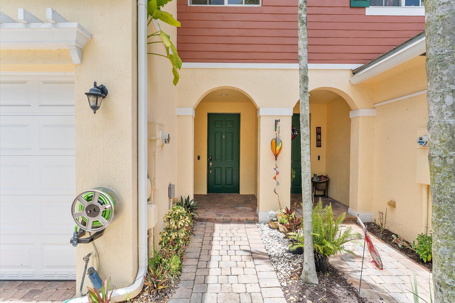
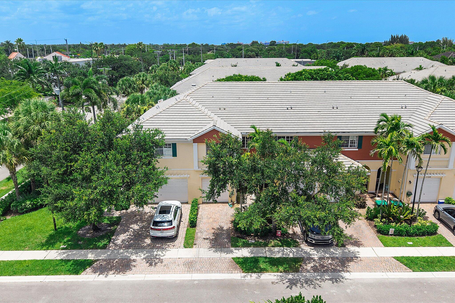
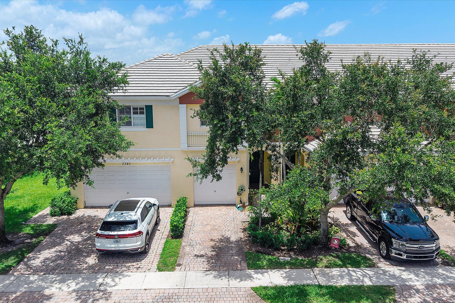
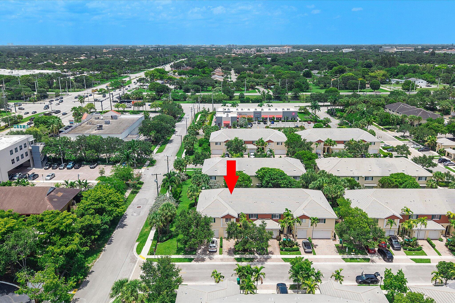
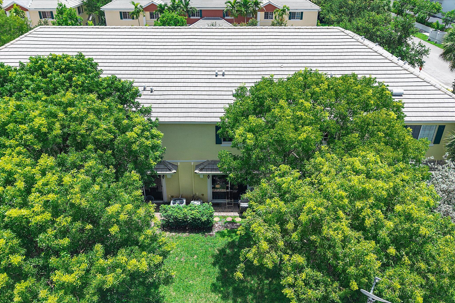
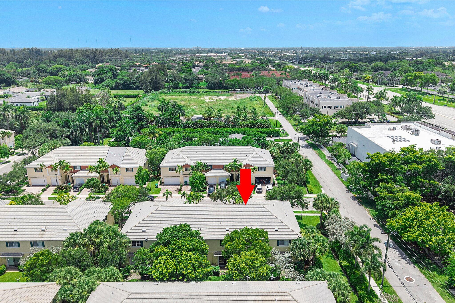
Welcome to this beautifully updated 3-bedroom, 2.5-bathroom townhouse in the desirable Saddle Bridge community. Spanning 1,696 square feet of living space, this home features fresh interior paint and brand-new flooring throughout. Enjoy a wonderful sense of spaciousness with soaring nine-foot ceilings on the main floor and generous heights throughout. The open-concept kitchen shines with a newly installed countertop, flowing seamlessly into the main living areas accented by elegant crown molding. Upstairs, the spacious primary bedroom serves as a peaceful retreat, complete with a generous walk-in closet and a refreshed ensuite bathroom featuring new faucets. Residents enjoy access to fantastic community amenities, including a refreshing swimming pool and an outdoor playground area.  Conveniently positioned near local shopping, diverse dining options, and neighborhood parks.

7783 Deercreek Court

Message successfully sent.

What would you like to know?

What is 3 + 4 ?

I agree to receive email communication and understand I can unsubscribe at any time.

I agree to be contacted by Options 1 Realty via call, email, and text for real estate services. To opt out, you can reply 'stop' at any time or reply 'help' for assistance. You can also click the unsubscribe link in the emails. Message and data rates may apply. Message frequency may vary. Privacy Policy

Related Properties

Price reduced
Spectacular waterfront vistas from every window of this Beautifully designed 3-bedroom, 2.5 bath corner townhome offering approx. 1,900 square feet of bright, open living.  Tile floors flow through the first floor with laminate wood flooring on the second level. The kitchen shines with granite  countertops, off white cabinets, and updated appliances. Laundry room with sink located on the second floor convenient to the 3 spacious bedrooms. Primary suite features large walk-in closet plus a spacious bath with spa tub, shower and double sinks.   Enjoy amazing  outdoor spaces surrounding this perfect location!  A private front patio plus a rear patio off the breakfast room. Deep one car garage plus long driveway for 3 cars. Set in the desirable Villas of Rolling Hills community with a community pool and lush green spaces yet convenient to shopping, dining, Nova SE University, airport, major highways and only steps from Golf course.
#B26050264

Davie

3501 Lakeside Drive

3 Beds

2 Baths

1,924 Sq.Ft.

$547,000

MLS#: B26050264

Welcome to this beautifully maintained home in the highly desirable Lake Park community of Forest Ridge! Combining thoughtful updates with inviting indoor and outdoor living, this home is truly move-in ready. Enjoy peace of mind with a newer roof (2017), A/C with Ecobee Thermostat (2021), impact windows, electrical box (2026), and much more. Step outside to a beautifully landscaped backyard featuring brand-new turf (2025), creating a lush, low-maintenance space perfect for entertaining or relaxing. Inside, you'll find a bright, functional floor plan with spacious living areas and vaulted ceilings designed for comfortable everyday living. Ideally located near top-rated schools, parks, shopping, dining, and highways, this home offers the perfect blend of convenience and charm.
#B26050405

Davie

8821 Lake Park Circle N

2 Beds

2 Baths

1,236 Sq.Ft.

$535,000

MLS#: B26050405

Welcome to this beautifully updated 3-bedroom, 2-bathroom home nestled in one of Davie's most sought-after communities, known for its top-rated schools and family-friendly atmosphere. Inside, you'll find a renovated kitchen featuring modern finishes, along with tastefully updated bathrooms designed for both style and functionality. Enjoy peace of mind with impact windows and doors, a newer A/C, and a newer water heater. The home also offers a spacious 2-car garage and a screened-in patio, perfect for relaxing or entertaining year-round. Residents enjoy access to a wonderful community park complete with a playground, basketball court, volleyball court, and scenic walking path. Conveniently located near shopping, dining, parks, and major highways, this move-in ready home truly has it all!
#B26049383

Davie

8340 SW 41st Street

3 Beds

2 Baths

1,597 Sq.Ft.

$585,000

MLS#: B26049383

**Welcome to Villas of Rolling Hills * This spacious home offers gorgeous lake views and breathtaking sunsets. Features include tile flooring throughout main living areas, laminate flooring upstairs, high ceilings, recessed lighting, and crown molding. The kitchen offers granite countertops, stainless steel appliances, abundant cabinetry, and a pantry with pull-out drawers.  a functional layout with separate living, dining, family, and breakfast areas. Upstairs features vaulted ceilings, a laundry room with utility sink, a large storage room, a newer A/C (2020), and impact windows and doors for added security and energy efficiency. The spacious primary suite includes double-door entry, a custom walk-in closet, and an oversized bath with dual sinks, Roman tub, and separate shower.  Conveniently located near major expressways, shopping, dining, and Nova University.
#B26048194

Davie

3355 Lakeside Drive

3 Beds

2 Baths

1,924 Sq.Ft.

$525,000

MLS#: B26048194

Welcome to this beautifully maintained 3-bedroom, 2.5-bath townhouse in the desirable Village of Lake Pine II community. Offering 1,654 square feet of thoughtfully designed living space, this two-story home features a flexible floor plan with a first-floor bedroom and half bath, perfect for guests, a home office, or multigenerational living. The updated kitchen is equipped with granite countertops, rich wood cabinetry, and a combination of stainless steel and black appliances, opening to spacious living and dining areas with durable tile flooring throughout the main level. Upstairs, you'll find two generously sized bedrooms, including the primary suite with an en-suite bath. Step outside to your private screened-in patio, ideal for relaxing or entertaining, complete with a large storage  room for added convenience. Enjoy the benefits of low HOA fees while the association maintains the roof, helping reduce long-term maintenance costs. Residents also have access to fantastic community amenities, including a swimming pool, basketball court, BBQ area, playground, and beautifully maintained common areas. Located in the heart of Davie, this home is just minutes from top-rated schools, Nova Southeastern University, Broward College, shopping, dining, parks, major highways, Fort Lauderdale Airport, and beautiful South Florida beaches.
#B26047703

Davie

1176 SW 118th Terrace

3 Beds

2 Baths

1,654 Sq.Ft.

$420,000

MLS#: B26047703

Price reduced
Beautifully renovated and move-in ready, this open-concept home combines modern upgrades with timeless charm. Featuring a NEW ROOF with warranty, impact windows and doors, 2020 A/C, and a NEW whole-home water filtration system, this home offers comfort and peace of mind. Soaring vaulted ceilings with wood beams create a warm, inviting atmosphere, while the updated kitchen showcases quartz countertops, stainless steel appliances, designer lighting, and a stylish tile backsplash.  Located in the desirable Nova Village community, residents enjoy access to a community pool, tennis courts, basketball courts, playground, and beautifully maintained common areas. The low HOA fee includes lawn maintenance, making for easy, carefree living. Conveniently situated near Nova Southeastern University,
#B26041992

Davie

2146 Nova Village Drive

3 Beds

2 Baths

1,482 Sq.Ft.

$499,000

MLS#: B26041992

Price reduced
UPGRADED 3/2.5 CORNER UNIT ON LAKE IN LOVELY SADDLE-UP IN WEST DAVIE*UPGRADED!!!*BEAUTIFUL KITCHEN WITH  GRANITE TOP COUNTERS AND WOOD KITCHEN CABINETS*NEWER APPLIANCES*REMODELED BATHROOMS* LARGE FENCED REAR PATIO OVERLOOKING TRANQUIL WATER VIEW*BEST SCHOOLS* GATED COMMUNITY WITH RV AND TRAILER PARKING* COMMUNITY FEATURES INCLUDE: POOL, DOG PARK, EQUESTRIAN FACILITIES, LIGHTED SHOW RING, MULTIPLE RIDING ARENAS, PADDOCK AND MULTIPLE STABLES (SUBJECT TO AVAILABILITY) LOW MONTHLY MAINTENANCE!!  GREAT AREA!!!!! NEAR TOP NOTCH SCHOOLS, MAJOR HIGHWAYS AND SHOPPING CENTERS!!!
#B26038302

Davie

5182 S University Drive

3 Beds

2 Baths

1,520 Sq.Ft.

$439,900

MLS#: B26038302

Price reduced
Welcome to Paradise. This beautiful waterfront home has an amazing backyard and pool on the canal. Close to everything; Beach, airport, downtown and the amazing Hard Rock Casino; Guitar Hotel. Handicap accessible. Perfect gateway to enjoy Florida's vibes. Home has been tastefully updated. Previously used as an Airbnb. Continue making an income or enjoy this as your private residence. Street is a cul-de-sac and this home is near the end. 4th room that can be used as a Den, Office, or guest room.
#B26037210

Davie

5620 SW 56th Street

3 Beds

2 Baths

1,392 Sq.Ft.

$580,000

MLS#: B26037210

Set on a peaceful lake with a large fenced yard, this 3-bedroom, 2-bathroom home is move-in ready and has the updates to prove it! New Roof 2025, and a tankless water heater installed in 2020 keeps energy costs down. Kitchen was fully renovated in 2021 with a clean, modern look, including a farmhouse sink that ties the whole space together. Tile floors run throughout the home for easy maintenance and a cohesive feel. Primary bathroom also updated, so the big-ticket items are already handled. Outside, the fenced yard backs up to the water and includes a mature mango tree, giving you both privacy and a little homegrown fruit in season. The yard has plenty of room to entertain, play, garden, or just enjoy the lake views. HOA amenities include community pool, tennis, basketball, and playground
#B26037080

Davie

970 SW 111th Way

3 Beds

2 Baths

1,281 Sq.Ft.

$498,000

MLS#: B26037080

 - property

Send a message

Message successfully sent.

Your message

What is 3 + 4 ?

Reason for contacting?

I agree to receive email communication and understand I can unsubscribe at any time.

I agree to be contacted by Options 1 Realty via call, email, and text for real estate services. To opt out, you can reply 'stop' at any time or reply 'help' for assistance. You can also click the unsubscribe link in the emails. Message and data rates may apply. Message frequency may vary. Privacy Policy

Sign Out

Virtual Assistant

Would you like to take the next step with this property? We can help you schedule a showing or virtual tour, or send you more details.

Yes, I would like more information.

Thank You for Your Reply, One of Our Agents will contact you as soon as possible

No, maybe later.

Thank you, you can always contact me via email, phone number or through the contact form.

Realhub AI

Lucy - Your AI-Powered Realtor

Update Your Temporary Password

Personalize your search

Enter your email and we'll notify you immediately when new listings match what you're looking for.

or enter email address

Already have an account ? Login here

Continue your home search

I agree to receive communications and understand I can unsubscribe at any time.

I agree to be contacted by Options 1 Realty via call, email, and text for real estate services. To opt out, you can reply 'stop' at any time or reply 'help' for assistance. You can also click the unsubscribe link in the emails. Message and data rates may apply. Message frequency may vary. Privacy Policy

Already have an account ? Login here

We use cookies

We use cookies primarily for analytics to enhance your experience. By accepting, you agree to our use of these cookies. You can manage your preferences or learn more about our cookies policy.
