Features & Amenities

Interior

  • Other Interior Features

    Kitchen Island

  • Total Bedrooms

    3

  • Bathrooms

    2

  • 1/2 Bathrooms

    1

  • Cooling YN

    YES

  • Cooling

    Central Air

  • Fireplace YN

    NO

  • Heating YN

    YES

  • Heating

    Central

  • Main Level Bedrooms

    3

  • Pet friendly

    Yes

Exterior

  • Garage

    Yes

  • Garage spaces

    2

  • Construction Materials

    Block

  • Parking

    Attached, Garage

  • Pool

    Yes

  • Pool Features

    In Ground, Association, Private

  • Waterfront YN

    NO

  • View

    Golf Course

Area & Lot

  • Lot Size(acres)

    0.31

  • Property Type

    Residential

  • Property Sub Type

    Single Family Residence

Price

  • Sales Price

    $2,500,000

  • Tax Amount

    $9,075.33

  • Sq. Footage

    2,656

  • Price/SqFt

    $941

HOA

  • Association

    YES

  • Association Fee

    $707

  • Association Fee Frequency

    Monthly

  • Association Fee Includes

    N/A

School District

  • Elementary School

    Calusa (Palm Beach)

  • Middle School

    Omni

  • High School

    Spanish River

Property Features

  • Stories

    1

  • Association Amenities

    Pool, Basketball Court, Clubhouse, Golf Course, Tennis Court(s)

  • Senior Community YN

    NO

  • Sewer

    Public Sewer

  • Water Source

    Public

Schedule a Showing

Showing scheduled successfully.

<
>
IN PERSON
VIA CHAT

What is 3 + 4 ?


Change time

Mortgage calculator

Estimate your monthly mortgage payment, including the principal and interest, property taxes, and HOA. Adjust the values to generate a more accurate rate.

Your payment

Principal and Interest:

$

Property taxes:

$

HOA fees:

$

Total loan payment:

$

Total interest amount:

$

Location

County

Palm Beach

Elementary School

Calusa (Palm Beach)

Middle School

Omni

High School

Spanish River

Listing Courtesy of Ari Albinder, Keyes Company

RealHub Information is provided exclusively for consumers' personal, non-commercial use, and it may not be used for any purpose other than to identify prospective properties consumers may be interested in purchasing. All information deemed reliable but not guaranteed and should be independently verified. All properties are subject to prior sale, change or withdrawal. RealHub website owner shall not be responsible for any typographical errors, misinformation, misprints and shall be held totally harmless.

Agent Hals Blanc

FOUNDER

Hals Blanc

Call Hals today to schedule a private showing.


* Listings on this website come from the FMLS IDX Compilation and may be held by brokerage firms other than the owner of this website. The listing brokerage is identified in any listing details. Information is deemed reliable but is not guaranteed. If you believe any FMLS listing contains material that infringes your copyrighted work please click here to review our DMCA policy and learn how to submit a takedown request.© 2024 FMLS.
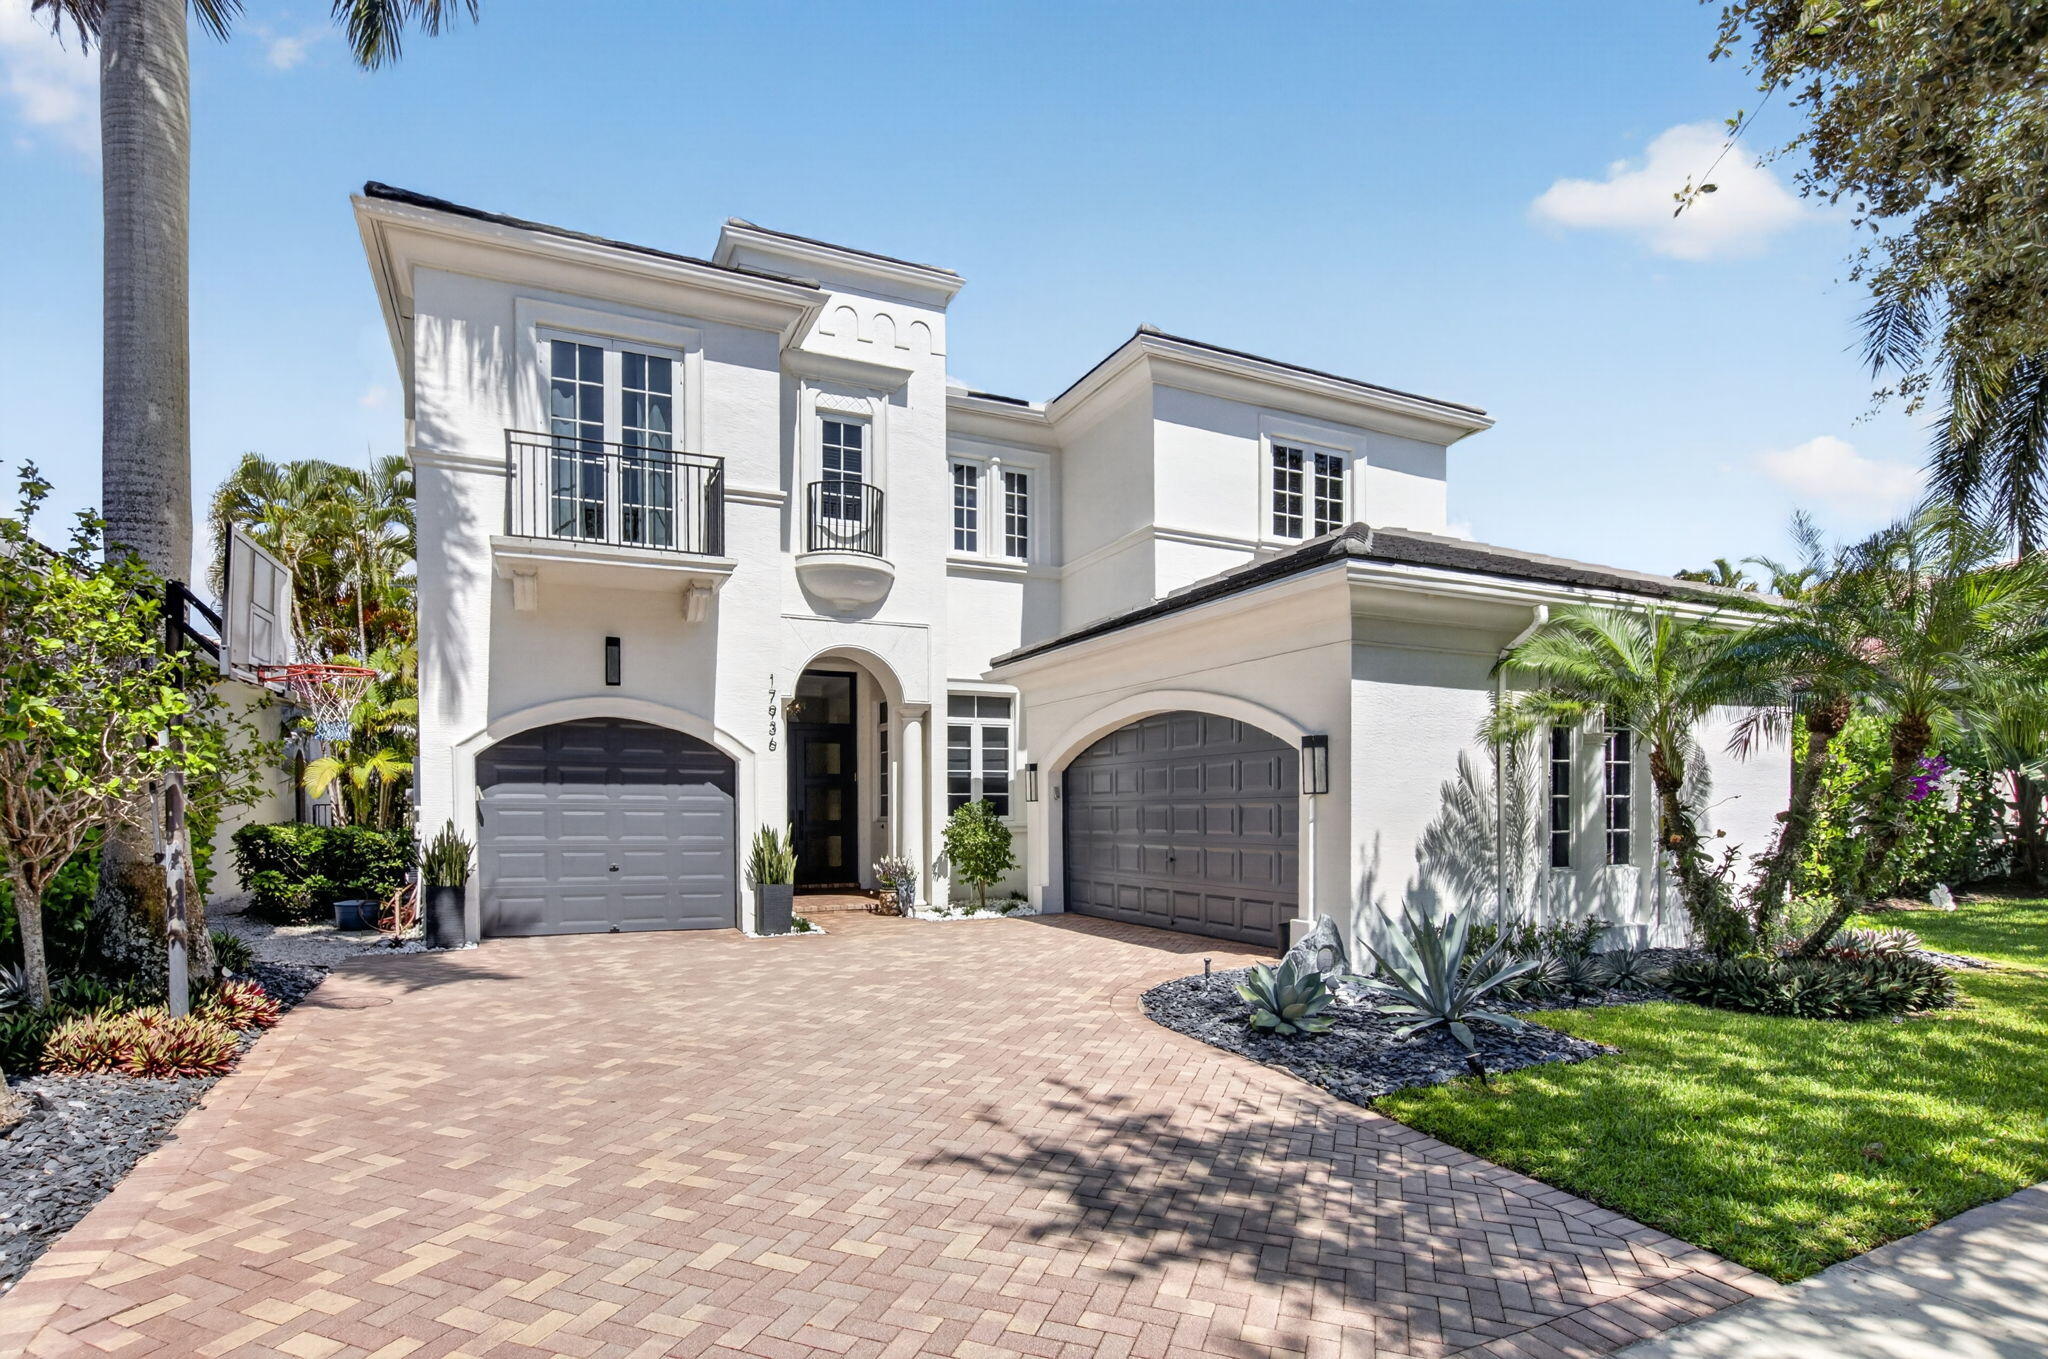
Estate Sale! Situated on a quiet cul-de-sac within the prestigious St. Andrews Country Club. The home features a resort-style pool, open floor plan with high ceilings, full home generator and an exceptional lifestyle experience. If you are looking to renovate or build your dream home this is a great opportunity. Live in one of the most exclusive country clubs in the world.

7946 SHELBY Circle

Message successfully sent.

What would you like to know?

What is 3 + 4 ?

I agree to receive email communication and understand I can unsubscribe at any time.

I agree to be contacted by Options 1 Realty via call, email, and text for real estate services. To opt out, you can reply 'stop' at any time or reply 'help' for assistance. You can also click the unsubscribe link in the emails. Message and data rates may apply. Message frequency may vary. Privacy Policy

Related Properties

New on site today
This exceptional Annabelle model features a contemporary elevation with clean architectural lines. The residence is set on a south-facing lot filling the home with natural light. 5 bedrooms, 6 baths, loft, club room & 3-car garage are complemented by designer finishes & unique architectural features. The kitchen has been beautifully upgraded. The upstairs primary suite overlooks the pool & has generously sized walk-in closets, a sitting area and a luxurious master bath. Each of the secondary bedrooms has its own private bath. Special features include a whole-house generator, whole-house water filtration, & an expanded driveway. The private backyard retreat features phantom screens, BBQ, a saltwater chlorinated pool, marble pavers, & lush, mature landscaping for total privacy.   Furnished option available with high-end furnishings. Additional features include a TV on the patio, a cold plunge pool, outfitted closets in the master suite, porcelain tile in the main living areas, carpet in the bedrooms and a wood staircase.  There is a security camera system for indoors and outdoors.  The kitchen includes stainless steel Wolf and Subzero appliances and full-height cabinetry. The pantry has been expanded and shelving has been added.  Boca Bridges is hailed as Boca Raton's most sought-after neighborhood offering social & fitness amenities beyond compare! Featuring its Signature Clubhouse spanning 27,000 sq/ft over 7 acres of l&, Boca Bridges is rich in amenities, offering its residents a Restaurant onsite, Outdoor Bar area, fabulous Resort Pool, State-of-the-Art Fitness Facility, Aqua Tot Play Area, 7 Tennis Courts, 4 Pickleball Courts, Video Game Room, Indoor Sport Court, Outdoor Sport Court, Spa Facilities, Card Rooms & so much more!
#B26080430

Boca Raton

9012 Dulcetto Court

5 Beds

6 Baths

4,702 Sq.Ft.

$2,699,000

MLS#: B26080430
Price reduced
Nestled on a picturesque tree-lined street near a quiet cul-de-sac in The Oaks, this beautifully updated residence blends luxury, comfort, and peace of mind. Major upgrades include a newer roof, whole-house generator, EV charging receptacles, impact-glass windows, hurricane-rated double-entry doors, accordion shutters on most openings, and panel protection for the remaining windows. The upgraded kitchen and primary bath, automatic great room shades, reverse osmosis drinking water system, and whole-house carbon filtration add everyday comfort and convenience.  Designed for seamless indoor-outdoor living, the screened lanai overlooks a lush garden setting with relaxing water views and a newly resurfaced, retiled pool with updated equipment, creating a private backyard retreat for relaxing or entertaining.Residents of The Oaks enjoy an exceptional resort-style lifestyle without a membership fee that includes tennis, pickleball,  fitness center, spa services, dining venues, a clubhouse, resort-style pool, and a vibrant calendar of social activities. Ideally located in thriving West Boca Raton, the home is surrounded by highly rated schools, premier shopping, diverse dining, beautiful parks, and everyday conveniences. Meticulously maintained and thoughtfully updated over the years, this residence reflects true pride of ownership. With the home's most significant improvements already completed, buyers can enjoy exceptional value, confidence, and peace of mind from the moment they move in.
#B26045246

Boca Raton

17936 Villa Club Way

5 Beds

4 Baths

4,448 Sq.Ft.

$2,295,000

MLS#: B26045246

Experience contemporary golf course living in this beautifully updated 4 BR, 4.1 BA courtyard home with a private guest house, offering 3,621 living sq ft in Stonebridge Golf & Country Club. Designed for effortless indoor-outdoor living, the open floor plan features expansive sliding glass doors that open to a private courtyard with pool, marble deck, and lush landscaping. Thoughtful upgrades throughout include impact windows and doors, a newer roof, water heaters, hurricane-rated garage doors, epoxy garage flooring, designer finishes, and a new driveway. Blending modern style, quality craftsmanship, and exceptional comfort, this move-in-ready home is complemented by the exceptional Stonebridge lifestyle, featuring championship golf, tennis, fitness, dining and an active social calendar.
#B26072353

Boca Raton

10563 Stonebridge Boulevard

4 Beds

4 Baths

3,621 Sq.Ft.

$2,475,000

MLS#: B26072353

New on site 2 days ago
Prepare to be amazed by this extraordinary 4-bedroom, 3-bathroom residence in Boca Raton's highly sought-after community of Estancia. Setting a brand-new standard for Florida living, this home features a spectacular, one-of-a-kind indoor basketball court—offering the ultimate private space for sports, fitness, & year-round entertainment right at home! Beyond this show-stopping feature, the entire residence features soaring ceilings creating a spacious flow. All 3 bathrooms have been renovated, led by a primary suite featuring a spa-inspired steam shower. The interior also showcases custom-installed closets in the primary and secondary bedrooms. Meanwhile, the fully upgraded garage boasts sleek new flooring, custom storage solutions, an FPL EVolution EV charger & high volume ceilings. Step outside into your own private resort-style backyard oasis. The newly modernized pool features advanced Wi-Fi and remote-control functionality, all protected beneath a brand-new screen enclosure. The expansive patio shines with modern tilework, flowing effortlessly into a professionally redesigned landscape complete with low-maintenance artificial turf, a custom putting green, and a stylish retaining wall with a dedicated planting area. Curb appeal is equally magnificent, anchored by approximately $25,000 in premium front yard landscaping, trees, and aesthetic upgrades. An exceptional, property combining elite recreational amenities with refined South Florida living.  Nestled within one of Boca Raton's premier gated neighborhoods, Estancia offers a sophisticated yet relaxed lifestyle featuring 24-hour manned security, picturesque tree-lined streets, expansive homesites, and scenic lakes. Residents enjoy an exceptional suite of neighborhood amenities—including tennis and pickleball courts, basketball court, a playground, and lush green spaces—all with no mandatory country club membership. Ideally situated in the heart of central Boca Raton, the community provides effortless access to upscale shopping and dining at Town Center at Boca Raton and Mizner Park, alongside championship golf, pristine local beaches, top-rated schools and major highways.
#B26079572

Boca Raton

6821 N GRANDE Drive

4 Beds

3 Baths

3,990 Sq.Ft.

$2,899,000

MLS#: B26079572

New on site 3 days ago
Completely reimagined 7-bedroom, 5.1-bath residence in the Village. Minutes from Town Center at Boca Raton, I-95, dining, and houses of worship.  The renovation is the story. Open living runs through custom walnut slat walls into a chef's kitchen with waterfall stone, integrated appliances, and brass fittings. Sliders open to the pool. A second kitchen supports multigenerational living or an in-law setup without forcing the house through a single plan.  The primary suite is a full retreat: a large bedroom, spa bath, and a serious walk-in. Upstairs bedrooms are generous and quiet, several with glass to the pool and terrace. Powder room, laundry, and a two-car garage handle daily life. Outside: pool, covered patio, and an upper terrace. Taken to a clean contemporary finish on a corner lot in central Boca. Low HOA. Walkable to restaurants. Easy run to the mall and the highway.  The information published and provided, including but not limited to prices, measurements, square footage, lot size, features, finishes, and calculations, is deemed reliable but subject to errors, omissions, or changes without notice and should be independently verified. All parties should perform their own due diligence.
#B26079357

Boca Raton

7134 San Sebastian Drive

7 Beds

5 Baths

5,061 Sq.Ft.

$2,250,000

MLS#: B26079357

Price reduced
Have it all with 10J at Boca Inlet! Rarely does a condo with such a perfect blend of location, views, and renovation come along. Situated between the Harbourside and Beach Club of the iconic Boca Raton Resort & Club. Offering easy walking access to the beach and downtown Boca Raton. Meticulously renovated to the highest standards, this total renovation was completed in 2026. This spacious 2-bedroom, 2-full bathroom corner unit boasts direct, unobstructed views of Lake Boca Raton, and gorgeous city views with sunsets to the west. Highlights include an open concept designer chef's kitchen, high ceilings, window shades in every room, a sleek glass railing balcony, luxurious spa-like bathrooms—including a primary bath with a European-style bathtub and "electric smart glass" window for added natural light or ambiance. Custom closets and built-in-storage. The boutique-style building is exceptionally maintained, featuring 24-hour doorman, onsite management office, a waterfront pool deck on Lake Boca, on-floor private storage, and covered parking.
#B26012114

Boca Raton

701 E Camino Real 10j

2 Beds

2 Baths

1,411 Sq.Ft.

$2,295,000

MLS#: B26012114

WOW! Totally Renovated Extra Large 2 Bed 2.5 Bath Direct Ocean View Condo at Sabal Point. 504 features the largest 2 bed floor plan in the building. Split plan. Spacious balcony overlooking the ocean, expansive grounds & pool. A true wow factor kitchen with back lit quartzite kitchen countertops. Bar with wine cooler and ice maker. Thermador appliances. LED lighting throughout. Recently installed impact glass windows & sliding doors. Designer bathrooms. Built-in closets. Garage parking space & 2 Storage units are included in the sale. Sabal Point is a wonderfully maintained Mid Century Modern building on the sand in Boca Raton. Ideally located between Palmetto Park Road & Camino Real. 24H doorman, pool, club room, & fitness room. 55+ Building. No Rentals. See Floor Plan. Virtually Staged.  Virtually Staged
#B26020344

Boca Raton

700 S Ocean Boulevard 504

2 Beds

2 Baths

1,904 Sq.Ft.

$2,395,000

MLS#: B26020344

New on site 3 days ago
Discover the joy of ocean-to-Intracoastal living with sunrises over the ocean and sunsets over Lake Boca at The Beresford, a boutique 53-residence condo directly on A1A in Boca Raton. 6C offers 2,296 sq. ft. of gracious living on the NW corner with views and terraces from every room. Entry foyer, open kitchen with Wolf and Sub-Zero appliances, formal dining, living area with bar, and three full suites; the primary includes his and hers walk-in closets and all have marble baths. Wood floors, electric blinds, and impact glass. Full-service building with beach service, heated oceanfront pool, fitness center, sauna, 24-hour door staff, and limited boat slips for residents. No rentals and no assessments. Steps from the beach and minutes to downtown Boca Raton, Mizner Park, and The Boca Raton.
#B26079039

Boca Raton

350 S Ocean Boulevard 6C

3 Beds

3 Baths

2,296 Sq.Ft.

$2,950,000

MLS#: B26079039

Spectacular views and exceptional space! This fabulous residence features four en-suite bedrooms and 4.5 baths, highlighted by an ideal floor plan with the primary suite conveniently located on the main level. Enjoy effortless one-story living while having abundant space upstairs to host family and guests. Situated in a quiet, highly desirable Boca West location, the home also includes a spacious 2-car garage. With breathtaking views and the club joining fee set to increase by $75,000 on October 1st, this opportunity will not last. Go under contract now to lock in massive savings! ~ Imagine life inside the Nation's #1 Private Residential Country Club Lifestyle offering resort-style living.  Mandatory Joining Fee: $150,000, BWMA Capital Contribution: $10,000, Annual Social Dues: $26,204. *Club's Joining Fee & CC will increase by $75,000 on October 1st. Act now to beat the increase!
#B26078327

Boca Raton

6761 Woodbridge Drive

4 Beds

4 Baths

3,103 Sq.Ft.

$2,890,000

MLS#: B26078327

Send a message

Message successfully sent.

Your message

What is 3 + 4 ?

Reason for contacting?

I agree to receive email communication and understand I can unsubscribe at any time.

I agree to be contacted by Options 1 Realty via call, email, and text for real estate services. To opt out, you can reply 'stop' at any time or reply 'help' for assistance. You can also click the unsubscribe link in the emails. Message and data rates may apply. Message frequency may vary. Privacy Policy

Sign Out

Virtual Assistant

Would you like to take the next step with this property? We can help you schedule a showing or virtual tour, or send you more details.

Yes, I would like more information.

Thank You for Your Reply, One of Our Agents will contact you as soon as possible

No, maybe later.

Thank you, you can always contact me via email, phone number or through the contact form.

Realhub AI

Lucy - Your AI-Powered Realtor

Update Your Temporary Password

Personalize your search

Enter your email and we'll notify you immediately when new listings match what you're looking for.

or enter email address

Already have an account ? Login here

Continue your home search

I agree to receive communications and understand I can unsubscribe at any time.

I agree to be contacted by Options 1 Realty via call, email, and text for real estate services. To opt out, you can reply 'stop' at any time or reply 'help' for assistance. You can also click the unsubscribe link in the emails. Message and data rates may apply. Message frequency may vary. Privacy Policy

Already have an account ? Login here

We use cookies

We use cookies primarily for analytics to enhance your experience. By accepting, you agree to our use of these cookies. You can manage your preferences or learn more about our cookies policy.