Property
Beds
3
Full Baths
3
1/2 Baths
None
Year Built
2001
Sq.Footage
2,172
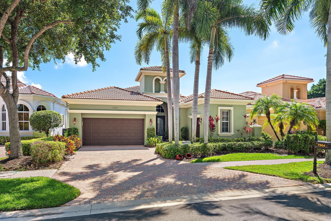
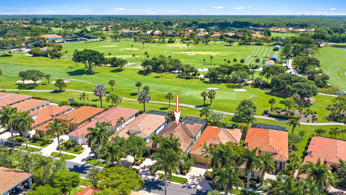
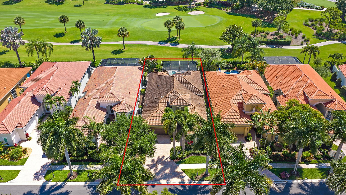
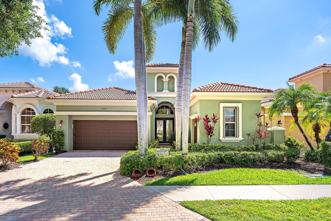
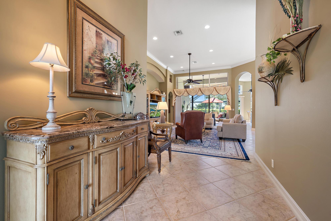
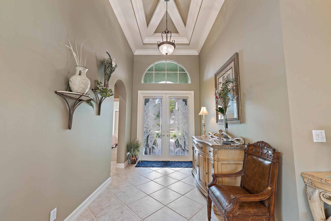
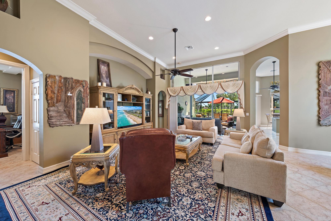
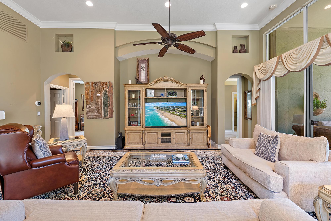
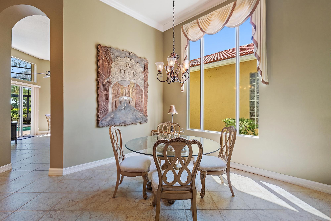
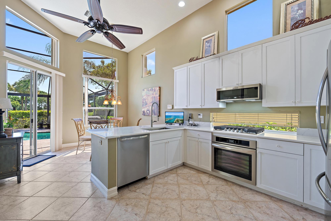
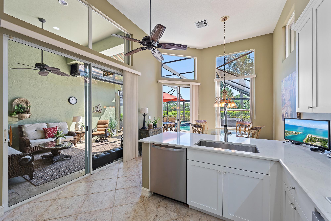
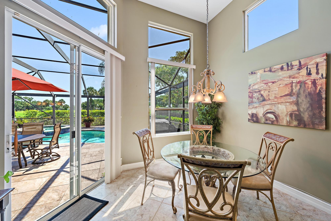
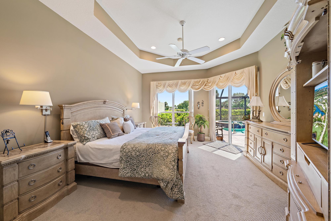
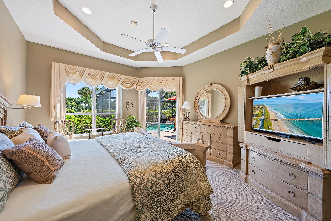
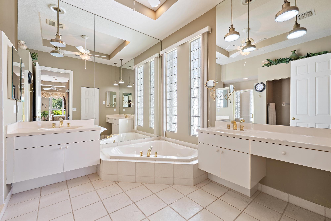
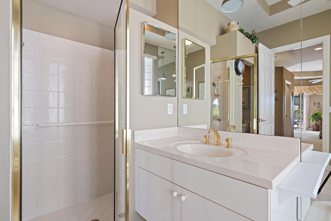
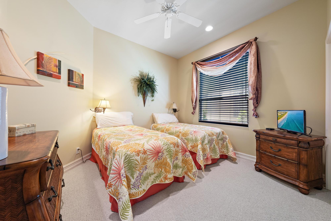
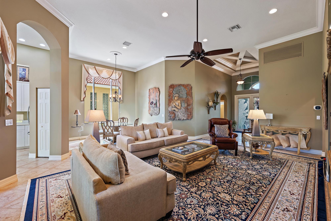
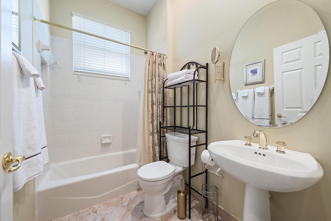
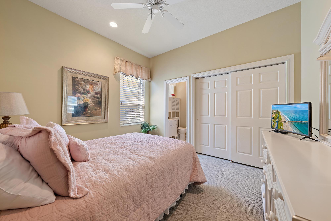
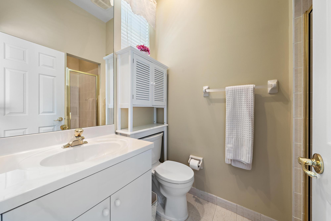
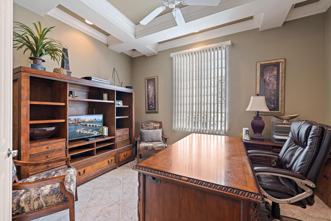
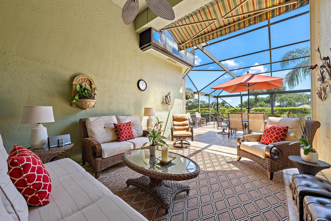
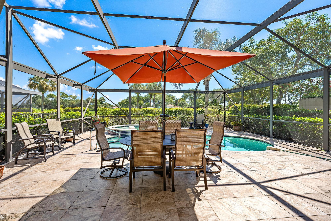
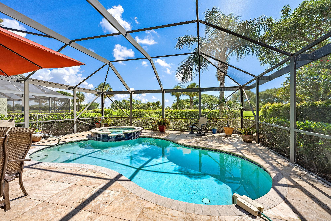
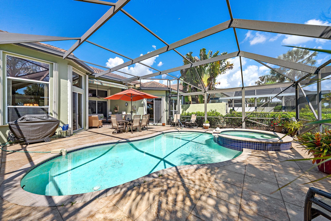
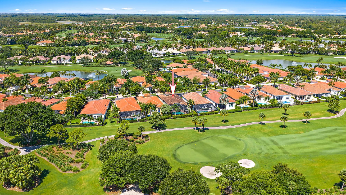
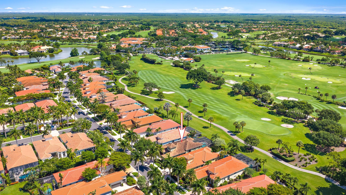
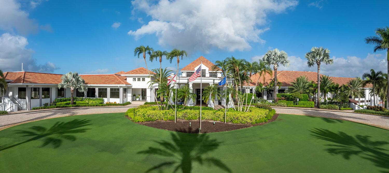
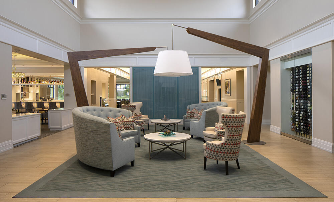
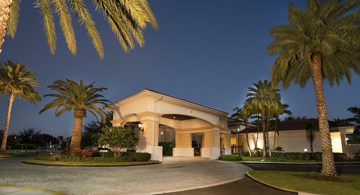
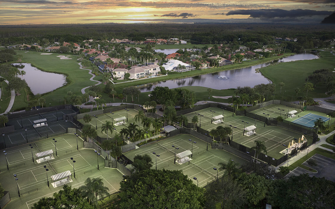
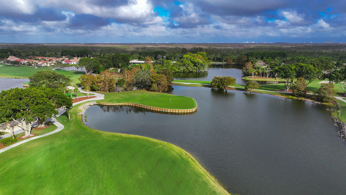
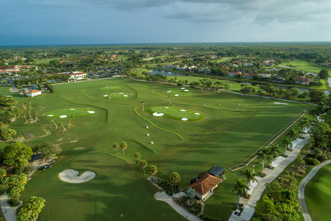
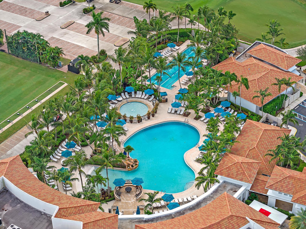
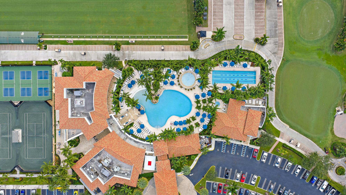
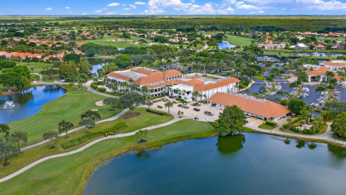
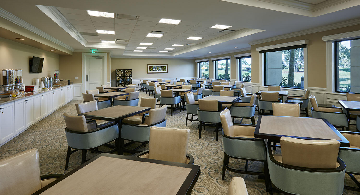
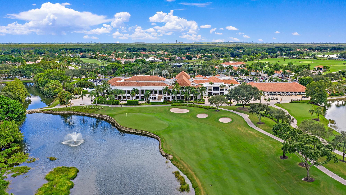
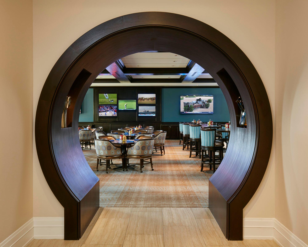
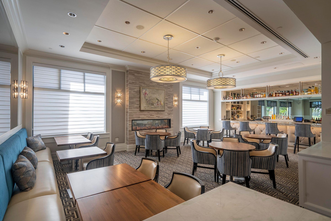
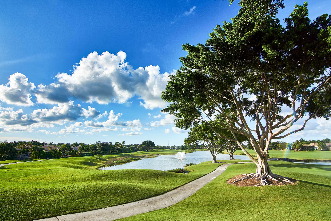
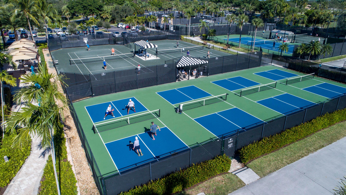
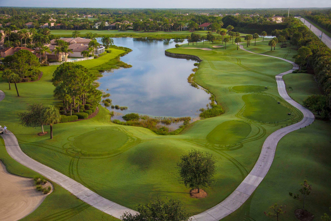
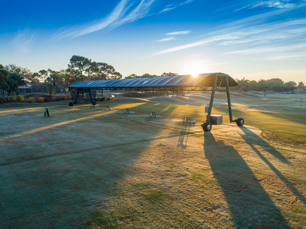
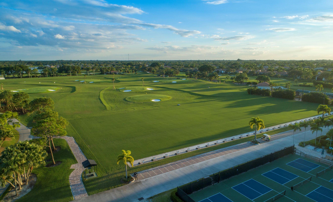
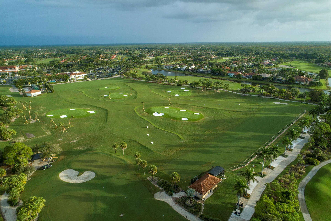
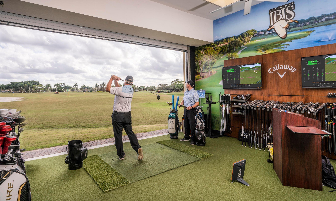
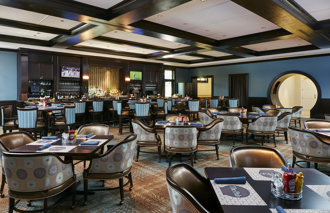
IMMEDIATE PREMIER GOLF MEMBERSHIP AVAILABLE WITH THE PURCHASE OF THIS HOME. Offered TURNKEY with practically everything included, this beautifully maintained Sabatello-built residence delivers effortless luxury and immediate enjoyment in one of the most desirable locations within The Club at Ibis. Featuring 3 bedrooms, 3 baths, a den, and a two-car garage plus a separate golf cart garage, this thoughtfully designed home is located within walking distance of the Club's world-class amenities, allowing for true resort-style living from day one. The popular "Adriana" great room floor plan is enhanced by upgraded coffered ceilings, abundant natural light, and seamless indoor-outdoor flow through multiple sets of sliders opening to the expansive screened lanai. Outside, a private pool and spa overlook tranquil eastern golf course views of the Nicklaus-designed Tradition Course, creating a peaceful backdrop for both entertaining and everyday relaxation. Meticulously maintained and move-in perfect, this residence offers a rare opportunity to begin enjoying the full Ibis lifestyle immediately—with Premier Golf Membership available upon purchase. Located within The Club at Ibis, a Platinum Club of America, residents enjoy access to a 90,000-square-foot clubhouse, three Nicklaus-family championship golf courses, exceptional dining venues, a world-class fitness complex and spa, and premier tennis and pickleball facilities.
Features & Amenities
Interior
-
Other Interior Features
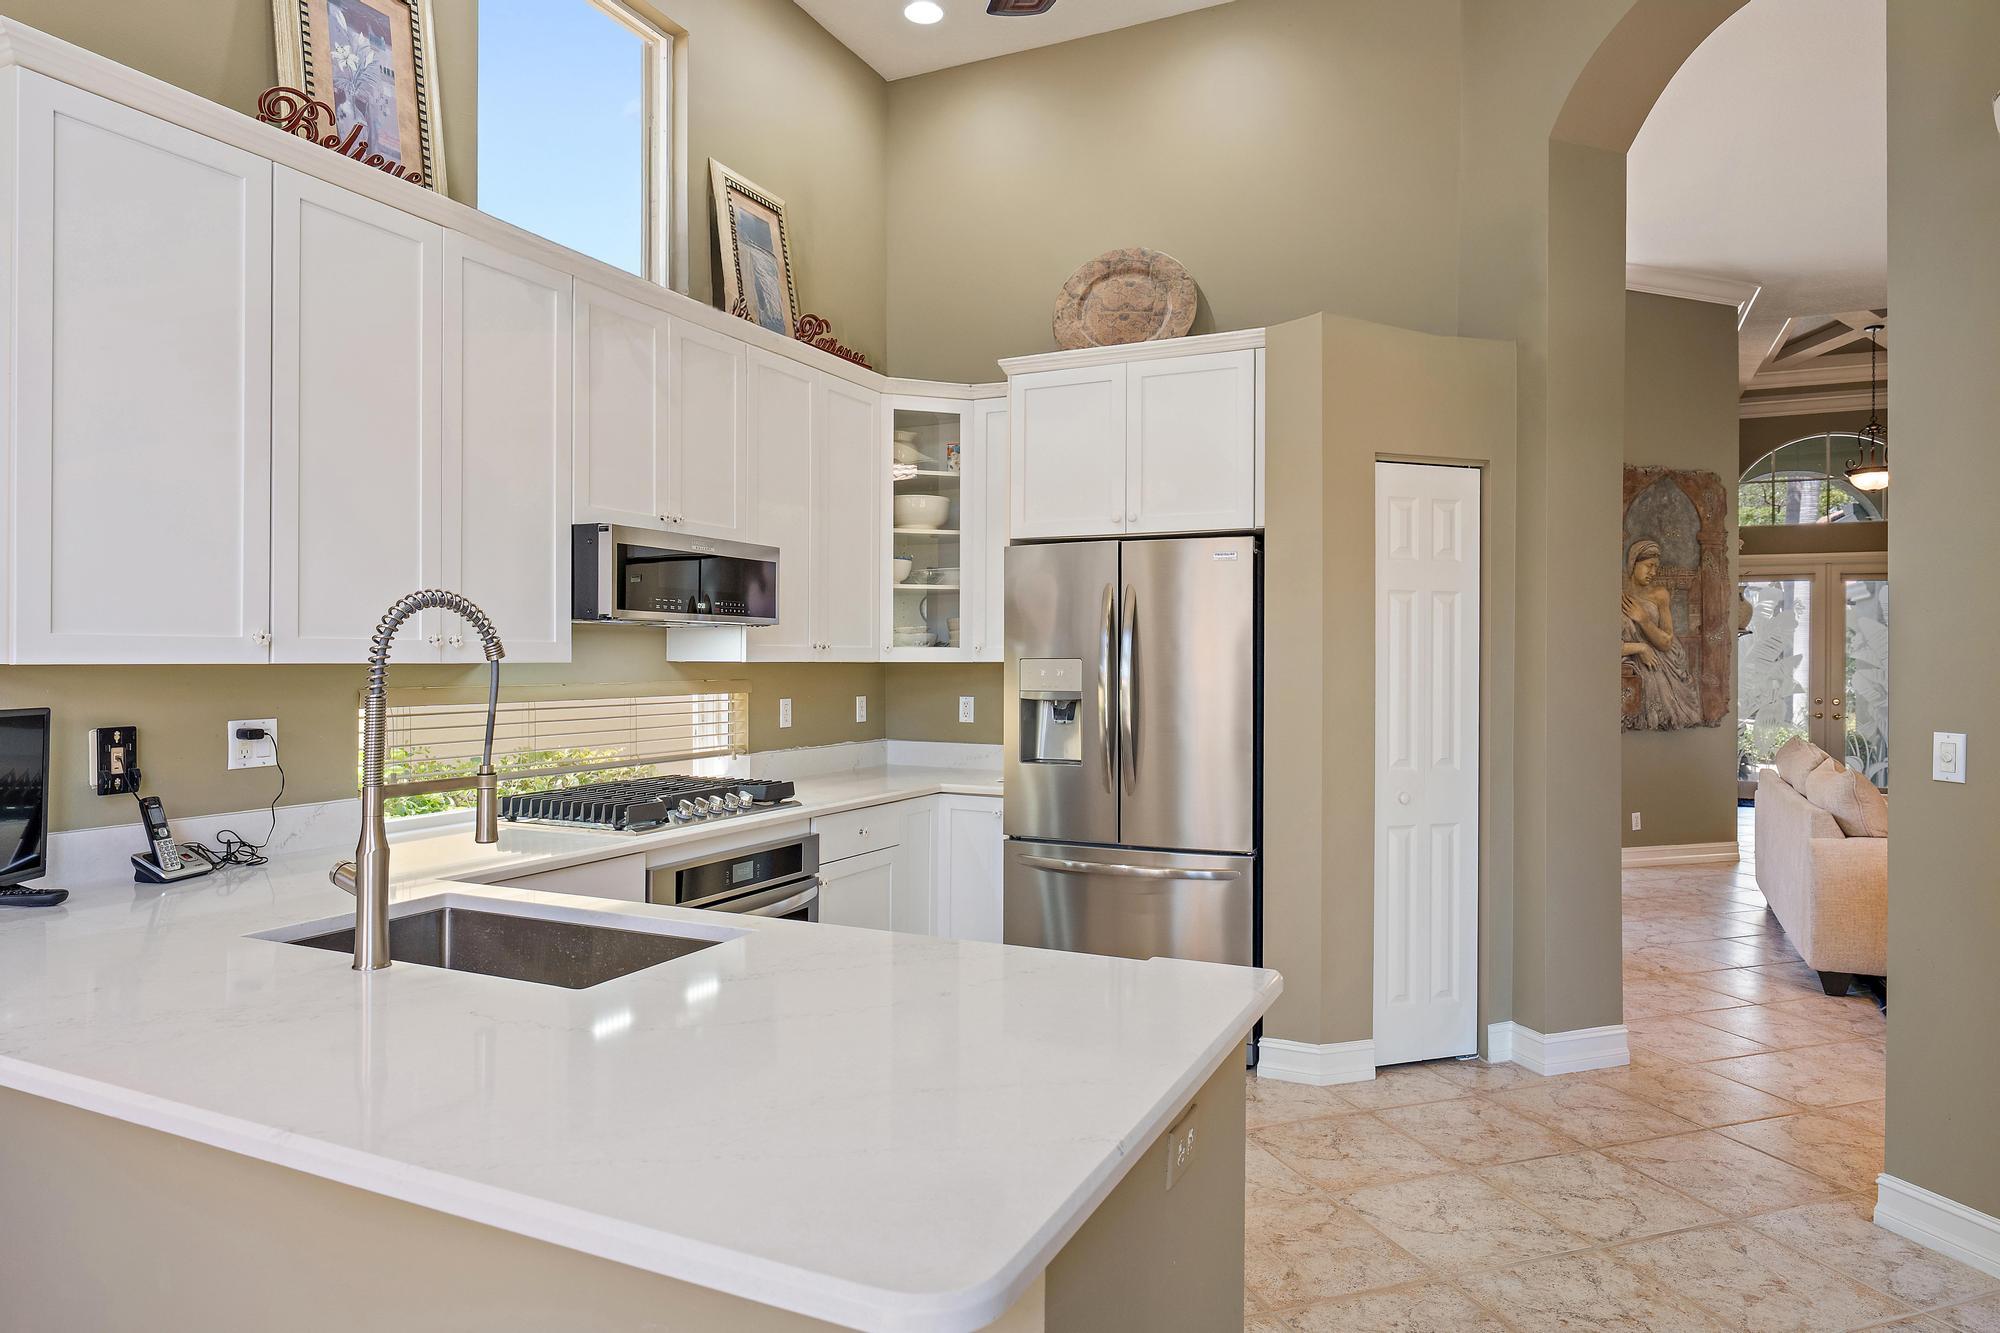
Entrance Foyer, Eat-in Kitchen, High Ceilings, Pantry, Soaking Tub, Walk-In Closet(s)
-
Total Bedrooms
3
-
Bathrooms
3
-
Cooling YN
YES
-
Cooling
Central Air, Ceiling Fan(s)
-
Fireplace YN
NO
-
Heating YN
YES
-
Heating
Central
-
Main Level Bedrooms
3
-
Pet friendly
Breed Restrictions, Number Limit, Yes
Exterior
-
Garage
Yes
-
Garage spaces
2.5
-
Construction Materials
Block, Stucco
-
Parking
Attached, Driveway, Garage, Golf Cart Garage, Garage Door Opener
-
Patio and Porch Features
Covered, Patio, Screened
-
Pool
Yes
-
Pool Features
Heated, In Ground, Screen Enclosure, Association, Private
-
Waterfront YN
NO
-
View
Golf Course
Area & Lot
-
Lot Features
On Golf Course, Zero Lot Line
-
Lot Size(acres)
0.16
-
Property Type
Residential
-
Property Sub Type
Single Family Residence
-
Architectural Style
Mediterranean
Price
-
Sales Price
$1,095,000
-
Tax Amount
$13,401.62
-
Sq. Footage
2, 172
-
Price/SqFt
$504
HOA
-
Association
Yes
-
Association Fee 2
$1,012
-
Association Fee
$840
-
Association Fee Frequency
Quarterly
-
Association Fee 2 Frequency
Quarterly
-
Association Fee Includes
N/A
School District
-
Elementary School
Pierce Hammock
-
Middle School
Western Pines
-
High School
Seminole Ridge
Property Features
-
Stories
1
-
Association Amenities
Pool, Beach Rights, Clubhouse, Fitness Center, Golf Course, Playground, Recreation Facilities, Sauna, Security, Tennis Court(s), Trail(s)
-
Senior Community YN
NO
-
Sewer
Public Sewer
-
Water Source
Public
Schedule a Showing
Showing scheduled successfully.
Mortgage calculator
Estimate your monthly mortgage payment, including the principal and interest, property taxes, and HOA. Adjust the values to generate a more accurate rate.
Your payment
Principal and Interest:
$
Property taxes:
$
HOA fees:
$
Total loan payment:
$
Total interest amount:
$
Location
County
Palm Beach
Elementary School
Pierce Hammock
Middle School
Western Pines
High School
Seminole Ridge
Listing Courtesy of Eric Daniel Telchin , The Telchin Group LLC
RealHub Information is provided exclusively for consumers' personal, non-commercial use, and it may not be used for any purpose other than to identify prospective properties consumers may be interested in purchasing. All information deemed reliable but not guaranteed and should be independently verified. All properties are subject to prior sale, change or withdrawal. RealHub website owner shall not be responsible for any typographical errors, misinformation, misprints and shall be held totally harmless.

FOUNDER
Hals Blanc
Call Hals today to schedule a private showing.

* Listings on this website come from the FMLS IDX Compilation and may be held by brokerage firms other than the owner of this website. The listing brokerage is identified in any listing details. Information is deemed reliable but is not guaranteed. If you believe any FMLS listing contains material that infringes your copyrighted work please click here to review our DMCA policy and learn how to submit a takedown request.© 2024 FMLS.
Related Properties

West Palm Beach
808 Kanuga Drive
2 Beds
2 Baths
1,594 Sq.Ft.
$1,200,000
MLS#: B26029584
West Palm Beach
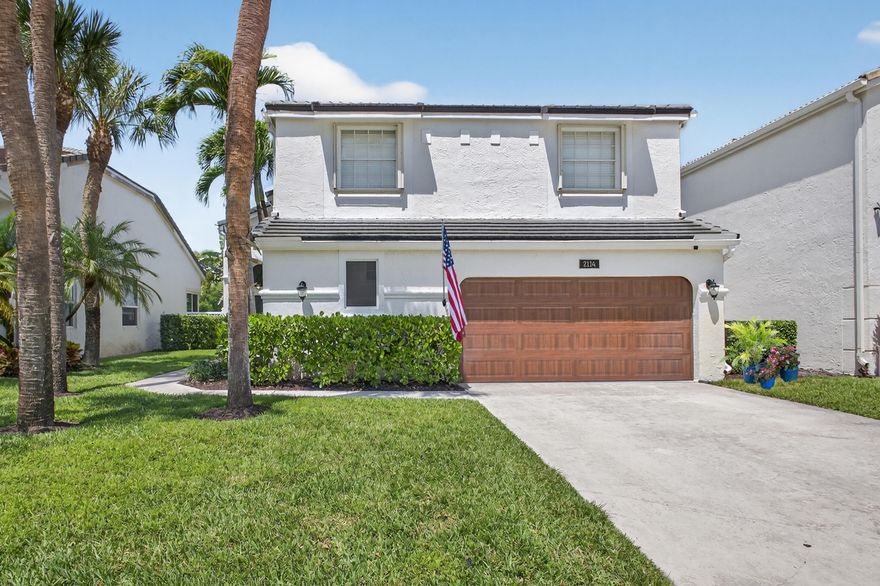
2114 Chagall Circle
5 Beds
3 Baths
3,231 Sq.Ft.
$890,000
MLS#: B26026815
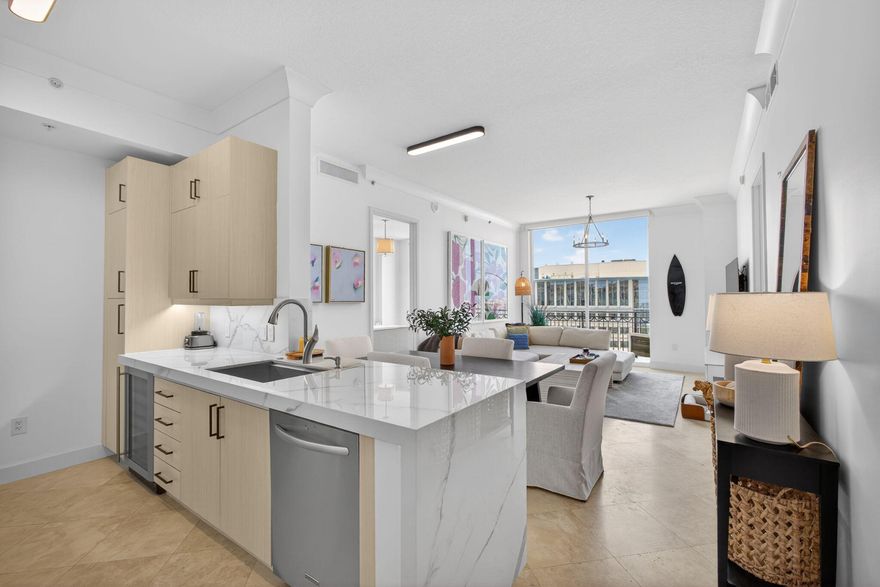
West Palm Beach
550 Okeechobee Boulevard Uph-04
2 Beds
2 Baths
1,120 Sq.Ft.
$1,000,000
MLS#: B26029555
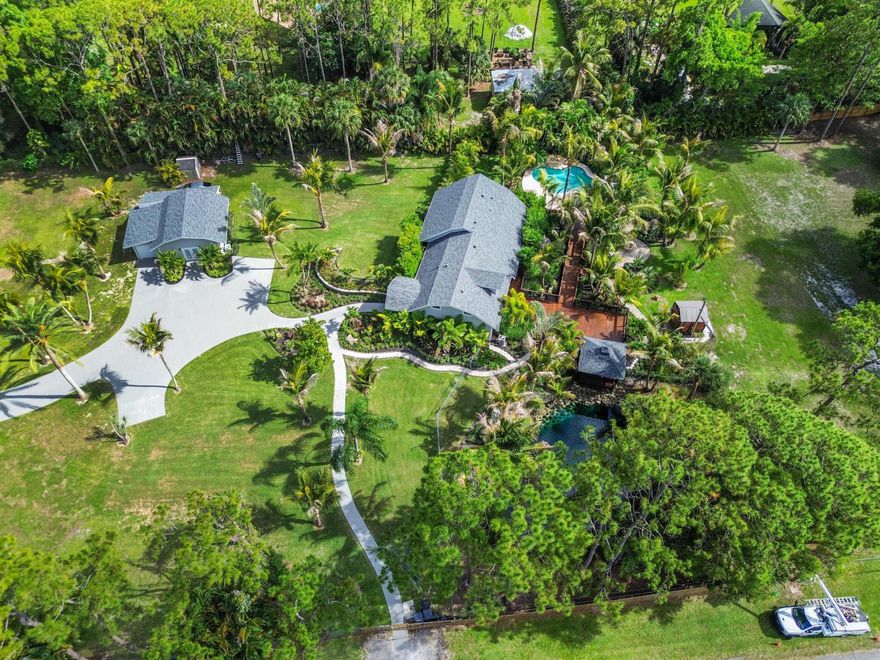
West Palm Beach
13480 42nd Road N
4 Beds
2 Baths
3,017 Sq.Ft.
$999,900
MLS#: B26034161
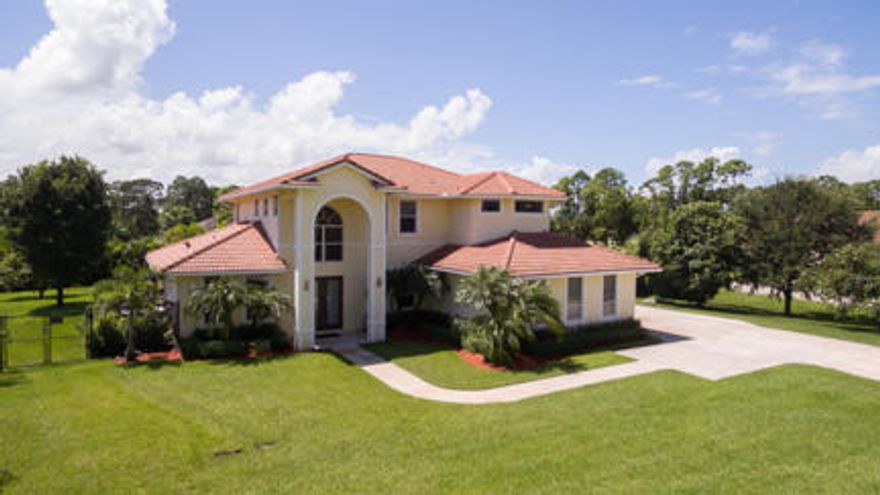
West Palm Beach
12216 N 85th Rd Road N
4 Beds
3 Baths
3,009 Sq.Ft.
$920,000
MLS#: B26034188
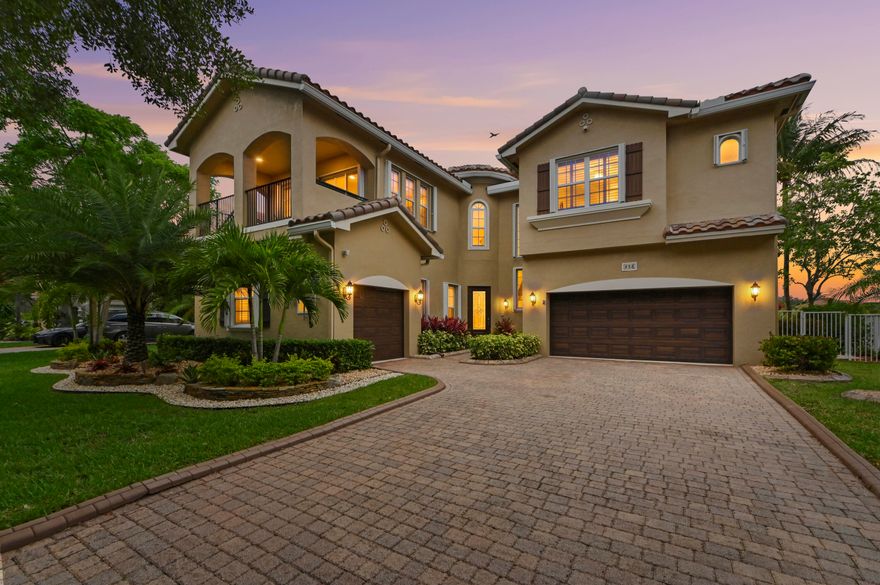
West Palm Beach
458 Cresta Circle
6 Beds
4 Baths
3,837 Sq.Ft.
$889,900
MLS#: B26033919

West Palm Beach
1551 N Flagler Drive Lph 11
2 Beds
2 Baths
1,625 Sq.Ft.
$995,000
MLS#: B26032597

West Palm Beach
13615 61st Lane N
6 Beds
4 Baths
2,721 Sq.Ft.
$950,000
MLS#: B26031583

West Palm Beach
1801 N Flagler Drive 639
3 Beds
2 Baths
1,588 Sq.Ft.
$925,000
MLS#: R11158038
