Features & Amenities

Interior

  • Other Interior Features

    Wet Bar, Breakfast Bar, Built-in Features, Entrance Foyer, Eat-in Kitchen, Kitchen Island, Pantry, Storage, Vaulted Ceiling(s), Bar, Walk-In Closet(s)

  • Total Bedrooms

    5

  • Bathrooms

    6

  • 1/2 Bathrooms

    1

  • Cooling YN

    YES

  • Cooling

    Central Air

  • Fireplace YN

    YES

  • Heating YN

    YES

  • Heating

    Central

  • Main Level Bedrooms

    5

  • Pet friendly

    Yes

Exterior

  • Garage

    No

  • Construction Materials

    Block

  • Parking

    Circular Driveway, Driveway

  • Pool

    Yes

  • Pool Features

    In Ground, Private

  • Waterfront YN

    YES

  • View

    Pond

Area & Lot

  • Lot Features

    Waterfront

  • Lot Size(acres)

    1.29

  • Property Type

    Residential

  • Property Sub Type

    Single Family Residence

Price

  • Sales Price

    $3,500,000

  • Tax Amount

    $17,533.59

  • Sq. Footage

    6,106

  • Price/SqFt

    $573

HOA

  • Association

    No

School District

  • Elementary School

    Crosspointe

  • Middle School

    Carver Community

  • High School

    Atlantic

Property Features

  • Stories

    1

  • Senior Community YN

    NO

  • Sewer

    Public Sewer

  • Water Source

    Public

Schedule a Showing

Showing scheduled successfully.

<
>
IN PERSON
VIA CHAT

What is 3 + 4 ?


Change time

Mortgage calculator

Estimate your monthly mortgage payment, including the principal and interest, property taxes, and HOA. Adjust the values to generate a more accurate rate.

Your payment

Principal and Interest:

$

Property taxes:

$

HOA fees:

$

Total loan payment:

$

Total interest amount:

$

Location

County

Palm Beach

Elementary School

Crosspointe

Middle School

Carver Community

High School

Atlantic

Listing Courtesy of Mary Beth Windle, Douglas Elliman

RealHub Information is provided exclusively for consumers' personal, non-commercial use, and it may not be used for any purpose other than to identify prospective properties consumers may be interested in purchasing. All information deemed reliable but not guaranteed and should be independently verified. All properties are subject to prior sale, change or withdrawal. RealHub website owner shall not be responsible for any typographical errors, misinformation, misprints and shall be held totally harmless.

Agent Hals Blanc

FOUNDER

Hals Blanc

Call Hals today to schedule a private showing.


* Listings on this website come from the FMLS IDX Compilation and may be held by brokerage firms other than the owner of this website. The listing brokerage is identified in any listing details. Information is deemed reliable but is not guaranteed. If you believe any FMLS listing contains material that infringes your copyrighted work please click here to review our DMCA policy and learn how to submit a takedown request.© 2024 FMLS.
Set on 1.29 beautifully landscaped acres in the Village of Golf, this distinguished estate offers exceptional privacy, impressive scale, and picturesque views across a tranquil pond to the manicured fairways of the Country Club of Florida. Built in 1961, the residence encompasses approximately 6,106 square feet of living space and presents a rare opportunity to enjoy, renovate, or reimagine a substantial estate in one of South Florida's most coveted communities. A winding drive creates a gracious sense of arrival, leading to a spacious 5-bedroom, 6.1-bath residence designed for generous living and entertaining. At the heart of the home, the grand living room features a soaring beamed cathedral ceiling and expansive walls of glass framing serene pond and golf course views. Additional spaces include a formal dining room, handsome library, inviting family room, and a generously proportioned primary suite with a sitting area and direct access to the pool and patio. The FAR Allows for 7,797, with an additional 1,541 SF permitted. Designed to embrace its picturesque setting, the residence opens to an expansive patio and pool surrounded by mature landscaping, with sweeping views across the pond to the fairways beyond. With its substantial acreage, mature grounds, exceptional privacy, and remarkable pond and golf course frontage, this distinctive property offers a rare opportunity to create a truly special estate in the heart of the Village of Golf.

8 COUNTRY Road W

Message successfully sent.

What would you like to know?

What is 3 + 4 ?

I agree to receive email communication and understand I can unsubscribe at any time.

I agree to be contacted by Options 1 Realty via call, email, and text for real estate services. To opt out, you can reply 'stop' at any time or reply 'help' for assistance. You can also click the unsubscribe link in the emails. Message and data rates may apply. Message frequency may vary. Privacy Policy

Related Properties

Sprawling waterfront property directly on Lake Ida with breath-taking sunset views down the length of the lake. This stunning Key West style single story home with metal roof sits on 2/3 of an acre with 150 feet of waterfront complete with a brand new boat dock, lift and boat launch ramp. The home's spacious 3,765 sf includes 5 bedrooms, 5 1/2 bathrooms and a 3-car garage. Updated interior with tile flooring throughout, a quartzite waterfall kitchen island, induction cooktop and GE Monogram appliances. A full guest apartment with kitchenette is above the garage. A large yard and heated pool complete this incredible compound. Perfect for an active family who enjoys watersports, wave runners, fishing and fun. Close proximity to top private schools, Downtown Delray and the white sand beach. The property just received a complete landscaping makeover. Incredible property for entertaining and relaxing. Enjoy fishing, wake surfing, waterskiing and waver running on Lake Ida. Play tennis and pickleball at the Delray Tennis Center. First class living with non-stop fun.
#B26067641

Boynton Beach

3815 S Lake Drive

5 Beds

5 Baths

3,765 Sq.Ft.

$3,995,000

MLS#: B26067641
Price reduced
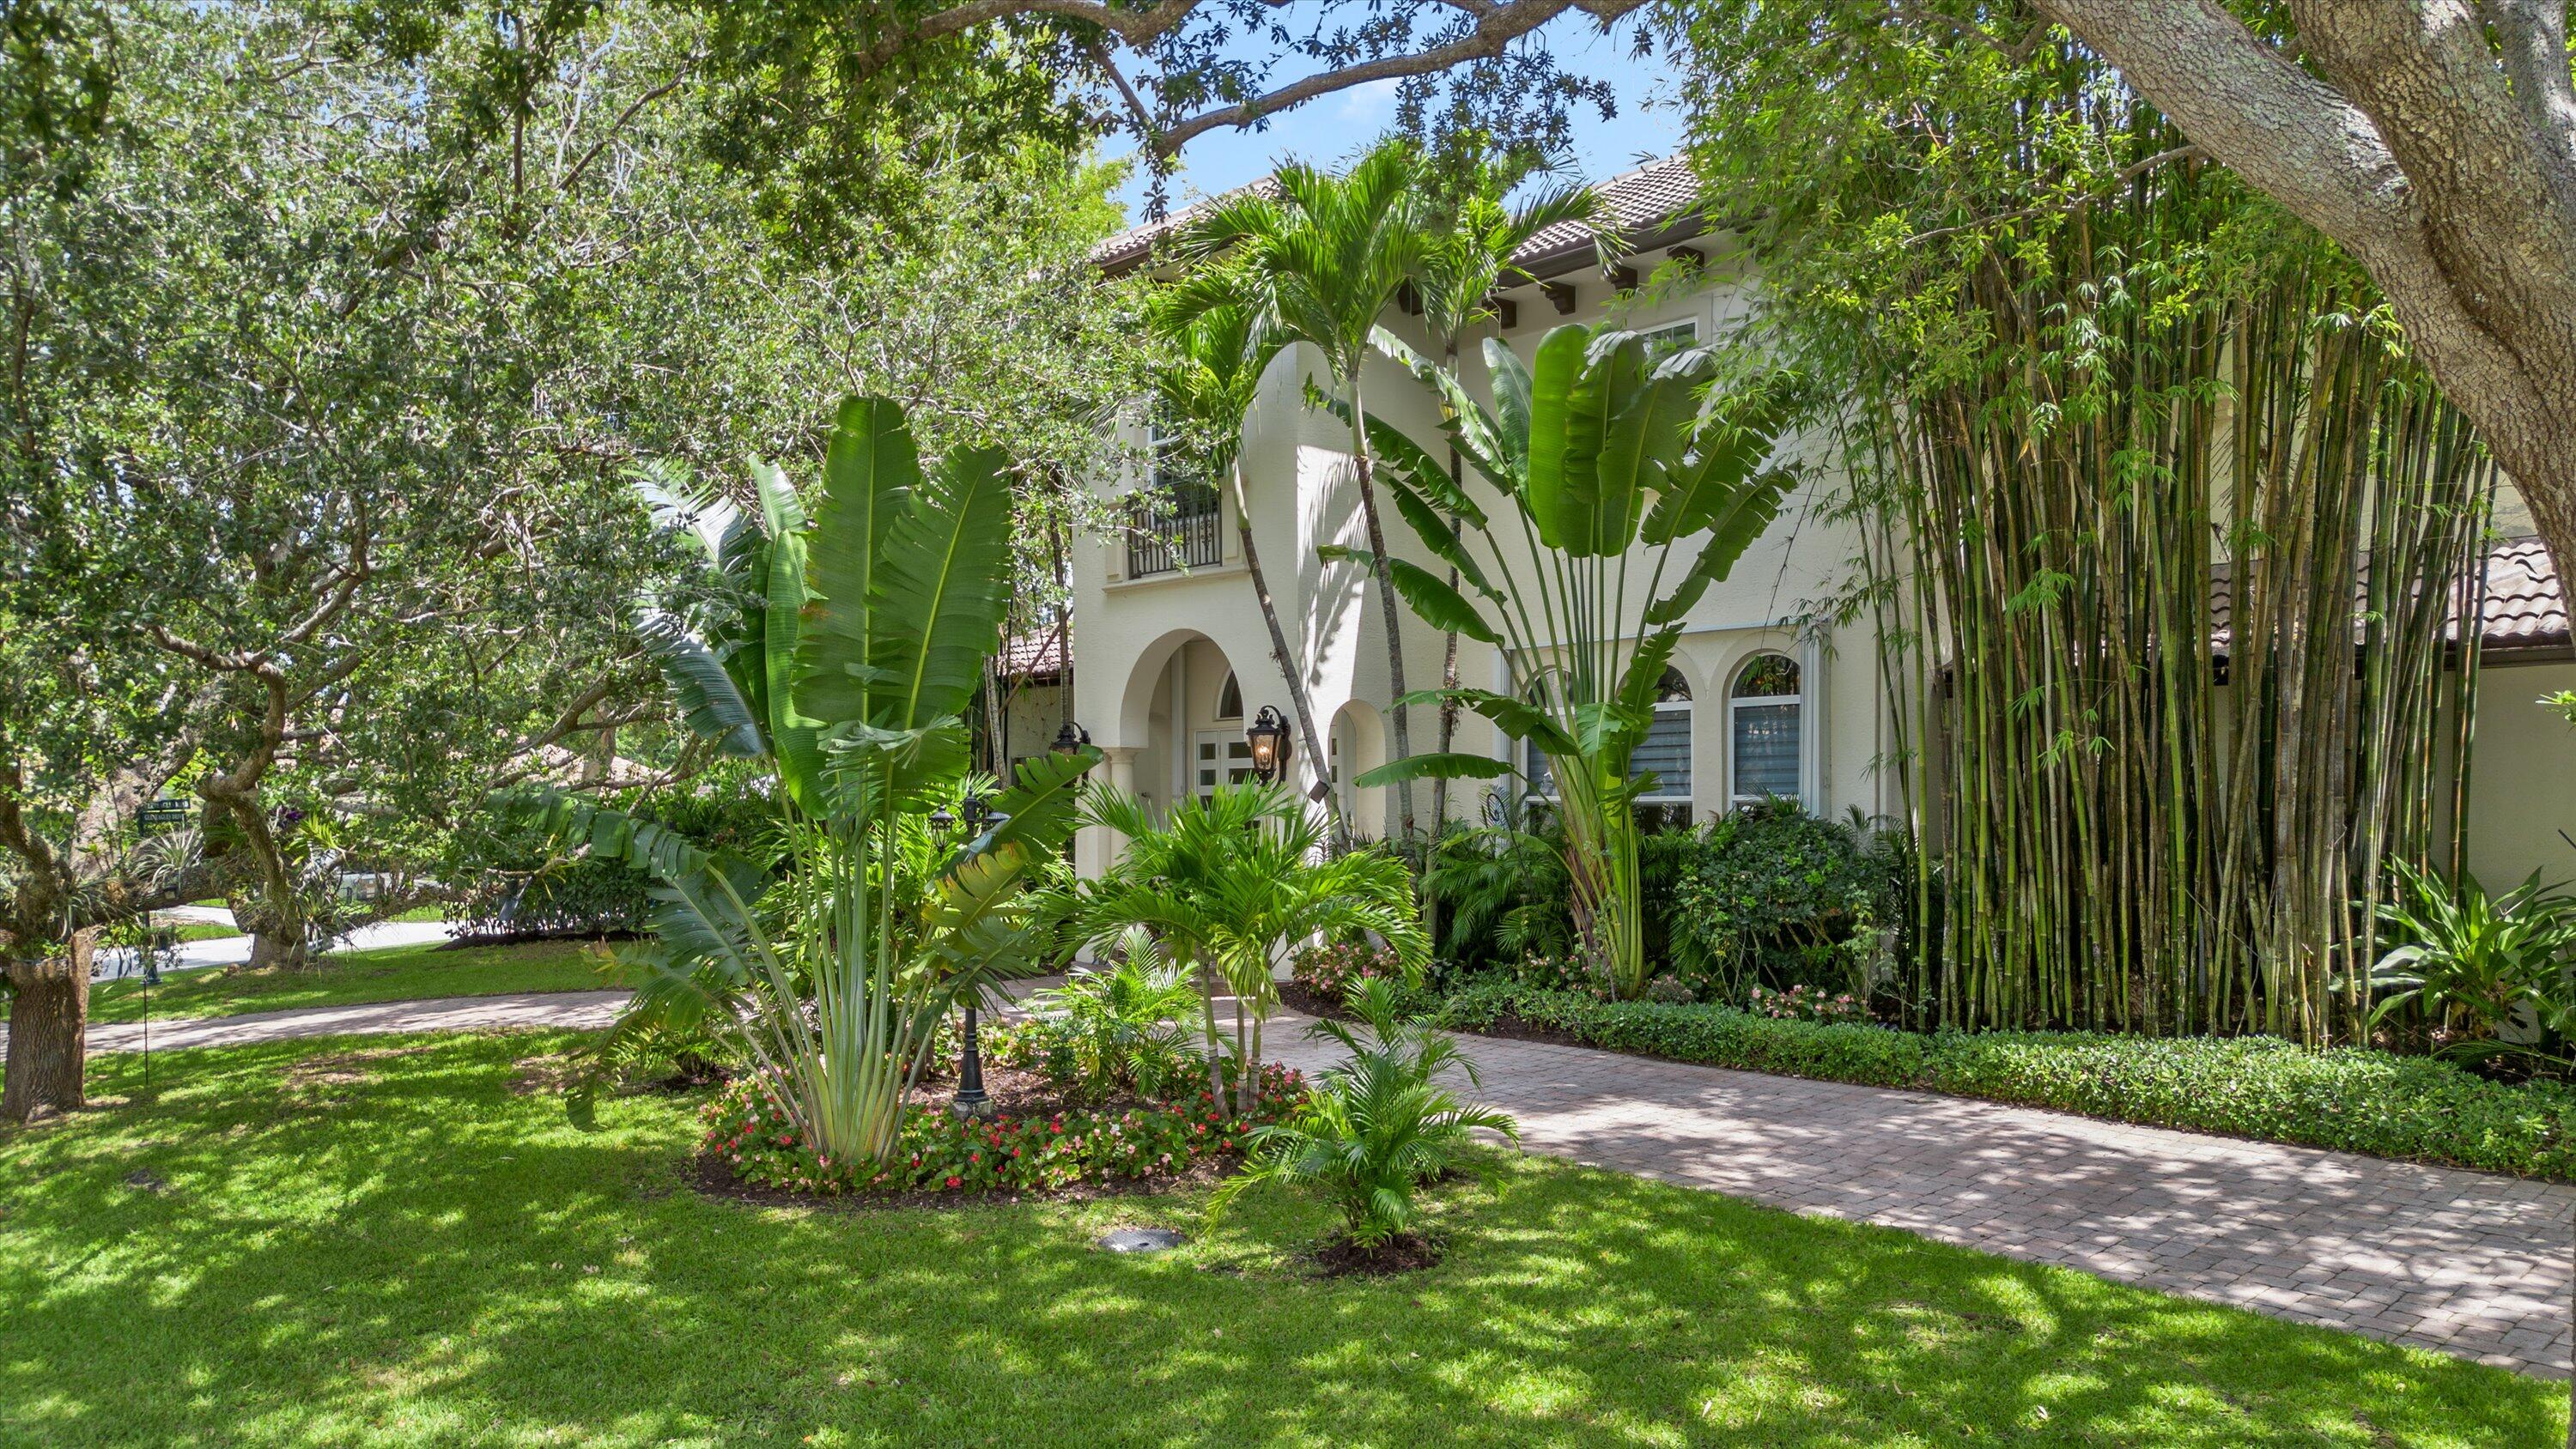
Extensively renovated and move-in ready, this exceptional estate is located within the prestigious gated golf community of Pine Tree, where membership is optional. Situated on an oversized corner lot along the golf course, this 5-bedroom, 4.5-bath residence offers an oversized 3-car garage, lush tropical landscaping, and a thoughtfully designed floor plan ideal for both everyday living and entertaining. Significant recent upgrades provide immediate peace of mind, including a new 2024 roof, impact windows and doors throughout, existing hurricane shutters for added protection, a whole-house automatic generator, a whole-house water softening system with reverse osmosis filtration, a newly renovated pool, and an expansive travertine patio. Designed for seamless indoor-outdoor living, the home features soaring ceilings, abundant natural light, and tranquil greenery views from nearly every window, creating a rare sense of privacy and serenity throughout. At the heart of the home is a stunning custom-designed chef's kitchen featuring premium appliances, custom cabinetry, designer lighting, elegant finishes, and a spacious waterfall island that flows effortlessly into the main living and entertaining areas. The first-floor primary suite serves as a private retreat with oversized dual custom walk-in closets and a beautifully appointed spa-inspired bath. Upstairs, the bedrooms and bathrooms have been fully renovated with timeless finishes and modern sophistication. A spacious loft-style office overlooks the dramatic main living area below, offering flexibility for work, relaxation, or additional gathering space. The oversized 3-car garage is both insulated and air-conditioned, making it ideal for storage, hobbies, or a home gym. Outside, mature botanical gardens and lush tropical landscaping create a true private sanctuary. The resort-style pool with waterfall, expansive outdoor living spaces, and seamless connection between indoors and out make this property feel more like a luxury retreat than a traditional golf course home. Rarely does a home combine extensive renovations, timeless architecture, exceptional privacy, and resort-style outdoor living in one of Palm Beach County's most sought-after gated communities.
#B26047593

Boynton Beach

4699 Gleneagles Drive

5 Beds

4 Baths

3,921 Sq.Ft.

$2,895,000

MLS#: B26047593
Price reduced
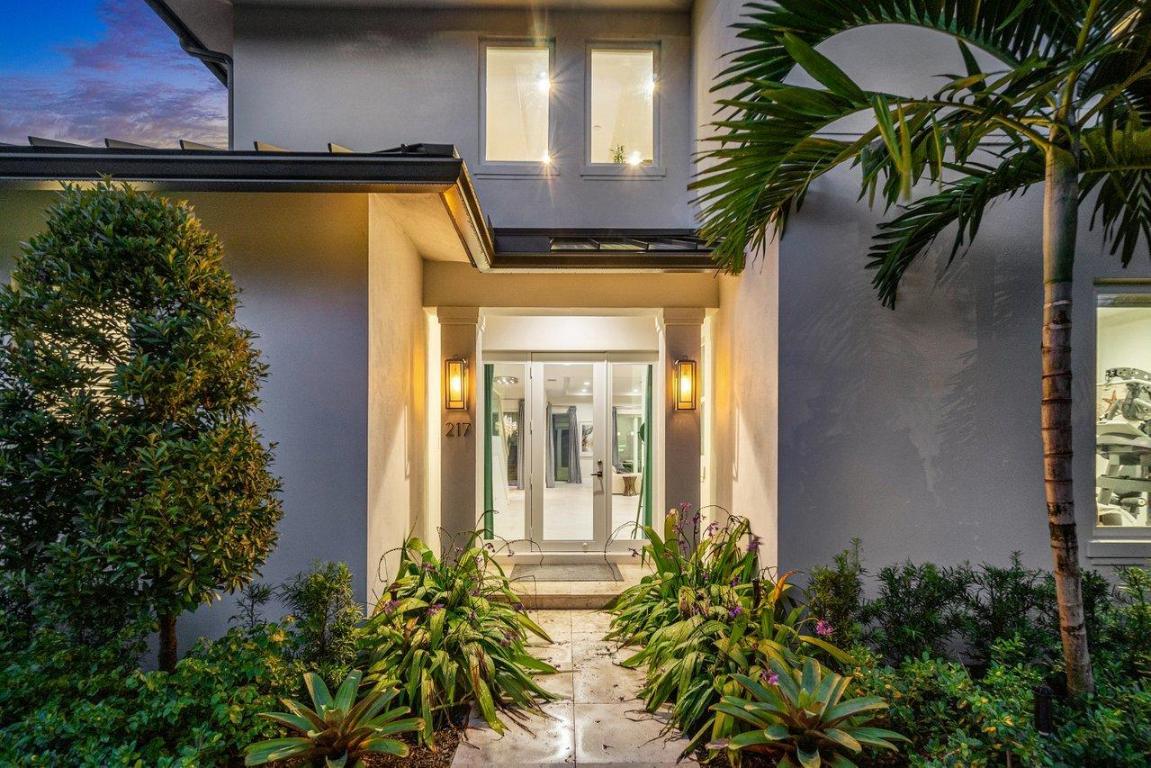
Designed by esteemed architect Randall Stofft, the very best of modern coastal living is showcased in this stunning new construction contemporary residence, ideally located just minutes from the beach and town. Thoughtfully designed as a private coastal compound, the property features a guest house and an impressive 4+ car garage, seamlessly blending open-concept living with abundant natural light, clean architectural lines, and sophisticated modern finishes throughout.

This expansive residence offers six bedrooms and five full bathrooms, complemented by a fully equipped apartment and exceptional indoor-outdoor living spaces. The first floor welcomes you with a striking foyer and flows effortlessly into the chef's kitchen with gas range, dedicated living and dining areas, a serene primary suite, and a full guest suite. Walls of glass sliders open to a covered outdoor living room, lushly landscaped backyard, and an inviting saltwater pool perfect for entertaining or quiet relaxation.

The second level features a generous loft area, three spacious bedrooms, and two full bathrooms, offering flexibility for family living or guest accommodations. Both garages are pre-wired for lifts, cable, and air conditioning, with the second garage opening directly to the pool - ideal as a gym, studio, or versatile flex space. Above the garage, a private apartment with its own entrance includes a full kitchen, large bathroom, laundry, and walk-in closet, perfect for guests or extended stays.

Notable upgrades include designer quartzite countertops, Porcelanosa tile flooring, wood floors, Icynene insulation, Cat-5 wiring, security cameras, alarm system, impact windows and doors, custom closet built-ins, gas water heater, dryer and range, and gas lines for future generator hookup. Located less than 2.5 miles from Delray Beach's renowned Atlantic Avenue, pristine beaches, parks, shopping, and dining, this exceptional coastal modern residence delivers an unparalleled lifestyle in a premier location.

The information published and provided including but not limited to prices, measurements, square footages, lot sizes, features, finishes, and calculations are subject to errors, omissions or changes without notice.  All such information should be independently verified.  All parties should perform their own due diligence to verify all information.
#R11158427

Boynton Beach

217 Gulfstream Boulevard

6 Beds

5 Baths

4,029 Sq.Ft.

$2,994,000

MLS#: R11158427

 - property

Send a message

Message successfully sent.

Your message

What is 3 + 4 ?

Reason for contacting?

I agree to receive email communication and understand I can unsubscribe at any time.

I agree to be contacted by Options 1 Realty via call, email, and text for real estate services. To opt out, you can reply 'stop' at any time or reply 'help' for assistance. You can also click the unsubscribe link in the emails. Message and data rates may apply. Message frequency may vary. Privacy Policy

Sign Out

Virtual Assistant

Would you like to take the next step with this property? We can help you schedule a showing or virtual tour, or send you more details.

Yes, I would like more information.

Thank You for Your Reply, One of Our Agents will contact you as soon as possible

No, maybe later.

Thank you, you can always contact me via email, phone number or through the contact form.

Realhub AI

Lucy - Your AI-Powered Realtor

Update Your Temporary Password

Personalize your search

Enter your email and we'll notify you immediately when new listings match what you're looking for.

or enter email address

Already have an account ? Login here

Continue your home search

I agree to receive communications and understand I can unsubscribe at any time.

I agree to be contacted by Options 1 Realty via call, email, and text for real estate services. To opt out, you can reply 'stop' at any time or reply 'help' for assistance. You can also click the unsubscribe link in the emails. Message and data rates may apply. Message frequency may vary. Privacy Policy

Already have an account ? Login here

We use cookies

We use cookies primarily for analytics to enhance your experience. By accepting, you agree to our use of these cookies. You can manage your preferences or learn more about our cookies policy.