Property
Beds
5
Full Baths
4
1/2 Baths
None
Year Built
2016
Sq.Footage
2,848
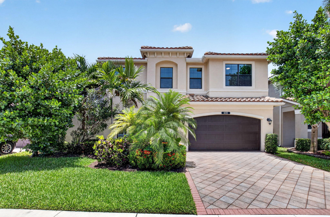
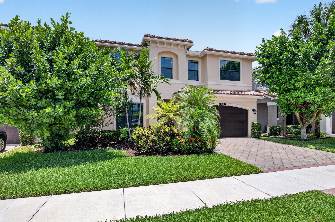
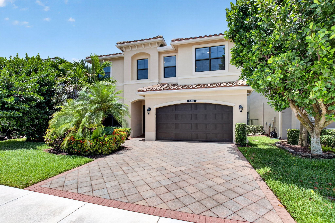
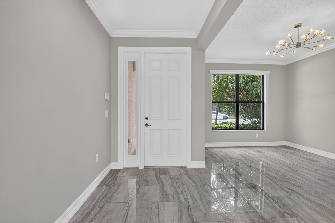
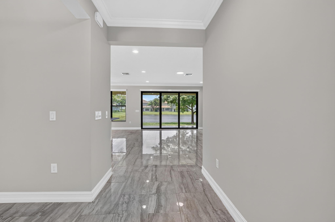
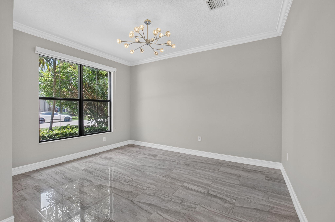
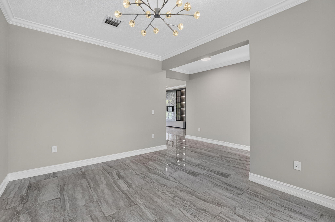
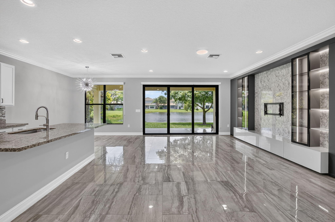
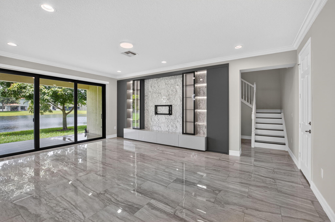
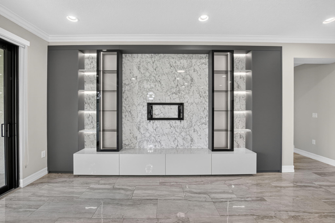
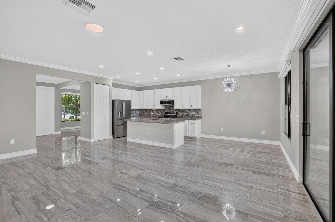
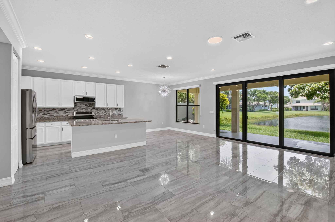
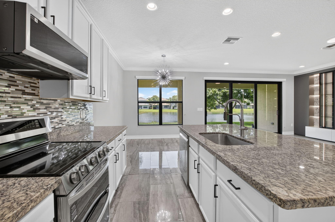
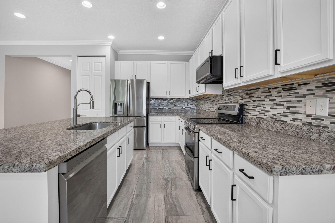
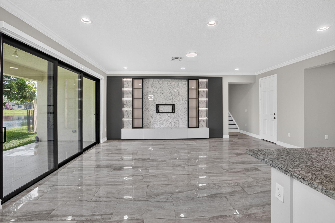
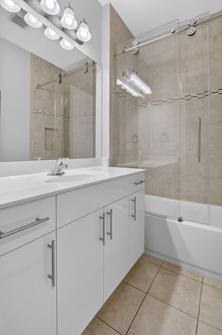
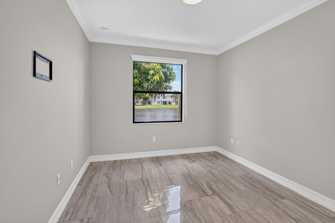
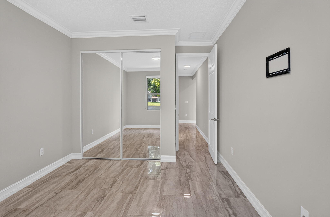
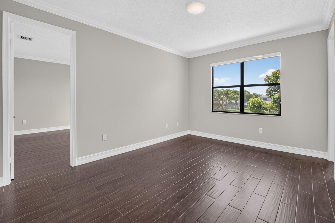
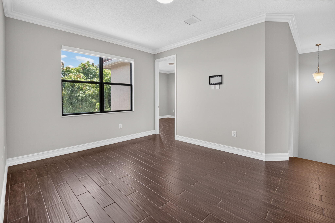
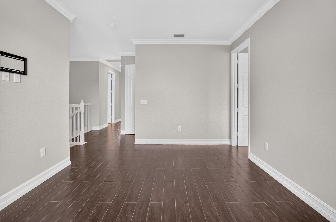
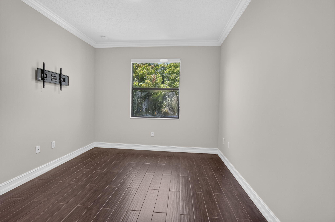
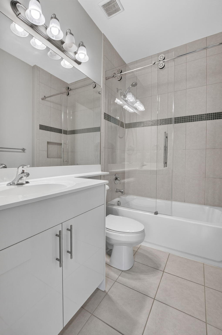
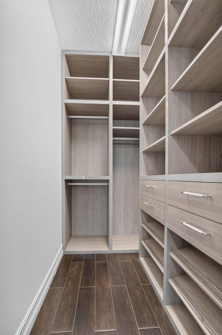
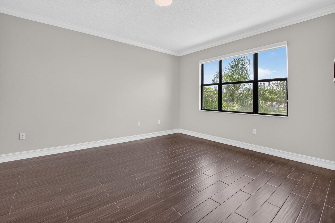
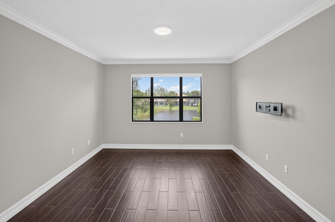
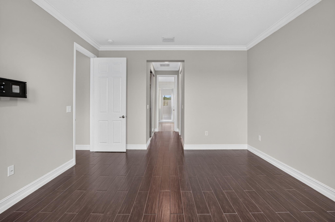
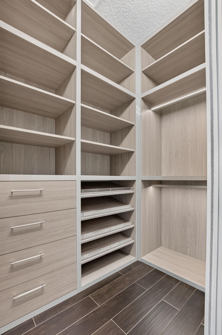
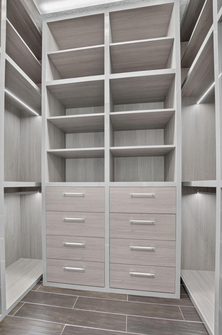
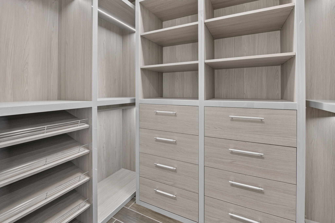
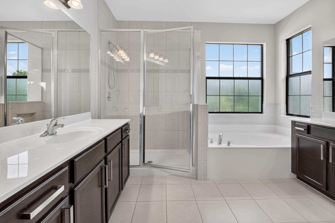
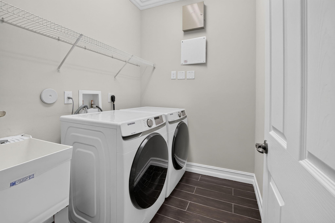
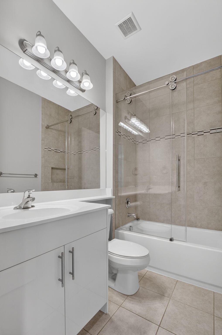
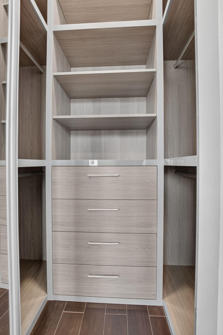
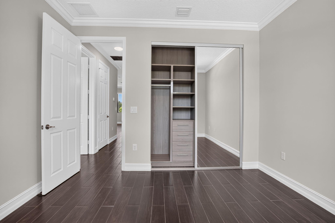
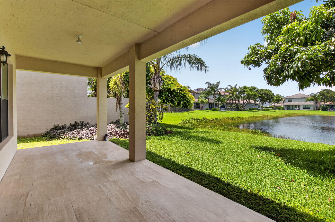
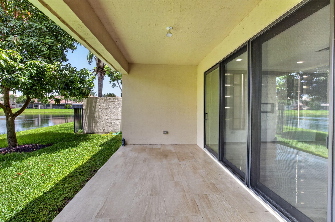
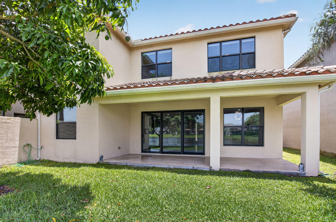
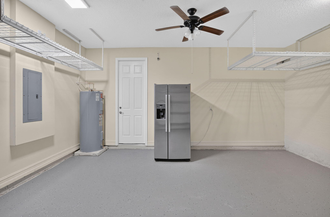
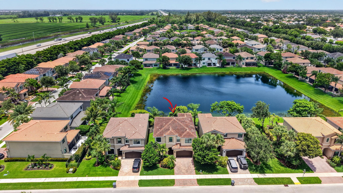
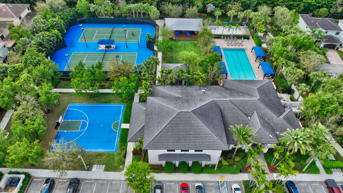
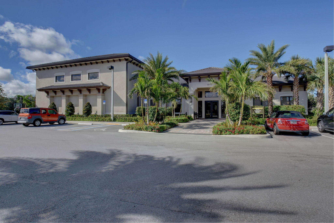
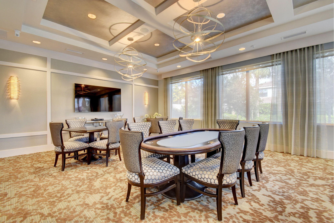
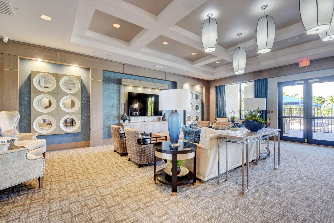
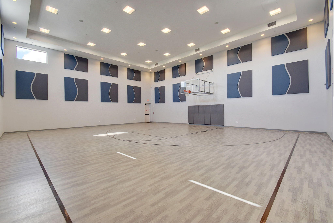
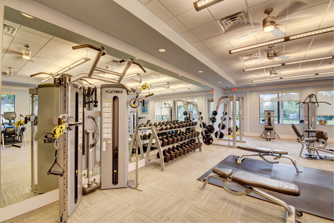
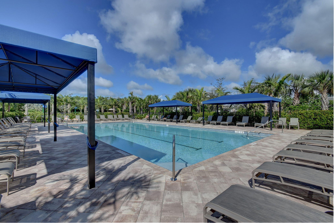
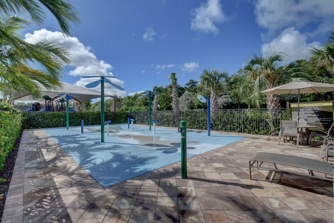
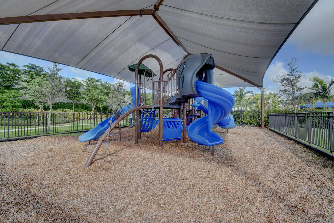
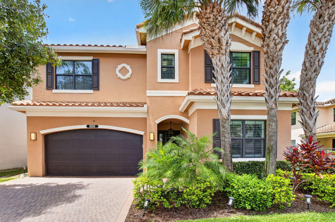
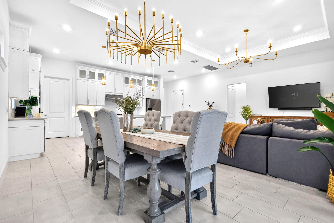
Stunning, fully renovated 10-year-young lakefront Capri model, the largest floor plan in Tuscany North, offering 5 bedrooms, 4 full bathrooms, a spacious loft, a versatile dining room that can also serve as a private office, and over 2,800 square feet of living space. Ideally situated just steps from the clubhouse and resort-style amenities, this exceptional GL Homes residence features a 2-car garage plus driveway parking for 3 additional vehicles and breathtaking lake views from nearly every room. Recent upgrades include six custom modern closets, a custom modern TV wall unit, four frameless glass shower doors, brand-new stainless steel appliances, designer modern light fixtures, and premium modern finishes throughout, making this home truly move-in ready. Enjoy the added benefit of a low HOA while living in one of the area's most sought-after communities. Tuscany North offers resort-style amenities including a clubhouse, pool, fitness center, tennis and basketball courts, children's aqua lot, playground, and scenic walking paths, all just minutes from the Florida Turnpike, Delray Marketplace, Canyon Town Center, top-rated schools, shopping, dining, golf, parks, and South Florida's beautiful beaches.
Features & Amenities
Interior
-
Other Interior Features
Other, Soaking Tub
-
Total Bedrooms
5
-
Bathrooms
4
-
Cooling YN
YES
-
Cooling
Central Air
-
Fireplace YN
NO
-
Heating YN
YES
-
Heating
Natural Gas
-
Main Level Bedrooms
1
-
Pet friendly
Yes
Exterior
-
Garage
Yes
-
Garage spaces
2
-
Construction Materials
Block
-
Parking
Attached, Driveway, Garage, Garage Door Opener, See Remarks
-
Pool
Yes
-
Pool Features
Association
-
Waterfront YN
YES
-
View
Lake
Area & Lot
-
Lot Features
Waterfront
-
Lot Size(acres)
0.1
-
Property Type
Residential
-
Property Sub Type
Single Family Residence
Price
-
Sales Price
$1,199,000
-
Tax Amount
$12,487.08
-
Sq. Footage
2,848
-
Price/SqFt
$420
HOA
-
Association
YES
-
Association Fee
$1,599
-
Association Fee Frequency
Quarterly
-
Association Fee Includes
N/A
School District
-
Elementary School
Hagen Road
-
Middle School
Carver Community
-
High School
Spanish River
Property Features
-
Stories
2
-
Association Amenities
Pool, Clubhouse, Fitness Center, Gated, Playground, Tennis Court(s)
-
Senior Community YN
NO
-
Sewer
Public Sewer
-
Water Source
Public
Schedule a Showing
Showing scheduled successfully.
Mortgage calculator
Estimate your monthly mortgage payment, including the principal and interest, property taxes, and HOA. Adjust the values to generate a more accurate rate.
Your payment
Principal and Interest:
$
Property taxes:
$
HOA fees:
$
Total loan payment:
$
Total interest amount:
$
Location
County
Palm Beach
Elementary School
Hagen Road
Middle School
Carver Community
High School
Spanish River
Listing Courtesy of Douglas E. Addeo , Community Realty Associates
RealHub Information is provided exclusively for consumers' personal, non-commercial use, and it may not be used for any purpose other than to identify prospective properties consumers may be interested in purchasing. All information deemed reliable but not guaranteed and should be independently verified. All properties are subject to prior sale, change or withdrawal. RealHub website owner shall not be responsible for any typographical errors, misinformation, misprints and shall be held totally harmless.

FOUNDER
Hals Blanc
Call Hals today to schedule a private showing.

* Listings on this website come from the FMLS IDX Compilation and may be held by brokerage firms other than the owner of this website. The listing brokerage is identified in any listing details. Information is deemed reliable but is not guaranteed. If you believe any FMLS listing contains material that infringes your copyrighted work please click here to review our DMCA policy and learn how to submit a takedown request.© 2024 FMLS.
Related Properties
Delray Beach
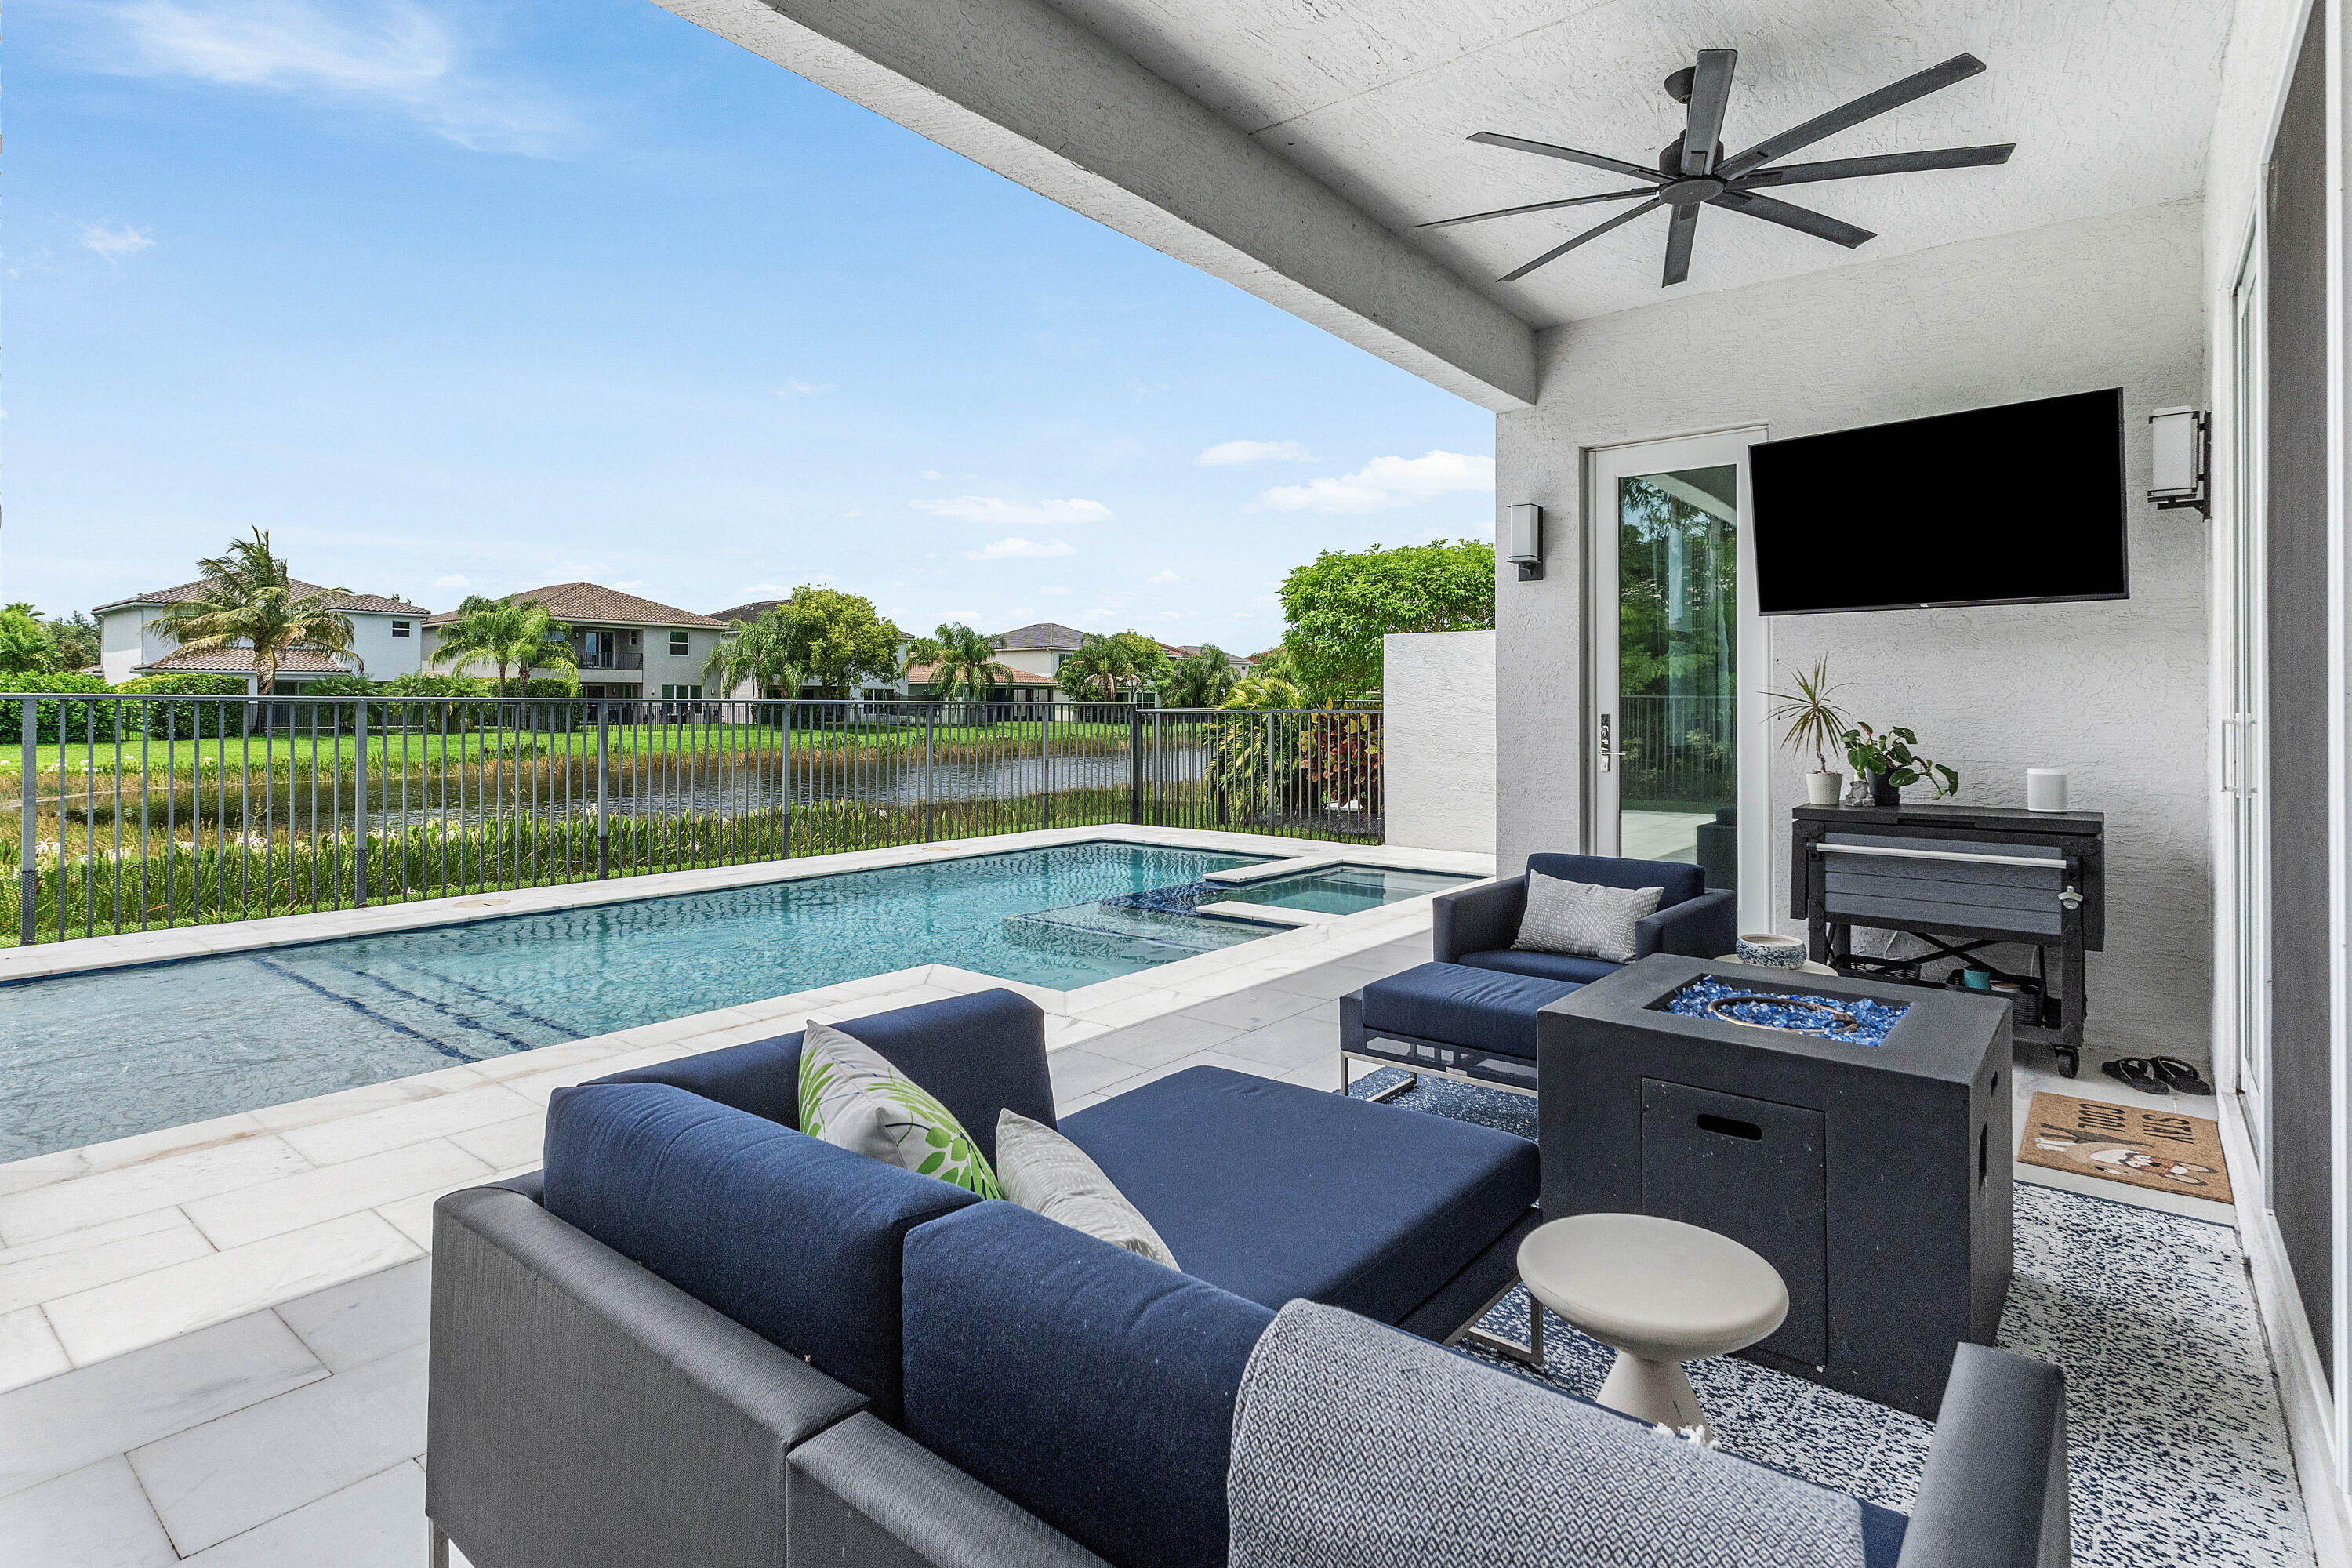
8059 Cactus Quartz Circle
4 Beds
3 Baths
2,656 Sq.Ft.
$979,000
MLS#: B26053409
Delray Beach
4336 Matilda Court
3 Beds
2 Baths
2,096 Sq.Ft.
$1,225,000
MLS#: B26044975
Delray Beach
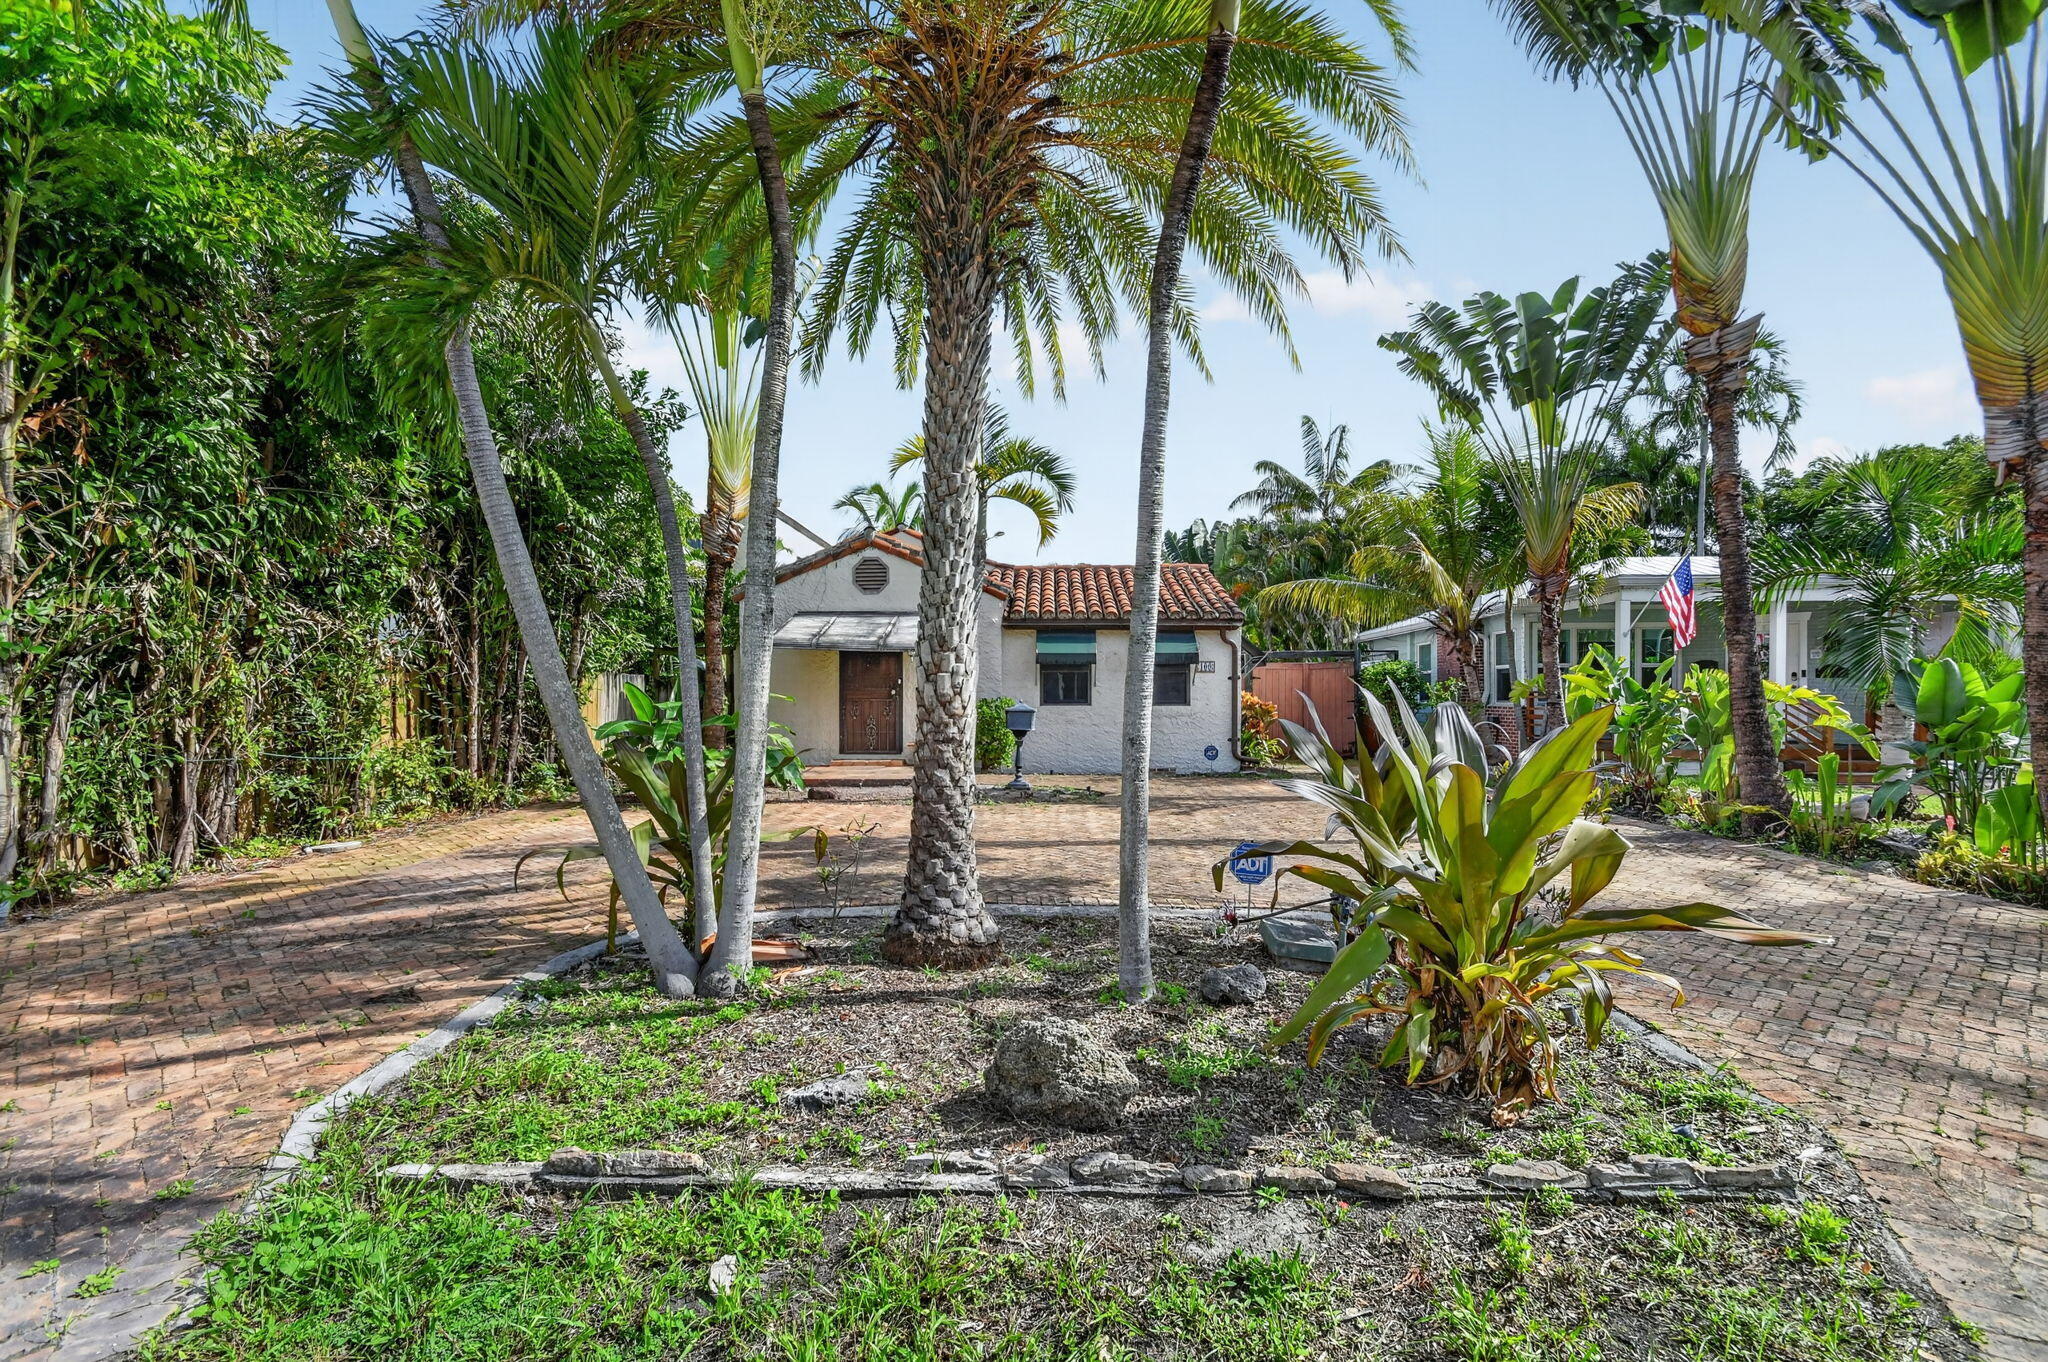
9663 Sterling Shores Street
3 Beds
2 Baths
1,976 Sq.Ft.
$1,050,000
MLS#: B26050353
Delray Beach
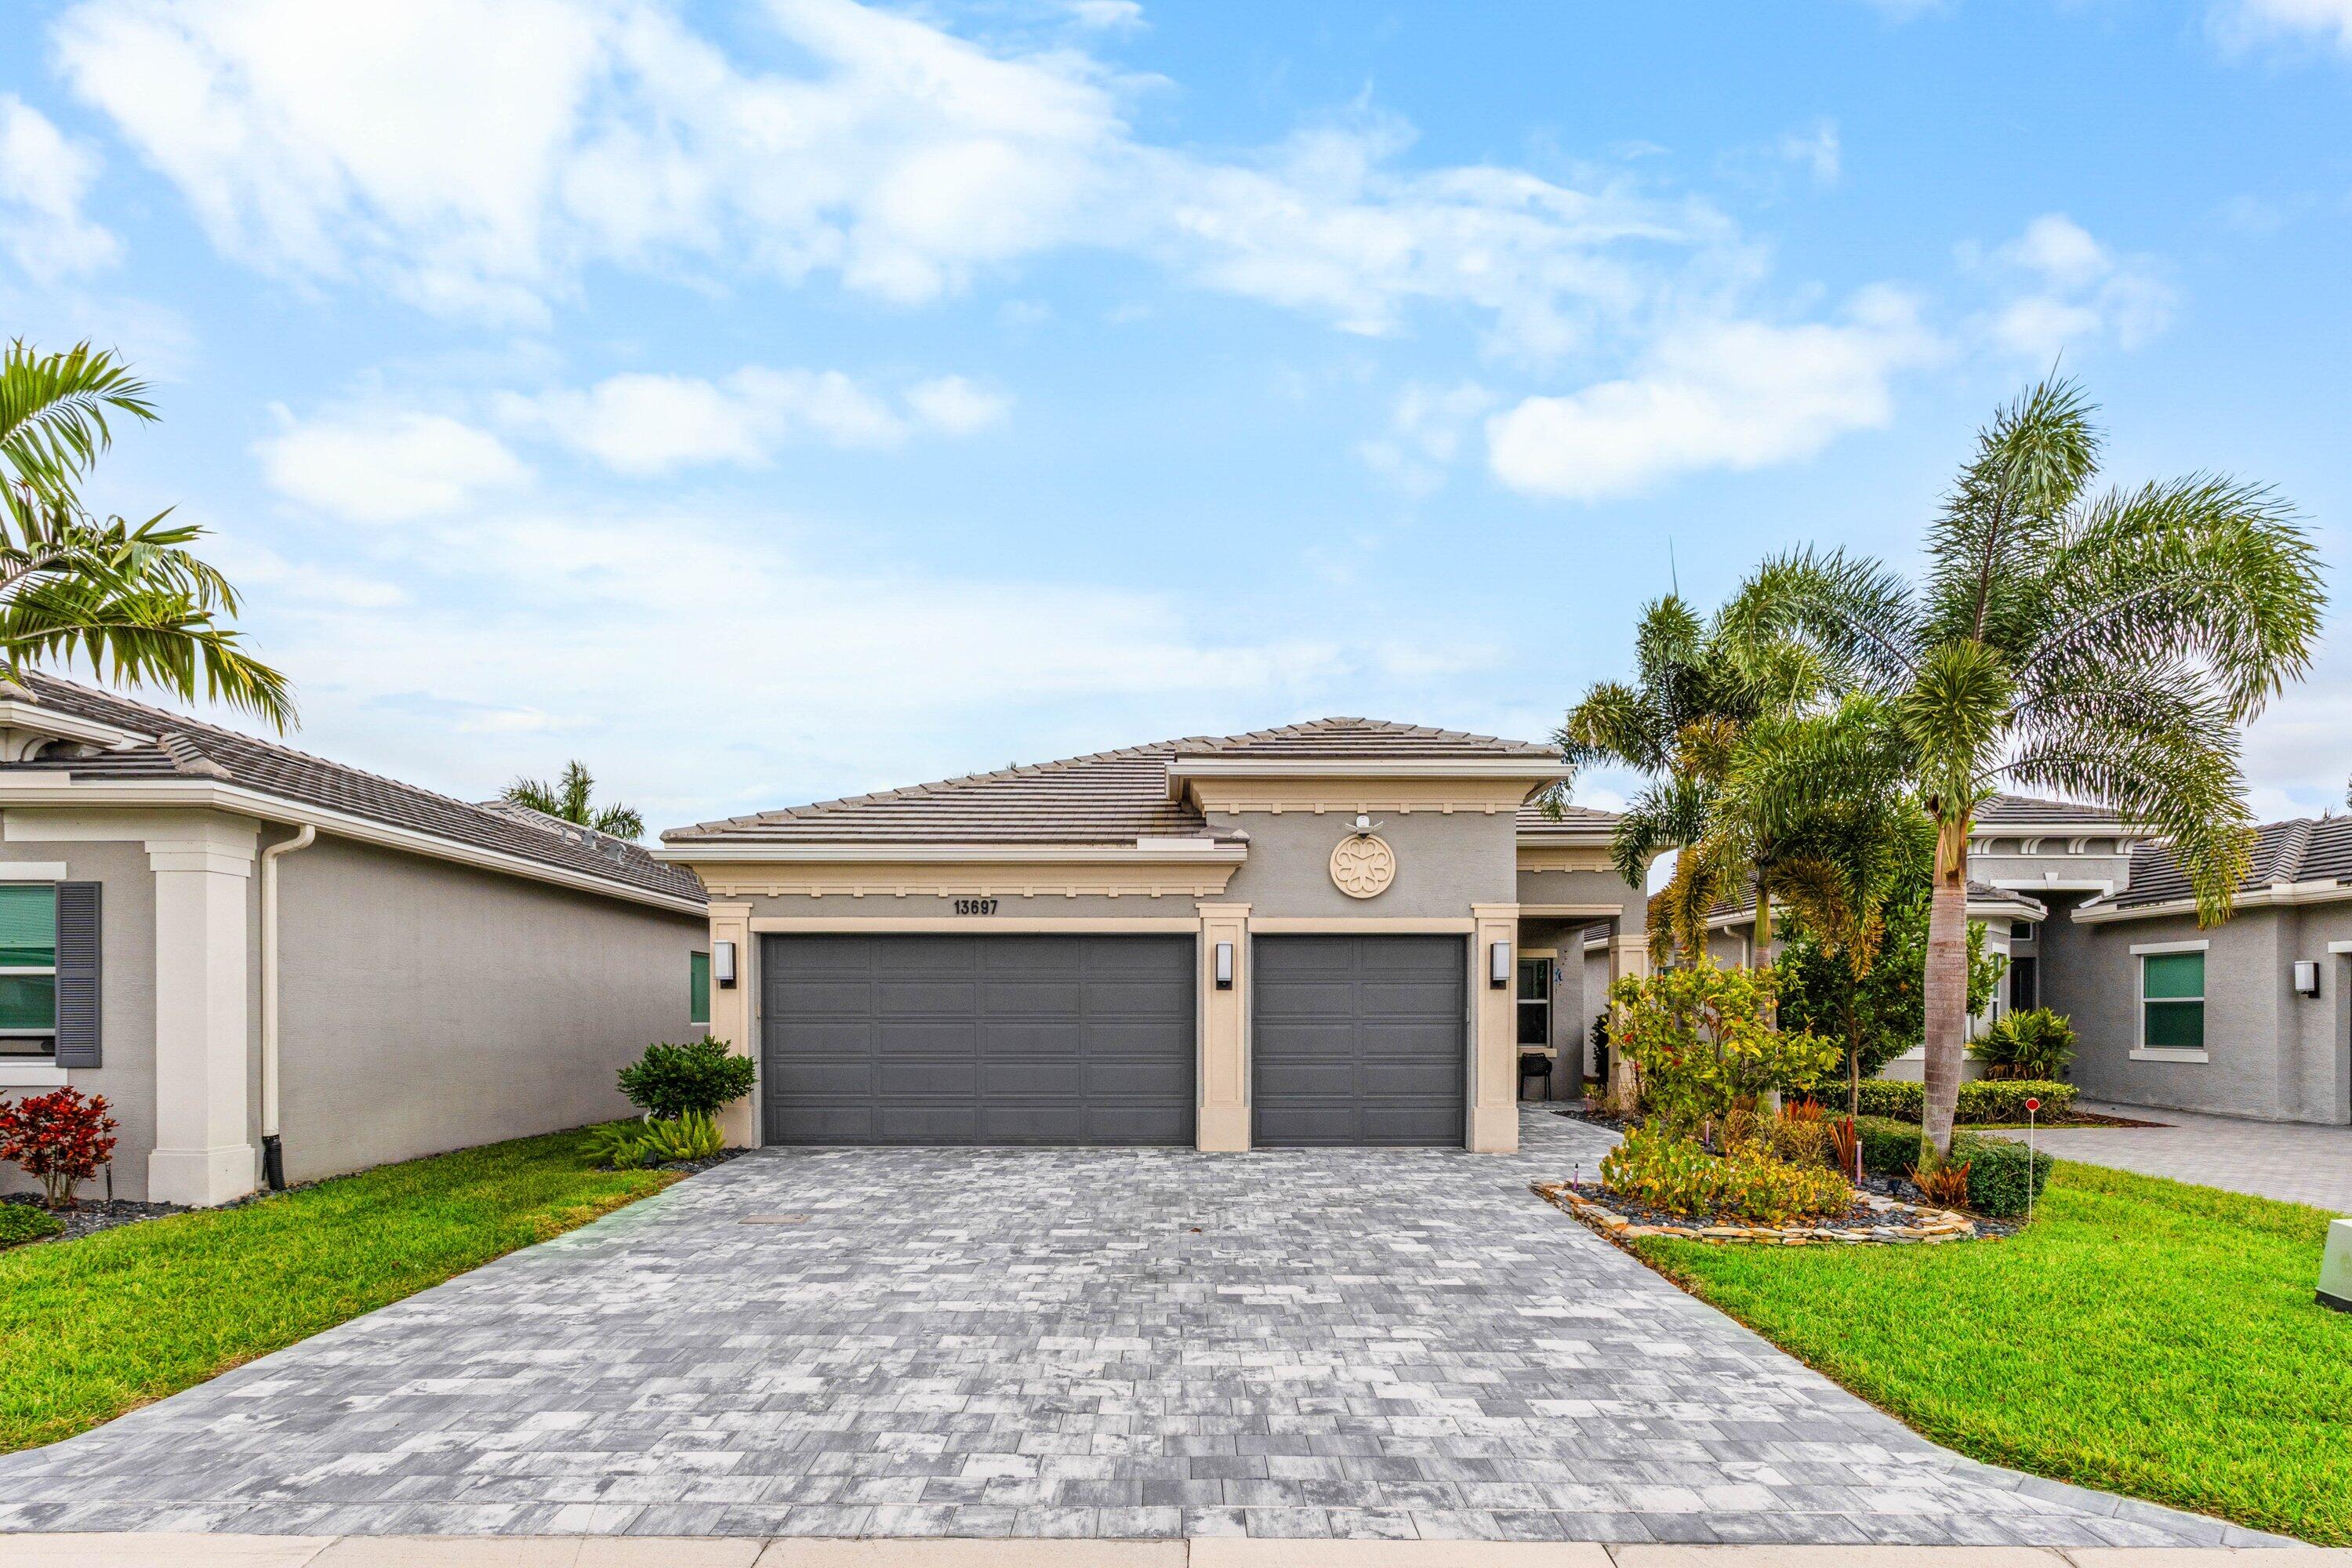
109 George Bush Boulevard
2 Beds
1 Baths
1,031 Sq.Ft.
$1,395,000
MLS#: B26051224
Delray Beach
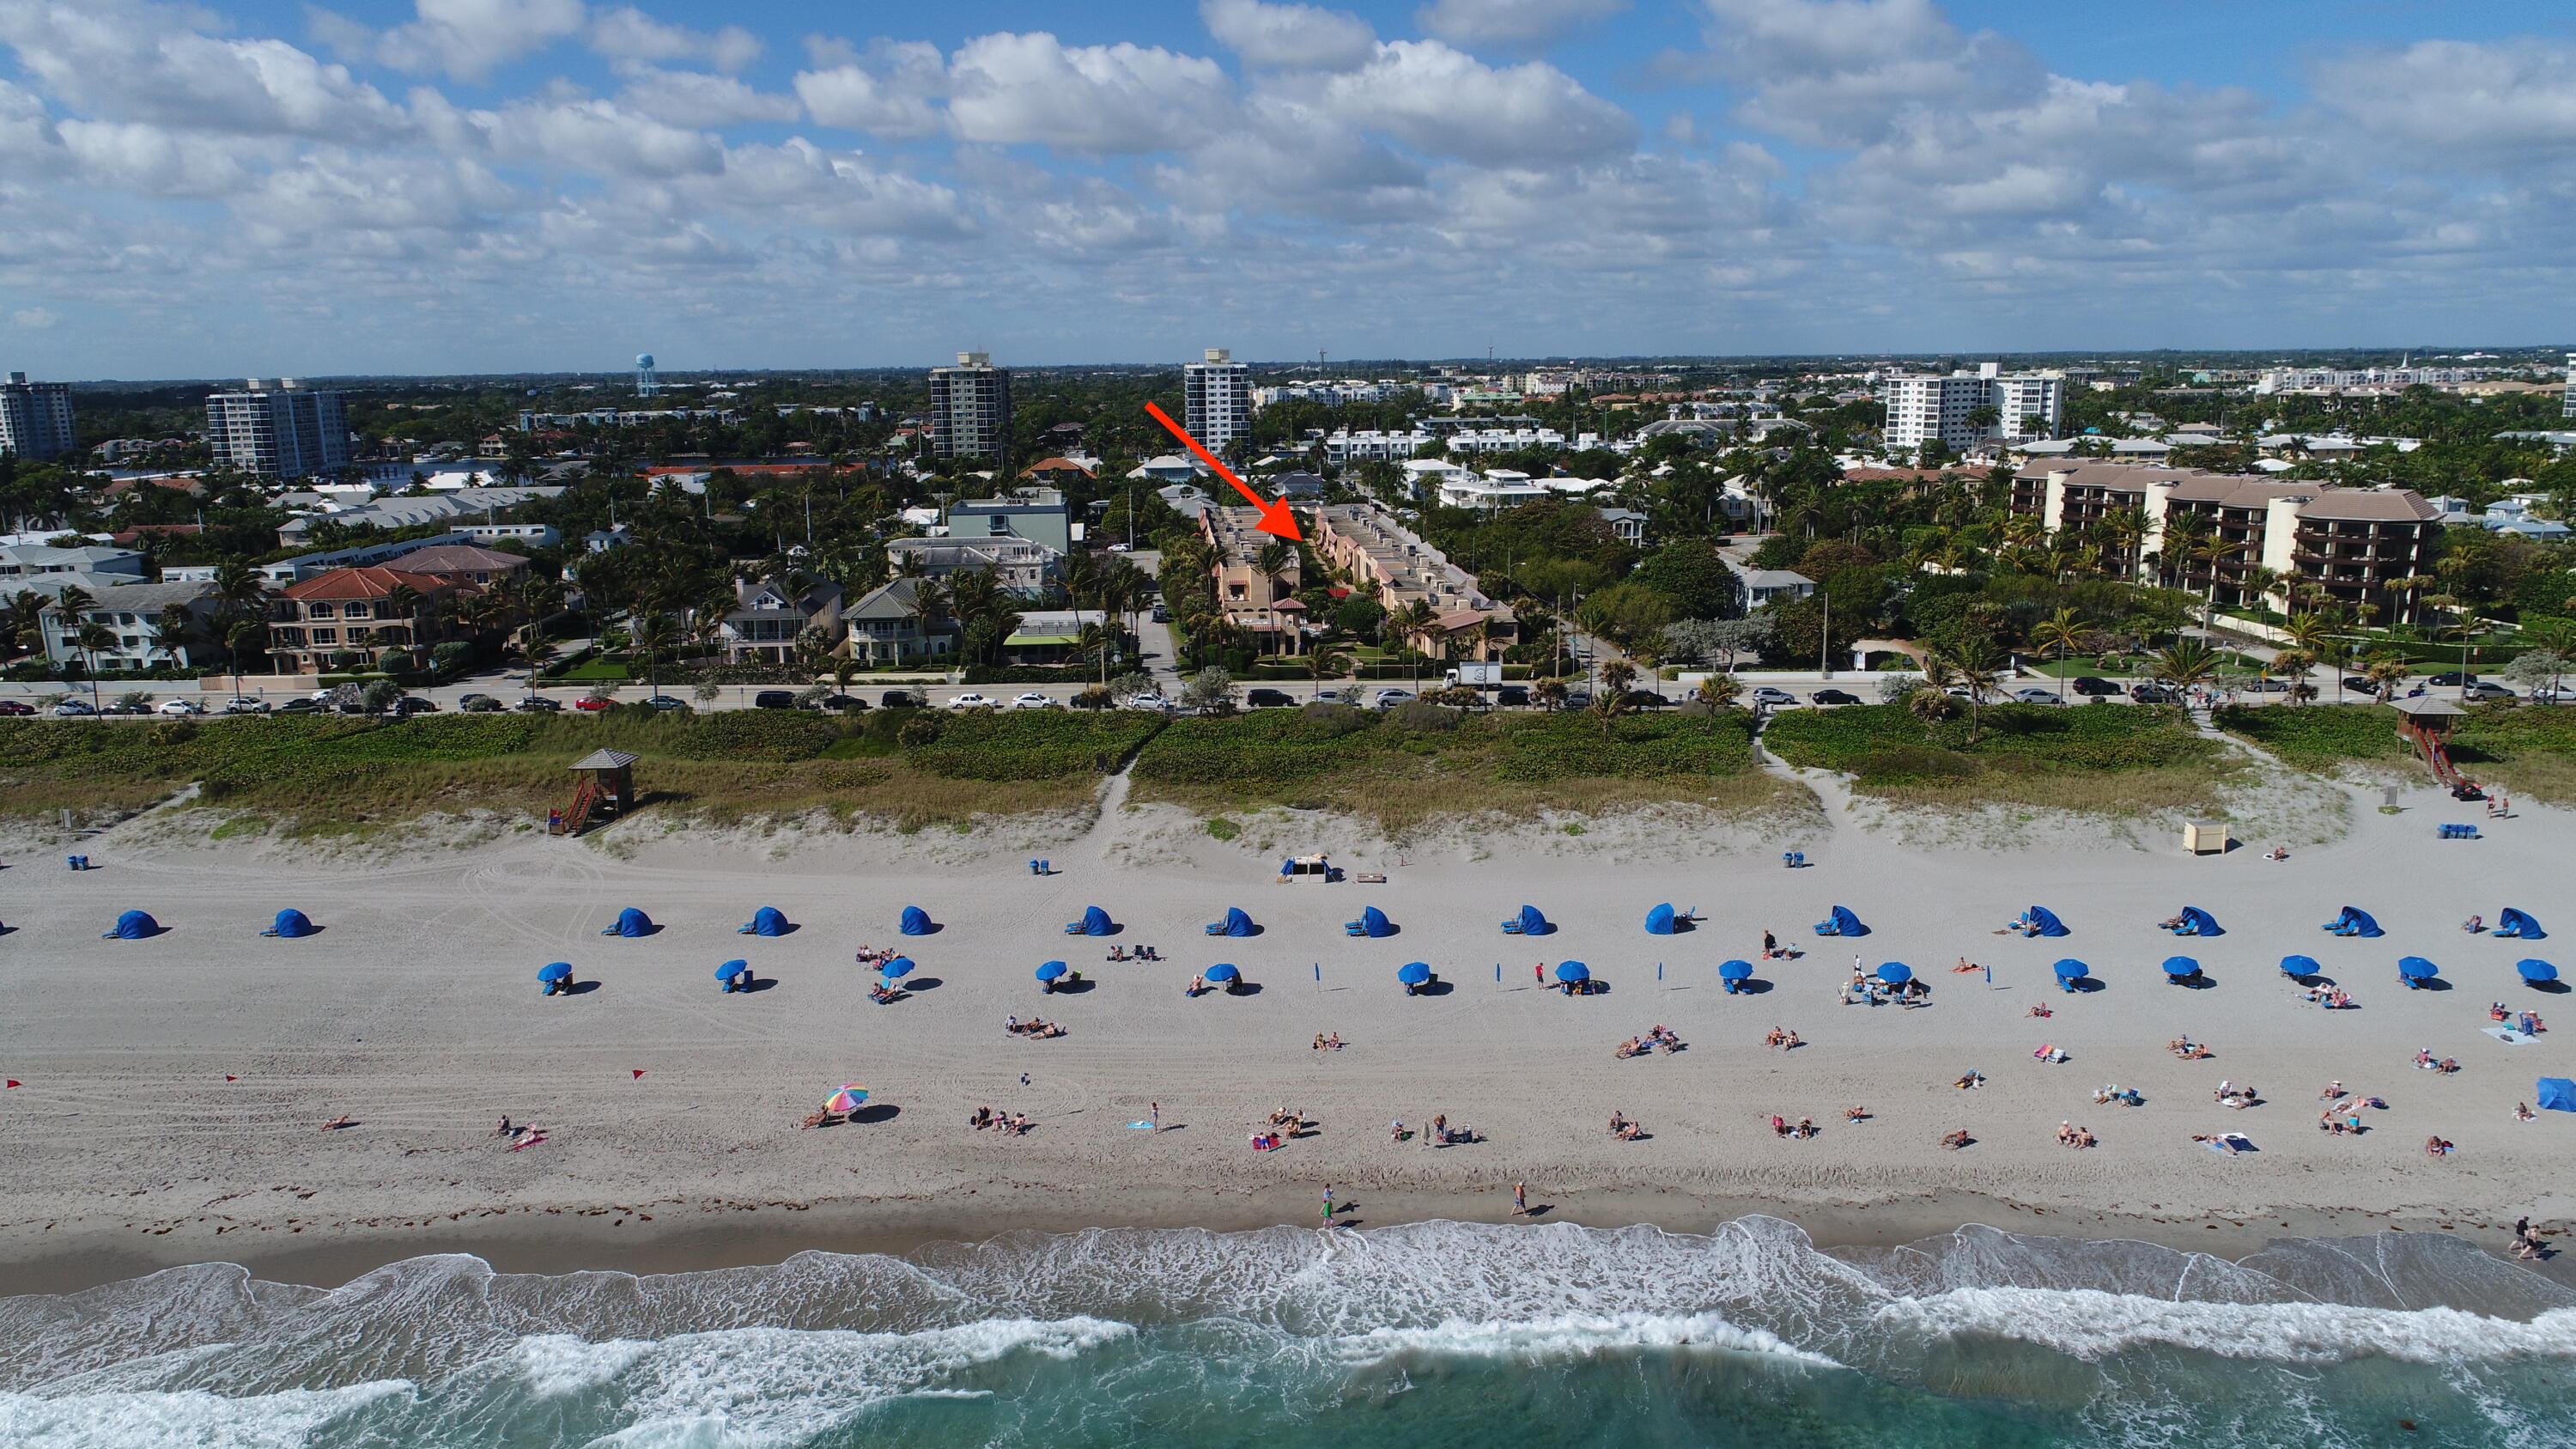
13697 Whistler Mountain Road
4 Beds
3 Baths
2,162 Sq.Ft.
$1,275,000
MLS#: B26050178
Delray Beach
200 S Ocean Boulevard A-113
2 Beds
2 Baths
1,326 Sq.Ft.
$1,250,000
MLS#: B26000530
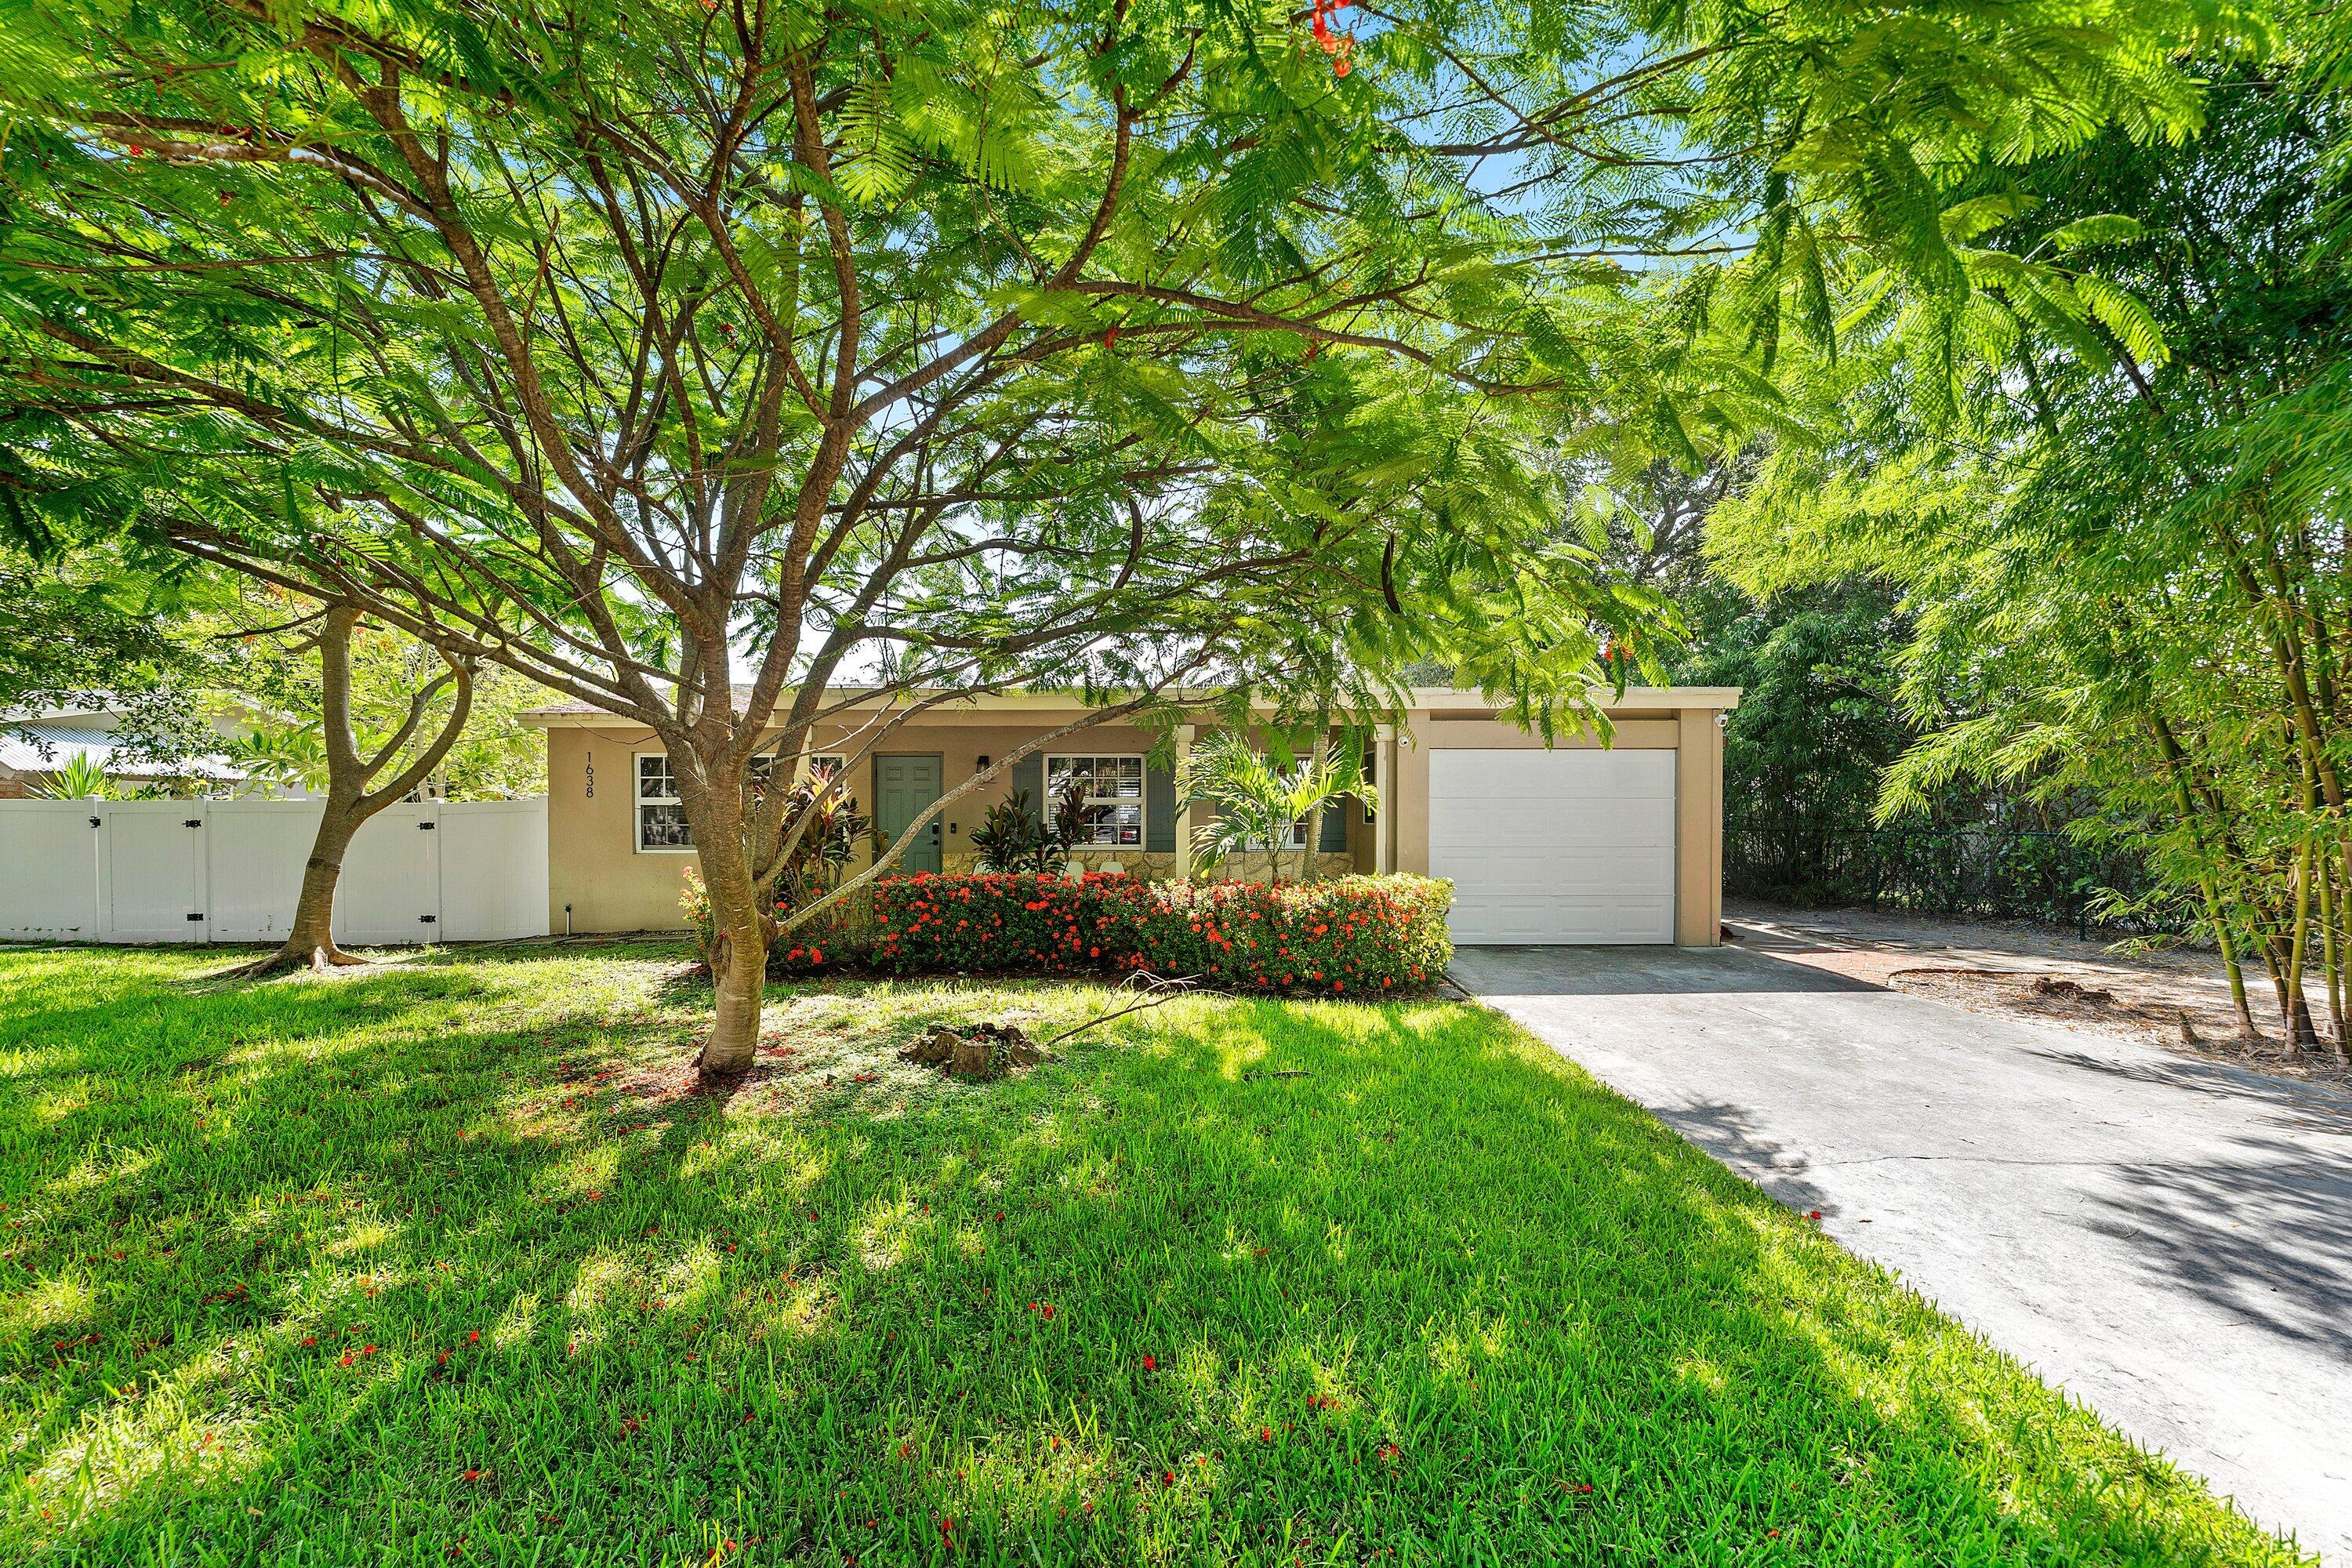
Delray Beach
1638 NE 3rd Avenue
3 Beds
3 Baths
1,228 Sq.Ft.
$1,250,000
MLS#: B26049769
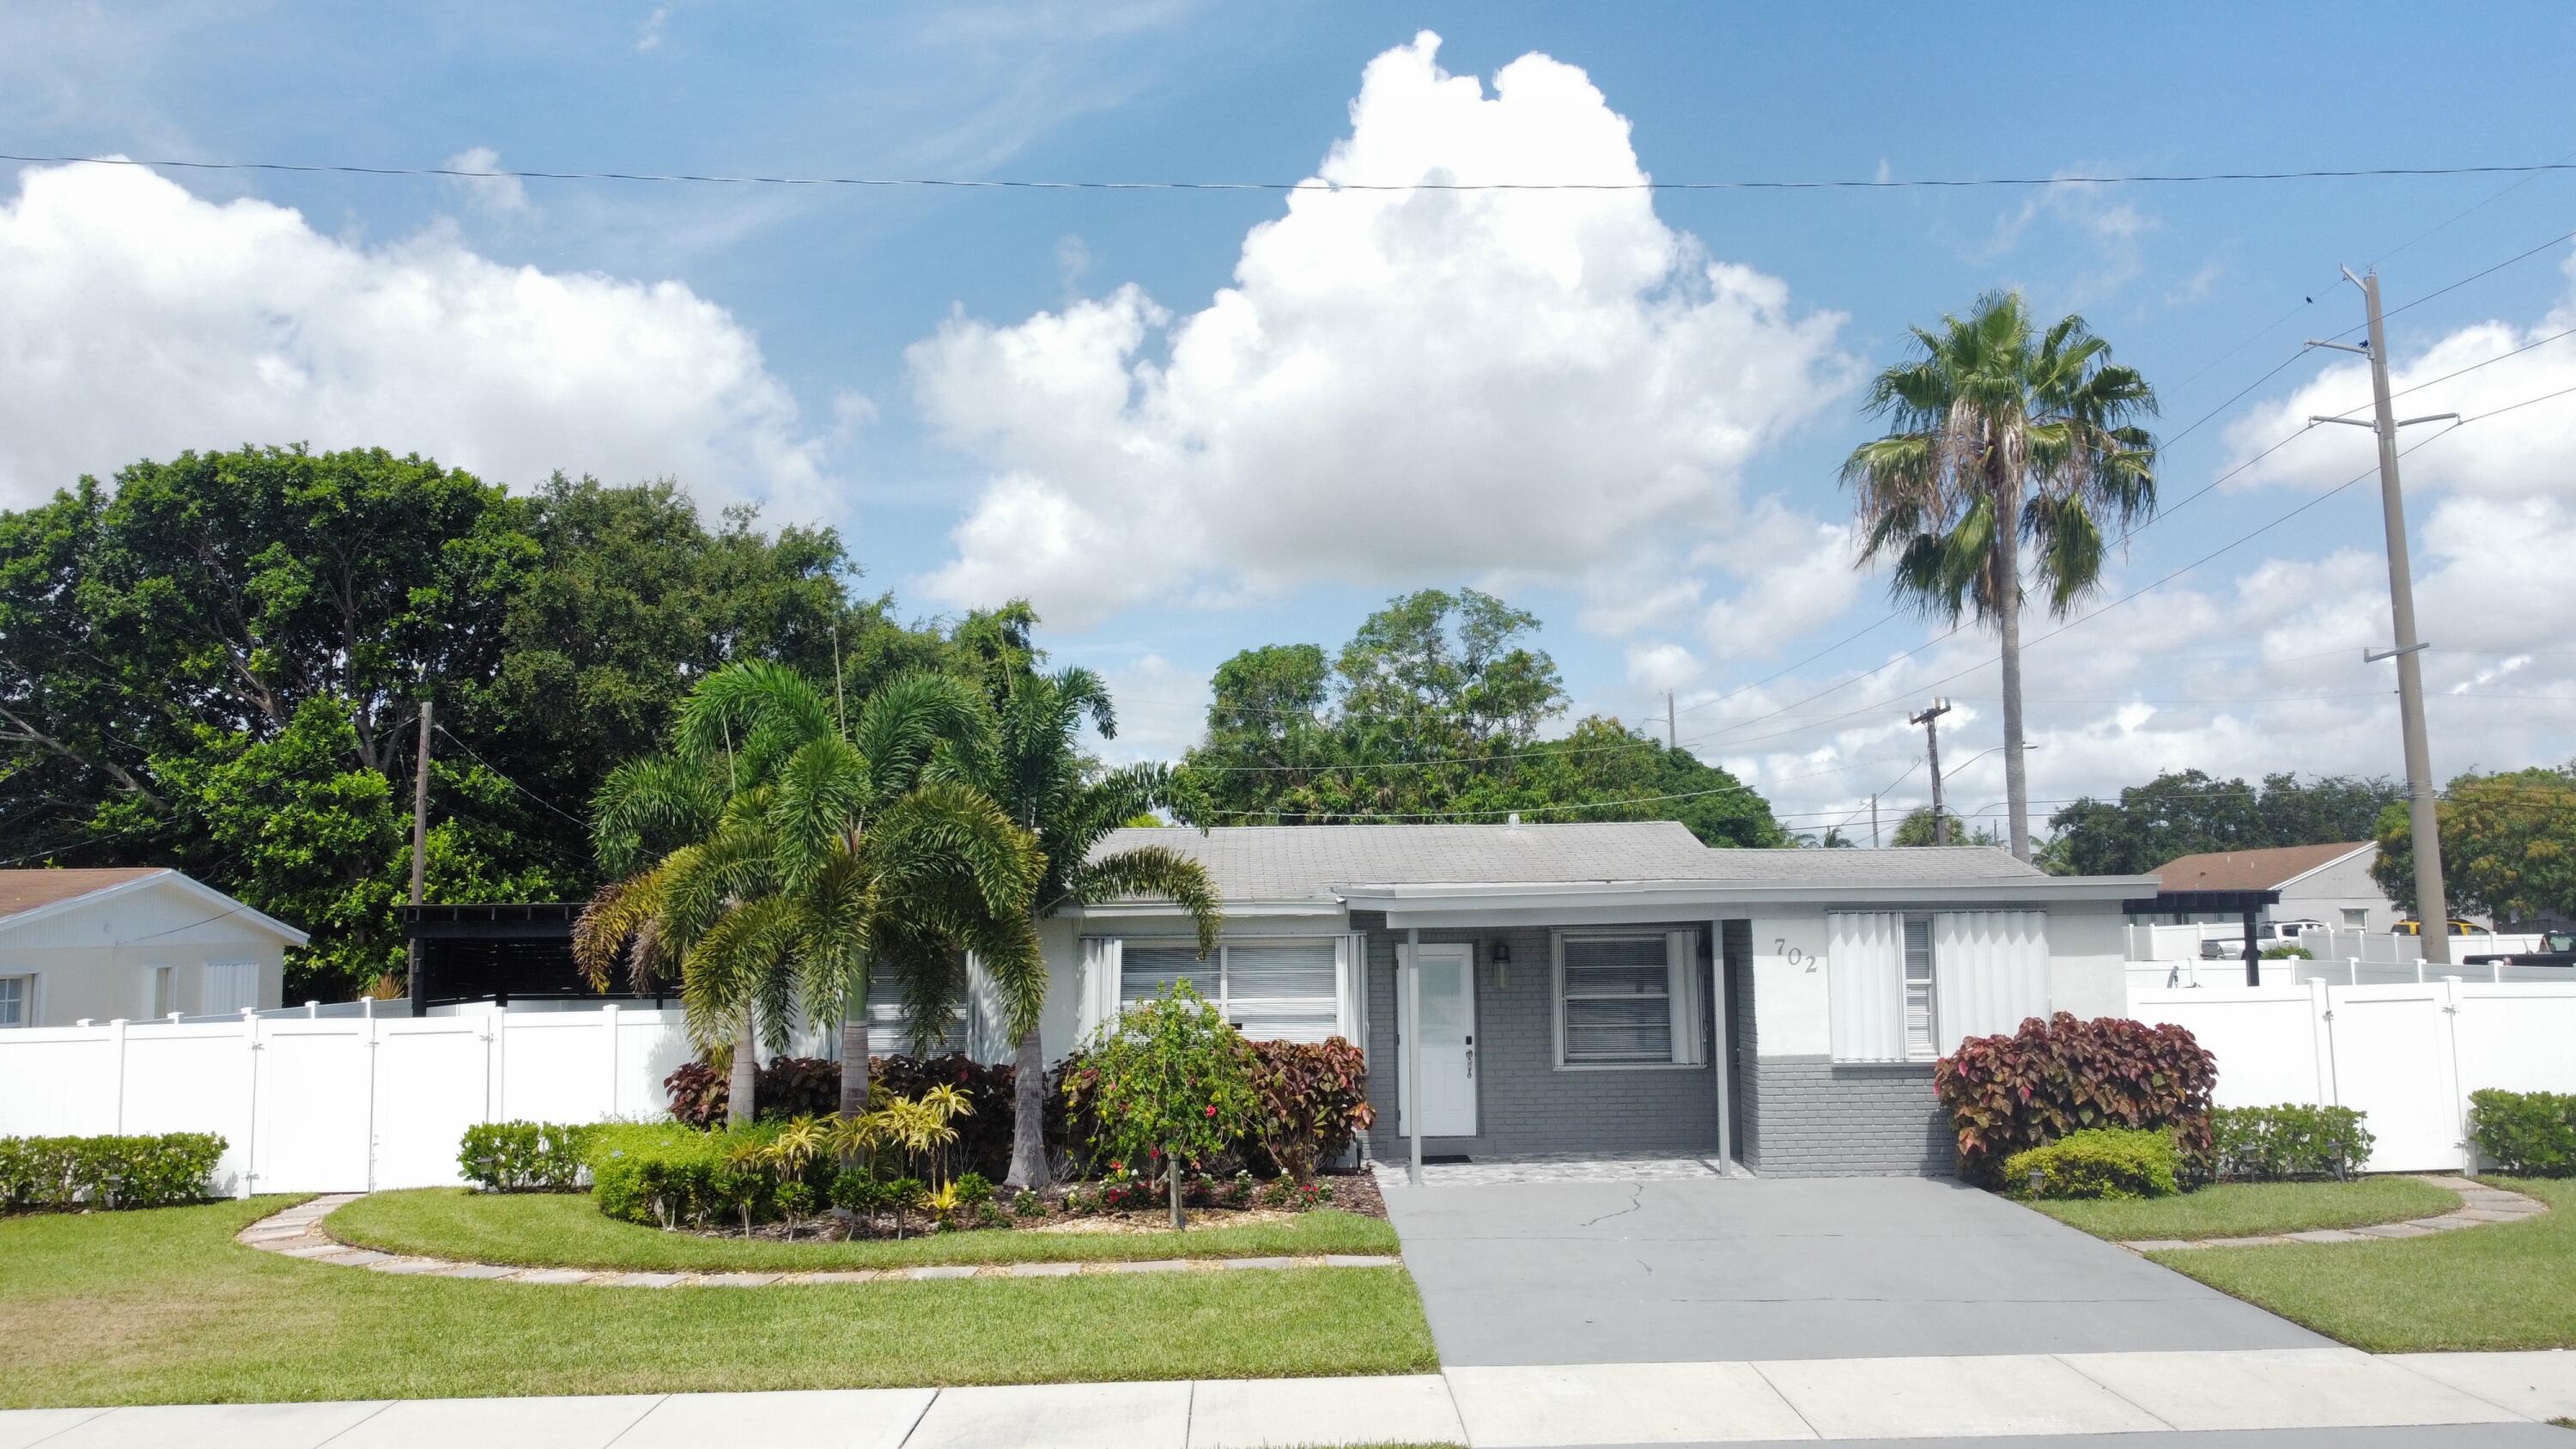
Delray Beach
702 SW 1st Street
3 Beds
2 Baths
1,088 Sq.Ft.
$1,195,000
MLS#: B26049453
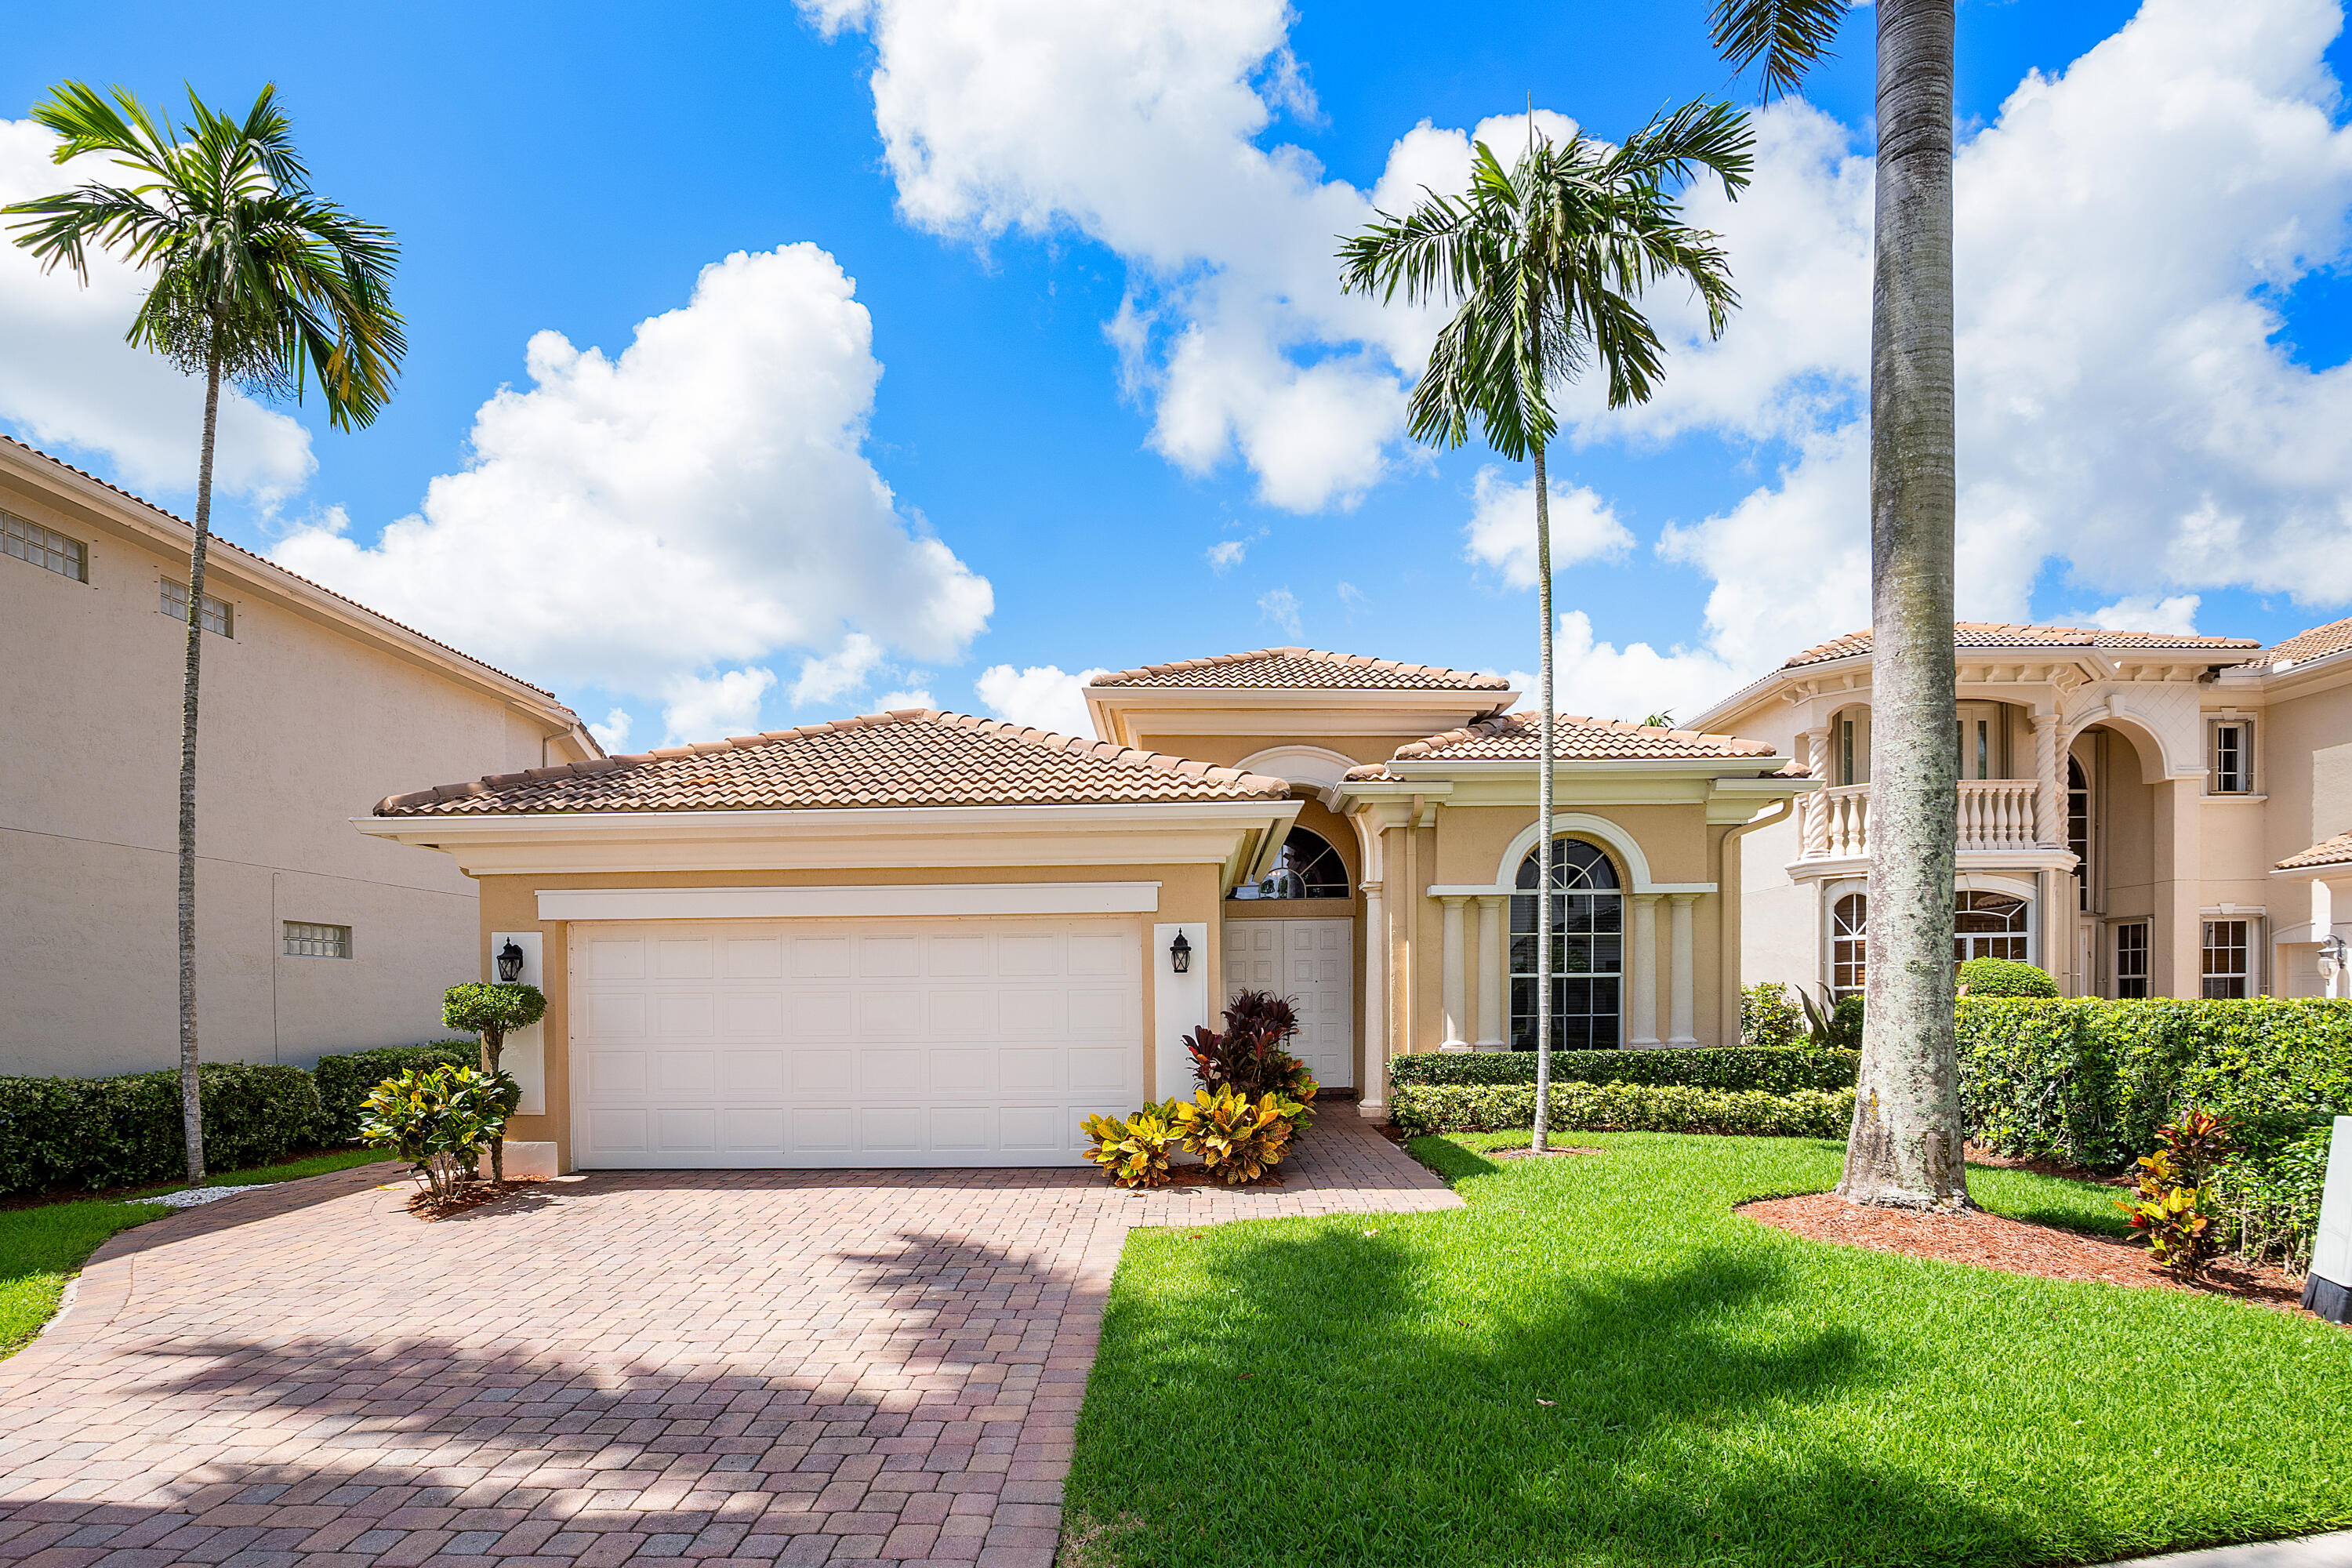
Delray Beach
8102 Valhalla Drive
3 Beds
2 Baths
2,781 Sq.Ft.
$1,150,000
MLS#: B26049579
