Features & Amenities

Interior

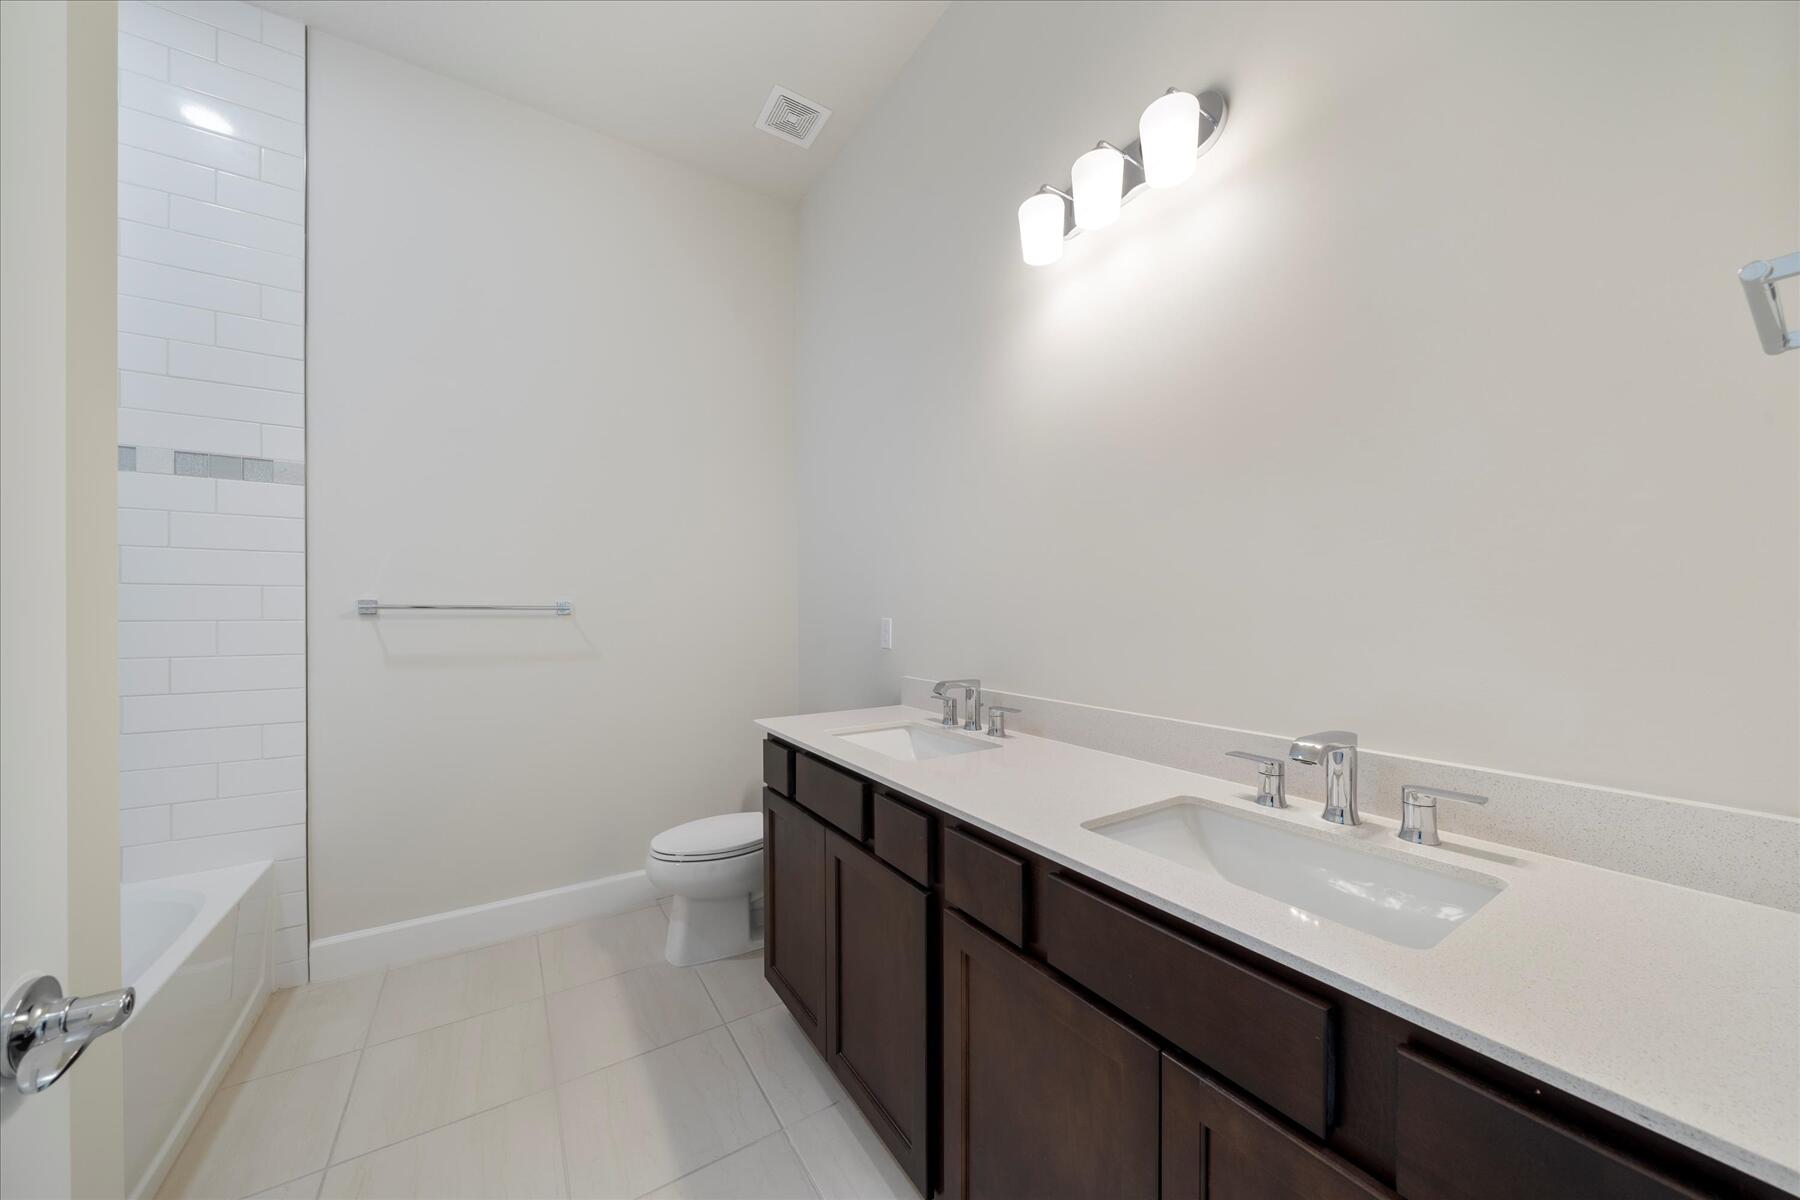
  • Other Interior Features

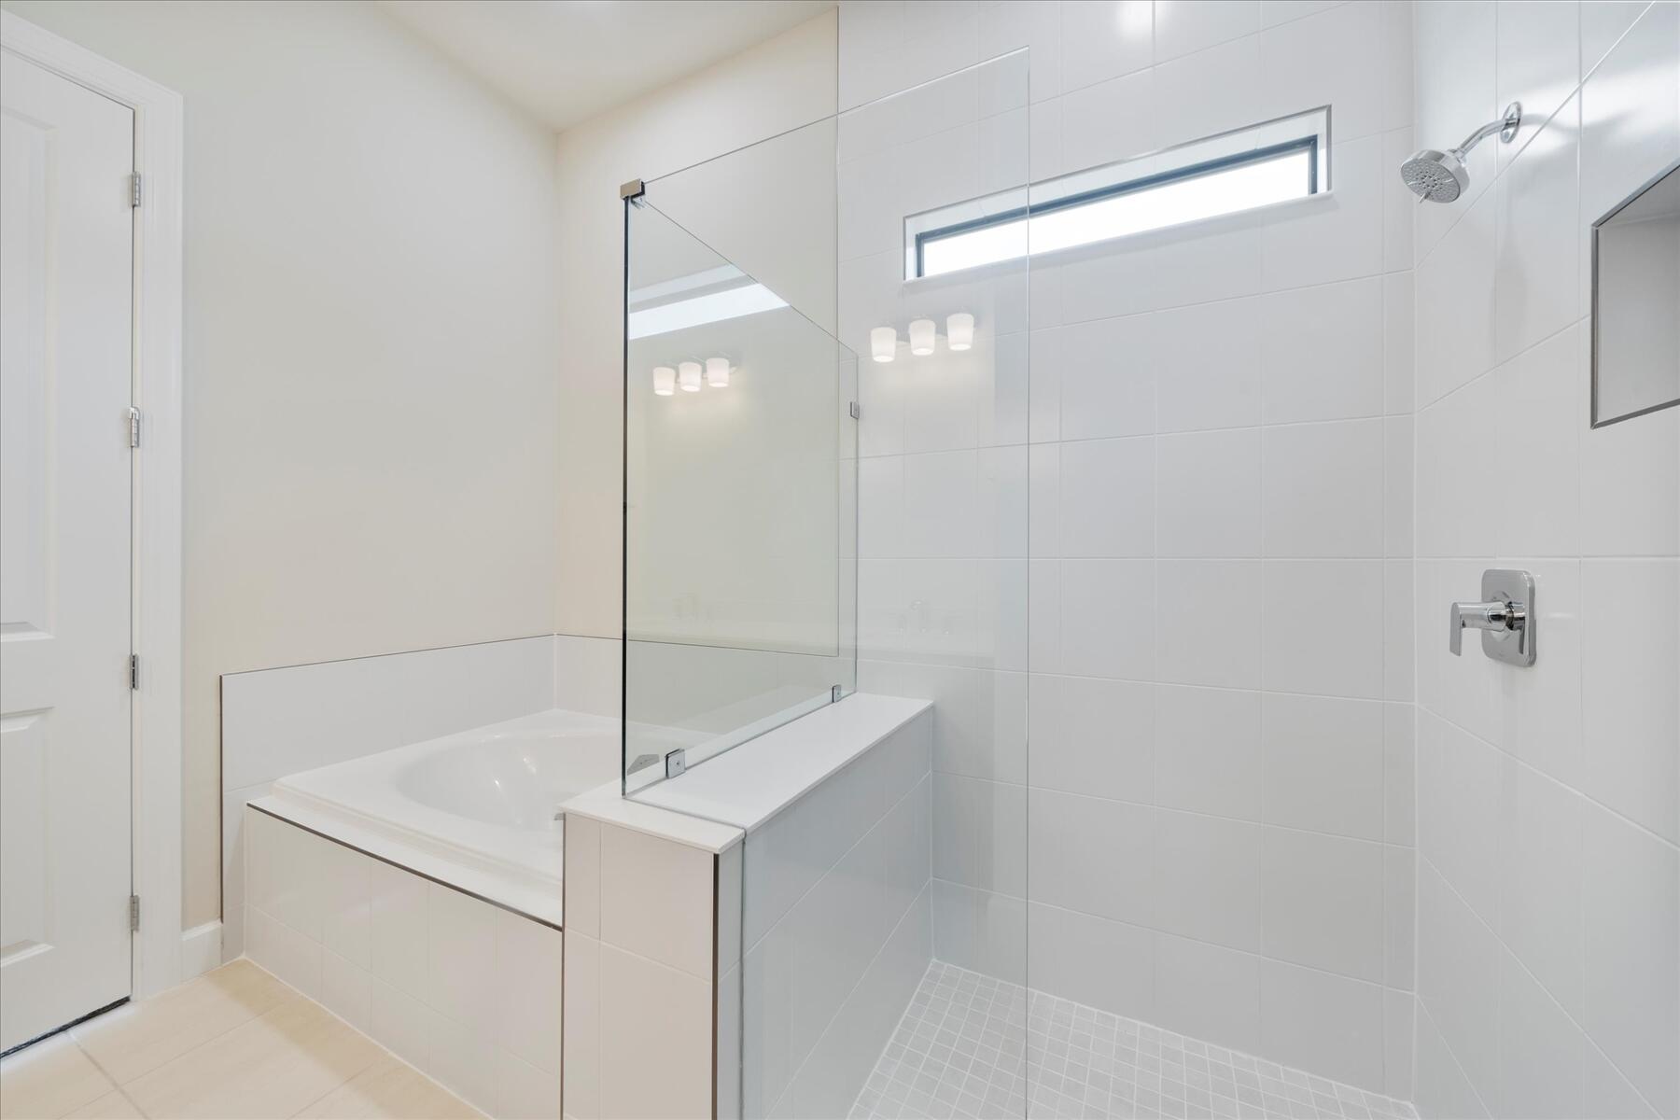
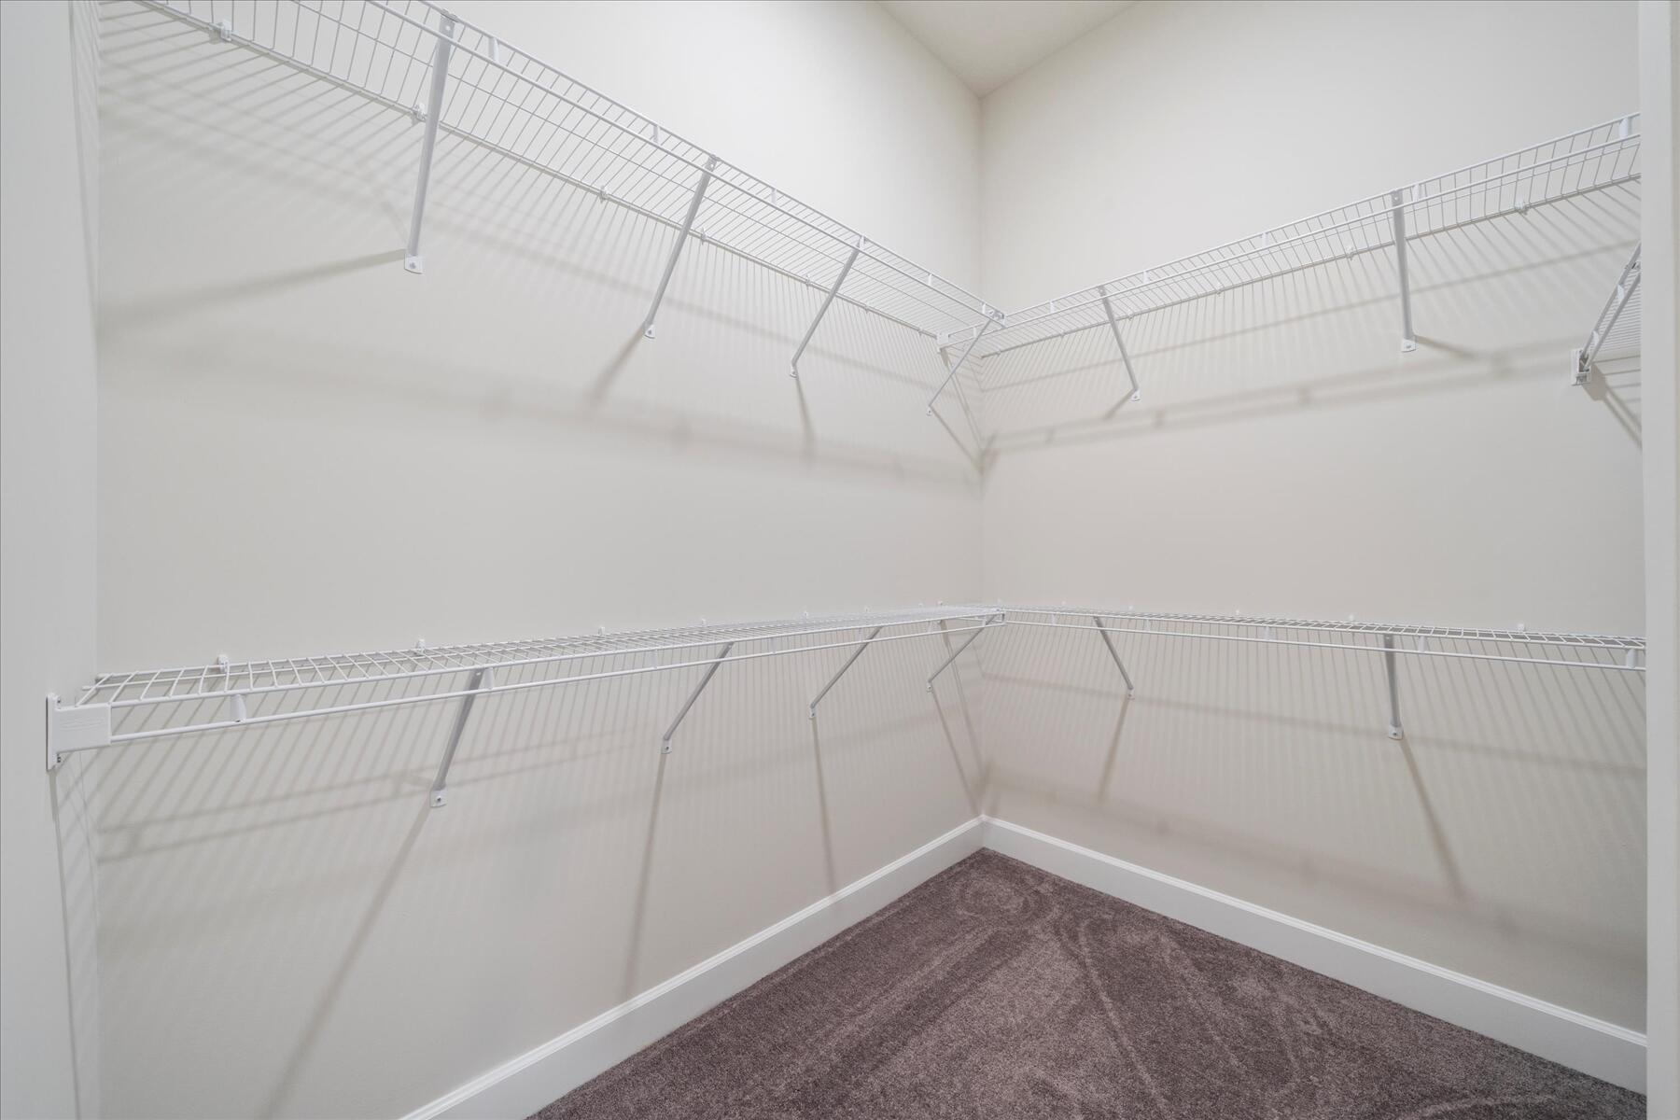
    Entrance Foyer, High Ceilings, Kitchen Island, Walk-In Closet(s)

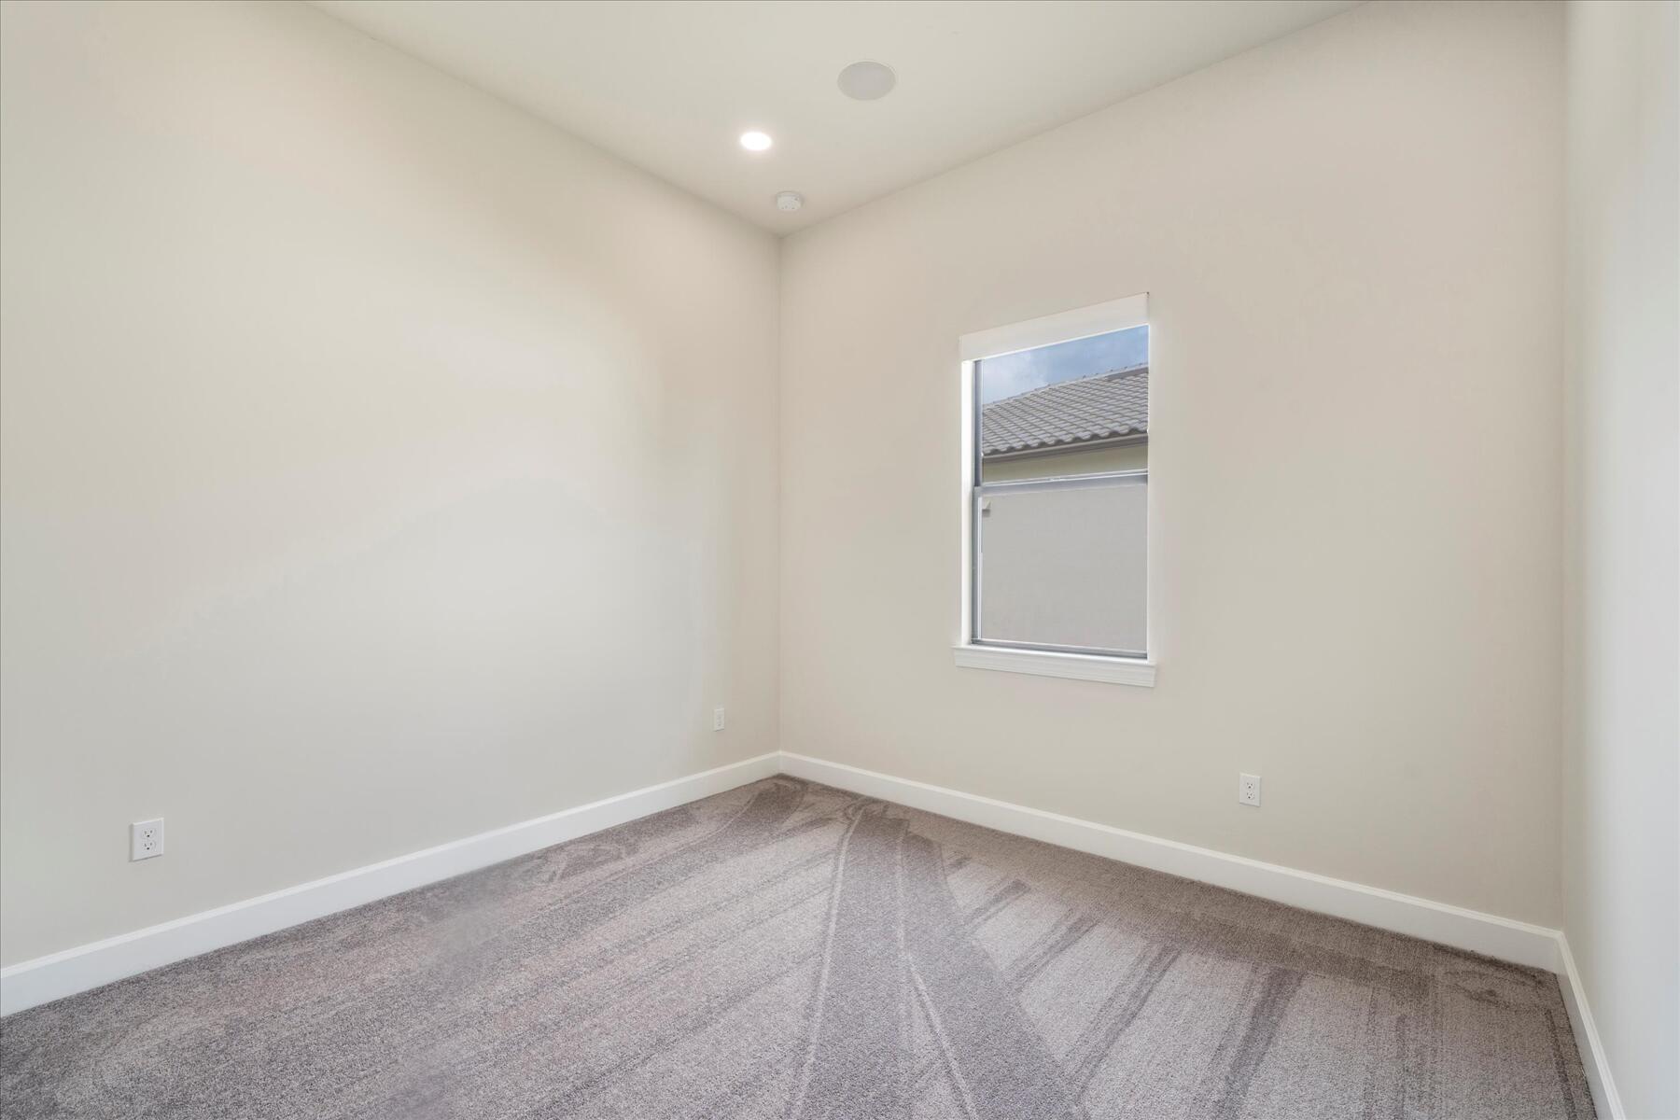
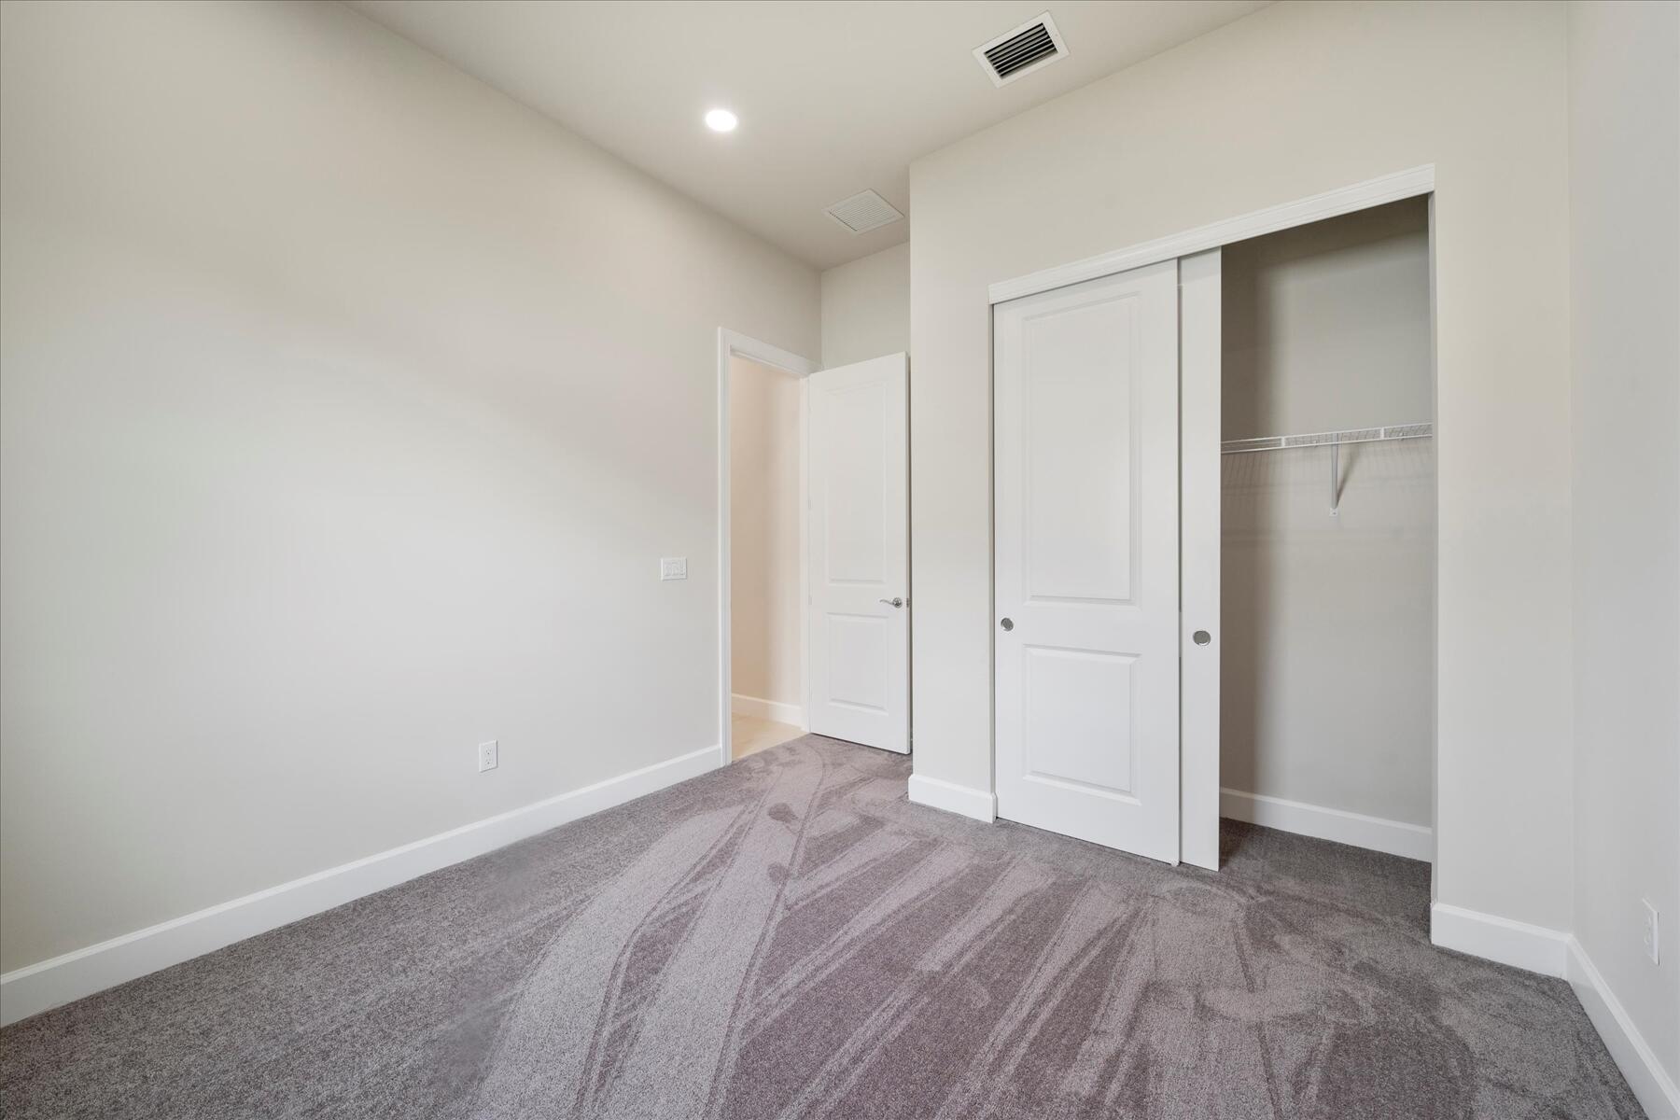
  • Total Bedrooms

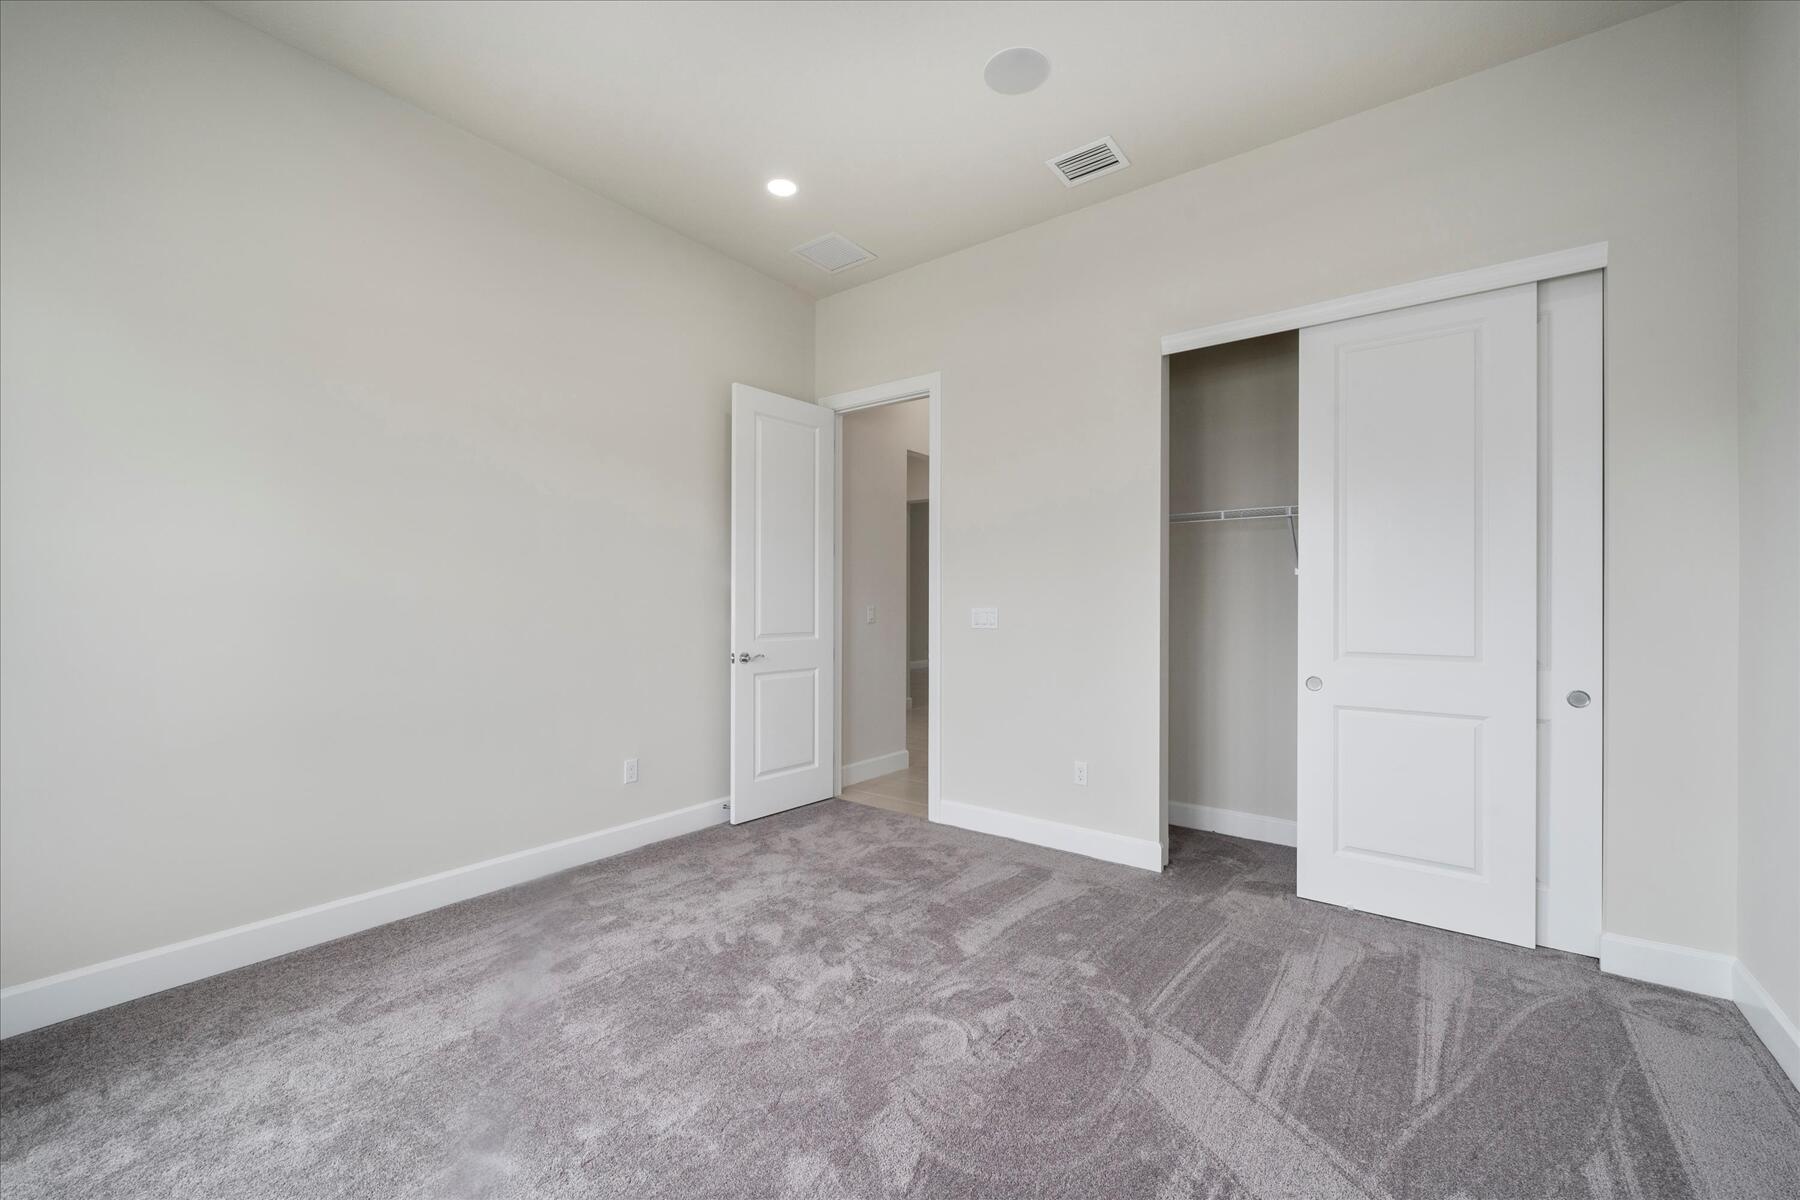
    4

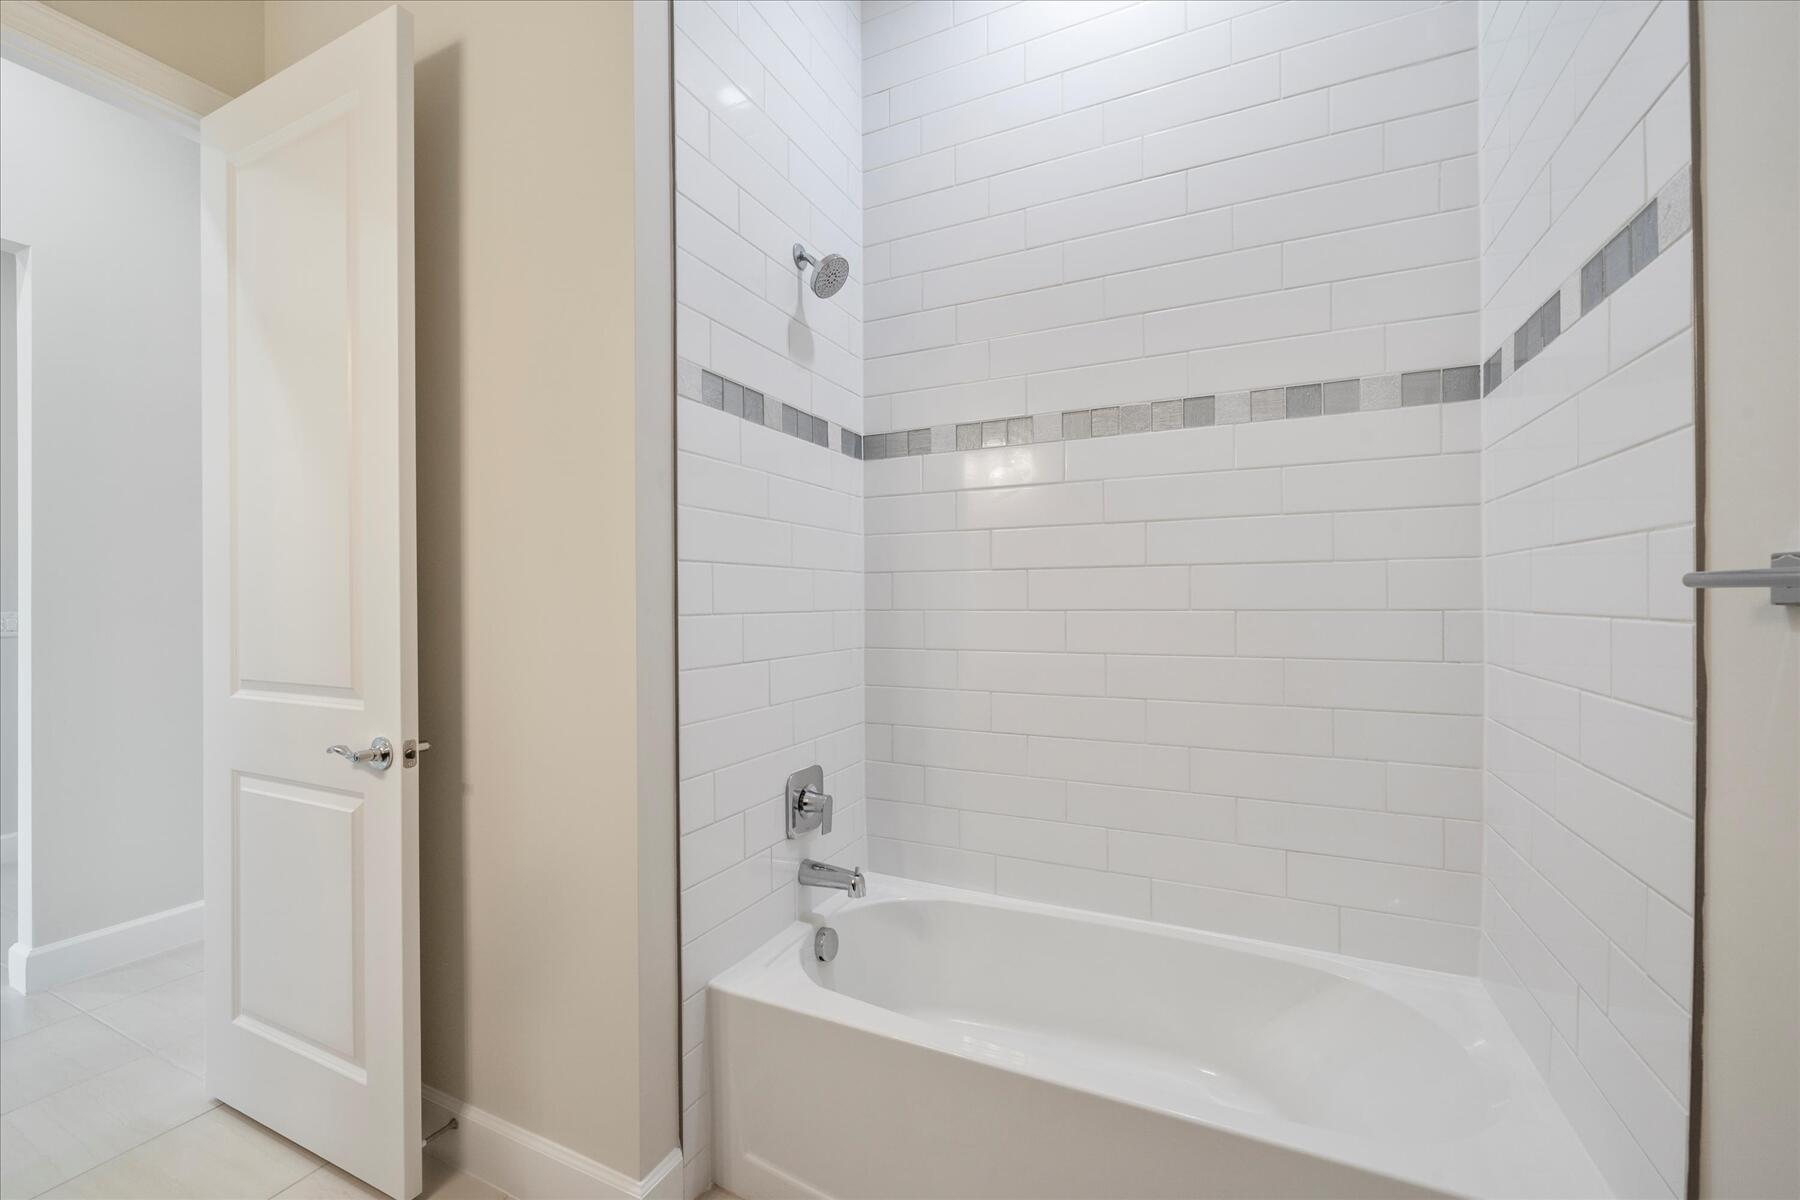
  • Bathrooms

    3

  • Cooling YN

    YES

  • Cooling

    Central Air, Ceiling Fan(s)

  • Fireplace YN

    NO

  • Heating YN

    YES

  • Heating

    Natural Gas, Central

  • Main Level Bedrooms

    3

  • Pet friendly

    Breed Restrictions, Yes

Exterior

  • Garage

    Yes

  • Garage spaces

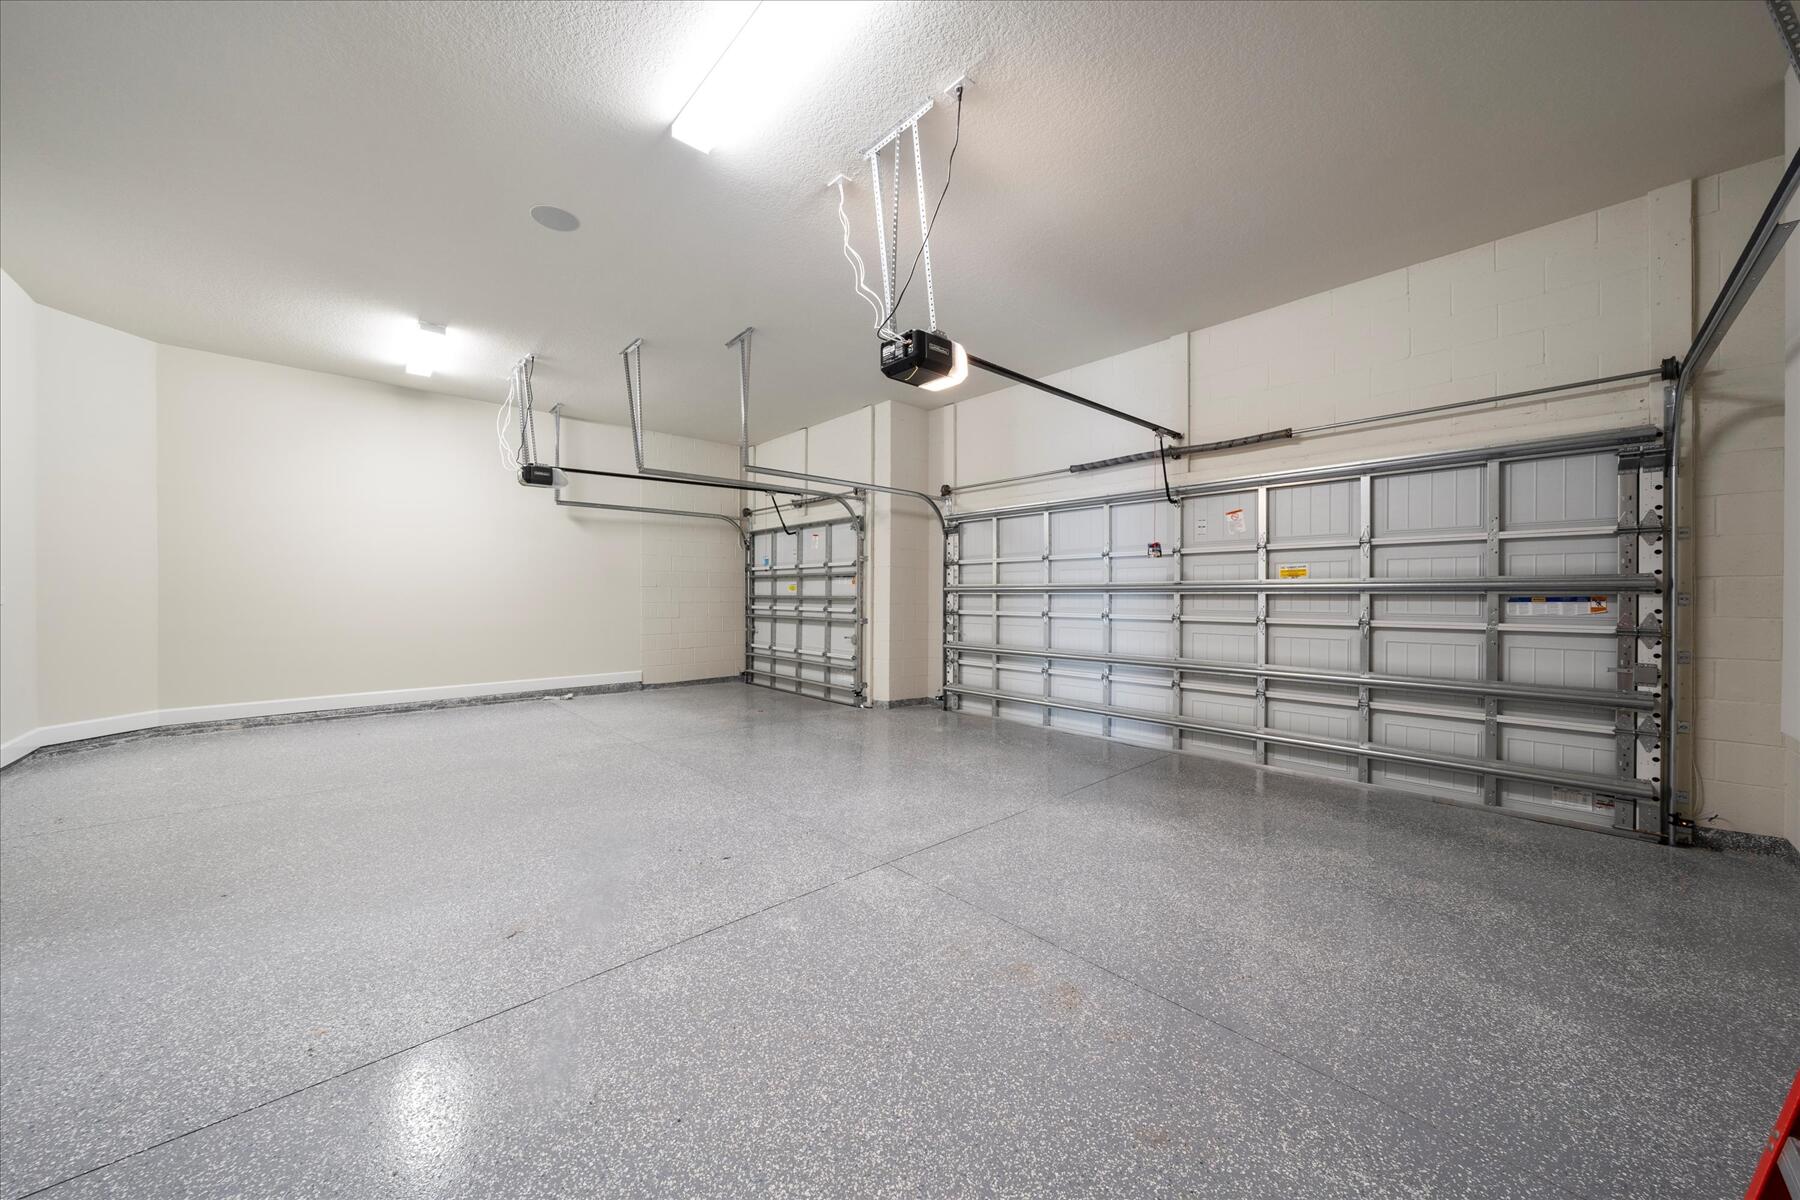
    3

  • Construction Materials

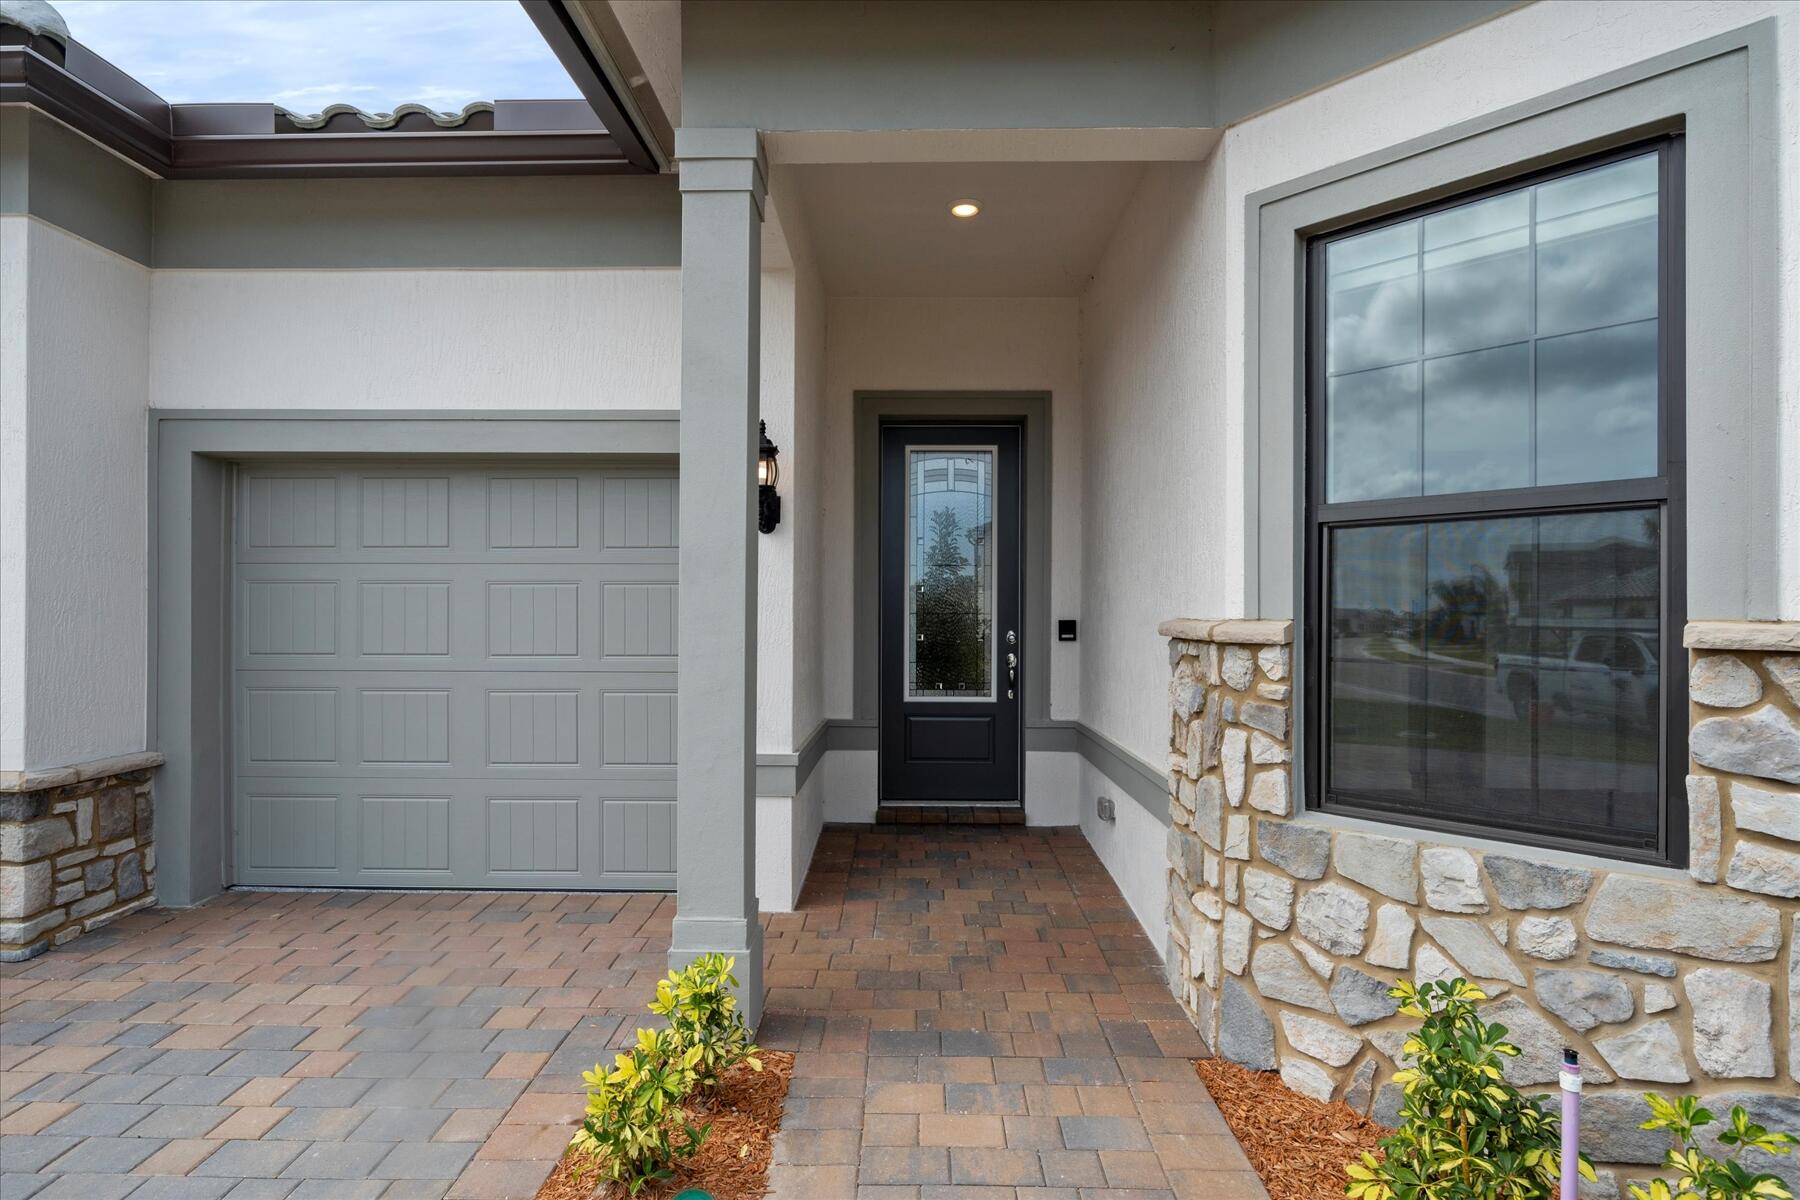
    Block, Stucco

  • Parking

    Attached, Deeded, Driveway, Garage, Garage Door Opener, Paver Block

  • Patio and Porch Features

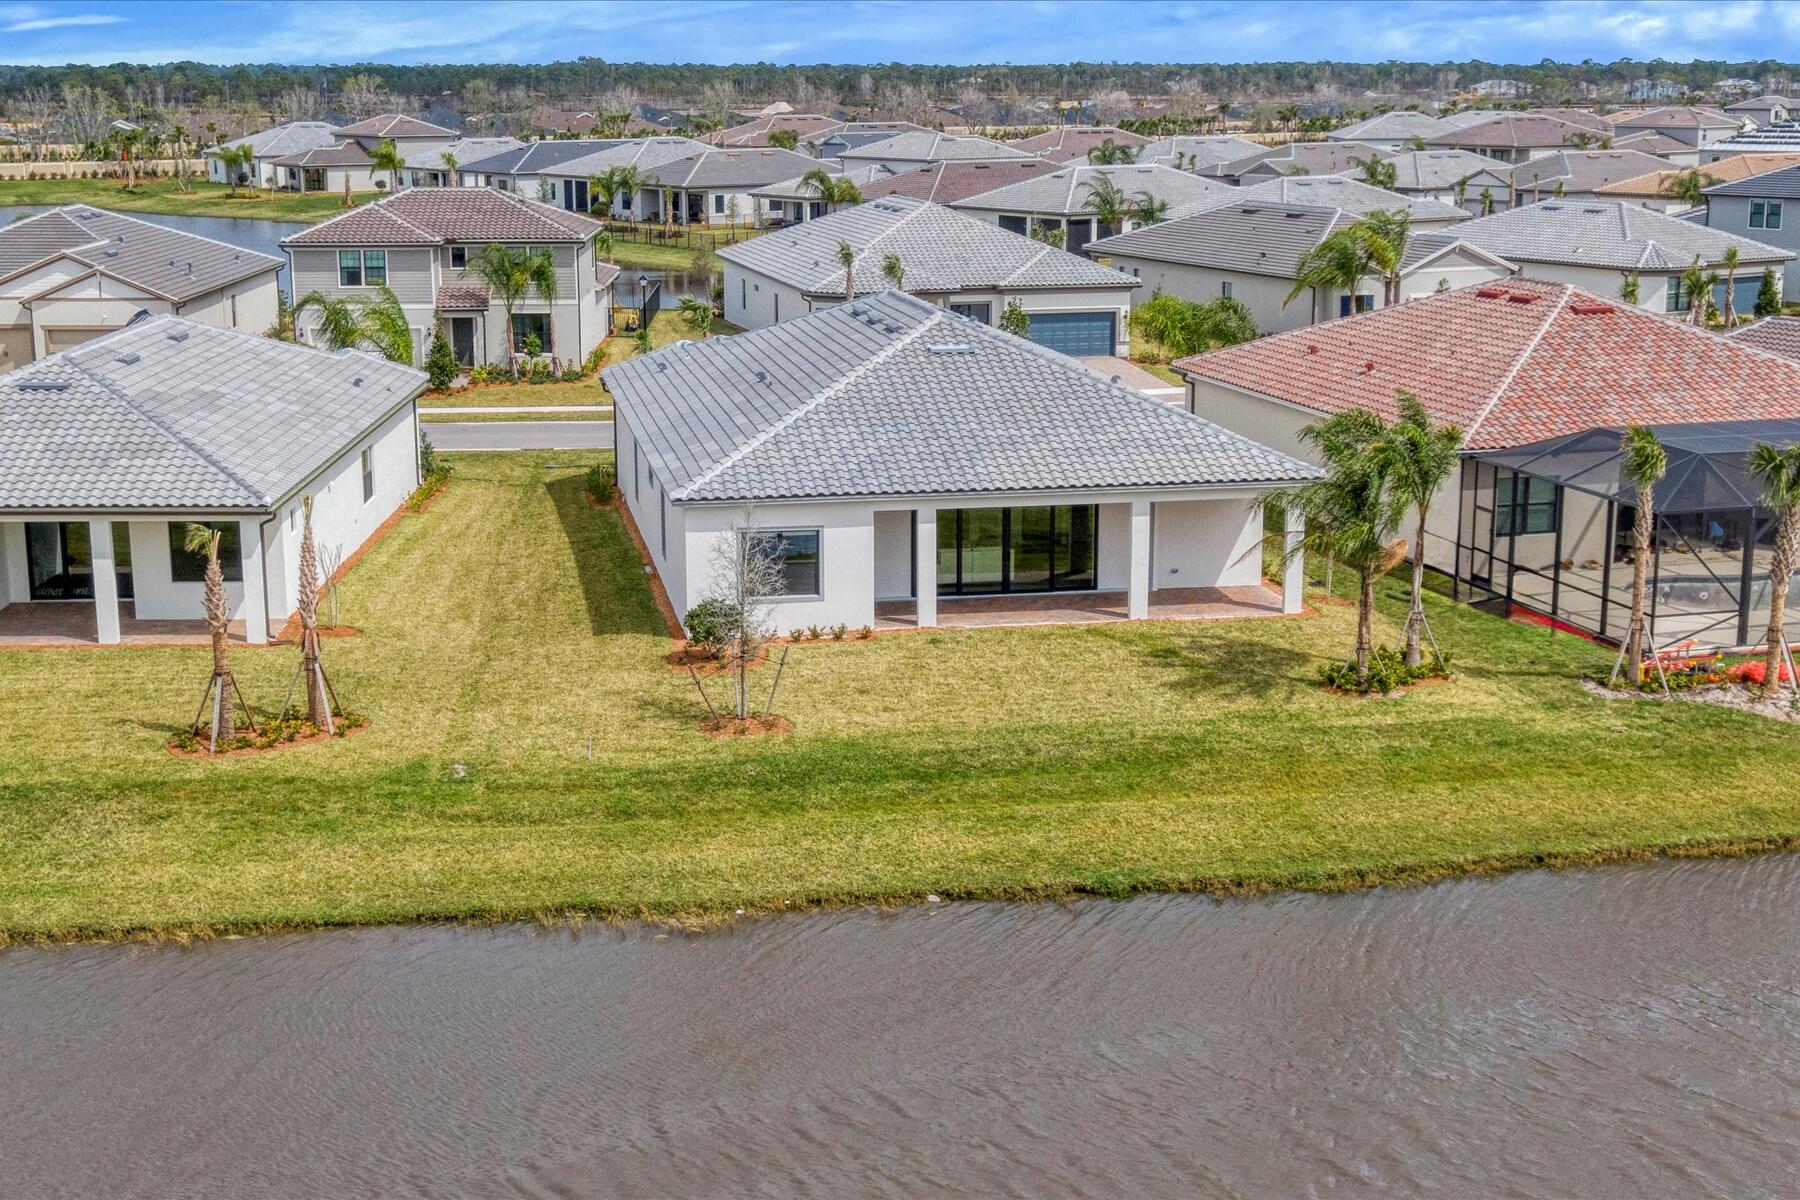
    Porch

  • Pool

    Yes

  • Pool Features

    Association, Heated

  • Waterfront YN

    YES

  • View

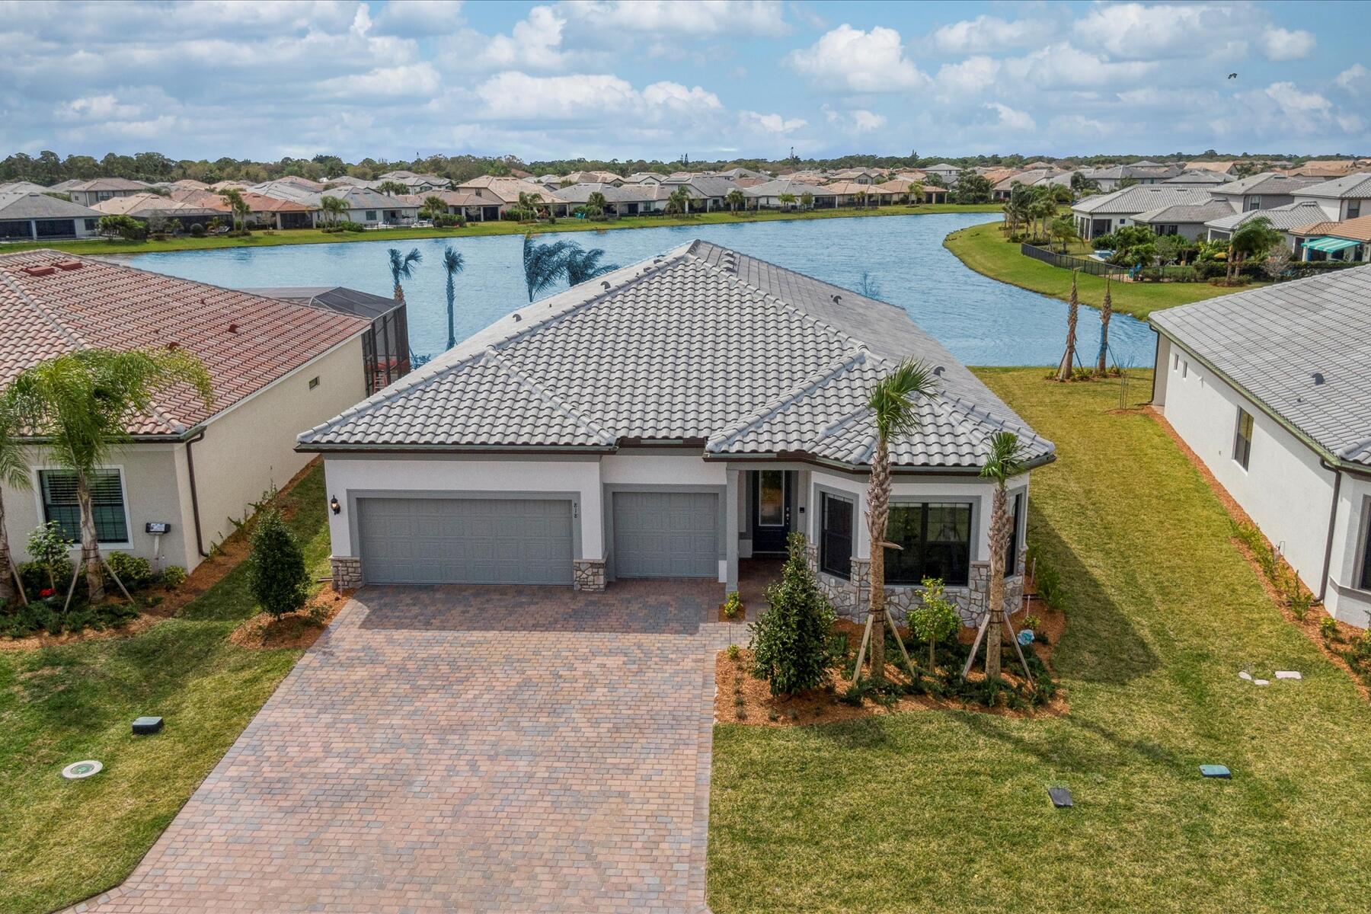
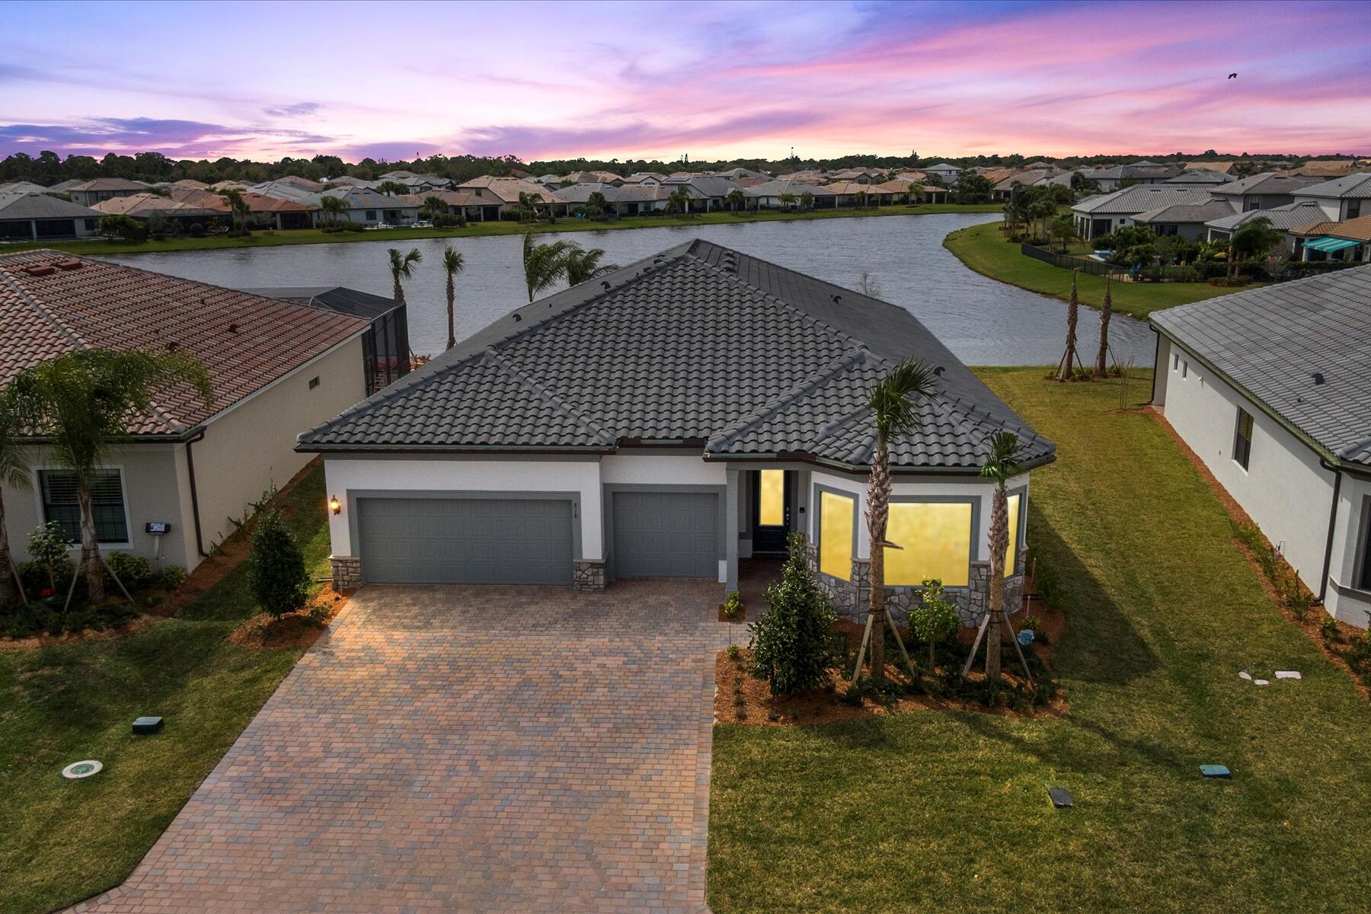
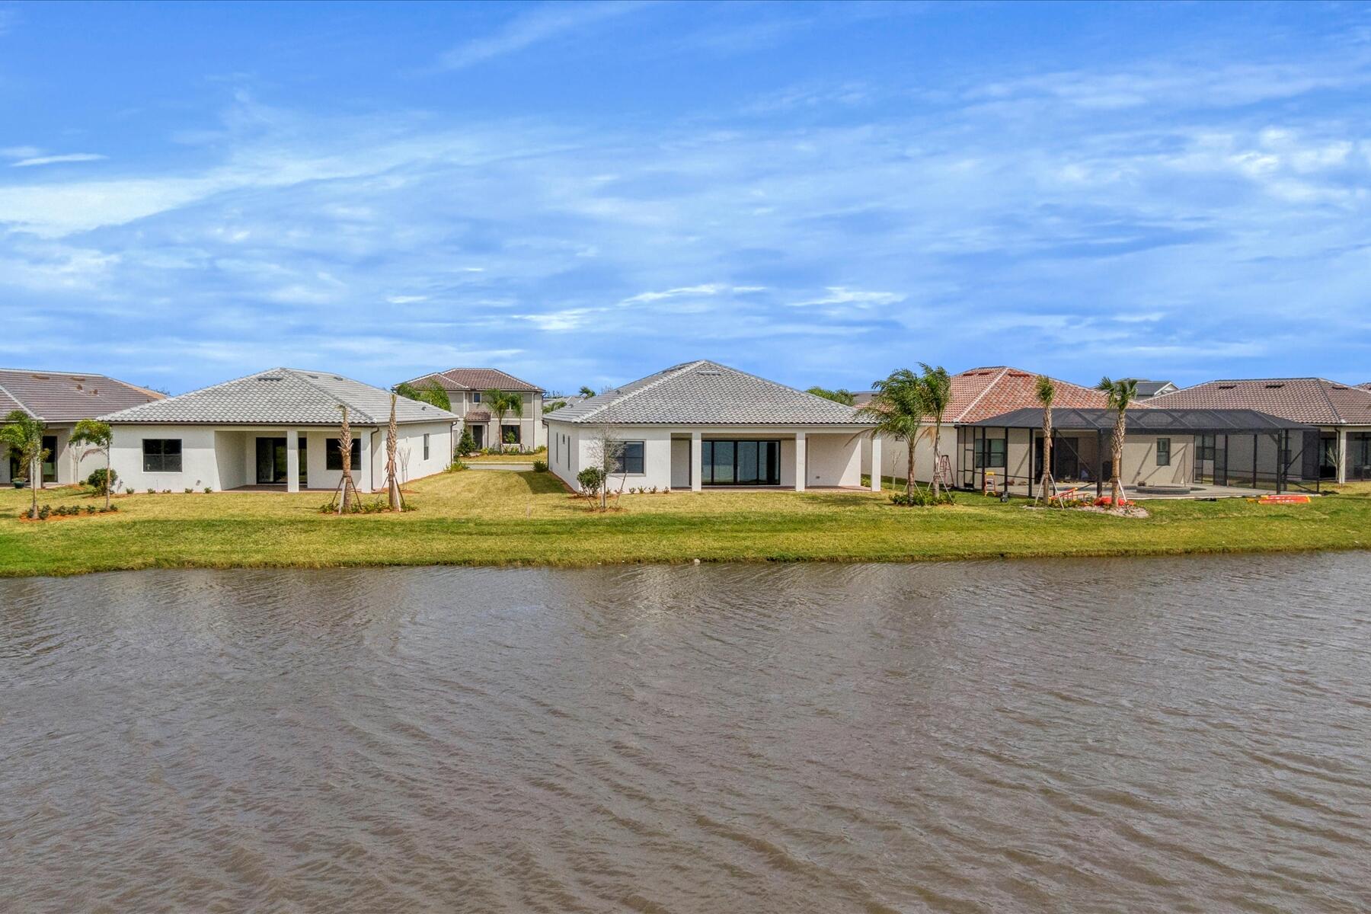
    Pond, Water

Area & Lot

  • Lot Features

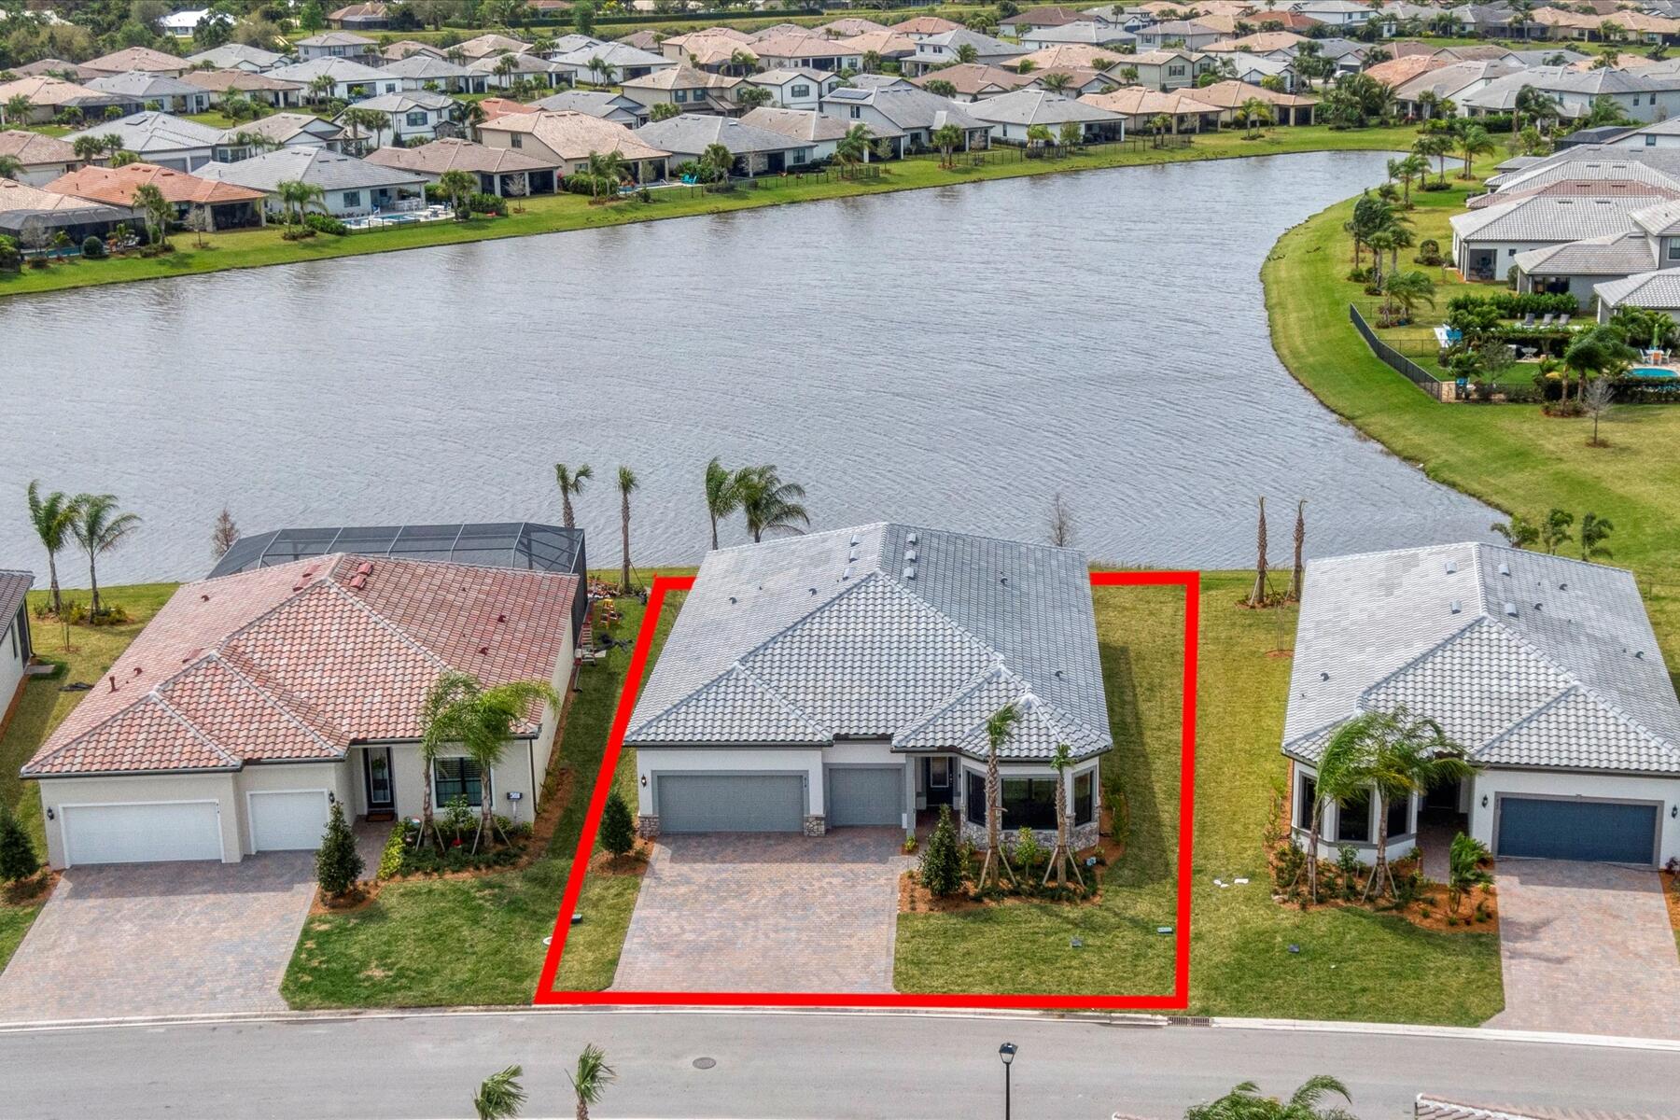
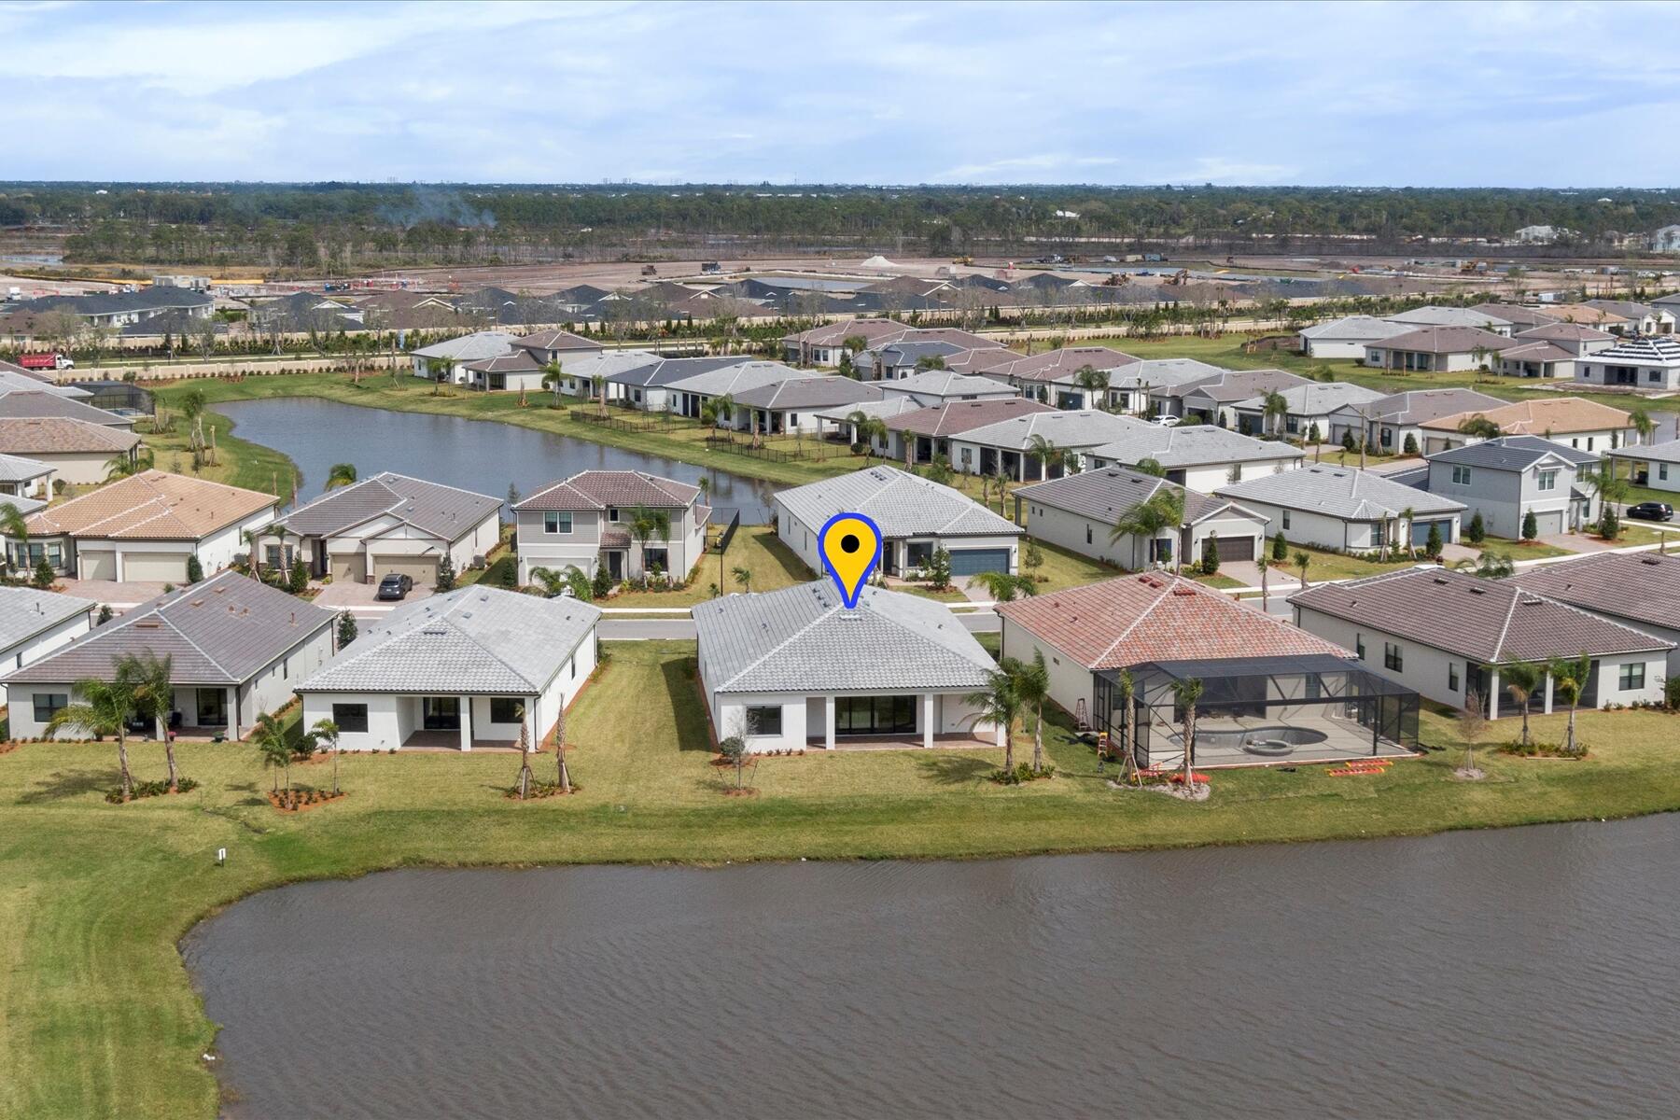
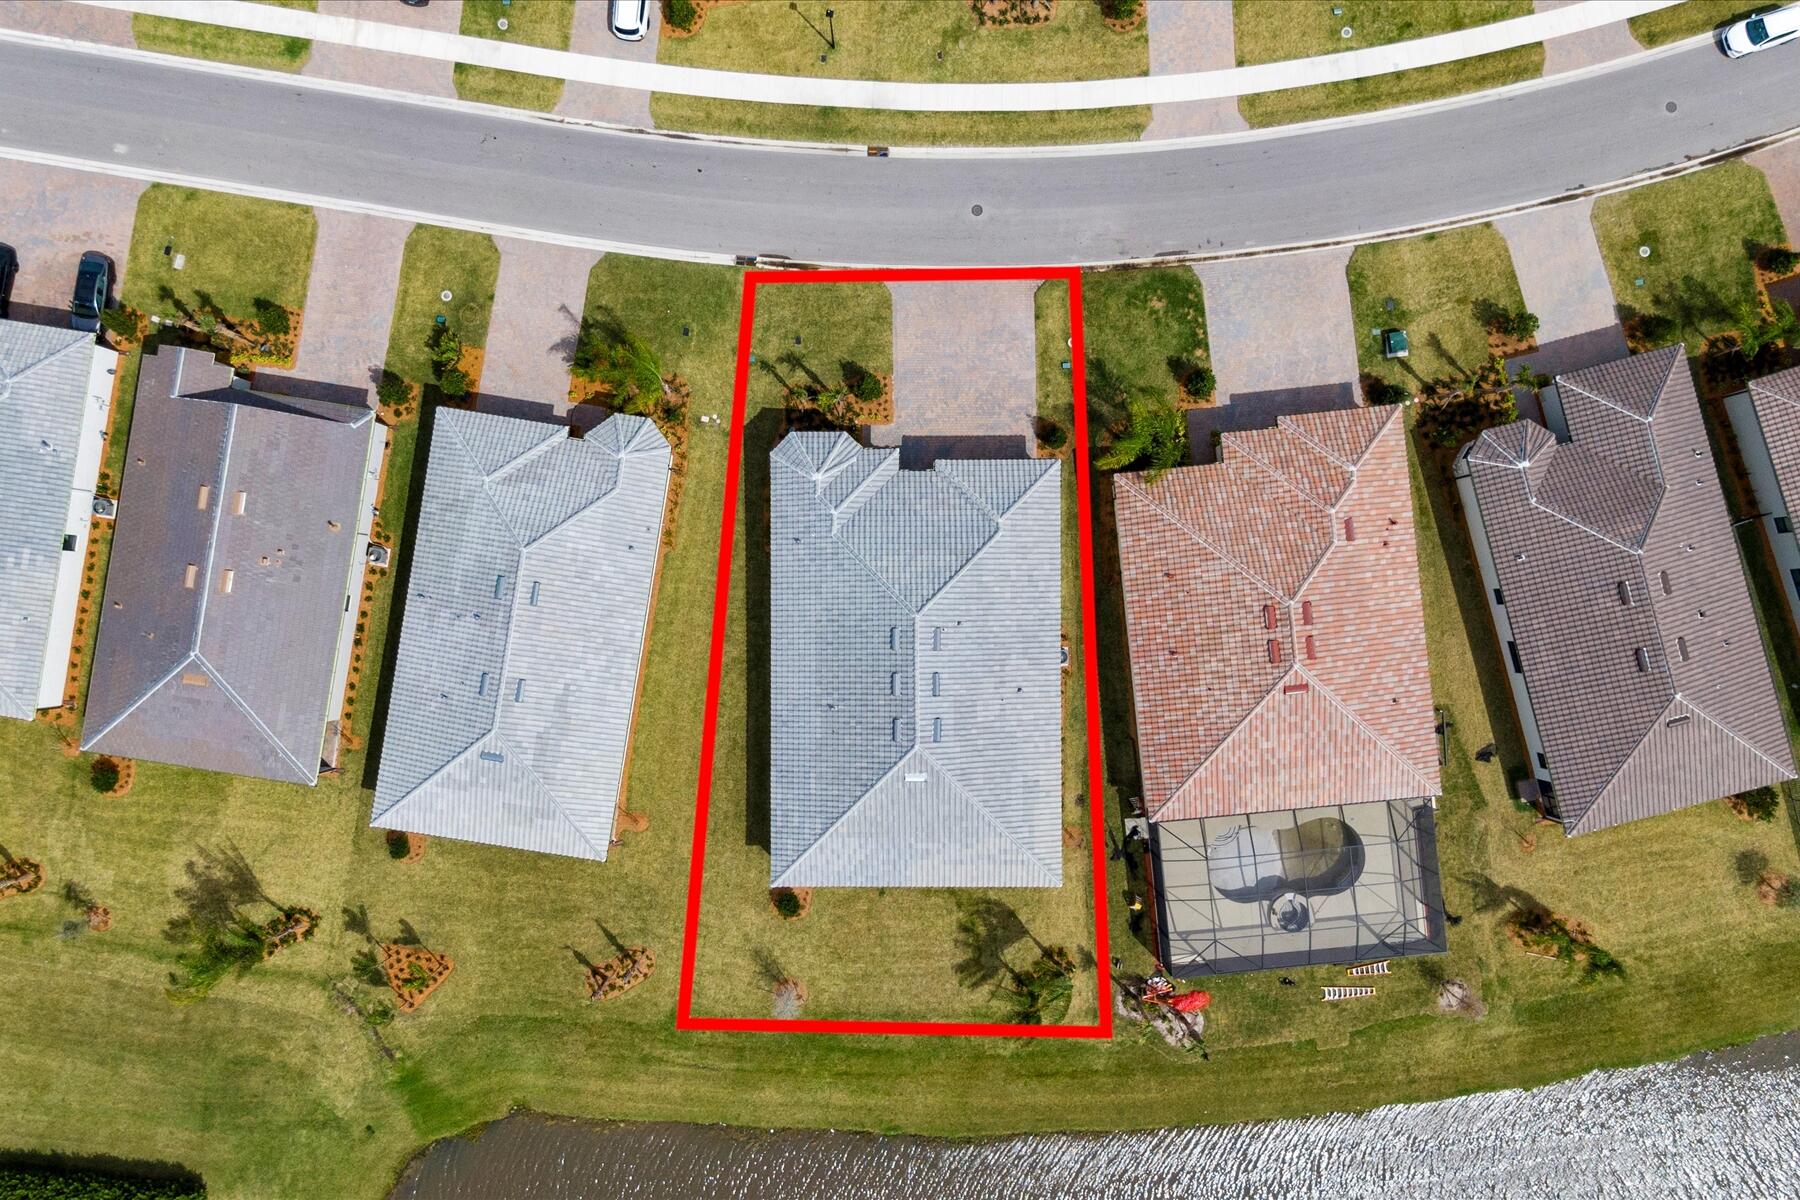
    Irregular Lot, Landscaped, Waterfront

  • Lot Size(acres)

    0.22

  • Property Type

    Residential

  • Property Sub Type

    Single Family Residence

  • Architectural Style

    Mediterranean

Price

  • Sales Price

    $790,000

  • Tax Amount

    $14,336.45

  • Sq. Footage

    2,745

  • Price/SqFt

    $287

HOA

  • Association

    YES

  • Association Fee

    $285

  • Association Fee Frequency

    Monthly

  • Association Fee Includes

    N/A

School District

  • Elementary School

    N/A

  • Middle School

    Southport

  • High School

    Treasure Coast

Property Features

  • Stories

    1

  • Association Amenities

    Pool, Basketball Court, Clubhouse, Fitness Center, Gated, Management, Maintenance, Picnic Area, Playground, Park, Recreation Facilities, Security, Tennis Court(s), Trail(s)

  • Foundation Details

    Slab

  • Senior Community YN

    NO

  • Sewer

    Public Sewer

  • Water Source

    Public

Schedule a Showing

Showing scheduled successfully.

<
>
IN PERSON
VIA CHAT

What is 3 + 4 ?


Change time

Mortgage calculator

Estimate your monthly mortgage payment, including the principal and interest, property taxes, and HOA. Adjust the values to generate a more accurate rate.

Your payment

Principal and Interest:

$

Property taxes:

$

HOA fees:

$

Total loan payment:

$

Total interest amount:

$

Location

County

St Lucie

Elementary School

Middle School

Southport

High School

Treasure Coast

Listing Courtesy of Kristi B Rujano , Orlando Regional Realty

RealHub Information is provided exclusively for consumers' personal, non-commercial use, and it may not be used for any purpose other than to identify prospective properties consumers may be interested in purchasing. All information deemed reliable but not guaranteed and should be independently verified. All properties are subject to prior sale, change or withdrawal. RealHub website owner shall not be responsible for any typographical errors, misinformation, misprints and shall be held totally harmless.

Agent Hals Blanc

FOUNDER

Hals Blanc

Call Hals today to schedule a private showing.


* Listings on this website come from the FMLS IDX Compilation and may be held by brokerage firms other than the owner of this website. The listing brokerage is identified in any listing details. Information is deemed reliable but is not guaranteed. If you believe any FMLS listing contains material that infringes your copyrighted work please click here to review our DMCA policy and learn how to submit a takedown request.© 2024 FMLS.
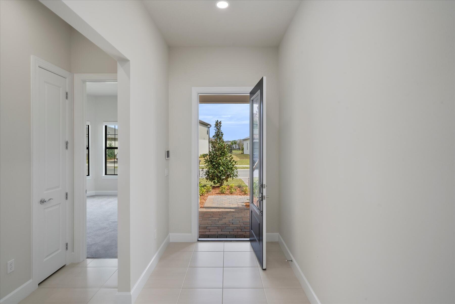
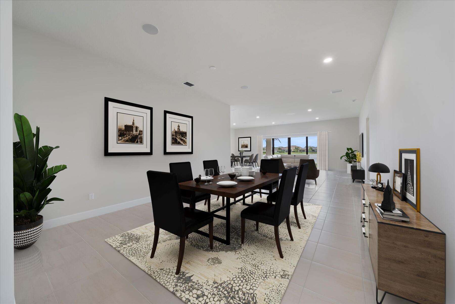
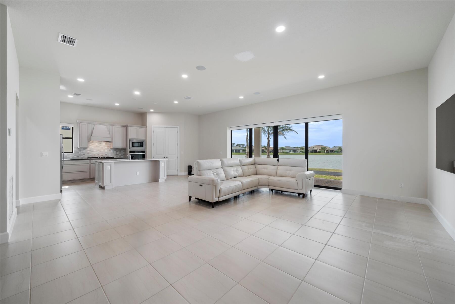
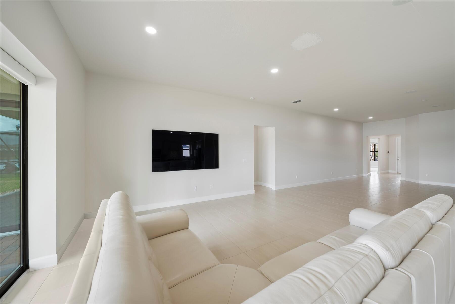
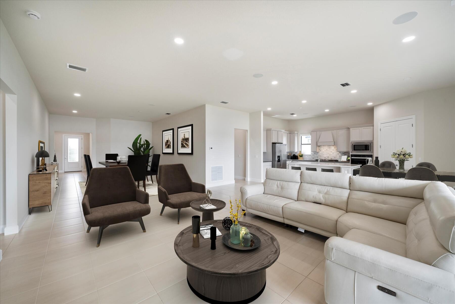
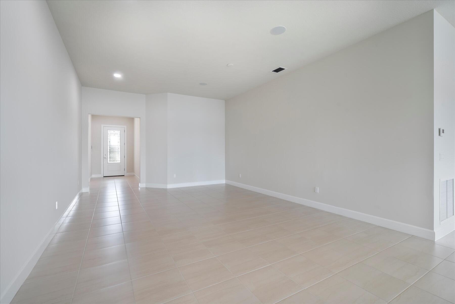
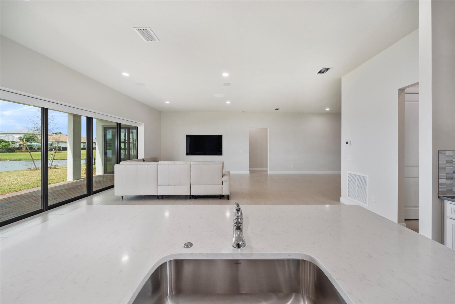
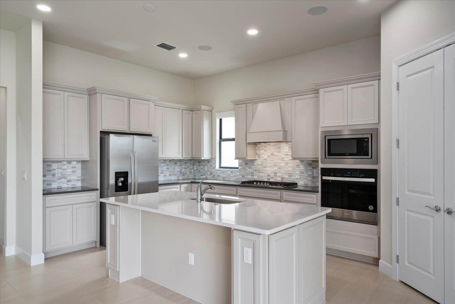
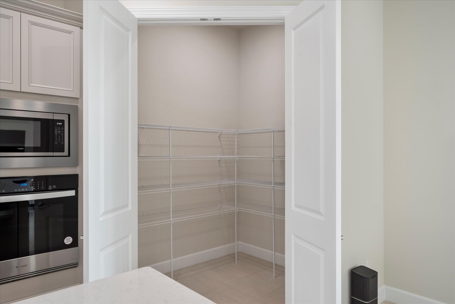
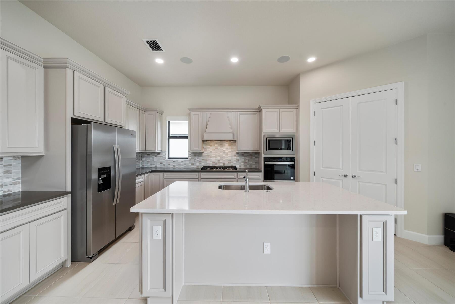
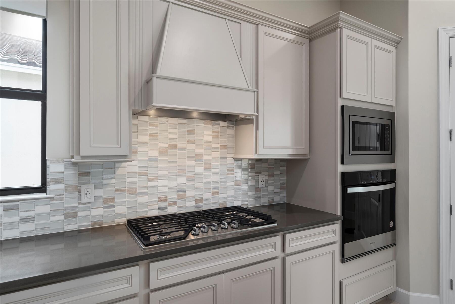
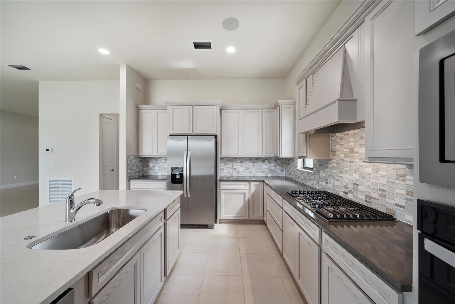
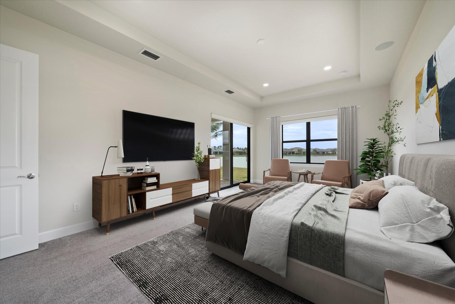
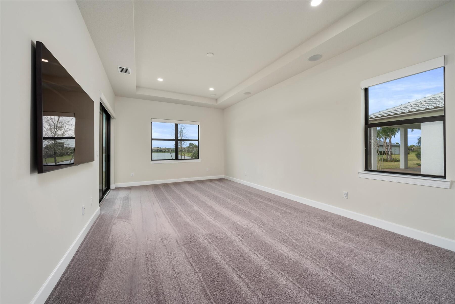
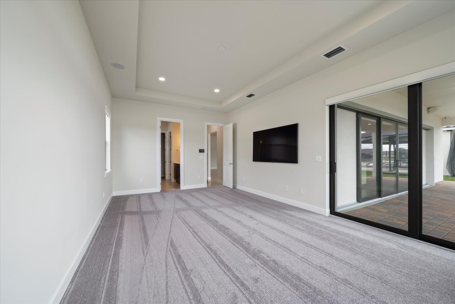
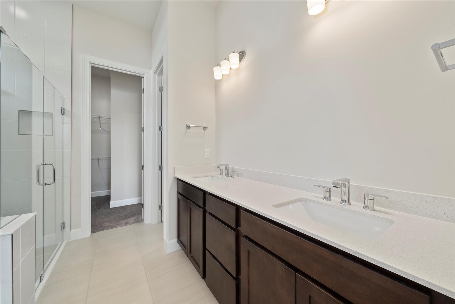
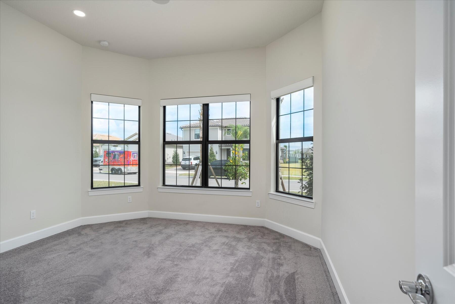
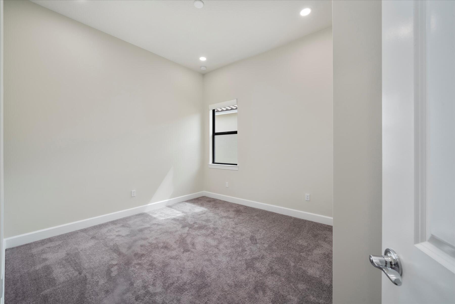
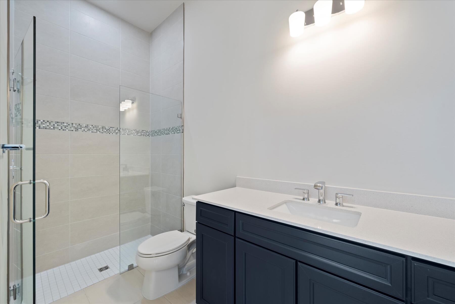
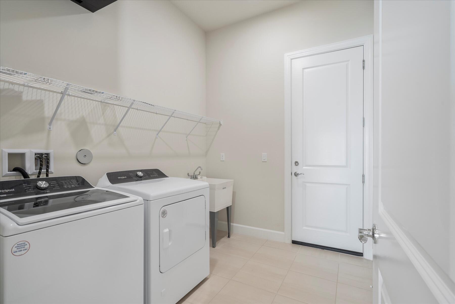
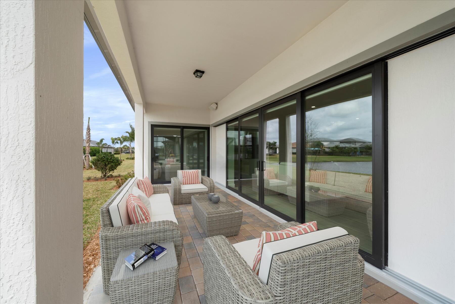
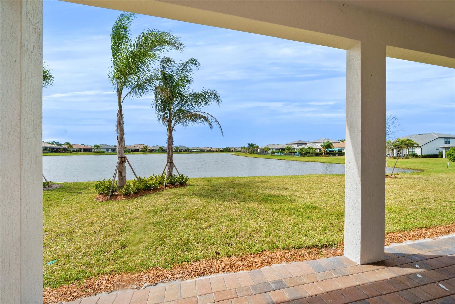
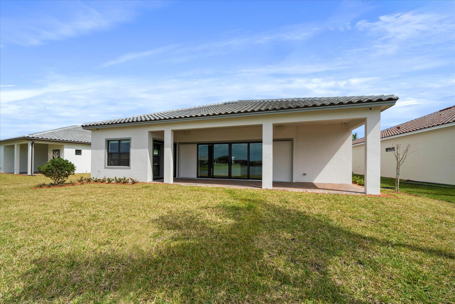
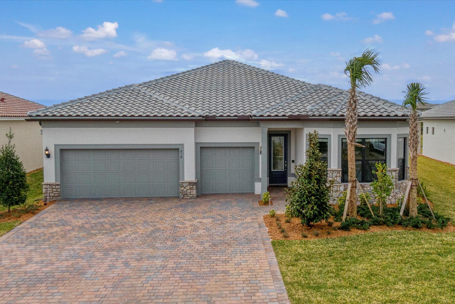
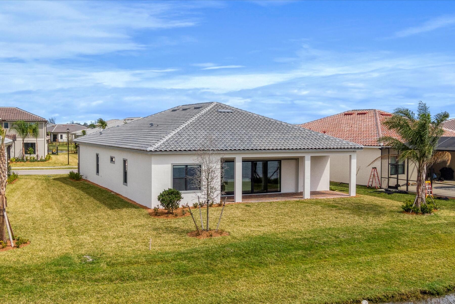
Welcome to a Florida dream in the beautiful master planned community of Veranda Gardens only 15 minutes fromdowntown Stuart and the water! This home is amazingly equipped with over $120,000 in builder upgrades plus $60,000 in technology upgrades like custom automated shades, custom sound system and lighting. This is the largest floorplan in a one story home and a true 3 car garage and a water view! High volume ceilings, smooth finish walls, 3 pane disappearing sliders and extra lighting throughout. The gourmet kitchen has a gas stove cooktop, stainless steel appliances, custom cabinets and full tile backsplash with an oversized quartz island and plenty of storage with a walk-in pantry. All this within a gated community with a brand new state of the art gym, resort style pool and amenities.

818 SE Courances Drive

Message successfully sent.

What would you like to know?

What is 3 + 4 ?

I agree to receive email communication and understand I can unsubscribe at any time.

I agree to be contacted by Options 1 Realty via call, email, and text for real estate services. To opt out, you can reply 'stop' at any time or reply 'help' for assistance. You can also click the unsubscribe link in the emails. Message and data rates may apply. Message frequency may vary. Privacy Policy

Related Properties

Price reduced
Home Complete!- Don't miss out on this opportunity to own a 4 bedroom plus den, oversized 2 car garage home in the beautiful- gated community of Rivella on a premium corner lot.   This Energy Efficient home won't disappoint with insulated- impact windows, rigid foam board wall insulation, spray foam ceiling insulation and more.., Walk into a split floor plan with open concept, coffered ceilings, 8' interior and Exterior doors  and 2 sets of triple sliders.  The chef kitchen is stunning with 10' island, 42'' cabinets, soft close drawers, quartz counter tops, cooktop with Vented hood, wall oven/ microwave & double barn doors for the pantry. The master suite includes 2 walk in closets, sliders onto covered patio  where you can enjoy your own oasis. Enjoy the oversized shower with  dual shower heads and center tub. This home also offers a Guest Suite with a cabana bath.  Enjoy the club house area and  many local shopping centers- near Jensen Beach, downtown Stuart, botanical gardens. Call today to make an appointment to learn more...
#R11121078

Port St Lucie

179 SE Via Lago Garda

4 Beds

3 Baths

2,596 Sq.Ft.

$935,900

MLS#: R11121078

Price reduced
What's Special: Corner Lot. New Construction - September Completion! Built by America's Most Trusted Home Builder. Welcome to the Barbados at 11539 SW Macelli in Central Park! This new home offers a bright, open layout, complete with whole house impact windows for added peace of mind. The main level features a spacious great room that flows seamlessly into the casual dining area and gourmet kitchen, highlighted by white cabinets and connects to the formal dining room. A flex space and first-floor bedroom provide added versatility. The covered lanai extends your living outdoors for effortless entertaining. Upstairs, the expansive primary suite features a private balcony, while three additional bedrooms and a generous game room create plenty of space to relax and unwind.  Central Park sits just north of Crosstown Parkway and west of PGA Village, offering quick access to I 95 and nearby shopping, dining, entertainment, medical facilities, and top St. Lucie County schools. Amenities include a pool with lap lanes, splash pad, clubhouse, dog park, playground, and pickleball, tennis, and basketball courts—blending location, lifestyle, and modern living. Additional Highlights Include: Pocket sliding door at great room, 8' interior doors, and LVP flooring. Photos are for representative purposes only.
#B26045221

Port St Lucie

11539 SW Macelli Way

5 Beds

4 Baths

3,422 Sq.Ft.

$638,369

MLS#: B26045221

Experience the largest Signature Series model built by GL Homes - an impressive 3 bedroom, 3 bath plus den/bonus room offering 3,111 total sq. ft. of refined living in the heart of Valencia Cay in RIVERLAND. This home is richly appointed with elevated finishes throughout, sleek tile flooring, custom lighting, designer ceiling fans, and thoughtful architectural details. The expansive primary suite delivers a true retreat feel with two walk in closets, a striking faux brick accent wall, coffered ceiling with shiplap, and an upgraded spa style bathroom featuring enhanced cabinetry, dual vanities with granite countertops, large step in shower, and a makeup vanity.  A smart split bedroom layout provides comfort and privacy, including a guest suite with its own en suite bath ideal for visitors or multi generational living. The chef's kitchen stands out with upgraded stainless steel appliances that include a  gas range/convection oven, microwave, French door refrigerator,  granite counters, high gloss cabinetry, a large barn door pantry, and a spacious center island perfect for entertaining. The open concept great room and dining room flow seamlessly into the den/ framed by double barn doors, creating flexible space for work, relaxation, or hobbies. Step outside to a screened covered rear patio overlooking a expanded open patio and a private backyard with room to add a pool for your own slice of Florida outdoor living. All of this within Riverland's master planned community, offering world class amenities and an unmatched lifestyle.
#B26058272

Port St Lucie

11553 SW Half Moon Lake Lane

3 Beds

3 Baths

2,396 Sq.Ft.

$649,000

MLS#: B26058272

Welcome to this thoughtfully designed single-story residence located in Belterra  in Port St. Lucie, Florida.   This beautifully upgraded 3-bedroom, 3-bath home with a den and a 3-car garage offering 3,316 square feet of thoughtfully designed space offers comfortable proportions for modern living.   The three-car garage provides ample parking and storage convenience for residents and guests alike. Situated in an established community setting, this property presents an excellent opportunity for those seeking a well-appointed residence in the Port St. Lucie area. Beautifully upgraded 3-bedroom, 3-bath home with a den and a 3-car garage offering 3,316 square feet of thoughtfully designed space. The gourmet kitchen is the heart of the home, featuring a large center island with a paneled knee wall, upgraded quartz countertops, a designer tile backsplash, and a convenient kitchen package that enhances both functionality and style.   Three junction boxes above the island are prewired for future pendant lighting, allowing you to customize the space to your taste.    The spacious great room is enhanced with four recessed lights, a convenient floor outlet for flexible furniture placement, and opens seamlessly to the covered patio, which is prewired for a wall-mounted TV—creating the perfect setting for indoor-outdoor entertaining.    Elegant wood-look plank tile flooring flows throughout the home, adding warmth, durability, and timeless appeal. The luxurious owner's suite features dual walk-in closets, separate vanities, and a spacious walk-in shower, creating a private retreat you'll love.  This home also offers valuable upgrades designed for comfort, convenience, and peace of mind, including a well-fed irrigation system to help reduce water costs, as well as impact-resistant windows and doors that provide enhanced storm protection, security, and energy efficiency.      Information is deemed reliable but is not guaranteed and should be independently verified.
#B26059107

Port St Lucie

9379 SW Pinnacle Place N

3 Beds

3 Baths

2,368 Sq.Ft.

$799,000

MLS#: B26059107

Welcome to an extraordinary standard of Florida living in the heart of Valencia Walk at Riverland, where everyday life feels like an endless vacation in a premier destination. Nestled at the end of a serene cul-de-sac, this lightly lived-in Sierra model immediately welcomes you with incredible curb appeal and captivating lake view that set the tone from the moment you arrive. Step through the welcoming foyer and step into an expansive, open-concept floor plan offering natural light and framed by high-end impact glass throughout for total peace of mind. Thoughtfully curated with over $125,000 in luxurious upgrades. At the center of the residence lies an open-concept gourmet kitchen, featuring custom white soft-close cabinetry with premium overhead and under-counter lighting, glowing quartz countertops, a stylish designer backsplash, and gas cooking with a statement exhaust hood. Electronic window shades and upgraded designer light fixtures enhance the seamless flow into the primary living spaces, leading directly out to an extended pavered patio. Here, you can unwind in complete tranquility while taking in stunning lake views that serve as the ideal backdrop for morning coffee and outdoor entertaining. Every detail has been considered, right down to the pristine two-car garage finished with durable epoxy flooring. Beyond your private sanctuary, a world-class resort lifestyle awaits just a short golf cart ride away. Riverland offers an unmatched active adult experience, highlighted by a 24-acre Sports and Wellness Complex with a massive 51,000-square-foot fitness center, over 80 sports courts for pickleball and tennis, and resort-style pools with a full-service restaurant and pool bar. Immerse yourself in creative passions at the Arts and Culture Center featuring hands-on classrooms and community gardens, or connect with neighbors through endless social clubs and scenic journeys along five miles of interconnected walking and golf cart trails. Whether relocating for the ultimate Florida lifestyle or seeking a pristine luxury retreat, this exceptional residence delivers the perfect fusion of elegance, lakefront tranquility, and vibrant active living.
#B26058567

Port St Lucie

12454 SW Alongshore Drive

3 Beds

2 Baths

2,064 Sq.Ft.

$730,000

MLS#: B26058567

Welcome to Hidden River Estates, where exceptional craftsmanship meets the Florida lifestyle you've been dreaming of. Situated on a fully fenced, professionally landscaped lot of more than half an acre with no HOA, this extensively renovated custom residence has been transformed from top to bottom. Every major improvement has been completed-simply move in and enjoy.  Step inside to discover a home where every room has been thoughtfully reimagined. The new kitchen with premium appliances flows into the main living areas, while the custom walk-in pantry with built-in coffee bar adds style and convenience. The luxurious primary suite features a spa-inspired bathroom with a freestanding soaking tub, Bluetooth rain shower, elegant fireplace, and television. A beautifully ren ovated guest bathroom, ceramic tile flooring, stained pine ceilings, and designer lighting complete the home's impressive interior.  The spacious living room features an included 120-inch projection screen that conveys with the home, designed for movie nights, sporting events, and entertaining.  Step outside to an expansive screened lanai designed for year-round Florida living. Enjoy the heated pool with its new pool heater, premium hot tub, resurfaced pool deck, lush tropical landscaping, four mature coconut trees, and architectural lighting. A private irrigation well irrigates the entire estate while helping reduce water costs. Six outdoor living areas provide space for dining, relaxing, and entertaining. This is your own private Florida resort.  Additional features include Florida-approved accordion hurricane shutters across the rear lanai, an epoxy-coated garage floor, generous driveway parking, room for your RV and boat, and a private atrium with space for an outdoor shower.  Located across from the St. Lucie River and minutes from a public boat launch. Close to beaches, shopping, dining, golf, medical facilities, and I-95.
#B26058789

Port St Lucie

650 SE HIDDEN RIVER Drive

3 Beds

2 Baths

2,114 Sq.Ft.

$879,900

MLS#: B26058789

Welcome to Copper Creek! Built in 2019, this beautifully maintained 4BD/3.5BA home offers over 3,000 sq ft of modern living on a spacious, large .34-acre parcel. Featuring an open-concept layout, high ceilings, and a smart home-ready setup, this home is designed for comfort and functionality. The versatile flex space can easily be converted into a 5th bedroom, home office, or guest suite. Enjoy a large backyard with endless potential for a pool or outdoor oasis. Conveniently located near I-95, shopping, and top amenities. Move-in ready with no CDD—don't miss this one!   Allapattah Flats K-8 School   Located inside the Copper Creek community (walking distance or by bike) Grades: K-8 (covers middle school years)  One of the primary assigned schools for this neighborhood :)
#B26004608

Port St Lucie

7206 NW Farnsworth Circle

4 Beds

3 Baths

3,008 Sq.Ft.

$650,000

MLS#: B26004608

Exceptional Sierra model in Valencia Walk at Riverland, offering 2 bedrooms, a versatile den, 2 baths and 2,064 sq. ft. of thoughtfully customized living space. The redesigned kitchen features custom soft-close cabinetry, pull-out storage, quartz countertops and backsplash, an oversized island, premium LG appliances and a Kraus workstation sink. Porcelain plank flooring, Craftsman trim, architectural moldings, designer lighting and a custom media wall with fireplace elevate the interior. The owner's suite includes a spa-inspired bath with an enlarged frameless shower and premium fixtures. Enjoy preserve views from the extended screened lanai. Riverland amenities include resort pools, fitness and wellness facilities, pickleball, tennis, trails, dining and year-round activities.
#B26058441

Port St Lucie

11550 SW Oceanfront Court

3 Beds

2 Baths

2,064 Sq.Ft.

$679,900

MLS#: B26058441

Move-In Ready, Premium Water View, Loaded with Upgrades, This upgraded Atlantica model in GL Homes' desirable 55+ Valencia Grove at Riverland is ready to enjoy today. Situated on a premium waterfront homesite with an east-facing lanai, you'll wake up to stunning sunrise views in one of Port St. Lucie's most sought-after active adult communities.  Offering 2,167 square feet of thoughtfully designed living space, this home features 2 bedrooms, a flexible den/ home office, 2.5 bathrooms, a 2-car garage, and a separate golf cart garage. Elegant 32" x 32" porcelain tile flows throughout, creating a seamless, modern look.  The gourmet kitchen is designed to impress, with upgraded cabinetry, quartz countertops, a custom pantry, crown molding, upgraded stainless appliances and a spacious island overlooking the open living and dining areas perfect for entertaining.  The luxurious primary suite offers custom-built closets and a spa-inspired bathroom featuring floor-to-ceiling tile, a frameless glass shower, dual vanities, upgraded cabinetry, and exceptional storage.  Premium upgrades throughout include motorized zebra shades in the main living areas, a custom fireplace feature wall built for a 75-inch TV, upgraded lighting and electrical features, and a whole-house  water filtration system with reverse osmosis in the kitchen.  Step outside to enjoy peaceful water views from your covered patio, complete with a Napoleon gas grill and rotisserie for effortless outdoor entertaining. Additional upgrades include a widened driveway and walkway, an impact glass front entry door, full-house gutters, and a finished garages with premium SwissTrax flooring. Riverland Offers The Following First Class Amenities: Wellness & Fitness Center: A 51,000 sq ft center with a fitness center, indoor and outdoor pools, and fitness evaluation / Sports & Racquet Club: A 24-acre club with over 80 outdoor sports courts, including tennis, pickleball, and bocce / Arts & Culture Center: A 5-acre center with an art studio, pottery studio, cooking studios, and more / Riverland Paseo Park: A 12-acre park with a dog park, softball and soccer fields, a concession stand, and restrooms / Indoor Sports Center: A center with basketball, volleyball, ping pong, and cornhole. Call for private showing today!
#B26057938

Port St Lucie

11869 SW Poseidon Way

2 Beds

2 Baths

2,167 Sq.Ft.

$724,900

MLS#: B26057938

Welcome to one of Port St. Lucie's most extraordinary properties—a private tropical retreat offering an exceptional blend of luxury, recreation, and everyday comfort. Situated on a rare nearly ¾-acre homesite, this beautifully updated 4-bedroom, 3.5-bath residence combines premium upgrades, resort-style amenities, and incredible outdoor living that is seldom found in today's market. Best of all, there is NO HOA, giving you the freedom and flexibility to truly enjoy your property. Welcome to one of Port St. Lucie's most extraordinary properties—a private tropical retreat offering an exceptional blend of luxury, recreation, and everyday comfort. Situated on a rare nearly ¾-acre homesite, this beautifully updated 4-bedroom, 3.5-bath residence combines premium upgrades, resort-style amenities, and incredible outdoor living that is seldom found in today's market. Best of all, there is NO HOA, giving you the freedom and flexibility to truly enjoy your property. The backyard is truly the centerpiece of this remarkable home. Step outside to your own private resort featuring an extra-long heated swimming pool with a dramatic waterfall, an impressive 12-person Jacuzzi, an expansive pool deck, and a convenient full pool bath. Sports enthusiasts will appreciate the lighted basketball and pickleball court, while nature lovers will enjoy a thriving tropical orchard with more than 20 mature fruit trees, including mango, coconut, papaya, mulberry, plum, banana, almond, and many more. The fully fenced property also includes a permitted 14' × 14' workshop complete with full electrical service, its own electrical panel, running water, a cast-iron utility sink, outdoor patio, and additional well-fed water connections—ideal for hobbies, projects, a home business, or additional storage. Inside, thoughtful upgrades continue throughout the home. Elegant tile and marble flooring, fresh interior paint, brand-new granite countertops, two new water heaters, soaring vaulted ceilings, high-speed AT&T; fiber internet, and a versatile fourth bedroom or home office with its own private exterior entrance create a home that is both beautiful and functional. The luxurious owner's suite is a true retreat, showcasing imported Italian marble, a Jacuzzi soaking tub, and a professionally designed walk-in closet that also serves as a reinforced safe room. An oversized garage and two floored attic spaces provide abundant storage for every lifestyle. Built to stand the test of time, the home features durable Hardie Plank cement-board siding, quality plywood sheathing, exceptional insulation, and a 50-year metal roof that is less than two years old, offering peace of mind for years to come. Properties with this much land, this level of craftsmanship, this extraordinary collection of amenities, and the added benefit of NO HOA rarely become available. Schedule your private showing today and discover everything that makes 1799 SE Blockton Avenue one of Port St. Lucie's most unique and desirable homes
#B26057950

Port St Lucie

1799 SE BLOCKTON Avenue

4 Beds

3 Baths

2,412 Sq.Ft.

$639,900

MLS#: B26057950

 - property

Send a message

Message successfully sent.

Your message

What is 3 + 4 ?

Reason for contacting?

I agree to receive email communication and understand I can unsubscribe at any time.

I agree to be contacted by Options 1 Realty via call, email, and text for real estate services. To opt out, you can reply 'stop' at any time or reply 'help' for assistance. You can also click the unsubscribe link in the emails. Message and data rates may apply. Message frequency may vary. Privacy Policy

Sign Out

Virtual Assistant

Would you like to take the next step with this property? We can help you schedule a showing or virtual tour, or send you more details.

Yes, I would like more information.

Thank You for Your Reply, One of Our Agents will contact you as soon as possible

No, maybe later.

Thank you, you can always contact me via email, phone number or through the contact form.

Realhub AI

Lucy - Your AI-Powered Realtor

Update Your Temporary Password

Personalize your search

Enter your email and we'll notify you immediately when new listings match what you're looking for.

or enter email address

Already have an account ? Login here

Continue your home search

I agree to receive communications and understand I can unsubscribe at any time.

I agree to be contacted by Options 1 Realty via call, email, and text for real estate services. To opt out, you can reply 'stop' at any time or reply 'help' for assistance. You can also click the unsubscribe link in the emails. Message and data rates may apply. Message frequency may vary. Privacy Policy

Already have an account ? Login here

We use cookies

We use cookies primarily for analytics to enhance your experience. By accepting, you agree to our use of these cookies. You can manage your preferences or learn more about our cookies policy.


