Property
Beds
4
Full Baths
2
1/2 Baths
1
Year Built
2001
Sq.Footage
2,231
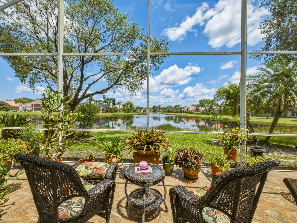
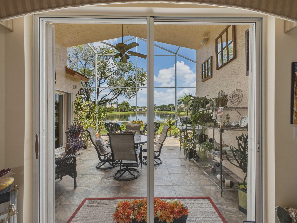
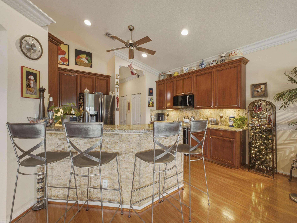
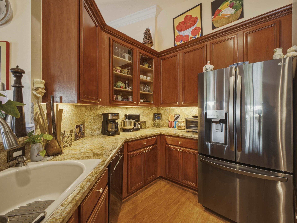
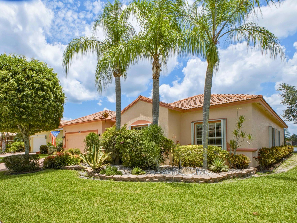
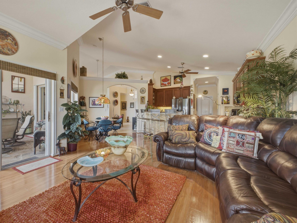
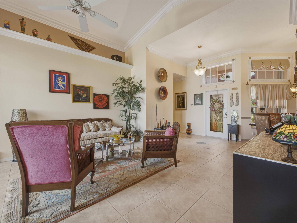
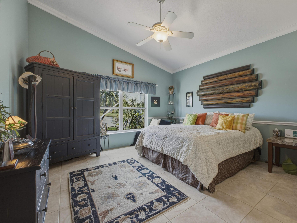
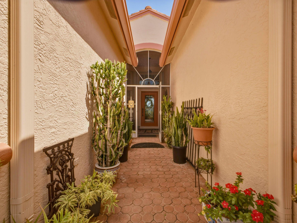
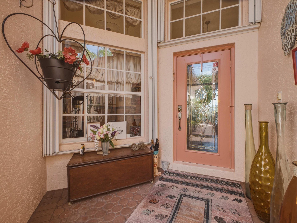
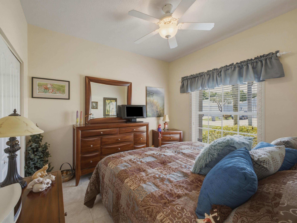
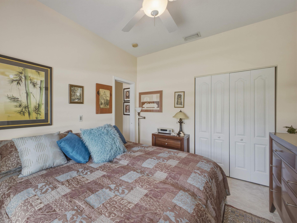
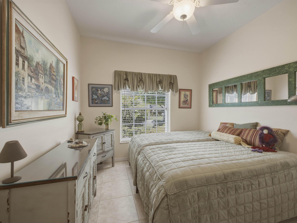
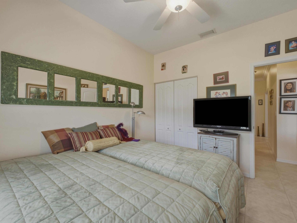
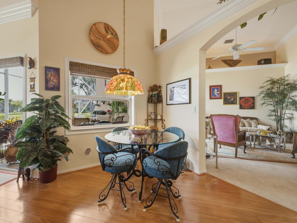
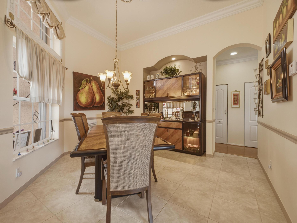
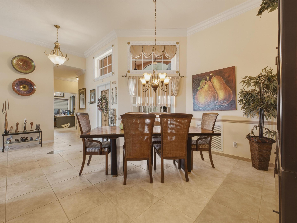
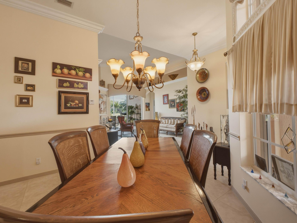
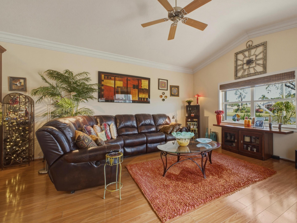
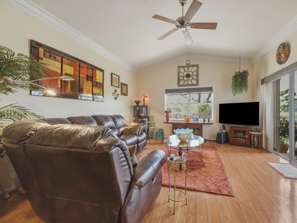
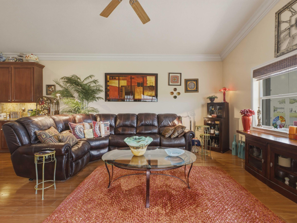
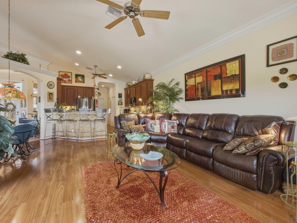
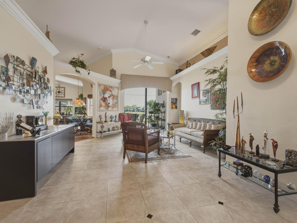
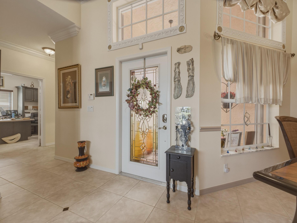
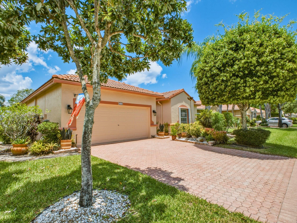
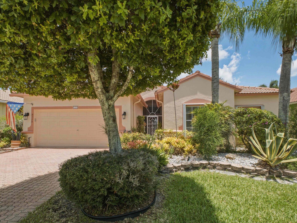
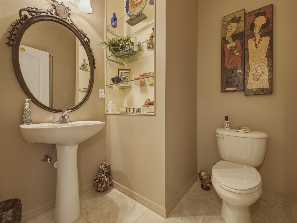
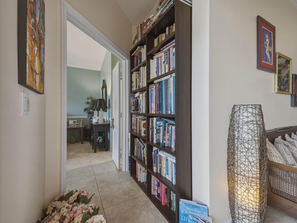
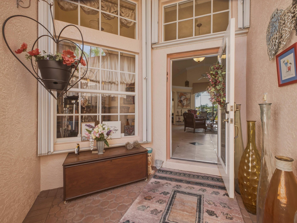
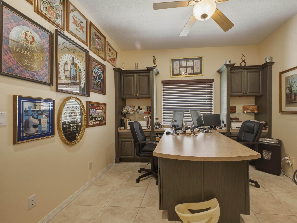
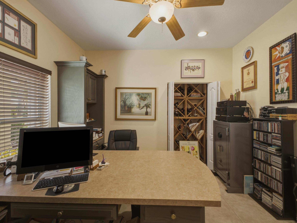
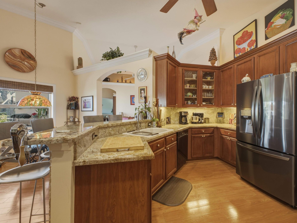
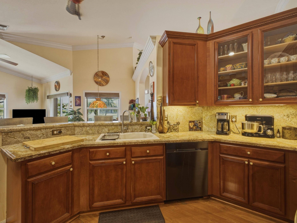
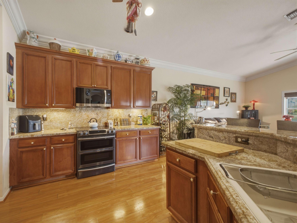
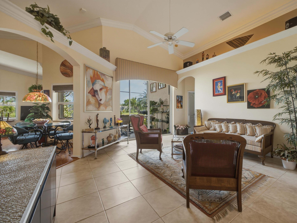
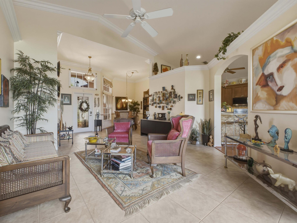
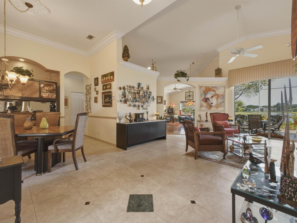
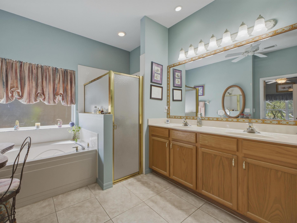
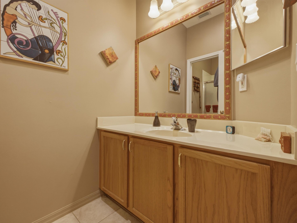
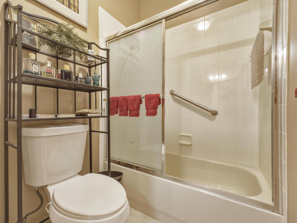
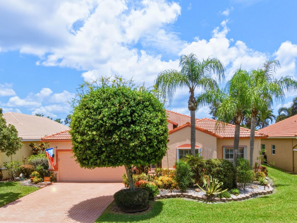
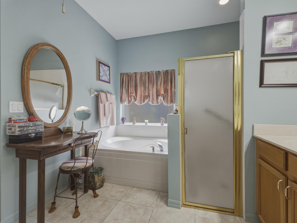
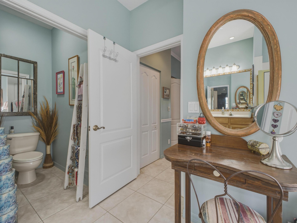
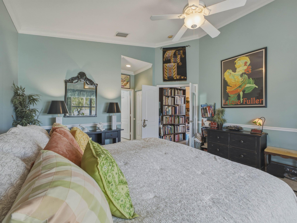
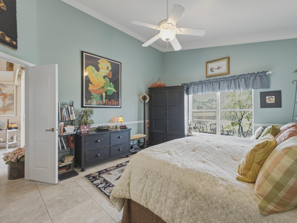
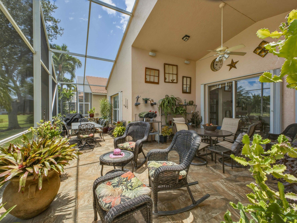
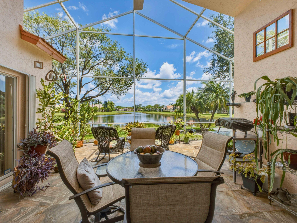
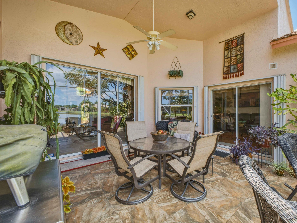
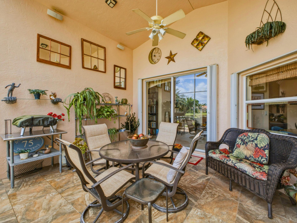
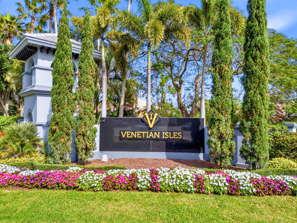
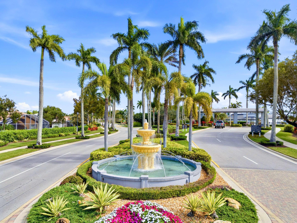
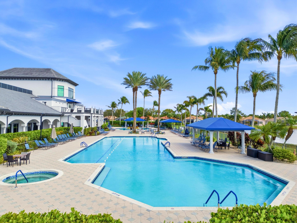
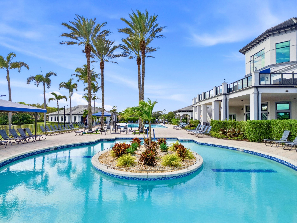
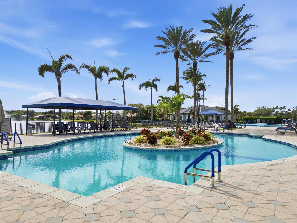
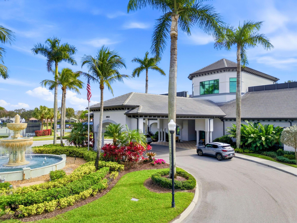
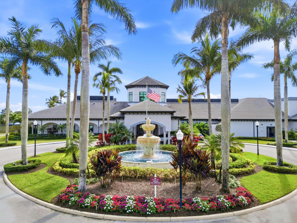
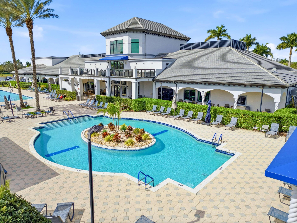
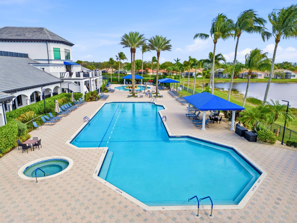
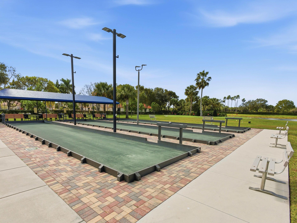
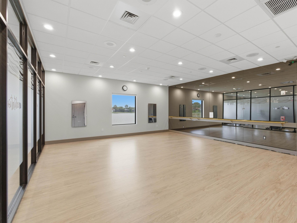
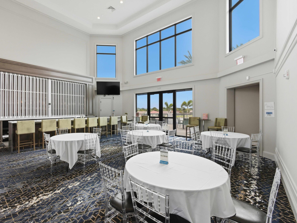
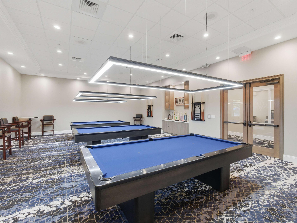
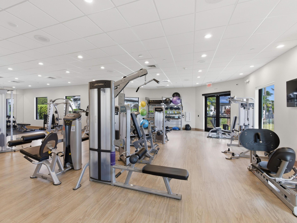
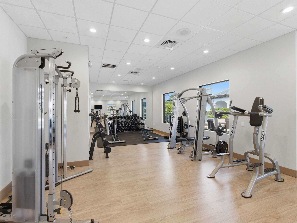
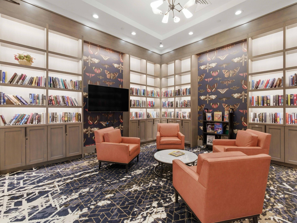
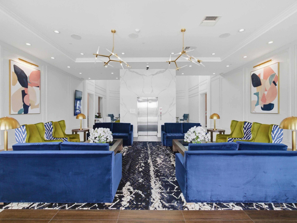
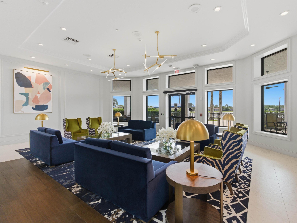
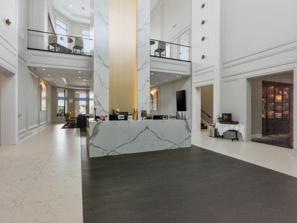
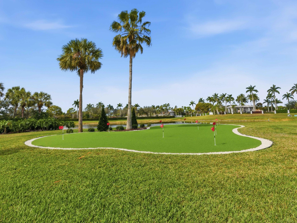
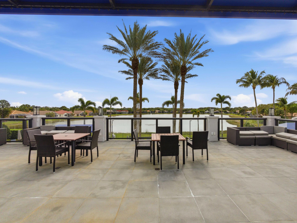
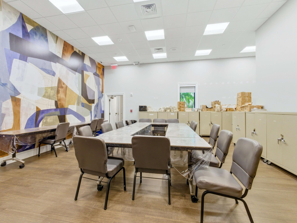
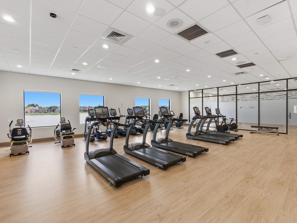
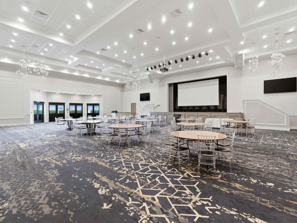
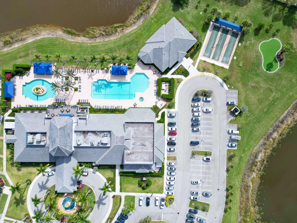
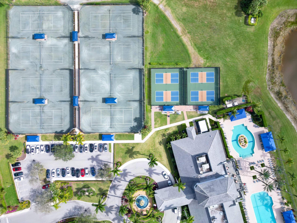
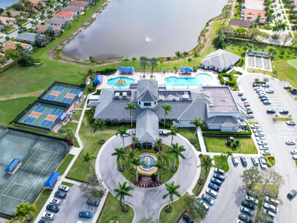
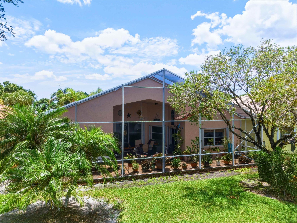
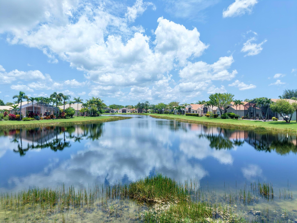
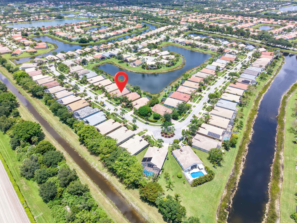
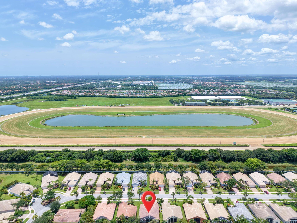
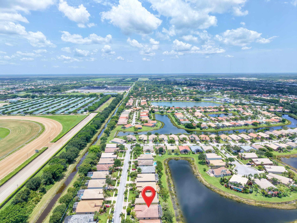
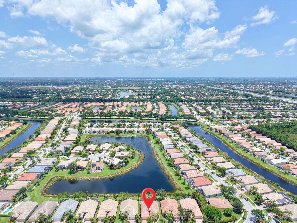
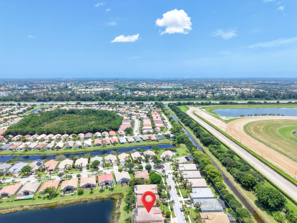
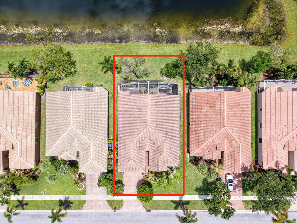
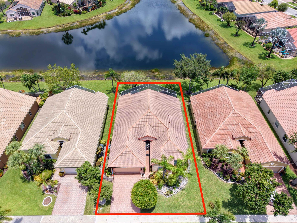
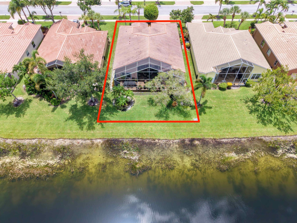
Welcome to this beautifully updated Vernio model situated on a premium long-lake lot with highly desirable north/south exposure. This spacious 4-bedroom, 2.5-bath home with a 2-car garage offers an exceptional floor plan, with generous closets in every bedroom and breathtaking water views from throughout the home. The updated gourmet kitchen features modern finishes, ample cabinetry, and is designed for both everyday living and entertaining. The open living spaces showcase tile flooring in the main living areas and laminate flooring in the bedrooms, with no carpet throughout. Enjoy peace of mind with accordion hurricane shutters and an updated A/C system. Step outside and relax while taking in the spectacular panoramic lake views from one of the community's most desirable waterfront loca Clubhouse ihas undergone an $18M renovation, and assessment is paid. It features a restaurant, bar, billiard room, theater, card room, library and health club. Enjoy pickleball, tennis, a resort style pool and much more!
Features & Amenities
Interior
-
Other Interior Features
High Ceilings, Pantry, Vaulted Ceiling(s), Walk-In Closet(s)
-
Total Bedrooms
4
-
Bathrooms
2
-
1/2 Bathrooms
1
-
Cooling YN
YES
-
Cooling
Central Air, Ceiling Fan(s), Electric
-
Fireplace YN
NO
-
Heating YN
YES
-
Heating
Central, Electric
-
Main Level Bedrooms
4
-
Pet friendly
Yes
Exterior
-
Garage
Yes
-
Garage spaces
2
-
Construction Materials
Block, Concrete, Stucco
-
Parking
Attached, Driveway, Garage, Garage Door Opener, Paver Block
-
Patio and Porch Features
Covered, Patio, Screened, Terrace
-
Pool
Yes
-
Pool Features
Association
-
Waterfront YN
NO
-
View
Lake, Water
Area & Lot
-
Lot Features
Landscaped
-
Lot Size(acres)
0.15
-
Property Type
Residential
-
Property Sub Type
Single Family Residence
-
Architectural Style
Ranch
Price
-
Sales Price
$575,000
-
Tax Amount
$5,543.42
-
Sq. Footage
2,231
-
Price/SqFt
$257
HOA
-
Association
YES
-
Association Fee
$700
-
Association Fee Frequency
Monthly
-
Association Fee Includes
N/A
School District
-
Elementary School
Sunset Palms
-
Middle School
West Boynton
-
High School
Park Vista
Property Features
-
Stories
1
-
Association Amenities
Pool, Billiard Room, Clubhouse, Fitness Center, Management, Park, Recreation Facilities, Shuffleboard Court, Sauna, Spa/Hot Tub, Security, Tennis Court(s)
-
Senior Community YN
YES
-
Sewer
Public Sewer
-
Water Source
Public
Schedule a Showing
Showing scheduled successfully.
Mortgage calculator
Estimate your monthly mortgage payment, including the principal and interest, property taxes, and HOA. Adjust the values to generate a more accurate rate.
Your payment
Principal and Interest:
$
Property taxes:
$
HOA fees:
$
Total loan payment:
$
Total interest amount:
$
Location
County
Palm Beach
Elementary School
Sunset Palms
Middle School
West Boynton
High School
Park Vista
Listing Courtesy of Joseph J Hillner , Guaranteed Home Sales
RealHub Information is provided exclusively for consumers' personal, non-commercial use, and it may not be used for any purpose other than to identify prospective properties consumers may be interested in purchasing. All information deemed reliable but not guaranteed and should be independently verified. All properties are subject to prior sale, change or withdrawal. RealHub website owner shall not be responsible for any typographical errors, misinformation, misprints and shall be held totally harmless.

FOUNDER
Hals Blanc
Call Hals today to schedule a private showing.

* Listings on this website come from the FMLS IDX Compilation and may be held by brokerage firms other than the owner of this website. The listing brokerage is identified in any listing details. Information is deemed reliable but is not guaranteed. If you believe any FMLS listing contains material that infringes your copyrighted work please click here to review our DMCA policy and learn how to submit a takedown request.© 2024 FMLS.
Related Properties
Boynton Beach
3753 Coelebs Avenue
3 Beds
2 Baths
1,316 Sq.Ft.
$515,000
MLS#: R11156501
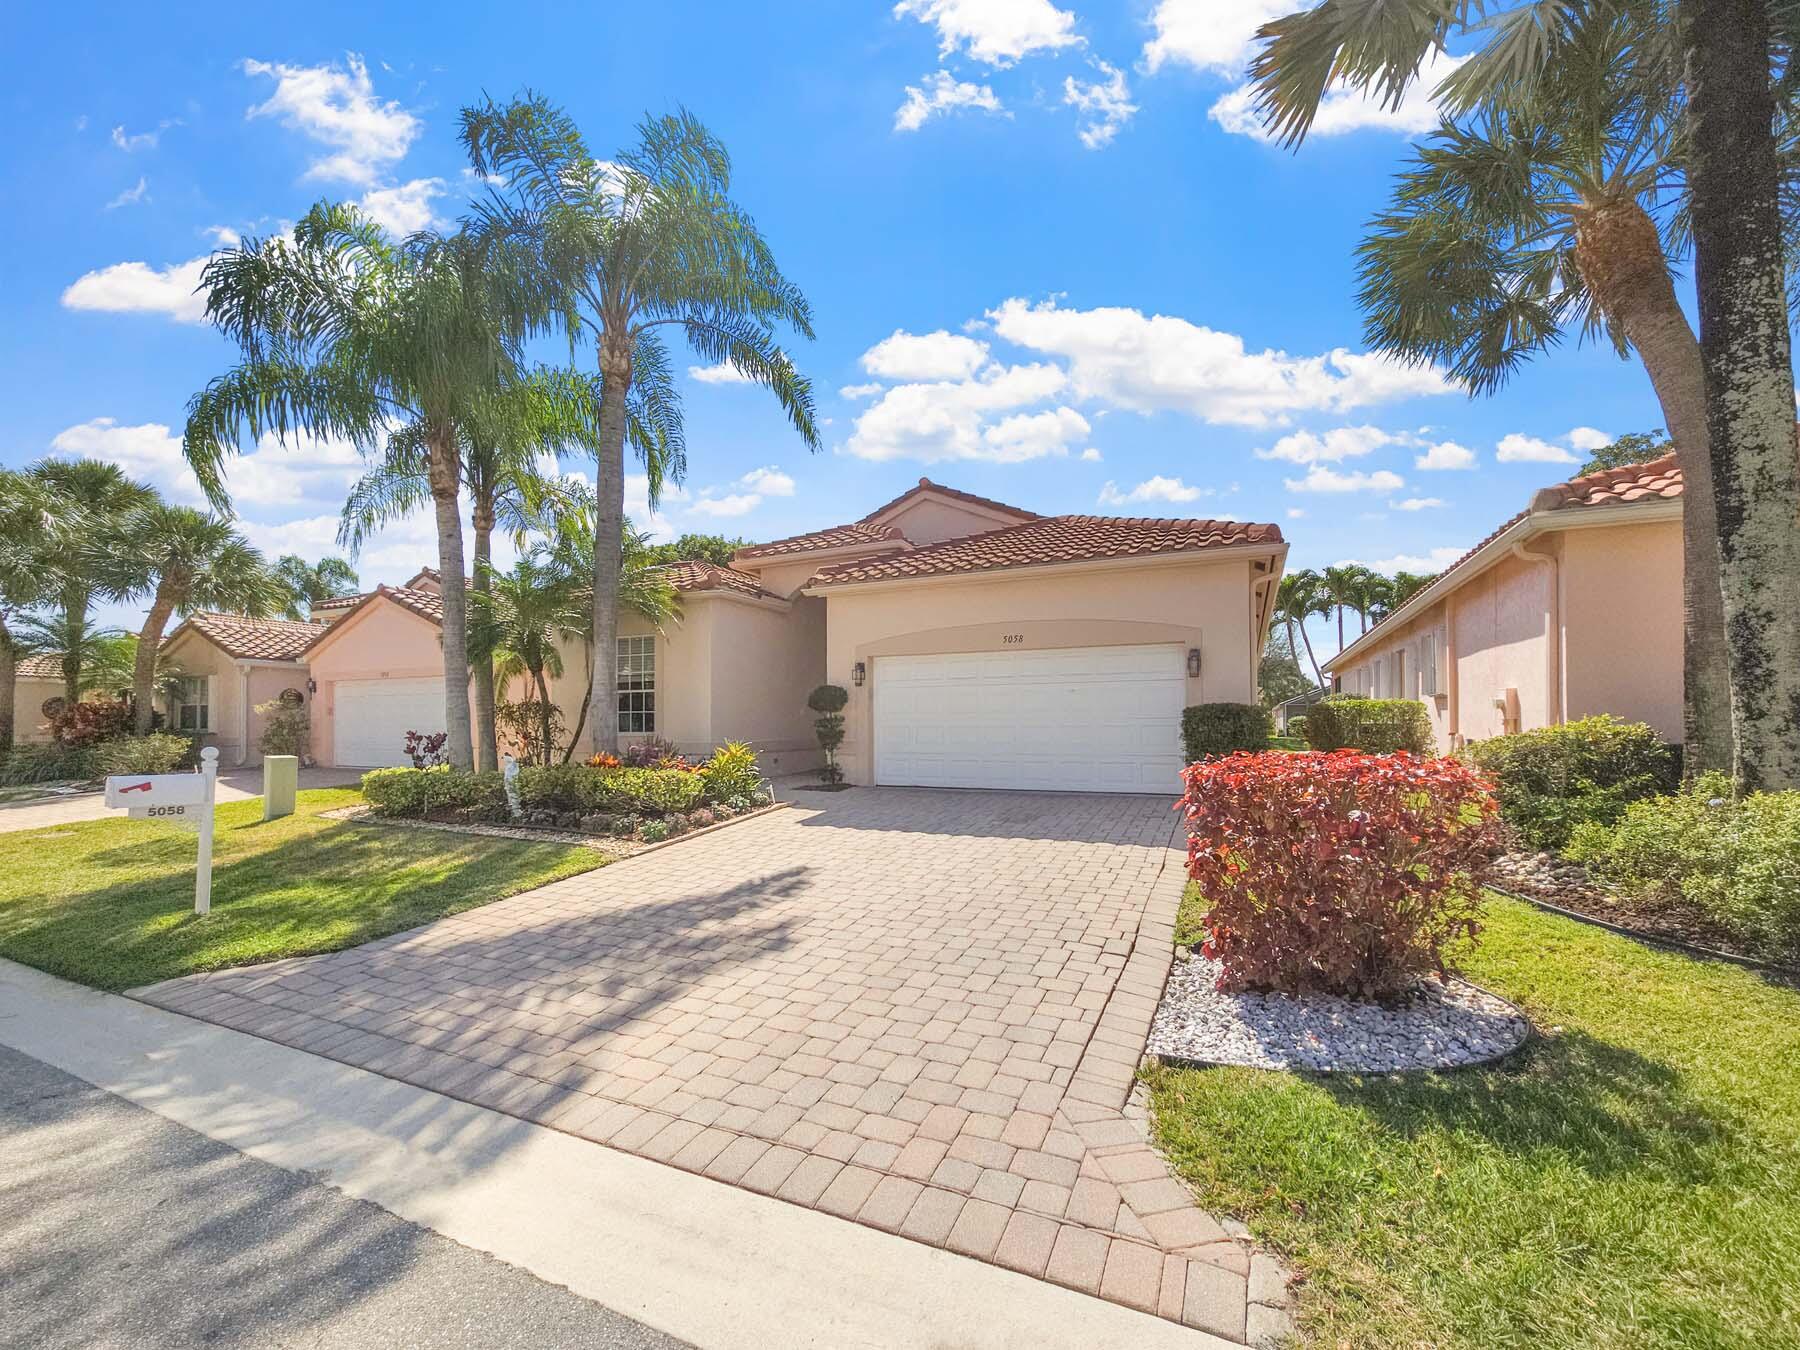
Boynton Beach
5058 Glenville Drive
3 Beds
2 Baths
2,201 Sq.Ft.
$525,000
MLS#: R11167430
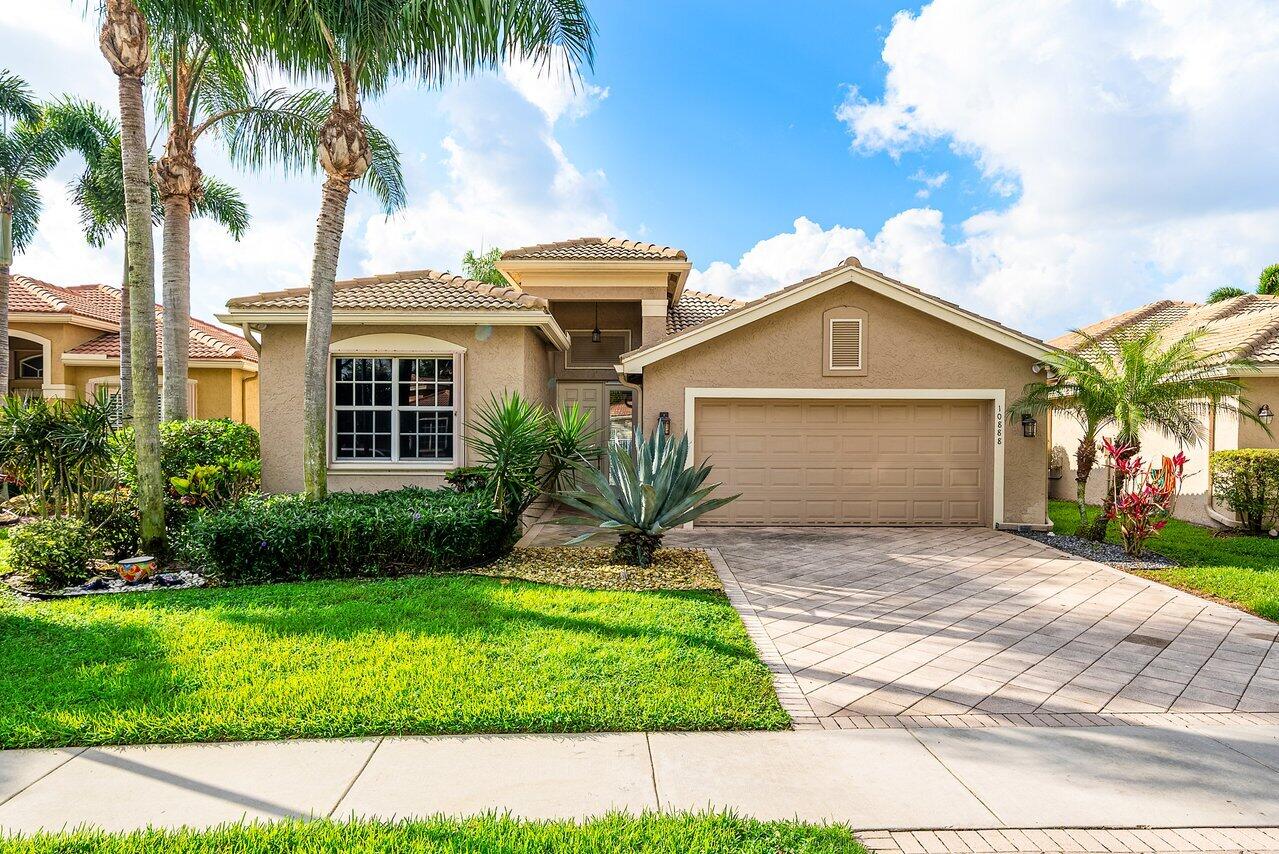
Boynton Beach
10888 Deer Park Lane
3 Beds
2 Baths
1,528 Sq.Ft.
$599,500
MLS#: B26053024
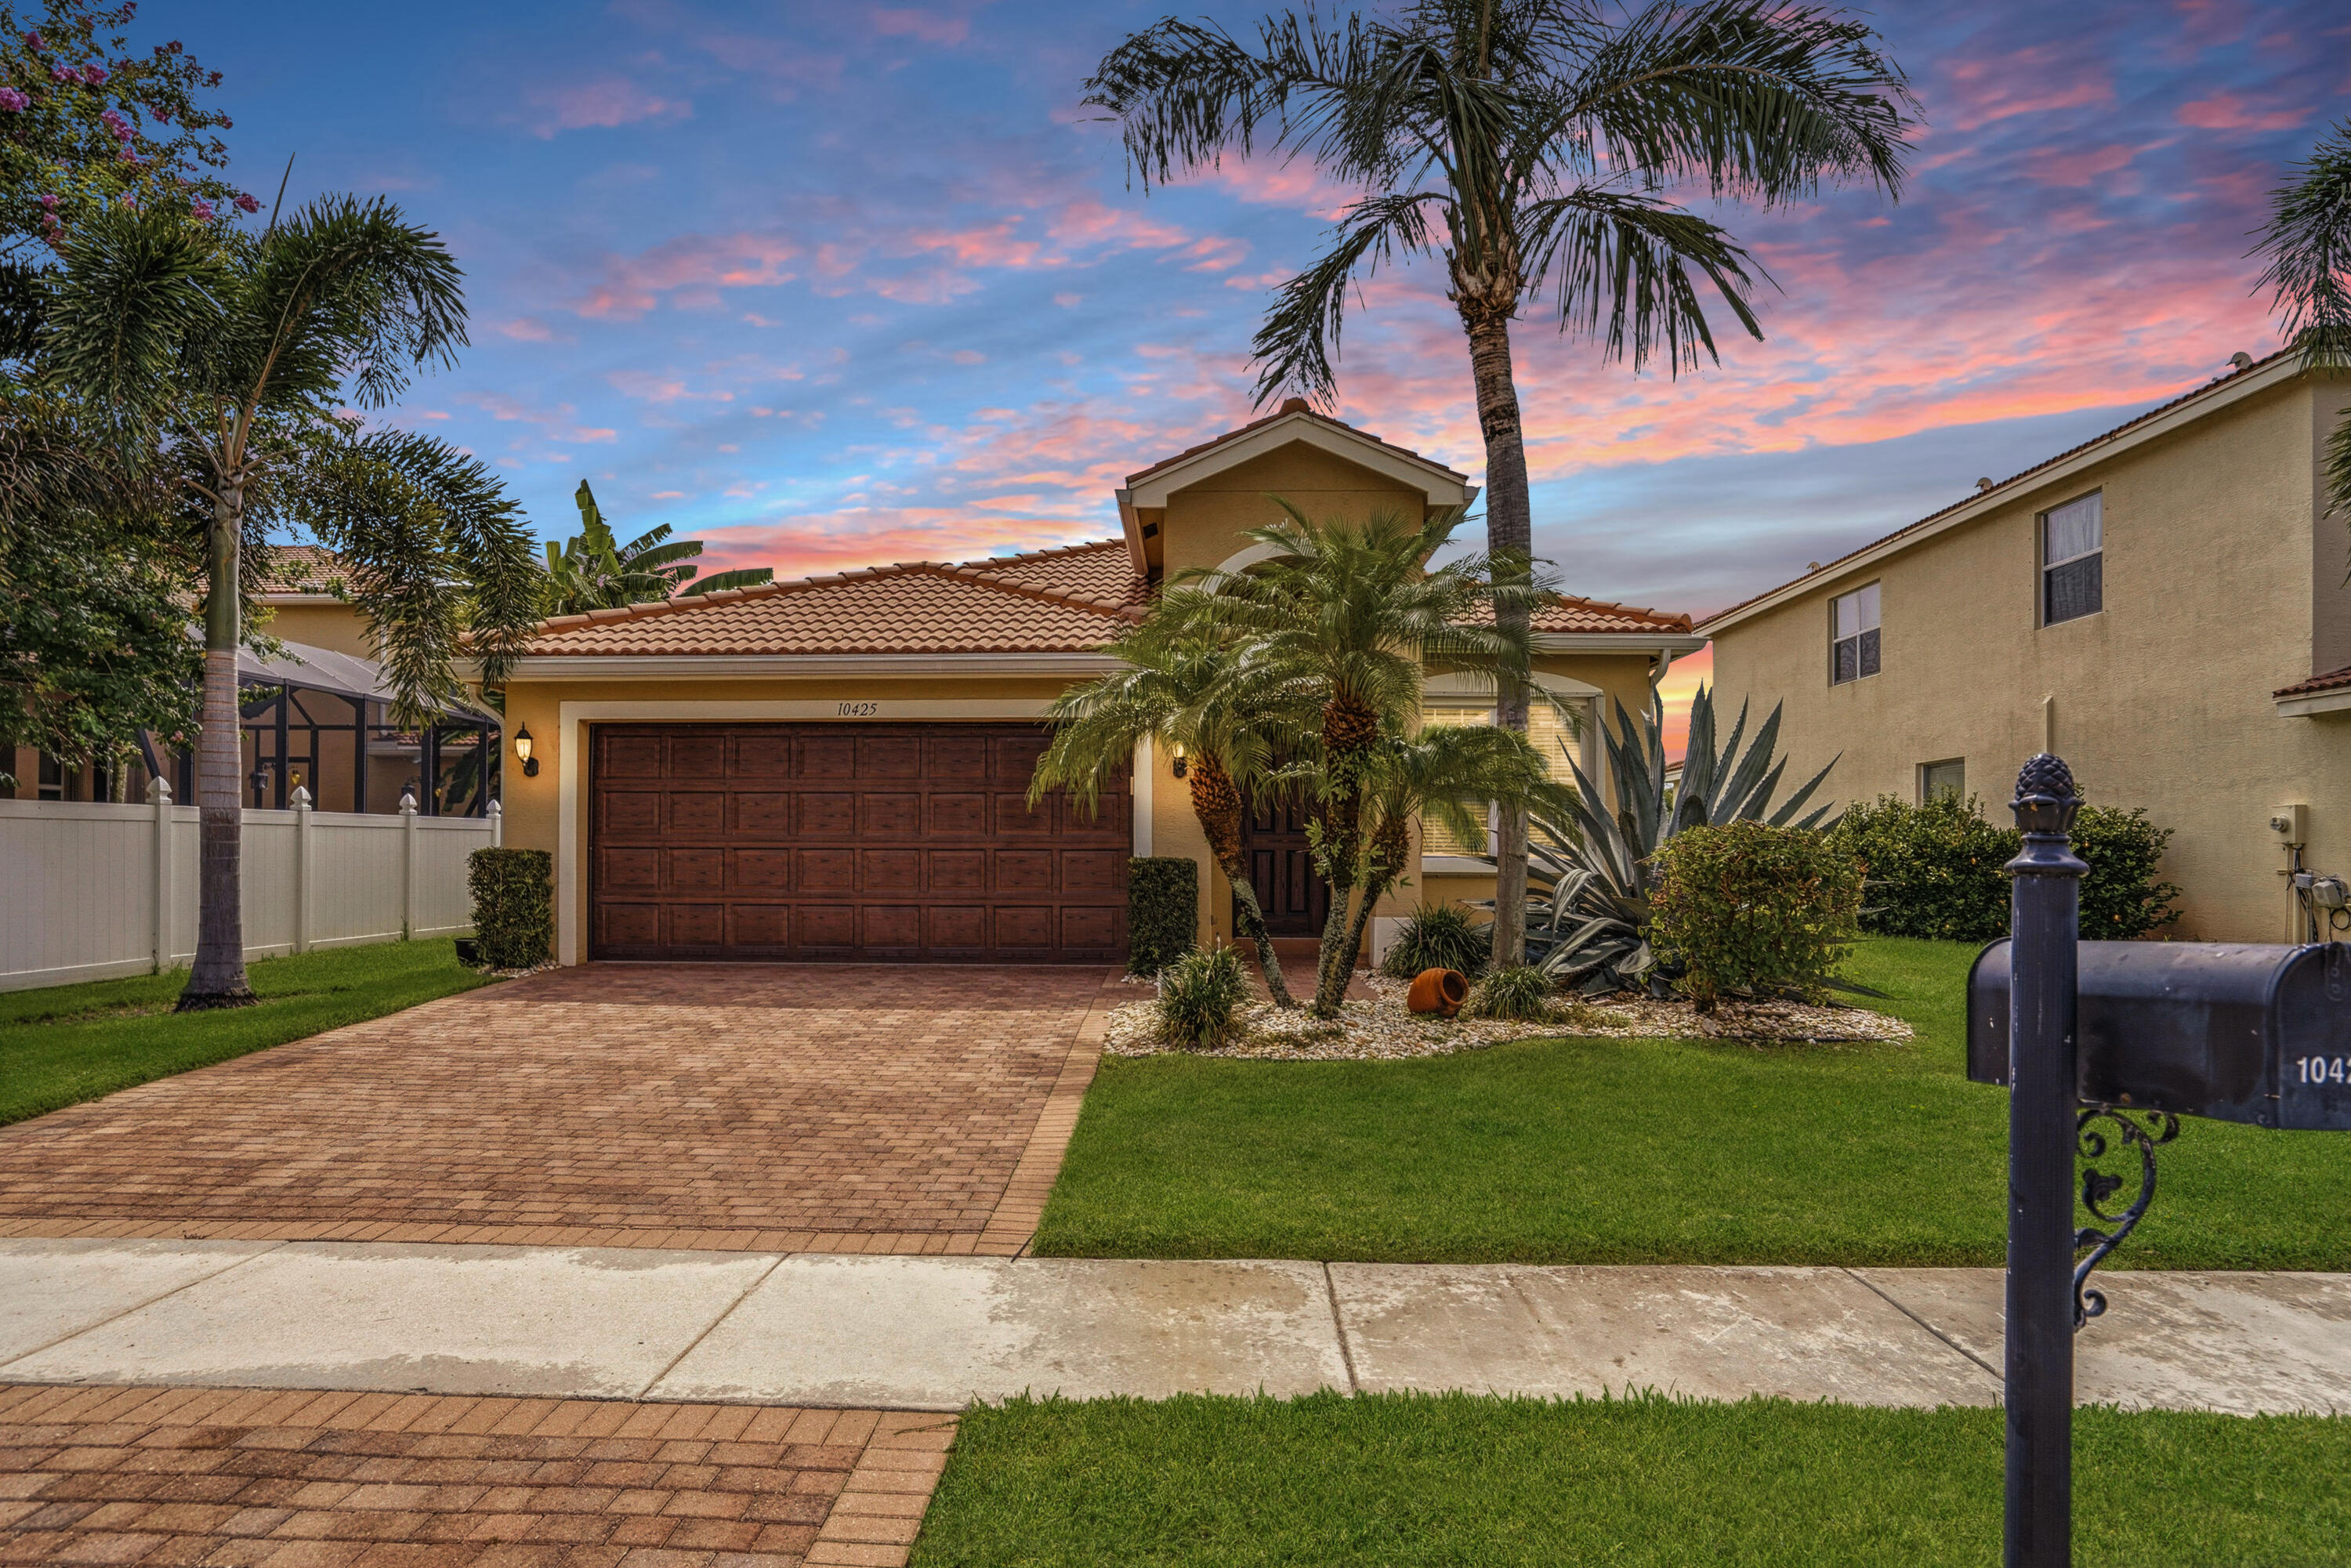
Boynton Beach
10425 Pearwood Place
3 Beds
2 Baths
1,724 Sq.Ft.
$549,800
MLS#: B26049783
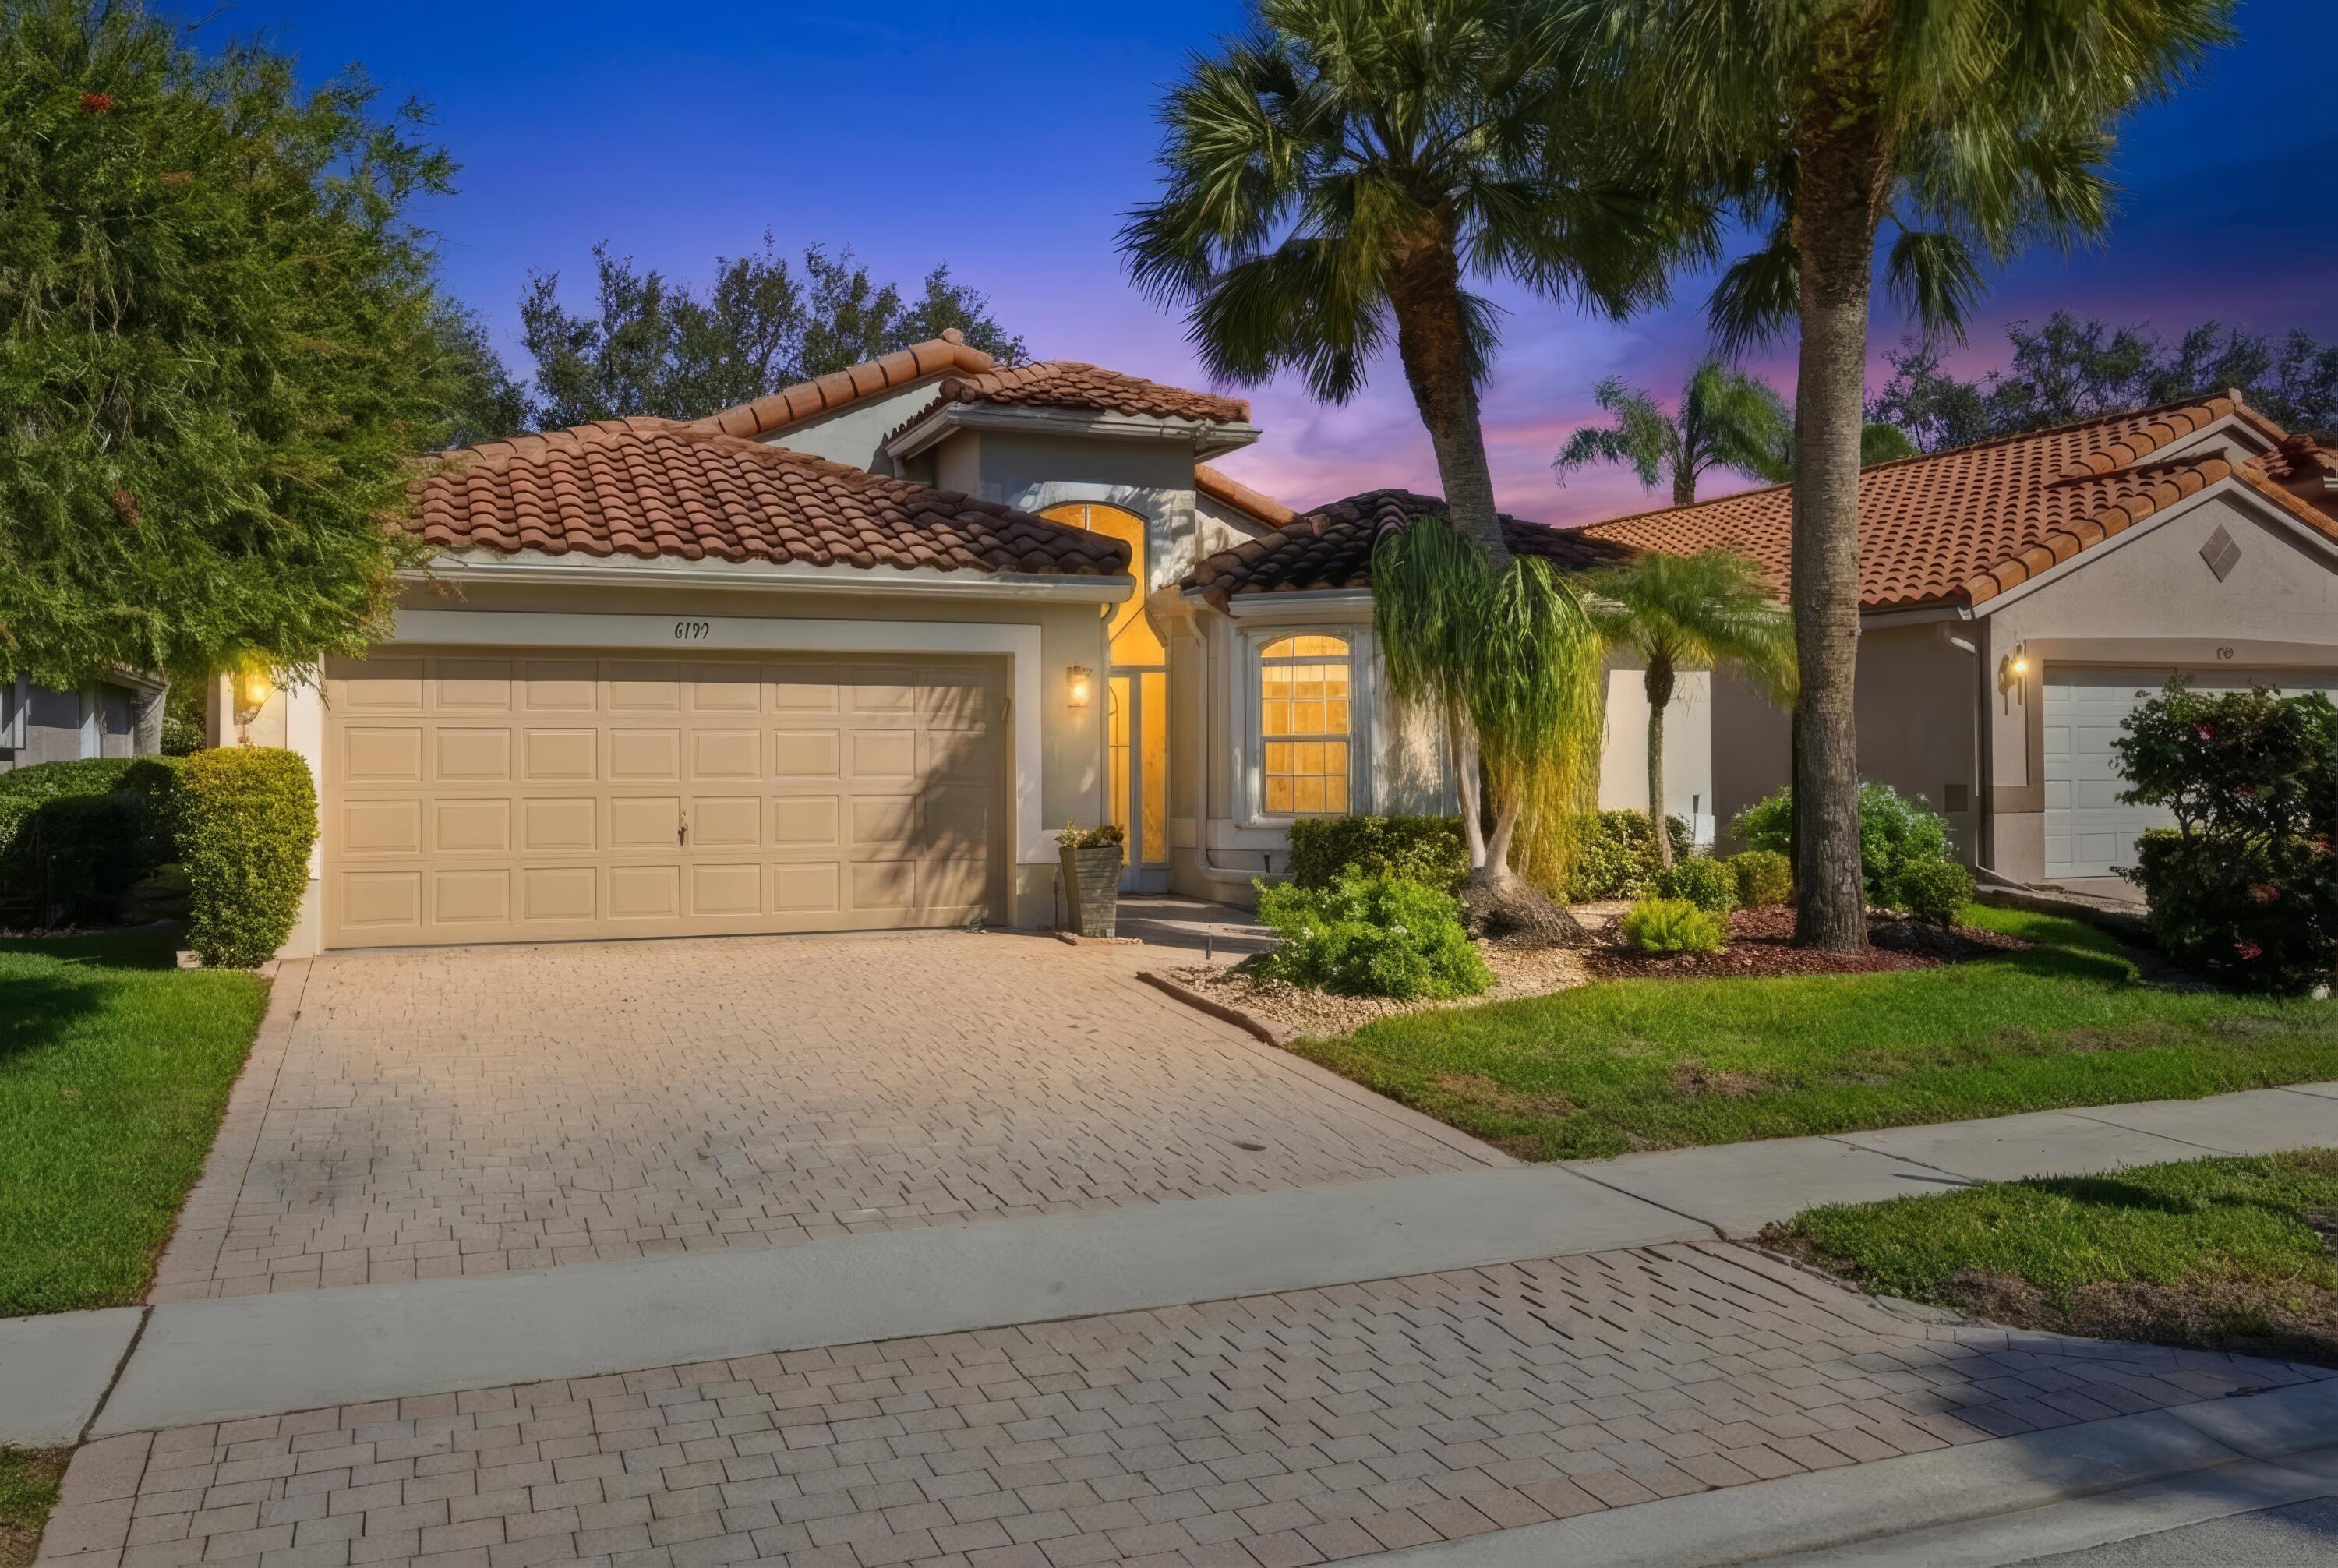
Boynton Beach
6797 Castlemaine Avenue
3 Beds
2 Baths
1,760 Sq.Ft.
$489,900
MLS#: R11159020
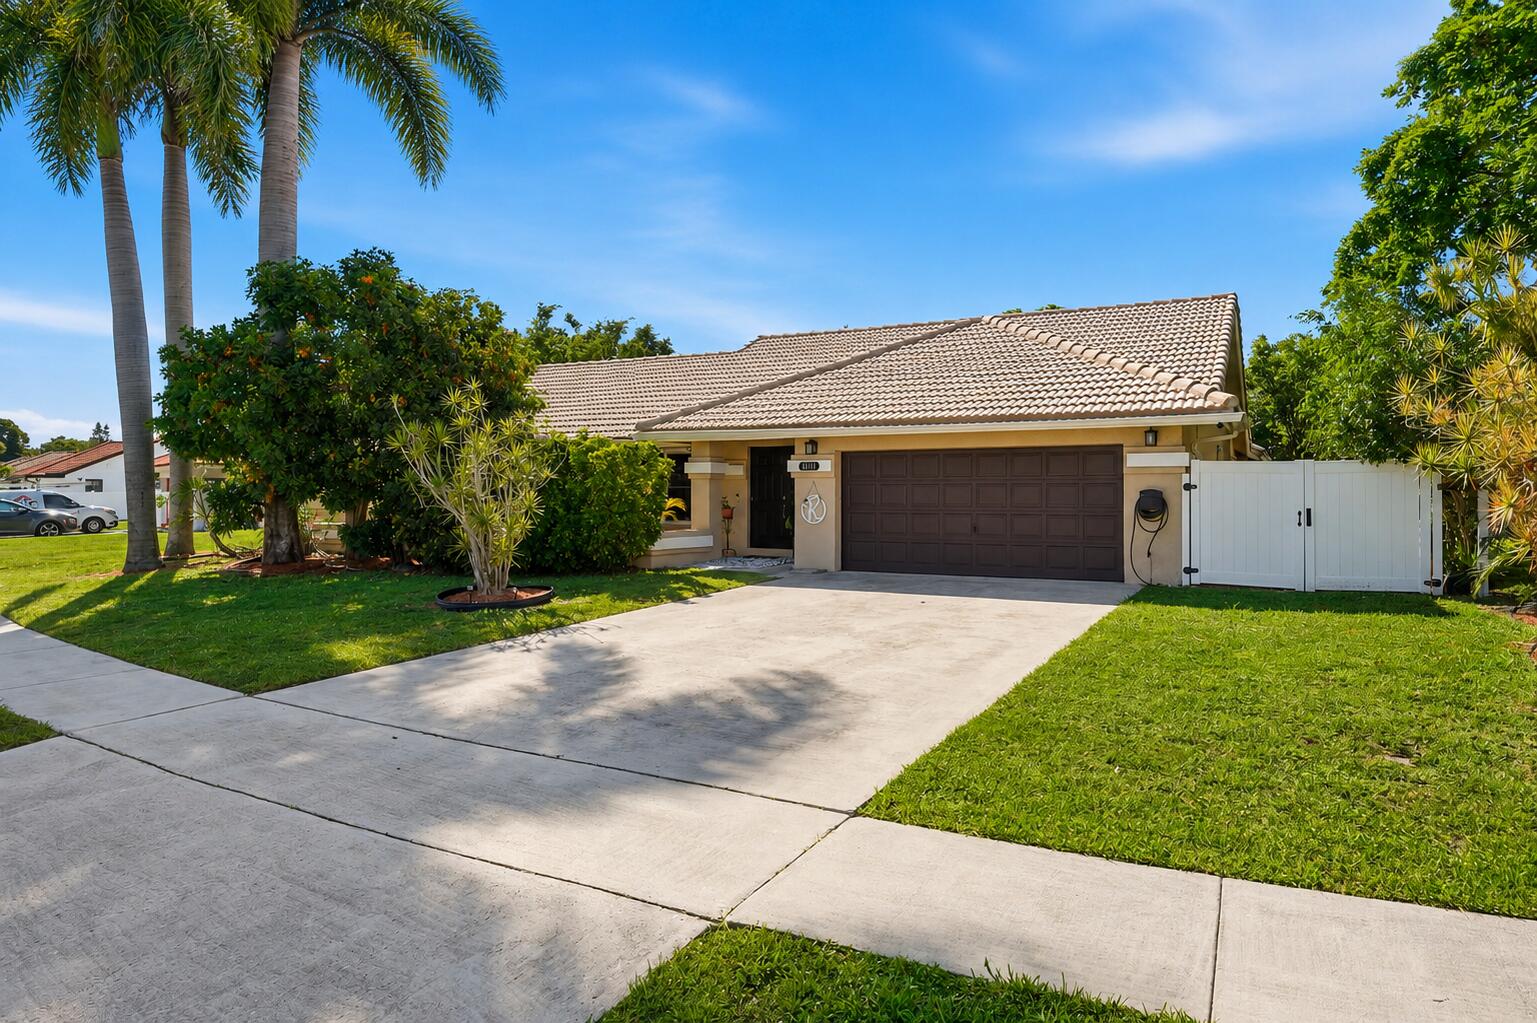
Boynton Beach
9577 Majestic Way
4 Beds
2 Baths
2,179 Sq.Ft.
$690,000
MLS#: B26040899
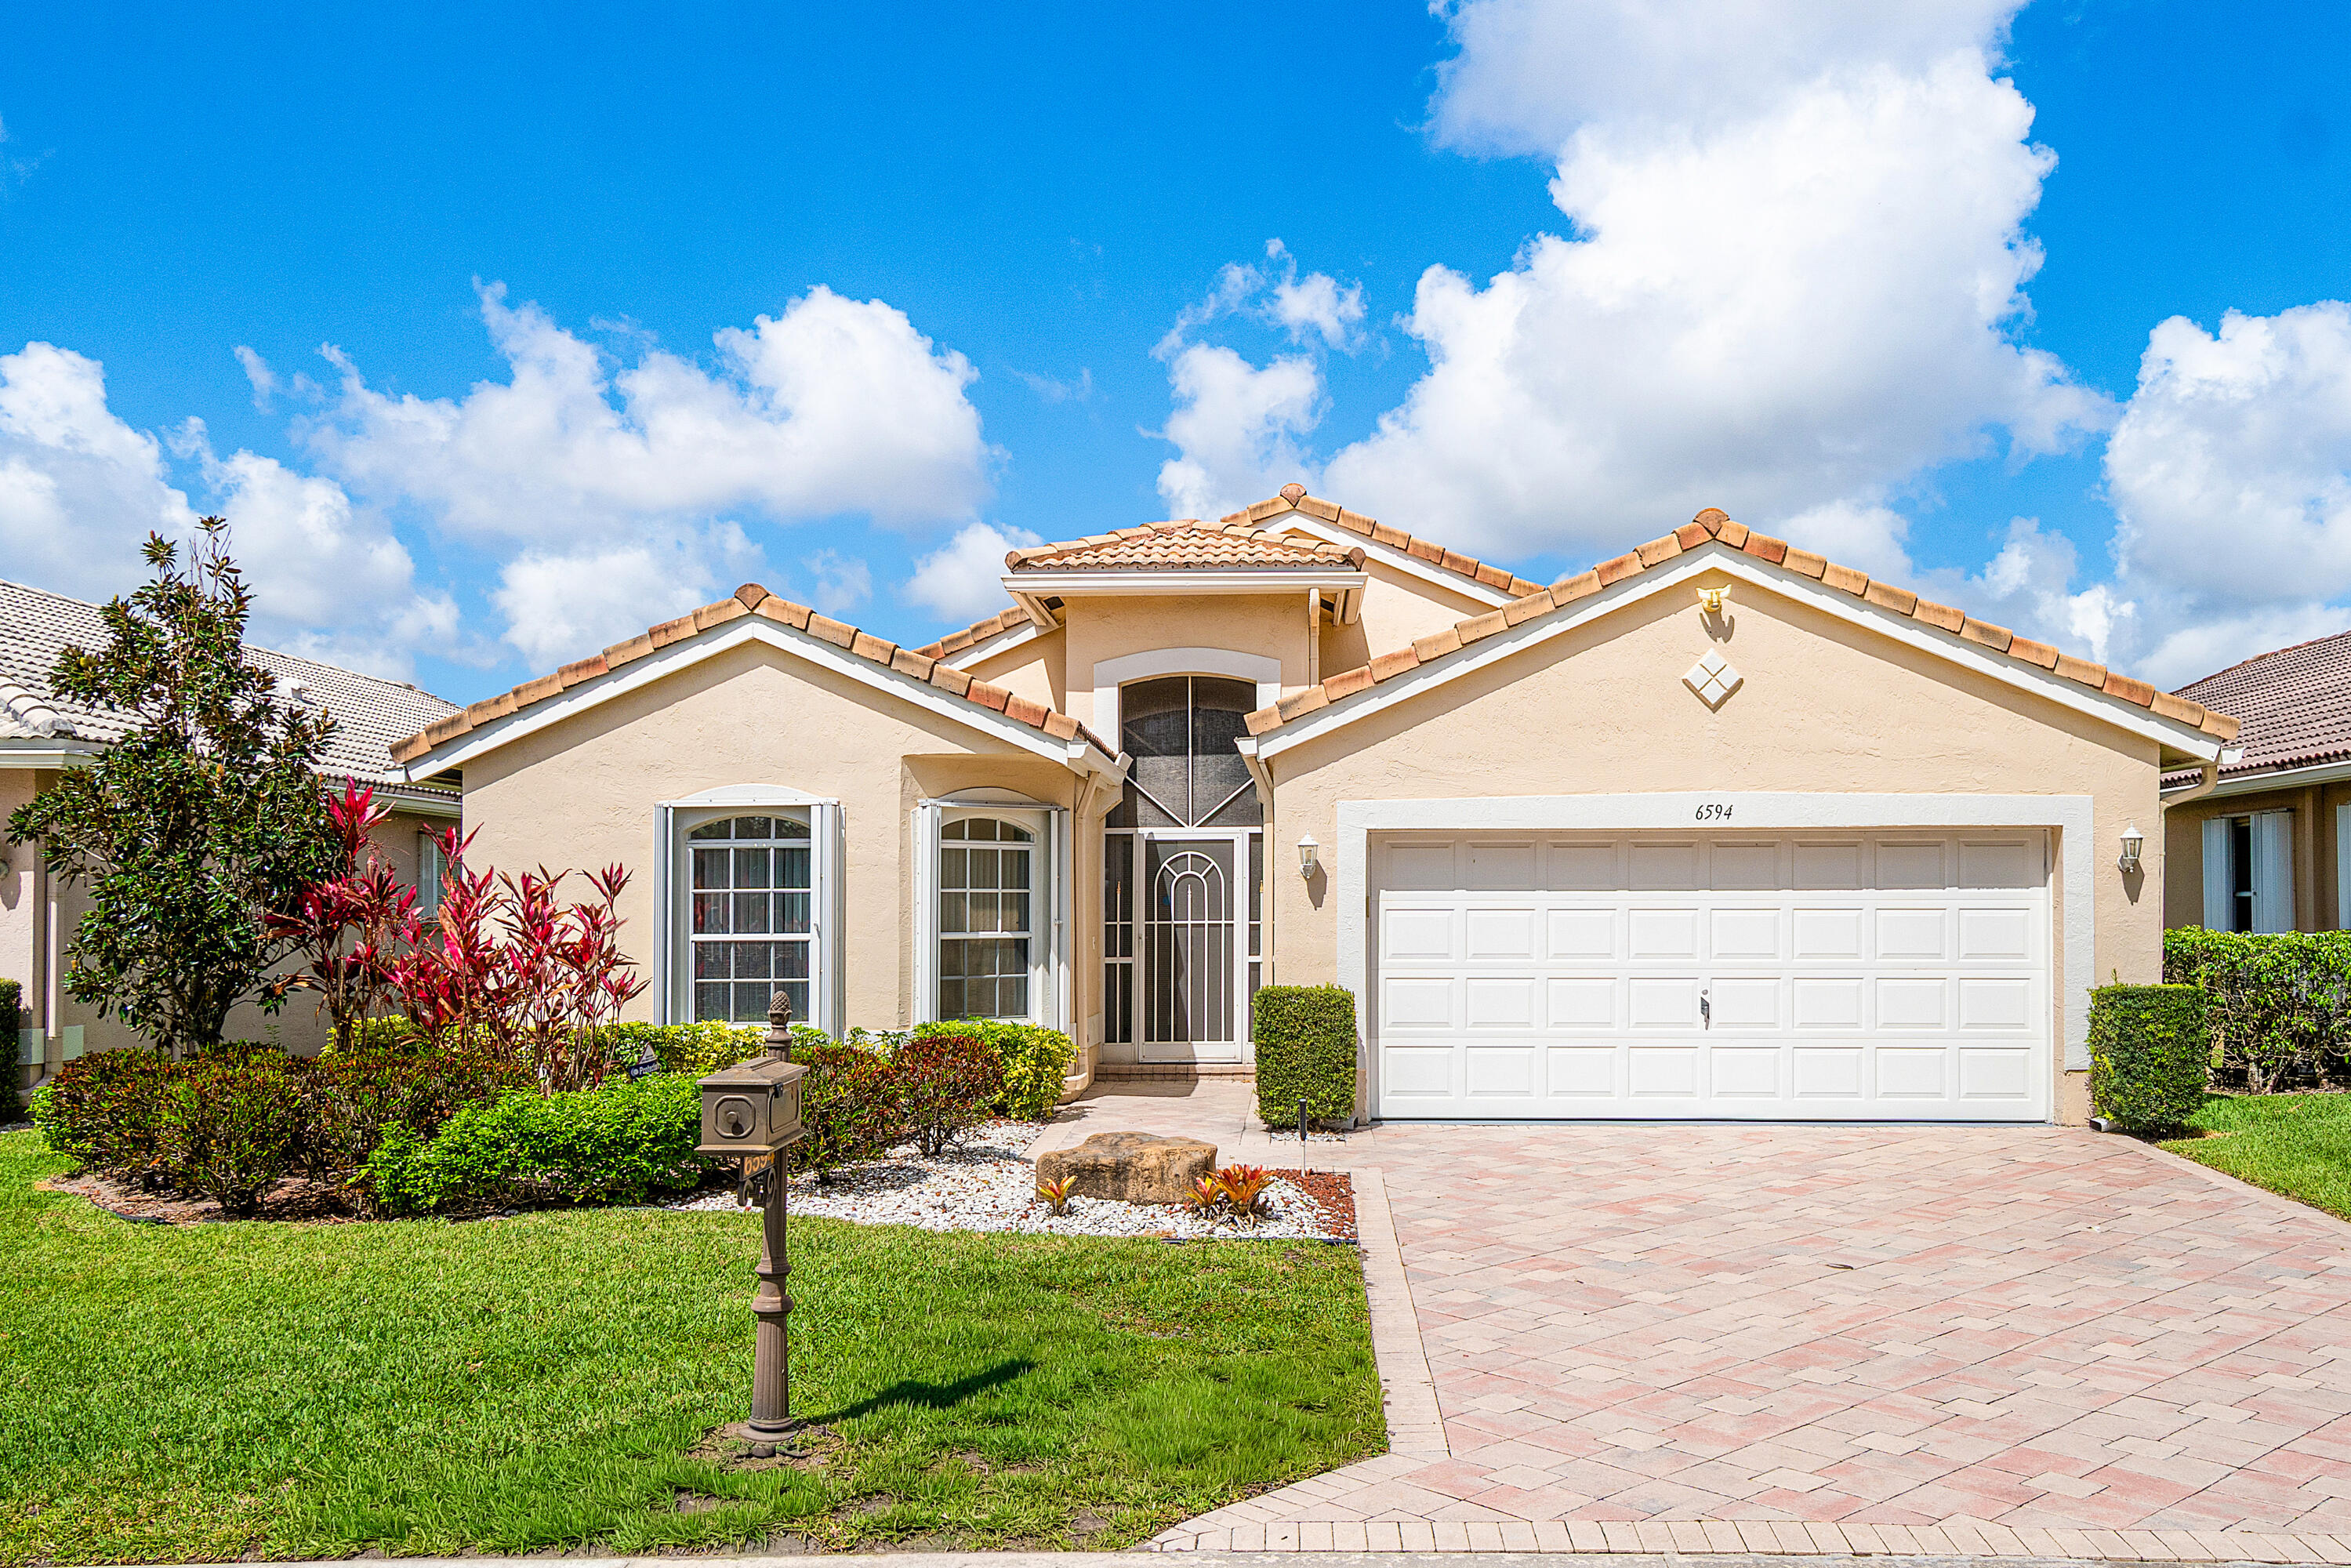
Boynton Beach
6594 Sun River Road
3 Beds
2 Baths
1,717 Sq.Ft.
$499,999
MLS#: B26000290
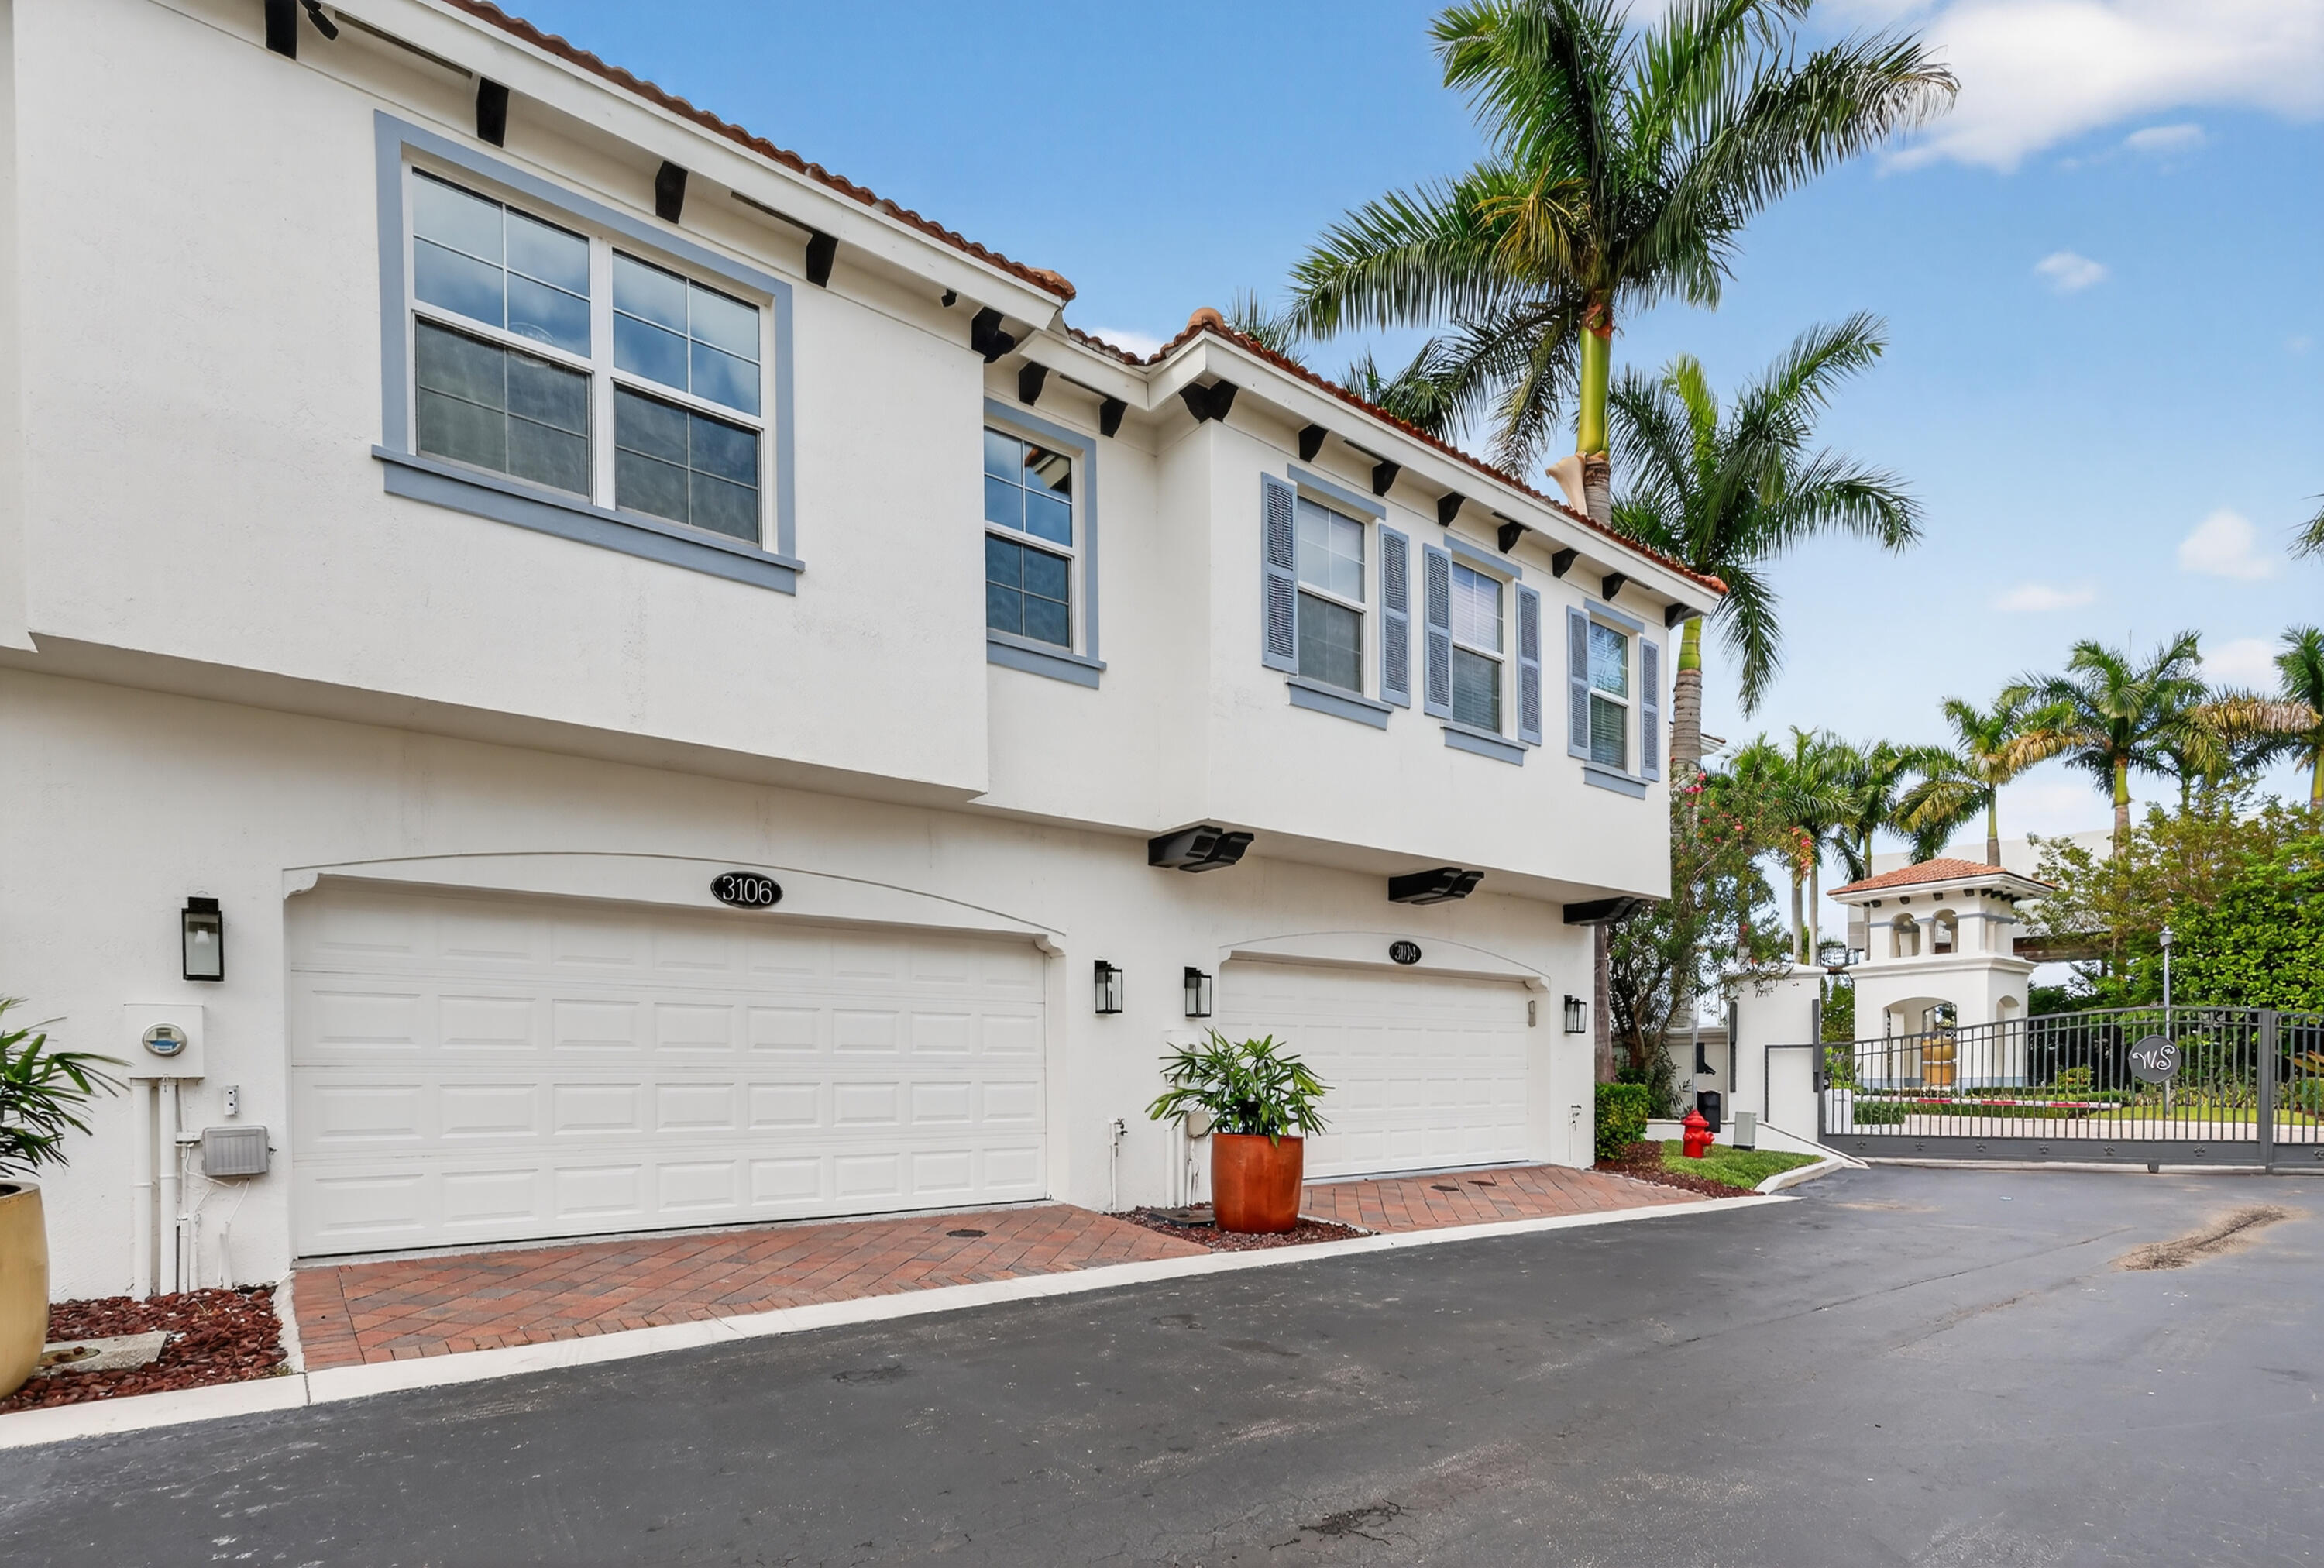
Boynton Beach
3106 Waterside Circle
3 Beds
2 Baths
1,575 Sq.Ft.
$639,900
MLS#: B26052704
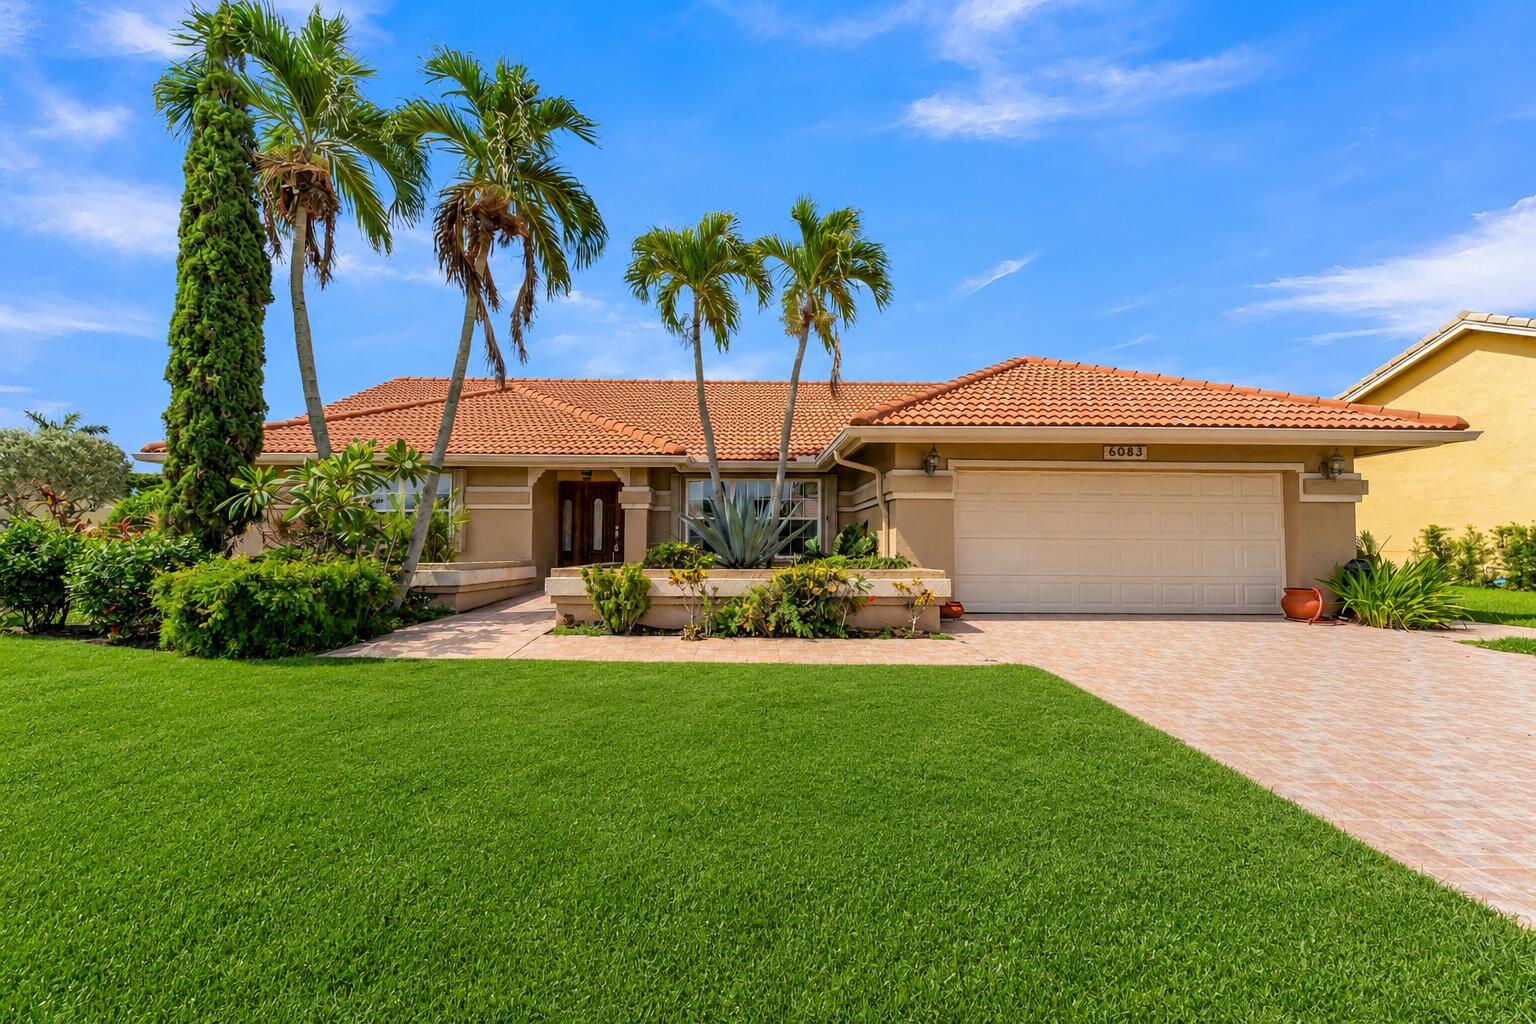
Boynton Beach
6083 SUNBERRY Circle
3 Beds
2 Baths
2,279 Sq.Ft.
$645,000
MLS#: B26052136
