Features & Amenities

Interior

  • Other Interior Features

    Wet Bar, Entrance Foyer, Elevator, High Ceilings, Kitchen Island, Pantry, Soaking Tub, Bar, Walk-In Closet(s)

  • Total Bedrooms

    5

  • Bathrooms

    8

  • 1/2 Bathrooms

    2

  • Cooling YN

    YES

  • Cooling

    Central Air

  • Heating YN

    YES

  • Heating

    Central

  • Main Level Bedrooms

    1

  • Pet friendly

    Yes

Exterior

  • Garage

    Yes

  • Garage spaces

    3

  • Construction Materials

    Block, Concrete

  • Other Exterior Features

    Balcony, Built-in Barbecue, Barbecue, Lighting, Outdoor Kitchen

  • Parking

    Attached, Driveway, Garage, Garage Door Opener

  • Patio and Porch Features

    Covered, Deck, Patio

  • Pool

    Yes

  • Pool Features

    Heated, In Ground, Other, Salt Water, Private

  • Waterfront YN

    YES

  • View

    Water, Pool

Area & Lot

  • Lot Features

    Waterfront

  • Lot Size(acres)

    0.24

  • Property Type

    Residential

  • Property Sub Type

    Single Family Residence

  • Architectural Style

    Colonial

Price

  • Sales Price

    $21,500,000

  • Tax Amount

    $37,526.5

  • Sq. Footage

    8, 563

  • Price/SqFt

    $2,510

HOA

  • Association

    No

School District

  • Elementary School

    J. C. Mitchell

  • Middle School

    Boca Raton Community

  • High School

    Boca Raton

Property Features

  • Stories

    3

  • Foundation Details

    Pillar/Post/Pier

  • Senior Community YN

    NO

  • Sewer

    Public Sewer, Septic Tank

Schedule a Showing

Showing scheduled successfully.

<
>
IN PERSON
VIA CHAT

What is 3 + 4 ?


Change time

Mortgage calculator

Estimate your monthly mortgage payment, including the principal and interest, property taxes, and HOA. Adjust the values to generate a more accurate rate.

Your payment

Principal and Interest:

$

Property taxes:

$

HOA fees:

$

Total loan payment:

$

Total interest amount:

$

Location

County

Palm Beach

Elementary School

J. C. Mitchell

Middle School

Boca Raton Community

High School

Boca Raton

Listing Courtesy of Senada Adzem PA , Douglas Elliman

RealHub Information is provided exclusively for consumers' personal, non-commercial use, and it may not be used for any purpose other than to identify prospective properties consumers may be interested in purchasing. All information deemed reliable but not guaranteed and should be independently verified. All properties are subject to prior sale, change or withdrawal. RealHub website owner shall not be responsible for any typographical errors, misinformation, misprints and shall be held totally harmless.

Agent Hals Blanc

FOUNDER

Hals Blanc

Call Hals today to schedule a private showing.


* Listings on this website come from the FMLS IDX Compilation and may be held by brokerage firms other than the owner of this website. The listing brokerage is identified in any listing details. Information is deemed reliable but is not guaranteed. If you believe any FMLS listing contains material that infringes your copyrighted work please click here to review our DMCA policy and learn how to submit a takedown request.© 2024 FMLS.
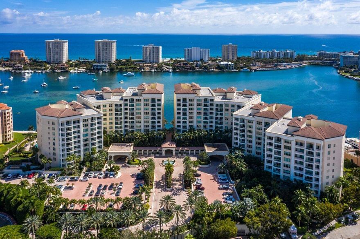
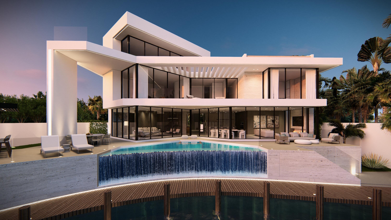
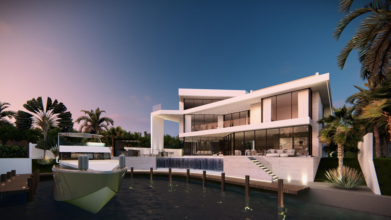


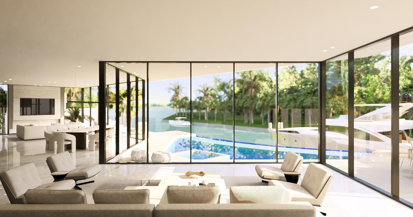
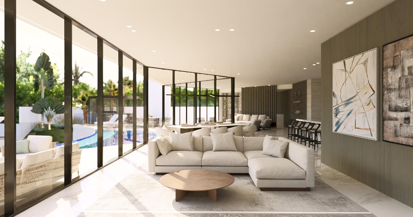
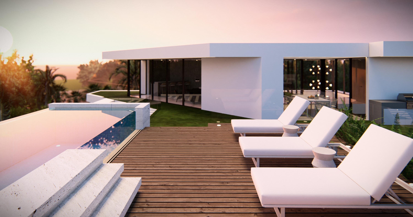
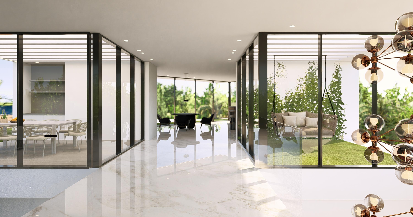
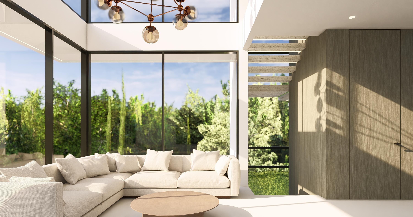
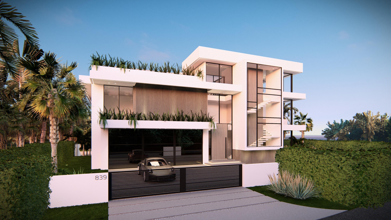

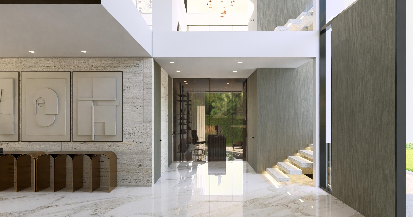
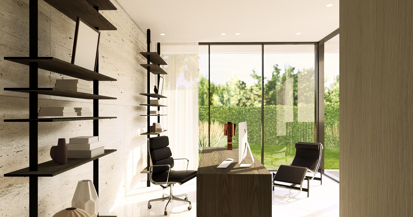
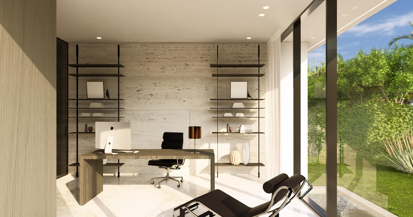
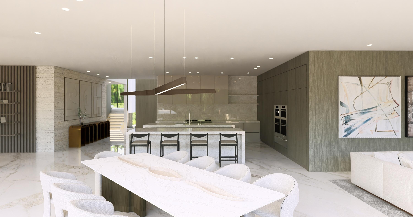
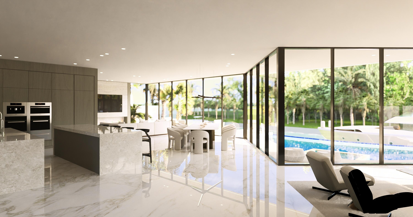
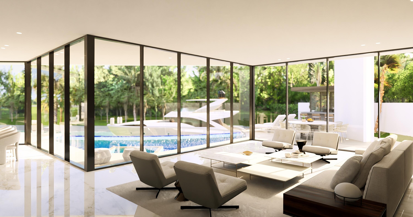
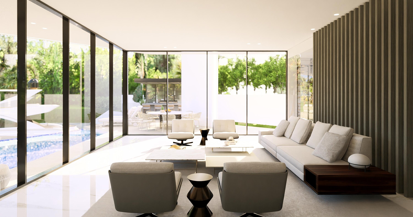
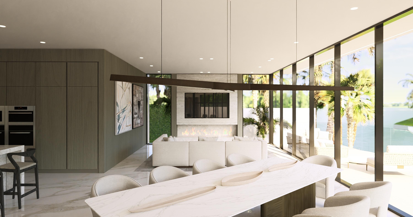
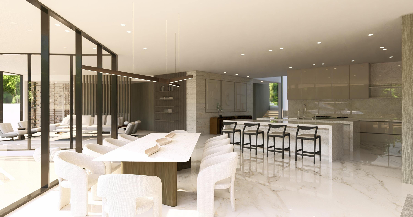
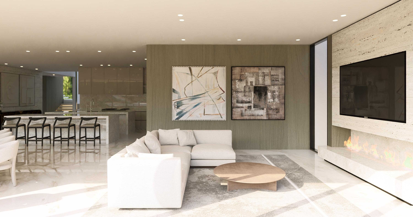
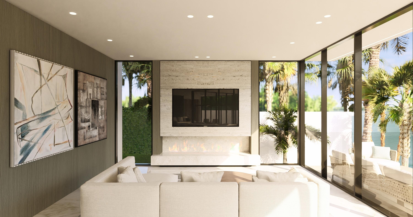
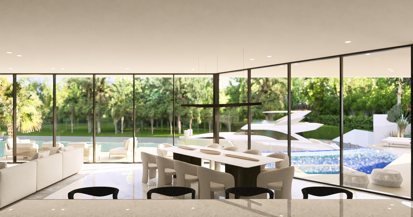
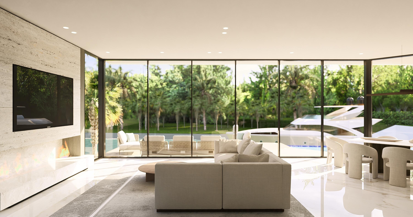
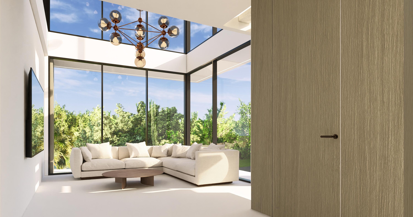
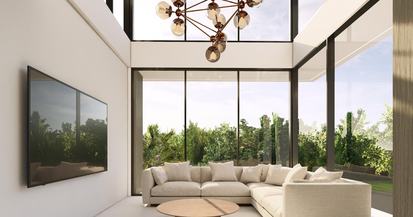
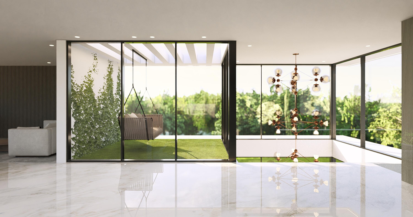
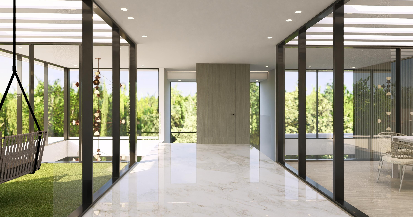
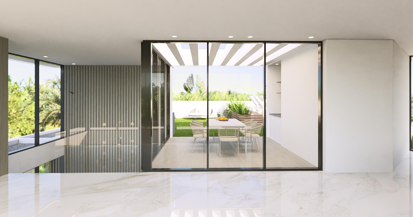
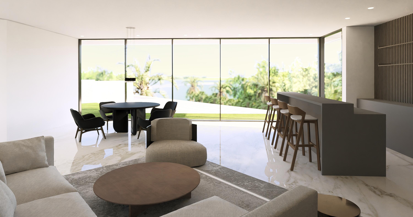
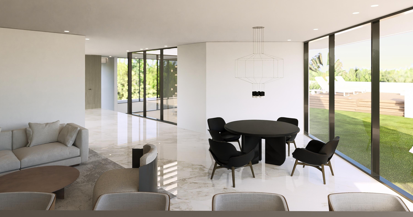
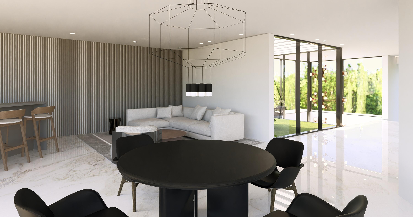
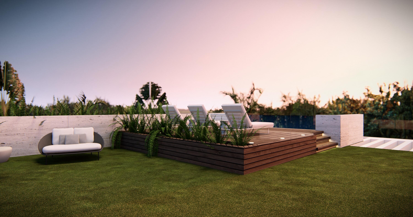
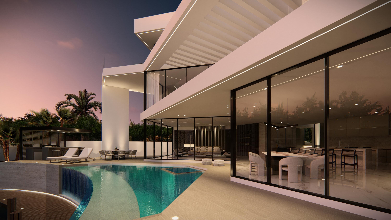
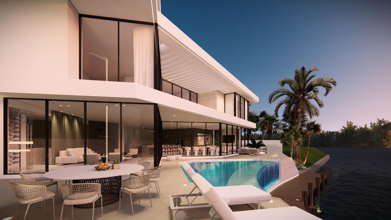
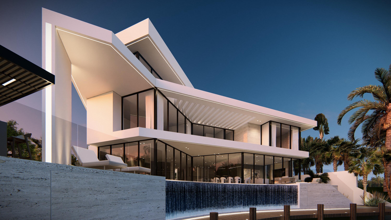
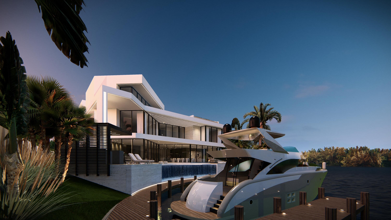
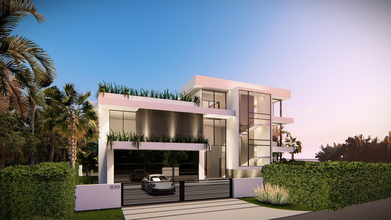
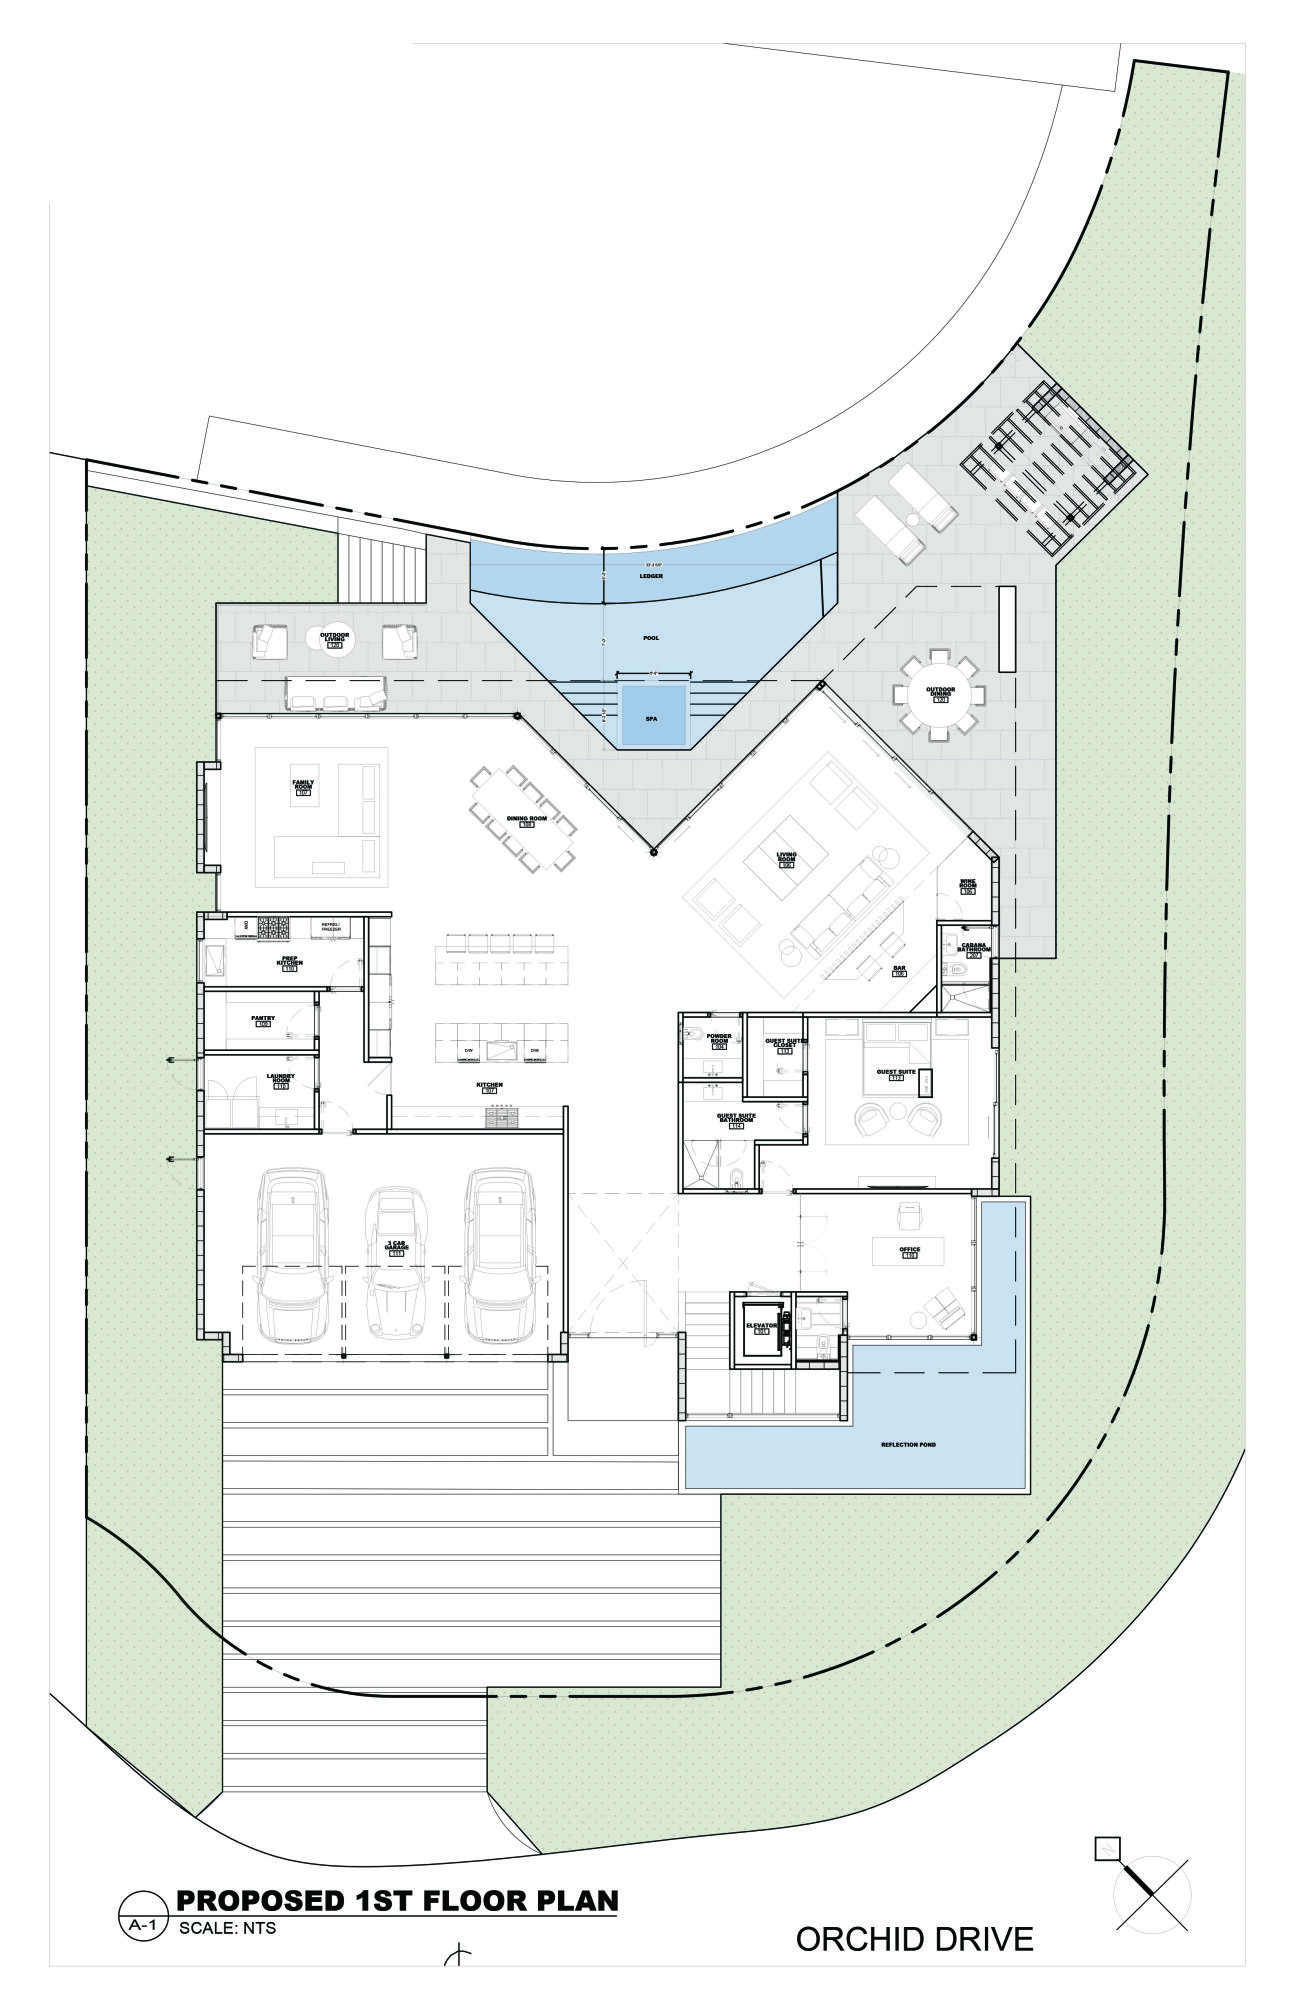

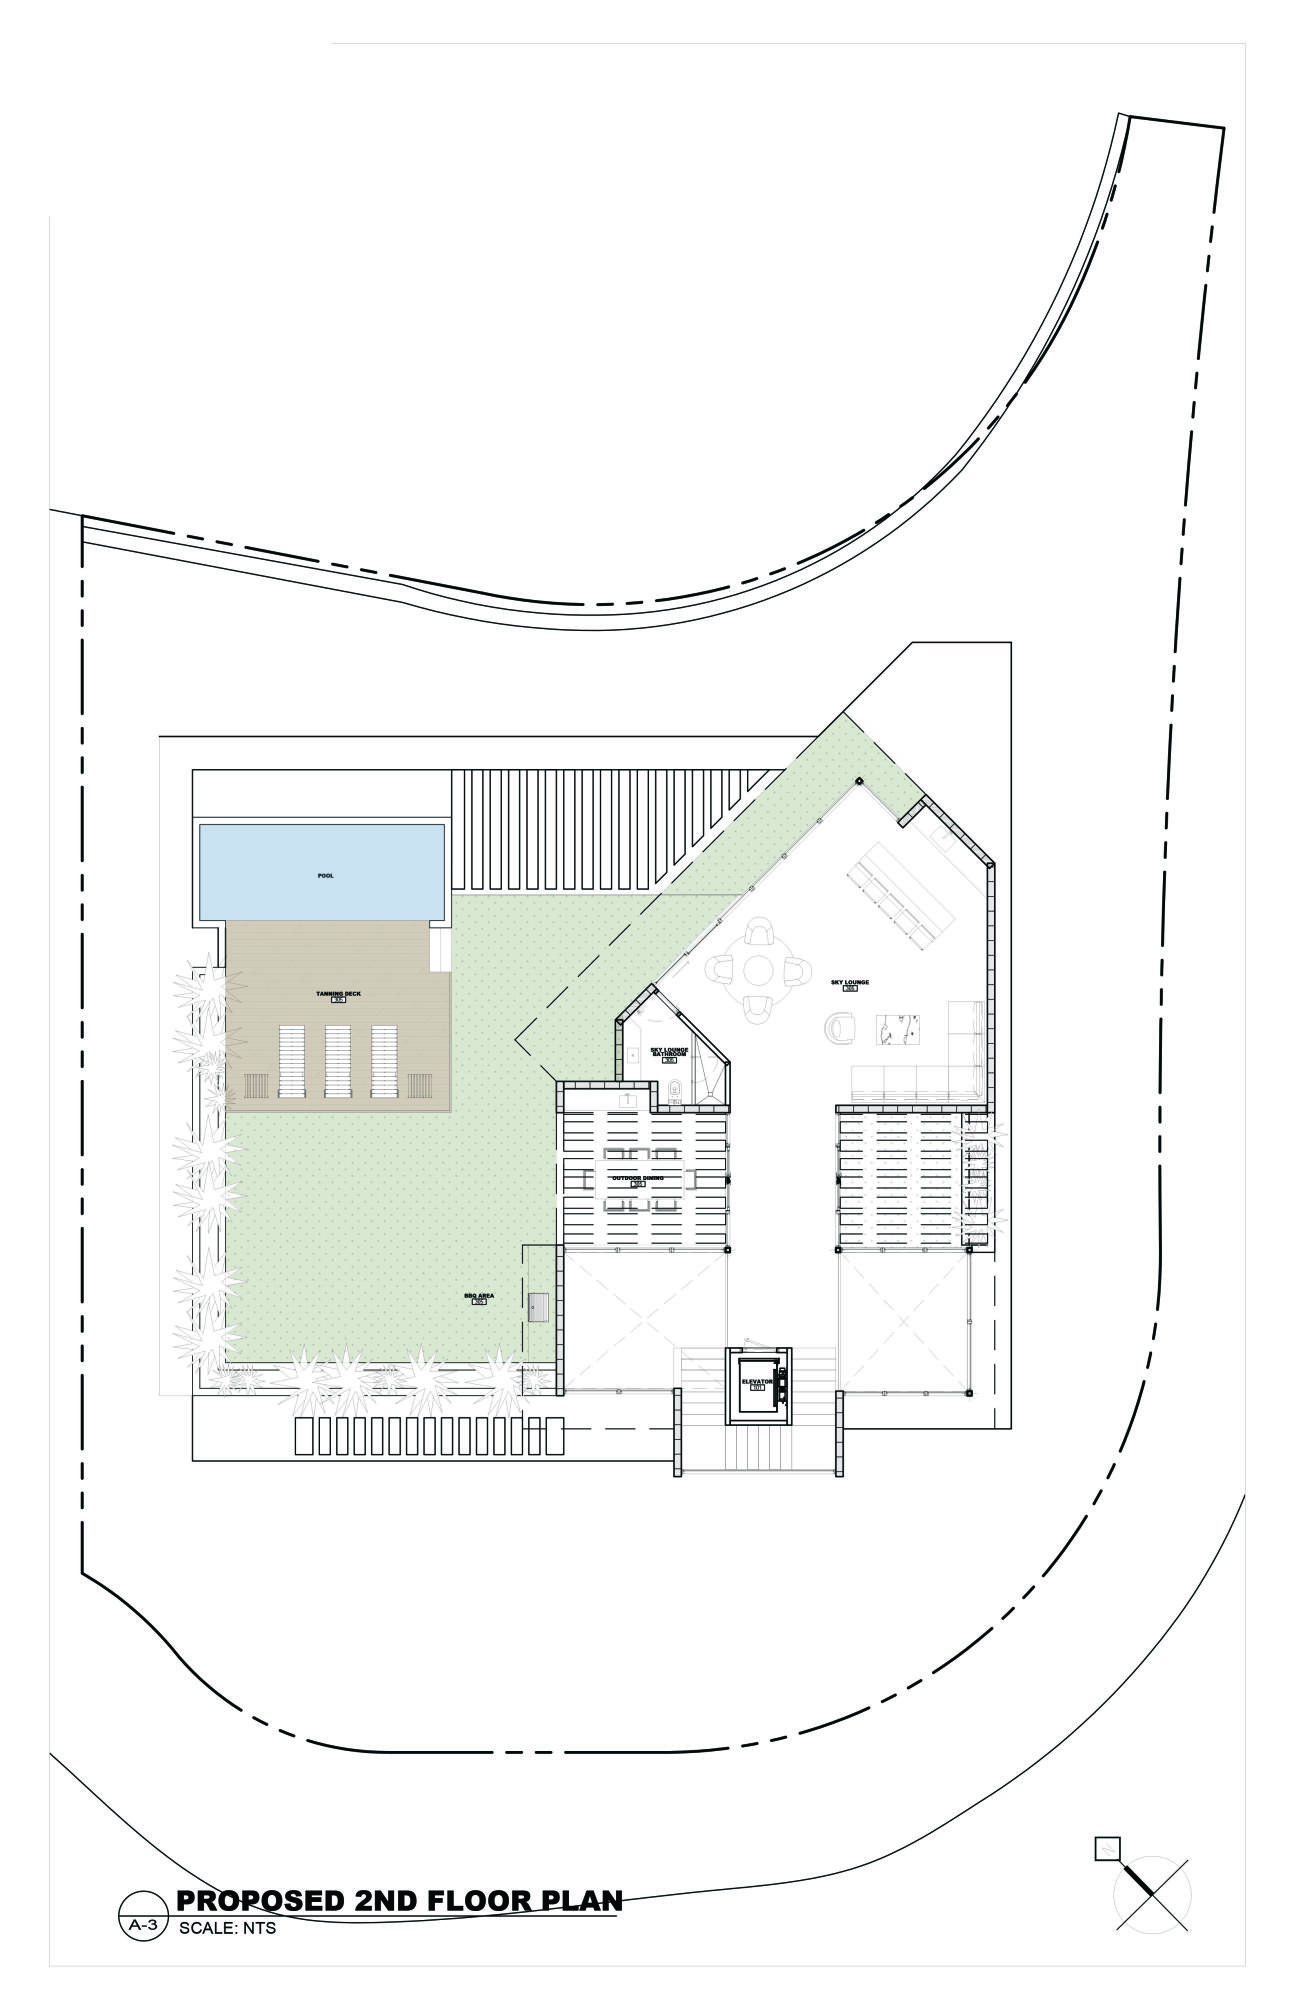
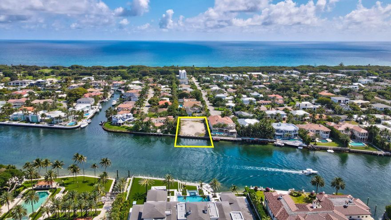
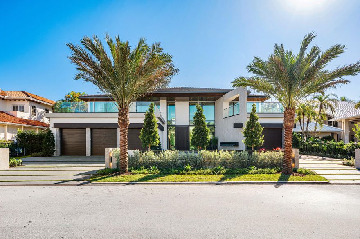
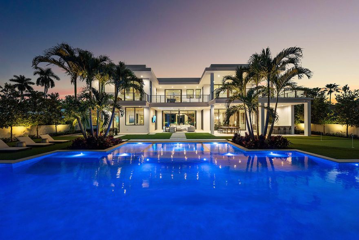
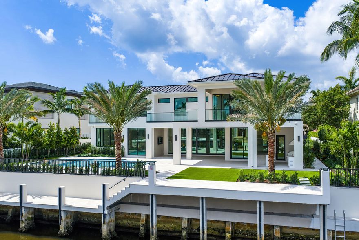
Discover the pinnacle of ultra-luxury living at 839 Orchid Drive, a stunning residence nestled within an exclusive cul-de-sac of elite Boca Raton trophy estates. This contemporary masterpiece, meticulously crafted by the esteemed Empire Development, is a true embodiment of sophistication and elegance. Renowned for their attention to detail, Empire Development has fashioned this home using the very finest materials and finishes. Ideally situated on a semi-private Intracoastal cove with 160 feet of prime dockage, this remarkable estate offers a unique primary suite complete with dual bathrooms, each featuring its own walk-in closet and private terrace. The home also includes four additional en-suite guest rooms, a designer double-island kitchen with a complementary by prep-kitchen, a luxurious great room, a private office, a clubroom with soaring double-height ceilings, a spacious three-car garage, and a third-floor sky lounge with rooftop pool.  The first floor showcases beautiful 6-foot slab tile flooring, while the second and third floors are adorned with warm, wide-plank white oak. Every aspect of this home has been thoughtfully designed to offer unparalleled luxury and comfort.  The great room, with its elegantly conceived split floor plan, is designed to maximize the breathtaking waterfront views from every vantage point. The left wing seamlessly integrates a fireplace-adorned family room, dining area, and a lavish kitchen equipped with Wolf and Sub-Zero appliances. The right wing offers an opulent living space, including a fully appointed bar and refrigerated wine room. The entire great room is clad with custom oak wall paneling, all while floor-to-ceiling glass sliding doors allow the space to flow effortlessly into your waterfront backyard oasis. Savor the pleasure of al fresco dining on a covered patio that offers sweeping views of the expansive, crescent-shaped infinity pool, complemented by a cascading waterfall leading to two spacious private boat docks below. Alternatively, ascend via your private elevator to the third-floor sky lounge, where you can dine amid panoramic views of the Intracoastal before taking a refreshing dip in the rooftop pool.  The third floor also features an indoor sky lounge with a full wet bar, a pergola-covered outdoor dining area, a serene zen garden, an additional summer kitchen, and a raised tanning deck that leads directly to the pool with commanding views over the intracoastal waterway. This residence epitomizes luxurious living, offering a myriad of exquisite options for relaxation and entertainment.  For the discerning boating enthusiast, this extraordinary home provides 115 feet of waterfront along with an additional 45-foot finger pier, offering secure mooring for a large yacht and multiple smaller vessels. Nestled within a secluded cove shared by only three other residences, this property ensures unparalleled privacy and waterside security. With no fixed bridges, you can effortlessly navigate to Lake Boca or the Atlantic Ocean in mere minutes.  Located just a short walk from South Florida's premier beaches, Red Reef Park, and nearby golf courses, this property also offers close proximity to world-class amenities at The Boca Raton Club. For additional dining, shopping, and cultural opportunities, Mizner Park and Royal Palm Place are just minutes away.  Seize this rare opportunity to own the newest waterfront development in the prestigious and highly sought-after Sun and Surf community. Experience luxury redefined at 839 Orchid Drive.  DISCLAIMER: Builder and/or Seller reserve the right to make changes and/or modifications to plans, specifications, features, colors and prices. All plans, renderings, and videos shown are artists' conceptions. The information herein is believed to accurate but not guaranteed and may be subject to errors, omissions and changes without notice. All measurements, dimensions, room sizes and lot sizes are approximate. All such information should be independently verified by any prospective purchaser or seller. Parties should perform their own due diligence to verify such information prior to a sale or listing. Listing company expressly disclaims any warranty or representation regarding such information.

839 Orchid Drive

Message successfully sent.

What would you like to know?

What is 3 + 4 ?

I agree to receive email communication and understand I can unsubscribe at any time.

I agree to be contacted by Options 1 Realty via call, email, and text for real estate services. To opt out, you can reply 'stop' at any time or reply 'help' for assistance. You can also click the unsubscribe link in the emails. Message and data rates may apply. Message frequency may vary. Privacy Policy

Related Properties

The crown jewel of Mizner Grand, this completely reimagined double penthouse offers an extraordinary waterfront lifestyle overlooking Lake Boca. Spanning over 8,400 square feet, this one-of-a-kind 5-bedroom, 5 full and 2 half bath residence showcases soaring 12-foot ceilings, expansive entertaining spaces, and impeccable design throughout. This masterfully envisioned penthouse reflects a curated blend of sophistication and craftsmanship, with the finest materials and finishes at every turn. A private elevator entry opens to a grand living room with panoramic water views and an elegant wet bar, creating a stunning setting for both intimate living and entertaining. The chef's kitchen is thoughtfully designed with generous storage, a butler's pantry, and formal dining room. The residence features five spacious bedroom suites, including dual primary suites with luxurious baths, along with a family room, and media room. Expansive terraces capture sweeping vistas of Lake Boca, the Intracoastal, ocean, and city skyline, offering seamless indoor-outdoor living. Complete with four parking spaces and the exclusivity of Mizner Grand, this exceptional penthouse represents the pinnacle of Boca Raton luxury living.
#B26024360

Boca Raton

500 SE 5th Avenue 1201s

5 Beds

5 Baths

8,435 Sq.Ft.

$24,000,000

MLS#: B26024360
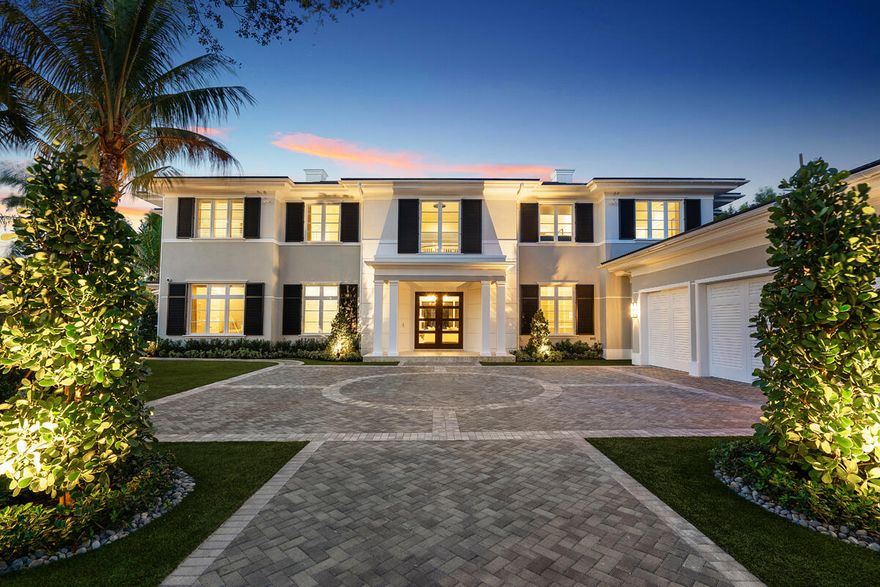
Set along 158 feet of the Butterfly Palm Waterway, 133 Coconut Palm Road is a waterfront estate by Wietsma Lippolis Construction, quietly positioned within Royal Palm Yacht & Country Club. Spanning over 8,400 square feet, the residence unfolds through a grand, open layout designed for both scale and ease of living. The main level transitions seamlessly from formal living and dining spaces to a well-appointed gourmet kitchen and family room, complemented by a club room with bar and wine cellar, a private library, and a flexible guest suite or fitness space. Upstairs, a secondary living area creates a natural sense of separation, accompanied by four en-suite bedrooms and a private primary suite with dual baths and dressing rooms, all oriented to capture calm, uninterrupted water views. Outdoors, a series of covered and open-air spaces frame the waterfront setting, where a summer kitchen, fire feature, and resort-style pool with spa are positioned to take full advantage of the home's expansive frontage. Originally constructed with a high level of finish and specification, the home presents a rare opportunity to secure scale, quality, and a refined waterfront lifestyle within one of the community's most established settings.
#B26015952

Boca Raton

133 W Coconut Palm Road

6 Beds

8 Baths

8,439 Sq.Ft.

$17,500,000

MLS#: B26015952
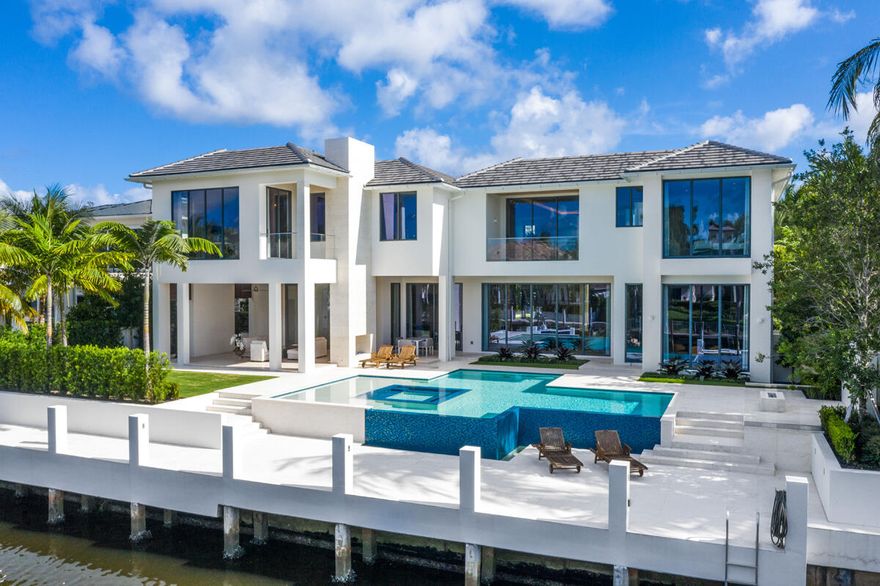
Crafted by Sarkela Corporation, 249 Alexander Palm Road is a striking waterfront estate positioned along one of Royal Palm Yacht & Country Club's most coveted streets, offering direct Intracoastal and ocean access. A gated approach reveals a commanding arrival, where marble-clad architectural elements set the tone for the level of detail carried throughout. Inside, the residence unfolds with a refined European aesthetic, defined by exceptional materials and a cohesive, contemporary design vision. Custom lighting by Terzani, curated marble selections, bespoke wall treatments, and premium European oak flooring establish a sense of continuity and quiet distinction across the interiors.  Spanning 8,815 square feet, the layout is both expansive and fluid, designed to accommodate both formal entertaining and relaxed daily living. A dramatic two-story living room is anchored by a 24-foot marble fireplace, complemented by a formal dining room with a glass-enclosed wine display, a media lounge with bar, a private office, and a well-appointed kitchen featuring cabinetry by Duccini Milano. The primary suite occupies a private position on the upper level, offering a generous sitting area facing the water, along with dual baths and dressing rooms designed for comfort and privacy. Outdoor spaces are also considered, with manicured grounds framing a covered summer lounge, an outdoor kitchen, a linear fireplace, and an infinity-edge pool with an integrated spa and a sun shelf. Furnishings curated by designer Raquel Mothe enhance the home's architectural clarity and material palette. A private deep-water dock, finished with marble decking and equipped with power and water, accommodates large vessels and provides immediate access to open water. This residence is designed for those who value precision, scale, and a seamless waterfront lifestyle.
#B26015393

Boca Raton

249 W Alexander Palm Road

6 Beds

8 Baths

8,815 Sq.Ft.

$17,250,000

MLS#: B26015393

Welcome to 500 Alexander Palm Road-an Intracoastal turn-key Signature Estate by SRD Building Corp, perfectly positioned within Royal Palm Yacht & Country Club, Boca's most coveted community. Built in 2022, the home spans more than 8,200 square feet of beautifully designed, open, and airy living space. The five-bedroom residence features a 4-car plus golf-cart garage, a resort-grade pool and outdoor retreat, and 100 feet of premier Intracoastal frontage complete with a private dock and Jet Ski lift. Enhanced by full Crestron smart-home automation, advanced security features, and meticulous craftsmanship throughout, the property is offered fully furnished by the award-winning P&H Interiors--creating a seamless, move-in-ready waterfront experience.
#R11167372

Boca Raton

500 E Alexander Palm Road

5 Beds

6 Baths

8,287 Sq.Ft.

$25,000,000

MLS#: R11167372
A newly constructed Intracoastal estate, elevated and sited on 93± feet of no-wake Intracoastal frontage, offering commanding water views across the prestigious Fifth Avenue Estates enclave. Designed by award-winning Constructure Inc. in collaboration with Gregory Anderson Architects, this residence represents a rare convergence of architecture, scale, and premier Boca Raton waterfront positioning.


A grand auto court and motor plaza framed by mature tropical landscaping sets a sophisticated arrival, leading to an open-air portico entry that establishes a seamless transition between indoor and outdoor living. The residence is designed for both formal entertaining and effortless everyday luxury, with spaces oriented to maximize water views and natural light. Outdoor living is defined by three expansive lanais, including a fully appointed summer kitchen and resort-style pool, creating multiple environments for hosting and private relaxation along the Intracoastal.


Interior amenities are curated to the level of a private members' club, featuring a club room with professional bar, library, private office, and a striking two-story staircase tower. An Intracoastal loft room offers elevated water vistas, while refined service areas include a butler's pantry, two utility rooms, elevator, and a four-bay garage--delivering both function and discretion.


This exceptional waterfront offering delivers timeless architecture, privacy, and global appeal, positioned among Boca Raton's most distinguished Intracoastal estates and suited for a discerning international buyer seeking enduring value and lifestyle prestige.
#R11166363

Boca Raton

601 NE Spanish Trail

6 Beds

6 Baths

7,049 Sq.Ft.

$22,500,000

MLS#: R11166363
Set along 100 feet of pristine waterfront in Royal Palm Yacht & Country Club, this spectacular residence is perfectly positioned across from the preserved natural sanctuary of Capone Island—an undeveloped mangrove island that provides enduring privacy, lush green vistas, and a rare sense of Zen. This serene oasis, offering a waterfront perspective defined by nature rather than neighboring homes. Masterfully constructed by Albanese Builders and exquisitely designed and furnished by BE Designs, the home reflects a level of craftsmanship and intention seldom achieved. Spanning 8,993.70 square feet under air and 11,633.04 total square feet, the residence is introduced by soaring ceilings and a grand, wide staircase that immediately establishes architectural presence. The fully concrete second level underscores the home's structural integrity and enduring quality. Seven bedrooms and nine-and-a-half baths are arranged with equal attention to scale and intimacy. A refined club room with custom bar and pool table transitions seamlessly into a glass-enclosed office, creating a dramatic yet functional environment. At the heart of the home, a double-island chef's kitchen is appointed with top-of-the-line Miele appliances and complemented by a discreet butler's pantry, designed for both elevated entertaining and everyday living. Two laundry rooms provide thoughtful convenience. Materiality defines the interiors. Italian porcelain accent walls, a striking marble fireplace, and decorative fireplaces throughout elevate the architectural language, while sculptural water features both at the entry and cascading beside the resort-style pool create a sense of movement and tranquility. An outdoor firepit anchors the exterior living spaces, while electric shades throughout the home ensure effortless comfort and privacy. The residence is further distinguished by bespoke furnishings from Covet House, curated to harmonize with the home's architecture and elevate each space. A four-car garage with a separate golf cart entry completes the offering. Rare in its setting, exceptional in its execution, and uncompromising in its finishes, this is a truly one-of-a-kind waterfront estate defined by serenity, sophistication, and architectural distinction.   Square footage, room sizes, and dimensions are approximate and derived from builder plans, architectural drawings, or estimates. Actual measurements may differ due to construction variances. Buyers must verify all information, measurements, and specifications to their satisfaction.
#R11153087

Boca Raton

234 W Alexander Palm Road

7 Beds

9 Baths

8,993 Sq.Ft.

$21,500,000

MLS#: R11153087
Discover a newly completed signature estate by SRD Building Corp., exquisitely designed by award-winning P&H Interiors, set within the prestigious Royal Palm Yacht & Country Club on an oversized interior lot. This exceptional residence blends architectural precision with curated luxury, offering an elevated lifestyle defined by thoughtful detail and refined craftsmanship. A striking entry reveals an expansive, open layout anchored by a state-of-the-art chef's kitchen with eat-in dining—ideal for both intimate gatherings and elegant entertaining. The sleek clubroom is designed for effortless hosting, featuring a full bar, billiards area, and a glass-enclosed wine room. A private library provides a quiet retreat, while the dramatic show garage--framed by a glass wall--adds a bold architectural statement. The home overlooks the 16th green, creating a picturesque backdrop of manicured fairways and year-round greenery.

Outdoors, a 72-foot lap pool spans the backyard, complemented by a spa, a putting green, and a manicured turf lawn. The covered terrace, complete with a summer kitchen, creates a seamless indoor-outdoor living experience ideal for year-round enjoyment.

The second floor features dual primary suites, each with a private balcony offering serene views over the grounds. Crestron smart-home technology provides intuitive control of lighting, climate, and security throughout. Additional highlights include an elevator, full-house generator, natural gas service, and refined designer finishes throughout.

Buyer is responsible for documentary stamp taxes on the deed and title insurance.
#R11149505

Boca Raton

481 Thatch Palm Drive

5 Beds

6 Baths

8,525 Sq.Ft.

$17,750,000

MLS#: R11149505
Experience unparalleled luxury in this brand-new waterfront estate in the prestigious Royal Palm Yacht & Country Club. Designed by The Benedict Bullock Group and masterfully built by Hanna Homes, this residence offers over 10,000 square feet of exquisitely crafted living space, seamlessly blending modern sophistication with timeless elegance. A grand entryway leads to expansive living areas, where walls of glass frame breathtaking water views. The gourmet kitchen, complemented by an attached service kitchen, is a chef's dream, outfitted with top-tier appliances and custom finishes. A sophisticated club room with a full bar, a spacious office, and a state-of-the-art gym elevate the home's lifestyle appeal. Seven lavish bedroom suites include an extraordinary primary retreat with dual spa-inspired baths and dressing rooms. Two VIP suites provide luxurious accommodations for guests. Crestron smart home technology, an elevator, and a whole-house generator ensure effortless living. Step outside to a resort-style backyard designed for both relaxation and grand entertaining, featuring a covered loggia with a fully equipped summer kitchen, a striking pool and spa, and a private dock with direct Intracoastal access. This remarkable new construction offers an unrivaled blend of comfort, technology, and waterfront living in one of South Florida's most exclusive enclaves.

The buyer is responsible for documentary stamp taxes on the deed and title insurance.
#R11140784

Boca Raton

191 W Coconut Palm Road

6 Beds

7 Baths

10,171 Sq.Ft.

$19,000,000

MLS#: R11140784
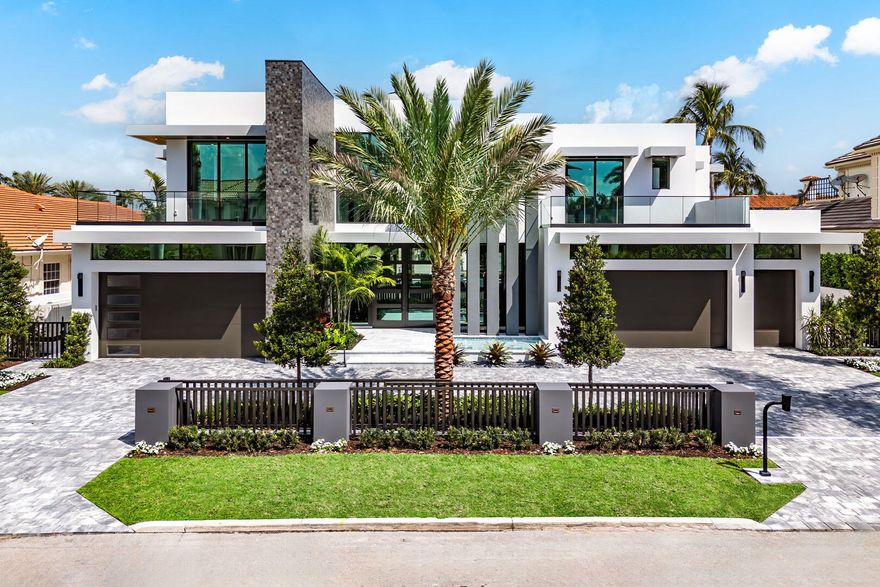
Discover a brand-new smart home crafted by Hanna Homes within the prestigious Royal Palm Yacht & Country Club! This custom estate is offered turn-key and fully furnished by Brown Interiors Design Group. With 6-bedrooms spanning over 9,500 square feet of luxurious living space, it seamlessly blends grandeur with the comfort of waterfront living. The property's centerpiece is a resort-style pool with a spa and sun shelf. The pool is complemented by an expansive covered loggia featuring a summer room and a fully equipped outdoor kitchen, perfect for entertaining or serene relaxation. Every element of this home is crafted for ultimate refinement, from the fully automated Crestron smart-home system to the state-of-the-art security features. The gourmet kitchen is a chef's dream, anchored by dual center islands, outfitted with premium appliances, and accompanied by a fully-equipped catering kitchen. The master suite is a private sanctuary, opening to an exclusive covered terrace. It boasts His & Her boutique closets, a master bath that exudes elegance, and a large sitting room with a chic two-sided fireplace. Additional spaces include a private office, a 26-foot interior garden, and a 4-car garage with a golf cart bay, ensuring you're always ready to explore the community. The buyer is responsible for documentary stamp taxes on the deed and title insurance.
#R11140783

Boca Raton

169 W Coconut Palm Road

6 Beds

7 Baths

9,540 Sq.Ft.

$20,000,000

MLS#: R11140783
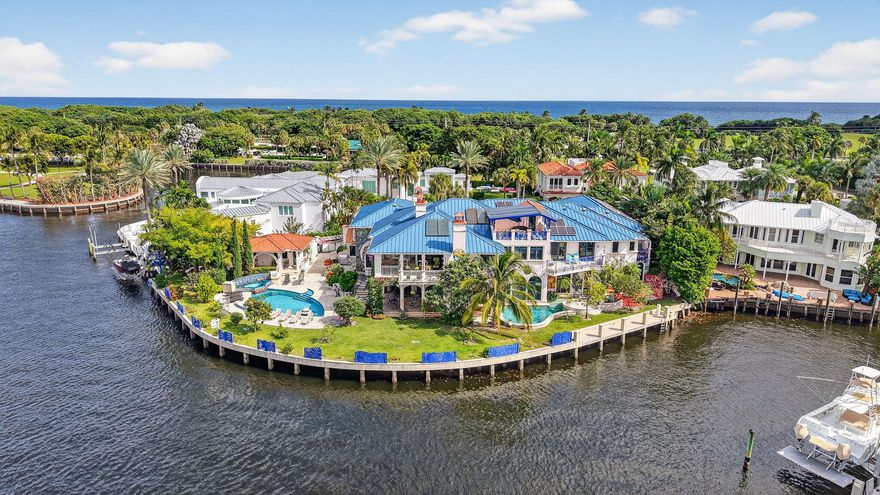
PRIME LOCATION! Exceptional DEEPWATER Intracoastal Estate nestled on a Barrier Island, quiet Cul-De-Sac street, surrounded by other trophy properties. Xtra Large, 256 FT., POINT LOT with breathtaking views of the intracoastal for the most discerning buyer. Timeless architecture and immersive design with artistic vision encompasses 12 bedrooms, 10+bathrooms, 6 fireplaces, 3 resort style private, heated pools, summer kitchen and bar, plus a detached guest suite, all surrounded by lush vegetation, adds to the charm and value of this home, capturing the energy, making it an absolute standout. Spectacular French inspired kitchen, walk-in refrigerator and freezer along with an exquisite dining area, allowing you to entertain at ease. *No charge Design Service is available with showing... A large European influenced master suite with sauna, jacuzzi, a crystal bed and radiant floors, includes spacious balconies with unparalleled, picturesque views. A truly unique and fun property. Deepwater frontage, unlimited dockage in a No Wake Zone, makes this is a BOATER'S DREAM! Only a short walk to play Golf and the Beaches...An INVESTMENT opportunity, this property offers an extraordinary world-class lifestyle! ........Land Value alone is worth it! Commercial grade, whole house electric generator with direct access to street natural gas, is a bonus..........so much upside and potential,,,,,,,,Motivated, SERIOUS OFFERS WELCOME !
#R11139041

Boca Raton

1201 Marble Way

12 Beds

10 Baths

12,709 Sq.Ft.

$22,250,000

MLS#: R11139041

 - property

Send a message

Message successfully sent.

Your message

What is 3 + 4 ?

Reason for contacting?

I agree to receive email communication and understand I can unsubscribe at any time.

I agree to be contacted by Options 1 Realty via call, email, and text for real estate services. To opt out, you can reply 'stop' at any time or reply 'help' for assistance. You can also click the unsubscribe link in the emails. Message and data rates may apply. Message frequency may vary. Privacy Policy

Sign Out

Virtual Assistant

Would you like to take the next step with this property? We can help you schedule a showing or virtual tour, or send you more details.

Yes, I would like more information.

Thank You for Your Reply, One of Our Agents will contact you as soon as possible

No, maybe later.

Thank you, you can always contact me via email, phone number or through the contact form.

Realhub AI

Lucy - Your AI-Powered Realtor

Update Your Temporary Password

Personalize your search

Enter your email and we'll notify you immediately when new listings match what you're looking for.

or enter email address

Already have an account ? Login here

Continue your home search

I agree to receive communications and understand I can unsubscribe at any time.

I agree to be contacted by Options 1 Realty via call, email, and text for real estate services. To opt out, you can reply 'stop' at any time or reply 'help' for assistance. You can also click the unsubscribe link in the emails. Message and data rates may apply. Message frequency may vary. Privacy Policy

Already have an account ? Login here

We use cookies

We use cookies primarily for analytics to enhance your experience. By accepting, you agree to our use of these cookies. You can manage your preferences or learn more about our cookies policy.