Features & Amenities

Interior

  • Other Interior Features

    Built-in Features, Cathedral Ceiling(s), Central Vacuum, Vaulted Ceiling(s), Walk-In Closet(s)

  • Total Bedrooms

    2

  • Bathrooms

    2

  • Cooling YN

    YES

  • Cooling

    Central Air, Ceiling Fan(s), Electric

  • Heating YN

    YES

  • Heating

    Central

  • Main Level Bedrooms

    2

  • Pet friendly

    Yes

Exterior

  • Garage

    Yes

  • Garage spaces

    2

  • Construction Materials

    Concrete

  • Parking

    Attached, Garage, Garage Door Opener

  • Patio and Porch Features

    Covered, Patio, Screened

  • Pool

    No

  • Waterfront YN

    YES

  • View

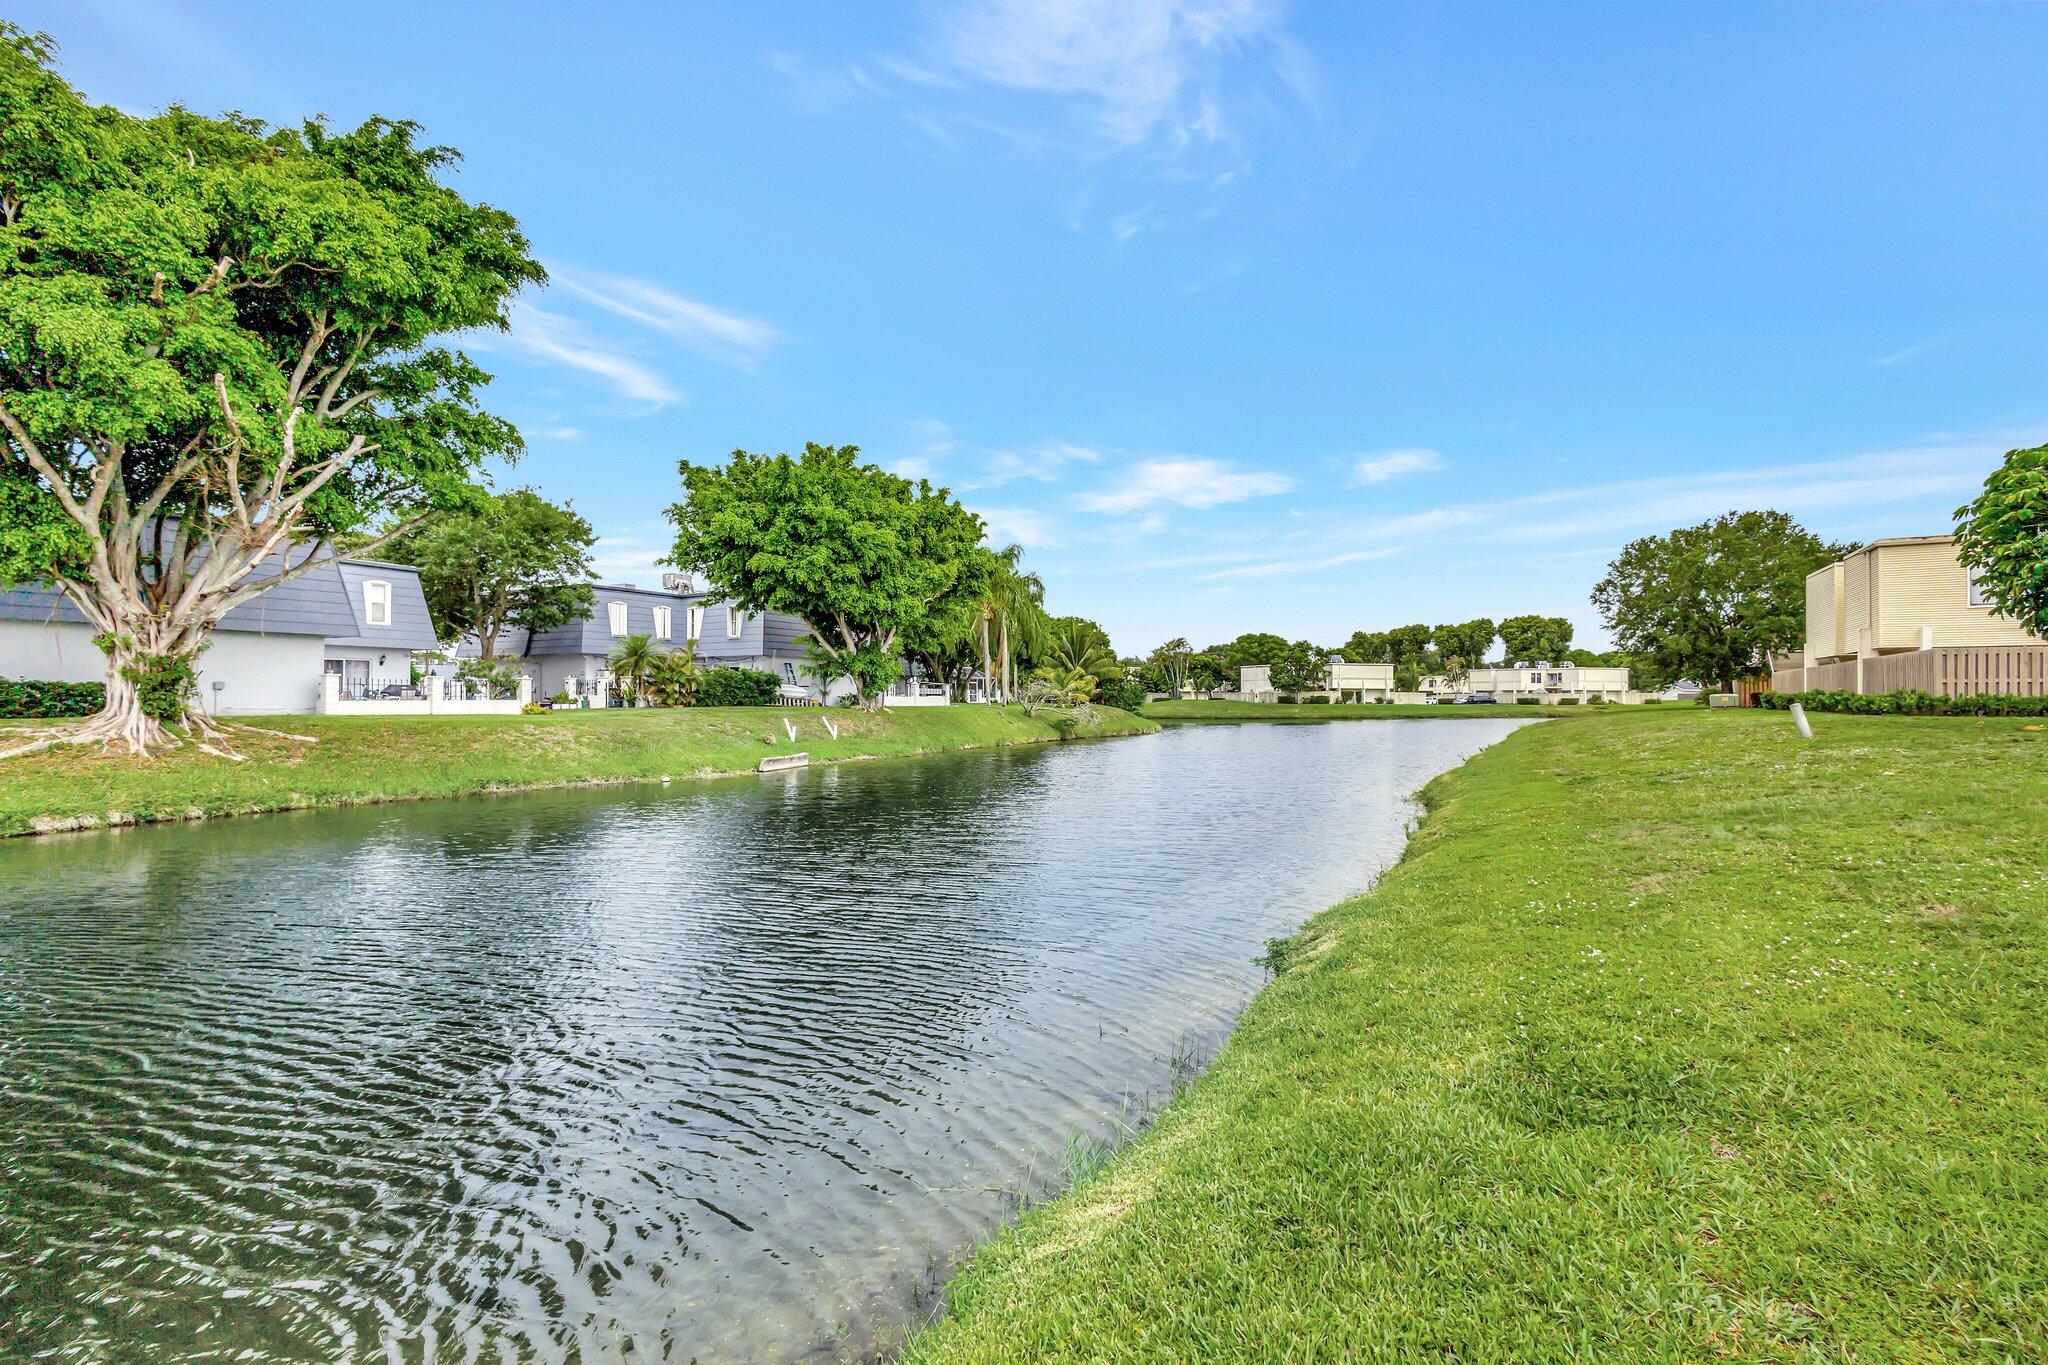
    Lake

Area & Lot

  • Lot Features

    Many Trees, Waterfront

  • Lot Size(acres)

    0.11

  • Property Type

    Residential

  • Property Sub Type

    Townhouse

  • Architectural Style

    Mediterranean

Price

  • Sales Price

    $374,900

  • Tax Amount

    $5,634.17

  • Financing Options

    Cash

  • Sq. Footage

    1,526

  • Price/SqFt

    $245

HOA

  • Association

    YES

  • Association Fee

    $429

  • Association Fee Frequency

    Monthly

  • Association Fee Includes

    N/A

School District

  • Elementary School

    Equestrian Trails

  • Middle School

    Emerald Cove

  • High School

    Palm Beach Central

Property Features

  • Stories

    1

  • Association Amenities

    Basketball Court, Clubhouse, Fitness Center, Playground, Tennis Court(s), Trail(s)

  • Senior Community YN

    NO

  • Sewer

    Public Sewer

  • Water Source

    Public

Schedule a Showing

Showing scheduled successfully.

<
>
IN PERSON
VIA CHAT

What is 3 + 4 ?


Change time

Mortgage calculator

Estimate your monthly mortgage payment, including the principal and interest, property taxes, and HOA. Adjust the values to generate a more accurate rate.

Your payment

Principal and Interest:

$

Property taxes:

$

HOA fees:

$

Total loan payment:

$

Total interest amount:

$

Location

County

Palm Beach

Elementary School

Equestrian Trails

Middle School

Emerald Cove

High School

Palm Beach Central

Listing Courtesy of Philip William Tirino, RE/MAX Prestige Realty/Wellington

RealHub Information is provided exclusively for consumers' personal, non-commercial use, and it may not be used for any purpose other than to identify prospective properties consumers may be interested in purchasing. All information deemed reliable but not guaranteed and should be independently verified. All properties are subject to prior sale, change or withdrawal. RealHub website owner shall not be responsible for any typographical errors, misinformation, misprints and shall be held totally harmless.

Agent Hals Blanc

FOUNDER

Hals Blanc

Call Hals today to schedule a private showing.


* Listings on this website come from the FMLS IDX Compilation and may be held by brokerage firms other than the owner of this website. The listing brokerage is identified in any listing details. Information is deemed reliable but is not guaranteed. If you believe any FMLS listing contains material that infringes your copyrighted work please click here to review our DMCA policy and learn how to submit a takedown request.© 2024 FMLS.
Well maintained two bedroom, two bathroom, two car garage Capri Model offers real hardwood flooring throughout the living area. Granite countertop in kitchen, newer AC in 2017 and hurricane accordion shutters. Enjoy lake views from the screened patio and bonus extended 18'x18' paver patio with a pet friendly fenced yard. Professional power washed and professional cleaned ready to move in. HOA includes Premium Comcast Cable, Internet & lawn care. Other features include vaulted ceilings, central vacuum, walk in closets, alarm system, laundry room with sink, & attic storage. Development includes 24/7 manned gate, restaurant, resort style pool, lap pool, luxurious clubhouse, walking/jogging/biking paths, fitness center, tennis, bocce & basketball court, playground hair/nail salon and more.

8424 Cozumel Lane

Message successfully sent.

What would you like to know?

What is 3 + 4 ?

I agree to receive email communication and understand I can unsubscribe at any time.

I agree to be contacted by Options 1 Realty via call, email, and text for real estate services. To opt out, you can reply 'stop' at any time or reply 'help' for assistance. You can also click the unsubscribe link in the emails. Message and data rates may apply. Message frequency may vary. Privacy Policy

Related Properties

New on site 1 day ago
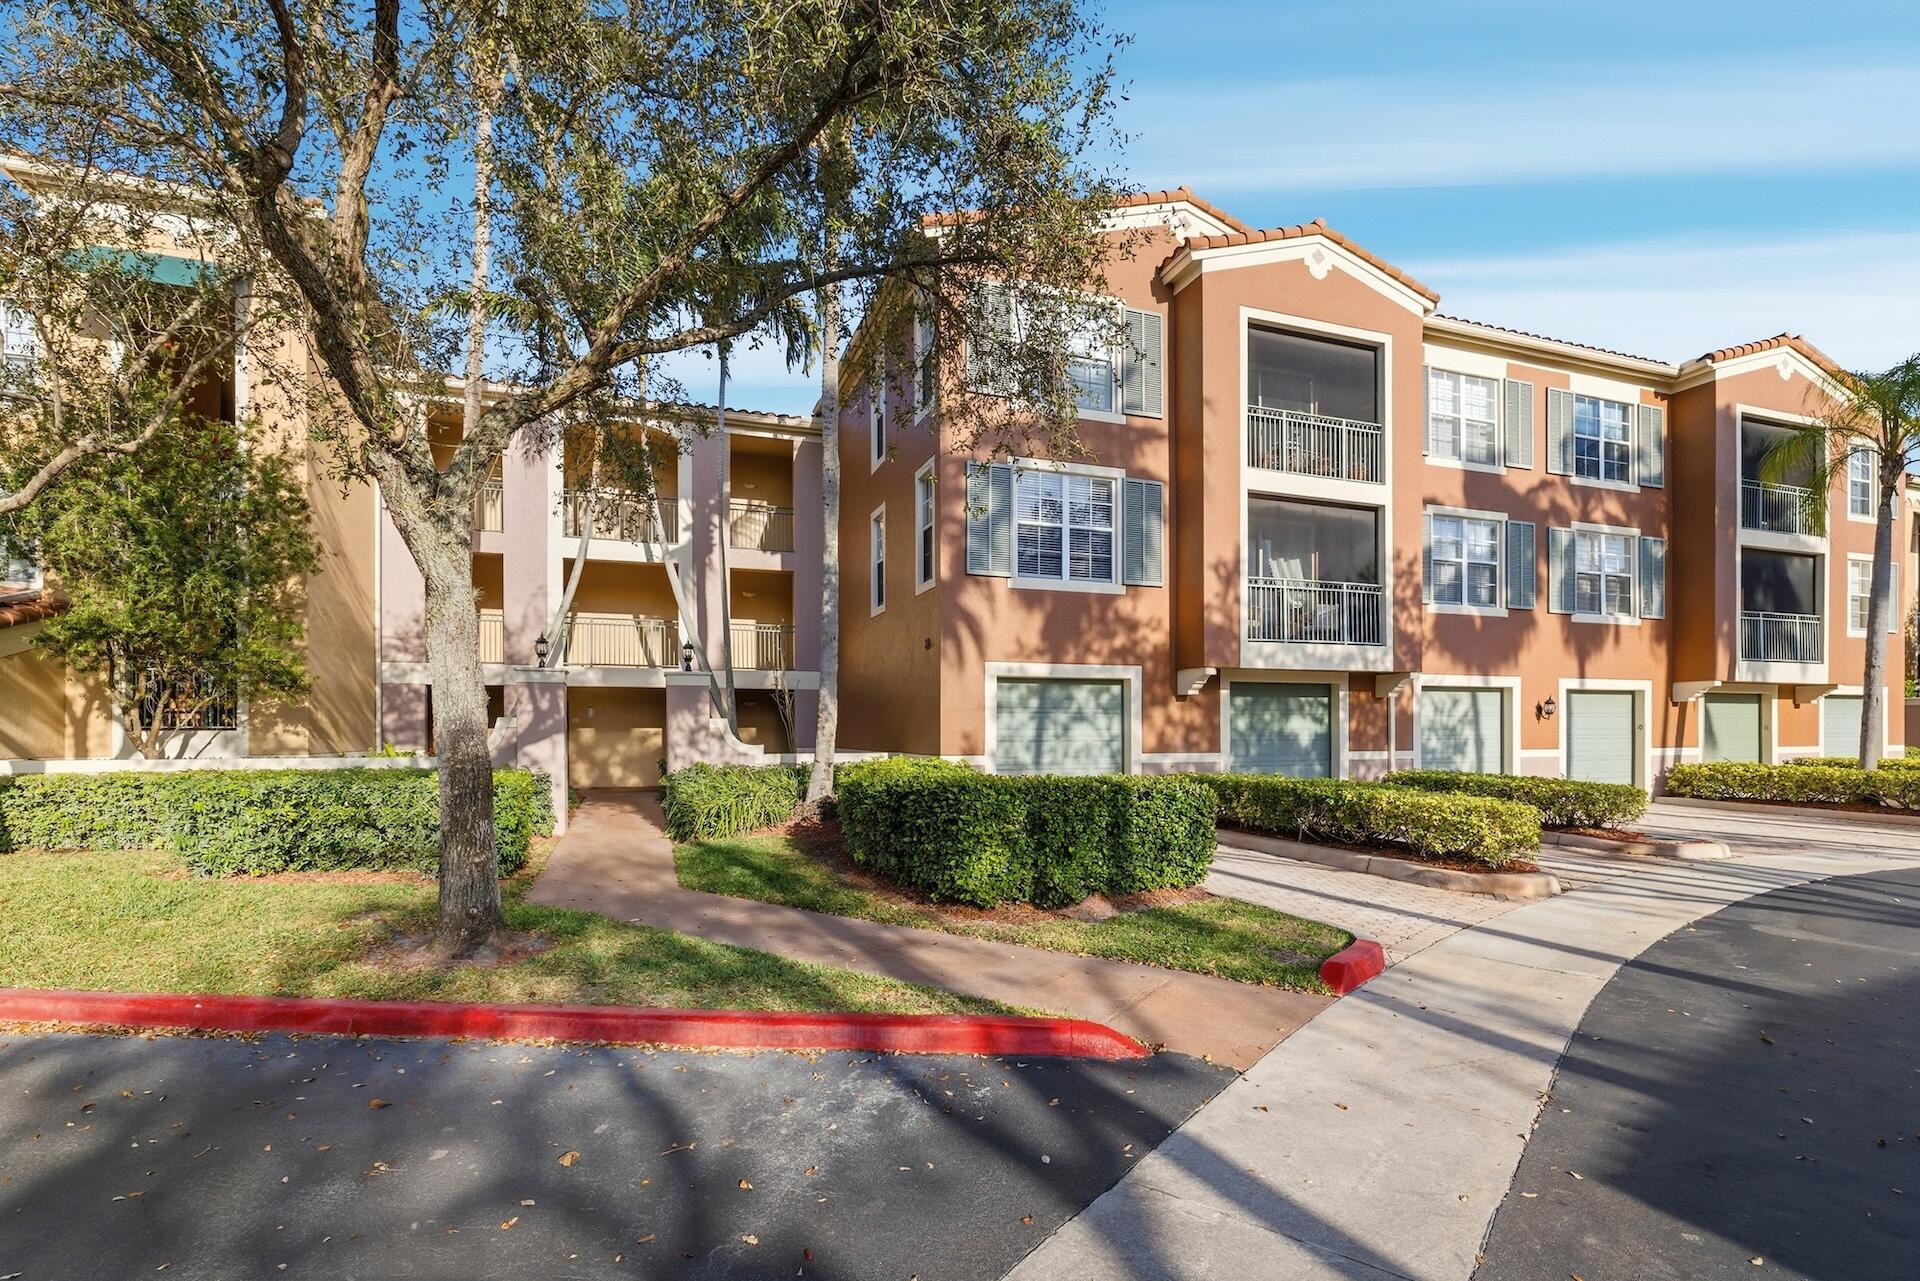
LOCATION, LIFESTYLE & OPPORTUNITY IN THE HEART OF WELLINGTON! Ideally located in The Shores at Wellington, this beautifully updated condo offers an exceptional combination of style, location & flexibility—just under 3 miles from Wellington International. The light, neutral interior features beautiful marble tile throughout the main living areas, vinyl flooring in the bedrooms, an updated kitchen w/striking 3-inch quartz countertops & stainless-steel appliances, renovated bathrooms w/coordinating quartz & tile finishes. The spacious primary suite offers an ensuite bath w/2 vanities & an updated walk-in shower. Impact windows, plantation shutters, custom shades & TWO screened patios add comfort & style, w/lake views providing a beautiful backdrop. With the ability to lease immediately, this  property also offers attractive flexibility for buyers seeking investment potential. Whether you're looking for a full-time Wellington residence, equestrian-season home or investment opportunity, this move-in-ready condo delivers an exceptional combination of location, updates and versatility in the heart of Wellington. Additionally, The Shores offers a community pool, clubhouse and tennis courts, all conveniently located near shopping, dining, area schools and everything Wellington has to offer.
#B26083024

Wellington

12660 Shoreline Drive 1C

2 Beds

2 Baths

1,202 Sq.Ft.

$375,000

MLS#: B26083024
Price reduced
Charming 3-Bed, 2.5-Bath townhome with serene water views from every bedroom in the heart of Wellington! Located in an A+ school district and minutes from shopping, the Village of Wellington's Aquatics & Community Center, and major equestrian venues. Features Mexican tile downstairs, wood-look vinyl upstairs, a private courtyard, and a kitchen with stainless steel appliances. Perfect as a full-time home or income-producing property, with flexibility for annual or short-term rentals. Near polo and equestrian events, the area attracts seasonal visitors, creating strong rental demand and excellent investment potential.
#R11169236

Wellington

1586 Shaker Circle

3 Beds

2 Baths

1,622 Sq.Ft.

$315,000

MLS#: R11169236

This 2-bedroom, 2-bathroom townhouse in Sugar Pond Manor of Wellington offers 1,134 square feet of comfortable living space. The single-story layout provides convenient, accessible floor plan design ideal for straightforward daily living. Located within an established Wellington community, this property represents a solid ownership opportunity with lasting appeal. Whether you're seeking a primary residence or investment holding, this townhouse delivers practical value in a recognized residential development.
#B26079876

Wellington

1275 Periwinkle Place

2 Beds

2 Baths

1,134 Sq.Ft.

$349,000

MLS#: B26079876

Adorable 3-bedroom, 2.5-bath towhome with a 2-car garage, ideally located in the heart of Wellington. Vaulted ceilings enhance the main living area and primary bedroom, creating a bright & spacious feel. The main level features a family room, dining area, kitchen, powder room, and primary suite. The primary bathroom offers dual sinks, updated ceramic tile in the shower & seamless glass doors. The primary bedroom also includes a spacious walk-in closet and an additional wall closet. Upstairs, you will find two generously sized bedrooms, a full bathroom, and ample closet space. Wood-look luxury vinyl plank and ceramic tile flooring flow throughout the home. Step outside to a private, fenced backyard—perfect for entertaining family and friends. Pick yummy avocado's from your producing tree. Situated on an oversized corner lot, this charming home offers plenty of indoor and outdoor space to enjoy.  You are only minutes from WEF, shopping, Airport, restaurants and much more.
#B26078117

Wellington

949 Honeytree Lane A

3 Beds

2 Baths

1,585 Sq.Ft.

$424,000

MLS#: B26078117

Welcome to your next home in Wellington Downs! This beautiful 3-bedroom, 2-bathroom single-story residence offers the perfect combination of comfort, functionality, and location. Featuring a spacious two-car garage and a practical layout with plenty of room to live, relax, and entertain.  Enjoy the convenience of an established Wellington community close to shopping, dining, parks, schools, and everything Wellington has to offer. Whether you're looking for your first home, a place to grow, or a smart investment, this property is an opportunity you won't want to miss. Come see it for yourself and imagine making it home!
#B26078269

Wellington

12230 DARTMOOR Drive

3 Beds

2 Baths

1,259 Sq.Ft.

$429,900

MLS#: B26078269

Located in the heart of Wellington, near the best schools and just minutes from equestrian venues, shopping, and dining. This townhouse, 3-bedroom, 2-bath with a 1-car garage, offers beautiful garden and lake views. The bright, open floor plan features vaulted ceilings, a spacious kitchen with a large pantry, and plenty of natural light. Both bathrooms have been updated with wood floors. Enjoy relaxing on the screened LARGE  patio, plus the convenience of a private garage with direct access. Community amenities include a pool, fitness center, and tennis courts. This home offers the perfect opportunity to add your personal touches and make it your own.
#B26076266

Wellington

12644 Shoreline Drive 8F

3 Beds

2 Baths

1,492 Sq.Ft.

$325,000

MLS#: B26076266

Price reduced
THE ONLY TRUE THREE BEDROOM available in Arissa Place right now!!  Wake up to a beautiful private water view,  pour yourself a morning beverage in your fully renovated kitchen, and enjoy your covered screened balcony.  New flooring & baseboards throughout, new cabinets, all popcorn ceilings have been removed, and there is a garage and one assigned parking space.  This is the only move in ready three bedroom unit in Arissa Place right now, the price has just been reduced, just in time for season.  Why rent when you can own?
#B26006482

Wellington

2040 Greenview Shores Boulevard 214

3 Beds

2 Baths

1,200 Sq.Ft.

$325,000

MLS#: B26006482
Price reduced
Welcome to this stunning three-bedroom, two-bathroom condo with fabulous water views. This top floor unit has higher ceilings than lower floor units and offers ample room for comfortable everyday living. The property features an extended oversized single-car garage for convenient parking and storage. Updated kitchen and updated primary bath plus impact windows thru out! Furnishings are negotiable! Excludes dining room light fixture. Enjoy the beauty and tranquility of water views while maintaining the convenience of condominium living with resort style amenities including pool, clubhouse, fitness center and tennis. Convenient location to equestrian venues, shopping and restaurants.
#B26037666

Wellington

11750 Saint Andrews Place 302

3 Beds

2 Baths

1,479 Sq.Ft.

$408,500

MLS#: B26037666

Beautiful golf course views in a sought-after country club community. This 2-bedroom, 2-bath residence with a versatile den/possible 3rd bedroom. Offers a spacious, open floor plan, perfect for comfortable living and entertaining. The large screened-in patio showcases stunning golf views, sliding glass doors provide seamless indoor-outdoor living. The kitchen is large and nicely done, with plenty of cabinet space. The primary suite features two walk-in closets and a nicely sized bathroom. Ideally located within walking distance to the clubhouse, this home combines convenience, scenery, and a relaxed lifestyle. Furniture is negotiable.  Mandatory purchase of either a Gold or Platinum Membership. Initiation fee is $140,000 cash at closing.
#B26072133

Wellington

4646 Carlton Golf Drive

2 Beds

2 Baths

2,030 Sq.Ft.

$395,000

MLS#: B26072133

Adorable 2BR/2BA condo located in the gated community of St. Andrews at the Polo Club in Wellington. Bright, open floor plan with spacious living/dining area, well-appointed kitchen, and private balcony. Ideal for seasonal or year-round living. Resort-style amenities include clubhouse, pool, fitness center Prime location just minutes to Wellington's world-renowned equestrian show grounds, shopping, and dining. Excellent investment opportunity with strong rental potential or for yourself while you enjoy winter in Florida,
#R11167312

Wellington

11750 Saint Andrews Place 203

2 Beds

2 Baths

1,404 Sq.Ft.

$325,000

MLS#: R11167312

Send a message

Message successfully sent.

Your message

What is 3 + 4 ?

Reason for contacting?

I agree to receive email communication and understand I can unsubscribe at any time.

I agree to be contacted by Options 1 Realty via call, email, and text for real estate services. To opt out, you can reply 'stop' at any time or reply 'help' for assistance. You can also click the unsubscribe link in the emails. Message and data rates may apply. Message frequency may vary. Privacy Policy

Sign Out

Virtual Assistant

Would you like to take the next step with this property? We can help you schedule a showing or virtual tour, or send you more details.

Yes, I would like more information.

Thank You for Your Reply, One of Our Agents will contact you as soon as possible

No, maybe later.

Thank you, you can always contact me via email, phone number or through the contact form.

Realhub AI

Lucy - Your AI-Powered Realtor

Update Your Temporary Password

Personalize your search

Enter your email and we'll notify you immediately when new listings match what you're looking for.

or enter email address

Already have an account ? Login here

Continue your home search

I agree to receive communications and understand I can unsubscribe at any time.

I agree to be contacted by Options 1 Realty via call, email, and text for real estate services. To opt out, you can reply 'stop' at any time or reply 'help' for assistance. You can also click the unsubscribe link in the emails. Message and data rates may apply. Message frequency may vary. Privacy Policy

Already have an account ? Login here

We use cookies

We use cookies primarily for analytics to enhance your experience. By accepting, you agree to our use of these cookies. You can manage your preferences or learn more about our cookies policy.