Features & Amenities

Interior

  • Other Interior Features

    Built-in Features, Entrance Foyer, Eat-in Kitchen, Elevator, High Ceilings, Kitchen Island, Storage, Bar, Walk-In Closet(s)

  • Total Bedrooms

    4

  • Bathrooms

    4

  • 1/2 Bathrooms

    1

  • Cooling YN

    YES

  • Cooling

    Central Air, Gas

  • Heating YN

    YES

  • Heating

    Central, Electric

  • Pet friendly

    Yes

Exterior

  • Garage

    Yes

  • Garage spaces

    2

  • Construction Materials

    Block, Concrete

  • Other Exterior Features

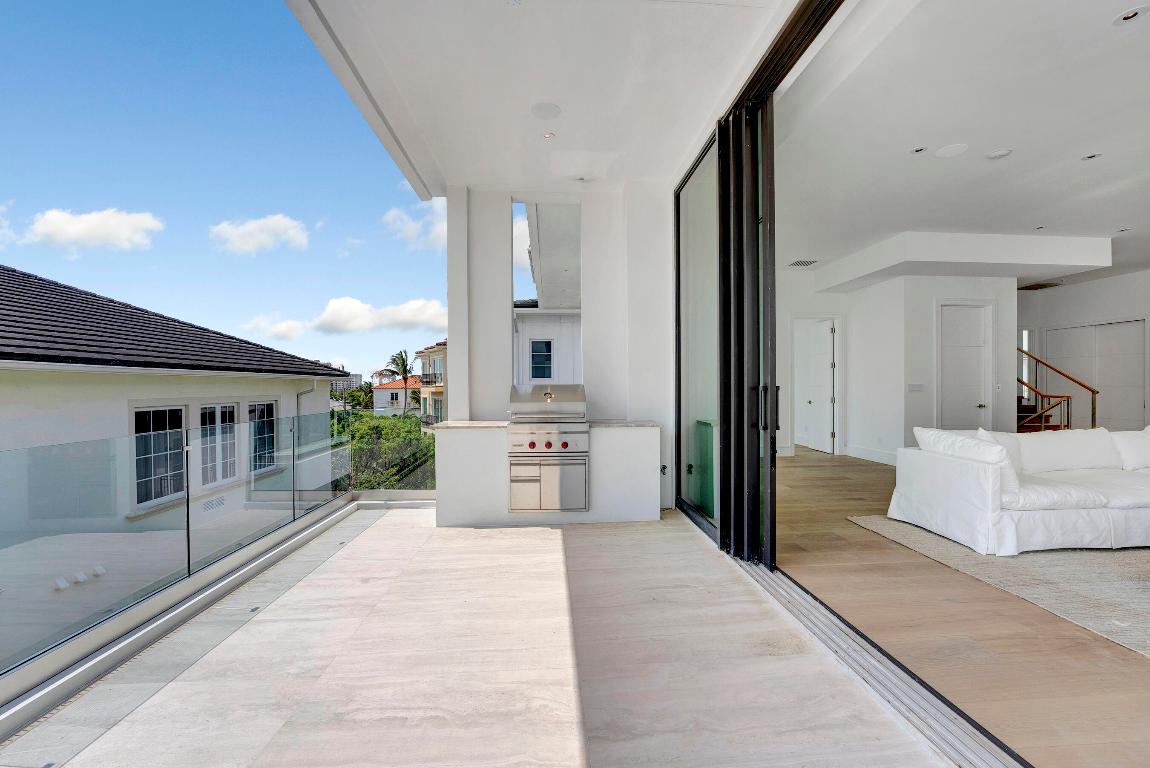
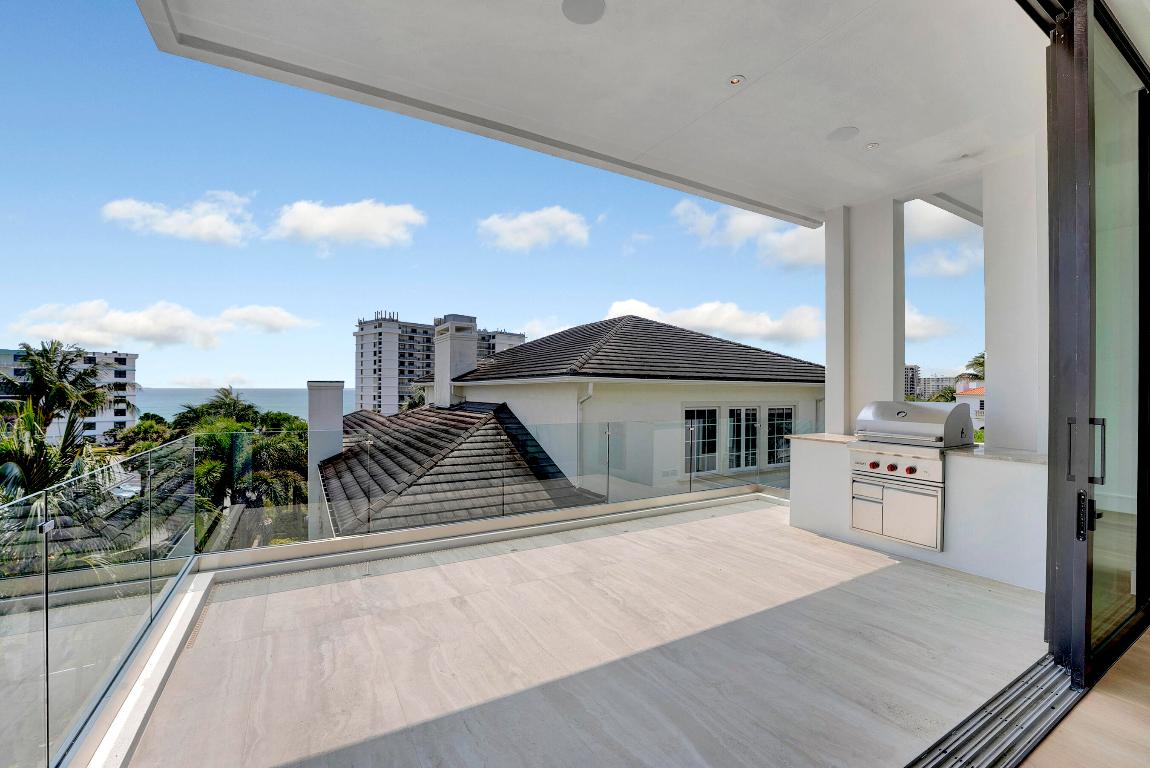
    Balcony, Built-in Barbecue, Barbecue, Lighting, Outdoor Kitchen

  • Parking

    Attached, Covered, Garage, Garage Door Opener, Open

  • Patio and Porch Features

    Covered, Deck, Patio, Porch

  • Pool

    Yes

  • Pool Features

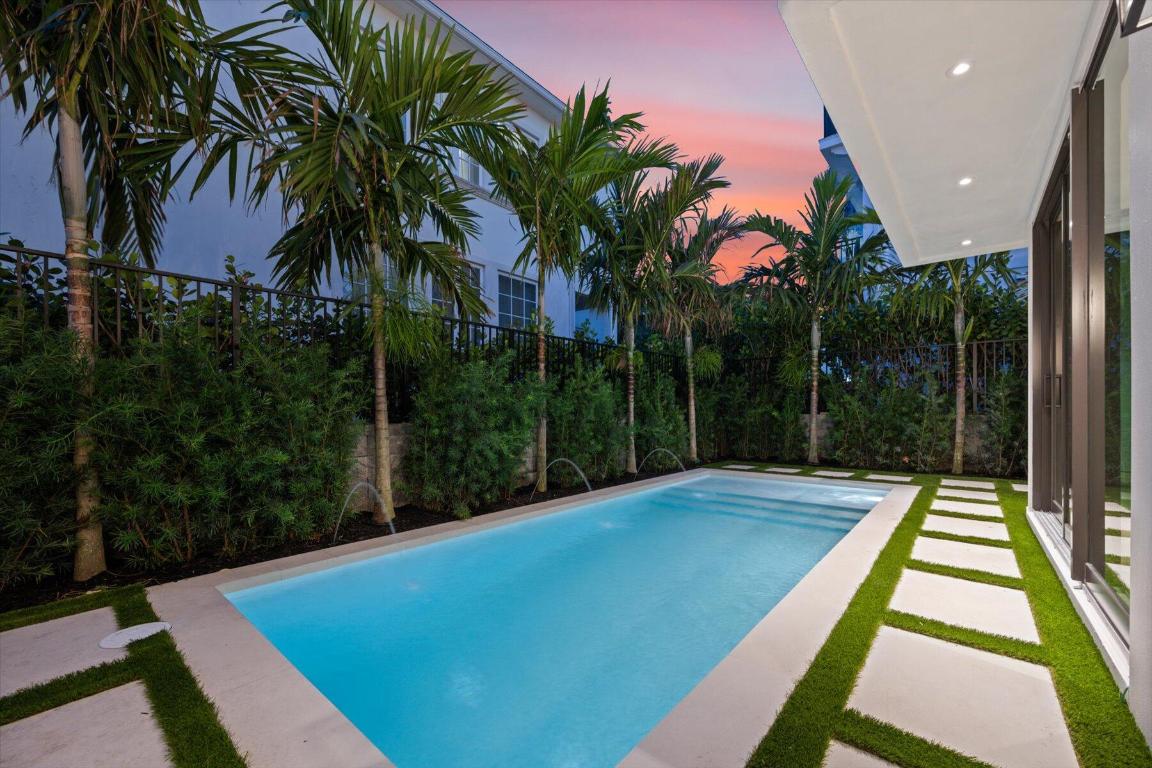
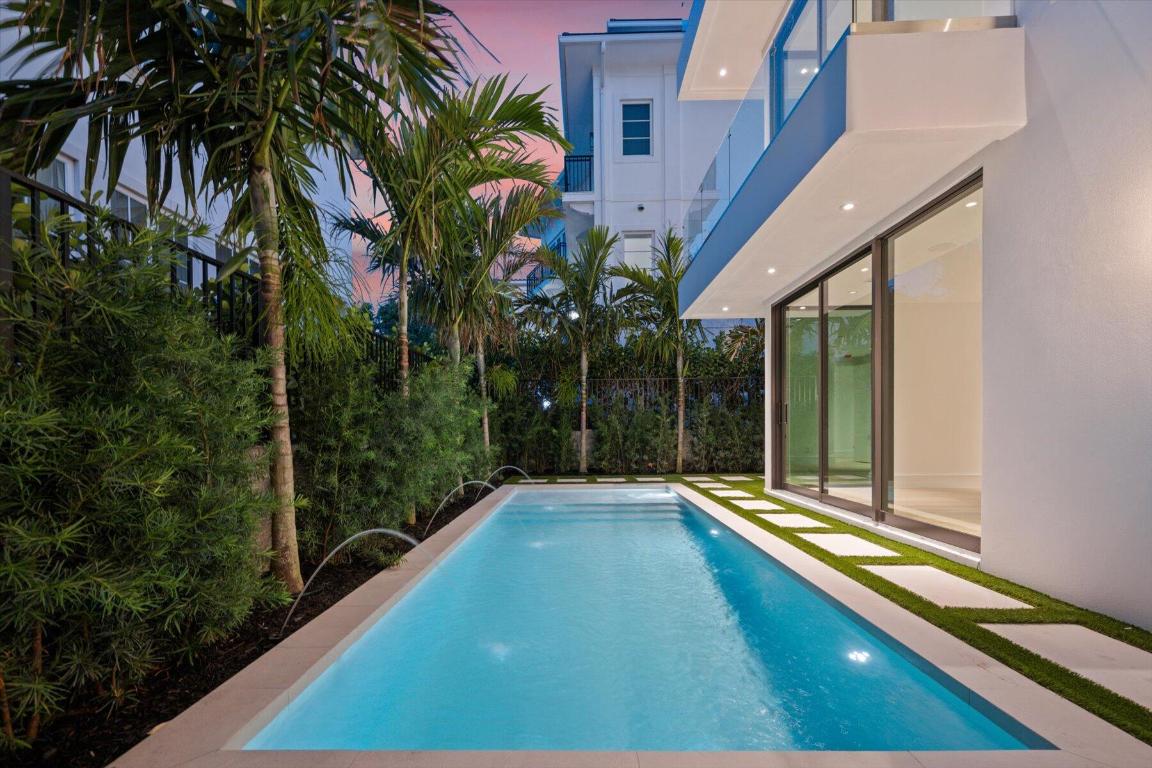
    In Ground, Private

  • Waterfront YN

    NO

  • View

    City, Garden, Ocean

Area & Lot

  • Lot Size(acres)

    0.14

  • Property Type

    Residential

  • Property Sub Type

    Single Family Residence

  • Architectural Style

    Colonial

Price

  • Sales Price

    $5,000,000

  • Tax Amount

    $13,185.3

  • Financing Options

    Cash

  • Sq. Footage

    4,729

  • Price/SqFt

    $1,057

HOA

  • Association

    YES

  • Association Fee

    $40

  • Association Fee Frequency

    Monthly

  • Association Fee Includes

    N/A

School District

  • Elementary School

    N/A

  • Middle School

    N/A

  • High School

    N/A

Property Features

  • Stories

    4

  • New Construction

    YES

  • Association Amenities

    None

  • Senior Community YN

    NO

  • Sewer

    Public Sewer

Schedule a Showing

Showing scheduled successfully.

<
>
IN PERSON
VIA CHAT

What is 3 + 4 ?


Change time

Mortgage calculator

Estimate your monthly mortgage payment, including the principal and interest, property taxes, and HOA. Adjust the values to generate a more accurate rate.

Your payment

Principal and Interest:

$

Property taxes:

$

HOA fees:

$

Total loan payment:

$

Total interest amount:

$

Location

County

Palm Beach

Elementary School

Middle School

High School

Listing Courtesy of Milla & Andrew Russo, Illustrated Properties LLC (Jupiter)

RealHub Information is provided exclusively for consumers' personal, non-commercial use, and it may not be used for any purpose other than to identify prospective properties consumers may be interested in purchasing. All information deemed reliable but not guaranteed and should be independently verified. All properties are subject to prior sale, change or withdrawal. RealHub website owner shall not be responsible for any typographical errors, misinformation, misprints and shall be held totally harmless.

Agent Hals Blanc

FOUNDER

Hals Blanc

Call Hals today to schedule a private showing.


* Listings on this website come from the FMLS IDX Compilation and may be held by brokerage firms other than the owner of this website. The listing brokerage is identified in any listing details. Information is deemed reliable but is not guaranteed. If you believe any FMLS listing contains material that infringes your copyrighted work please click here to review our DMCA policy and learn how to submit a takedown request.© 2024 FMLS.
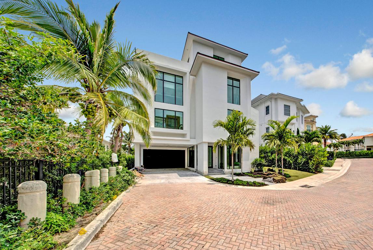
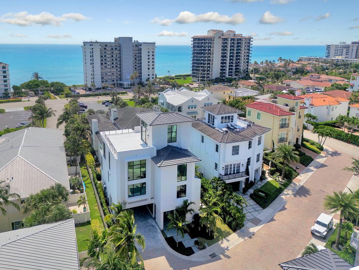
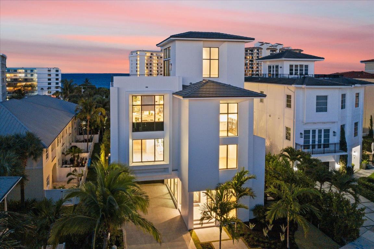
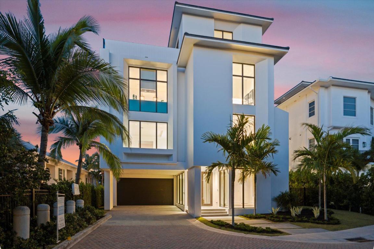
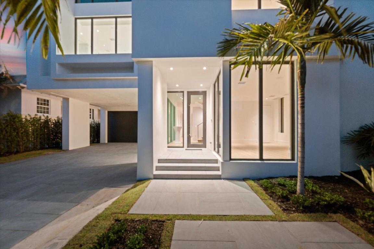
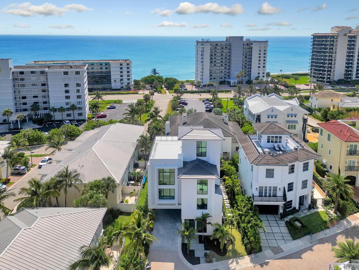
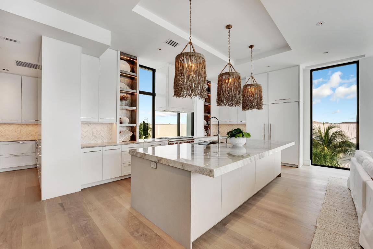
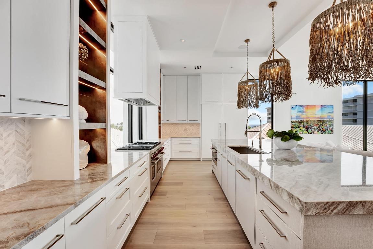
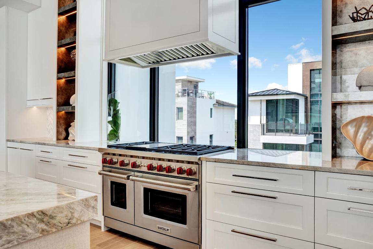
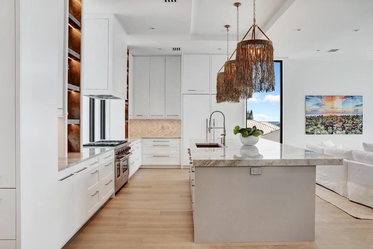
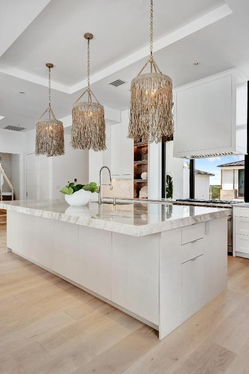
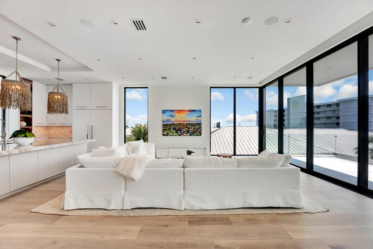
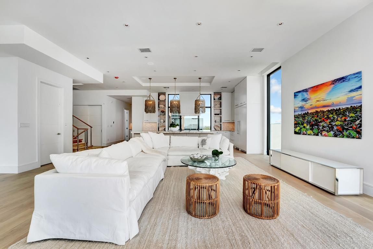
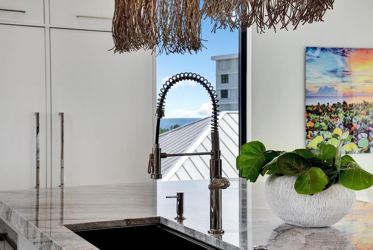
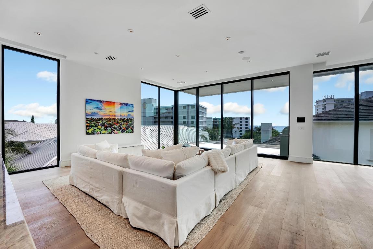
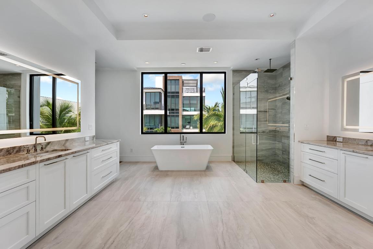
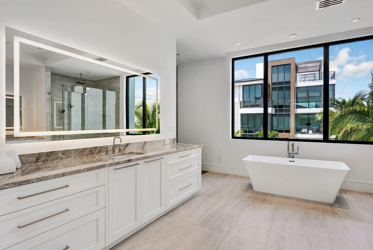
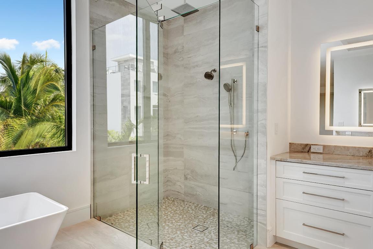
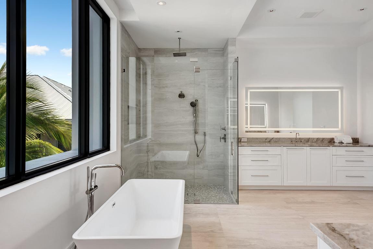
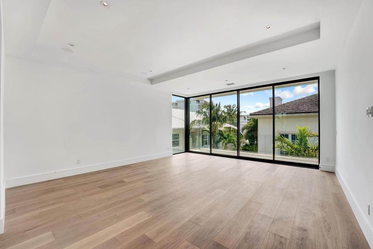
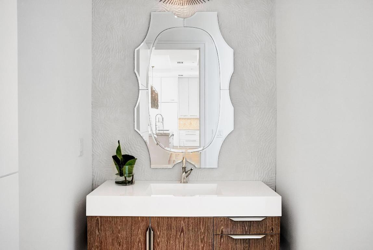
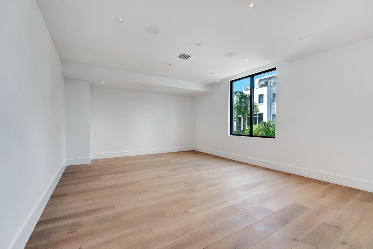
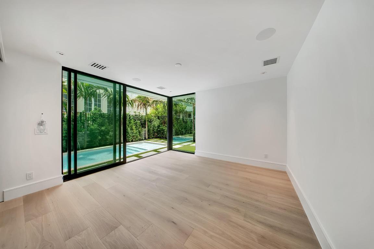
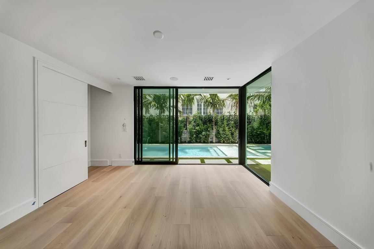
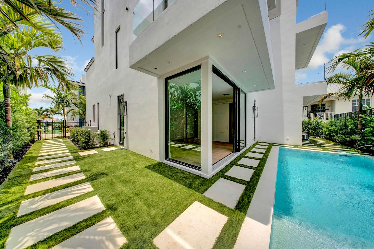
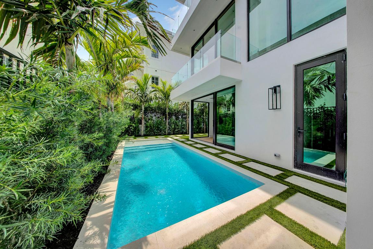
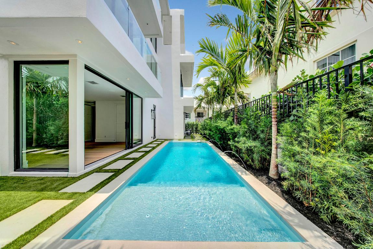
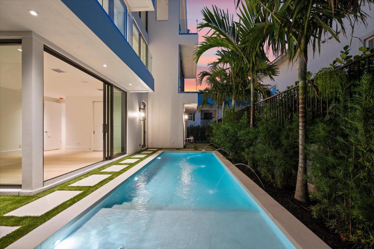
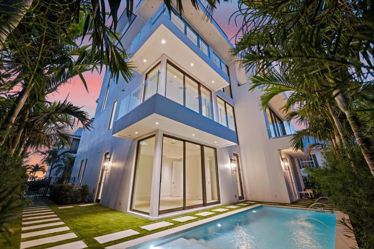
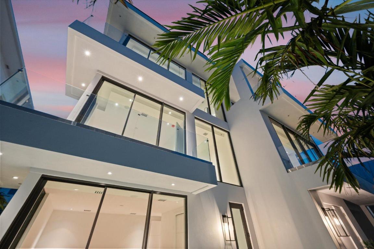
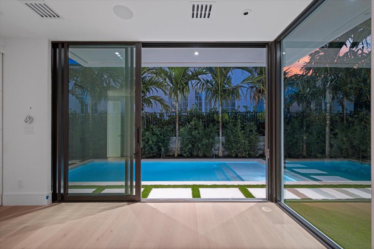
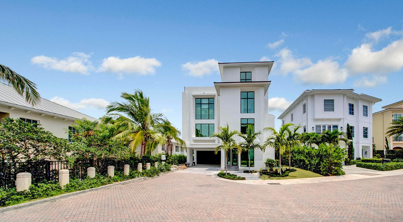
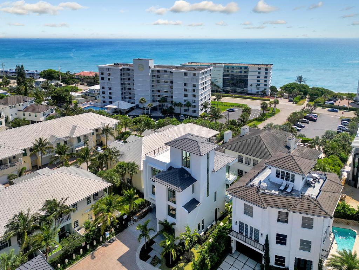
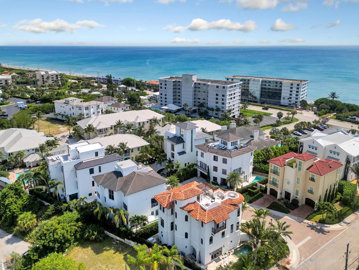
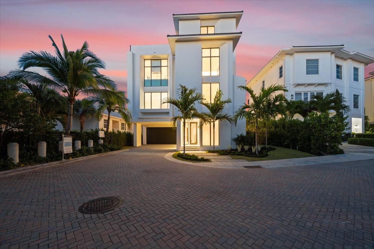
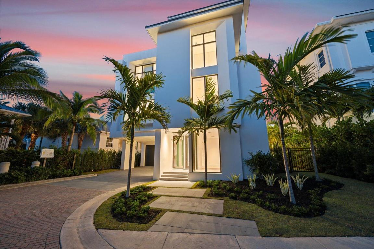
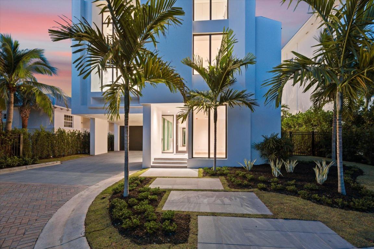
Experience breathtaking ocean views from this newly constructed architectural masterpiece, boasting 7,100 total square feet and 4,729 air-conditioned square feet. Situated just steps from the sandy shores of Juno Beach, this home is designed by the renowned Affinity Architects and seamlessly combines style, innovation, and functionality. The residence features four en-suite bedrooms, a powder bath, an office, and a two-car garage and it is the only single-family home on the market offering panoramic ocean views for this price. The open floor plan is bathed in natural light, thanks to floor-to-ceiling windows throughout. The gourmet island kitchen is equipped with modern custom cabinetry, a large bar/prep area, designer counters, a commercial Sub-Zero refrigerator, and a Wolf gas range oven. The master suite features an oversized walk-in closet and a luxurious bathroom with his-and-her custom floating vanities, a designer stand-alone tub, and a spacious shower.
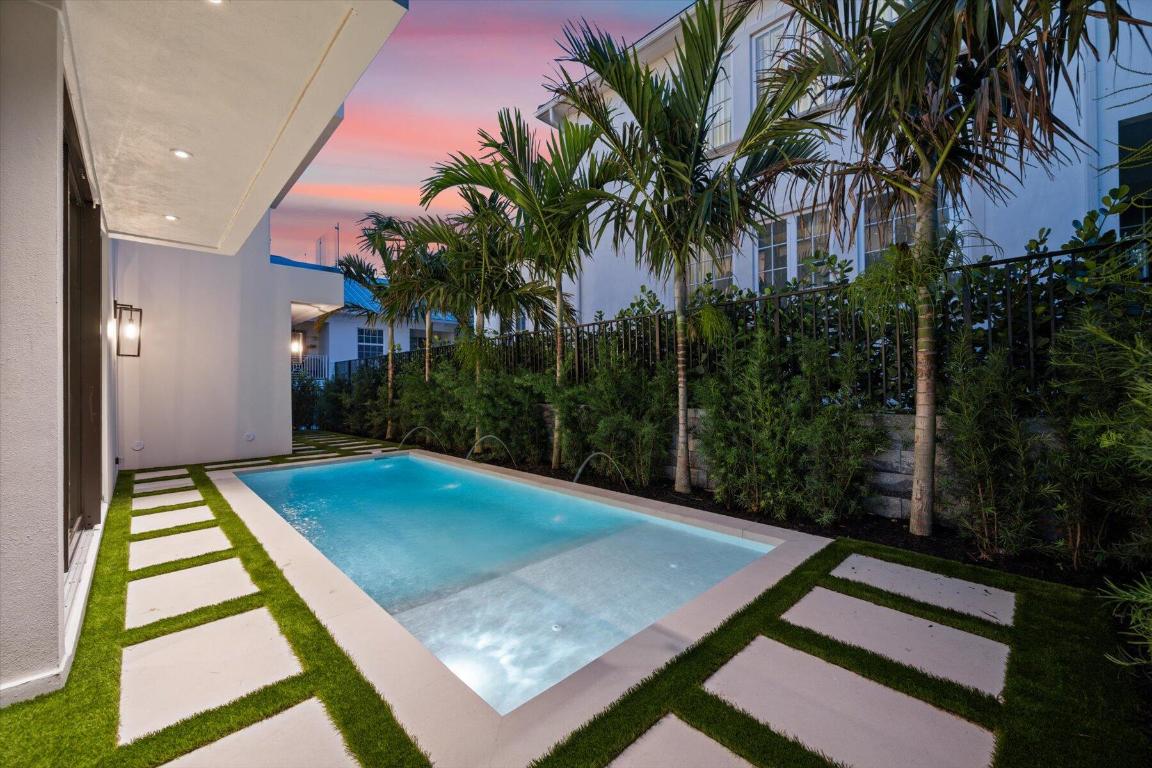
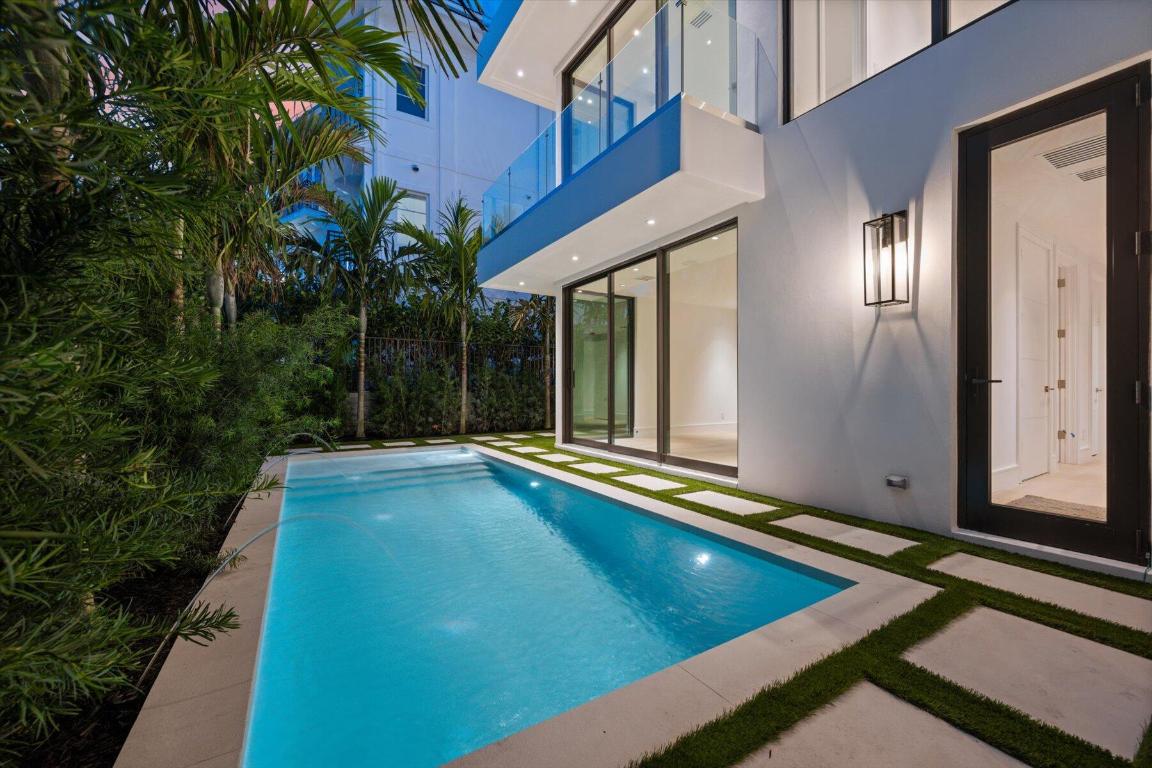
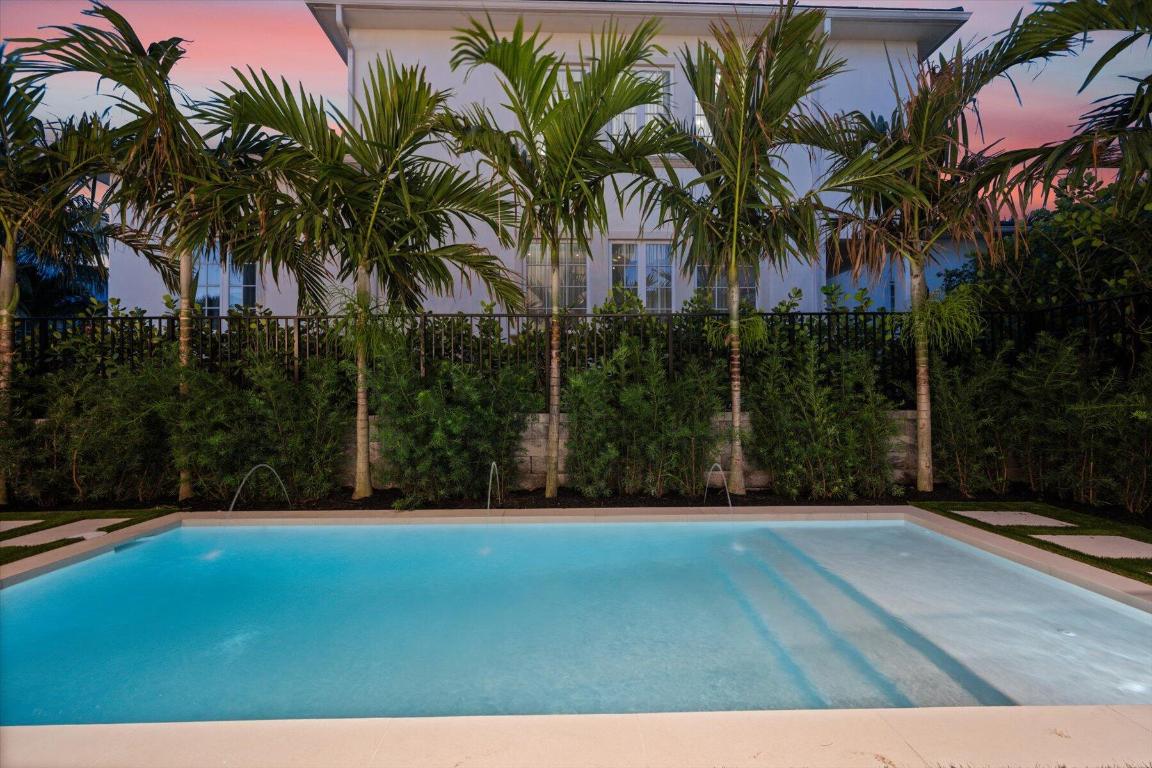
This home also includes the latest state-of-the-art smart automation system, prewired to be controlled by your wireless devices such as an iPhone or tablet. The private backyard oasis includes a heated saltwater pool and lush tropical landscaping that complements the clean lines of the house. The entire home showcases the highest level of contemporary finishes and craftsmanship.
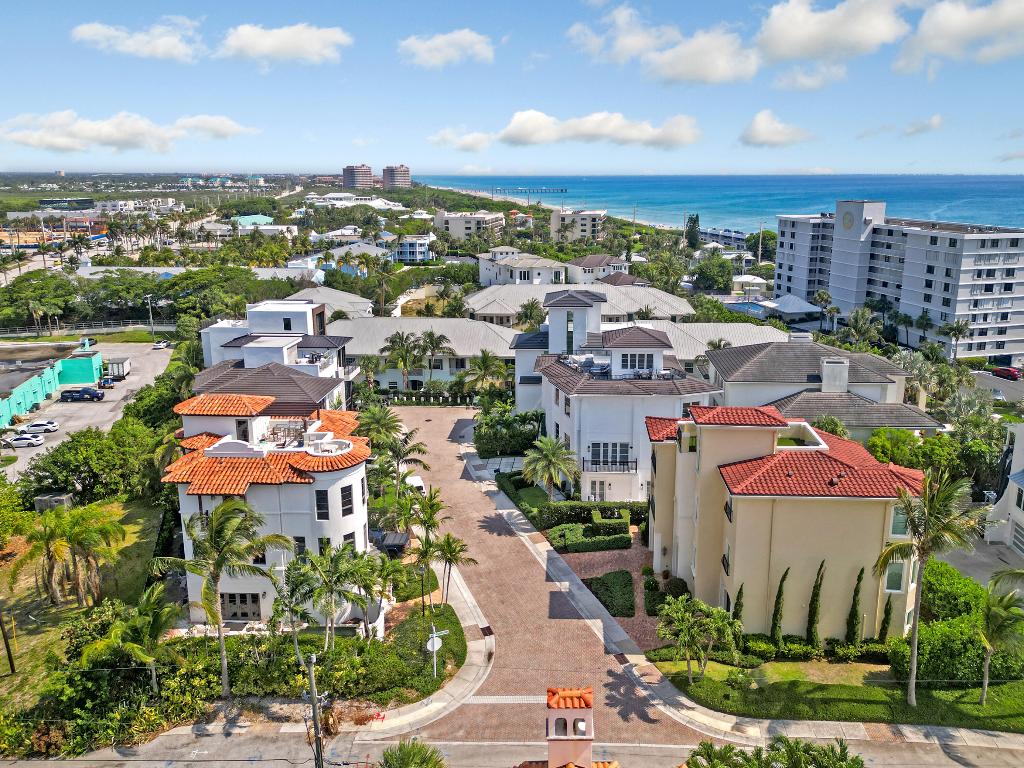
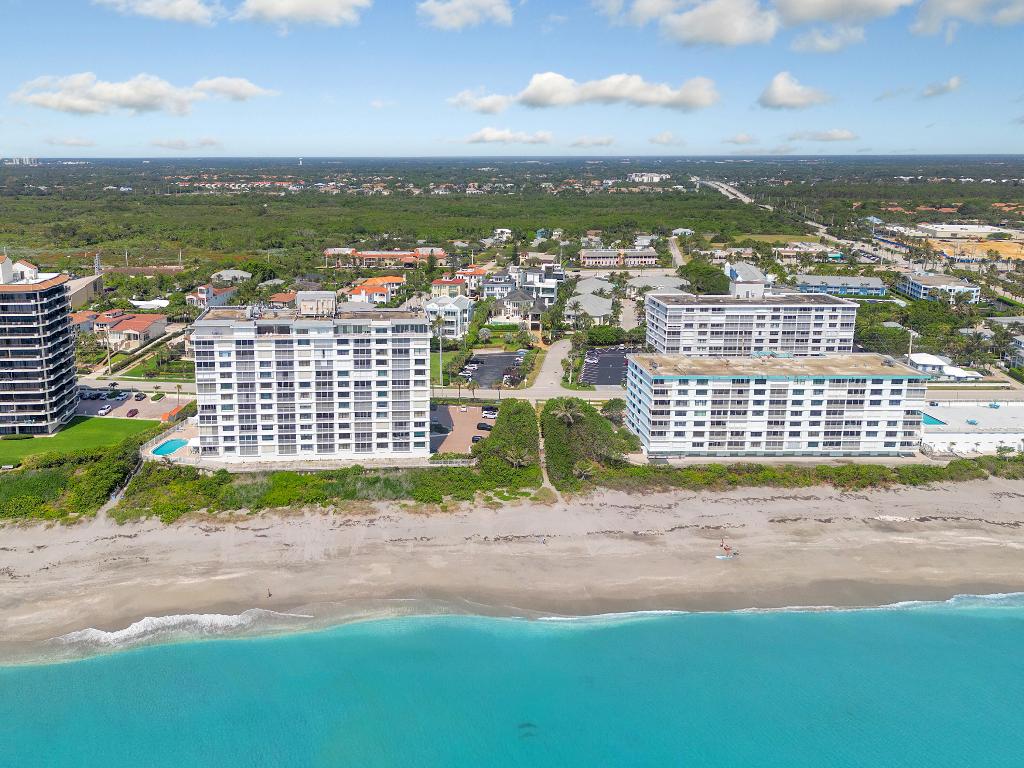
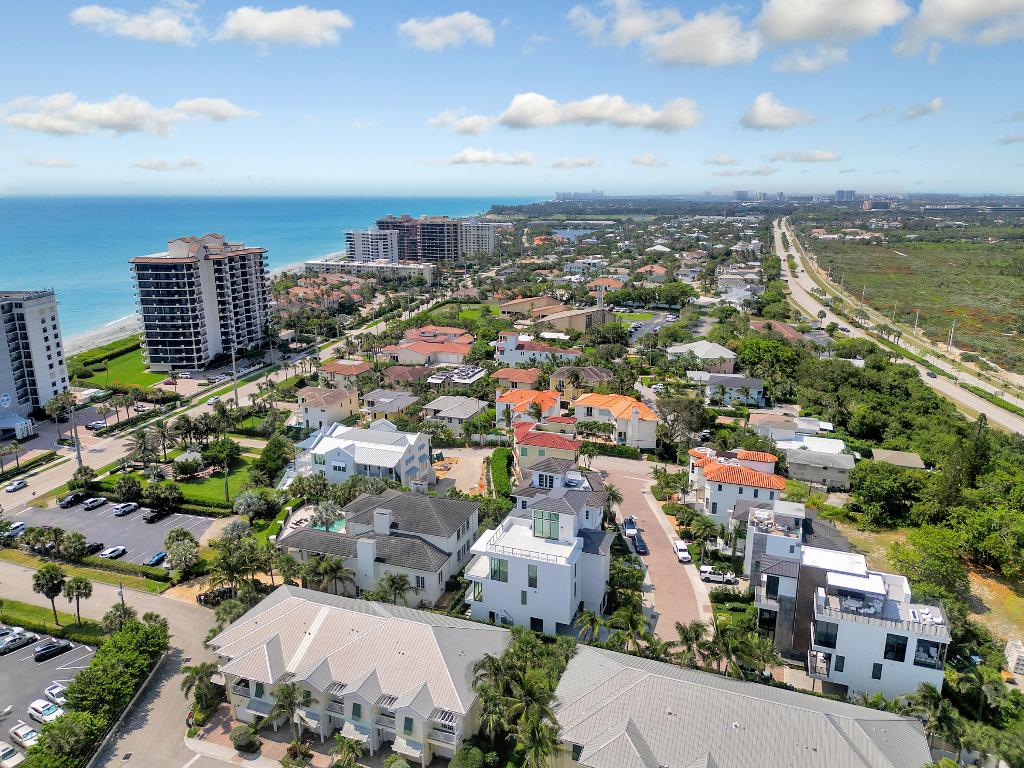
Located in the sought-after beach town of Juno Beach, this area offers exceptional schools, great restaurants, world-class shopping, and top-notch parks. The Juno Pier is less than a mile away, and some of the best snorkeling and fishing in Florida can be found in the turquoise waters right off the dock behind the house. Experience the pinnacle of beachfront luxury living in this extraordinary Juno Beach residence.

844 Oceanside Drive

Message successfully sent.

What would you like to know?

What is 3 + 4 ?

I agree to receive email communication and understand I can unsubscribe at any time.

I agree to be contacted by Options 1 Realty via call, email, and text for real estate services. To opt out, you can reply 'stop' at any time or reply 'help' for assistance. You can also click the unsubscribe link in the emails. Message and data rates may apply. Message frequency may vary. Privacy Policy

Related Properties

Built in 2021 by Villa Franca, 481 Ocean Ridge Way is a substantial custom coastal residence offering more than 5,500 square feet of beautifully designed living space in the heart of Juno Beach. The three-story home features 5 bedrooms, 5 baths, a three-car garage, private courtyard pool, multiple terraces and ocean views from the upper levels.   Clean coastal architecture, soaring ceilings and expansive windows fill the interiors with natural light, while upper-level terraces capture ocean views and cooling Atlantic breezes. The main living level is anchored by a generously scaled kitchen with an oversized island, abundant cabinetry and professional-grade appliances, flowing naturally into the dining and living spaces. A private courtyard pool creates an intimate outdoor retreat, while multiple balconies and an expansive rooftop terrace provide additional spaces to enjoy the surrounding views and coastal setting. Equally impressive is the home's infrastructure, including a six-zone Sonos audio system, Ubiquiti wireless network, hardwired whole-house data system with dedicated firewall, professionally monitored security, whole-house water softening and reverse-osmosis drinking water in the kitchen. Perhaps most compelling is the location. From Ocean Ridge Way, enjoy the ability to leave the car at home and experience Juno Beach on foot, with the Atlantic, neighborhood restaurants, cafés, shops and everyday conveniences all nearby. The area's walkable lifestyle is poised to become even more compelling with the forthcoming Caretta development at Donald Ross Road and US-1, bringing approximately 22,000 square feet of additional dining and retail to the neighborhood. 481 Ocean Ridge Way combines the privacy, scale and amenities of a  substantial custom residence with something increasingly difficult to replicate in South Florida: a genuine walk-to-the-beach, walk-to-dinner coastal lifestyle.
#B26077356

Juno Beach

481 OCEAN RIDGE Way

5 Beds

4 Baths

5,543 Sq.Ft.

$5,750,000

MLS#: B26077356

This two-story residence in Sea View Ridge offers 4,706 square feet of finished living space with six bedrooms and 5.5 bathrooms—providing ample room for varied needs. The three-car garage ensures convenient parking and storage. Located in Juno Beach, this single-family home presents a solid foundation for long-term ownership and equity building.  Look no further, this NO HOA beach house.  If you are looking for a house to entertain and enjoy the lifestyle of walking within 5 minutes to your pristine beach, with no HOA, private gate, huge yard with outdoor kitchen, pool/spa, putting green..... close to restaurants, shopping, airport.  Not to mention this is turnkey!! rent it out when not using it if you like. currently rented for 34K/month off season. priced below appraisal!
#B26078175

Juno Beach

13440 US HIGHWAY 1

6 Beds

5 Baths

4,706 Sq.Ft.

$4,699,500

MLS#: B26078175

Private contemporary ultra luxurious residence 400 yards from the sand located in the seaside haven of Juno Beach. Boutique enclave. Palm Beach designer added every architectural detail. Open floorplan w/5BD/5BA/2car garage. Walls of glass thruout. 10 ft floor to ceiling impact sliders. Steel and glass staircase. Hydraulic elevator. Primary suite boasts outdoor terrace, massive custom closet and luxurious marble bath. Heated saltwater pool/spa w/waterfalls. South exposure. Lush landscaping provide extreme privacy. Turf grass. Summer kitchen. Loft w/wet bar. Chefs open kitchen w/architectural grade cabinetry, Wolf appliances, 10ft quartz island. Huge pantry. Motorized shades. Expansive 27ft rooftop deck w/ocean views/media area. Smart technology. Low HOA. Walk to dining/shopping.
#B26062904

Juno Beach

402 Ocean One Lane

5 Beds

5 Baths

4,191 Sq.Ft.

$4,999,000

MLS#: B26062904

Coastal Elegance in the heart of Juno Beach. Discover a one-of-a-kind architectural masterpiece just one block from the sparkling Atlantic Ocean. Nestled in the heart of Juno Beach, this custom-built estate overlooks picturesque Pelican Lake and Ocean Drive, offering sweeping ocean views, radiant sunrises, and the soothing embrace of gentle sea breezes. Designed to capture the essence of Key West living, this home blends timeless coastal charm with modern luxury. Step onto the expansive 11' wide porches, perfect for enjoying the tropical surroundings. Additional home features include hurricane impact windows and doors for peace of mind, a private elevator, and exquisite details such as Heart Pine Brazilian wood flooring and custom millwork throughout. The gourmet kitchen boasts Viking and Sub-Zero appliances, while the stunning bar area with built-in wine storage invites effortless entertaining. Cozy up by one of the two fireplaces, or retreat to the spacious primary suite, complete with a serene sitting area and luxurious en-suite primary bath. Outdoors, the heated saltwater pool and spa are complemented by a fully equipped outdoor kitchen and living area, perfect for enjoying the Florida lifestyle year-round. With a 3-car garage and proximity to the Juno Pier, Seminole Golf Club, and some of Palm Beach County's most pristine beaches, this home is the epitome of refined coastal living. Experience the charm, elegance, and vibrancy of this Key West-inspired treasure in the heart of Juno Beach.
#B26058564

Juno Beach

410 Old Towne Lane

4 Beds

5 Baths

5,391 Sq.Ft.

$4,950,000

MLS#: B26058564

Hard Hat Tours Now Available! Residence B405 at Caretta is an expansive 3-bedroom plus study, 4-bath luxury condominium offering 3,400 SF of interior living plus a 420 SF private terrace for 3,820 total SF, with eastern exposure and exceptional indoor-outdoor living near the beach in Juno Beach. The oversized study/den creates flexible space for a home office, library or additional living area, while the private terrace with outdoor grilling extends the residence for year-round South Florida living. Some photos have been virtually staged. Located approximately 400 yards from the beach at US-1 and Donald Ross Road, Caretta is a new-construction luxury condominium community of 95 residences. Interior features include approximately 10-foot ceilings throughout most living areas, European oak engineered wood flooring, hurricane-rated exterior windows and doors, LATCH smart entry, custom solid-wood doors, architectural lighting, custom bar, spacious laundry room and extensive storage. The chef's kitchen offers custom cabinetry, natural stone or quartz countertops and full-height backsplash, oversized kitchen island with seating, natural gas cooking, paneled Sub-Zero refrigerator/freezer, Wolf gas range top, Wolf oven and microwave drawer, Cove dishwasher, Kohler sink and Kallista polished-nickel faucet. The primary suite features generous closets and a spa-inspired bathroom with freestanding soaking tub, oversized walk-in shower with bench, custom glass enclosure, dual custom vanities, natural stone or quartz finishes and premium fixtures. Rooftop amenities include an infinity pool and spa with magnificent unobstructed ocean views, rooftop gathering and outdoor living spaces, cabanas, bar and party room, catering kitchen, demonstration chef's kitchen, private dining and entertainment spaces, golf simulator and lounge, fitness center, yoga and Pilates studio, massage room, sauna and card/game and resident lounge areas. Residents also enjoy a dedicated dog park and dog wash, children's splash pad, bike storage, package assistance, on-site management, security and two-car garage parking. Caretta provides an exceptional full-service, maintenance-free and lock-and-leave lifestyle through 24/7 concierge and maintenance, beach setup service, car washing/detailing, housekeeping, package delivery assistance, in-home dining, dog walking/sitting, dry cleaning, personal shopping, temperature-controlled wine storage, massage/yoga/Pilates scheduling, event coordination, handyman assistance, long-term guest support and home services while residents are away. Pet-friendly with restrictions, Caretta combines new construction, substantial interior space, private outdoor living, rooftop ocean views, wellness and entertainment amenities and white-glove-style resident services in desirable Juno Beach, Palm Beach County.
#R11134503

Juno Beach

1011 Us Highway 1 B405

3 Beds

4 Baths

3,400 Sq.Ft.

$4,100,000

MLS#: R11134503

Send a message

Message successfully sent.

Your message

What is 3 + 4 ?

Reason for contacting?

I agree to receive email communication and understand I can unsubscribe at any time.

I agree to be contacted by Options 1 Realty via call, email, and text for real estate services. To opt out, you can reply 'stop' at any time or reply 'help' for assistance. You can also click the unsubscribe link in the emails. Message and data rates may apply. Message frequency may vary. Privacy Policy

Sign Out

Virtual Assistant

Would you like to take the next step with this property? We can help you schedule a showing or virtual tour, or send you more details.

Yes, I would like more information.

Thank You for Your Reply, One of Our Agents will contact you as soon as possible

No, maybe later.

Thank you, you can always contact me via email, phone number or through the contact form.

Realhub AI

Lucy - Your AI-Powered Realtor

Update Your Temporary Password

Personalize your search

Enter your email and we'll notify you immediately when new listings match what you're looking for.

or enter email address

Already have an account ? Login here

Continue your home search

I agree to receive communications and understand I can unsubscribe at any time.

I agree to be contacted by Options 1 Realty via call, email, and text for real estate services. To opt out, you can reply 'stop' at any time or reply 'help' for assistance. You can also click the unsubscribe link in the emails. Message and data rates may apply. Message frequency may vary. Privacy Policy

Already have an account ? Login here

We use cookies

We use cookies primarily for analytics to enhance your experience. By accepting, you agree to our use of these cookies. You can manage your preferences or learn more about our cookies policy.