Features & Amenities

Interior

  • Other Interior Features

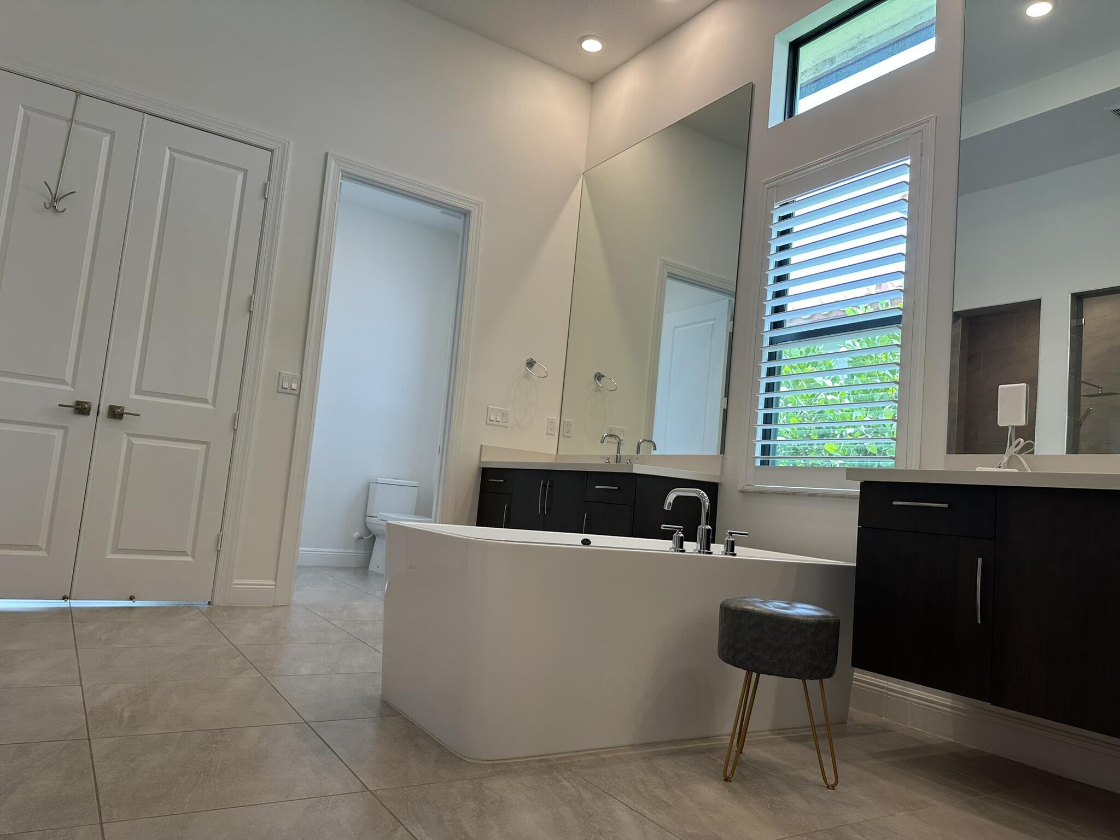
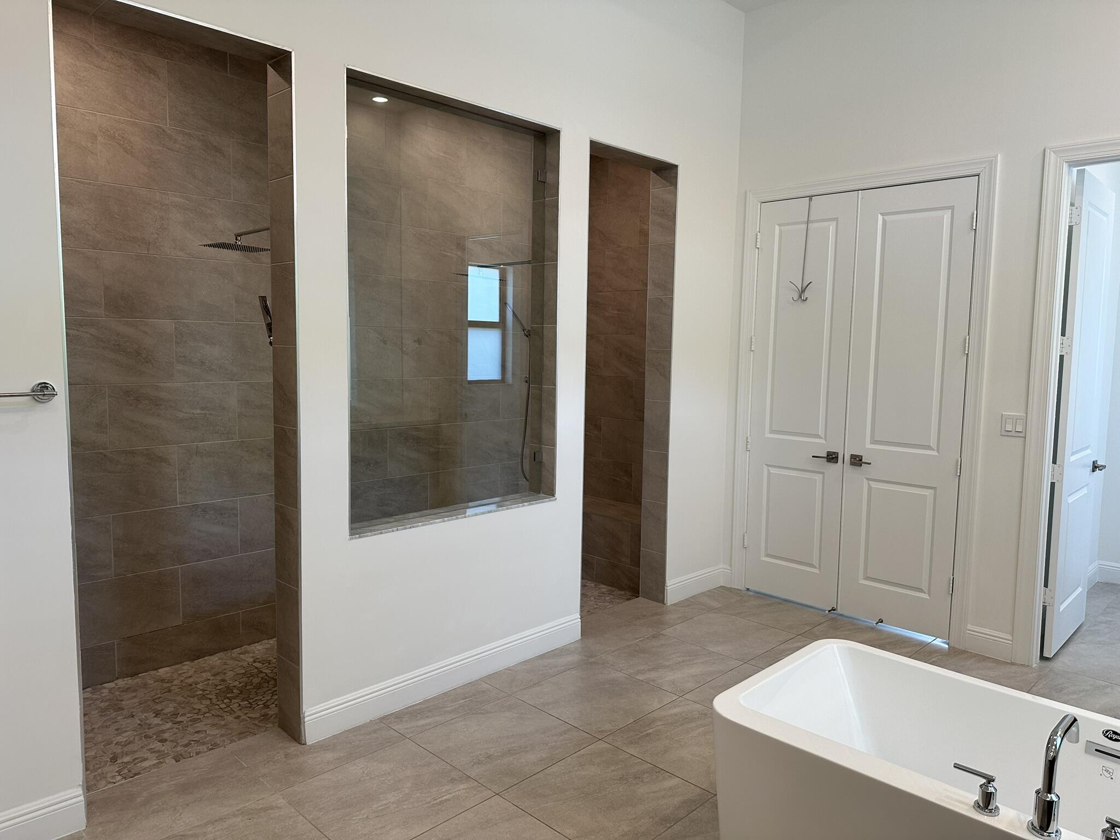
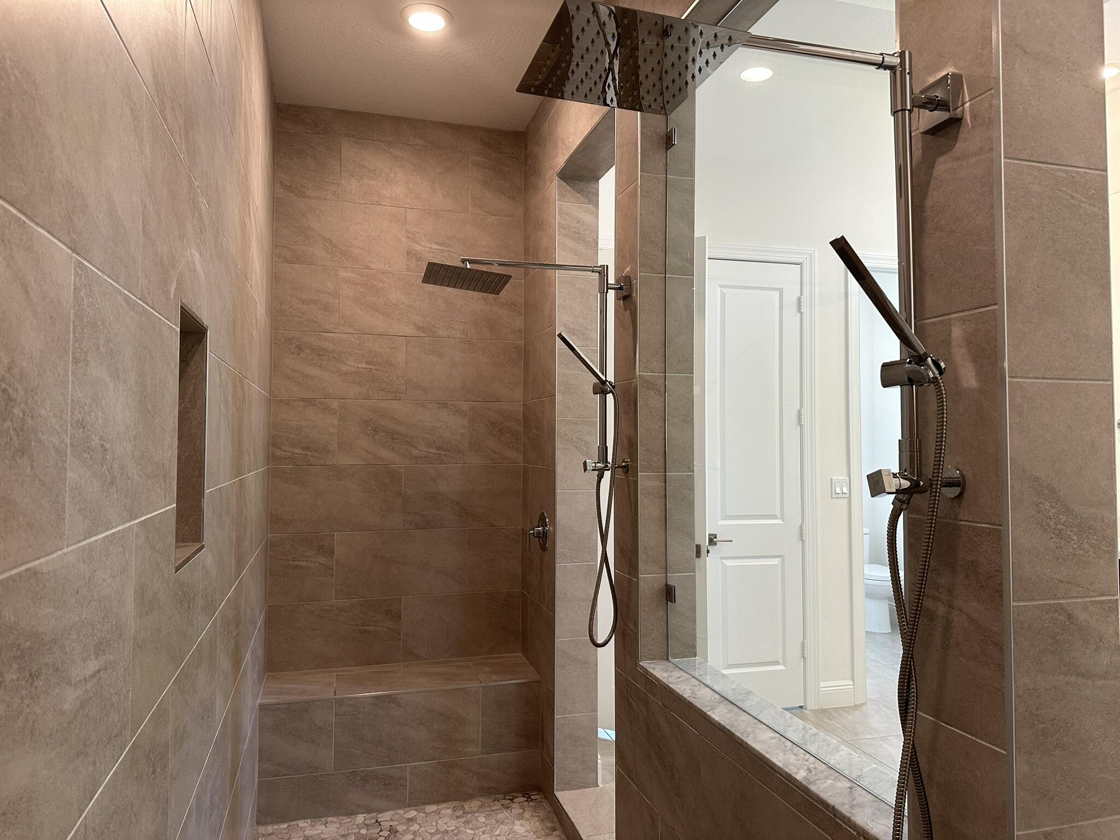
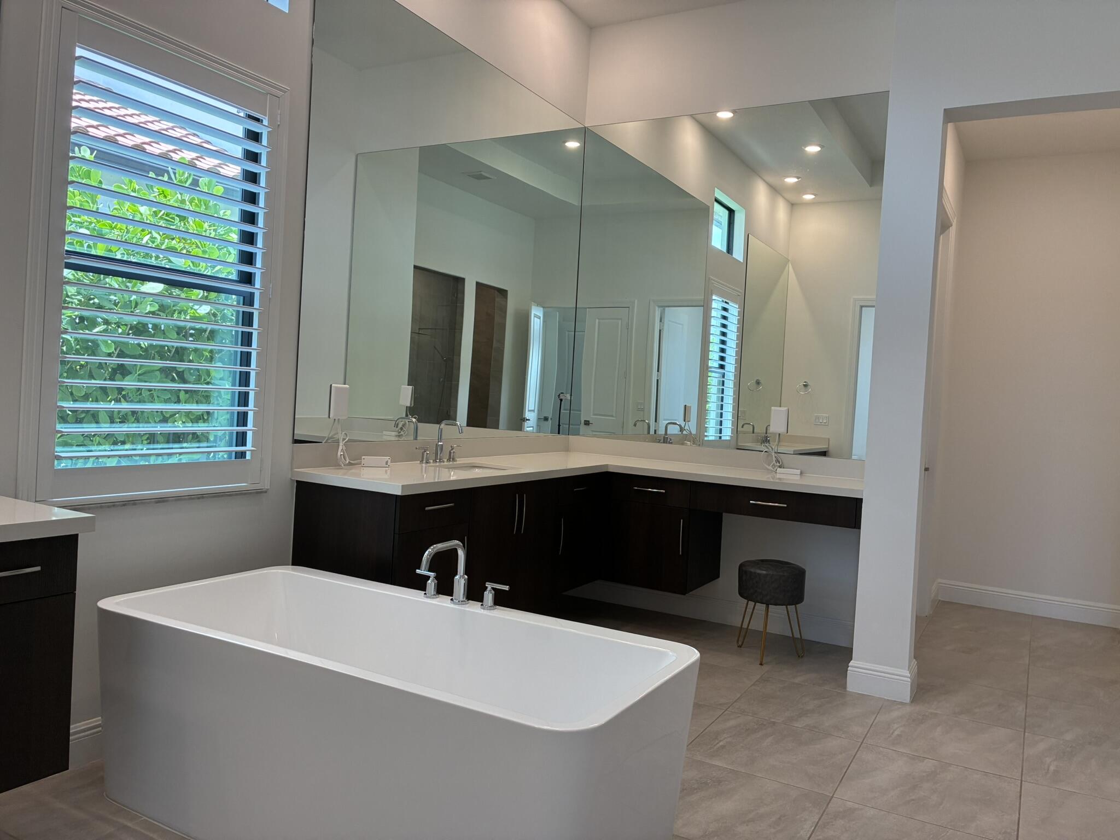
    Soaking Tub, Walk-In Closet(s)

  • Total Bedrooms

    4

  • Bathrooms

    4

  • 1/2 Bathrooms

    1

  • Cooling YN

    YES

  • Cooling

    Central Air, Ceiling Fan(s)

  • Fireplace YN

    NO

  • Heating YN

    YES

  • Heating

    Central

  • Main Level Bedrooms

    4

  • Pet friendly

    Dogs OK, Yes

Exterior

  • Garage

    Yes

  • Garage spaces

    3

  • Construction Materials

    Block

  • Parking

    Attached, Driveway, Garage

  • Pool

    Yes

  • Pool Features

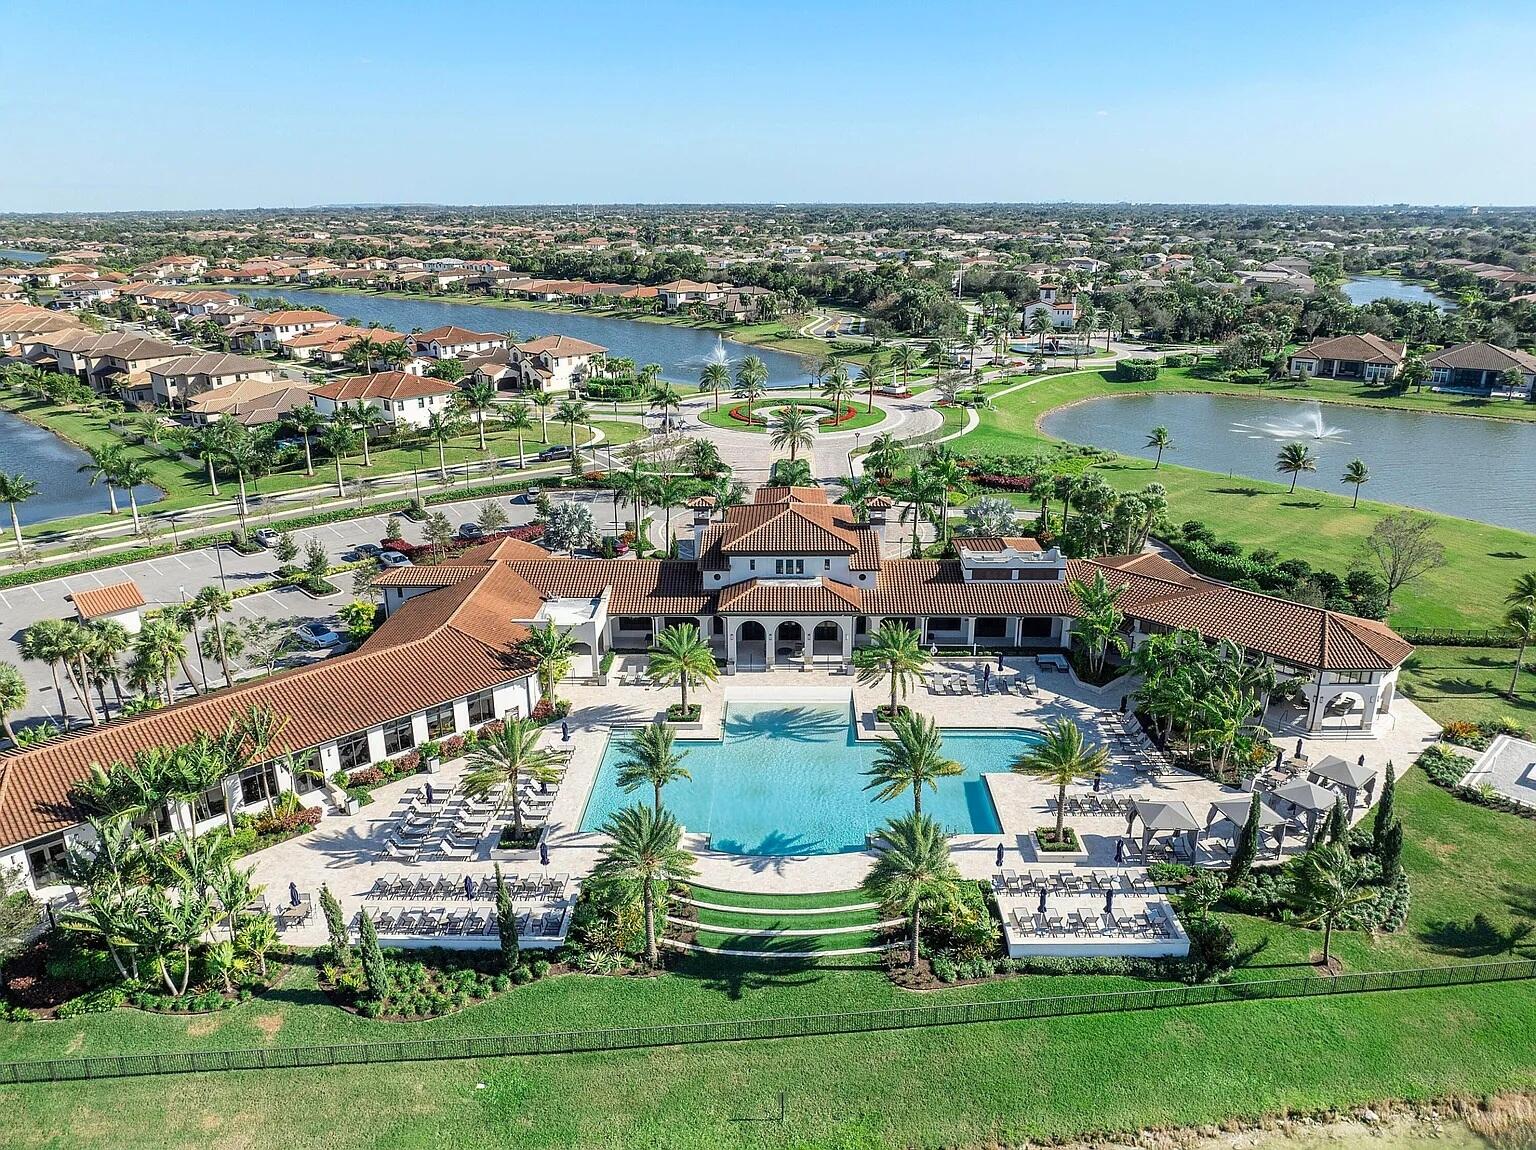
    Association

  • Waterfront YN

    YES

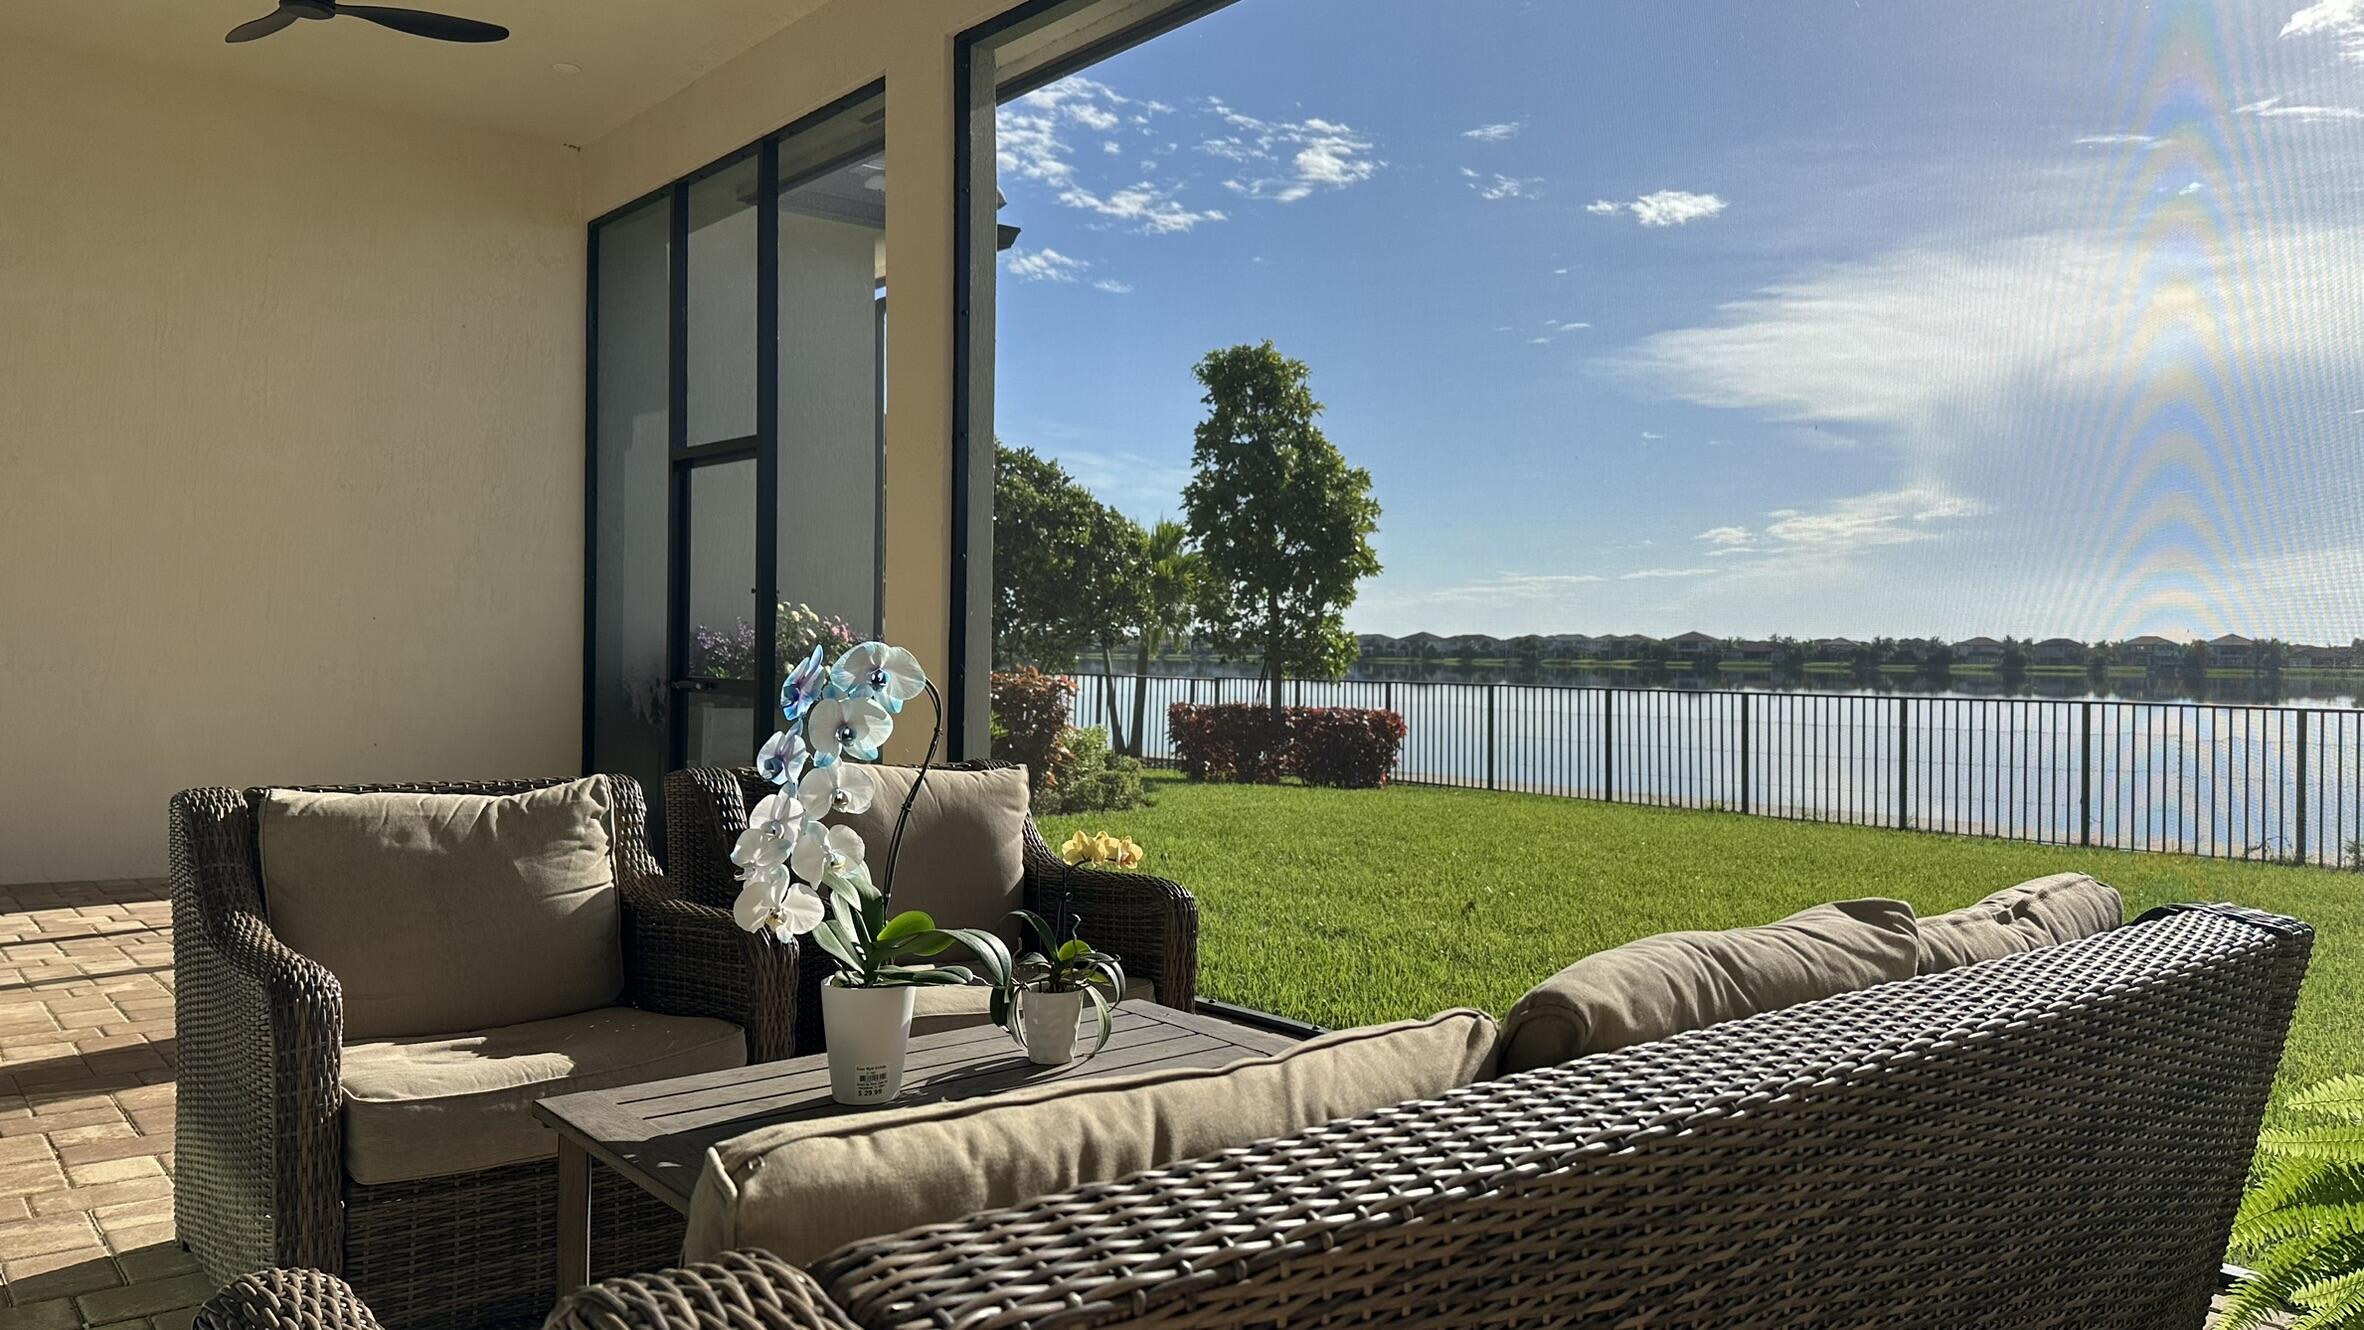
  • View

    Lake, Water

Area & Lot

  • Lot Features

    Waterfront

  • Lot Size(acres)

    0.28

  • Property Type

    Residential

  • Property Sub Type

    Single Family Residence

Price

  • Sales Price

    $2,195,000

  • Tax Amount

    $21,642.16

  • Sq. Footage

    4,069

  • Price/SqFt

    $539

HOA

  • Association

    YES

  • Association Fee

    $680

  • Association Fee Frequency

    Monthly

  • Association Fee Includes

    N/A

School District

  • Elementary School

    Park Trails

  • Middle School

    Westglades

  • High School

    Marjory Stoneman Douglas

Property Features

  • Stories

    1

  • Association Amenities

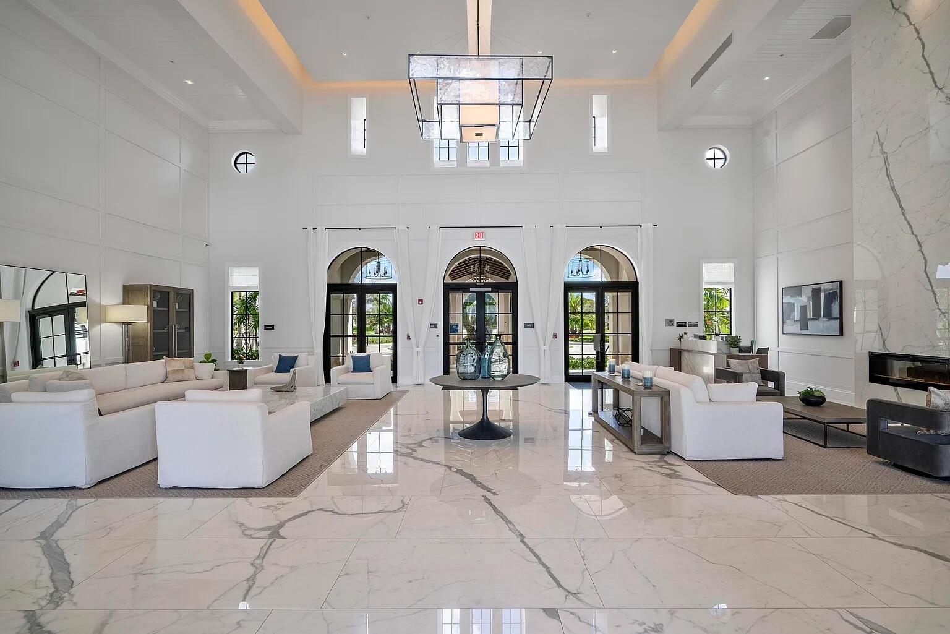
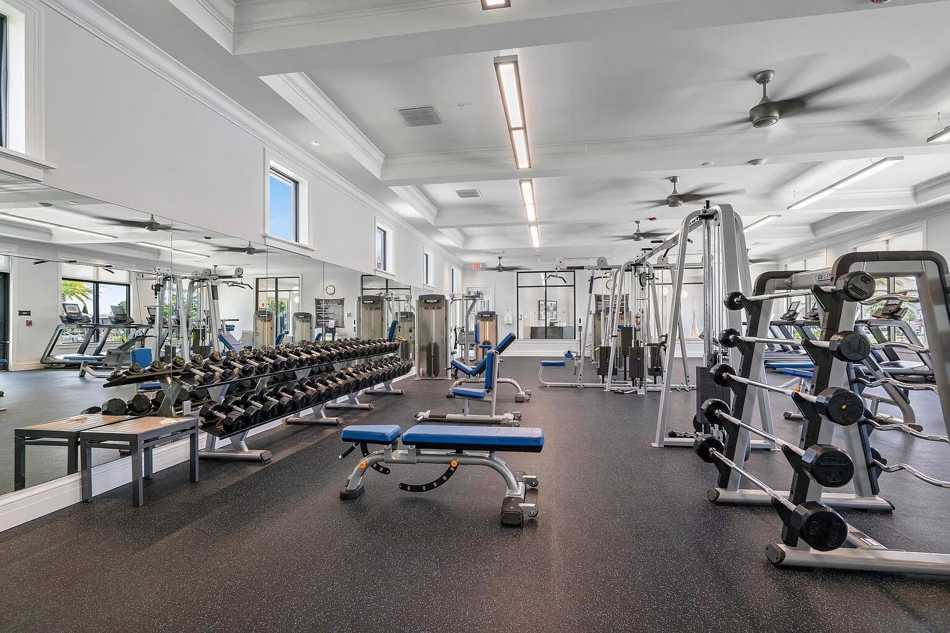
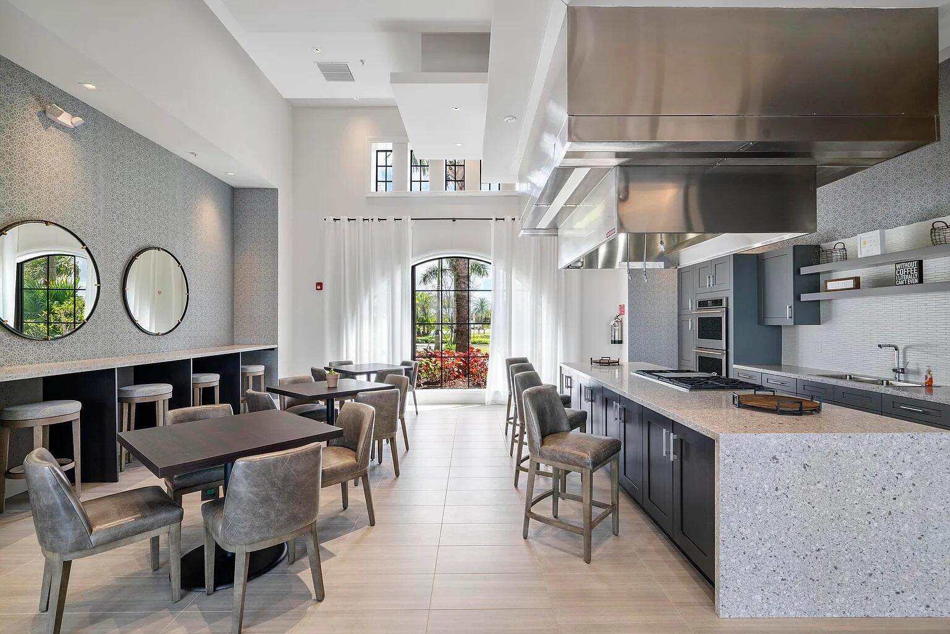
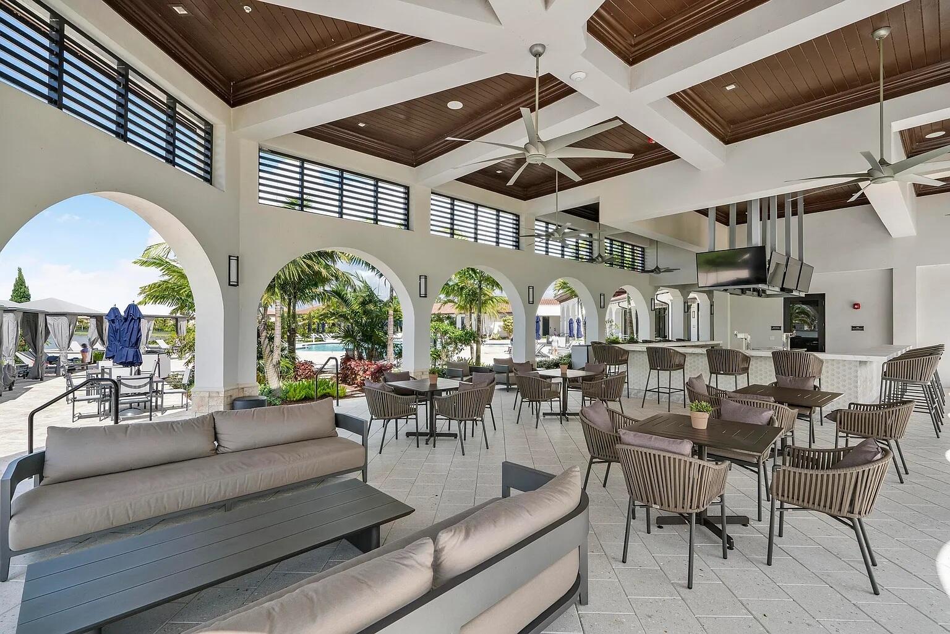
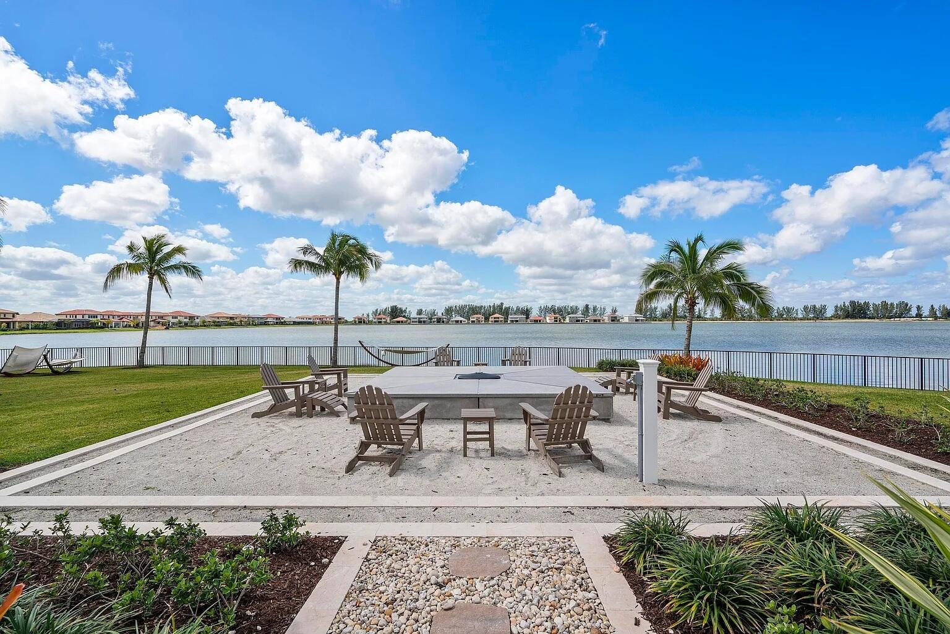
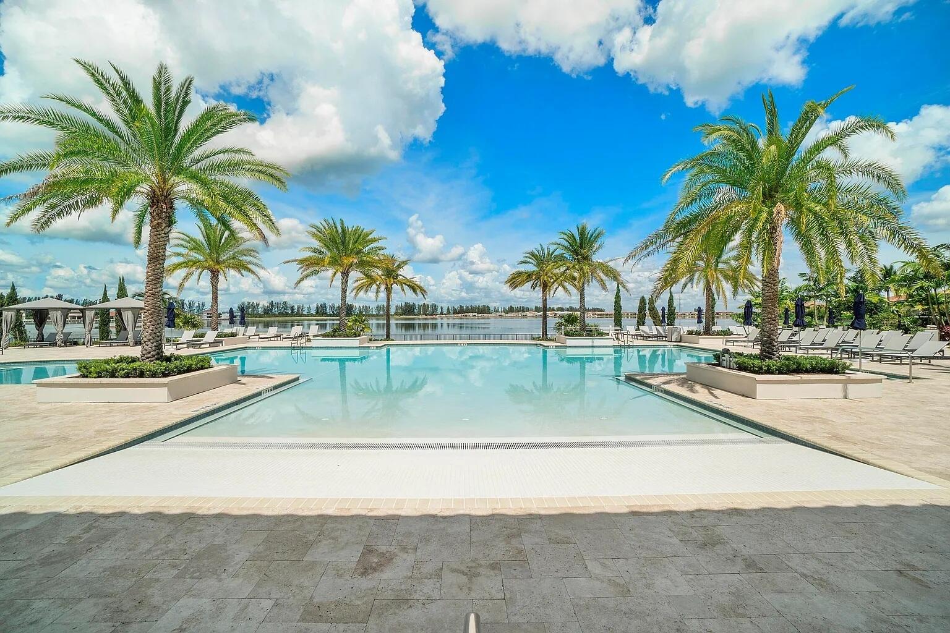
    Pool, Clubhouse, Fitness Center, Gated, Playground, Tennis Court(s)

  • Foundation Details

    Slab

  • Senior Community YN

    NO

  • Sewer

    Public Sewer

  • Water Source

    Public

Schedule a Showing

Showing scheduled successfully.

<
>
IN PERSON
VIA CHAT

What is 3 + 4 ?


Change time

Mortgage calculator

Estimate your monthly mortgage payment, including the principal and interest, property taxes, and HOA. Adjust the values to generate a more accurate rate.

Your payment

Principal and Interest:

$

Property taxes:

$

HOA fees:

$

Total loan payment:

$

Total interest amount:

$

Location

County

Broward

Elementary School

Park Trails

Middle School

Westglades

High School

Marjory Stoneman Douglas

Listing Courtesy of Gregory M Sullivan , ByOwner.Com

RealHub Information is provided exclusively for consumers' personal, non-commercial use, and it may not be used for any purpose other than to identify prospective properties consumers may be interested in purchasing. All information deemed reliable but not guaranteed and should be independently verified. All properties are subject to prior sale, change or withdrawal. RealHub website owner shall not be responsible for any typographical errors, misinformation, misprints and shall be held totally harmless.

Agent Hals Blanc

FOUNDER

Hals Blanc

Call Hals today to schedule a private showing.


* Listings on this website come from the FMLS IDX Compilation and may be held by brokerage firms other than the owner of this website. The listing brokerage is identified in any listing details. Information is deemed reliable but is not guaranteed. If you believe any FMLS listing contains material that infringes your copyrighted work please click here to review our DMCA policy and learn how to submit a takedown request.© 2024 FMLS.
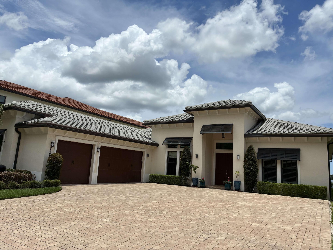
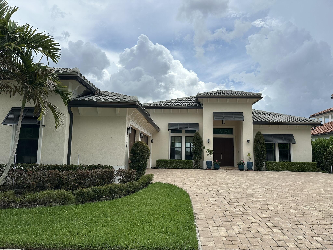
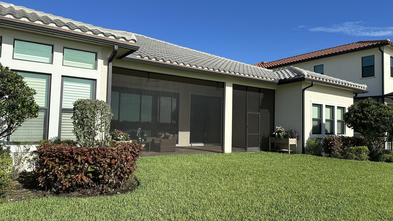
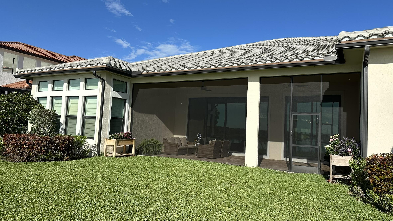
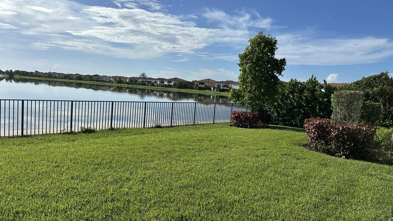
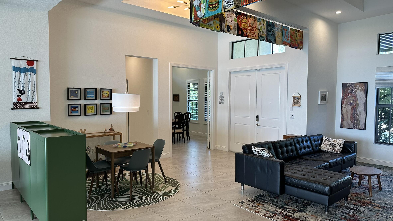
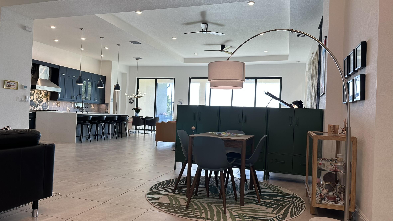
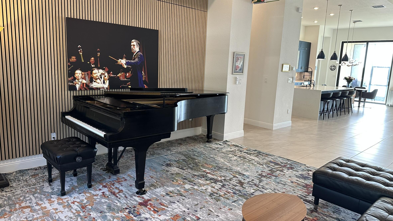
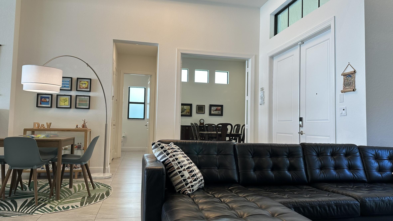
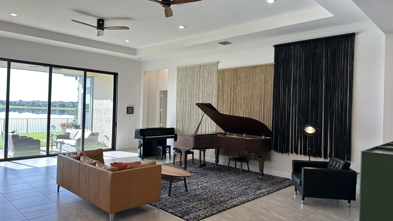
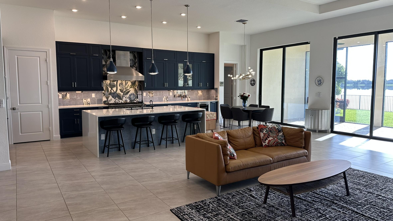
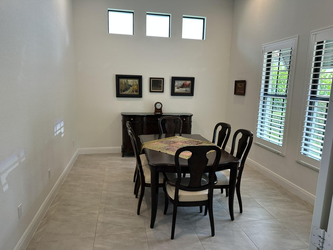
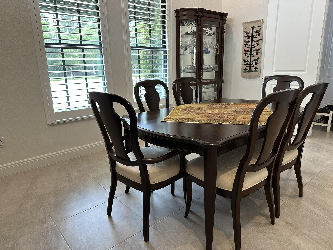
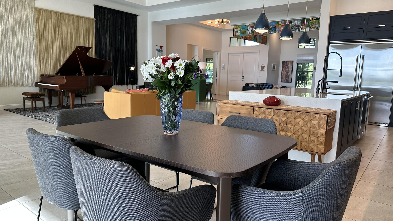
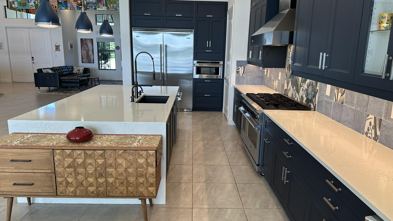
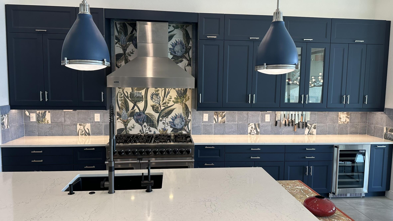
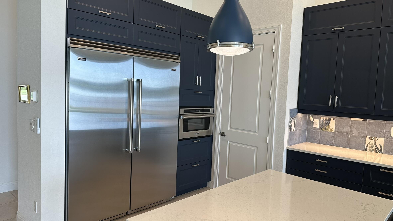
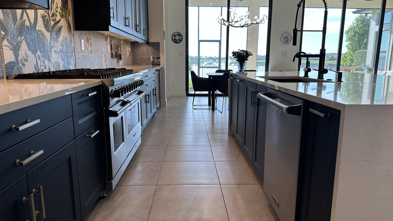
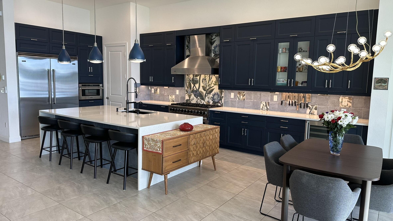
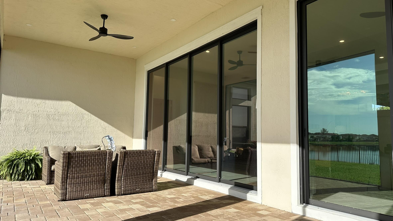
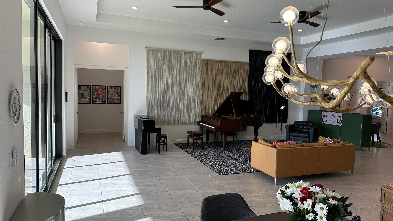
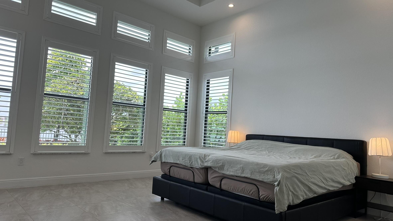
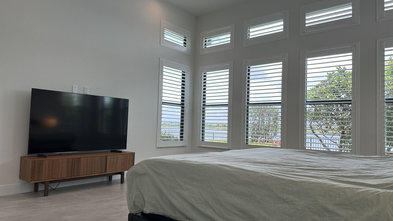
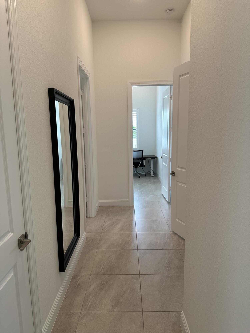
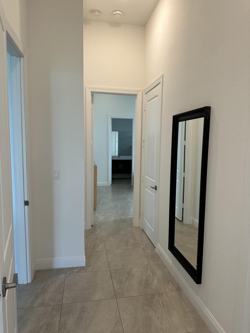
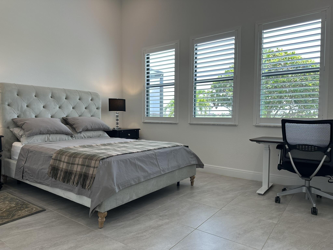
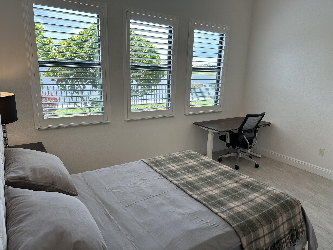
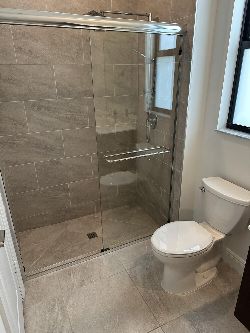
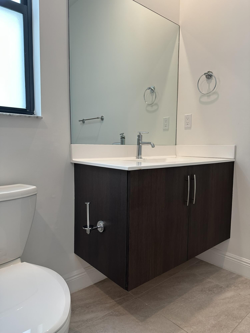
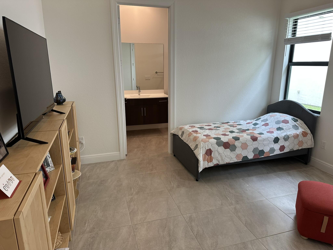
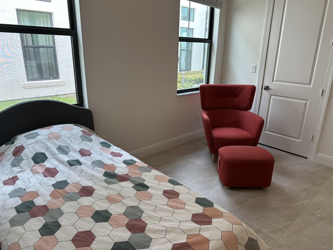
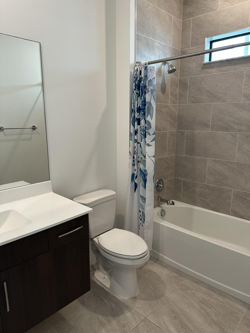
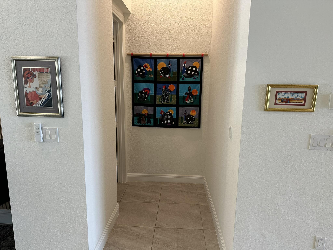
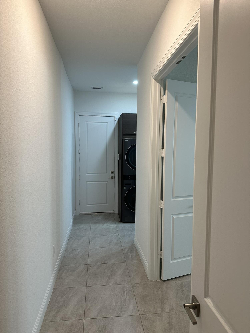
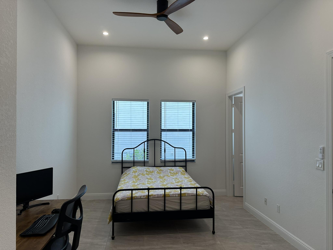
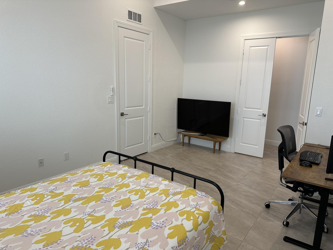
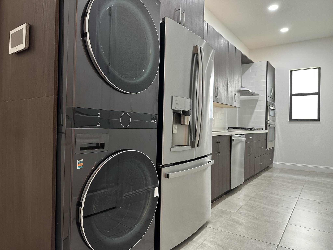
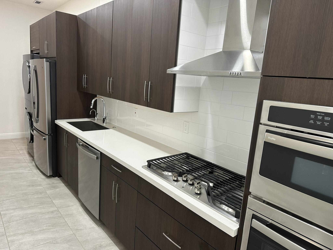
The largest single-story house in on the shore of the biggest lake in Broward County! 4069 SQ ft of living space with 13' ceilings, spectacular views, 4 bedrooms, 4 full and 1 half bathrooms. Flexible open floor plan accommodating a formal dining room, office and endless recreational space. Over $350K in upgrades including a unique layout change creating an expanded, self-contained mother-in-law suite out of the original largest guest bedroom, complete with full kitchen (perfect for a kosher setup or for extra cooking area capacity)! Main kitchen has French cabinetry with Italian doors and Spanish tile backsplash. All lower cabinets have pullout drawers (not hard-to-reach fixed shelves). All counters are highest grade quartz with center island waterfall.  The main kitchen centerpiece is all-Viking, top of the line appliances, including an under-counter wine fridge and separate built-in freezer and fridge units. Custom lighting and ceiling fans in every room. No carpeted floors - all tile in every room. Most windows have top-of-the-line plantation shutters with hidden hinges. Outside Florida room is enclosed with a mesh screen to keep unwanted pests out of your outdoor relaxation space. A spacious attached 3-car oversized garage and a driveway easily accommodating up to 8 cars provide ample vehicle room for your family ang guests

8540 W Parkland Bay Trail

Message successfully sent.

What would you like to know?

What is 3 + 4 ?

I agree to receive email communication and understand I can unsubscribe at any time.

I agree to be contacted by Options 1 Realty via call, email, and text for real estate services. To opt out, you can reply 'stop' at any time or reply 'help' for assistance. You can also click the unsubscribe link in the emails. Message and data rates may apply. Message frequency may vary. Privacy Policy

Related Properties

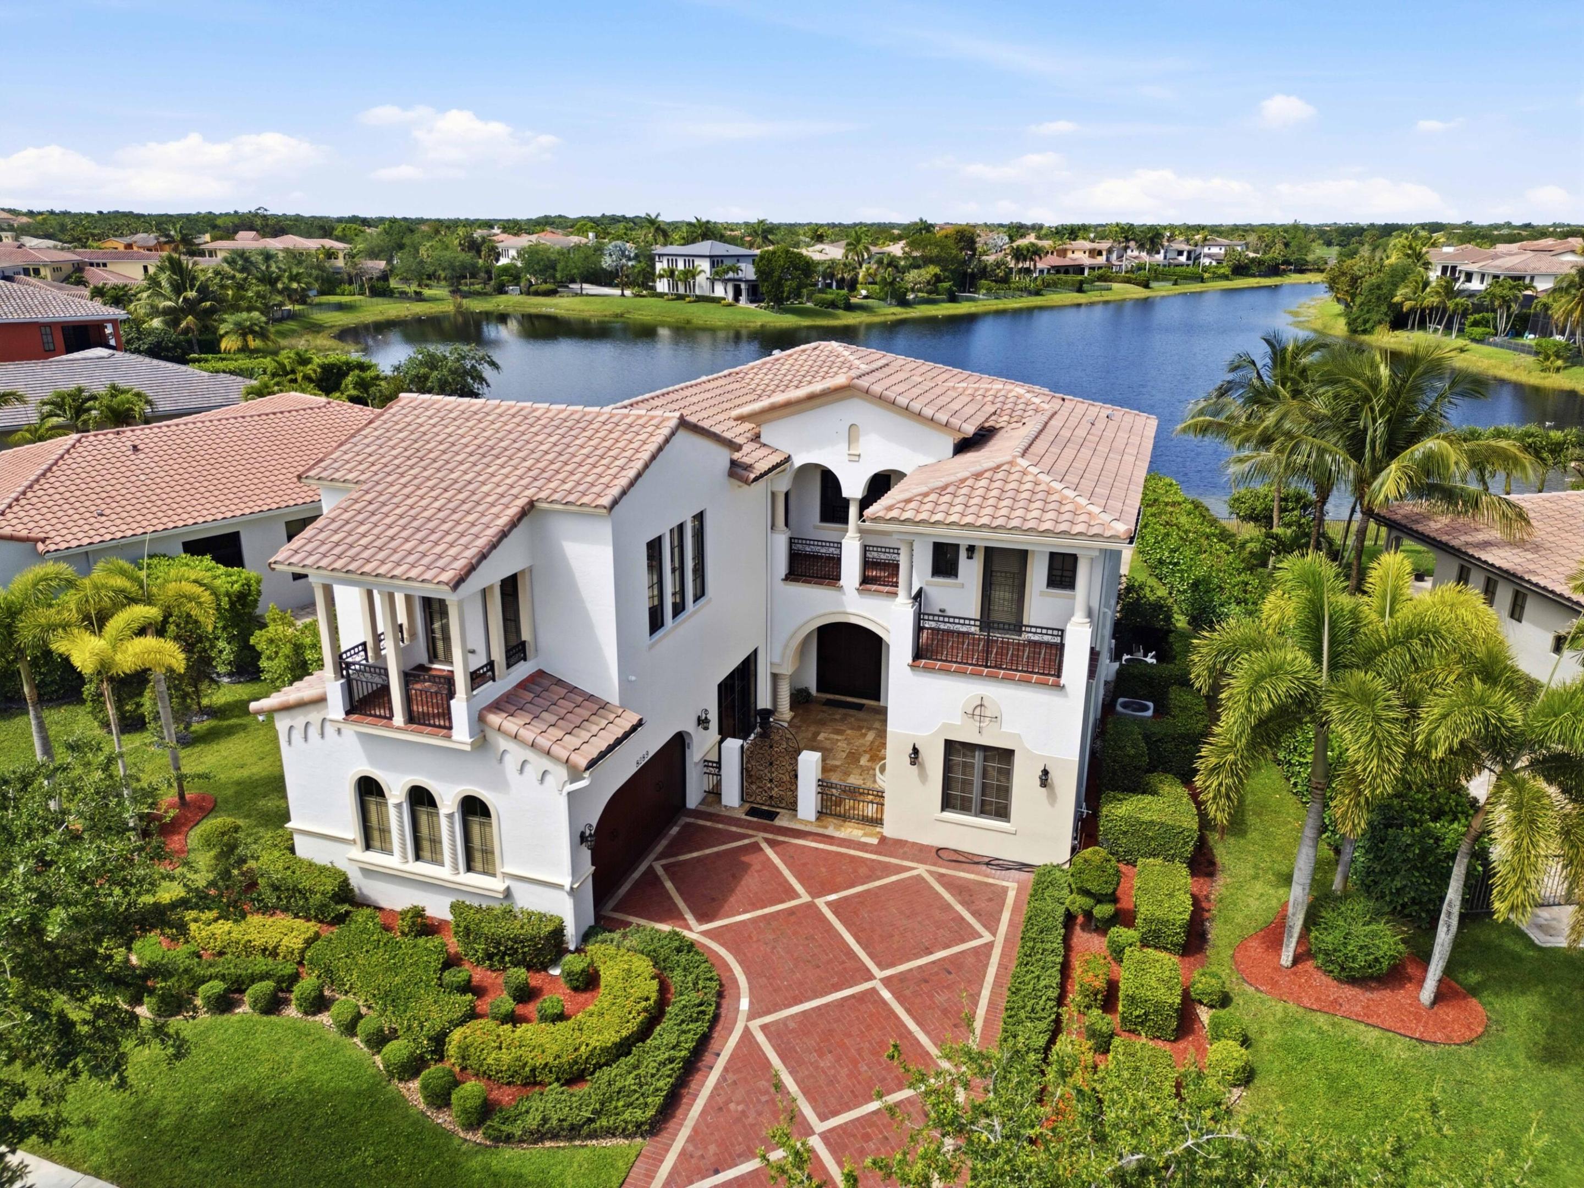
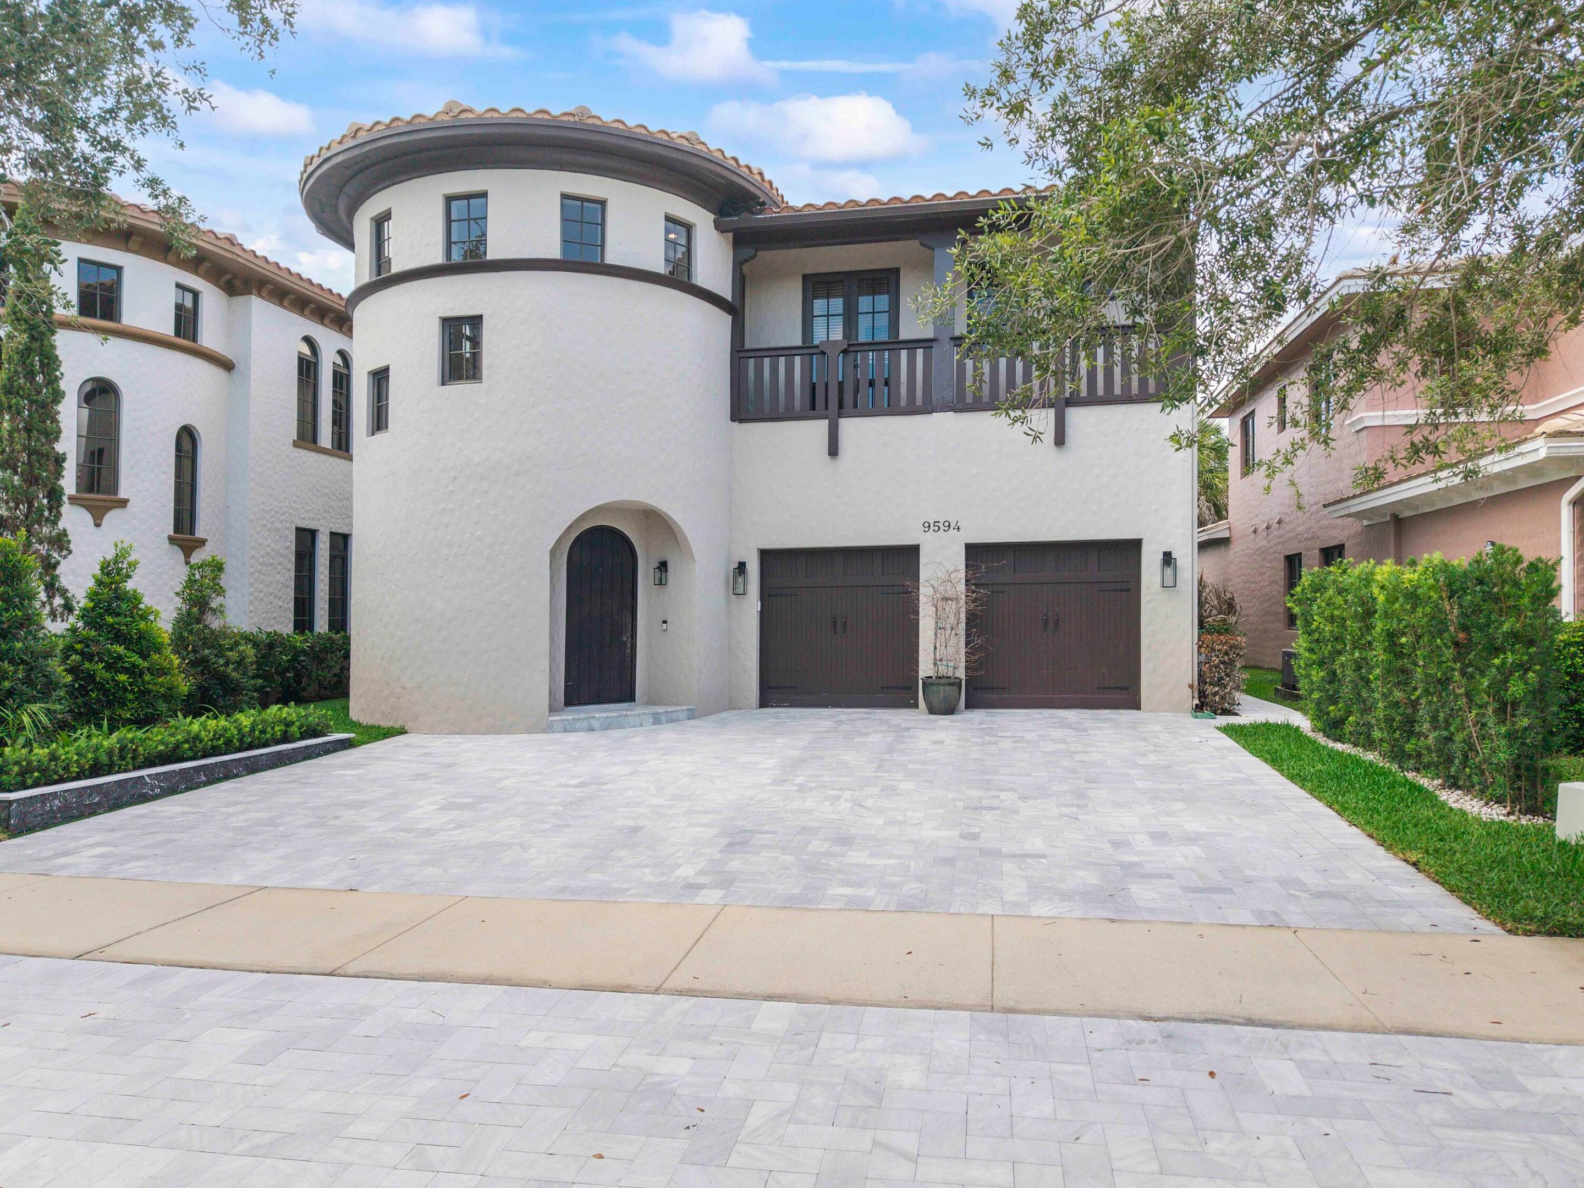
Stunning 5-bedroom waterfront pool home in Parkland Golf & Country Club, beautifully renovated from top to bottom! Updates include a NEW pool, driveway, kitchen, bathrooms, flooring, turf, landscaping, and interior paint. Offering nearly 4,000 square feet of living space, this home features a versatile upstairs bonus room that can serve as a playroom, media room, game room, office or man cave area. The outdoor kitchen and brand-new pool create the perfect setting for entertaining. Exceptional quality at an outstanding value in PGCC. Enjoy the ultimate country club lifestyle with on-site dining, bar, tiki area, resort-style pool with poolside service, fitness center, tennis, pickleball, and a kids' center with two hours of complimentary childcare daily. Schedule your private tour today!!
#B26049624

Parkland

9594 Ginger Court

5 Beds

3 Baths

3,946 Sq.Ft.

$1,777,777

MLS#: B26049624

Welcome to this exceptional 5-bedroom, 4.5-bathroom residence w/ 3 car garage + HUGE loft & resort style pool w/ hot tub in Parkland Golf and Country Club.  This two-story home spans over 4,100 sq. ft of refined living space, with views of the preserve, lake and golf course!  Gourmet kitchen w/ double oven, range hood & quartz counters. Separate custom bar. The upgraded $150,000 balcony w/ electric roll down screens & shaded patio below has an amazing outdoor kitchen to enhance your outdoor enjoyment. Upgraded light fixtures & window treatments throughout. Wood staircase w/ iron rails. Situated in the highly desirable PGCC community, this single-family Bolano model presents a wonderful opportunity for those seeking quality & space. Beautiful garage built ins for maximum storage!
#B26048250

Parkland

10282 Emerson Street

5 Beds

4 Baths

4,160 Sq.Ft.

$2,300,000

MLS#: B26048250

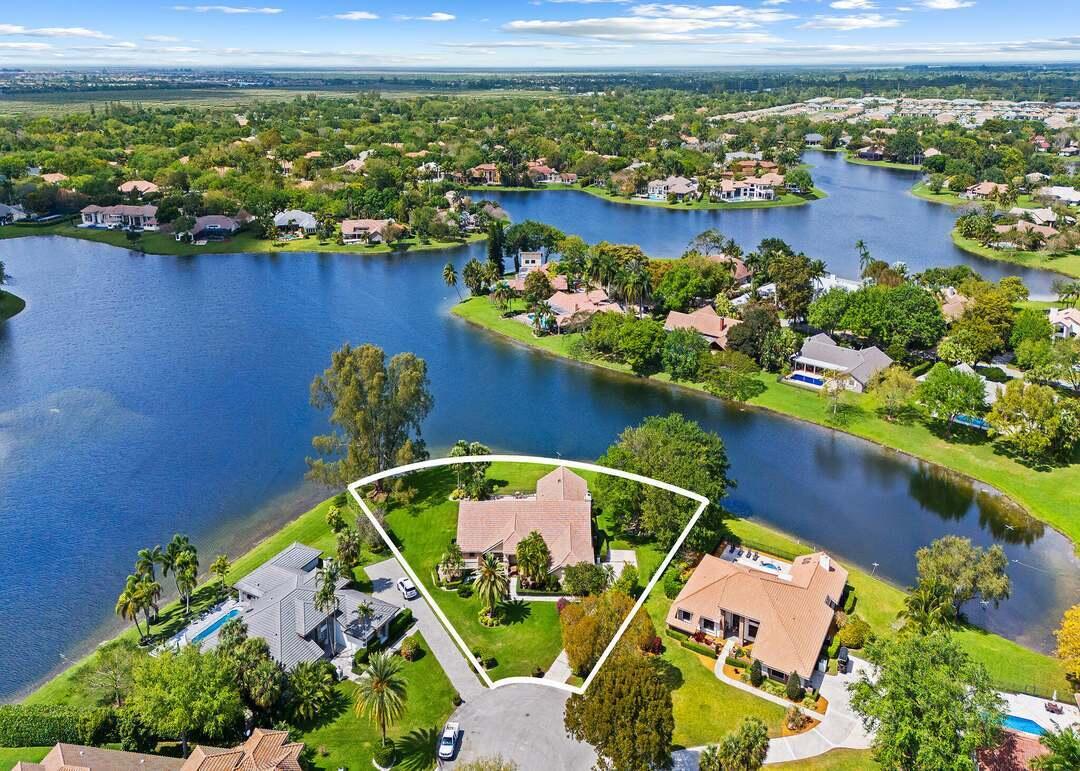
This truly unique estate is now available in the Cypress Head community. This one-of-a-kind waterfront property is situated on nearly one acre at the end of a quiet cul-de-sac, offering incomparable views and total privacy. With 4,056 square feet of living space, the home features an office, 4 bedrooms,,a separate dining room,  3.5 bathrooms, a three-car garage, and an expansive driveway. The property has excellent bones and a comprehensive floor plan, providing a perfect canvas for a designer to create a custom masterpiece. Additional features include a full-house generator with a 500-gallon gas tank and professional landscaping that ensures complete seclusion. Club amenities include pickle ball, tennis, fitness center, a pier where to fish etc
#B26040158

Parkland

7511 Brigantine Lane

4 Beds

3 Baths

4,056 Sq.Ft.

$1,995,000

MLS#: B26040158

ABSOLUTELY STUNNING! Welcome to the crown jewel of MiraLago, offering breathtaking wide water views and luxury finishes at every turn. The owner spared no expense, featuring soaring 24-foot ceilings, spectacular chandeliers, designer finishes, porcelain flooring downstairs, wood flooring upstairs, and an abundance of natural light throughout. A custom speakeasy-inspired bar and lounge creates a one-of-a-kind entertaining space. Outside, enjoy a resort-style backyard with a massive covered pergola, custom outdoor kitchen with quartz countertops, hidden induction cooktop, heated saltwater pool, lush tropical landscaping, and a mosquito misting system. Additional upgrades include whole-house water filtration and reverse osmosis drinking water. Truly one of MiraLago's finest homes.
#B26041458

Parkland

8861 Edgewater Place

5 Beds

4 Baths

4,355 Sq.Ft.

$2,299,999

MLS#: B26041458

Welcome to this stunning 6-bedroom, 6-bathroom waterfront residence nestled within one of Parkland’s most exclusive resort-style gated communities. Grand living spaces filled with natural light, elegant architectural details, and seamless indoor-outdoor flow. The floor plan features bedrooms both upstairs and downstairs, ideal for multigenerational living or hosting guests with ease. The gourmet kitchen boasts premium appliances, custom cabinetry, and a spacious island perfect for entertaining. Lush landscaping, and access to world-class amenities—including a clubhouse, fitness center, tennis courts, and walking trails—this home embodies the ultimate South Florida lifestyle. Experience luxury, comfort, and serenity—all in one remarkable Parkland residence. Easy to show
#F10531872

Parkland

9345 Carrington Avenue

6 Beds

6 Baths

4,218 Sq.Ft.

$1,800,000

MLS#: F10531872

Welcome to this stunning Dual Lakefront model home in Parkland's premier community, offering spectacular views of a serene 178-acre lake. This exceptional property boasts 5 spacious bedrooms, 5 bathrooms, and two dedicated offices, all within Adj Area 4,250 square feet of luxurious living space. Enjoy the outdoors with a private pool and a 3-car garage. Inside, you'll find Brand New luxury vinyl flooring and oversized polished tiles, no carpet throughout. A convenient first-floor bedroom is ideal for guests, while four additional bedrooms on the second floor provide ample space for family. Enhanced with designer touches such as volume ceilings, elegant accent walls, and custom window treatments, this home is truly a masterpiece.
#B26039414

Parkland

8685 Parkland Bay Drive

5 Beds

4 Baths

4,055 Sq.Ft.

$2,250,000

MLS#: B26039414

Welcome home to one of Parkland Bay's biggest models with over 5,900 SF of living space and located on a 15,489 SF lot. Features include a double door foyer entrance, formal living & dining rooms, breakfast area, a great room, a family foyer mud room, office-study ( 5th bedroom ), 4 bedrooms, 4 full and 2 half baths and an enormous loft! The kitchen offers white cabinetry, quartz countertops, a huge center island, a walk - in pantry, pendant lights, stainless steal appliances and a tile backsplash. This home is upgraded with custom built-ins, elegant lighting, smooth finish walls, porcelain tile and light wood plank flooring, wood beams & LED lighting. Parkland Bay has amazing amenities including a 24 hour guard gated entrance and a resort style clubhouse! South Florida living at its best!
#B26036306

Parkland

9245 W Parkland Bay Trail

5 Beds

4 Baths

5,996 Sq.Ft.

$1,980,000

MLS#: B26036306

Welcome to one of Parkland's most exceptional estate properties. Proudly offered by its original owner, this meticulously maintained residence combines luxury, flexibility, and long-term value on a quiet private street with NO HOA.  One of the property's most remarkable features is the nearly 2,000 sq. ft., two-story detached guest house with soaring volume ceilings. Offering two bedrooms, one bathroom, a kitchenette, laundry room, loft, and private entrance, this incredible space is ideal for multigenerational living, long-term guests, a private office, or an exceptional income-producing opportunity. Best of all, it can be purchased fully furnished, allowing the next owner to begin generating rental income immediately.  Enjoy complete peace of mind with major recent upgrades, including a NEW ROOF (2021) and FOUR NEW A/C UNITS (2022). Additional premium features include a whole-house generator serving both the main home and guest house, impact windows, accordion shutters, a comprehensive security system with wired video surveillance, and dedicated RV parking complete with full electrical hookups. There's also ample room for your boat, trailer, or other recreational vehicles.  The main residence offers five spacious bedrooms and three beautifully appointed bathrooms. The chef's kitchen features granite countertops, custom cabinetry, dual ovens, a center island, and a breakfast nook overlooking the resort-style pool. Multiple living areas are enhanced with built-in surround sound, smart lighting, and thoughtful custom details that make everyday living and entertaining effortless.  The insulated, air-conditioned garage offers incredible flexibility as a home gym, workshop, hobby space, or car enthusiast's retreat. Even better, the existing gym equipment is included with the home.  Step outside to your own private backyard oasis featuring a screened saltwater pool, a fully equipped outdoor kitchen with grill, refrigerator, and cooktop, lush tropical landscaping, professional landscape lighting, a screened gazebo, expansive green space, and exceptional privacy.  A brick paver circular driveway with an oversized parking area provides abundant space for family and guests, while the dedicated RV parking with full electrical hookup is a rare feature seldom found in Parkland.  Properties offering this level of care, extensive upgrades, flexible living space, income potential, RV accommodations, and resort-style amenities rarely become available. This is more than a home. It's a private estate designed for luxury living today while providing exceptional flexibility and value for years to come.  Recent Updates: NEW Roof (2021) | FOUR New A/C Units (2022) | Water Heater (2018 with transferable 10-year warranty)
#B26031523

Parkland

5884 NW 79th Way

7 Beds

4 Baths

5,859 Sq.Ft.

$2,349,000

MLS#: B26031523

Experience Luxury waterfront living 2020 build of MiraLago. This exceptional lakefront estate offers 6 bed,  6.5 bath, spacious loft/game room, impact windows,  open-concept design with soaring ceilings, abundant natural light, and stunning lake views throughout. All guest bedrooms are en-suite.  The primary suite offers spa-inspired finishes, oversized custom closets, and serene water views. The chef-inspired gourmet kitchen includes premium appliances, an oversized island with seating, custom cabinetry, and Quartzite countertops, flowing seamlessly into the living and dinning area ideal for entertaining. Upstairs, the oversized loft provides versatile space for lounging or recreation. Outside, enjoy a private backyard oasis with a covered patio overlooking the lake, perfect for relaxing  and sunset views. Residents enjoy world-class amenities including clubhouse, pools, fitness center, and sports courts. A rare opportunity to own a sophisticated waterfront home in one of South Florida's finest communities. Pools, tennis, and fitness center at Club Miralago Clubhouse.
#B26028242

Parkland

10271 Peninsula Place

6 Beds

6 Baths

4,542 Sq.Ft.

$2,300,000

MLS#: B26028242

 - property

Send a message

Message successfully sent.

Your message

What is 3 + 4 ?

Reason for contacting?

I agree to receive email communication and understand I can unsubscribe at any time.

I agree to be contacted by Options 1 Realty via call, email, and text for real estate services. To opt out, you can reply 'stop' at any time or reply 'help' for assistance. You can also click the unsubscribe link in the emails. Message and data rates may apply. Message frequency may vary. Privacy Policy

Sign Out

Virtual Assistant

Would you like to take the next step with this property? We can help you schedule a showing or virtual tour, or send you more details.

Yes, I would like more information.

Thank You for Your Reply, One of Our Agents will contact you as soon as possible

No, maybe later.

Thank you, you can always contact me via email, phone number or through the contact form.

Realhub AI

Lucy - Your AI-Powered Realtor

Update Your Temporary Password

Personalize your search

Enter your email and we'll notify you immediately when new listings match what you're looking for.

or enter email address

Already have an account ? Login here

Continue your home search

I agree to receive communications and understand I can unsubscribe at any time.

I agree to be contacted by Options 1 Realty via call, email, and text for real estate services. To opt out, you can reply 'stop' at any time or reply 'help' for assistance. You can also click the unsubscribe link in the emails. Message and data rates may apply. Message frequency may vary. Privacy Policy

Already have an account ? Login here

We use cookies

We use cookies primarily for analytics to enhance your experience. By accepting, you agree to our use of these cookies. You can manage your preferences or learn more about our cookies policy.