


Property
Beds
3
Full Baths
2
1/2 Baths
1
Year Built
2017
Sq.Footage
2,091
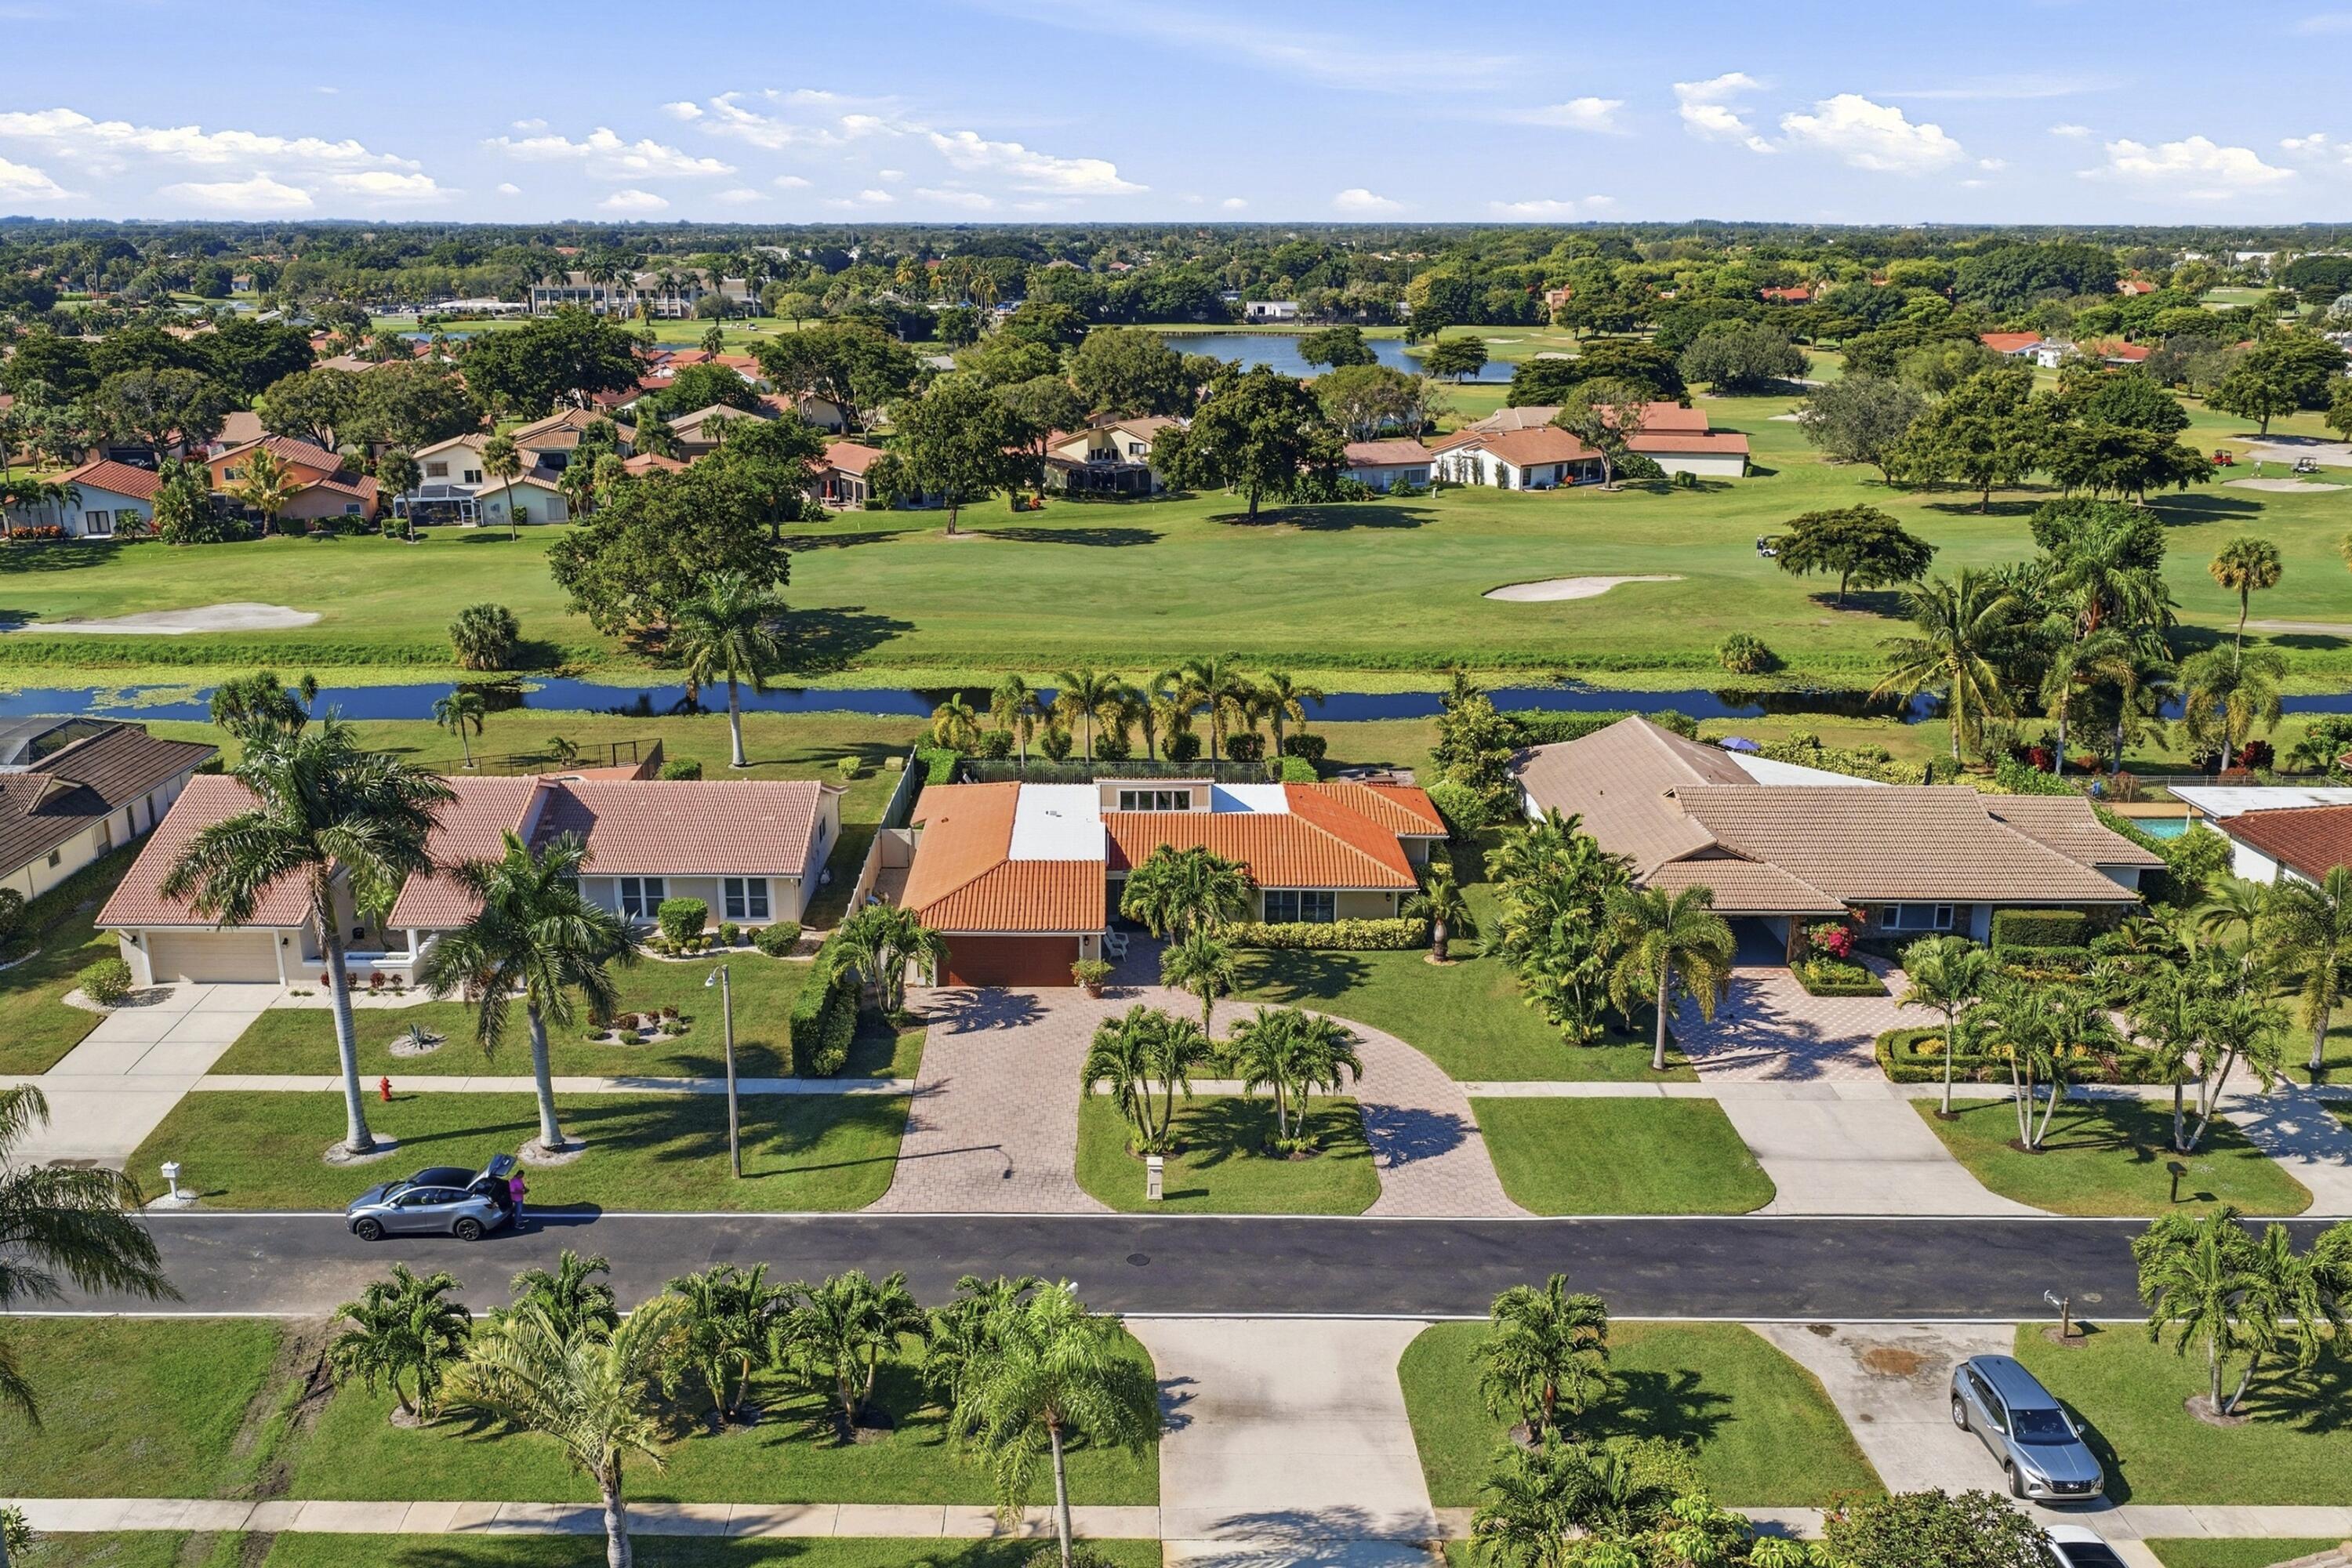
Immaculate Rebecca Grande residence offering 3 bedrooms, 2.5 baths and an elegant great-room design, with the 3rd bedroom currently styled as a den/study. Enjoy serene partial lake views and a beautifully landscaped, fully fenced yard accented with decorative stone. Refined details include etched-glass French doors, custom closet systems, quartz countertops, pantry pull-outs, a spacious kitchen island with bonus storage, and a designer TV wall treatment. The primary suite features a Roman tub, hand-held shower and added cabinetry. Additional upgrades include a new A/C UV light and epoxy-finished garage floor. Ideally located near the exceptional Valencia Bay clubhouse, with convenient access to shopping, dining, highways and airports. Valencia Bay is a premier 55+ lifestyle community featuring a spectacular 33,000 square-foot clubhouse and 8 acre outdoor recreational facility. Endless activities and opportunities for fun abound - there are activities, trips, shows, and clubs of all types. The clubhouse features an expansive foyer and lobby, grand ballroom with raised stage, dance floor and two small bars, three spacious card rooms, Arts and crafts room with kiln, Billiards room/internet, Catering kitchen, Cooking studio, Men's and women's locker rooms with showers, Yoga & exercise studio and separate, fully equipped fitness center. There is a Cafe with indoor/outdoor seating and a large pool bar. There are three pools - a beautiful Resort-style pool with Swimmers' Lap Lanes and Shade Pavilions, Resistance walking pool, Grandchildren's wading pool, and an Outdoor whirlpool spa. There are six har-tru tennis courts with shade pavilions, tennis pro shop, tennis pro, league play, six pickleball courts with league play, 2 bocce courts, 2 handball courts, half-court basketball and walking/jogging/biking paths throughout and just outside the community.
Features & Amenities
Interior
-
Other Interior Features
Other, Soaking Tub
-
Total Bedrooms
3
-
Bathrooms
2
-
1/2 Bathrooms
1
-
Cooling YN
YES
-
Cooling
Central Air
-
Fireplace YN
NO
-
Heating YN
YES
-
Heating
Central
-
Main Level Bedrooms
3
-
Pet friendly
Breed Restrictions, Yes
Exterior
-
Garage
Yes
-
Garage spaces
2
-
Construction Materials
Concrete, Stucco
-
Parking
Attached, Garage
-
Pool
Yes
-
Pool Features
Association
-
Waterfront YN
NO
-
View
Lake
Area & Lot
-
Lot Size(acres)
0.17
-
Property Type
Residential
-
Property Sub Type
Single Family Residence
Price
-
Sales Price
$975,000
-
Tax Amount
$8,032.21
-
Sq. Footage
2,091
-
Price/SqFt
$466
HOA
-
Association
YES
-
Association Fee
$2,405
-
Association Fee Frequency
Quarterly
-
Association Fee Includes
N/A
School District
-
Elementary School
Hagen Road
-
Middle School
Carver Community
-
High School
Olympic Heights
Property Features
-
Stories
1
-
Accessibility Features
Therapeutic Whirlpool
-
Association Amenities
Pool, Basketball Court, Billiard Room, Clubhouse, Fitness Center, Management, Other, Spa/Hot Tub, Tennis Court(s), Trail(s)
-
Senior Community YN
YES
-
Sewer
Public Sewer
-
Water Source
Public
Schedule a Showing
Showing scheduled successfully.
Mortgage calculator
Estimate your monthly mortgage payment, including the principal and interest, property taxes, and HOA. Adjust the values to generate a more accurate rate.
Your payment
Principal and Interest:
$
Property taxes:
$
HOA fees:
$
Total loan payment:
$
Total interest amount:
$
Location
County
Palm Beach
Elementary School
Hagen Road
Middle School
Carver Community
High School
Olympic Heights
Listing Courtesy of Daniel Karp, Keller Williams Realty Boca Ra
RealHub Information is provided exclusively for consumers' personal, non-commercial use, and it may not be used for any purpose other than to identify prospective properties consumers may be interested in purchasing. All information deemed reliable but not guaranteed and should be independently verified. All properties are subject to prior sale, change or withdrawal. RealHub website owner shall not be responsible for any typographical errors, misinformation, misprints and shall be held totally harmless.

FOUNDER
Hals Blanc
Call Hals today to schedule a private showing.

* Listings on this website come from the FMLS IDX Compilation and may be held by brokerage firms other than the owner of this website. The listing brokerage is identified in any listing details. Information is deemed reliable but is not guaranteed. If you believe any FMLS listing contains material that infringes your copyrighted work please click here to review our DMCA policy and learn how to submit a takedown request.© 2024 FMLS.
Related Properties

Boynton Beach
6812 Molakai Circle
3 Beds
2 Baths
2,872 Sq.Ft.
$869,900
MLS#: B26078245
Boynton Beach
11327 Wingfoot Drive
3 Beds
2 Baths
2,165 Sq.Ft.
$810,000
MLS#: R11142414

Boynton Beach
4441 SAINT ANDREWS Drive
3 Beds
3 Baths
2,434 Sq.Ft.
$995,000
MLS#: B26077750

Boynton Beach
8855 Starhaven Cove
5 Beds
4 Baths
2,783 Sq.Ft.
$950,000
MLS#: B26075743
Boynton Beach
502 VENICE Drive
4 Beds
3 Baths
2,467 Sq.Ft.
$1,150,000
MLS#: B26075606

Boynton Beach
608 Windward Circle S
4 Beds
2 Baths
2,487 Sq.Ft.
$1,100,000
MLS#: B26074623

Boynton Beach
10620 Limeberry Drive
3 Beds
2 Baths
2,314 Sq.Ft.
$879,000
MLS#: B26074194

Boynton Beach
12608 CRESTED BUTTE Avenue
3 Beds
3 Baths
2,147 Sq.Ft.
$1,100,000
MLS#: B26068280

Boynton Beach
11584 Dawson Range Road
3 Beds
2 Baths
2,338 Sq.Ft.
$1,050,000
MLS#: B26072322
