


Property
Beds
3
Full Baths
3
1/2 Baths
1
Year Built
2005
Sq.Footage
2,669
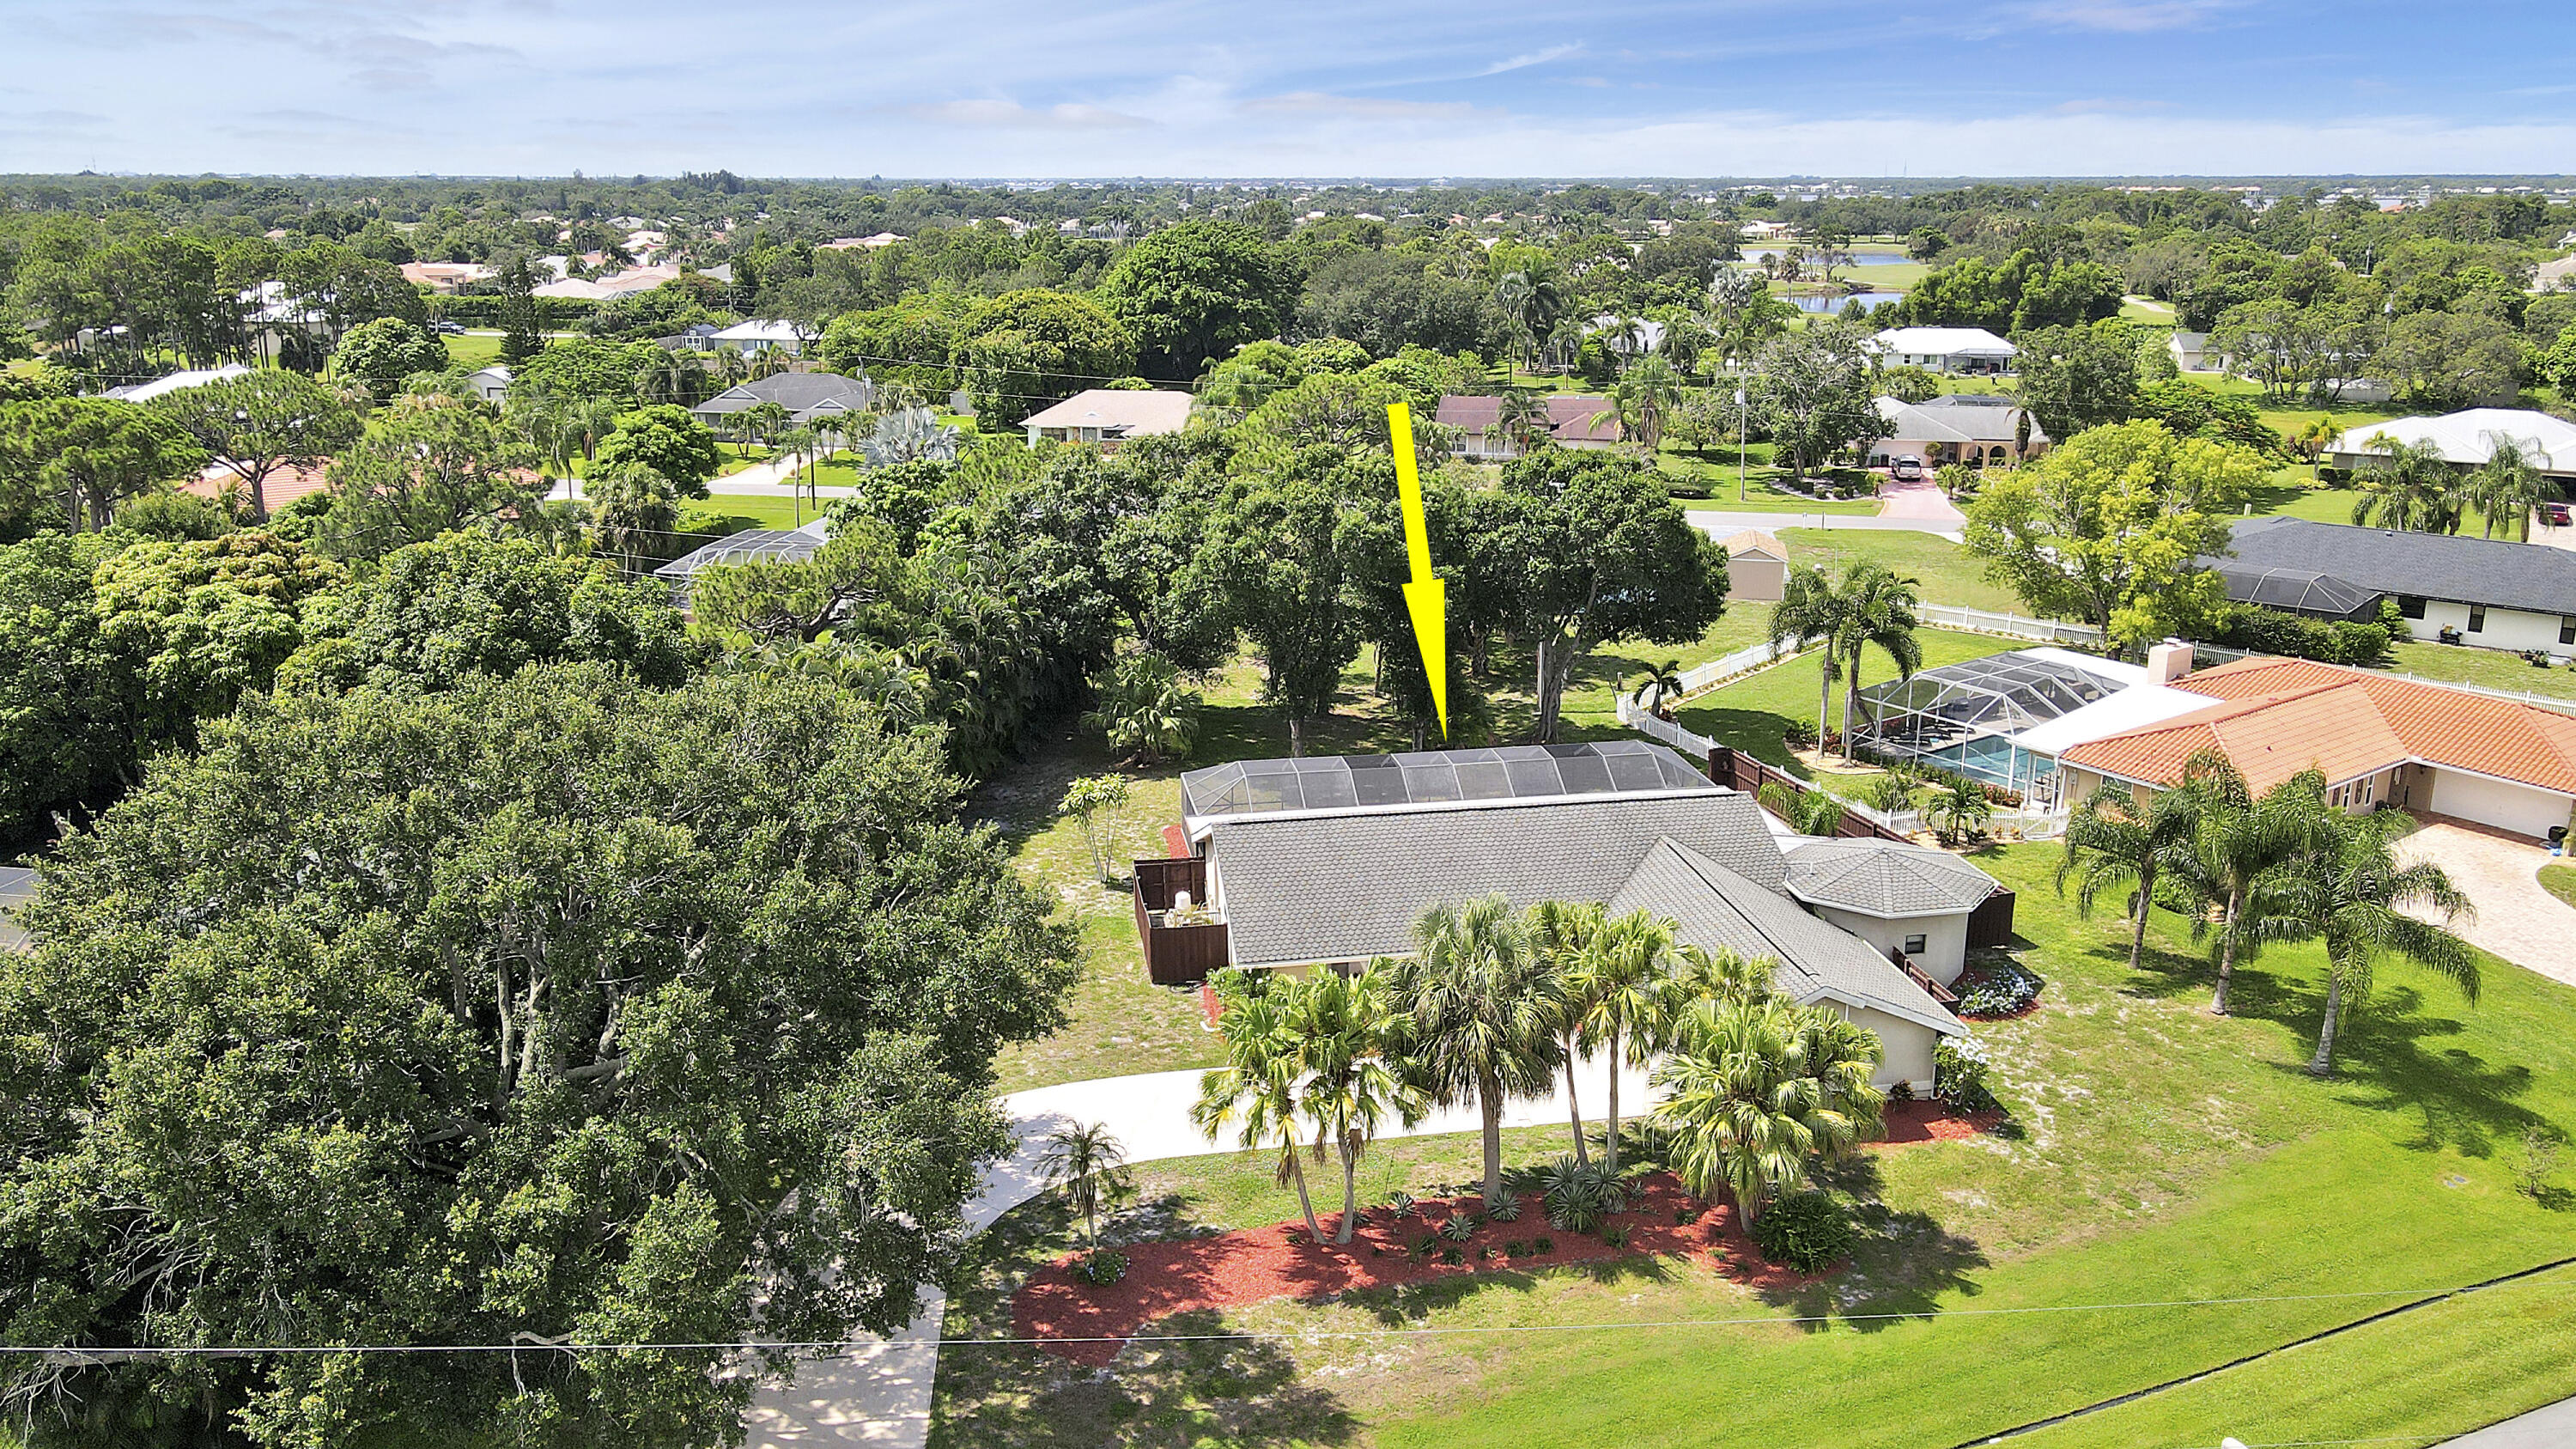
LOCATION, LOCATION, LOCATION! This 3BR+Den/3.5BA/2CG POOL home is situated through the south gate of PGA Village within the desirable community of Tompson Point! This Madison floorplan offers the perfect blend of style, comfort and breathtaking scenery, with stunning lake & golf views overlooking the PGA Wanamaker course! Features include an open and inviting layout, ideal for both everyday living & entertaining, with living areas seamlessly connecting to the outdoor oasis, creating a true indoor-outdoor lifestyle! Kitchen has wood cabinetry, granite counters, tile backsplash, pantry & SS appliances w/ newer fridge (2025) & microwave (2022). Primary Suite has access out to screened pool/patio, dual walk-in closets & ensuite with newer vanity, dual sinks, tub & shower! Each bedroom suite has a private bathroom! Cabana bath for easy access from the pool and a half bath for guests! Additional special features include high ceilings, large foyer with grand entrance, spacious den, 2 AC's, crown molding, tray ceilings, plantation shutters, blinds, entertainment bar w/ beverage fridge, large laundry room with cabinets & sink, finished flooring in garage and whole-house generator (2022). ACCORDION SHUTTERS make storm prep easy! SCREENED POOL & PATIO complete with outdoor bar and plenty of room to relax and enjoy the views! This home is within walking distance or a short golf cart ride to the 'Island Club' of PGA Village offering resort style amenities with outdoor pool, fitness center, ballroom, library, event kitchen, card rooms, meeting room, craft room, tennis, pickleball & more! This is a wonderful opportunity to own within a community with COUNTY ONLY TAXES, access to multiple golf courses and close to all the conveniences available in St. Lucie West & Tradition Square including shopping, restaurants and the NY Met's spring training facility! Just a short drive takes you to local area beaches, Jensen Beach, Vero Beach, Stuart, Jupiter & Palm Beach. Call today to view this wonderful home!
Features & Amenities
Interior
-
Other Interior Features
Wet Bar, Breakfast Bar, Entrance Foyer, High Ceilings, Pantry, Soaking Tub, Walk-In Closet(s)
-
Total Bedrooms
3
-
Bathrooms
3
-
1/2 Bathrooms
1
-
Cooling YN
YES
-
Cooling
Central Air, Ceiling Fan(s)
-
Fireplace YN
NO
-
Heating YN
YES
-
Heating
Central, Electric
-
Main Level Bedrooms
3
-
Pet friendly
Yes
Exterior
-
Garage
Yes
-
Garage spaces
2
-
Construction Materials
Block, Stucco
-
Parking
Attached, Driveway, Garage
-
Patio and Porch Features
Covered, Patio, Screened
-
Pool
Yes
-
Pool Features
In Ground, Screen Enclosure, Association, Private
-
Waterfront YN
YES
-
View
Golf Course, Lake, Water
Area & Lot
-
Lot Features
Waterfront
-
Lot Size(acres)
0.23
-
Property Type
Residential
-
Property Sub Type
Single Family Residence
-
Architectural Style
Traditional
Price
-
Sales Price
$699,900
-
Tax Amount
$7,677.72
-
Sq. Footage
2,669
-
Price/SqFt
$262
HOA
-
Association
YES
-
Association Fee 2
$964.26
-
Association Fee
$590
-
Association Fee Frequency
Quarterly
-
Association Fee 2 Frequency
Quarterly
-
Association Fee Includes
N/A
School District
-
Elementary School
N/A
-
Middle School
N/A
-
High School
N/A
Property Features
-
Stories
1
-
Association Amenities
Pool, Basketball Court, Billiard Room, Fitness Center, Playground, Recreation Facilities, Tennis Court(s)
-
Senior Community YN
NO
-
Sewer
Public Sewer
-
Water Source
Public
Schedule a Showing
Showing scheduled successfully.
Mortgage calculator
Estimate your monthly mortgage payment, including the principal and interest, property taxes, and HOA. Adjust the values to generate a more accurate rate.
Your payment
Principal and Interest:
$
Property taxes:
$
HOA fees:
$
Total loan payment:
$
Total interest amount:
$
Location
County
St Lucie
Elementary School
Middle School
High School
Listing Courtesy of Elise Danielian, Lang Realty
RealHub Information is provided exclusively for consumers' personal, non-commercial use, and it may not be used for any purpose other than to identify prospective properties consumers may be interested in purchasing. All information deemed reliable but not guaranteed and should be independently verified. All properties are subject to prior sale, change or withdrawal. RealHub website owner shall not be responsible for any typographical errors, misinformation, misprints and shall be held totally harmless.

FOUNDER
Hals Blanc
Call Hals today to schedule a private showing.

* Listings on this website come from the FMLS IDX Compilation and may be held by brokerage firms other than the owner of this website. The listing brokerage is identified in any listing details. Information is deemed reliable but is not guaranteed. If you believe any FMLS listing contains material that infringes your copyrighted work please click here to review our DMCA policy and learn how to submit a takedown request.© 2024 FMLS.
Related Properties

Port St Lucie
138 SE Palma Street
3 Beds
2 Baths
2,807 Sq.Ft.
$815,000
MLS#: B26004644

Port St Lucie
14260 SW Britton Avenue
4 Beds
3 Baths
2,844 Sq.Ft.
$699,000
MLS#: B26078344

Port St Lucie
5135 NW ALJO Circle
4 Beds
3 Baths
2,457 Sq.Ft.
$685,000
MLS#: B26078171

Port St Lucie
5231 NW IREDELL Street
5 Beds
4 Baths
2,887 Sq.Ft.
$595,000
MLS#: B26077882

Port St Lucie
12809 SW Barelli Court
4 Beds
3 Baths
3,057 Sq.Ft.
$820,000
MLS#: B26014603

Port St Lucie
1925 SW OAKWOOD Road
4 Beds
3 Baths
2,361 Sq.Ft.
$570,000
MLS#: B26077999

Port St Lucie
150 SE Cortile Arno
4 Beds
3 Baths
2,144 Sq.Ft.
$650,135
MLS#: B26077651
Port St Lucie
3060 SE Darien Road
3 Beds
3 Baths
2,367 Sq.Ft.
$598,000
MLS#: R11149870

Port St Lucie
382 SE VIA SANGRO
3 Beds
2 Baths
1,724 Sq.Ft.
$562,190
MLS#: B26077622

Port St Lucie
10311 SW Orana Drive
3 Beds
2 Baths
2,515 Sq.Ft.
$589,000
MLS#: B26076125
