Features & Amenities

Interior

  • Other Interior Features

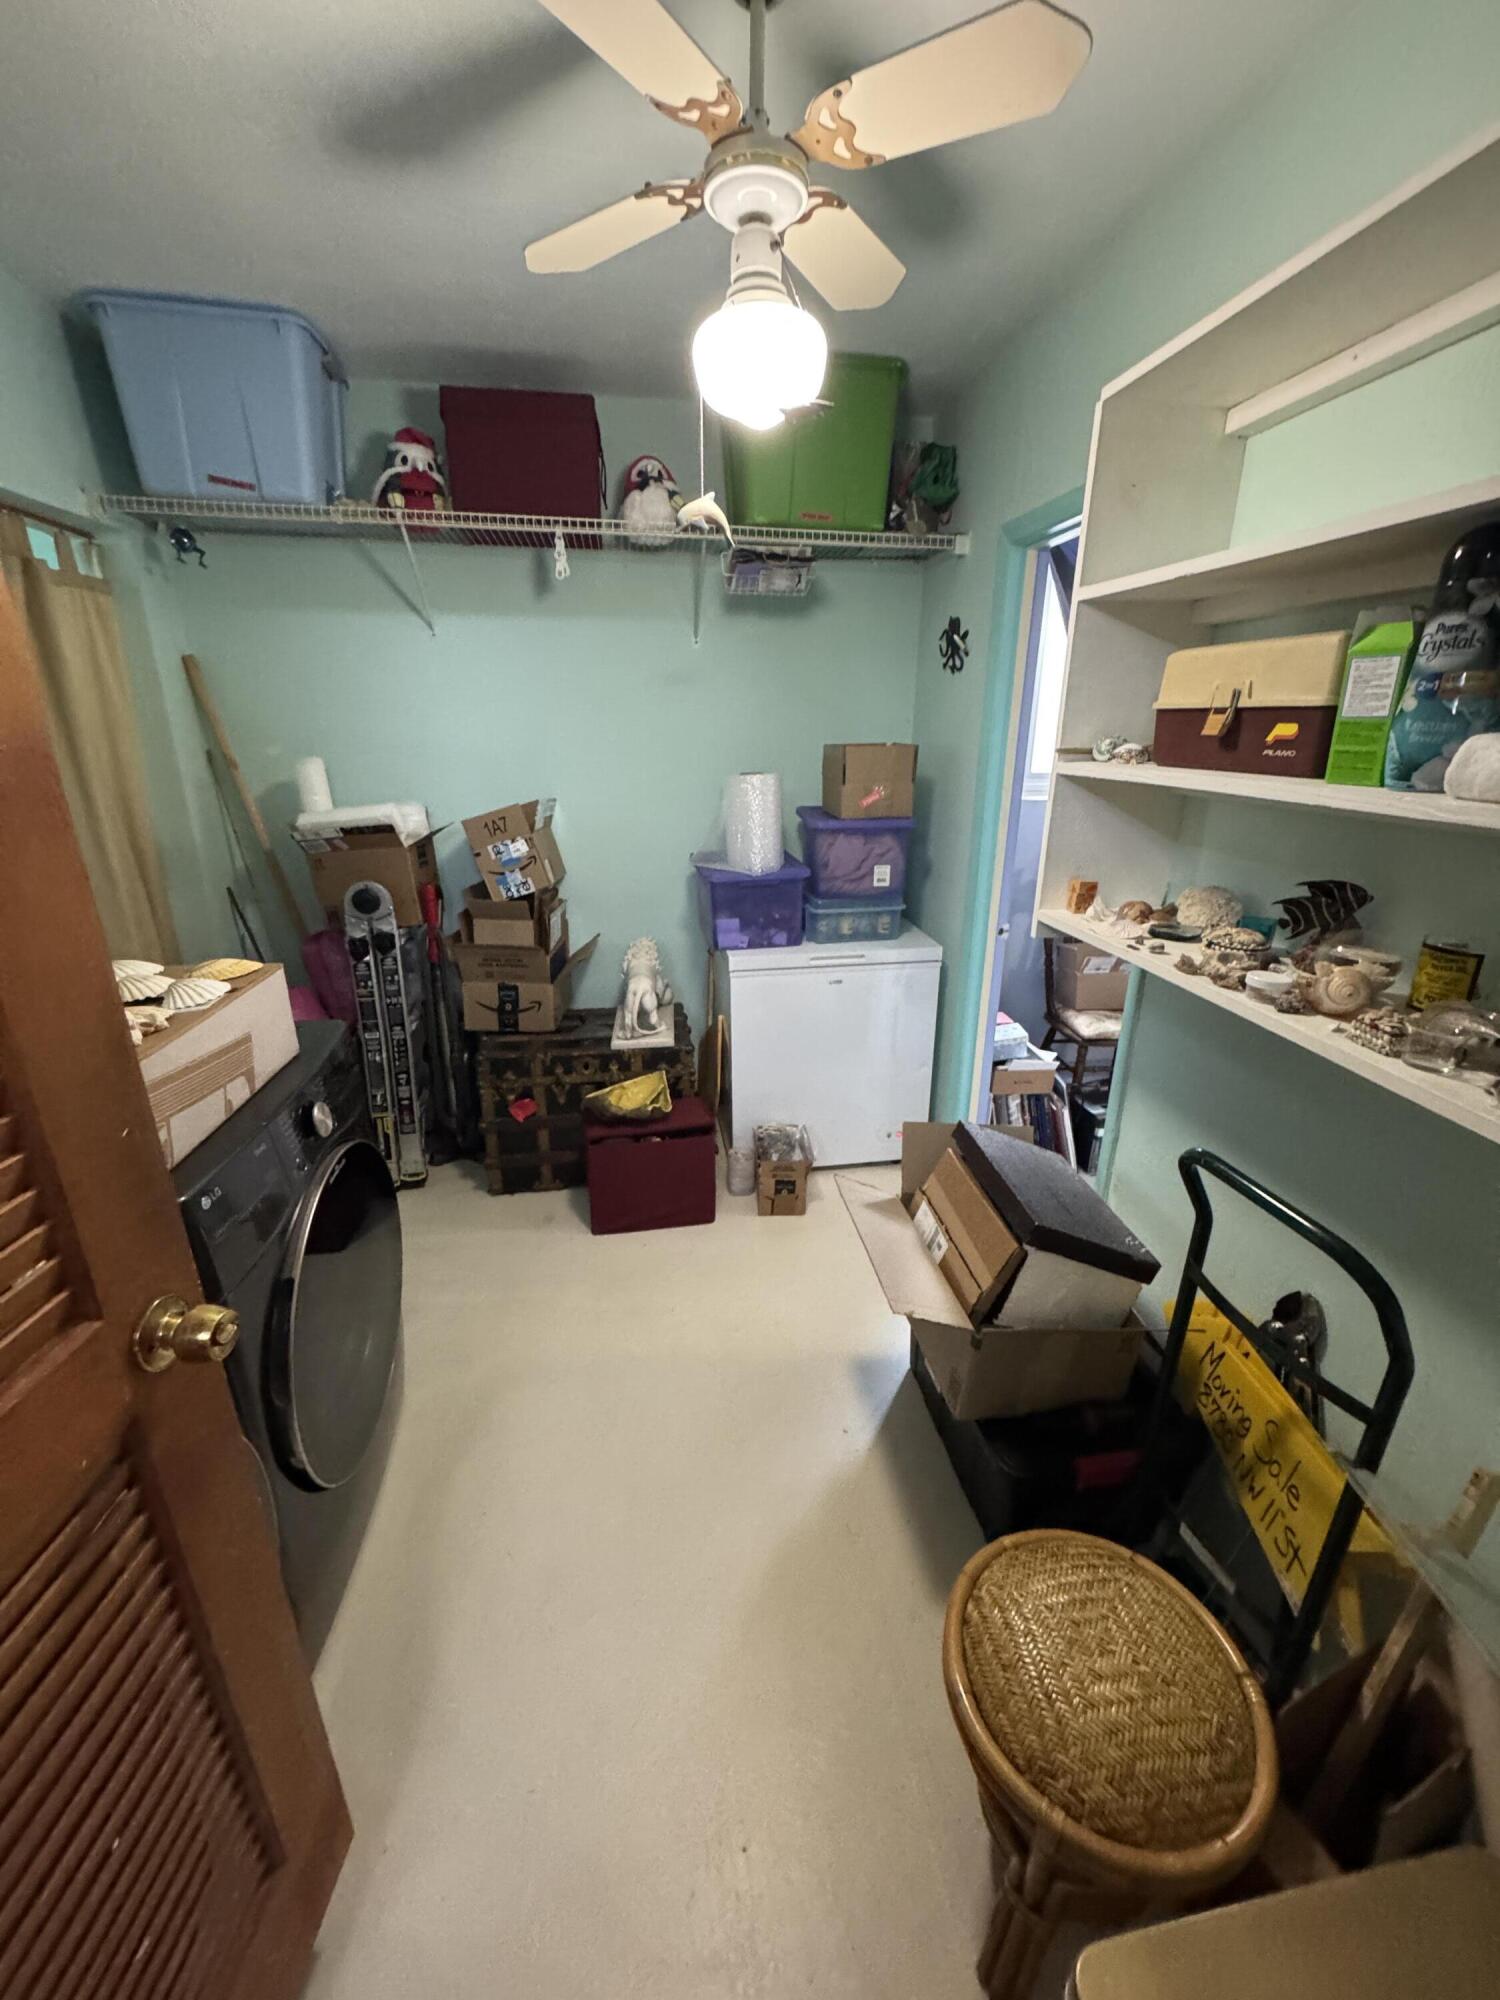
    Bidet, Pantry, Storage

  • Total Bedrooms

    3

  • Bathrooms

    2

  • Cooling YN

    YES

  • Cooling

    Central Air, Ceiling Fan(s)

  • Fireplace YN

    NO

  • Heating YN

    YES

  • Heating

    Central

  • Main Level Bedrooms

    3

  • Pet friendly

    Yes

Exterior

  • Garage

    Yes

  • Garage spaces

    1

  • Construction Materials

    Brick, Brick Veneer, Block, Stucco

  • Other Exterior Features

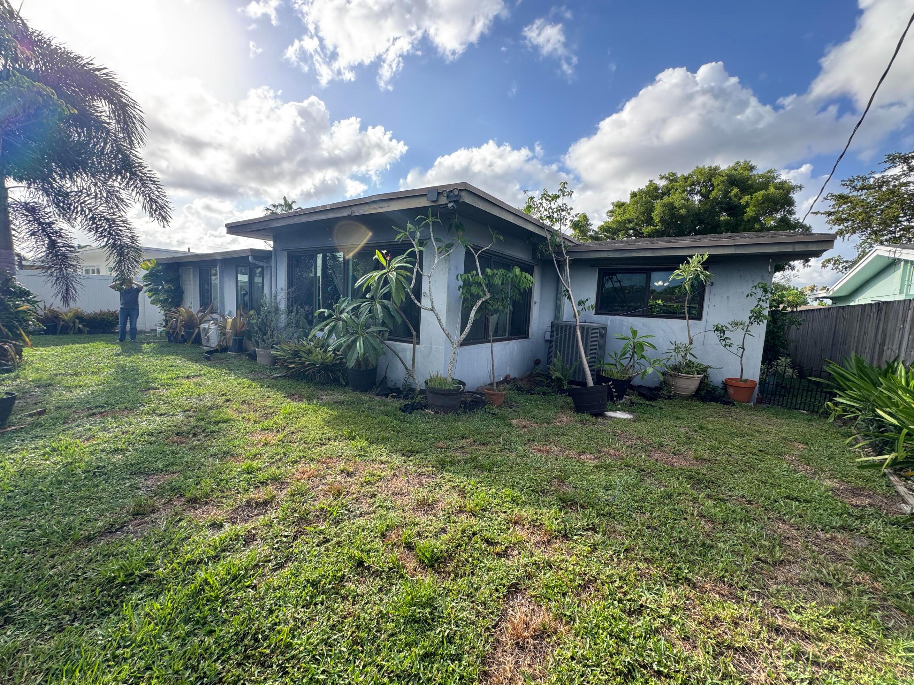
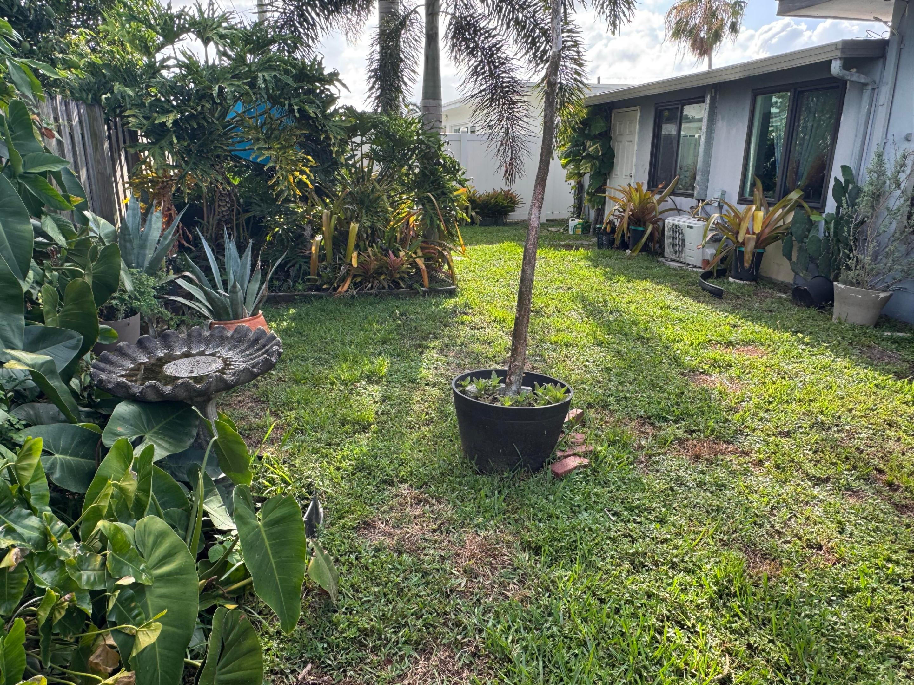
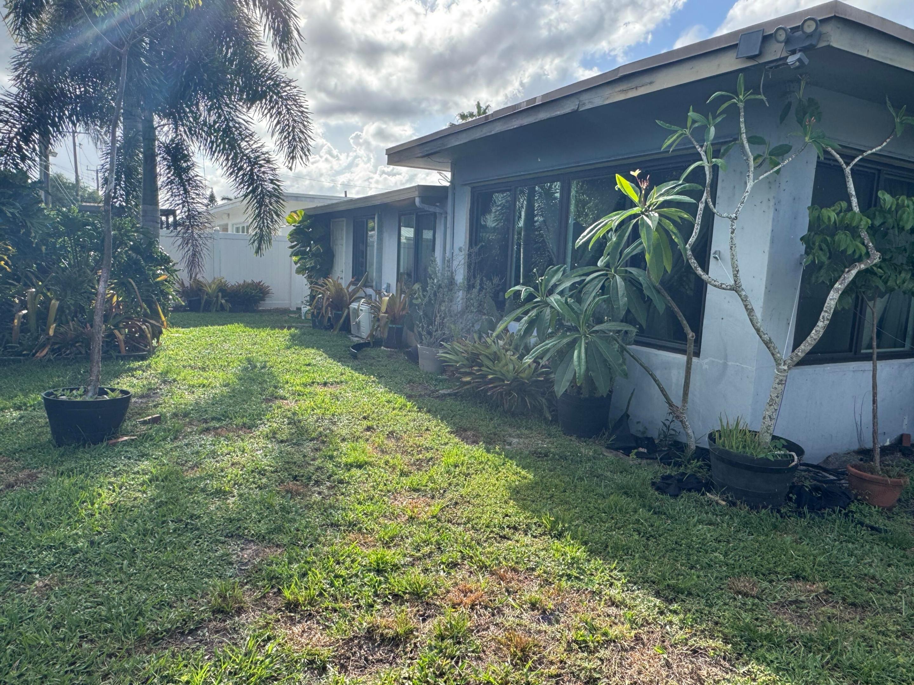
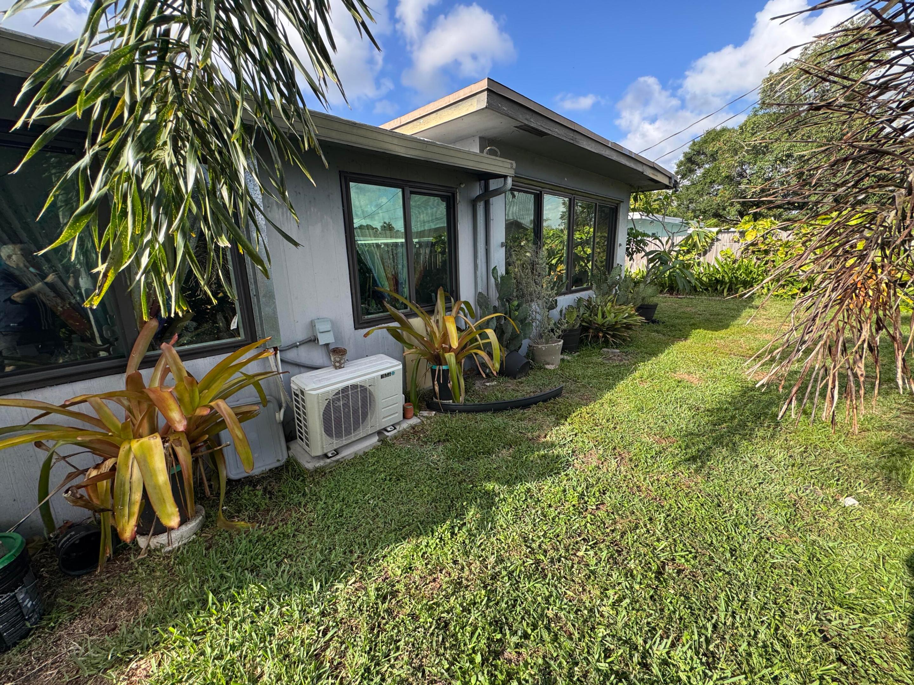
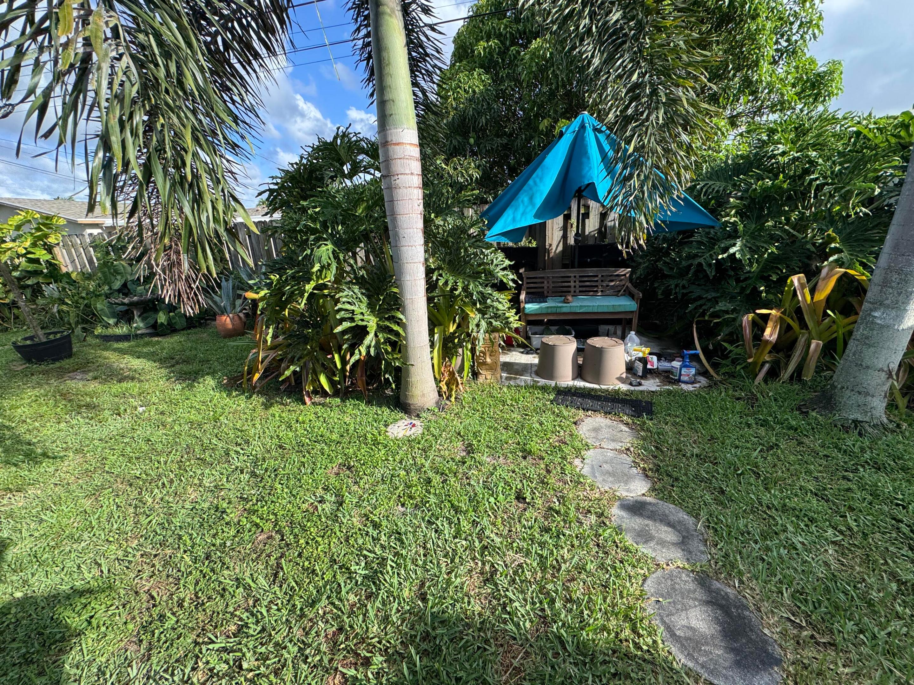
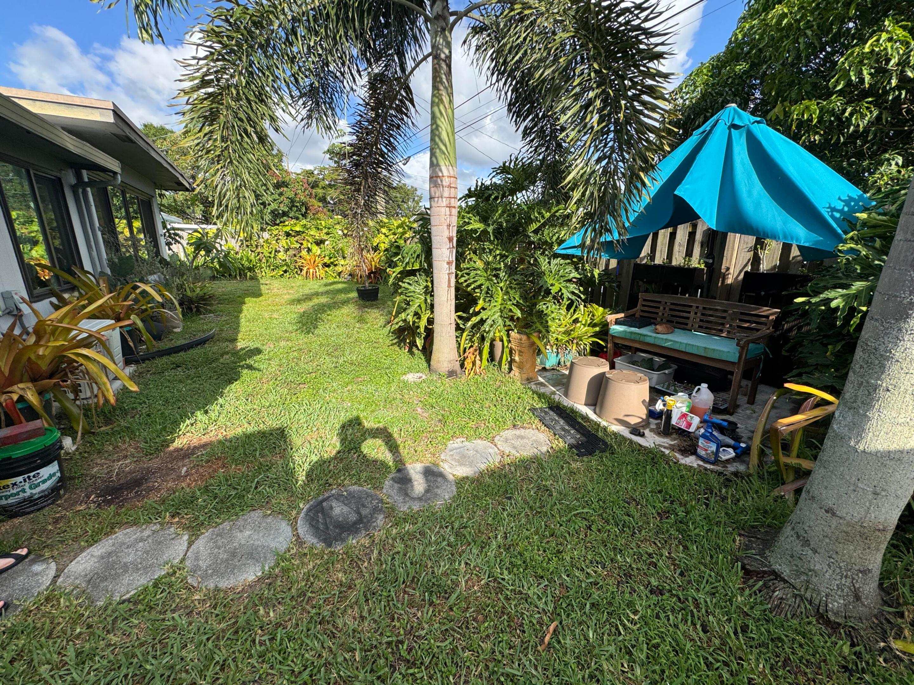
    Garden

  • Parking

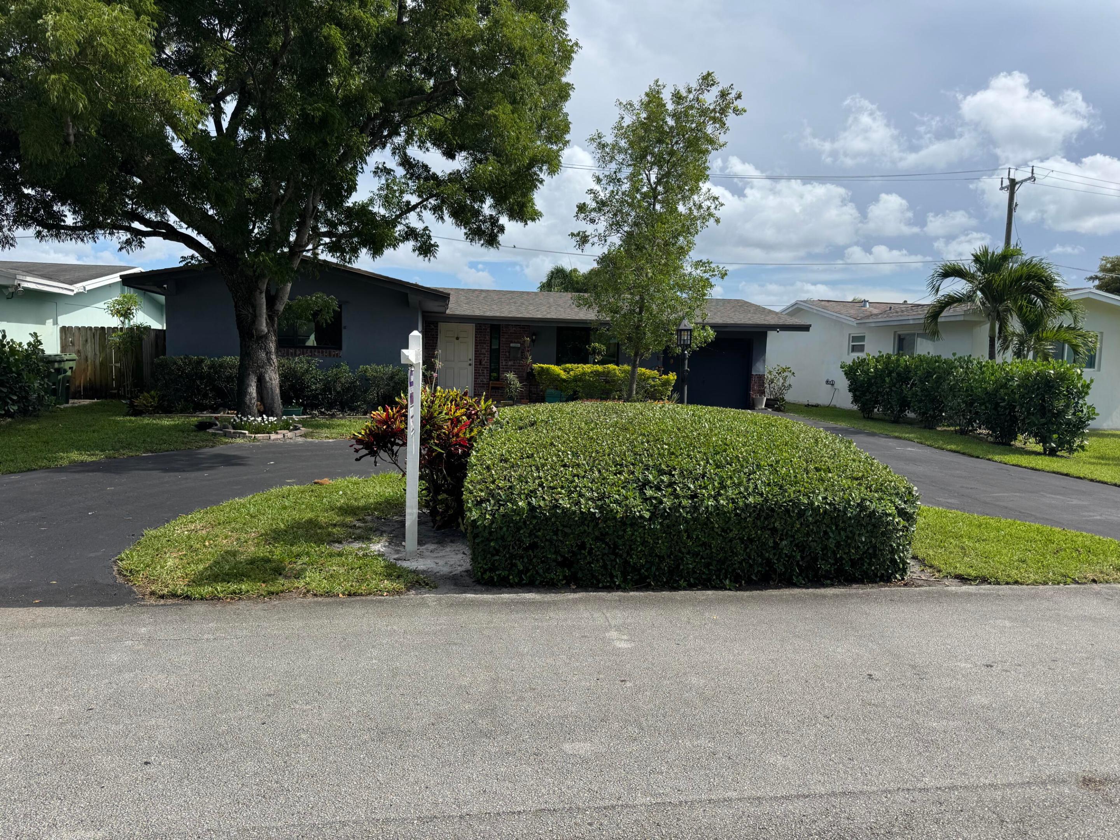
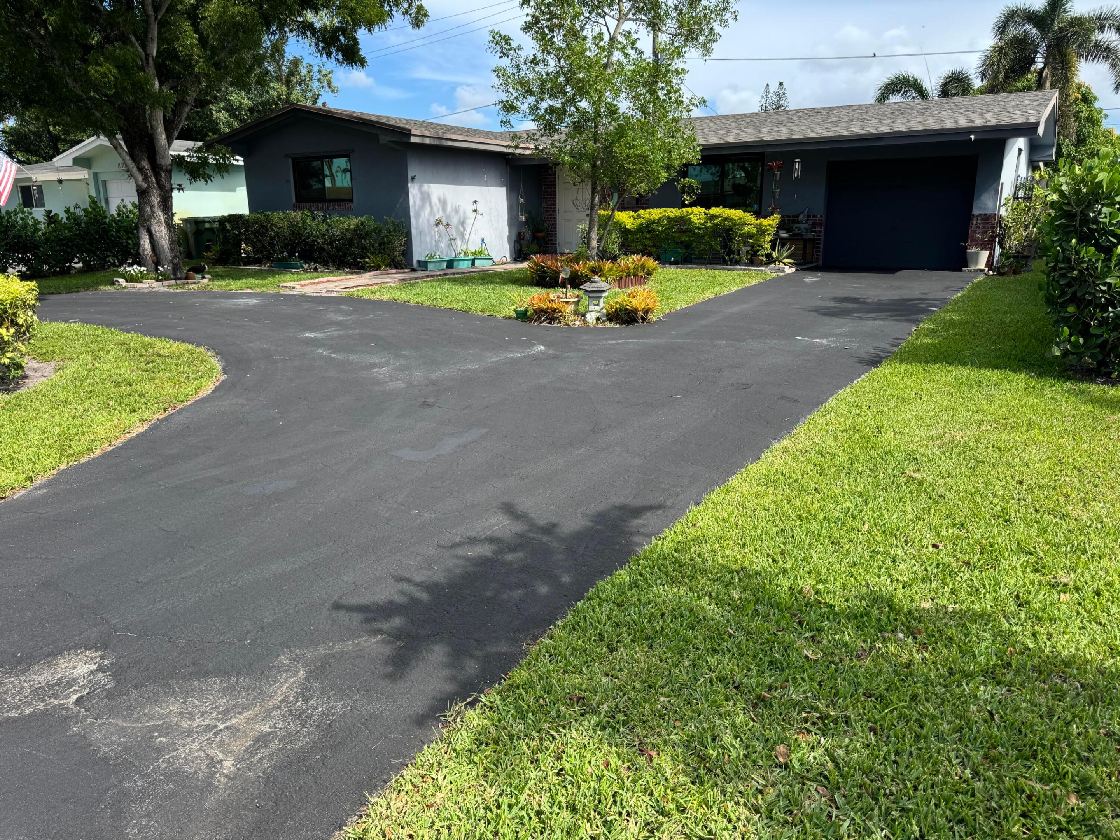
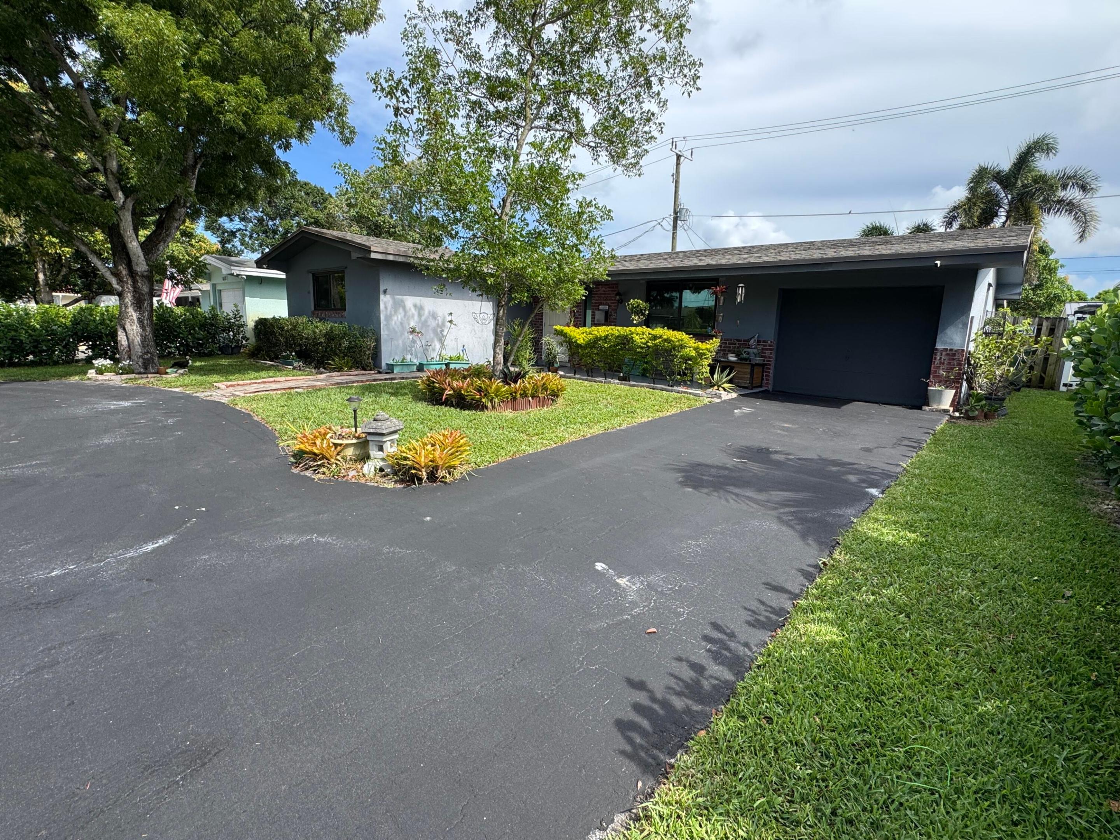
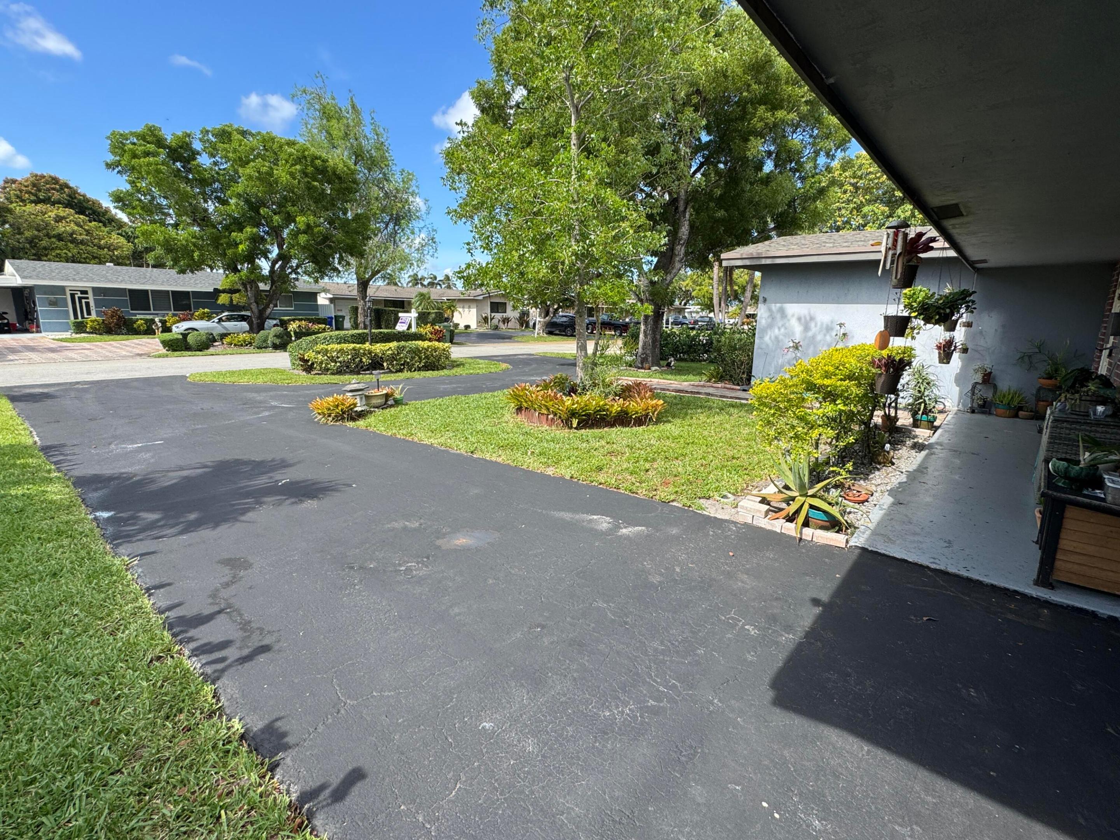
    Asphalt, Attached, Circular Driveway, Driveway, Garage

  • Patio and Porch Features

    Porch, Covered, Patio, Screened

  • Pool

    No

  • Waterfront YN

    NO

  • View

    Garden

Area & Lot

  • Lot Features

    Many Trees, Garden

  • Lot Size(acres)

    0.14

  • Property Type

    Residential

  • Property Sub Type

    Single Family Residence

  • Architectural Style

    Ranch, Traditional

Price

  • Sales Price

    $549,900
  • Tax Amount

    $3,929.28

  • Sq. Footage

    1, 616

  • Price/SqFt

    $340

HOA

  • Association

    No

School District

  • Elementary School

    Boulevard Heights

  • Middle School

    Pines

  • High School

    McArthur

Property Features

  • Stories

    1

  • Foundation Details

    Slab

  • Senior Community YN

    NO

  • Sewer

    Public Sewer

  • Water Source

    Public

Schedule a Showing

Showing scheduled successfully.

<
>
IN PERSON
VIA CHAT

What is 3 + 4 ?


Change time

Mortgage calculator

Estimate your monthly mortgage payment, including the principal and interest, property taxes, and HOA. Adjust the values to generate a more accurate rate.

Your payment

Principal and Interest:

$

Property taxes:

$

HOA fees:

$

Total loan payment:

$

Total interest amount:

$

Location

County

Broward

Elementary School

Boulevard Heights

Middle School

Pines

High School

McArthur

Listing Courtesy of Patrick W Phipps , Charles Rutenberg Realty FTL

RealHub Information is provided exclusively for consumers' personal, non-commercial use, and it may not be used for any purpose other than to identify prospective properties consumers may be interested in purchasing. All information deemed reliable but not guaranteed and should be independently verified. All properties are subject to prior sale, change or withdrawal. RealHub website owner shall not be responsible for any typographical errors, misinformation, misprints and shall be held totally harmless.

Agent Hals Blanc

FOUNDER

Hals Blanc

Call Hals today to schedule a private showing.


* Listings on this website come from the FMLS IDX Compilation and may be held by brokerage firms other than the owner of this website. The listing brokerage is identified in any listing details. Information is deemed reliable but is not guaranteed. If you believe any FMLS listing contains material that infringes your copyrighted work please click here to review our DMCA policy and learn how to submit a takedown request.© 2024 FMLS.
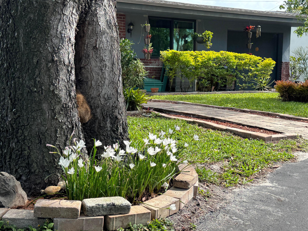
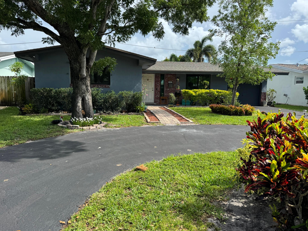
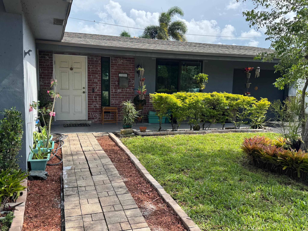
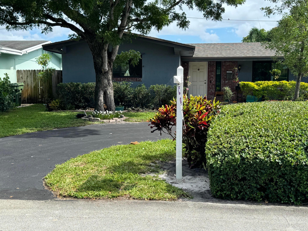
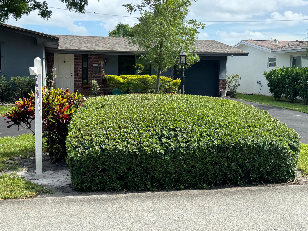
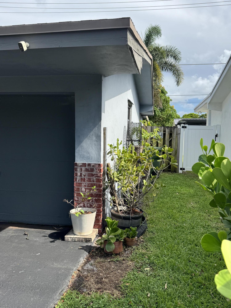
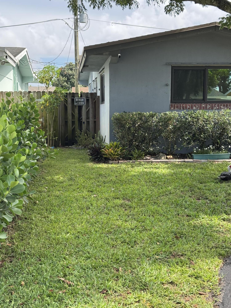
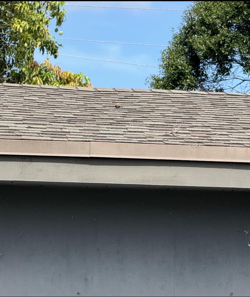
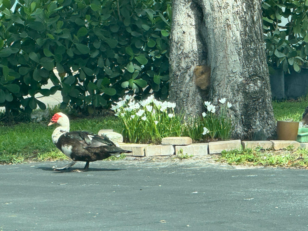
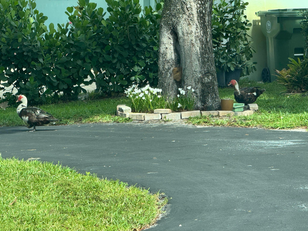
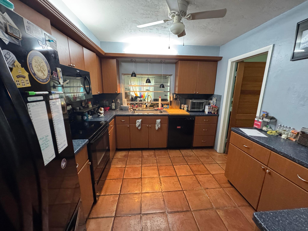
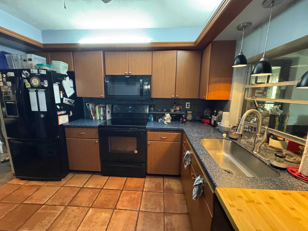
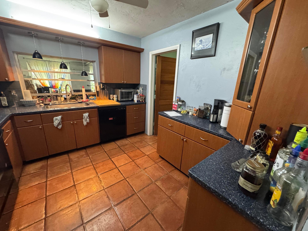
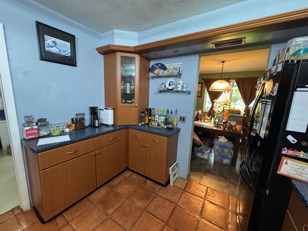
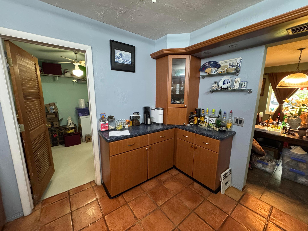
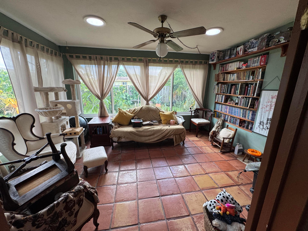
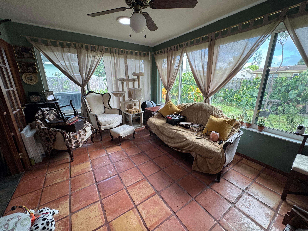
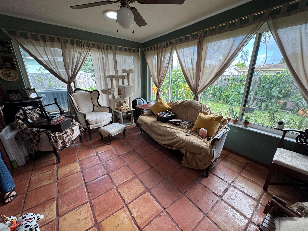
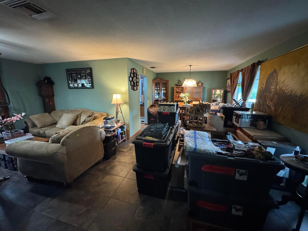
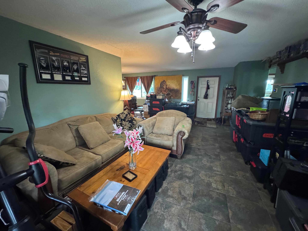
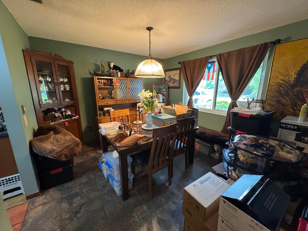
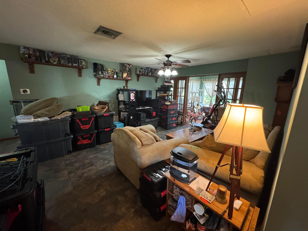
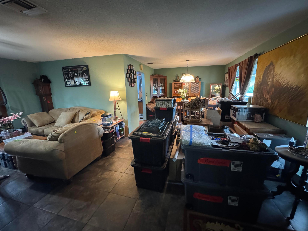
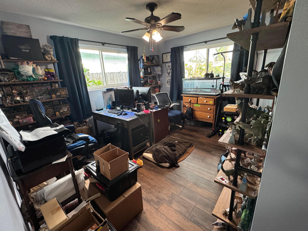
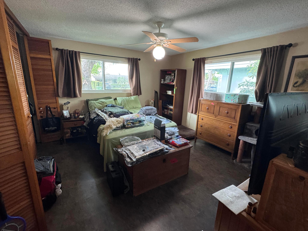
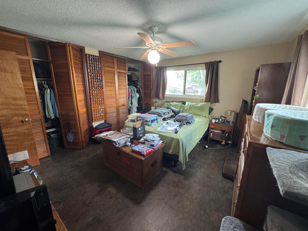
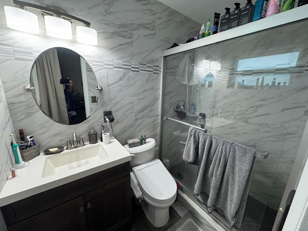
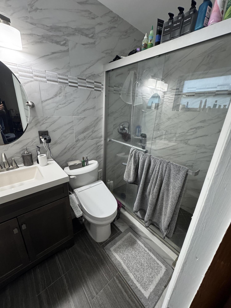
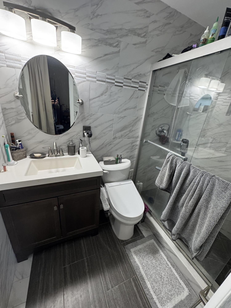
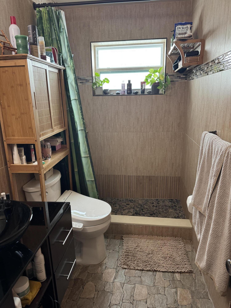
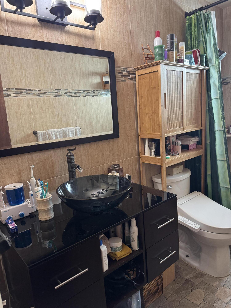
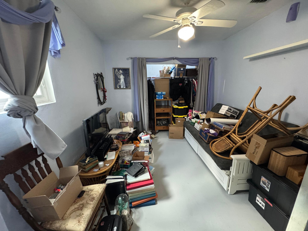
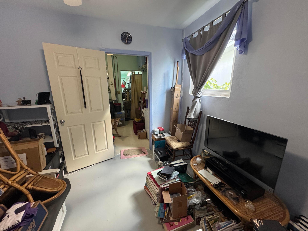
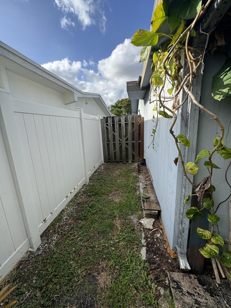
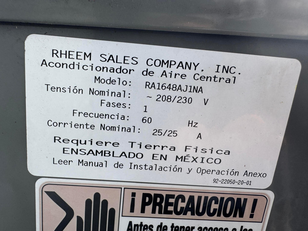
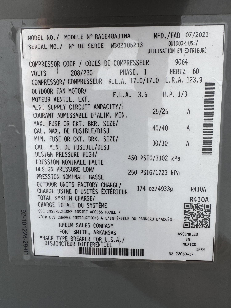
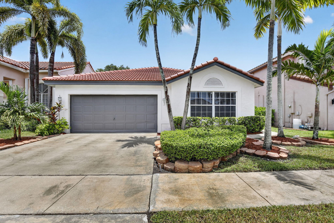
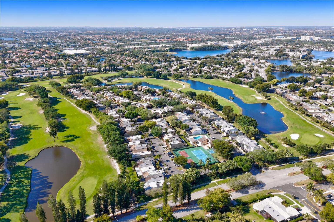
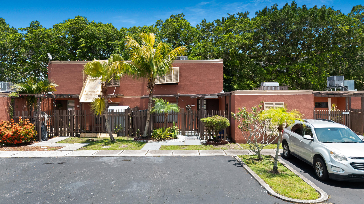
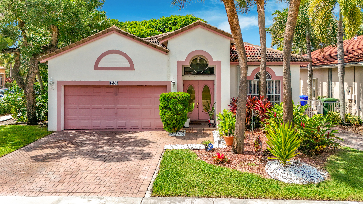
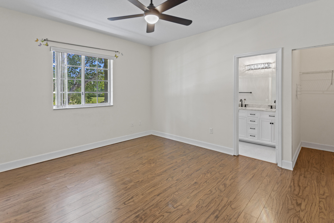
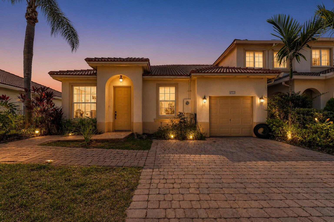
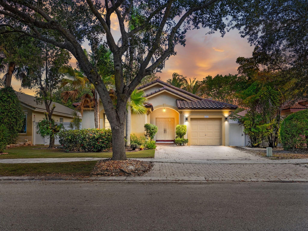
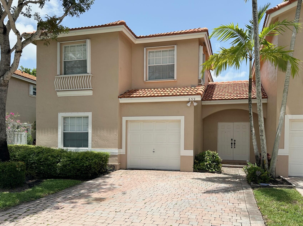
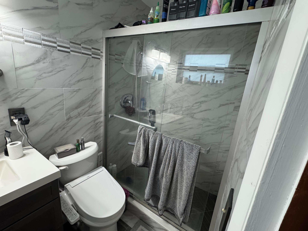
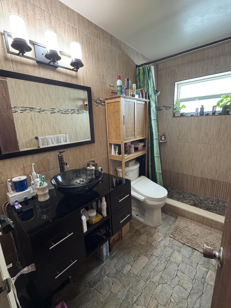
Checks all the boxes! New roof, impact windows, new A/C, new outside electrical panel, highly rated schools, fantastic neighborhood on low traffic street, cast iron pipes replaced, renovated bathrooms and an AMAZING price! This spacious home has a ton living options. The very walkable, serene neighborhood is close to all the amenities you want to be near and will appreciate over time. Very private, fully fenced back yard and a circle driveway that permits plenty of parking. The one car garage is utilized as interior space but if wanted, can easily be reverted to a dedicated 1-car garage.

8780 NW 11th Street

Message successfully sent.

What would you like to know?

What is 3 + 4 ?

I agree to receive email communication and understand I can unsubscribe at any time.

I agree to be contacted by Options 1 Realty via call, email, and text for real estate services. To opt out, you can reply 'stop' at any time or reply 'help' for assistance. You can also click the unsubscribe link in the emails. Message and data rates may apply. Message frequency may vary. Privacy Policy

Related Properties

New on site 4 days ago
This well-maintained 3-bedroom, 2-bath home is located in the gated Laguna Isles community in Fort Lauderdale, offering 1,691 sq ft of comfortable living space. The home features a functional layout with spacious living and dining areas, a well-appointed kitchen, and a convenient laundry room. Additional highlights include a 2-car attached garage, central HVAC about 3 years old, and a primary bedroom with a jacuzzi tub and separate shower. Residents enjoy a variety of community amenities such as 24-hour security, a clubhouse, resort-style pool, fitness center, tennis courts, playgrounds, and beautifully maintained common areas. The HOA provides added value by covering lawn care, sprinkler system maintenance, and TV service. PICTURES COMING SOON! Esta hermosa casa de 3 habitaciones y 2 baños, bien mantenida, se encuentra en la comunidad cerrada Laguna Isles en Fort Lauderdale, ofreciendo 1,691 pies cuadrados de espacio habitable cómodo. La propiedad cuenta con una distribución funcional con amplias áreas de sala y comedor, una cocina bien equipada y un práctico cuarto de lavado. Entre sus características adicionales se incluyen un garaje adjunto para 2 autos, sistema central de aire acondicionado (HVAC) de aproximadamente 3 años, y una habitación principal con bañera tipo jacuzzi y ducha independiente. Los residentes disfrutan de una variedad de amenidades como seguridad las 24 horas, casa club, piscina estilo resort, gimnasio, canchas de tenis, áreas de juegos y áreas comunes bellamente mantenidas. HOA agrega valor al cubrir el mantenimiento del césped, sistema de riego y servicio de televisión. ¡FOTOS PRÓXIMAMENTE!
#B26033162

Pembroke Pines

19305 SW 66th Street

3 Beds

2 Baths

1,691 Sq.Ft.

$599,400

MLS#: B26033162

New on site 4 days ago
Step into this exquisitely updated 3-bedroom, 2-bathroom with a spacious 2 car garage home located in the highly sought-after community of Towngate, right in the heart of Pembroke Pines. This move in ready home features a completely renovated designer kitchen with stunning modern blue cabinetry, sleek finishes, and a huge center island perfect for entertaining and everyday living. Updated flooring flows throughout the home along with tastefully remodeled bathrooms that give a fresh, modern feel. Conveniently situated near major highways, shopping, and dining, this home offers both comfort and accessibility. Enjoy stunning lake views from your own backyard, creating the perfect setting for relaxing or entertaining. A+ Rated schools. A true must see!
#B26033174

Pembroke Pines

1489 NW 153rd Avenue

3 Beds

2 Baths

1,440 Sq.Ft.

$625,000

MLS#: B26033174

RARE CORNER LOT OPPORTUNITY IN PEMBROKE POINTE - THE PORTRAITS SUBDIVISION Welcome home to the only available property in this highly desirable, quiet, and established Pembroke Pines neighborhood! Situated on a premium corner lot, this beautifully designed 3-bedroom, 2.5-bathroom concrete block (CBS) construction home perfectly blends peace of mind, modern upgrades, and tropical outdoor living. UNMATCHED PIECE OF MIND & STRUCTURAL INTEGRITY Brand New Roof (2025): Newly installed double-waterproofed tile roof system with a full transferable warranty. Full Storm Protection: Equipped with easy-to-use accordion shutters and a hurricane-rated garage door. Fresh Exterior Paint (2025): Excellent curb appeal with newly updated exterior paint.  Mechanical & Appliances (2020): High-efficiency A/C system with all kitchen appliances fully updated. TROPICAL BACKYARD OASIS Step outside to a private backyard retreat enclosed by a privacy fence and manicured hedges. The partially covered brick paver patio is an entertainer's dream, framed by lush tropical landscaping and mature, producing fruit trees featuring: Mango, Avocado, and Banana trees. SPACIOUS & FUNCTIONAL FAMILY LAYOUT Downstairs Living: Designed for effortless flow with low-maintenance, beautiful tile flooring. Features a combined formal living and dining area, a separate cozy family room, a bright breakfast area, a convenient half-bath, and a dedicated laundry room. Kitchen Features: sleek granite countertops, premium LG Stainless Steel Smart Appliances, and a walk-in pantry. Upstairs Retreats: Plush, neutral carpeting carries you through three large bedrooms. The expansive master suite features a walk-in closet plus two custom wardrobes. Its en-suite bathroom includes double sinks, a massive soaker tub, and a separate walk-in shower. PARKING GALORE & UNBEATABLE HOA VALUE Parking is never an issue here. The oversized driveway comfortably accommodates 4 cars, plus a 1-car attached garage and additional street parking right on the side of the home. Best of all, enjoy a remarkably low HOA fee of just $180/month that packs unmatched financial value and maintenance protection: Comcast Cable TV included. Sparkling Community Pool access. Common Area Maintenance covering common grounds, swale trees, and palms. Zero-Cost Lawn Irrigation: The HOA completely maintains, repairs, and fixes your home's private lawn sprinklers. Even better, irrigation water is pulled directly from the lake—it is completely disconnected from city water, meaning it never hits your personal water bill. If a sprinkler head ever breaks, simply call the property management company and they handle it! This turn-key home is 100% ready to move in with a quick close available. Don't miss out on the neighborhood's best-kept secret!
#B26032144

Pembroke Pines

10690 NW 2nd Circle

3 Beds

2 Baths

1,821 Sq.Ft.

$645,000

MLS#: B26032144

None
#B26030916

Pembroke Pines

1421 SW 88th Way

3 Beds

2 Baths

1,824 Sq.Ft.

$589,999

MLS#: B26030916

Great location .    close to schools , transportation , shopping , Entertainment, close to CB Smith Park , Pembroke Lakes Mall
#B26028798

Pembroke Pines

1231 SW 112th Avenue

3 Beds

2 Baths

1,300 Sq.Ft.

$510,000

MLS#: B26028798

Price reduced
Beautifully upgraded 3-bedroom, 2.5-bath home located in a gated community with convenient digital HOA access and zoned for highly rated Sea Castle Elementary School. This move-in-ready property features soaring 10-foot ceilings and a stunning designer kitchen complete with quartz countertops, stainless steel appliances, and a butler-style pantry. Enjoy peace of mind with hurricane-impact windows and doors, plantation shutters throughout, updated bathrooms, a customized primary closet, and a brand-new A/C system installed in 2024. The home also includes transferable solar panels for added energy efficiency, with a fixed solar payment of approximately $100/month for 25 years and average electric costs around $106/month. Tesla charger included. Designed for stylish, modern living.
#B26028770

Pembroke Pines

3564 SW 92nd Avenue

3 Beds

2 Baths

1,752 Sq.Ft.

$599,000

MLS#: B26028770

Large corner TH in gated community. Three full bedrooms & three full baths, plus unique water views on 2 sides. Main living space has vaulted ceilings w/ beautiful wood beams & custom wood shelving. Updated kitchen w/ soft-close shaker cabinets, quartz counters, SS appliances, pot filler faucet & more. Dedicated laundry room w/ full size W/D. One full bedroom/bathroom on 1st floor. Updated bathrooms and a mix of tile flooring. Large private screened patio! Ceiling fans in every room.  Roof 2014, A/C 2021, Tankless WH 2016, New copper plumbing  2009, new electric panel 2018, Impact Windows up, Hurricane Shutters down. 2 Community Pools, Tennis Court, Playground. Close to Memorial Hospital-- on their electric grid. Close to shopping, I-75 & turnpike. Pet-friendly and quick approval.
#B26024041

Pembroke Pines

12300 NW 11th Court

3 Beds

3 Baths

1,686 Sq.Ft.

$483,000

MLS#: B26024041

Welcome to this bright and airy single-family home in the Landings community of Pembroke Pines. Featuring 3 bedrooms and 2 bathrooms, this move-in-ready residence offers a perfect blend of modern updates and functional living.
#B26023067

Pembroke Pines

1495 SW 105th Avenue

3 Beds

2 Baths

1,961 Sq.Ft.

$529,900
MLS#: B26023067

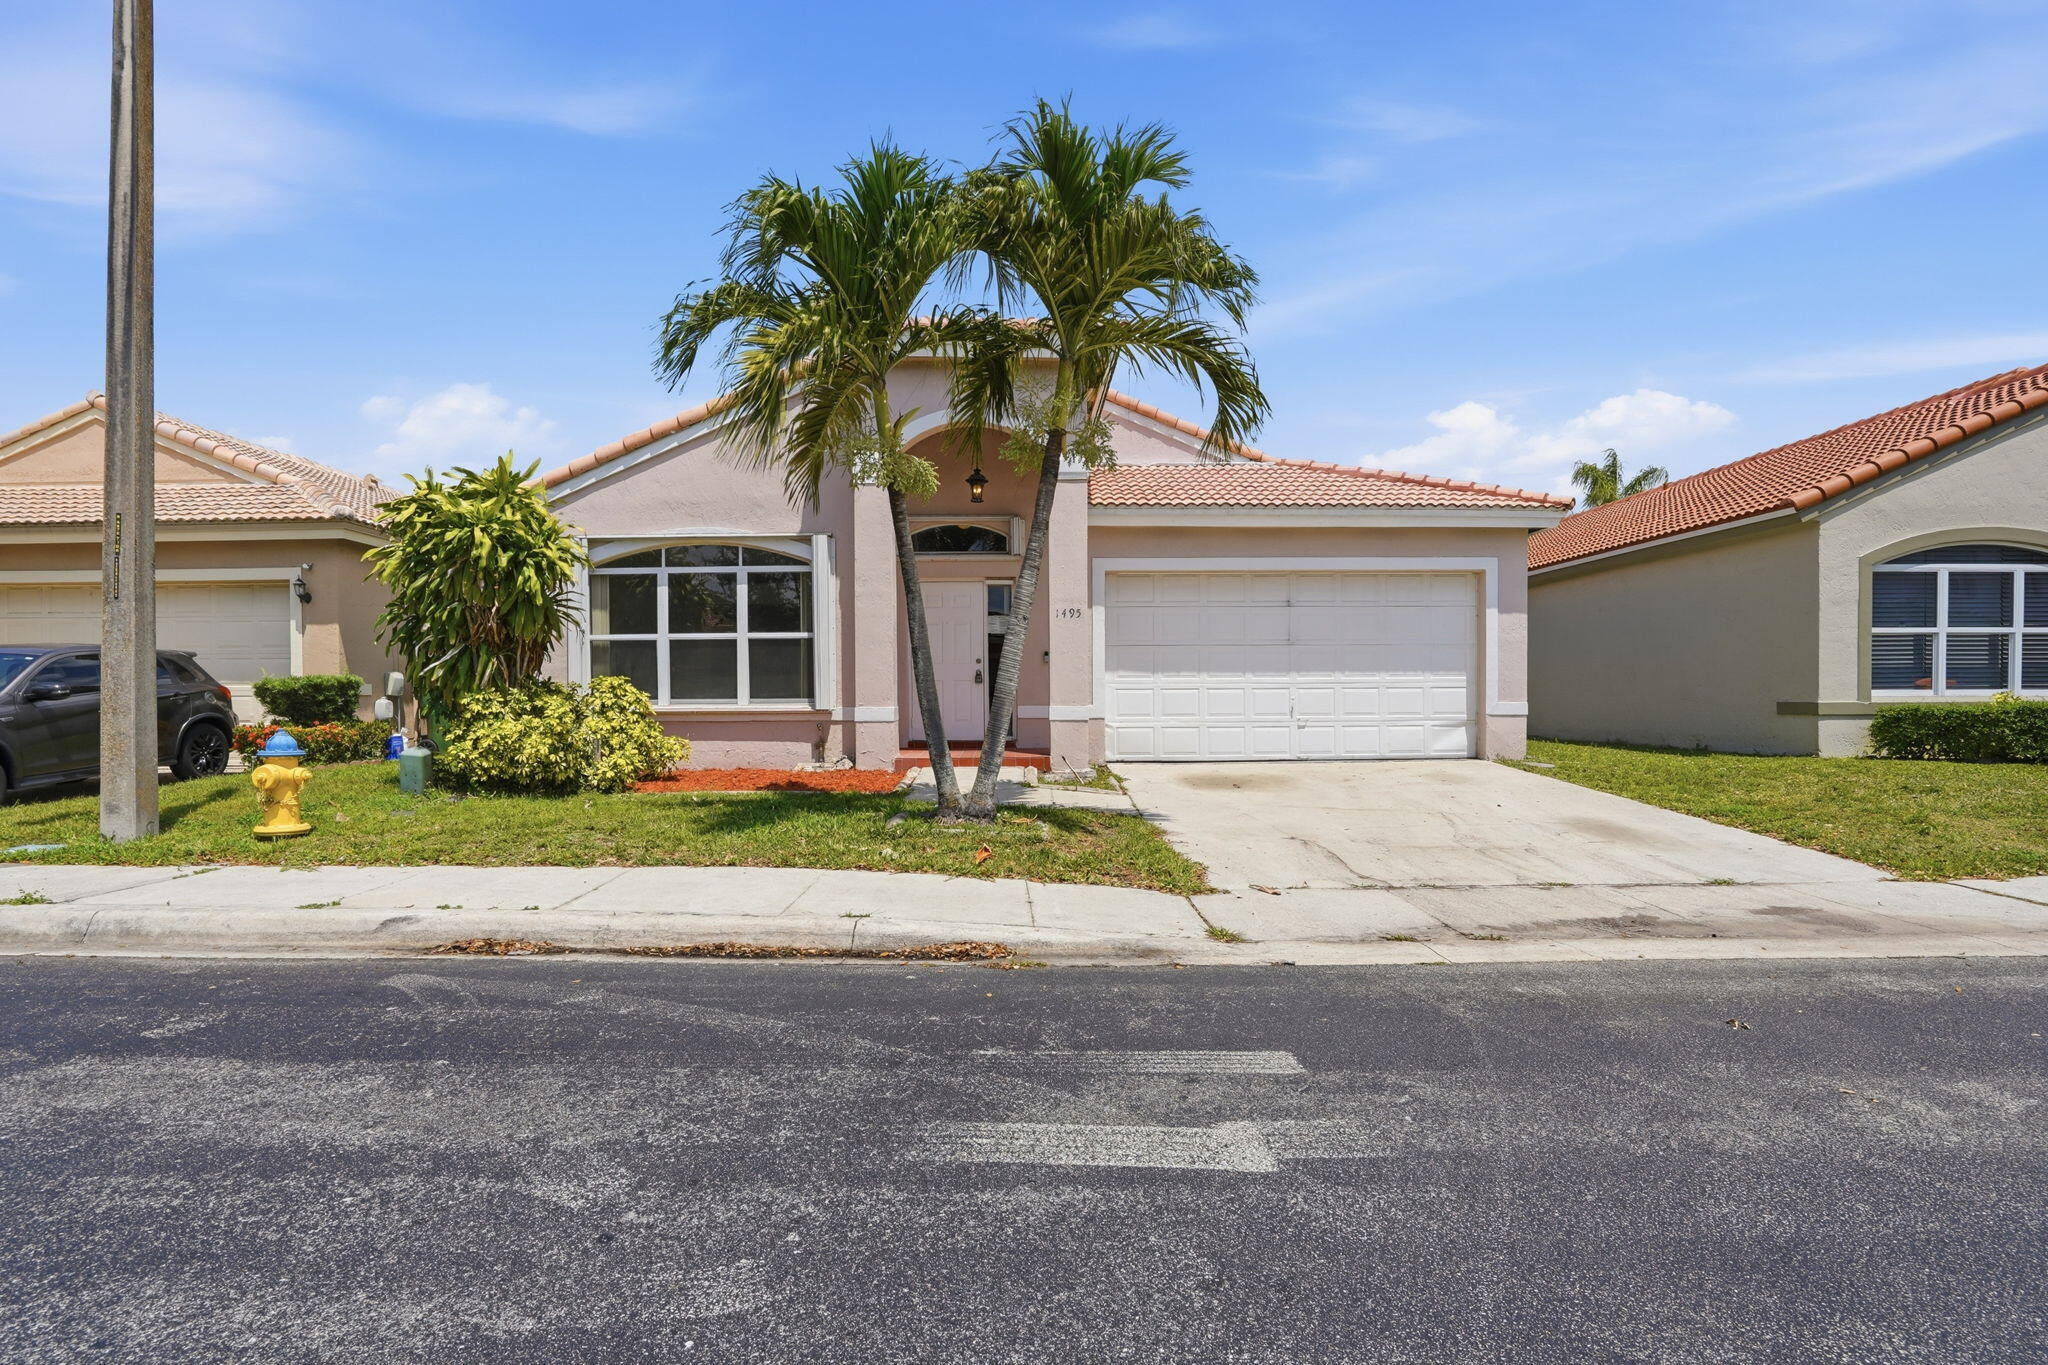
A beautifully updated single-family home featuring 4 bedrooms and 3 bathrooms. The gorgeous kitchen, remodeled in 2025, showcases top-of-the-line appliances, stunning quartz countertops, and elegant cabinetry with smooth-gliding drawers. The bathrooms have also been tastefully remodeled. Enjoy the spacious backyard with a fantastic covered patio—perfect for entertaining or relaxing. The property includes a covered garage for one vehicle plus additional uncovered parking for two cars. Located within walking distance of some of Southwest Broward County's highest-rated "A" schools, this home offers access to all the amenities of the serene and desirable Chapel Trail community. Exceptionally priced based on comparable homes.
#B26023081

Pembroke Pines

310 NW 207th Way

4 Beds

3 Baths

2,057 Sq.Ft.

$625,000

MLS#: B26023081

 - property

Send a message

Message successfully sent.

Your message

What is 3 + 4 ?

Reason for contacting?

I agree to receive email communication and understand I can unsubscribe at any time.

I agree to be contacted by Options 1 Realty via call, email, and text for real estate services. To opt out, you can reply 'stop' at any time or reply 'help' for assistance. You can also click the unsubscribe link in the emails. Message and data rates may apply. Message frequency may vary. Privacy Policy

Sign Out

Virtual Assistant

Would you like to take the next step with this property? We can help you schedule a showing or virtual tour, or send you more details.

Yes, I would like more information.

Thank You for Your Reply, One of Our Agents will contact you as soon as possible

No, maybe later.

Thank you, you can always contact me via email, phone number or through the contact form.

Realhub AI

Lucy - Your AI-Powered Realtor

Update Your Temporary Password

Personalize your search

Enter your email and we'll notify you immediately when new listings match what you're looking for.

or enter email address

Already have an account ? Login here

Continue your home search

I agree to receive communications and understand I can unsubscribe at any time.

I agree to be contacted by Options 1 Realty via call, email, and text for real estate services. To opt out, you can reply 'stop' at any time or reply 'help' for assistance. You can also click the unsubscribe link in the emails. Message and data rates may apply. Message frequency may vary. Privacy Policy

Already have an account ? Login here

We use cookies

We use cookies primarily for analytics to enhance your experience. By accepting, you agree to our use of these cookies. You can manage your preferences or learn more about our cookies policy.