Features & Amenities

Interior

  • Other Interior Features

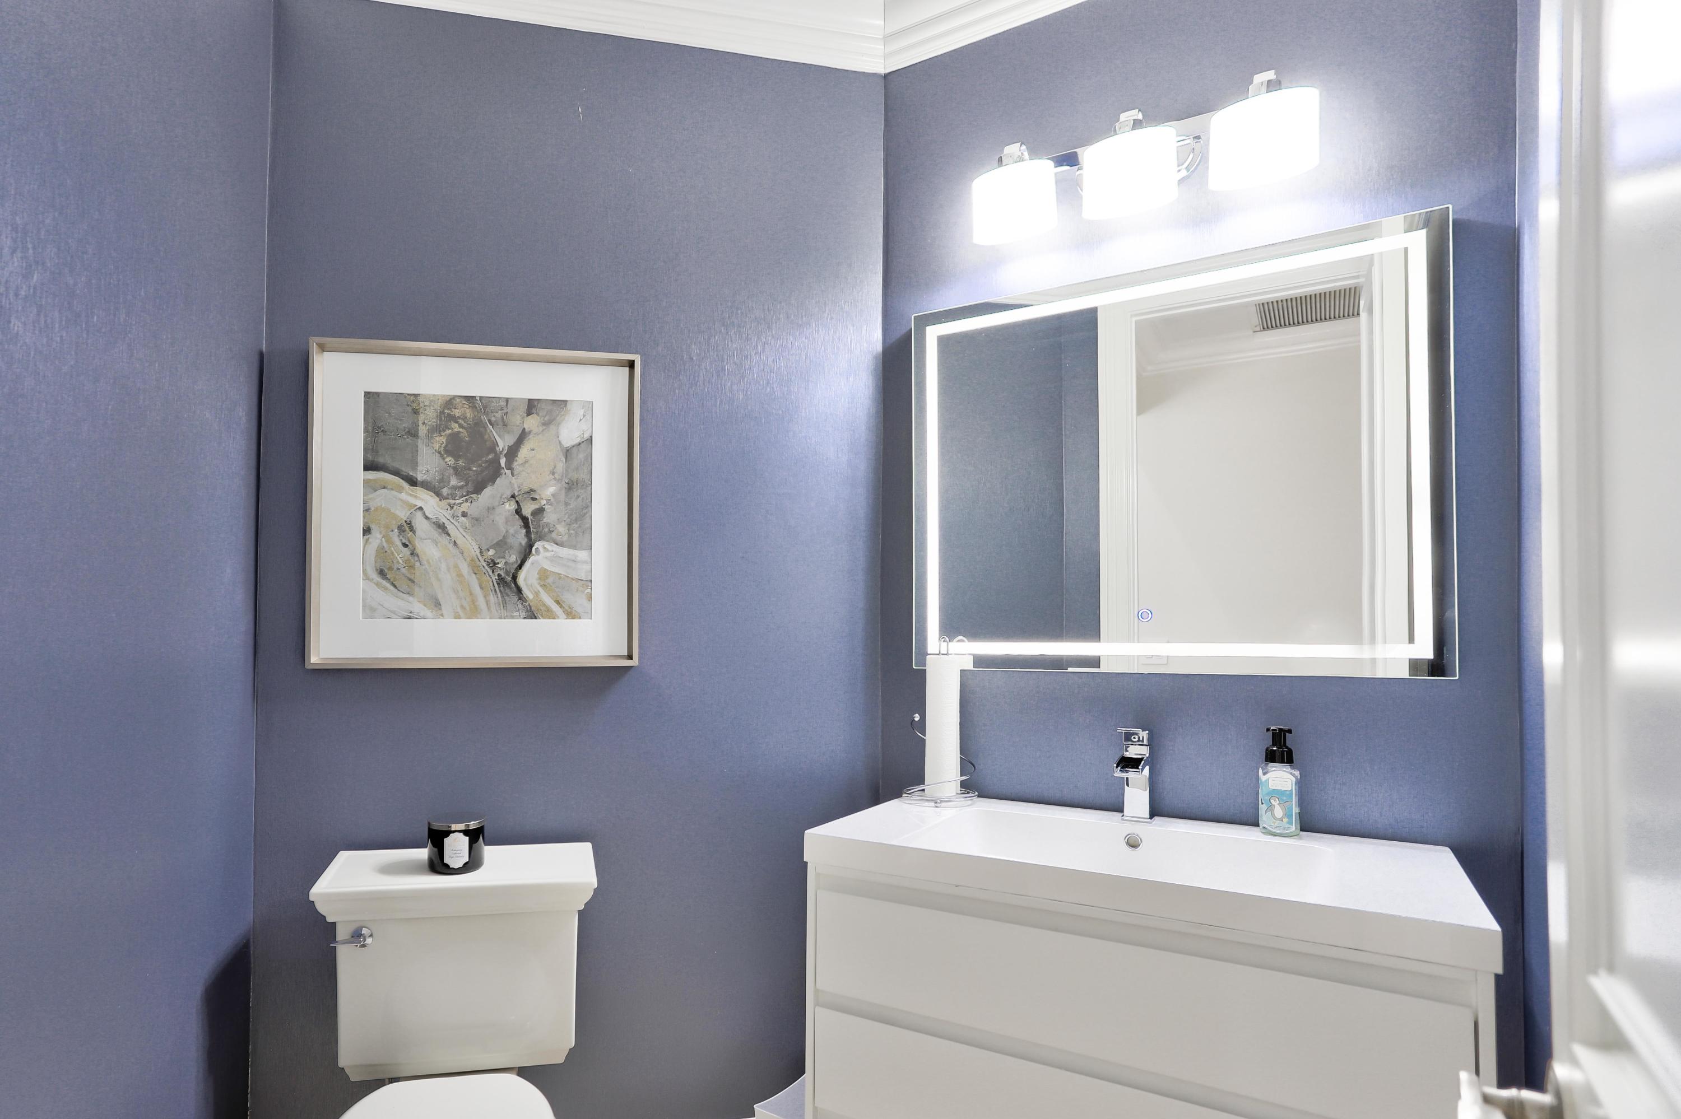
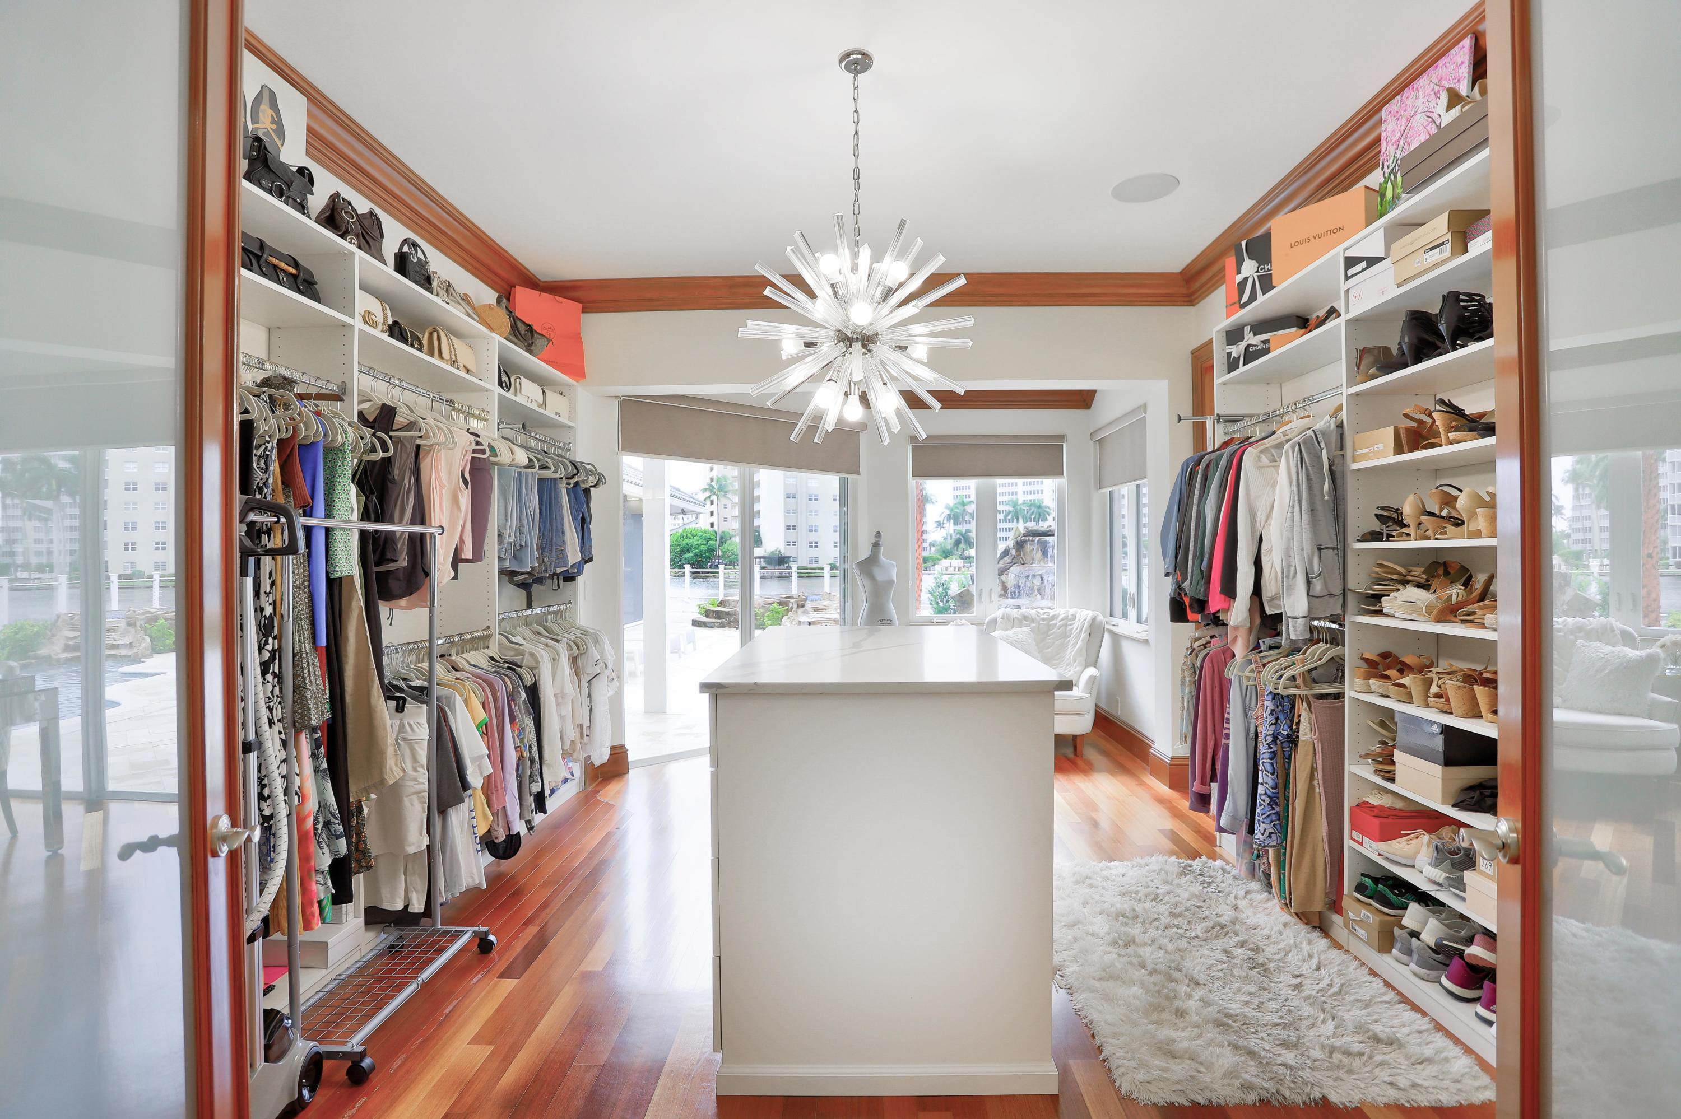
    Breakfast Bar, Bidet, Cathedral Ceiling(s), Entrance Foyer, Kitchen Island, Vaulted Ceiling(s), Bar, Walk-In Closet(s)

  • Total Bedrooms

    5

  • Bathrooms

    5

  • 1/2 Bathrooms

    1

  • Cooling YN

    YES

  • Cooling

    Central Air, Ceiling Fan(s), Zoned

  • Fireplace YN

    YES

  • Heating YN

    YES

  • Heating

    Central, Zoned

  • Pet friendly

    Yes

Exterior

  • Garage

    Yes

  • Garage spaces

    3

  • Construction Materials

    Block

  • Other Exterior Features

    Built-in Barbecue, Barbecue, Lighting, Outdoor Kitchen

  • Parking

    Attached, Garage

  • Patio and Porch Features

    Deck, Patio

  • Pool

    Yes

  • Pool Features

    Gunite, In Ground, Private

  • Waterfront YN

    YES

  • View

    Water, Canal, Pool

Area & Lot

  • Lot Features

    Corner Lot, Cul-De-Sac, Waterfront

  • Lot Size(acres)

    0.41

  • Property Type

    Residential

  • Property Sub Type

    Single Family Residence

  • Architectural Style

    Colonial

Price

  • Sales Price

    $3,795,000

  • Tax Amount

    $34,462.1

  • Financing Options

    Conventional

  • Sq. Footage

    5,016

  • Price/SqFt

    $756

HOA

  • Association

    No

School District

  • Elementary School

    J. C. Mitchell

  • Middle School

    Boca Raton Community

  • High School

    Boca Raton

Property Features

  • Stories

    1

  • Accessibility Features

    Therapeutic Whirlpool

  • Association Amenities

    None

  • Foundation Details

    Pillar/Post/Pier

  • Senior Community YN

    NO

  • Sewer

    Public Sewer

  • Water Source

    Public

Schedule a Showing

Showing scheduled successfully.

<
>
IN PERSON
VIA CHAT

What is 3 + 4 ?


Change time

Mortgage calculator

Estimate your monthly mortgage payment, including the principal and interest, property taxes, and HOA. Adjust the values to generate a more accurate rate.

Your payment

Principal and Interest:

$

Property taxes:

$

HOA fees:

$

Total loan payment:

$

Total interest amount:

$

Location

County

Palm Beach

Elementary School

J. C. Mitchell

Middle School

Boca Raton Community

High School

Boca Raton

Listing Courtesy of John R Poletto, One Sotheby's International Realty

RealHub Information is provided exclusively for consumers' personal, non-commercial use, and it may not be used for any purpose other than to identify prospective properties consumers may be interested in purchasing. All information deemed reliable but not guaranteed and should be independently verified. All properties are subject to prior sale, change or withdrawal. RealHub website owner shall not be responsible for any typographical errors, misinformation, misprints and shall be held totally harmless.

Agent Hals Blanc

FOUNDER

Hals Blanc

Call Hals today to schedule a private showing.


* Listings on this website come from the FMLS IDX Compilation and may be held by brokerage firms other than the owner of this website. The listing brokerage is identified in any listing details. Information is deemed reliable but is not guaranteed. If you believe any FMLS listing contains material that infringes your copyrighted work please click here to review our DMCA policy and learn how to submit a takedown request.© 2024 FMLS.
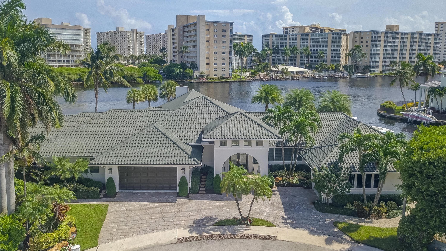
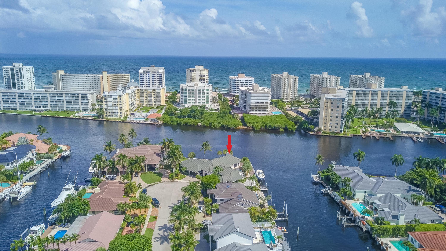
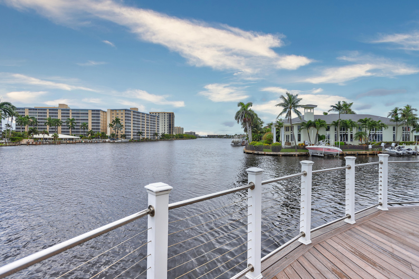
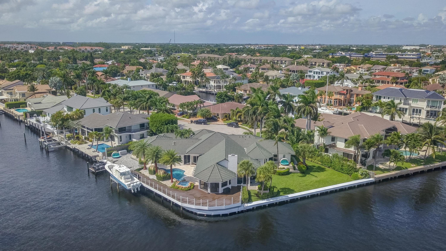
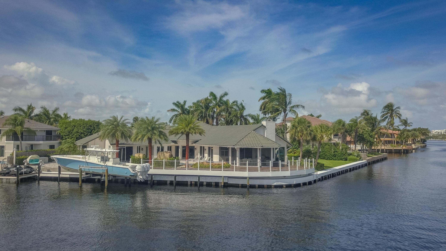
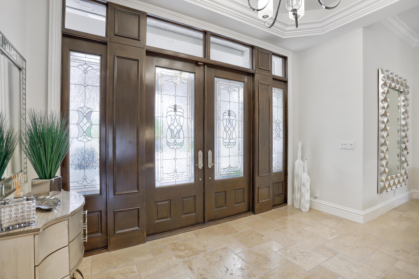
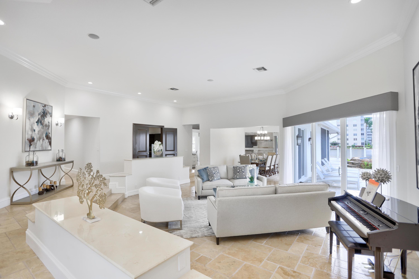
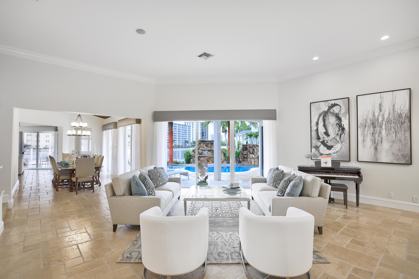
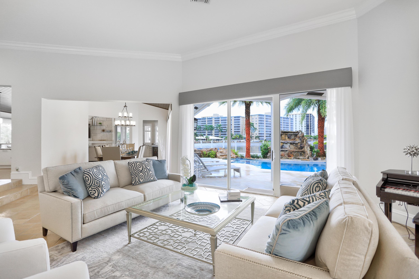
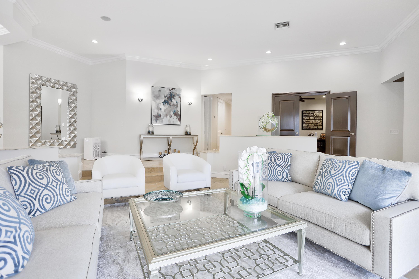
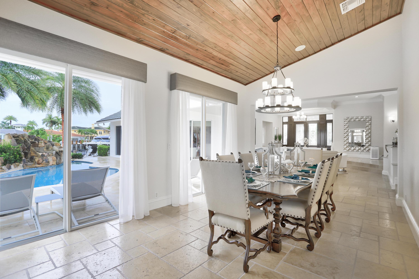
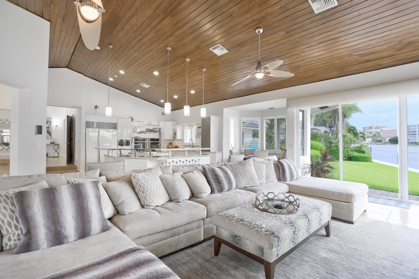
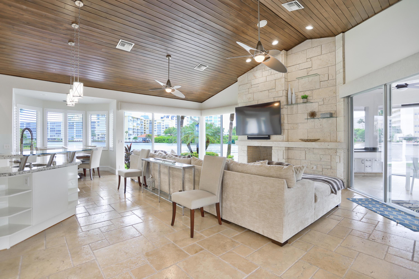
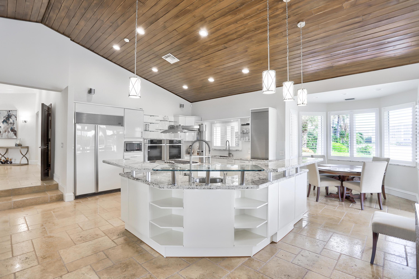
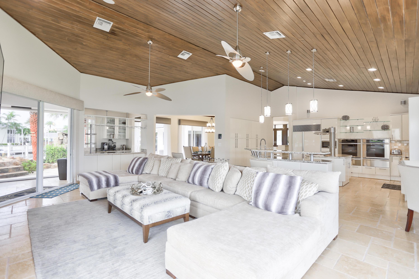
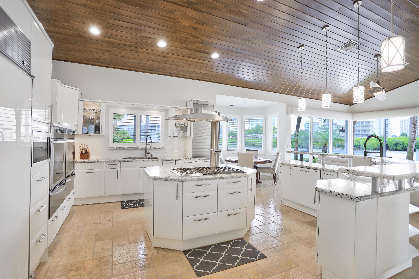
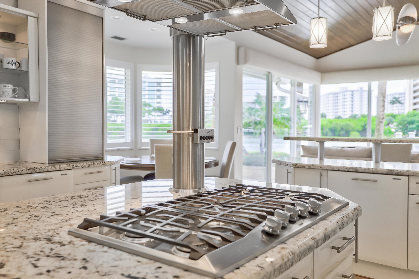
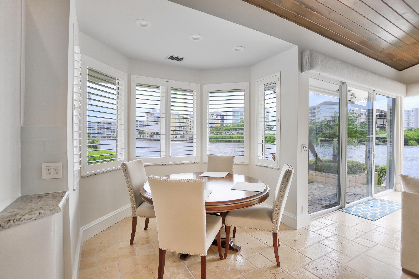
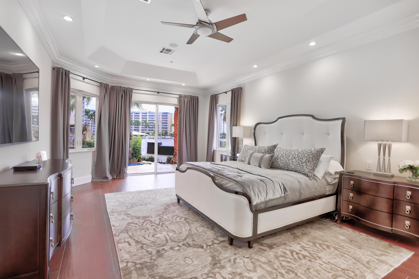
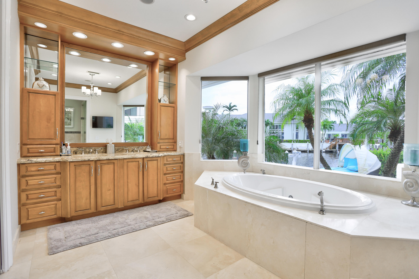
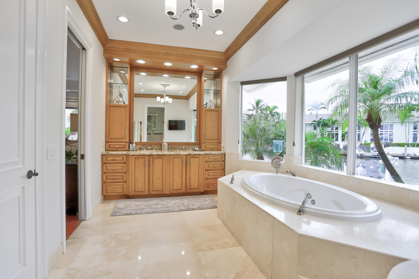
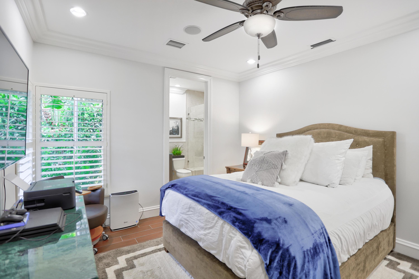
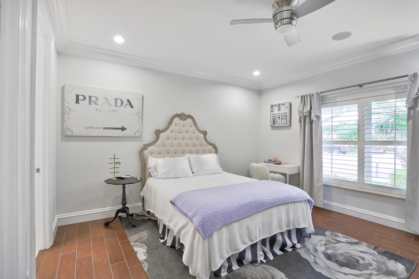
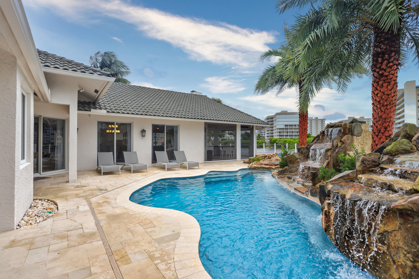
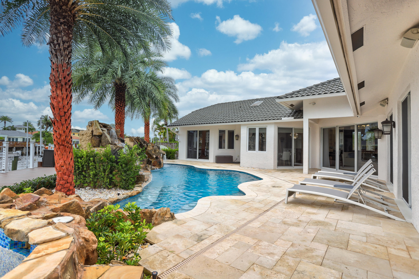
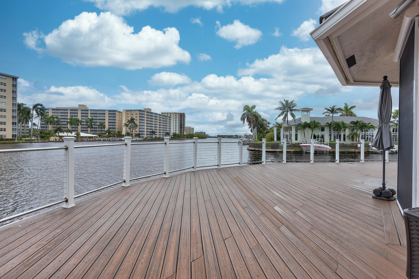
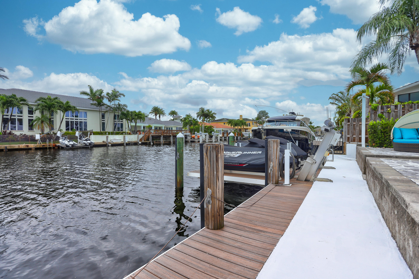
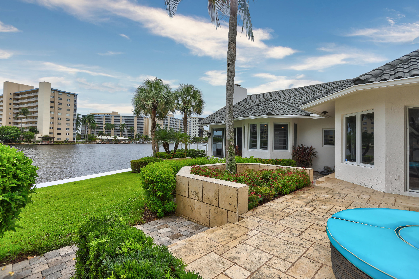
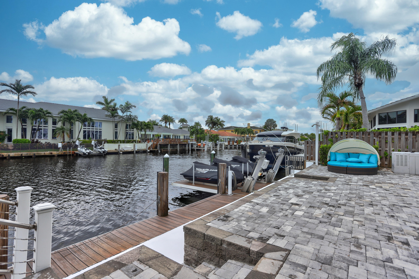
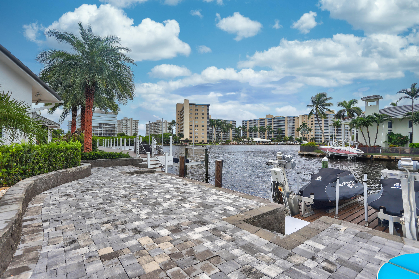
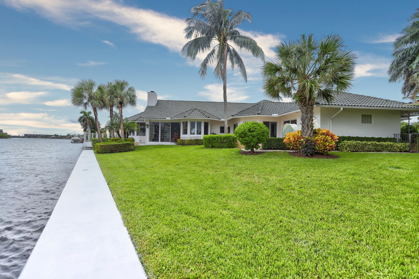
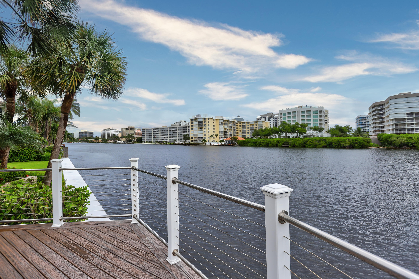
A rarely available Boca Raton dream estate located on an oversized SE point lot directly on the Intracoastal, offering exceptional South and East water views and deep water access. This Contemporary styled estate provides 270 feet of water frontage, yacht dockage, over 5,000 square feet of living space, 5 bedrooms, 5.5 bathrooms, 3 garages, home theatre, home gym/office overlooking the waterway, waterfall pool, spa and endless luxury. The professional landscaping greets you as you approach this extraordinary home. Enter and be impressed by the stunning views of the Intracoastal Waterway.  See 'More' for full details and amenities... The luxury details throughout the estate include coffered ceilings, crown moldings, grand entry foyer, imported marble and stone, chef's dream kitchen with high end gas appliances, Subzero refrigerator, spacious island, breakfast nook overlooking the water, large bar area and high-end elements throughout will leave you amazed at the thoughtful design and detailing to be found in every room. The spacious master retreat offers beautiful design elements, and a stunning view overlooking the water. You can also overlook the water from the large soaker tub in the Master en-suite. Additional features include outdoor BBQ, whole house generator and more. This is an extraordinary opportunity to own a remarkable Boca Raton estate a rarely available oversized SE point lot!

House Features -
All light fixtures stay and convey 
SONOS Sound system  Full house 
Security cameras  whole house 
Plantation shutters 
Impact glass  whole house 
Oversized Generator 
Central Vacuum
3 ac units 

Exterior -
Private Cul-de sac 
Oversized 3 car garage 
Circular driveway 
Walkways around both sides of the house. 
Property completely fenced

Great room-
Jerusalem marble throughout main living areas 
Expansive floor to ceiling windows throughout 
Neutral palette  base and crown molding 
Motorized black out shades

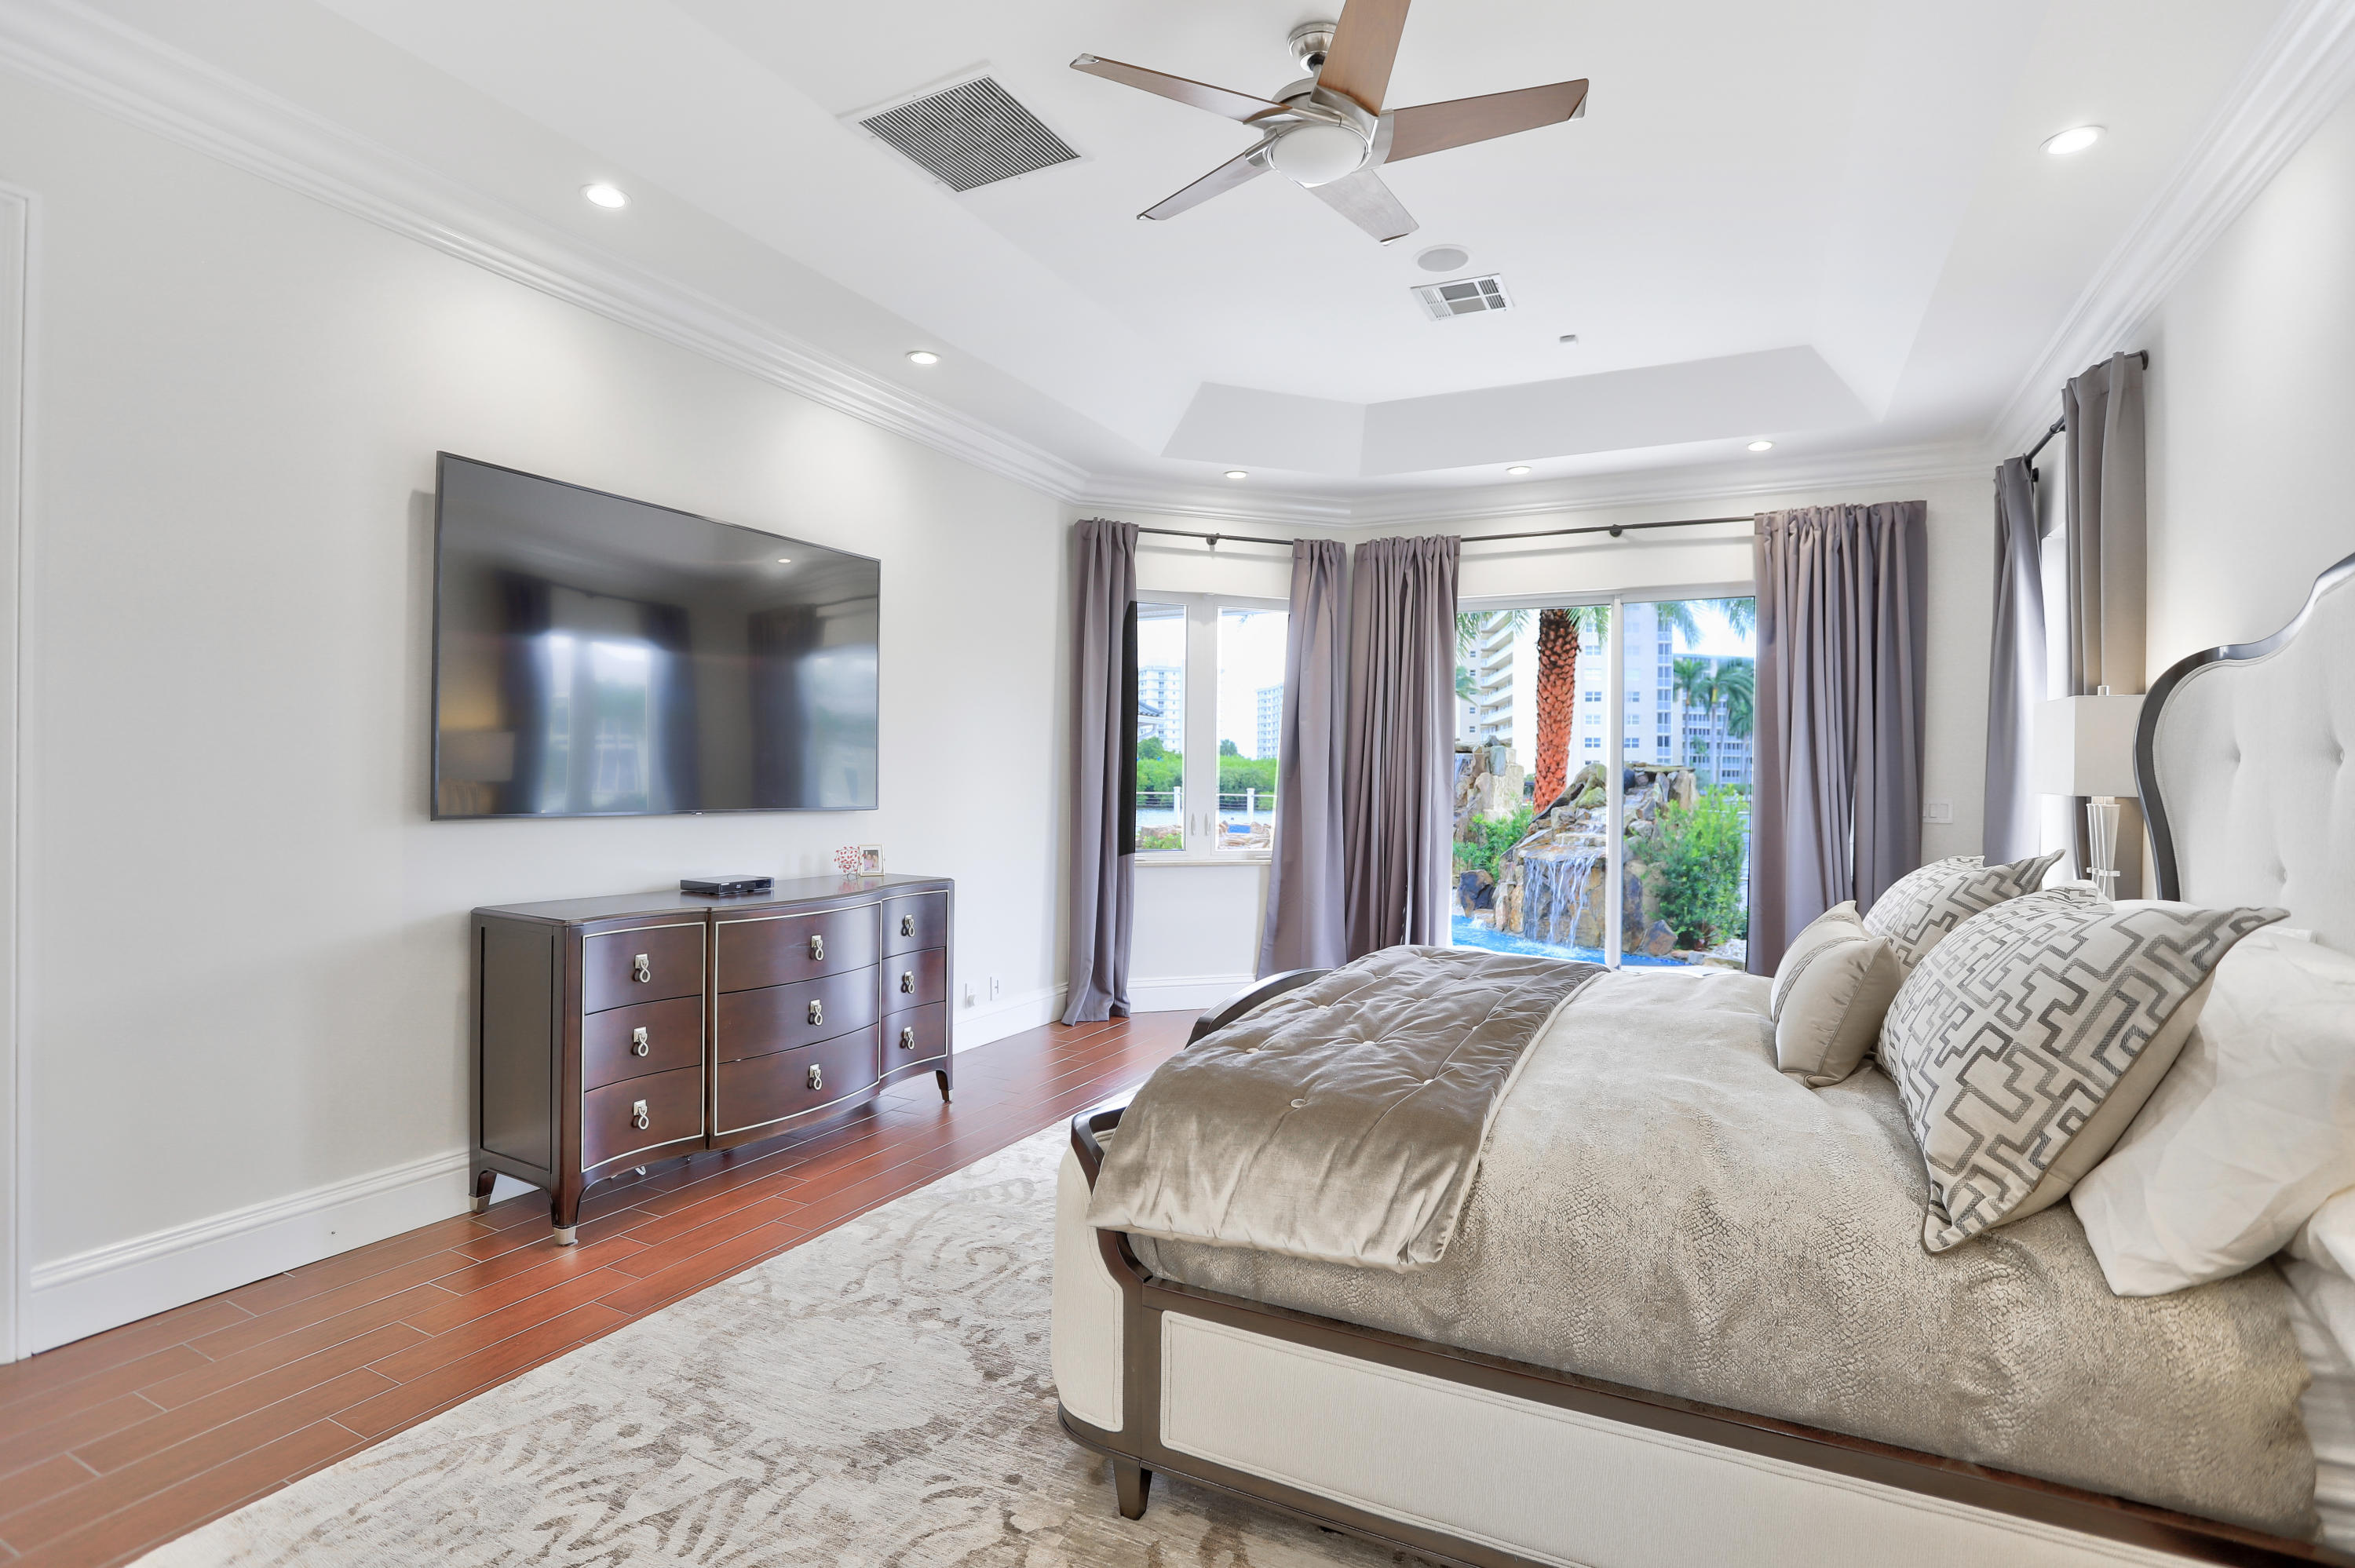
Master Suite -
Oversized Master bedroom suite opens up to 
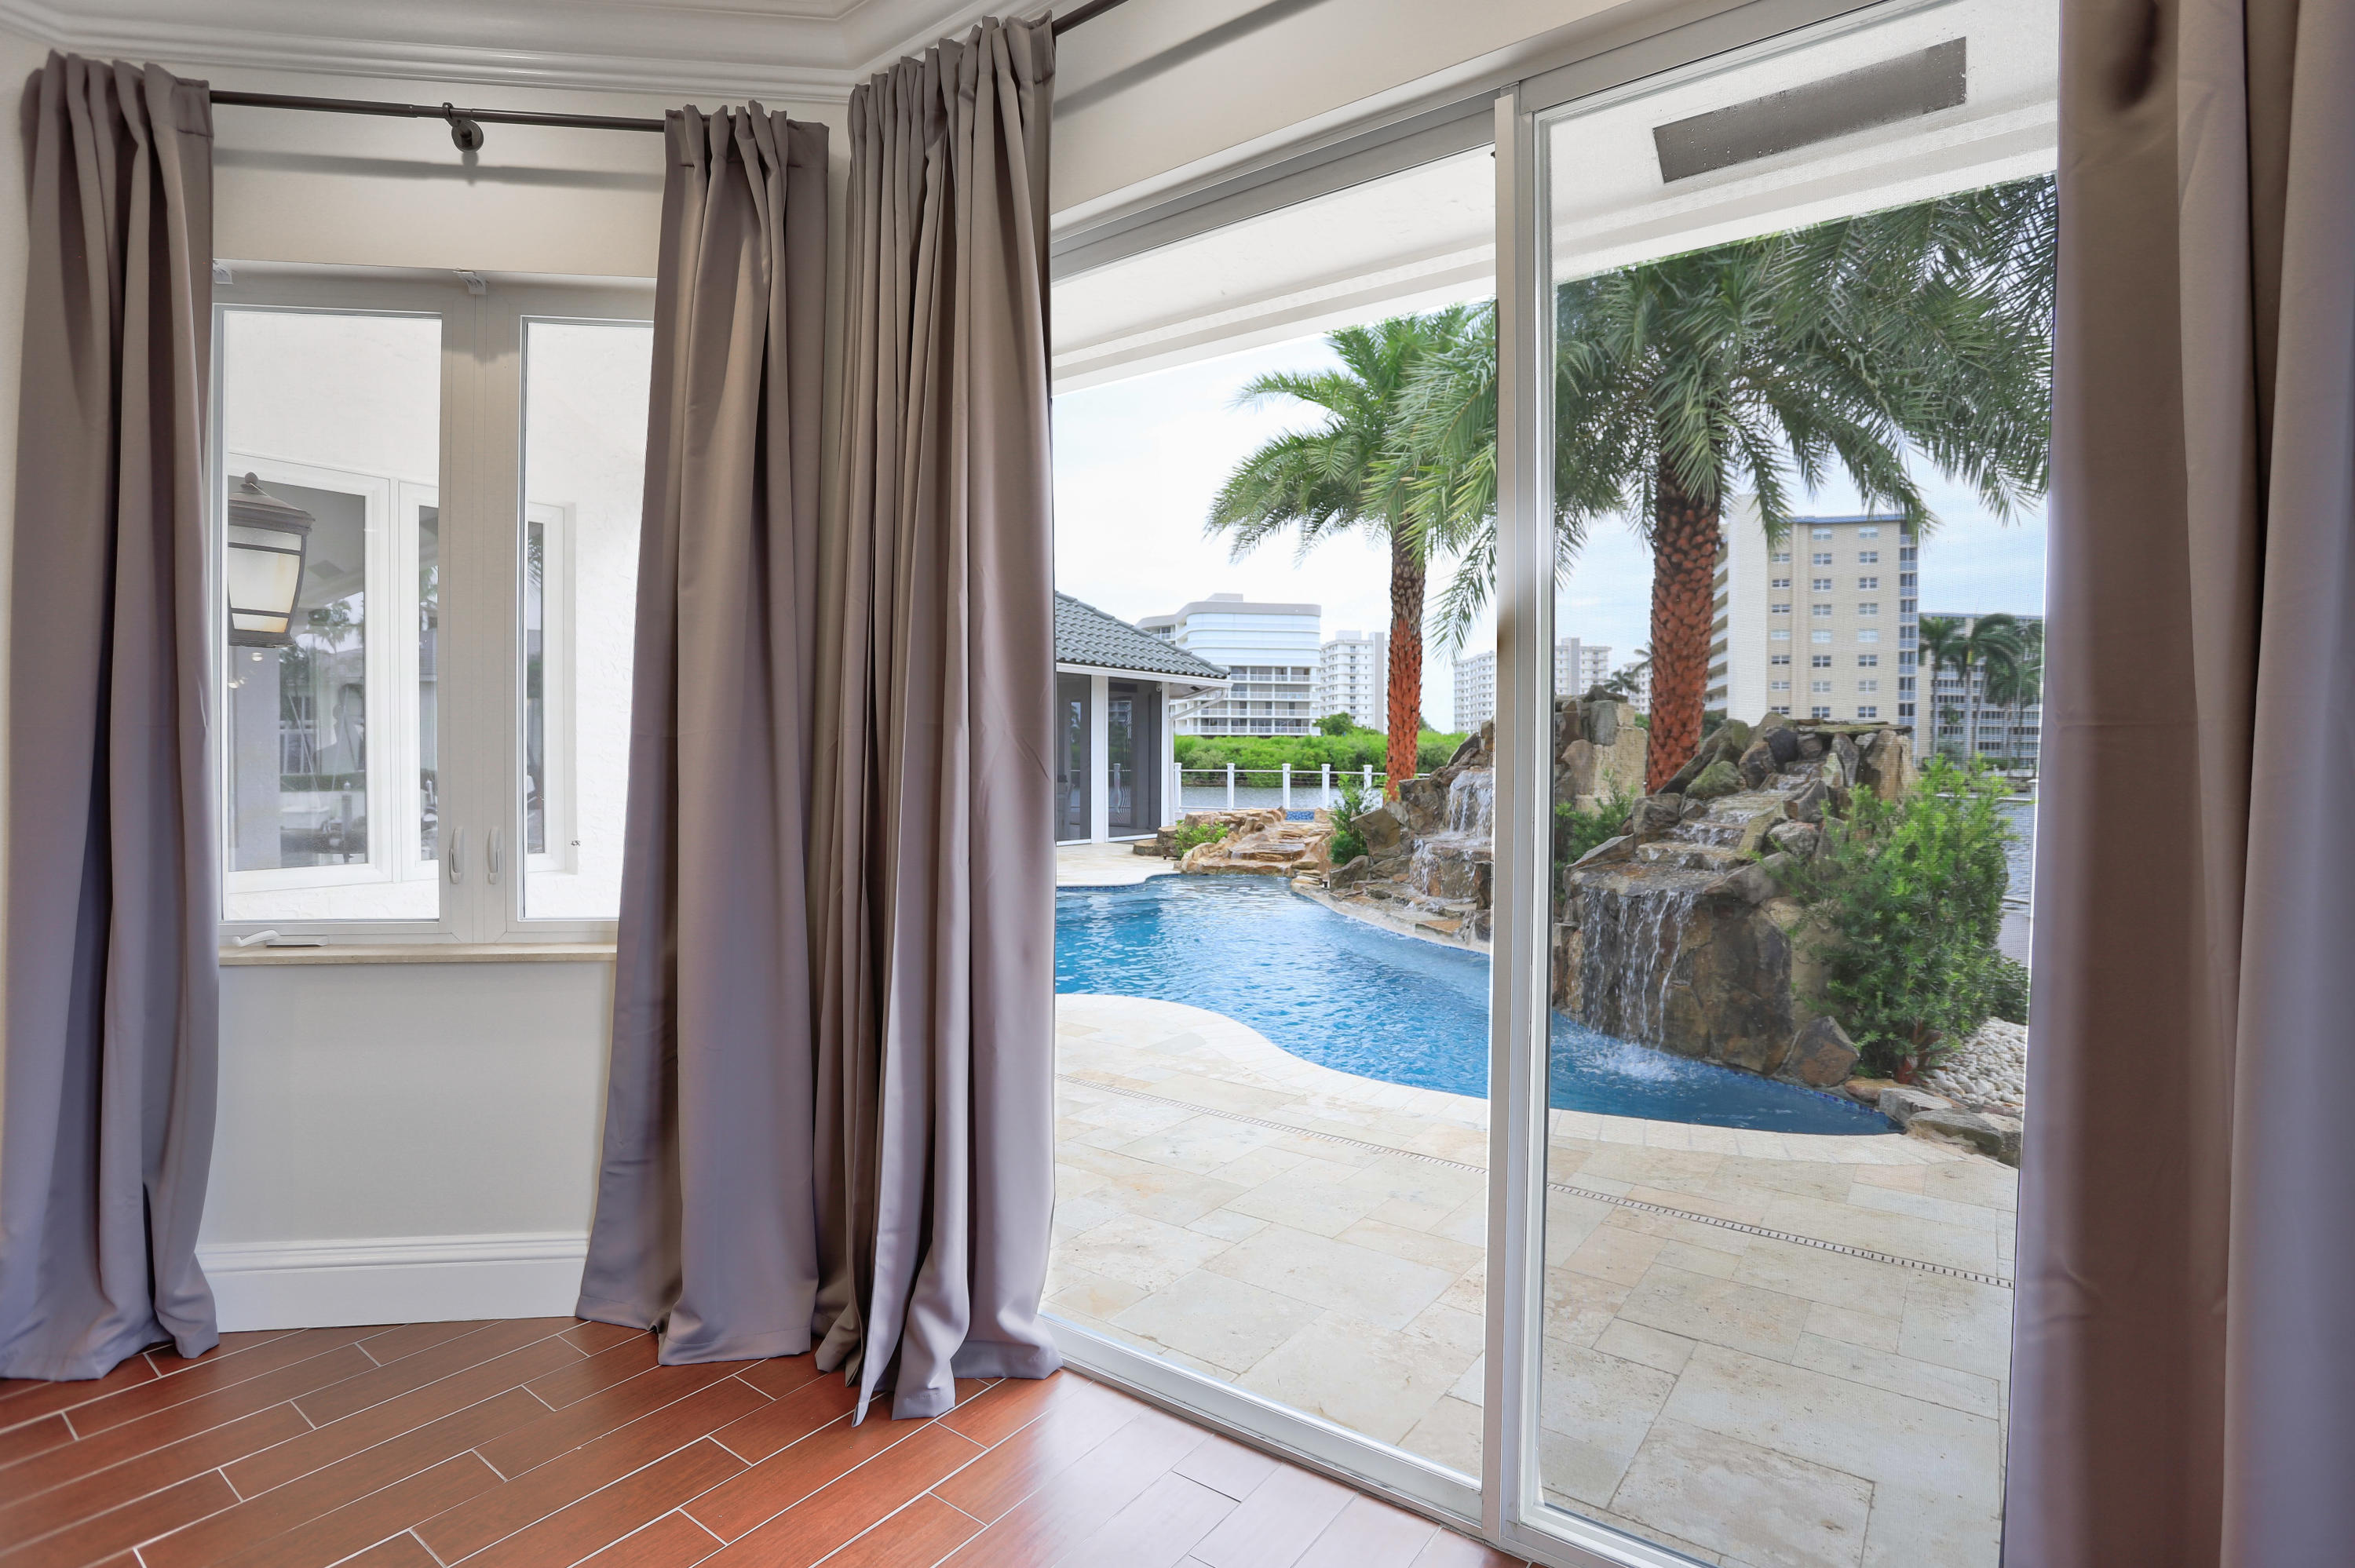
Direct access to the pool patio area and views of the Intracoastal waterways
Hardwood style porcelain tile. 

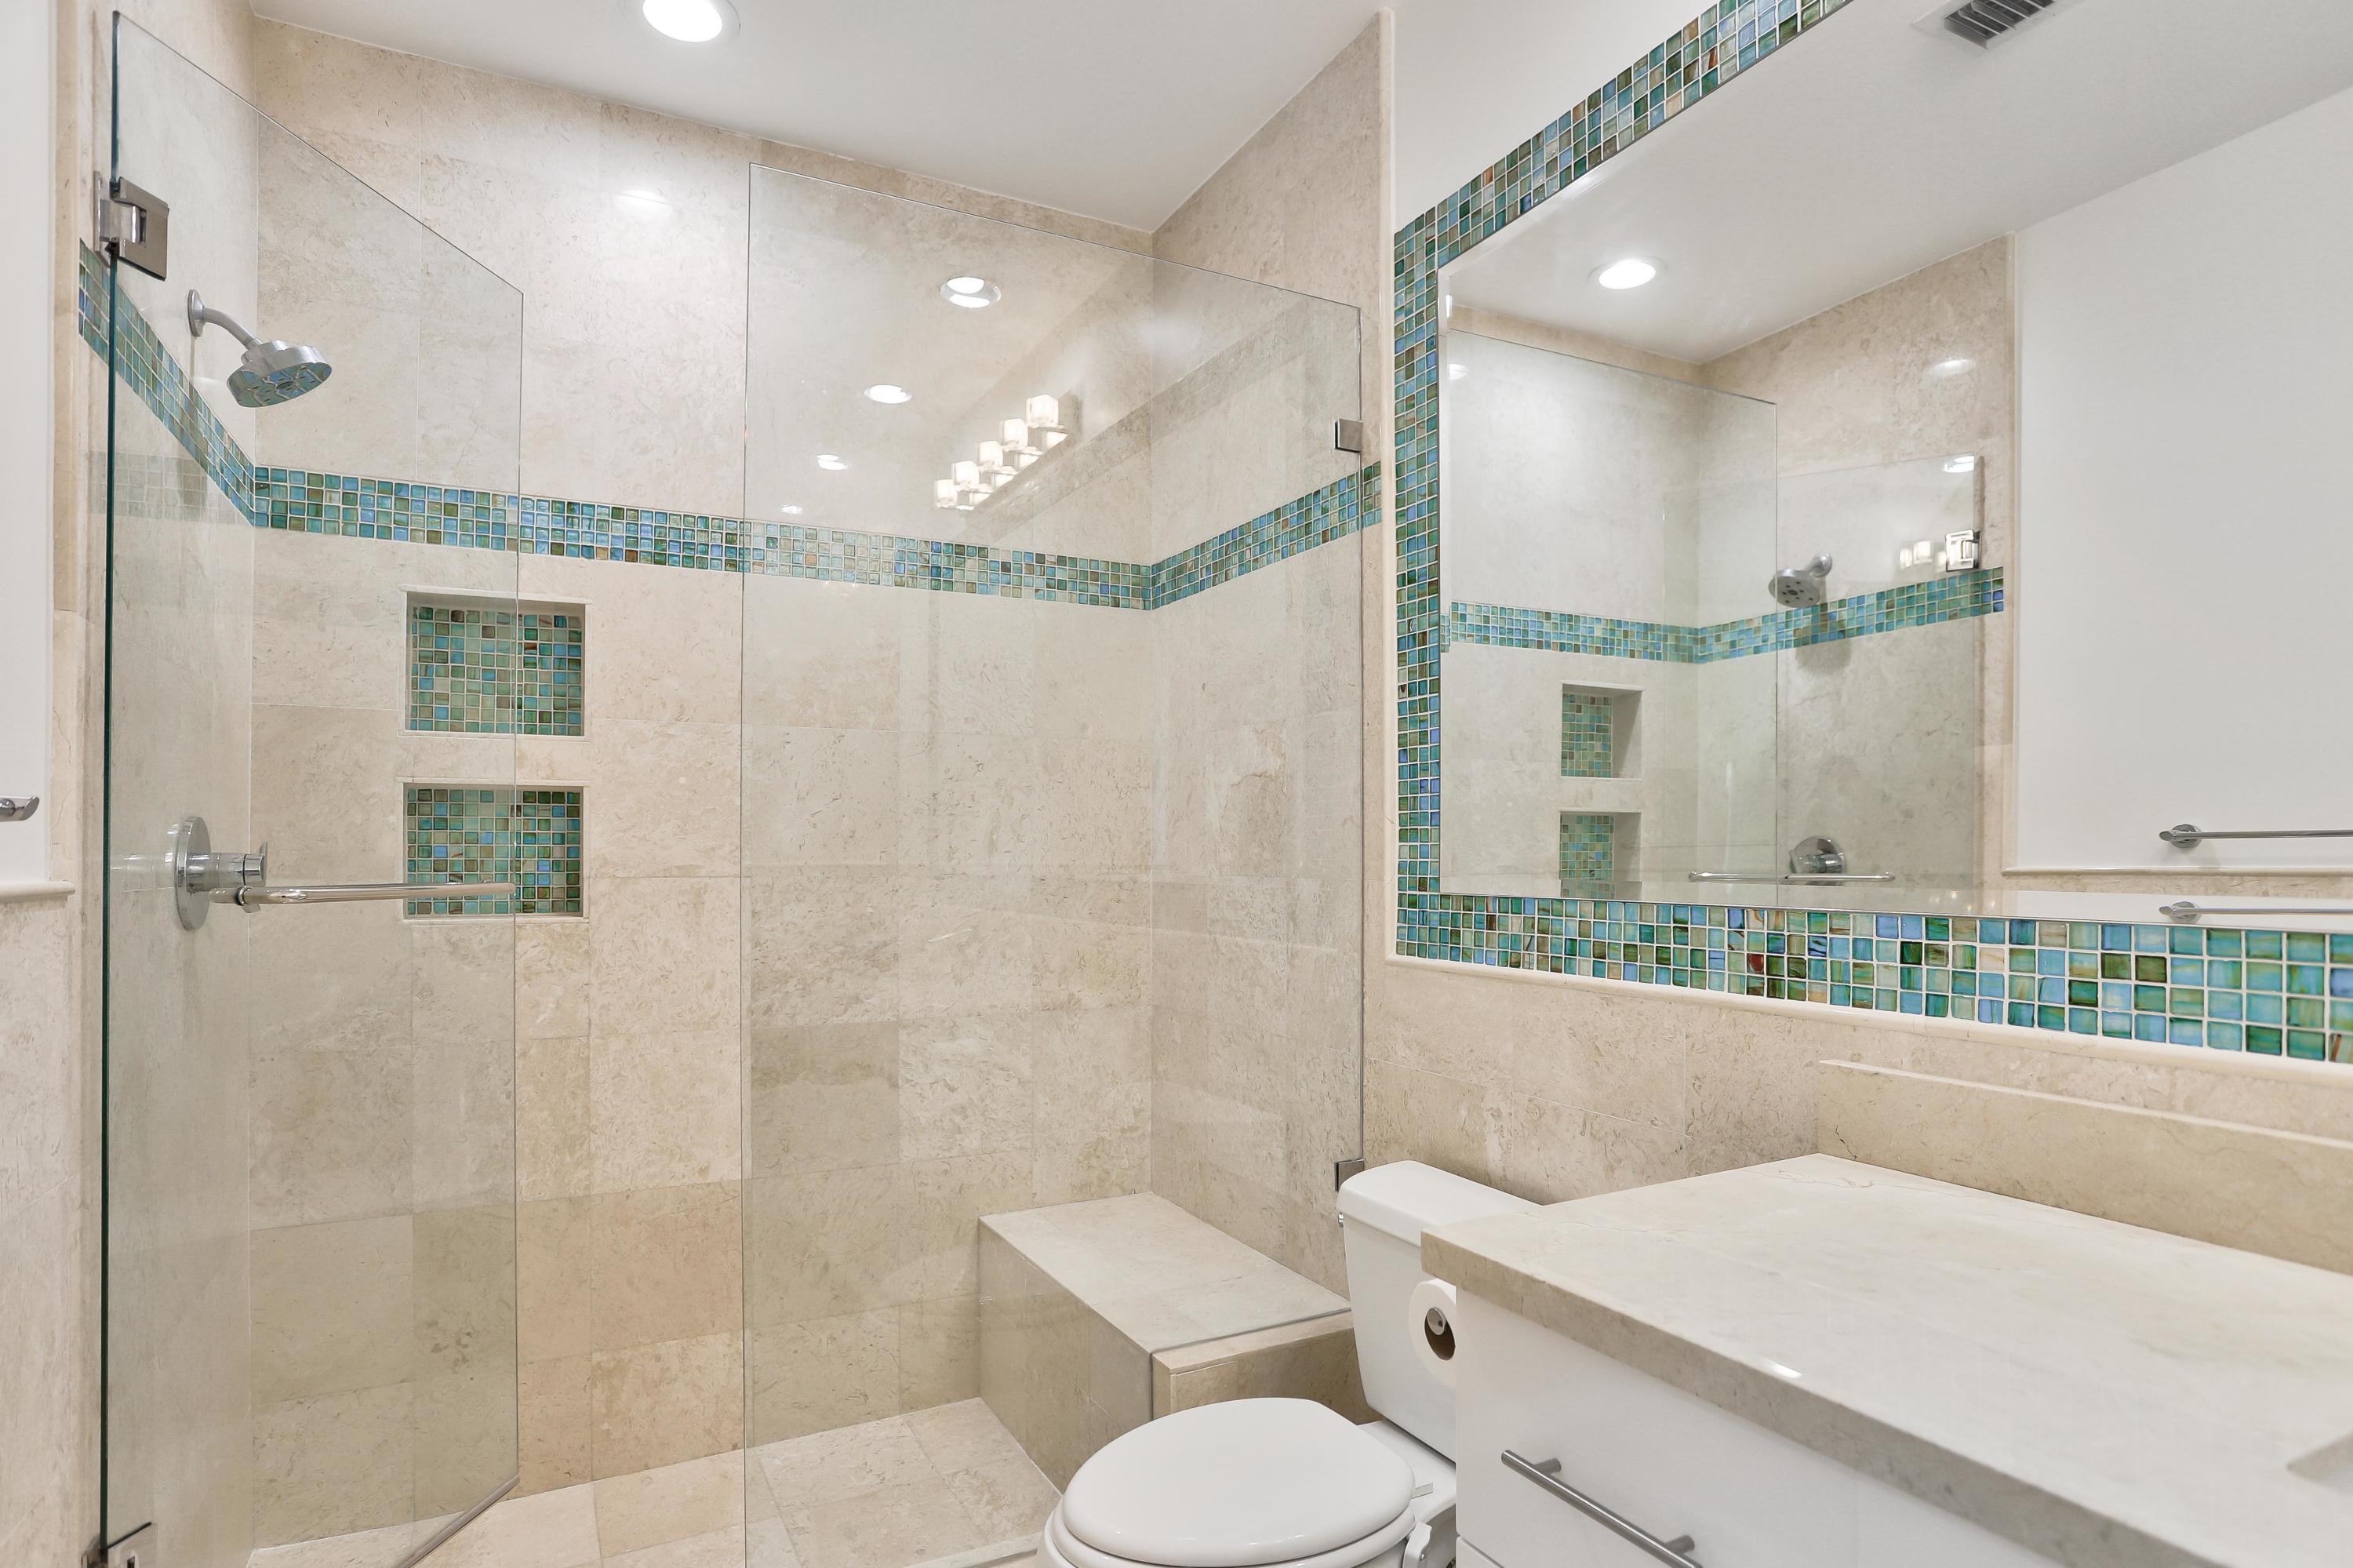
Master bath -
Roman tub whirlpool 
Spectrum lights 
Double vanity 
Wood cabinets 
Marble floors
Toto toilet 
Bidet
Walk in steam shower
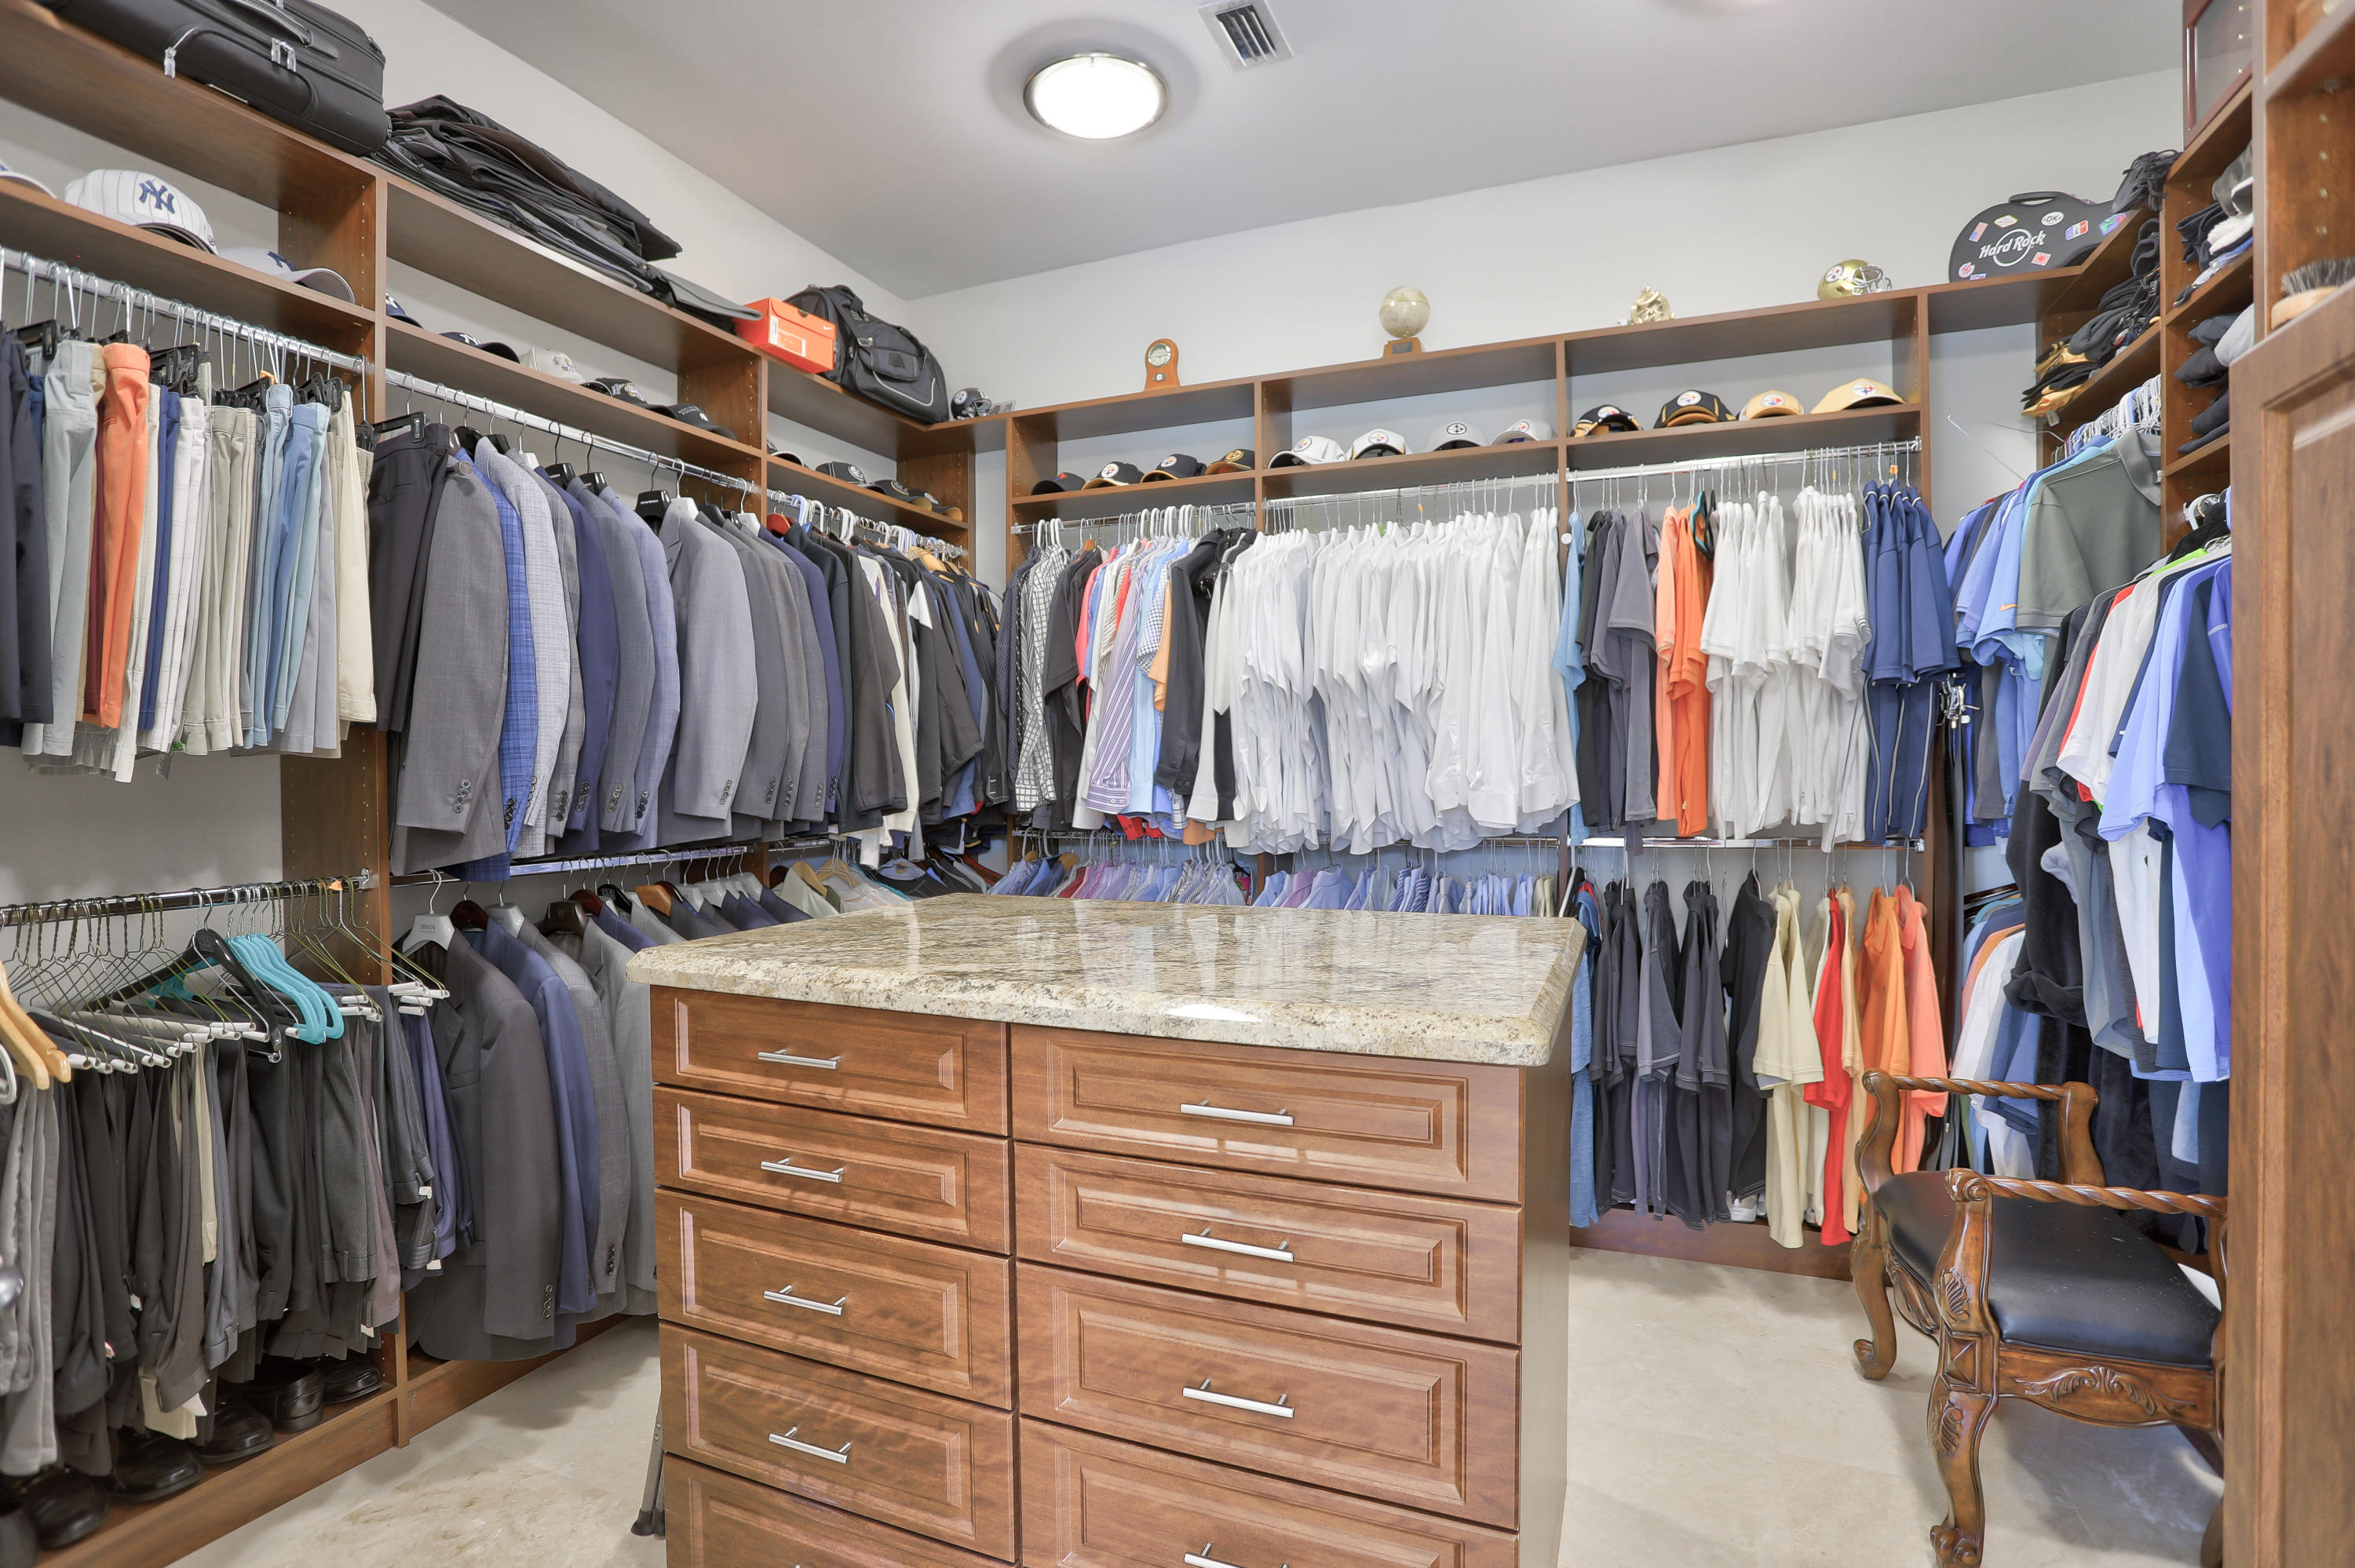
Walk In closet. 
Custom built ins

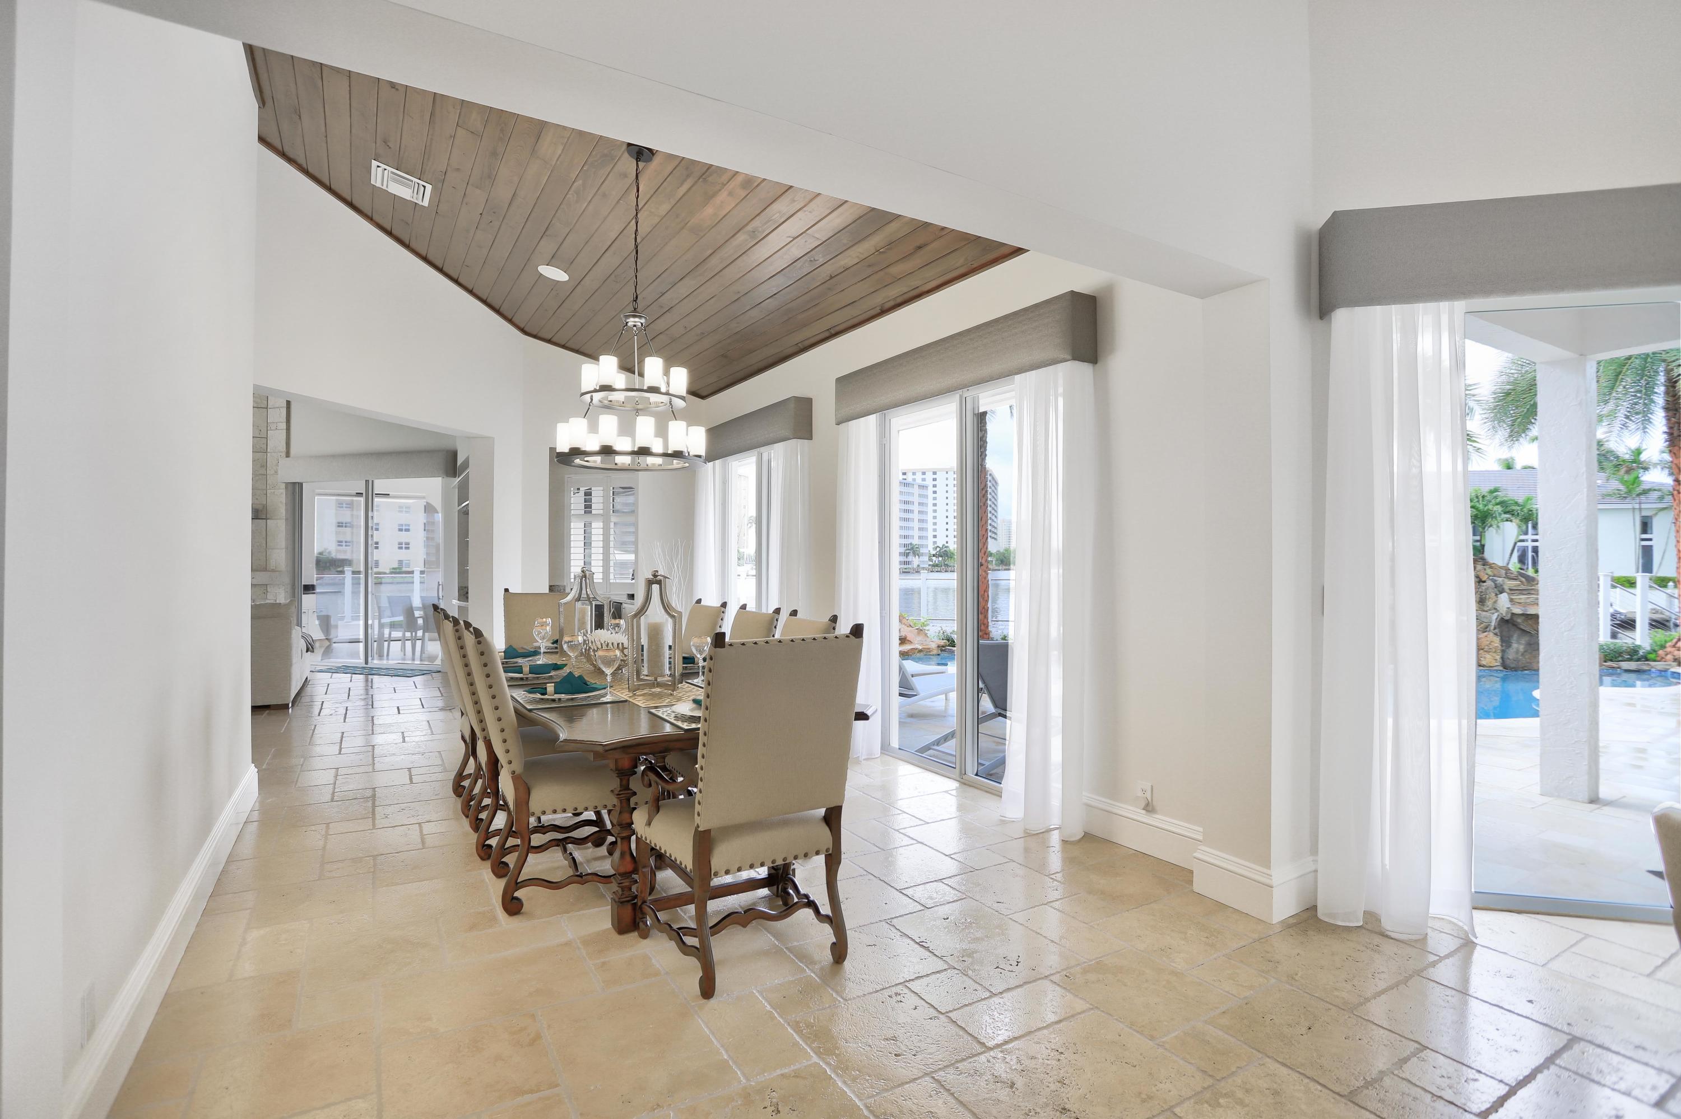
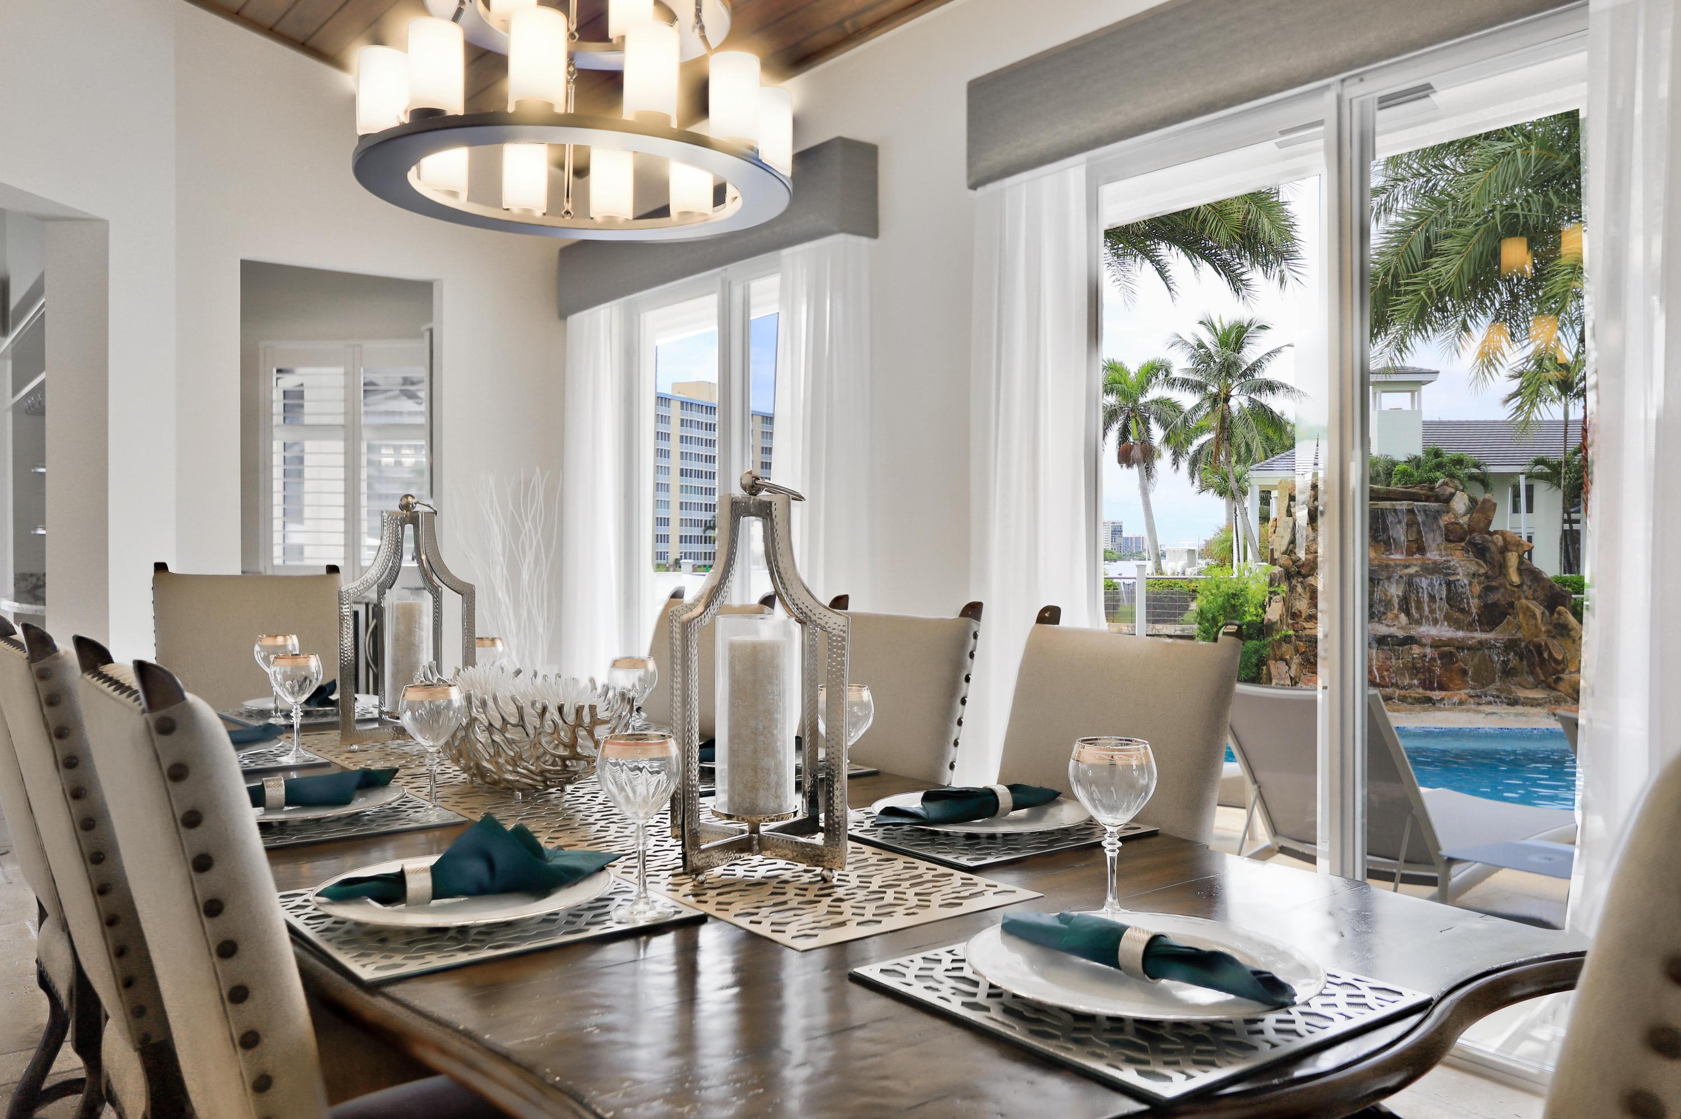
Dining room -
Oversized dining area for large gatherings

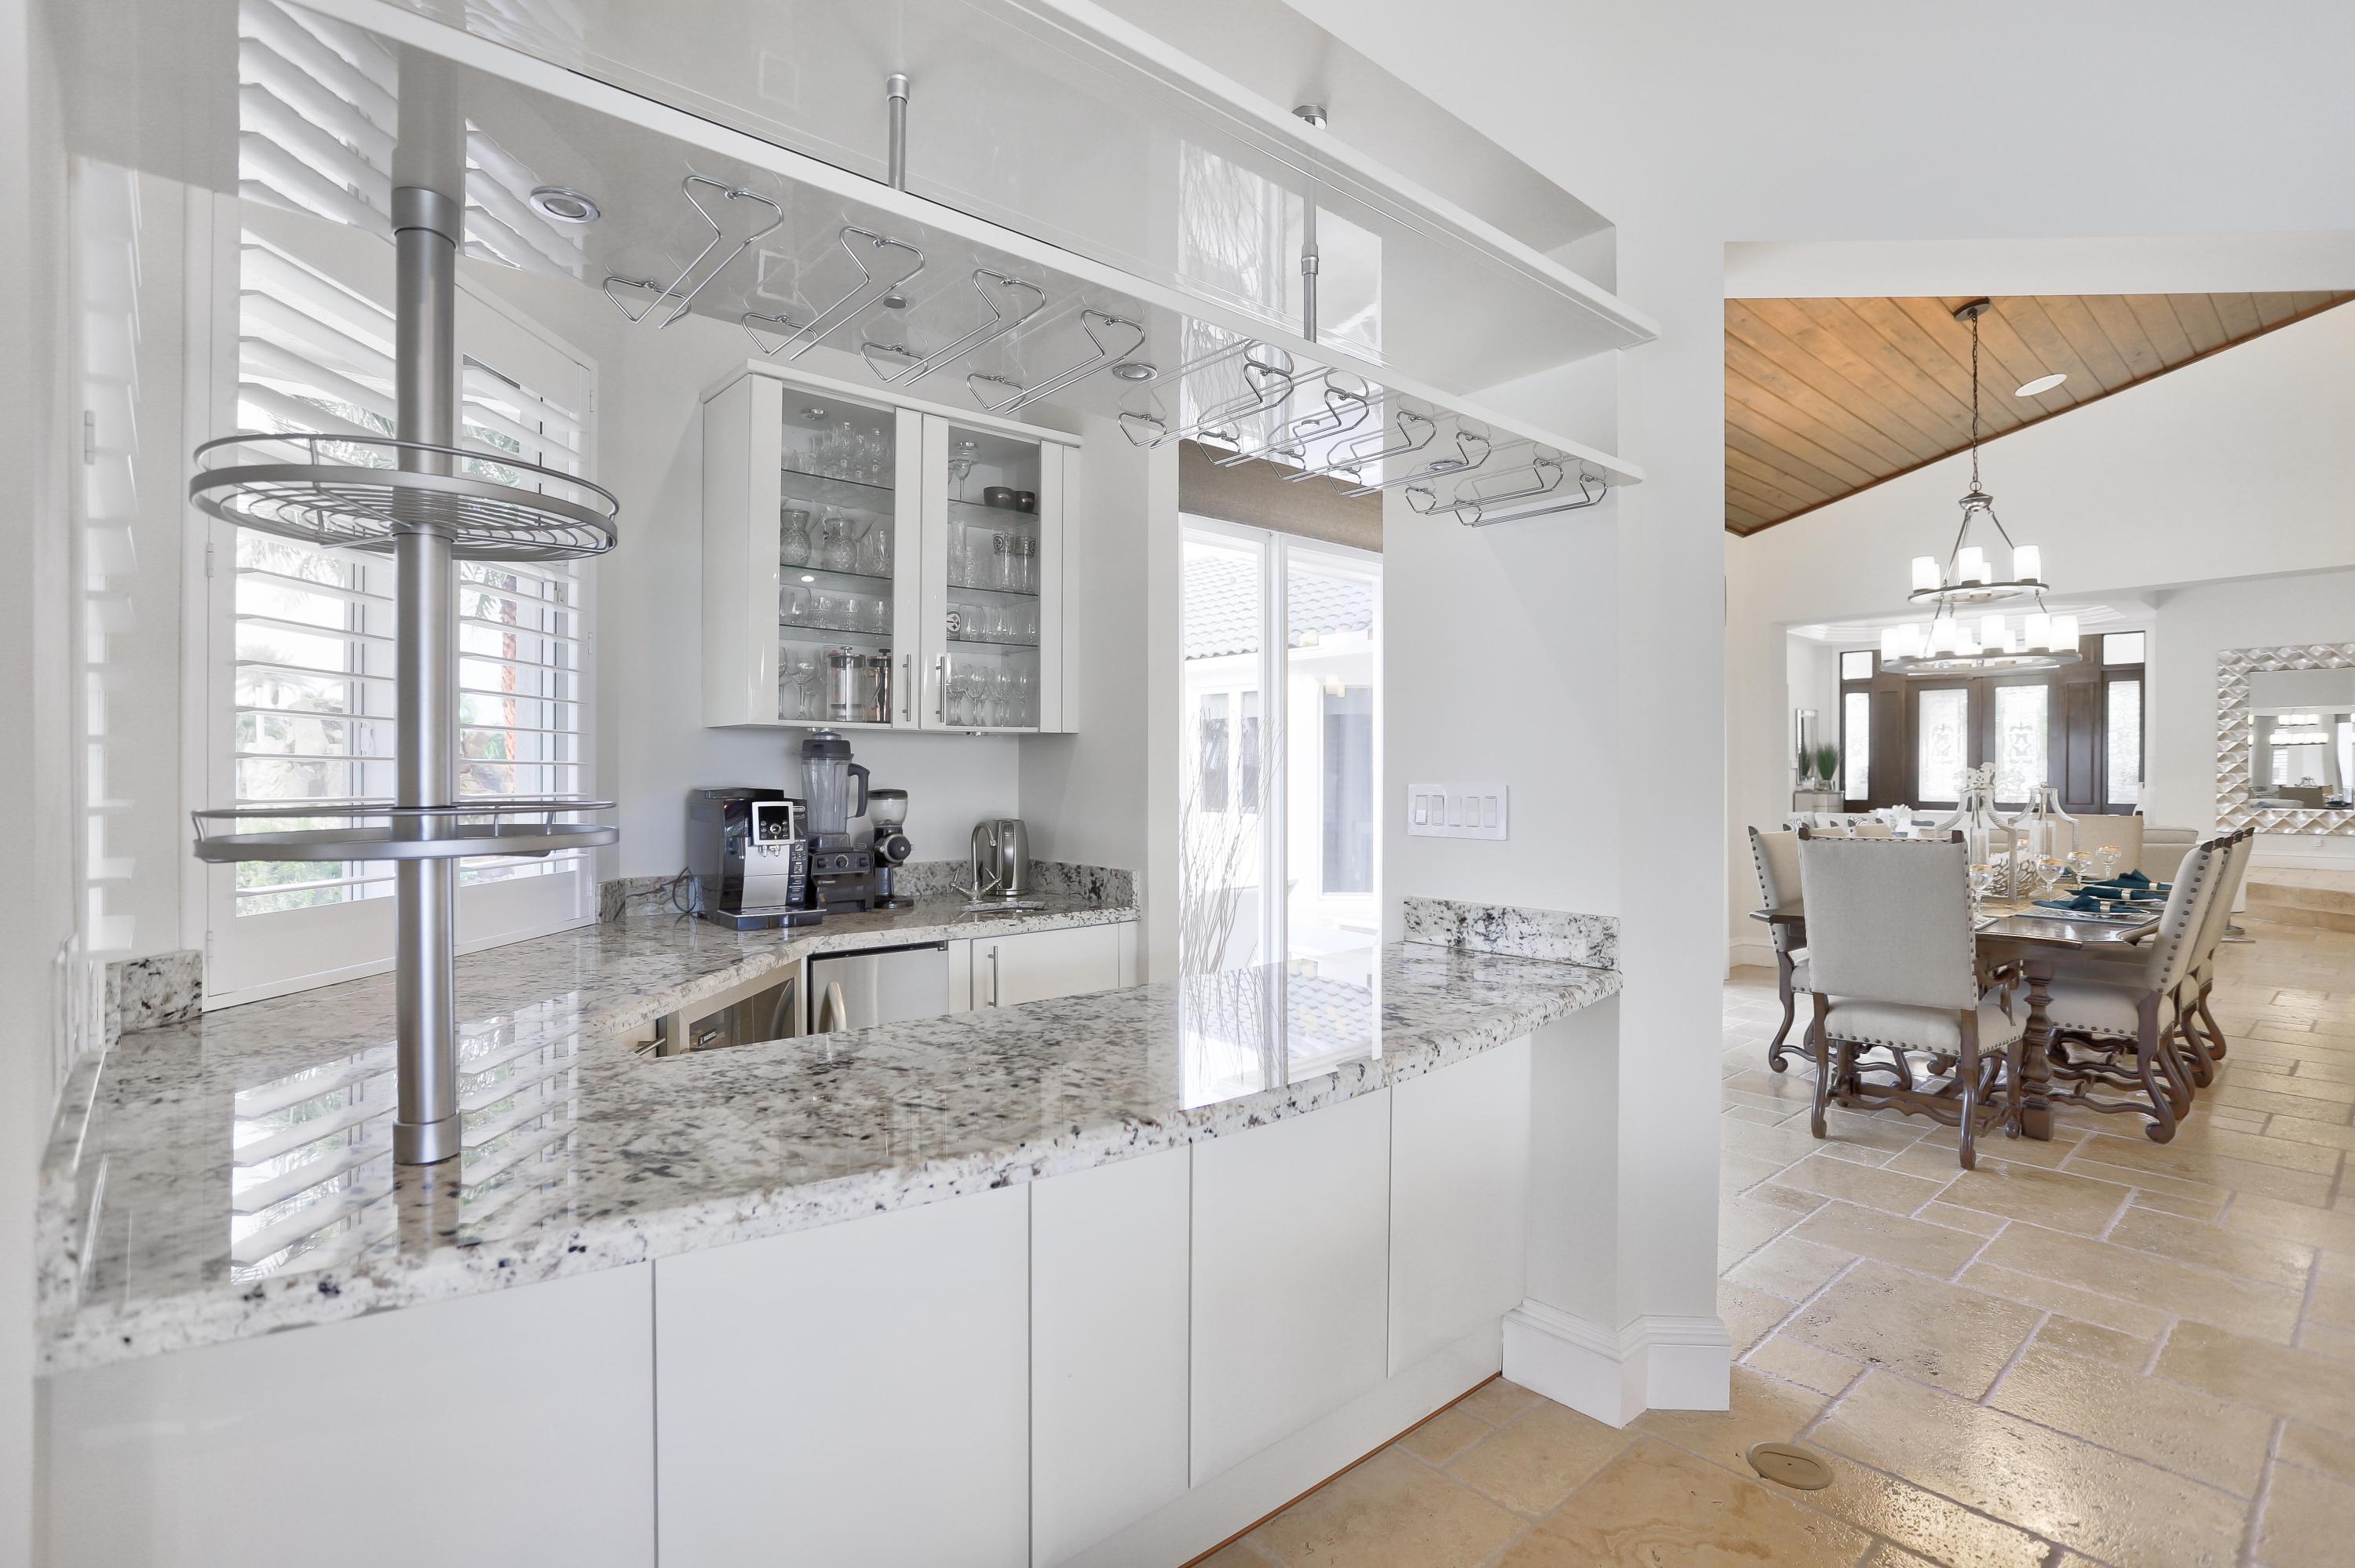
Bar Area -
Serves indoor and outdoor entertaining areas 

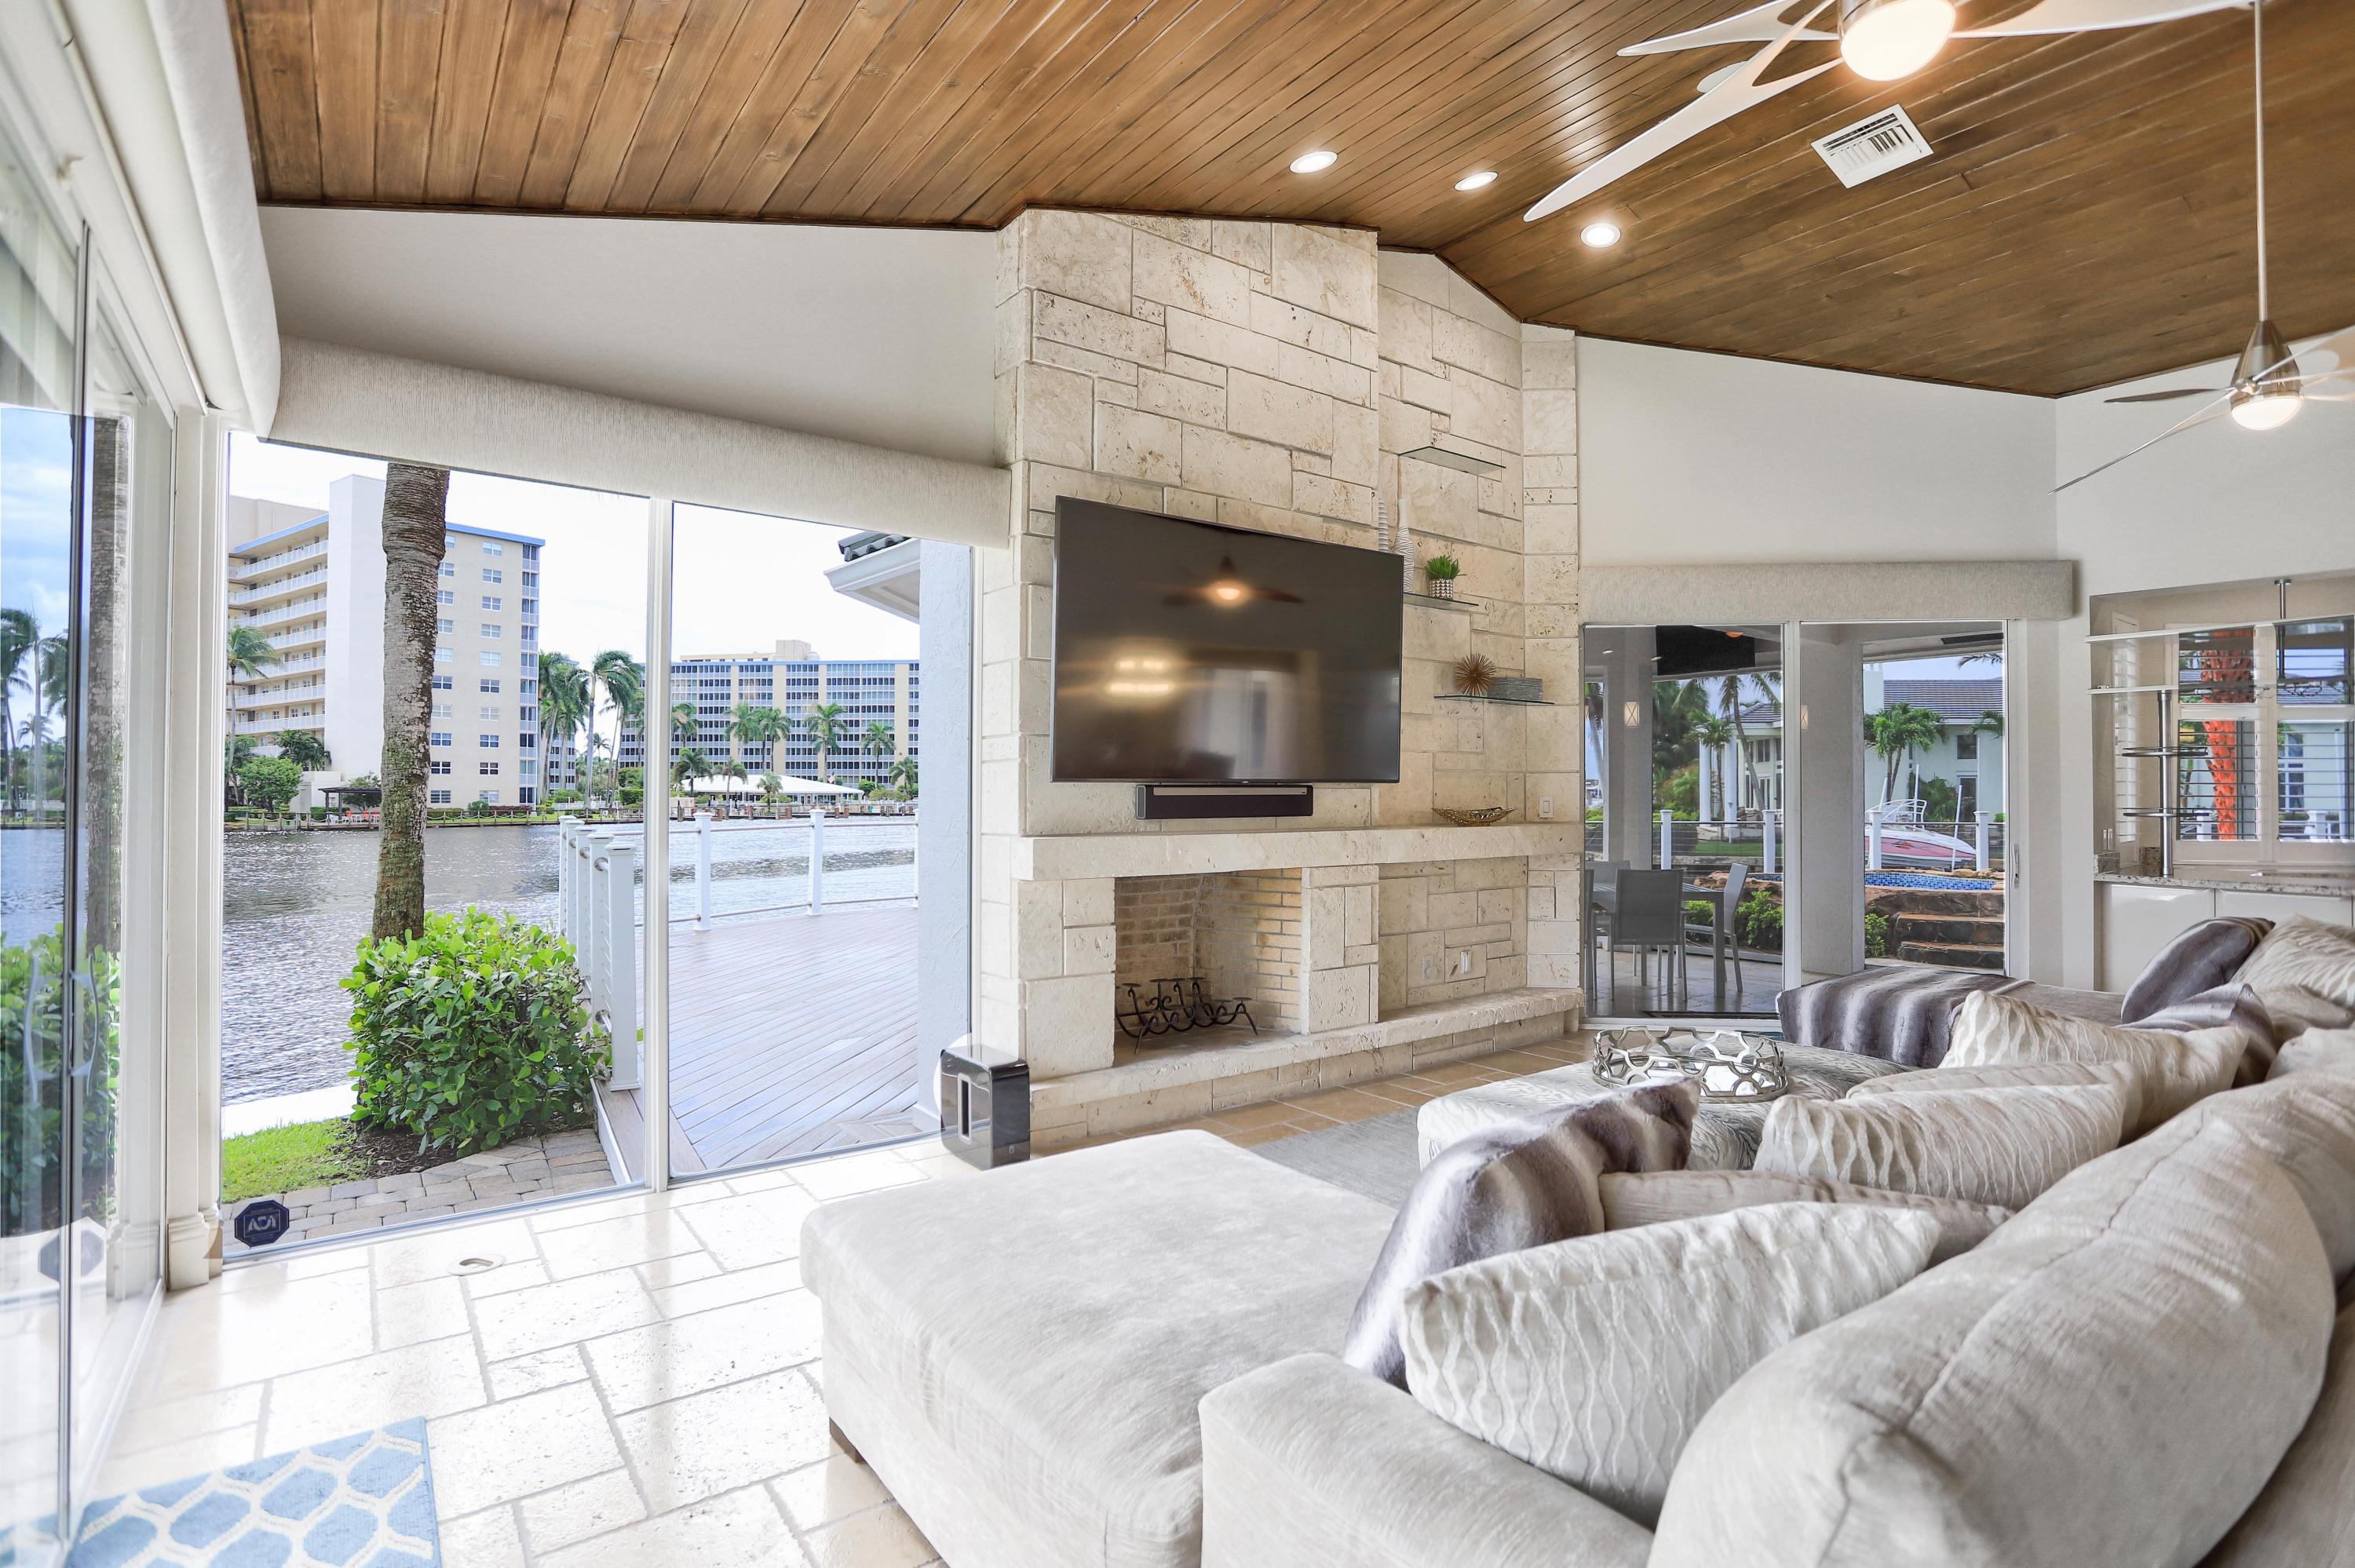
Family room -
Contemporary cut coral fireplace. 
Wood burning fireplace
Espresso wood Grooved ceiling 


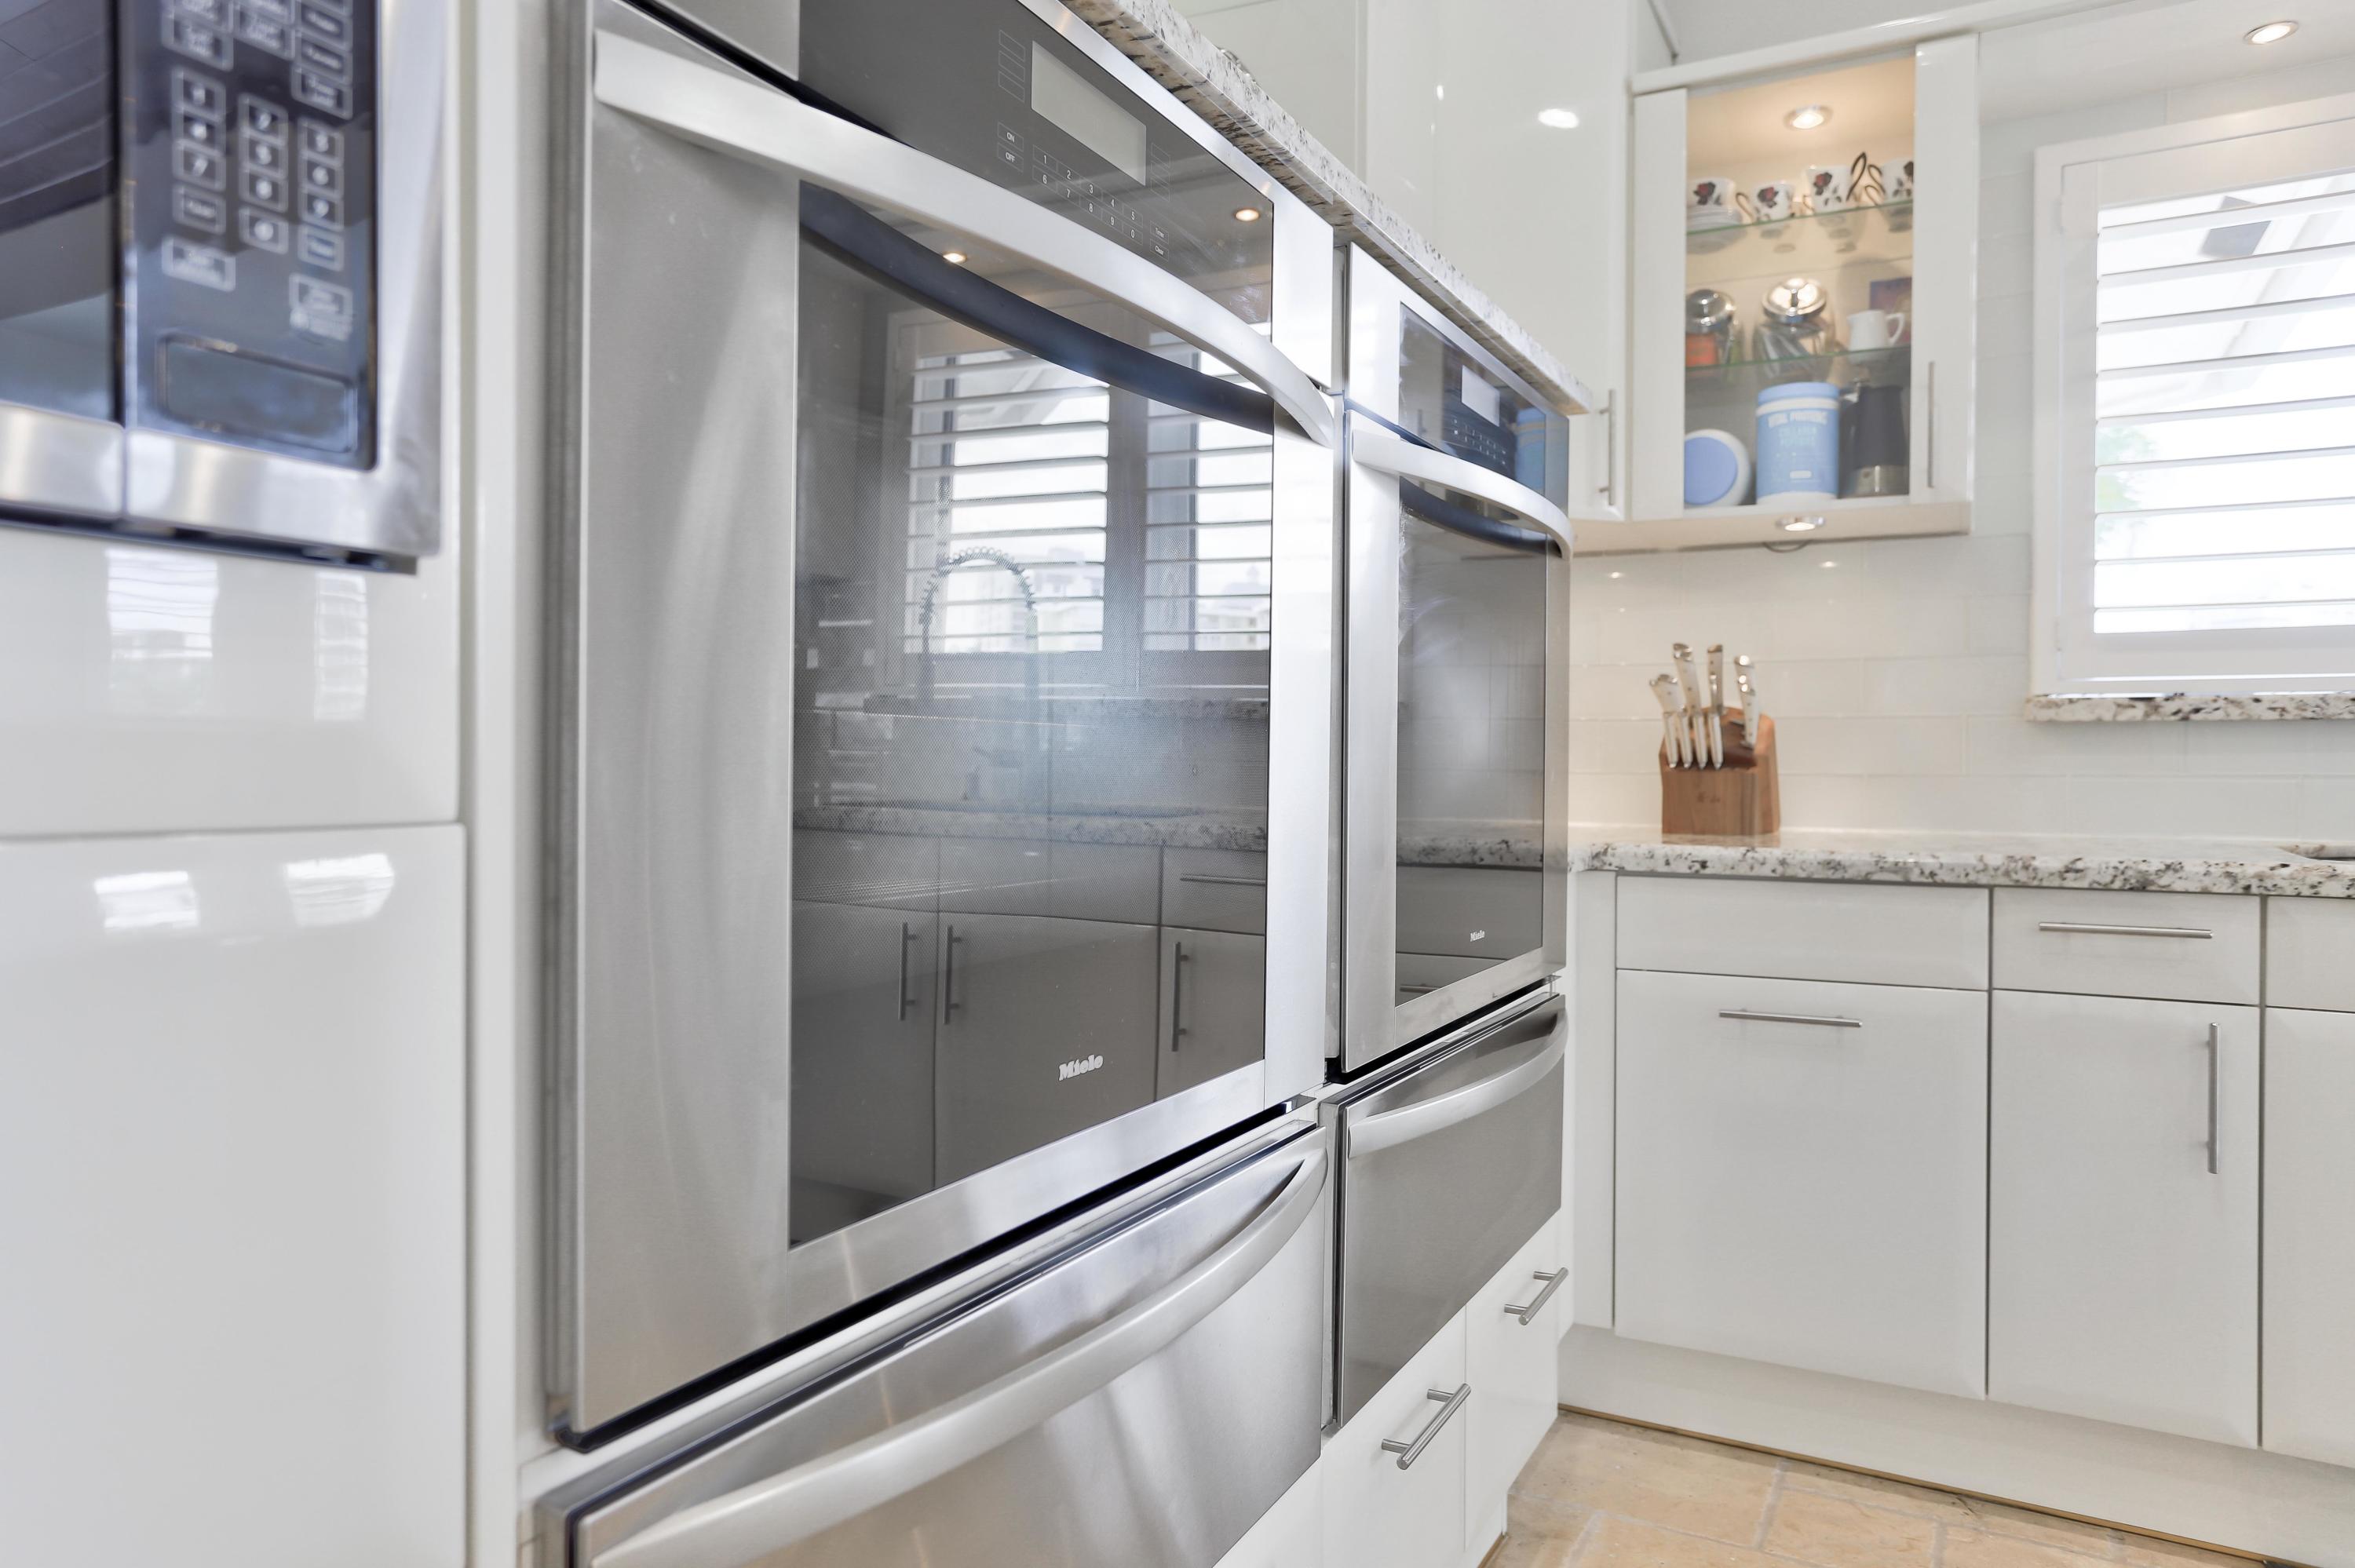
Kitchen -
Raised serving bar area 
Contemporary cabinets 
Center island 
Viking stove top 5 gas burner 
Draft hood 
Subzero refrigerator and freezer
Miele dual ovens with warming drawers
Appliance garage 
Pantry wall 
Breakfast area that overlooks the Intracoastal Waterway


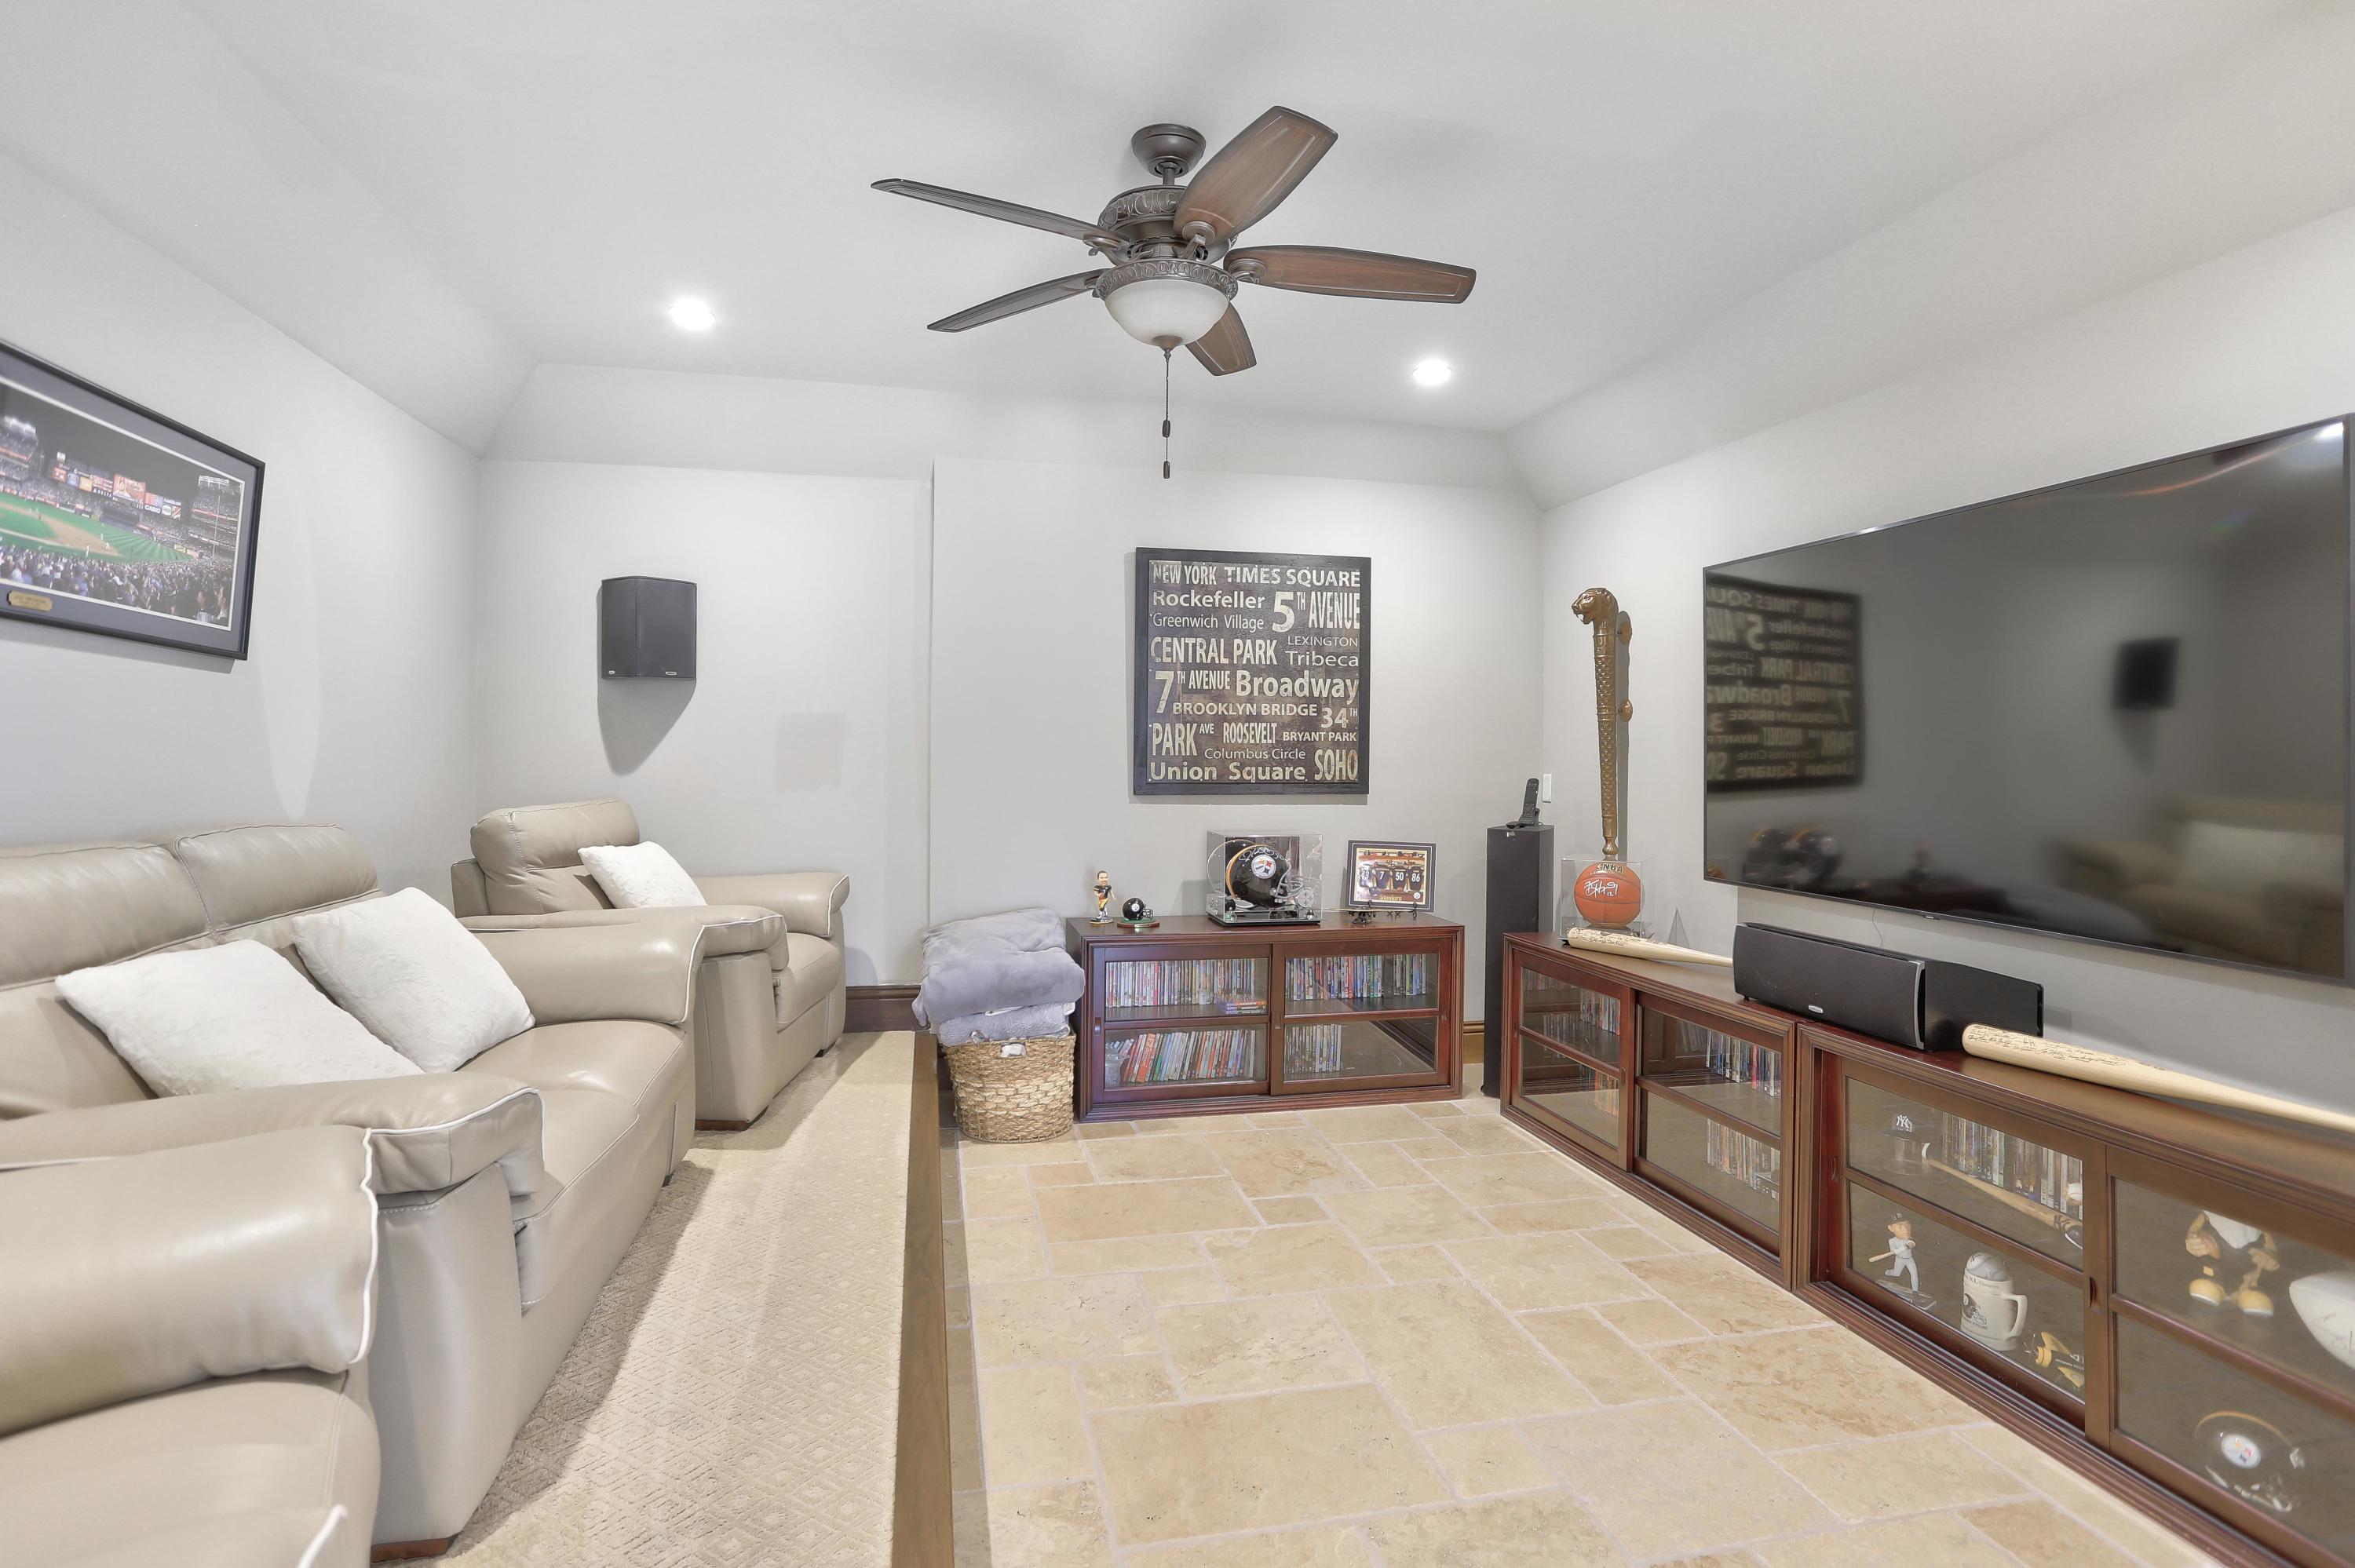
Media room -
Experience a movie like setting 
Leather Recliner Movie Chairs stay in media room 

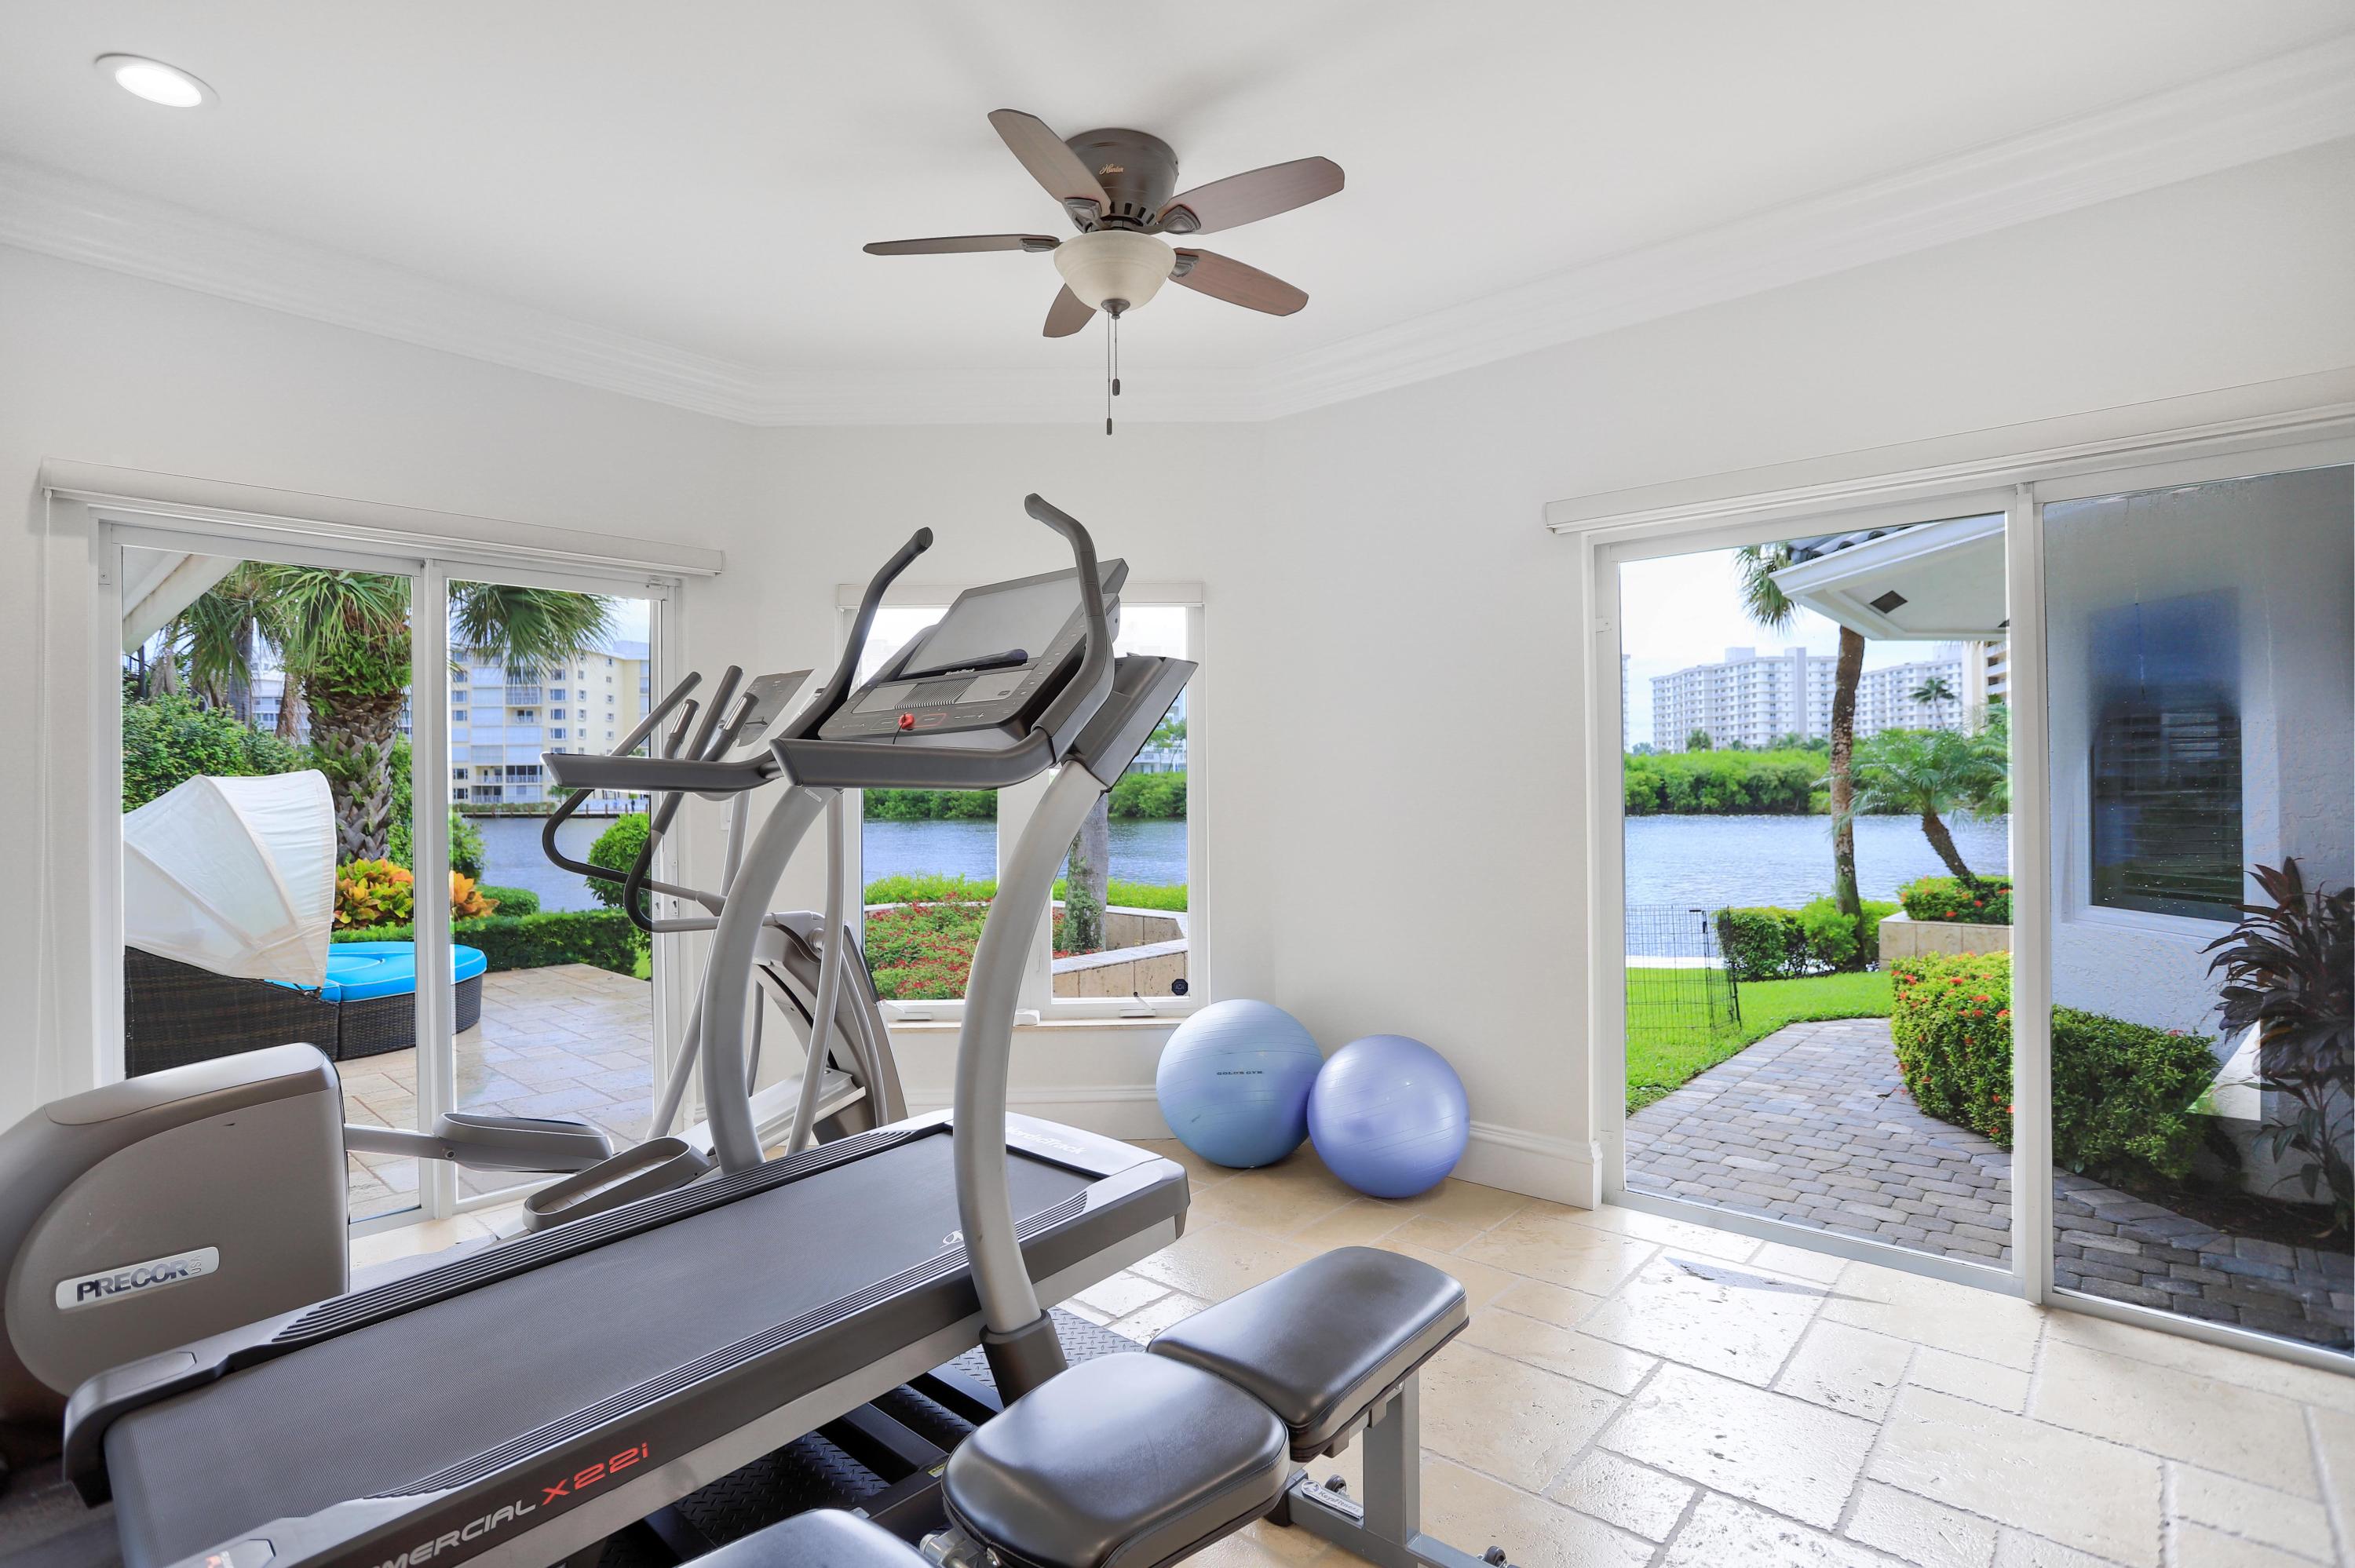
Exercise room -
East exposure overlooking the Intracoastal Waterway
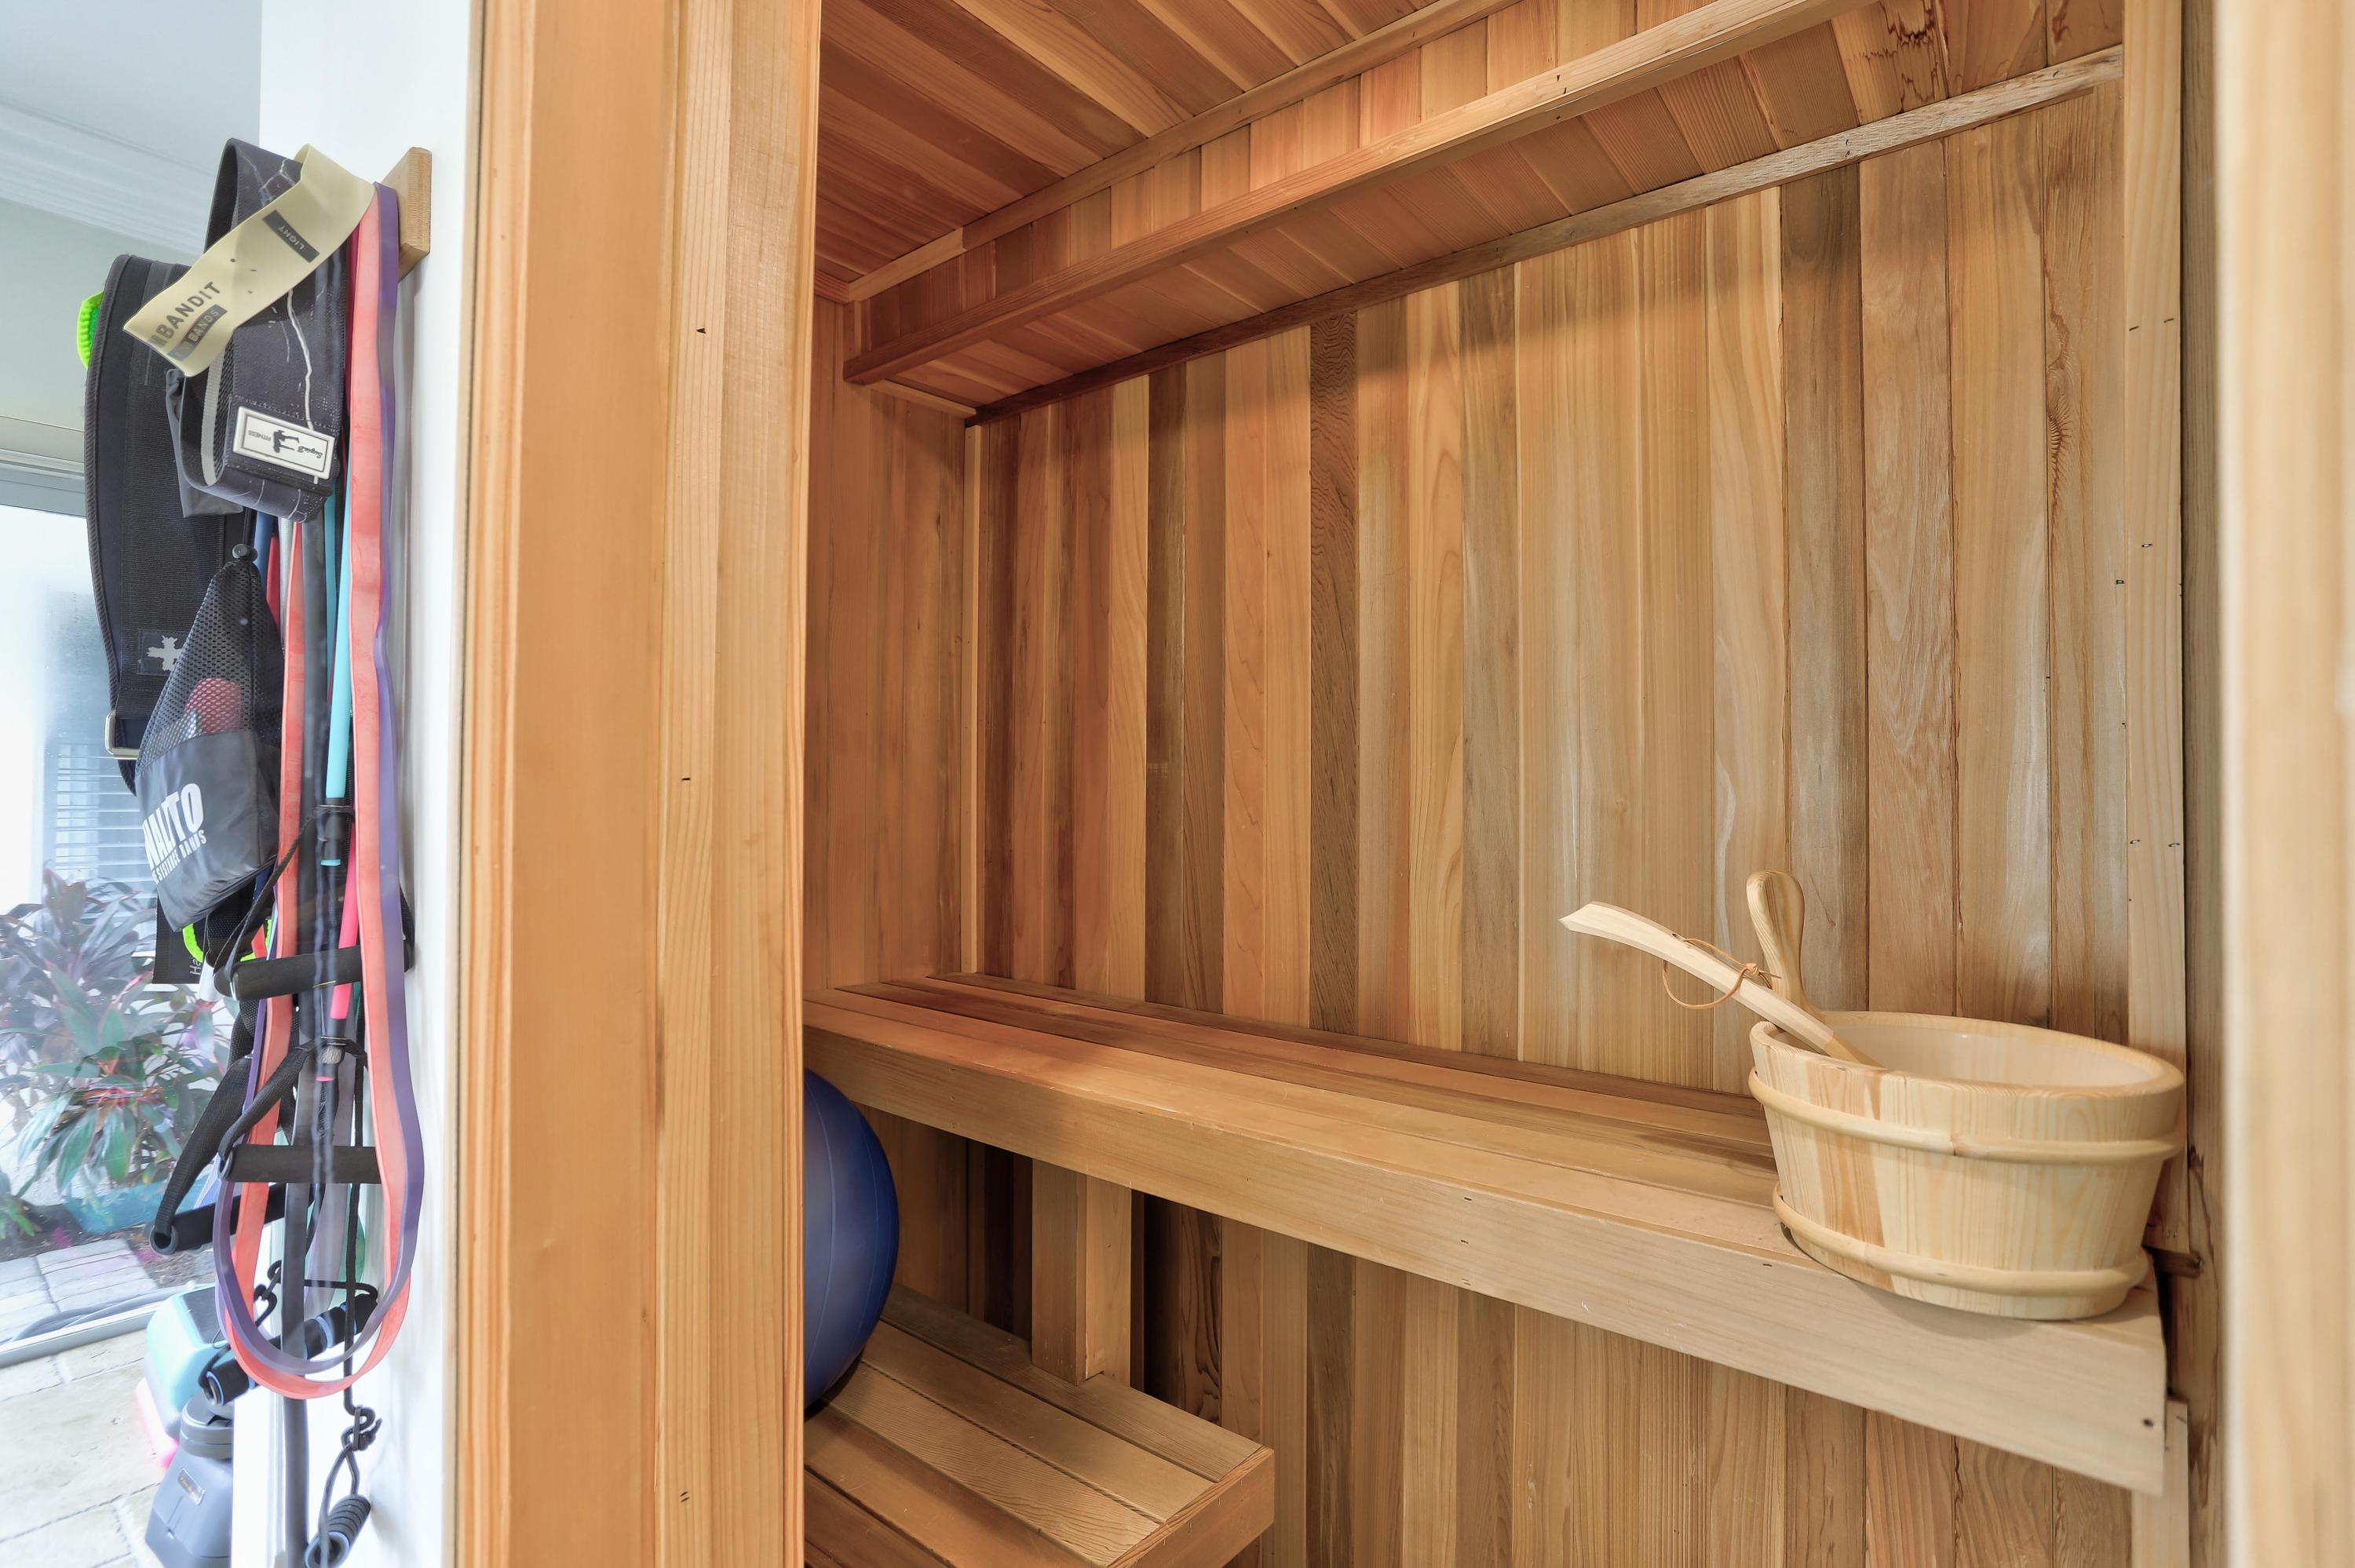
Sauna room  cedar steam 

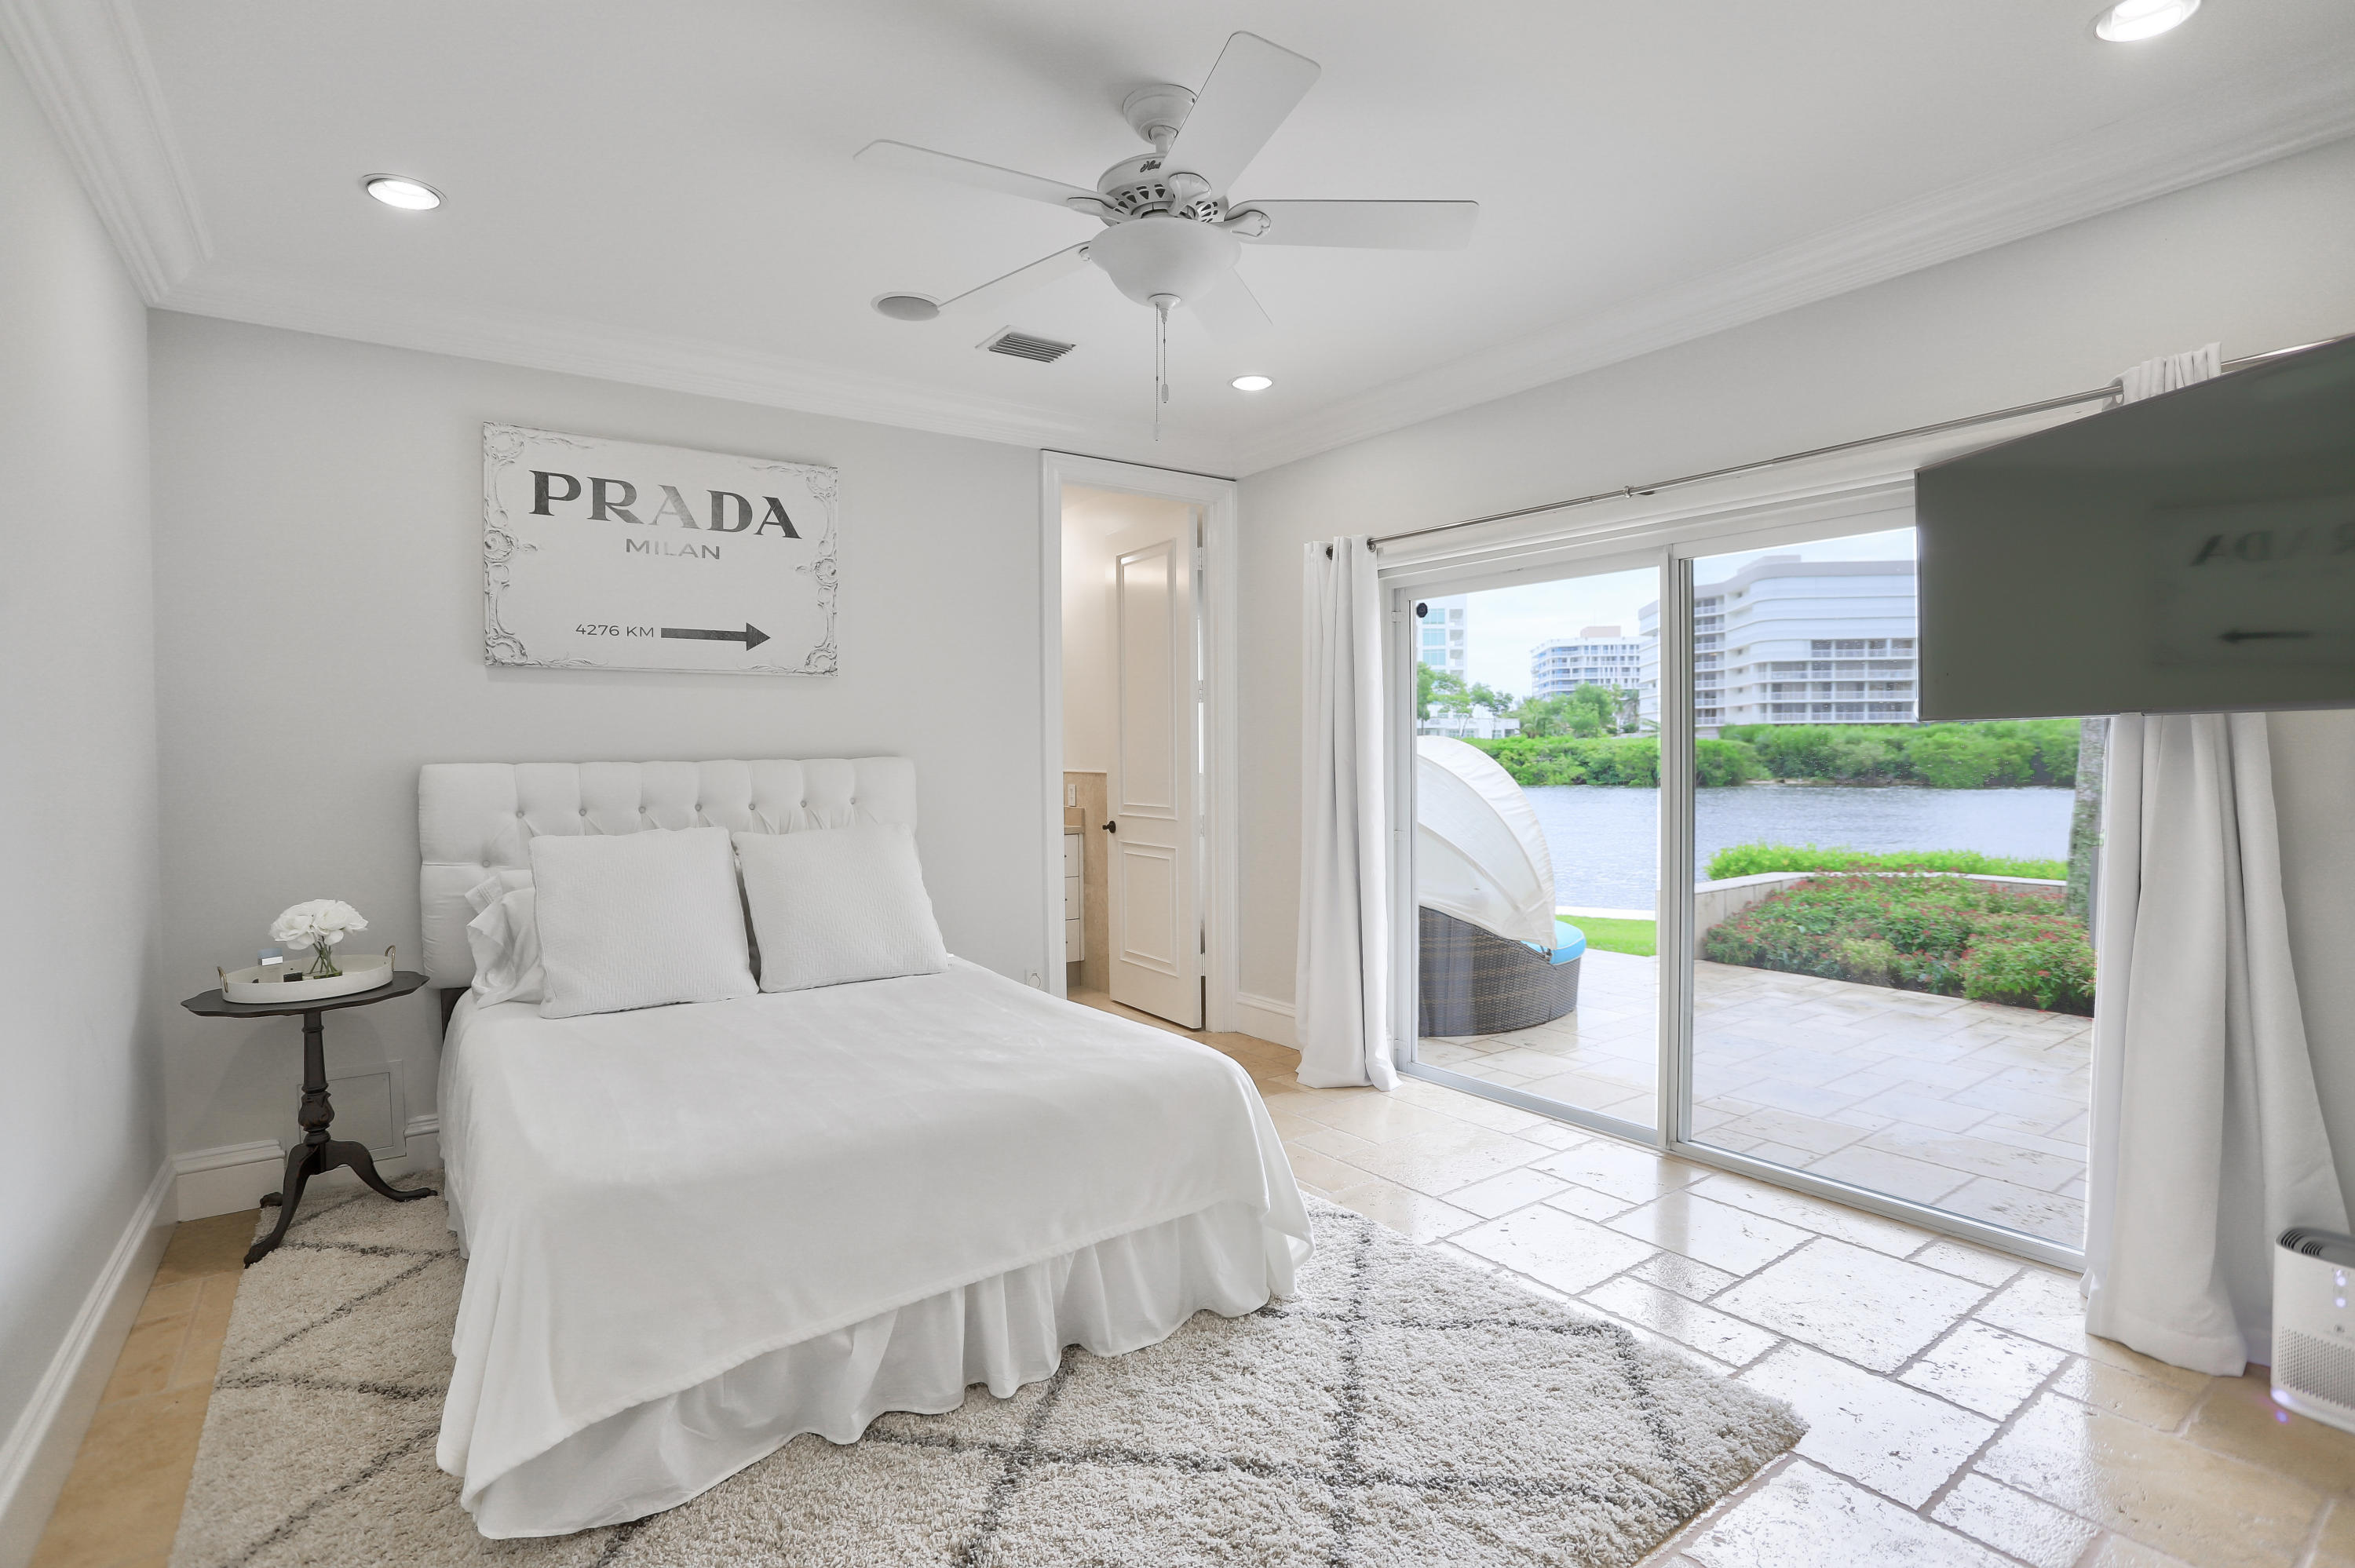
Vip Suite -
Marbled floor. 
Intracoastal views
En Suite

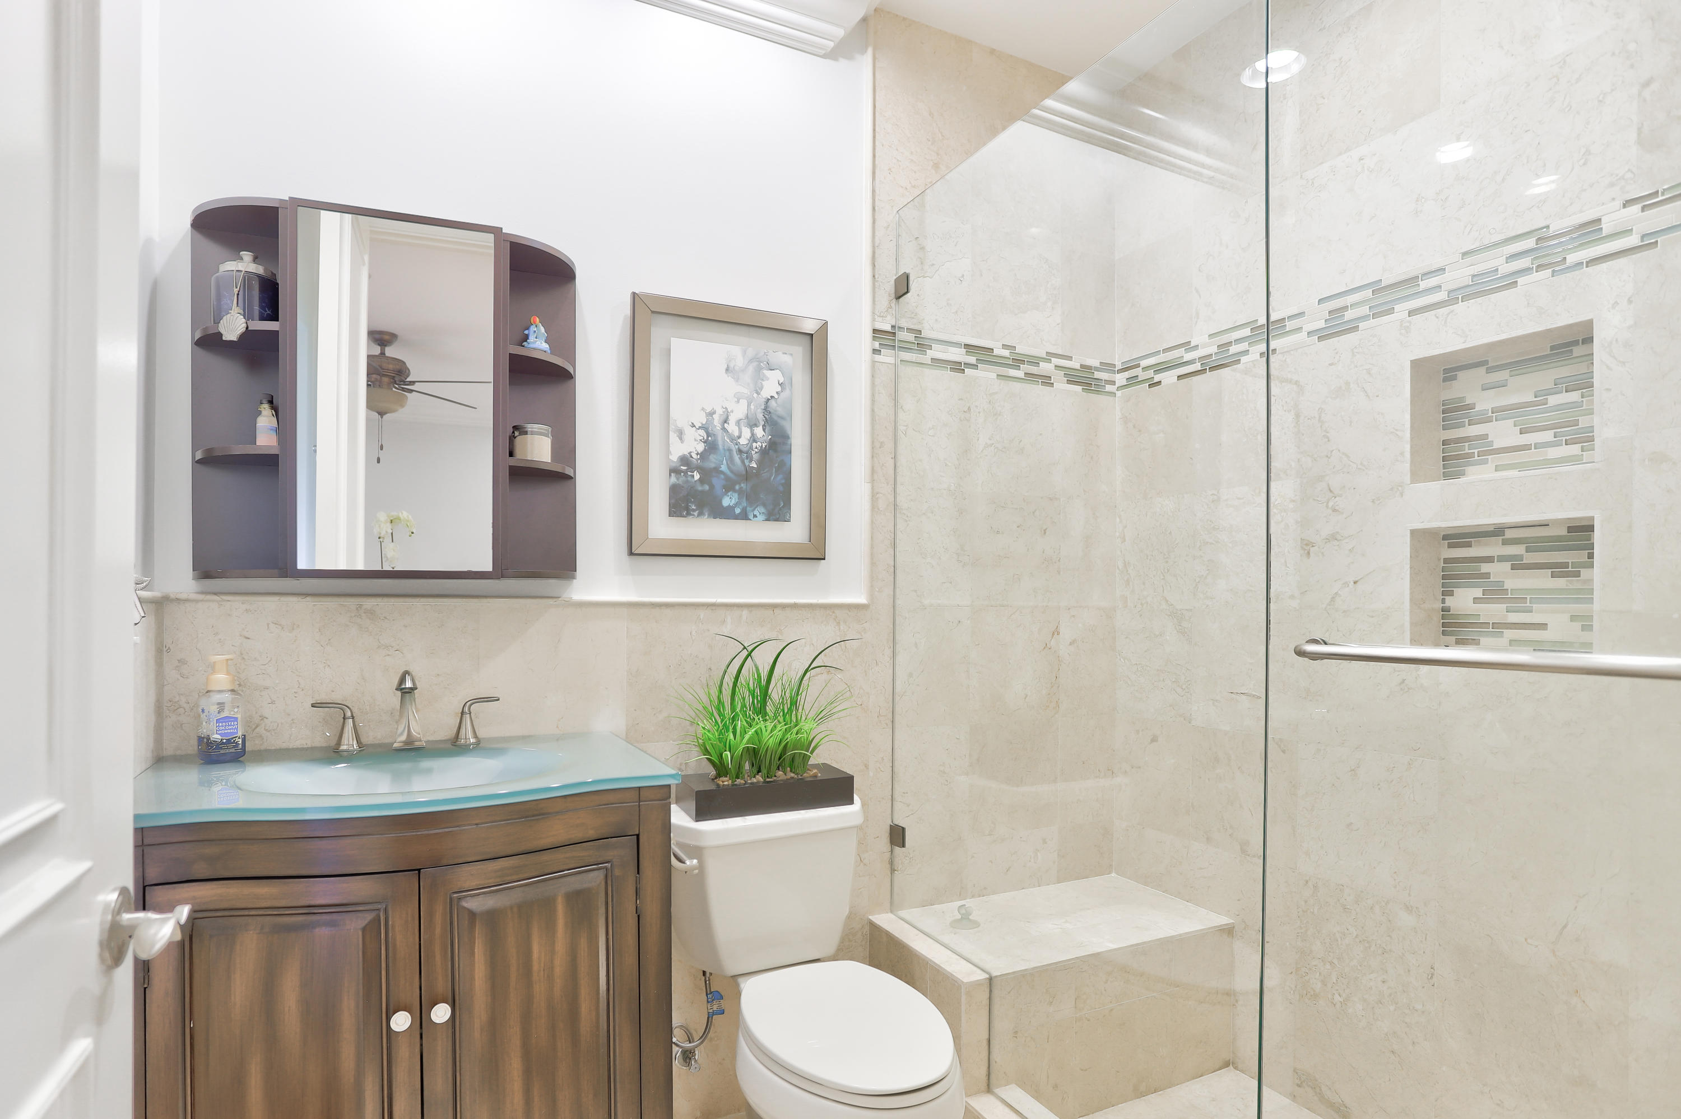
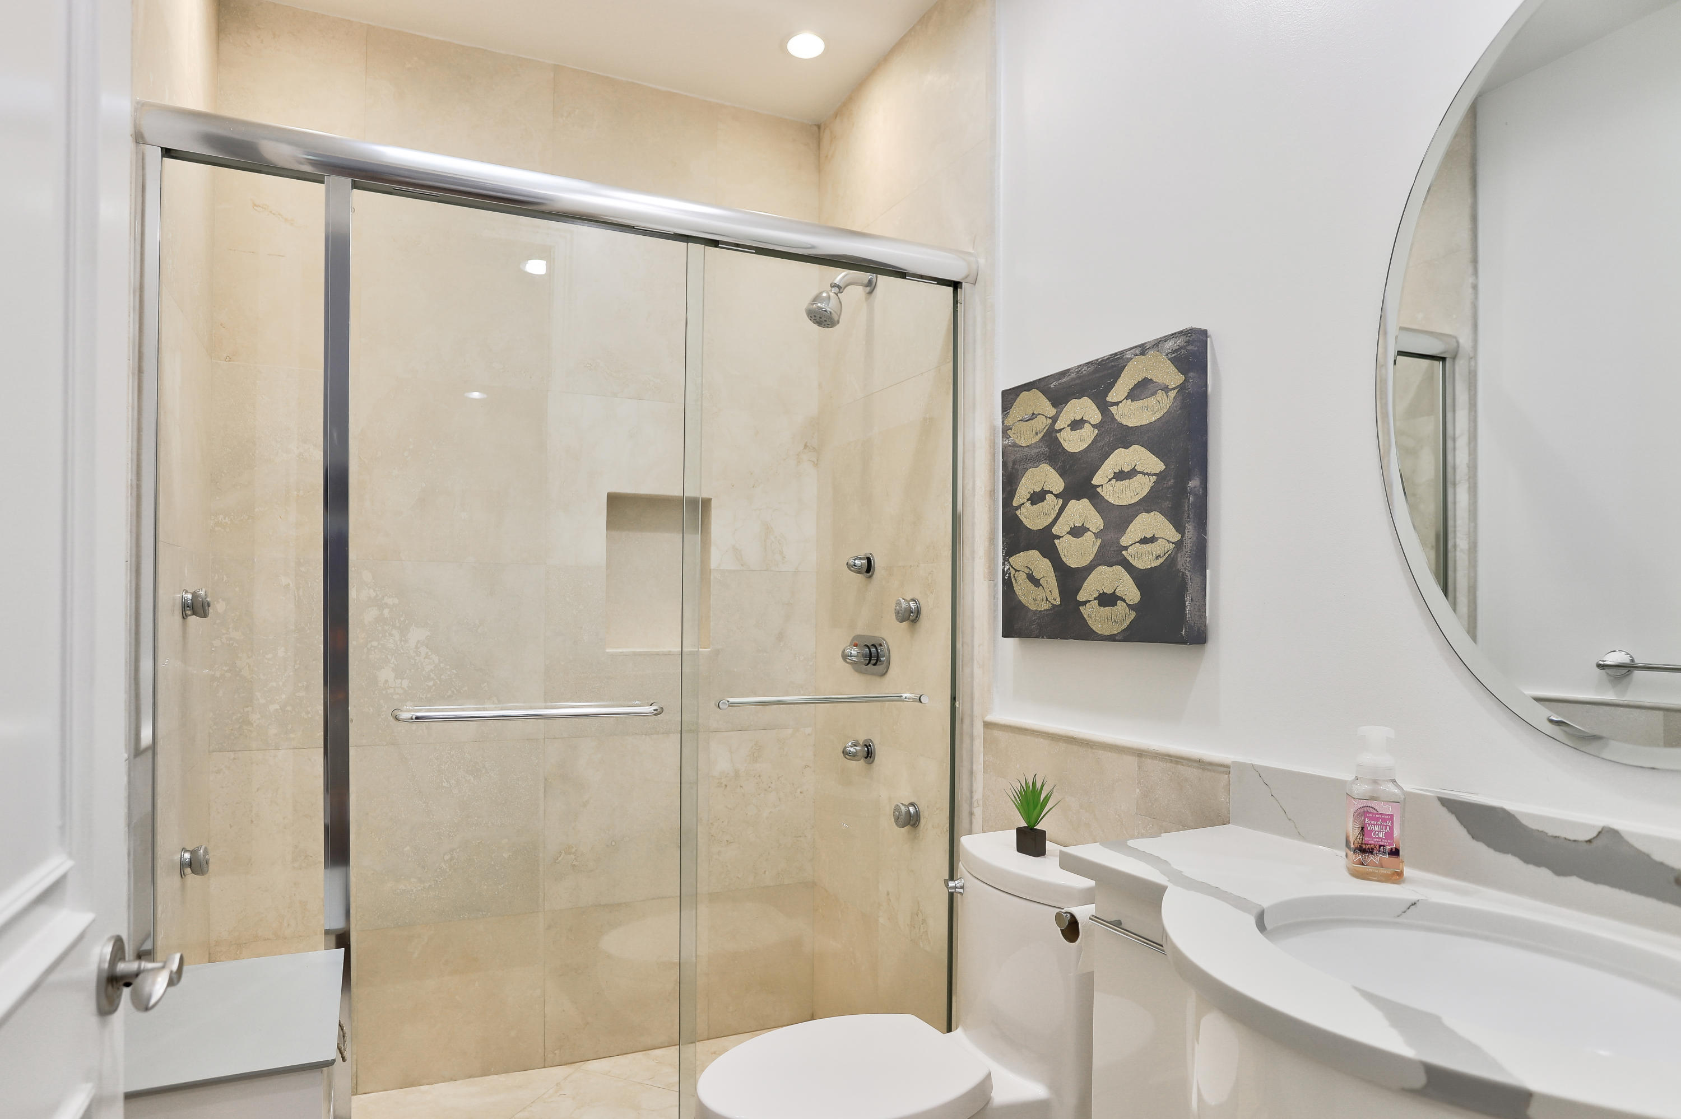
Bedroom #2 & #3 -
Suites with porcelain wood plank floors. 
En Suite
furniture negotiable

Pool -
Oversized Spa with Rock Waterfall
Flowing river rock into the pool 
Pool recently renovated with pebble Tec finish
Pool sit out area around pool
Gas heated pool 
Marble floor decking
Outdoor speaker system


Patio -
250 feet of waterfrontage
Elevated deck  20 ft x 45 ft 
Whole House Guardian generator 
ICW  317 ft wide
Concrete seawall 
Raised deck  marine composite non maintenance
Dual Platform lift for Jet-Skis
Hydraulic boat lift 
Steel railing 
Water and Power on dock
Automatic screen enclosure for outdoor entertainment area 
Summer kitchen with Viking gas grill, icemaker and outdoor fridge
Granite countertops 
Marble floors

898 Nafa Drive

Message successfully sent.

What would you like to know?

What is 3 + 4 ?

I agree to receive email communication and understand I can unsubscribe at any time.

I agree to be contacted by Options 1 Realty via call, email, and text for real estate services. To opt out, you can reply 'stop' at any time or reply 'help' for assistance. You can also click the unsubscribe link in the emails. Message and data rates may apply. Message frequency may vary. Privacy Policy

Related Properties

New on site 1 day ago
Walking distance to downtown Boca Raton and Mizner Park, and just 1.5 miles from the Atlantic Ocean and public beach access. Stunning contemporary new construction offering 5 bedrooms and 6 baths, including a flexible first-floor bedroom/office with full bath. The spacious primary suite features a private balcony, spa-inspired bath with separate shower and soaking tub, and dual walk-in closets. Open-concept kitchen with large island flows seamlessly into the living and dining areas, ideal for entertaining. Hurricane-impact windows and doors, 3-car garage, abundant storage, and an elevator shaft designed for a future elevator, available as an optional upgrade. Estimated completion April 2027.
#B26078225

Boca Raton

116 NW 3rd Court

5 Beds

6 Baths

4,000 Sq.Ft.

$3,499,000

MLS#: B26078225

New on site 2 days ago
Welcome to Boca Isles, this residence boasts four bedrooms, four-and-a-half bathrooms, with two additional bonus rooms, which could be used for an office, theater room or upstairs laundry, 80 ft of waterfront, resort-style backyard, six-car plus circular driveway, garage with Tesla charging, and a completely remodeled interior. No HOA which adds another level of convenience and freedom, allowing the property to be enjoyed without restrictions. This house checks all the boxes, a place with room for family and guests, or a home that gives you space to work, entertain, and enjoy the outdoors, offering a versatile layout and the ideal waterfront setting. Impact windows, and proximity to East Boca Raton amenities makes this a property worth experiencing in person.
#B26077884

Boca Raton

303 SW 14TH Place

4 Beds

4 Baths

4,076 Sq.Ft.

$3,950,000

MLS#: B26077884

New on site 2 days ago
This home offers coastal elegance on the barrier island between the Ocean & Intracoastal!  This 2 story single-family home in Boca Raton, Por La Mar, offers 2,339 sq ft of redone living space in all 3 bedrooms & 3 bathrooms and bonus room. The thoughtful split floor plan provides distinct separation between living & sleeping areas. The home is Located near the Ocean, Lake Boca,  Intracoastal, and many shops and dining options, and presents a solid foundation for long-term value. The home boasts a recently renovated gourmet kitchen, opening to an open concept living area with fireplace & ample entertaining space. The Primary bedroom is separated from the guest suites. The outdoor pool area offers gentle ocean breezes and amazing sunrise views!  A Rated Boca Schools.
#B26077904

Boca Raton

80 SE Olive Way

3 Beds

3 Baths

2,339 Sq.Ft.

$3,200,000

MLS#: B26077904

New on site 3 days ago
Discover refined living in Boca Bridges with this beautifully designed Annabelle model, offering approximately 4,800 square feet of thoughtfully planned space. With five bedrooms, six bathrooms, a loft, and a spacious club room, the home is equally suited for everyday living and effortless entertaining. The main level opens to a dramatic great room with soaring ceilings, complemented by a formal dining area, an expansive club room, and a private guest suite. At the heart of the home, the gourmet kitchen features premium appliances, custom cabinetry, and an oversized island, flowing seamlessly into the family room. The primary suite provides a peaceful retreat with a generous sitting area, two walk-in closets, and a spa-like bathroom complete with an oversized soaking tub. Outside, the backyard has been designed for year-round enjoyment. Southern exposure fills the space with natural light, while a heated saltwater pool and spa, expansive patio, lush landscaping, and low-maintenance turf create a private resort-style setting. Additional highlights include designer lighting and chandeliers, automated window treatments, impact-resistant windows and doors, a whole-house generator, a circular driveway, and a three-car garage with epoxy flooring. Residents of Boca Bridges enjoy access to one of South Florida's most sought-after luxury communities. The 27,000-square-foot clubhouse features a full-service restaurant and lounge, poolside bistro, fitness center and studios, locker rooms with saunas and massage rooms, an indoor sports court, card rooms, and a dedicated children's activity center. Outdoor amenities include seven tennis courts, four pickleball courts, multiple swimming pools, a children's splash park, sports courts, a playground, and a party pavilion. With exceptional amenities, beautifully maintained surroundings, and 24-hour security, Boca Bridges offers a lifestyle that is both elevated and welcoming.
#B26077319

Boca Raton

9006 Dulcetto Court

5 Beds

6 Baths

4,724 Sq.Ft.

$3,295,000

MLS#: B26077319

New on site 4 days ago
Situated on one of the finest waterfront lots in Camino Gardens, 1200 Cypress Way presents a rare combination of exceptional water views, extensive frontage and direct boating access. Completely rebuilt and expanded in 2023, the residence offers four bedrooms, each with its own ensuite bathroom, plus a separate powder room. During the extensive reconstruction, ceiling heights were raised throughout portions of the home, while the plumbing behind the walls and beneath the slab was completely replaced—providing the comfort and confidence of modernized infrastructure. The thoughtfully designed split-bedroom floor plan creates privacy between the primary suite and guest accommodations. Positioned on the southeast side of the residence, the primary suite captures sweeping water views directly from the bed and features an oversized closet and a generously proportioned primary bathroom.  Set on an oversized point lot with approximately 246 feet of seawall along the El Rio Canal, the home captures expansive views down one of the area's widest waterways. Two private docks—one positioned along the east side of the property and another along the south side—provide exceptional flexibility for enjoying the waterfront, with convenient access to the Intracoastal Waterway and the ocean.  Thoughtfully equipped for elevated everyday living, the home features a whole-house generator and a whole-house water-softening system. A reverse-osmosis filtration system supplies purified water to the refrigerator's water and ice dispenser, the kitchen pot filler and a dedicated beverage dispenser at the sink. The kitchen island incorporates two concealed beverage-refrigerator drawers with matching cabinet fronts, maintaining a clean, seamless appearance. A temperature-controlled wine cooler accommodates approximately 90 bottles and is supported by its own dedicated air-conditioning system.  The remarkable backyard is designed to embrace the home's extraordinary waterfront setting. An expansive covered patio and outdoor kitchen create an ideal environment for year-round dining and entertaining, oriented to capture sweeping views across all 246 feet of water frontage. The resort-style grounds also feature a recently upgraded heated saltwater pool, an expansive travertine patio and a stunning, thriving koi pond overlooking the canal. With its comprehensive reconstruction, exceptional waterfront amenities and prime location within one of East Boca Raton's most charming neighborhoods, this is an extraordinary opportunity to experience the best of Camino Gardens waterfront living.
#B26077082

Boca Raton

1200 Cypress Way

4 Beds

4 Baths

2,874 Sq.Ft.

$3,690,000

MLS#: B26077082

Proudly introducing a spectacular new construction residence by Mizner Development, with anticipated completion in Late Summer 2027. Ideally situated in the charming neighborhood of Palm Beach Farms, the home is located within one of Boca Raton's most sought-after school districts and just steps from the neighborhood park that anchors the community.  Designed in a refined coastal-contemporary style, this exceptional residence offers a thoughtfully curated floor plan that seamlessly blends indoor and outdoor living. The open-concept kitchen overlooks the dining room and expansive great room, while a fully equipped back kitchen provides additional preparation and storage space for effortless entertaining. The ground floor also features a well-appointed clubroom and a flexible fifth bedroom or private home office.  Outside, a resort-style pool and spa are surrounded by generous lawn space and lush landscaping, creating a private and tranquil setting. An approximately 500-square-foot covered patio with a full outdoor kitchen provides the perfect environment for year-round dining, entertaining and relaxation.  From the foyer, soaring double-height ceilings create an impressive sense of arrival and lead to the second floor, where an oversized loft is accompanied by three spacious guest suites—each featuring an ensuite bathroom and walk-in closet.  Privately positioned in its own wing, the expansive primary suite offers two oversized walk-in closets and a spa-inspired bathroom designed as a serene personal retreat. Combining modern architecture, exceptional functionality and a premier Boca Raton location, this newly built residence presents an extraordinary opportunity in the heart of Palm Beach Farms.
#B26076139

Boca Raton

1123 SW 21ST Street

5 Beds

6 Baths

5,296 Sq.Ft.

$4,495,000

MLS#: B26076139

Located in the prestigious Village of Tanglewood in Broken Sound Country Club, this custom estate home offers exceptional space, privacy, and a thoughtfully designed floor plan. Set on a private .39-acre lot, the residence features 5 bedrooms plus a den, 3.5 baths, more than 4,000 square feet of living space, and a 3-car garage. The desirable split-bedroom floor plan provides both privacy and flexibility, with a bedroom and den conveniently located on the main level—ideal for guests, an office, or extended family. Upstairs, the spacious primary suite offers a private retreat with his-and-hers walk-in closets. The kitchen features a generous center island, gas cooktop, and ample cabinetry, creating a natural gathering space for everyday living and entertaining. Expansive living areas open to a private, enclosed backyard with a large heated pool, providing the perfect setting for outdoor entertaining and year-round enjoyment. A rare combination of generous living space, a substantial private lot, flexible bedroom layout, and exceptional indoor-outdoor living, all within the highly sought-after Village of Tanglewood at Broken Sound.  Broken Sound Membership Mandatory - Buyers to pay $150k-$300k Membership Fee & $35k-$50k in annual dues.
#B26075120

Boca Raton

6167 NW 23rd Way

5 Beds

3 Baths

4,064 Sq.Ft.

$3,495,000

MLS#: B26075120

Extensively renovated from 2004 to 2009, this majestic Italian-inspired villa is beautifully suited to the timeless charm of its sublime environ. Preceded by sculpted, European-style formal gardens, enhanced with custom up-lit lighting, the covered pecky cypress front door reveals a delightful Tuscan farmhouse interior.   Paying homage to the original Addison Mizner architectural style of historic Old Floresta, this residence features an authentic barrel tile roof with copper gutters, a Juliet front balcony, and a lushly tropical rear landscape with signature palms evocative of old Florida.   Although, the interior of this residence is a true product of its time, incorporating all of the comforts and amenities of superb modern Florida living... Click more--> The spacious open-plan encompasses a living room with  a cathedral beam ceiling, tongue and groove walls and wide plank warm wood flooring. The open formal dining area is well served by the open gourmet chef's island breakfast bar kitchen with Carrara marble counter-tops, hand-painted farmhouse sink, beautiful inlaid backsplash, custom cabinetry, top-tier appliances and arched windows. With three quite separate guestrooms downstairs and a secluded primary suite upstairs, it ensures personal privacy and serenity.  The entertaining oasis in rear boasts a wrought iron circular staircase leading to a rooftop sun deck that overlooks a freeform heated saline pool with cast stone deck, alfresco dining and lounging areas, and meandering walkways set amid a lush, fenced landscape with maintenance-free artificial turf.   There is a slight discrepancy with square footage on public tax records (listed as 2714 SF under air and 3394 SF total), the figures shown in this listing were verified by a professional measurement specialist. DISCLAIMER: Information published or otherwise provided by the listing company and its representatives including but not limited to prices, measurements, square footages, lot sizes, calculations, statistics, and videos are deemed reliable but are not guaranteed and are subject to errors, omissions or changes without notice. All such information should be independently verified by any prospective purchaser or seller. Parties should perform their own due diligence to verify such information prior to a sale or listing. Listing company expressly disclaims any warranty or representation regarding such information. Prices published are either list price, sold price, and/or last asking price. The listing company participates in the Multiple Listing Service and IDX. The properties published as listed and sold are not necessarily exclusive to listing company and may be listed or have sold with other members of the Multiple Listing Service. Transactions where listing company represented both buyers and sellers are calculated as two sales. "No payments made until title passes" Some affiliations may not be applicable to certain geographic areas. If your property is currently listed with another broker, please disregard any solicitation for services. Information published or otherwise provided by seller, listing company or its representatives is deemed reliable but are not guaranteed and subject to errors, omissions, or changes without notice. Copyright 2026 by the listing company. All Rights Reserved.
#B26073596

Boca Raton

755 Aurelia Street

4 Beds

4 Baths

2,697 Sq.Ft.

$3,125,000

MLS#: B26073596

Experience the quintessential South Florida waterfront lifestyle in this exceptional deepwater ocean access residence, ideally designed for those who appreciate boating, entertaining, and coastal living. Offering an impressive 85' of waterfrontage, a 50 foot private dock, and no fixed bridges, the property provides effortless ocean access and excellent accommodations for larger vessels.   Spanning more than 4,400 square feet of air-conditioned living space, this expansive 5 bedroom, 4.5 bath, pool home features a bright, open floor plan with generous living and entertaining areas throughout. The first floor includes a private guest bedroom and full cabana bath, offering exceptional convenience for guests and seamless access to the pool and outdoor living areas. A spacious three-car garage provides ample room for vehicles, storage, and recreational equipment. The oversized primary suite serves as a private retreat, complete with a luxurious bath and dual walk-in closets.   At the heart of the home, the spacious kitchen flows seamlessly into the family room, where beautiful canal views create the perfect backdrop. With its generous spaces, desirable floor plan, and exceptional waterfront setting, this residence presents the perfect opportunity for a new owner to personalize the home and truly make it their own.  Step outside and embrace the waterfront lifestyle with a private pool, expansive outdoor areas, and your boat just steps from the back door. Whether cruising the intracoastal, heading offshore into the Atlantic, or simply enjoying an evening by the water, this home captures the essence of coastal South Florida living.  Ideally situated between Boca Raton and Delray Beach, enjoy convenient access to Mizner Park, The Boca Raton resort, Downtown Delray and vibrant Atlantic Avenue, exceptional dining and shopping, championship golf, pristine beaches, and world-class boating. A rare opportunity to enjoy exceptional space, waterfrontage, and direct ocean access in one of South Florida's most desirable coastal locations.
#B26074919

Boca Raton

807 Coventry Street

5 Beds

4 Baths

4,425 Sq.Ft.

$3,499,000

MLS#: B26074919

Exceptional 2020-built residence in Floresta Grove, an elegant enclave of eight estate homes adjoining Old Floresta and evoking Boca Raton's Mediterranean Revival heritage. A designer-updated showpiece with a light-filled open-concept layout, this home makes an immediate impression with a custom three-dimensional feature wall and sculptural chandelier in the foyer. The great room features a wet bar, a changing-color Modern Flames ribbon fireplace set in a real slab statement wall, a reflective tray ceiling and sliding doors to the pool loggia. The adjoining family/club room offers custom floating cabinetry for media. The kitchen is appointed with streamlined cabinetry, Caesarstone quartz counters, Jenn-Air and Sub-Zero appliances and a large seated island. The primary suite is a dramatic navy-and-white retreat with lanai access, a custom walk-in closet and a marble spa bath with double vanities, a soaking tub and a glass-enclosed walk-in shower. A secondary suite overlooks the side garden, and two additional bedrooms share a bath. Additional features: cabana bath, laundry room, high ceilings, porcelain tile and hardwood flooring, curated wall-coverings, electric blinds and a full Control4 smart home system.  Outdoors, a paver motor court leads to a one-bay and two-bay garage, while the private, hedged backyard offers a pool with sun shelf, grilling lanai and up-lighted landscaping. Additional conveniences include natural gas, privacy window film, new garage doors, two newer AC units with UV purification, and a soft-water system. Shown by appointment only.    DISCLAIMER: Information published or otherwise provided by the listing company and its representatives including but not limited to prices, measurements, square footages, lot sizes, calculations, statistics, and videos are deemed reliable but are not guaranteed and are subject to errors, omissions or changes without notice. All such information should be independently verified by any prospective purchaser or seller. Parties should perform their own due diligence to verify such information prior to a sale or listing. Listing company expressly disclaims any warranty or representation regarding such information. Prices published are either list price, sold price, and/or last asking price. The listing company participates in the Multiple Listing Service and IDX. The properties published as listed and sold are not necessarily exclusive to listing company and may be listed or have sold with other members of the Multiple Listing Service. Transactions where listing company represented both buyers and sellers are calculated as two sales. "No payments made until title passes" Some affiliations may not be applicable to certain geographic areas. If your property is currently listed with another broker, please disregard any solicitation for services. Information published or otherwise provided by seller, listing company or its representatives is deemed reliable but are not guaranteed and subject to errors, omissions, or changes without notice. Copyright 2026 by the listing company. All Rights Reserved.
#B26071498

Boca Raton

904 NW 2ND Street

4 Beds

3 Baths

3,692 Sq.Ft.

$3,695,000

MLS#: B26071498

 - property

Send a message

Message successfully sent.

Your message

What is 3 + 4 ?

Reason for contacting?

I agree to receive email communication and understand I can unsubscribe at any time.

I agree to be contacted by Options 1 Realty via call, email, and text for real estate services. To opt out, you can reply 'stop' at any time or reply 'help' for assistance. You can also click the unsubscribe link in the emails. Message and data rates may apply. Message frequency may vary. Privacy Policy

Sign Out

Virtual Assistant

Would you like to take the next step with this property? We can help you schedule a showing or virtual tour, or send you more details.

Yes, I would like more information.

Thank You for Your Reply, One of Our Agents will contact you as soon as possible

No, maybe later.

Thank you, you can always contact me via email, phone number or through the contact form.

Realhub AI

Lucy - Your AI-Powered Realtor

Update Your Temporary Password

Personalize your search

Enter your email and we'll notify you immediately when new listings match what you're looking for.

or enter email address

Already have an account ? Login here

Continue your home search

I agree to receive communications and understand I can unsubscribe at any time.

I agree to be contacted by Options 1 Realty via call, email, and text for real estate services. To opt out, you can reply 'stop' at any time or reply 'help' for assistance. You can also click the unsubscribe link in the emails. Message and data rates may apply. Message frequency may vary. Privacy Policy

Already have an account ? Login here

We use cookies

We use cookies primarily for analytics to enhance your experience. By accepting, you agree to our use of these cookies. You can manage your preferences or learn more about our cookies policy.