


Property
Beds
5
Full Baths
6
1/2 Baths
None
Year Built
2022
Sq.Footage
4,702
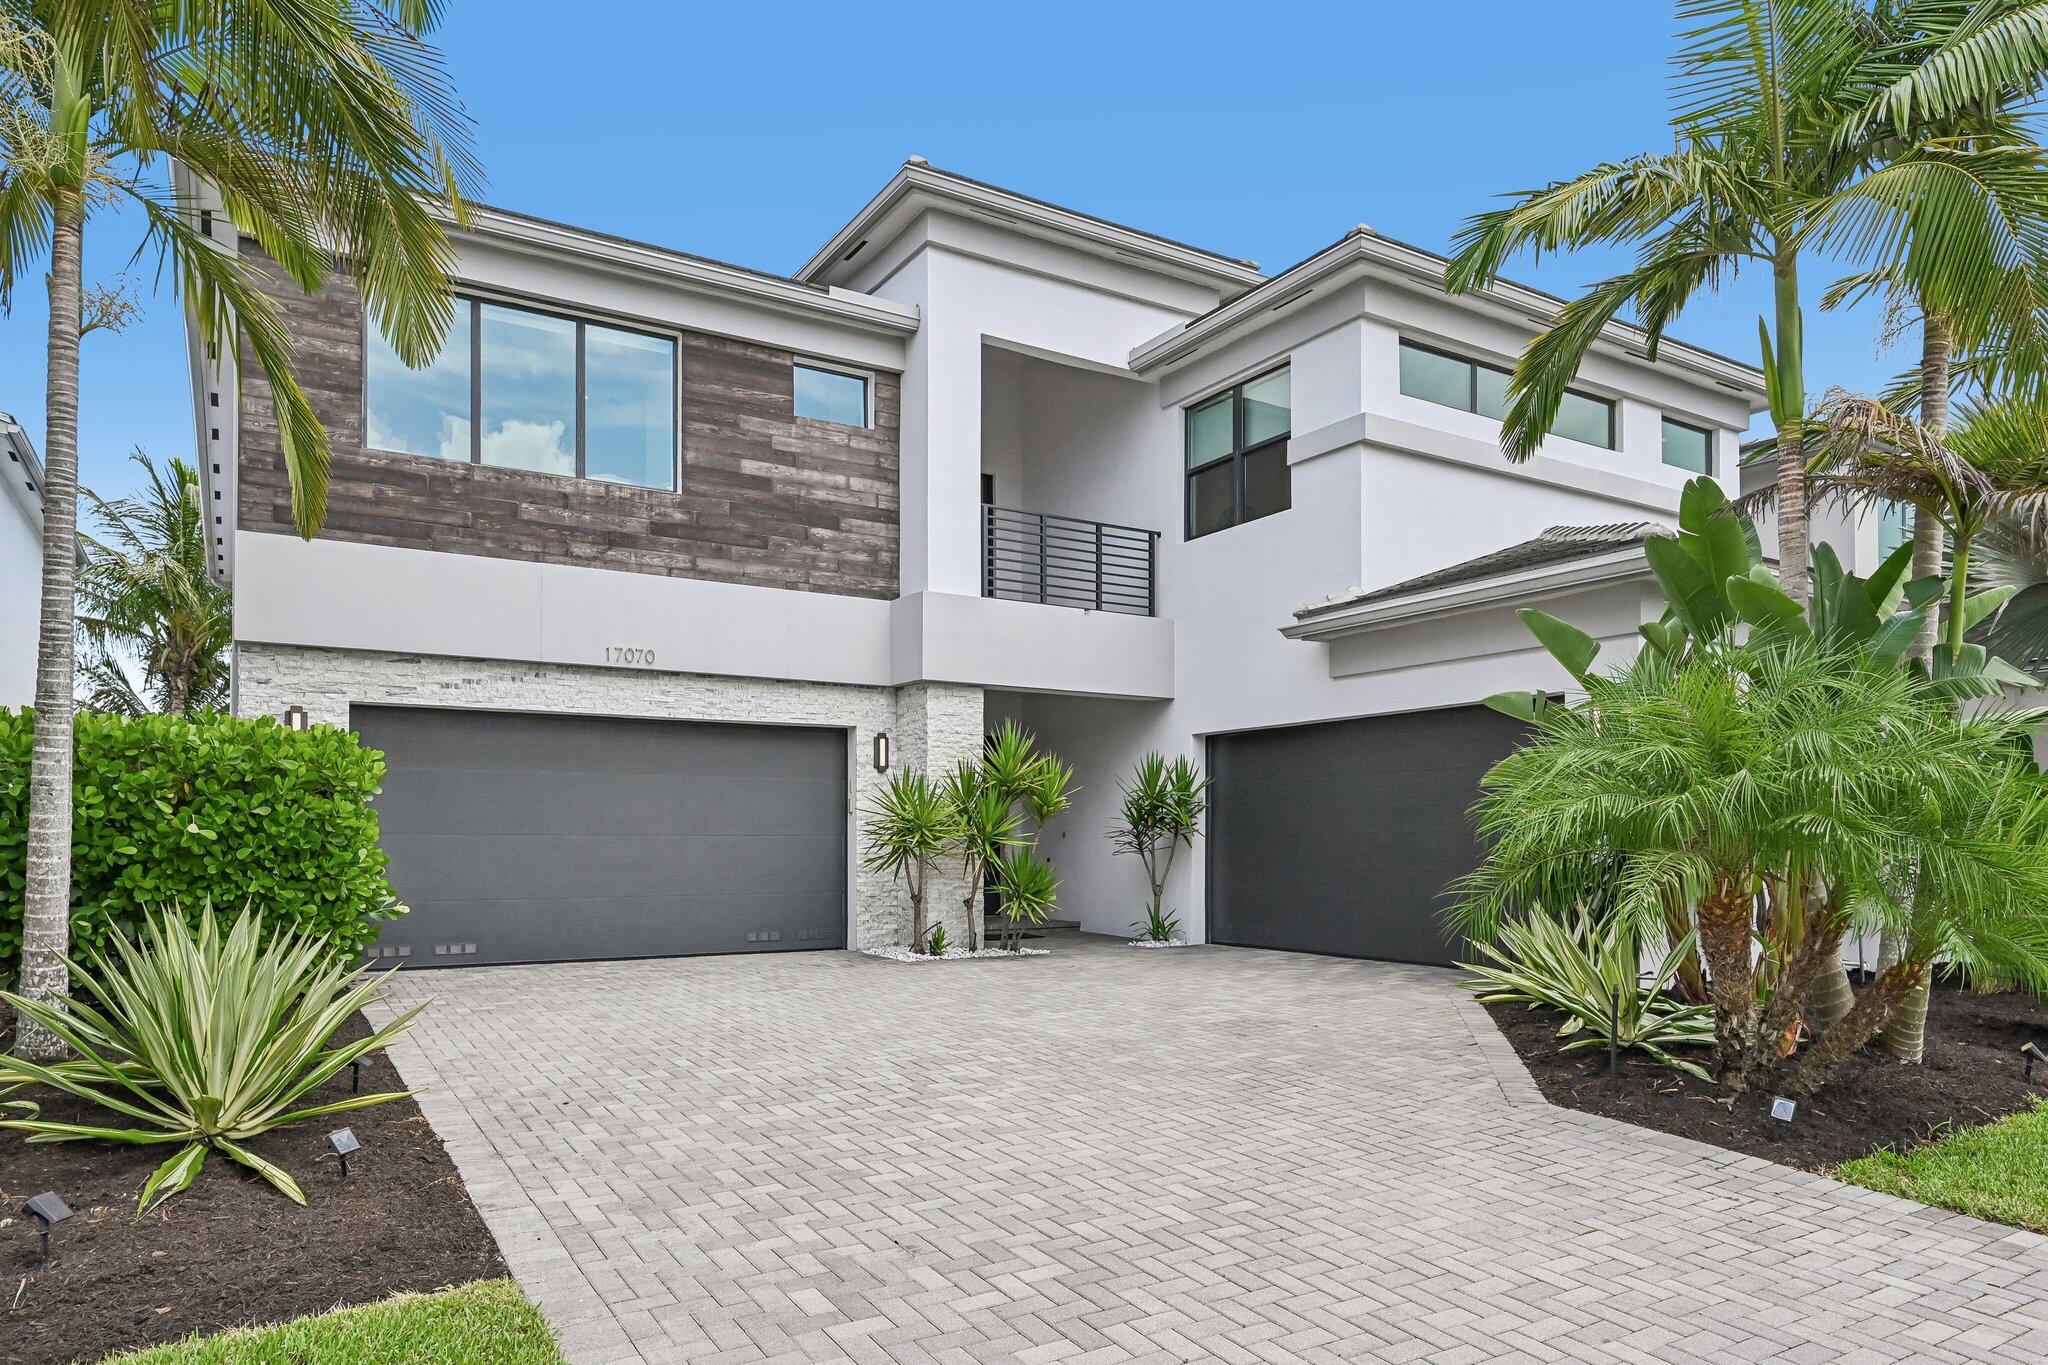
Experience the pinnacle of luxury waterfront living in this exceptional 5-bedroom, 6-bathroom estate, complete with a 3-car garage, sophisticated clubroom, and spacious loft. Perfectly positioned to capture breathtaking long lake views, this meticulously upgraded residence offers an effortless blend of elegance, comfort, and modern design. A grand entry welcomes you into beautifully appointed formal living and dining rooms, while the expansive family room creates the perfect gathering space. The thoughtfully designed floor plan also features an elegant clubroom, an airy loft ideal for additional living or entertaining, and a convenient cabana bath for seamless indoor-outdoor living. Designed for both everyday living and grand entertaining, the gourmet chef's kitchen is the heart of the home, showcasing an oversized quartz island, premium KitchenAid stainless steel appliances, a 5-burner gas cooktop, abundant custom cabinetry, and a generous walk-in pantry. Step outside to your private backyard retreat, where a newly designed pool deck surrounds the sparkling pool, complemented by a fully equipped built-in gas outdoor kitchen, lush tropical landscaping, and spectacular panoramic lake views. Every detail has been thoughtfully curated with premium finishes and designer upgrades throughout, including custom window treatments, built-in cabinetry in the family room and bar, designer lighting and ceiling fans, California Closets, epoxy-finished garage floors, and countless additional enhancements that elevate this home well beyond builder grade. Located within the prestigious Boca Bridges, residents enjoy world-class resort amenities including a spectacular 27,000-square-foot clubhouse with a full-service restaurant and poolside bar, state-of-the-art fitness center, tennis and pickleball courts, sports courts, and a magnificent resort-style swimming pool, delivering an unparalleled country club lifestyle without the equity Membership.
Features & Amenities
Interior
-
Other Interior Features
Wet Bar, Breakfast Bar, Built-in Features, Cathedral Ceiling(s), Entrance Foyer, Eat-in Kitchen, High Ceilings, Kitchen Island, Pantry, Soaking Tub, Vaulted Ceiling(s)
-
Total Bedrooms
5
-
Bathrooms
6
-
Cooling YN
YES
-
Cooling
Central Air, Ceiling Fan(s)
-
Fireplace YN
NO
-
Heating YN
YES
-
Heating
Central
-
Main Level Bedrooms
1
-
Pet friendly
Yes
Exterior
-
Garage
Yes
-
Garage spaces
3
-
Construction Materials
Block, Concrete
-
Other Exterior Features
Built-in Barbecue, Barbecue, Lighting, Outdoor Kitchen
-
Parking
Attached, Garage, Garage Door Opener
-
Patio and Porch Features
Covered, Patio
-
Pool
Yes
-
Pool Features
In Ground, Salt Water, Association, Private
-
Waterfront YN
YES
-
View
Lake, Pool
Area & Lot
-
Lot Features
Waterfront
-
Lot Size(acres)
0.16
-
Property Type
Residential
-
Property Sub Type
Single Family Residence
-
Architectural Style
Contemporary
Price
-
Sales Price
$2,850,000
-
Tax Amount
$34,595.23
-
Sq. Footage
4,702
-
Price/SqFt
$606
HOA
-
Association
YES
-
Association Fee
$1,120
-
Association Fee Frequency
Monthly
-
Association Fee Includes
N/A
School District
-
Elementary School
Whispering Pines (Palm Beach)
-
Middle School
Eagles Landing
-
High School
Olympic Heights
Property Features
-
Stories
2
-
Association Amenities
Pool, Basketball Court, Clubhouse, Fitness Center, Management, Playground, Recreation Facilities, Shuffleboard Court, Spa/Hot Tub, Tennis Court(s)
-
Senior Community YN
NO
-
Sewer
Public Sewer
-
Water Source
Public
Schedule a Showing
Showing scheduled successfully.
Mortgage calculator
Estimate your monthly mortgage payment, including the principal and interest, property taxes, and HOA. Adjust the values to generate a more accurate rate.
Your payment
Principal and Interest:
$
Property taxes:
$
HOA fees:
$
Total loan payment:
$
Total interest amount:
$
Location
County
Palm Beach
Elementary School
Whispering Pines (Palm Beach)
Middle School
Eagles Landing
High School
Olympic Heights
Listing Courtesy of Erica Lee Sturtze , Compass Florida LLC
RealHub Information is provided exclusively for consumers' personal, non-commercial use, and it may not be used for any purpose other than to identify prospective properties consumers may be interested in purchasing. All information deemed reliable but not guaranteed and should be independently verified. All properties are subject to prior sale, change or withdrawal. RealHub website owner shall not be responsible for any typographical errors, misinformation, misprints and shall be held totally harmless.

FOUNDER
Hals Blanc
Call Hals today to schedule a private showing.

* Listings on this website come from the FMLS IDX Compilation and may be held by brokerage firms other than the owner of this website. The listing brokerage is identified in any listing details. Information is deemed reliable but is not guaranteed. If you believe any FMLS listing contains material that infringes your copyrighted work please click here to review our DMCA policy and learn how to submit a takedown request.© 2024 FMLS.
Related Properties

Boca Raton
17065 Rainbow Fls Trail
5 Beds
5 Baths
4,996 Sq.Ft.
$2,575,000
MLS#: B26059332
Boca Raton
17070 Rainbow Falls Trail
5 Beds
5 Baths
5,511 Sq.Ft.
$2,500,000
MLS#: B26049439

Boca Raton
250 S OCEAN Boulevard 15D
2 Beds
2 Baths
1,526 Sq.Ft.
$2,400,000
MLS#: B26059296

Boca Raton
1812 SW 17th Street
4 Beds
3 Baths
3,910 Sq.Ft.
$2,579,000
MLS#: B26059076

Boca Raton
17585 Middlebrook Way
5 Beds
4 Baths
4,291 Sq.Ft.
$3,000,000
MLS#: B26031271

Boca Raton
2466 NW 61ST DIAGONAL Road
4 Beds
3 Baths
3,451 Sq.Ft.
$2,750,000
MLS#: B26058202

Boca Raton
9619 Chianti Classico Terrace
5 Beds
5 Baths
3,998 Sq.Ft.
$3,250,000
MLS#: B26056299

Boca Raton
17046 Wandering Wave Avenue
5 Beds
6 Baths
5,393 Sq.Ft.
$3,299,000
MLS#: B26056208

Boca Raton
8571 Shoreacres Street
6 Beds
6 Baths
5,393 Sq.Ft.
$2,560,000
MLS#: F10549677
