Features & Amenities

Interior

  • Other Interior Features

    Breakfast Bar, Built-in Features, Entrance Foyer, High Ceilings, Kitchen Island, Pantry, Walk-In Closet(s)

  • Total Bedrooms

    3

  • Bathrooms

    3

  • Cooling YN

    YES

  • Cooling

    Central Air

  • Fireplace YN

    NO

  • Heating YN

    YES

  • Heating

    Central

  • Main Level Bedrooms

    3

  • Pet friendly

    Breed Restrictions, Yes

Exterior

  • Garage

    Yes

  • Garage spaces

    2

  • Construction Materials

    Block

  • Parking

    Attached, Garage

  • Patio and Porch Features

    Covered, Patio, Screened

  • Pool

    Yes

  • Pool Features

    Fenced, In Ground, Association, Private

  • Waterfront YN

    NO

  • View

    Garden, Pool

Area & Lot

  • Lot Features

    Zero Lot Line

  • Lot Size(acres)

    0.28

  • Property Type

    Residential

  • Property Sub Type

    Single Family Residence

Price

  • Sales Price

    $1,464,900

  • Sq. Footage

    2,444

  • Price/SqFt

    $599

HOA

  • Association

    YES

  • Association Fee

    $827

  • Association Fee Frequency

    Monthly

  • Association Fee Includes

    N/A

School District

  • Elementary School

    N/A

  • Middle School

    N/A

  • High School

    N/A

Property Features

  • Stories

    1

  • New Construction

    YES

  • Association Amenities

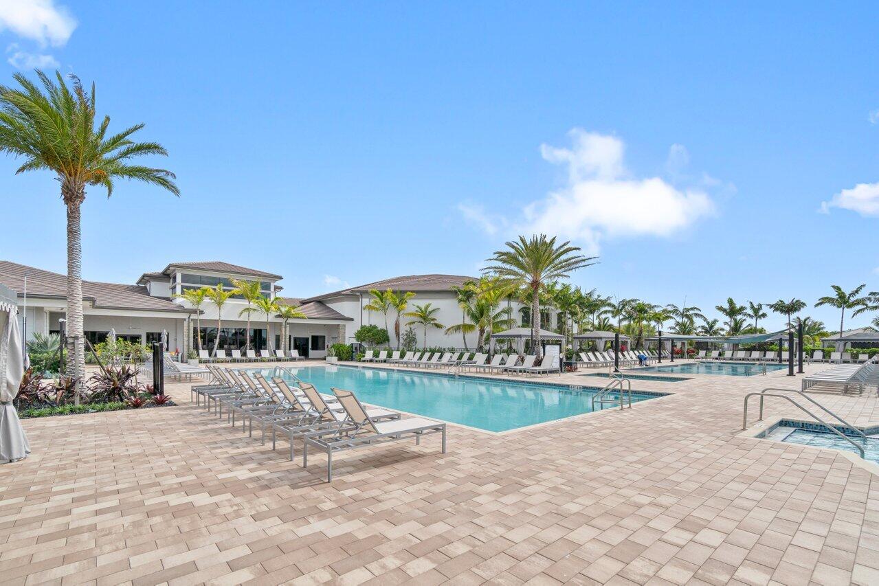
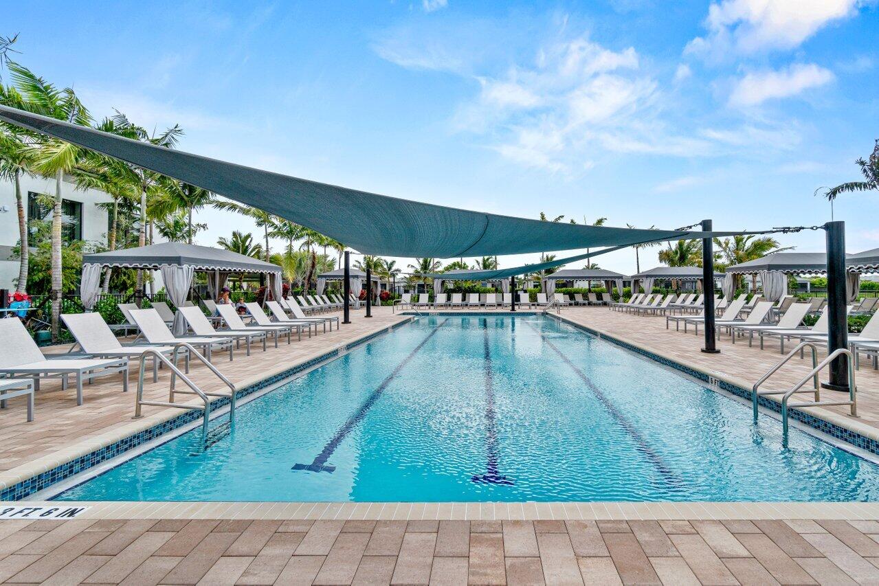
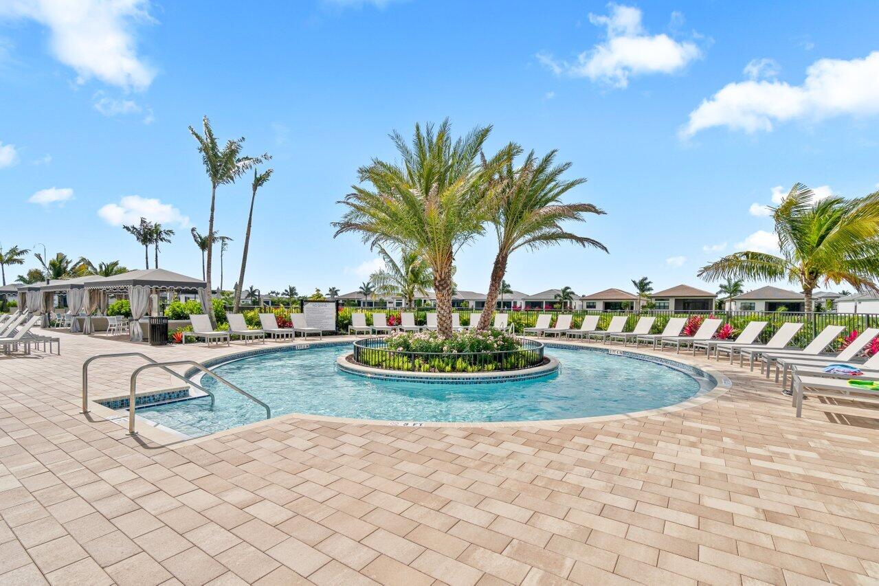
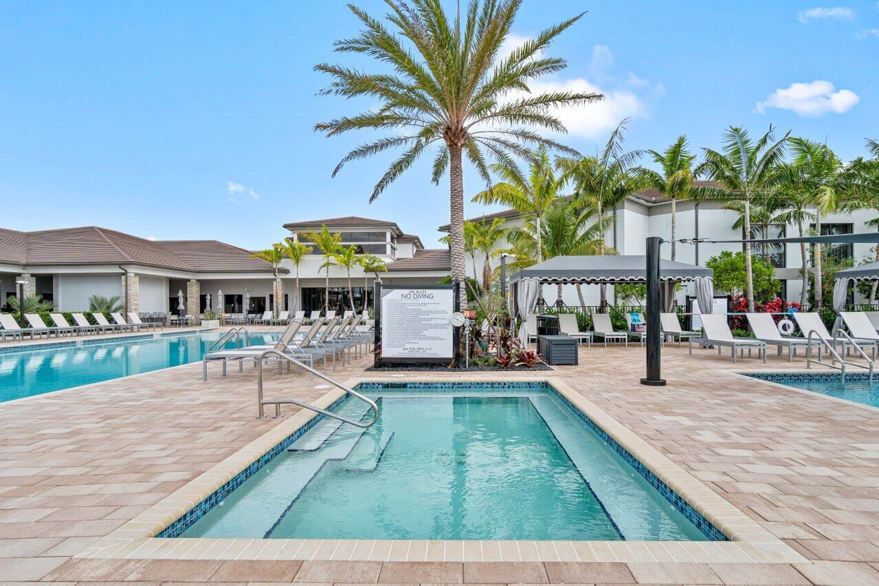
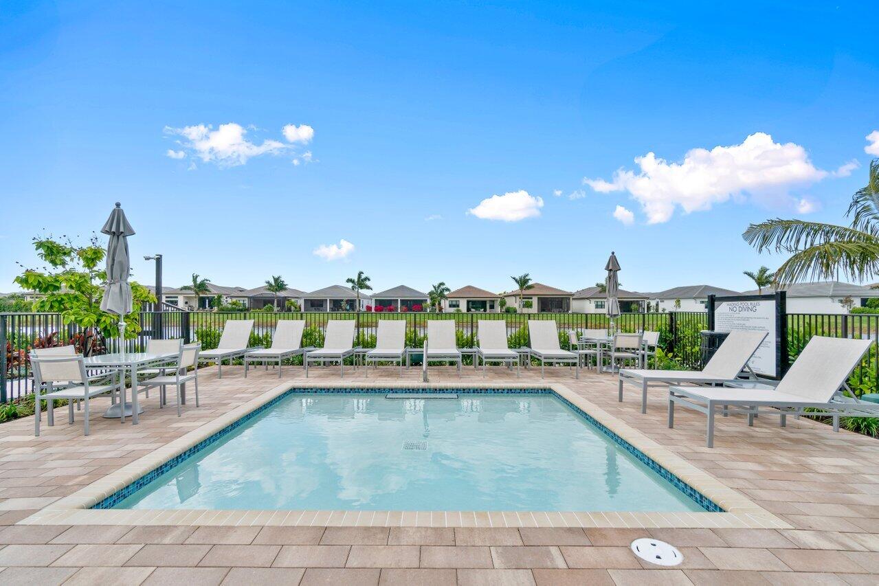
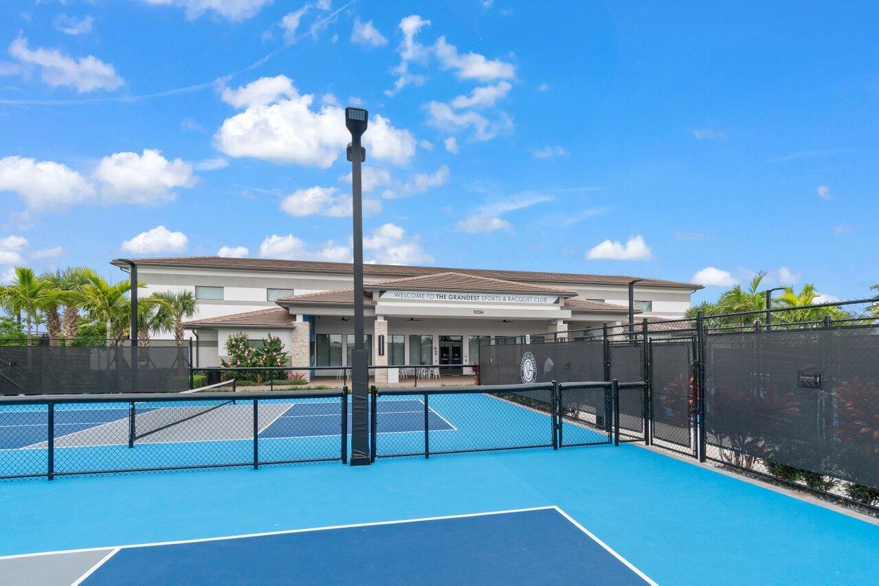
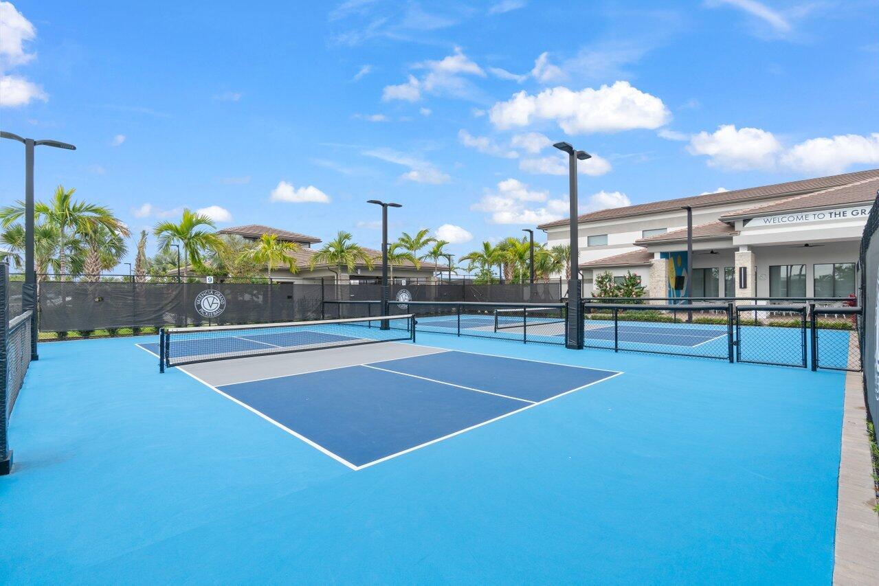
    Pool, Clubhouse, Fitness Center, Management, Spa/Hot Tub, Tennis Court(s)

  • Senior Community YN

    YES

  • Sewer

    Public Sewer

  • Water Source

    Public

Schedule a Showing

Showing scheduled successfully.

<
>
IN PERSON
VIA CHAT

What is 3 + 4 ?


Change time

Mortgage calculator

Estimate your monthly mortgage payment, including the principal and interest, property taxes, and HOA. Adjust the values to generate a more accurate rate.

Your payment

Principal and Interest:

$

Property taxes:

$

HOA fees:

$

Total loan payment:

$

Total interest amount:

$

Location

County

Palm Beach

Elementary School

Middle School

High School

Listing Courtesy of Jeffrey J. Katz PA, RE/MAX Direct

RealHub Information is provided exclusively for consumers' personal, non-commercial use, and it may not be used for any purpose other than to identify prospective properties consumers may be interested in purchasing. All information deemed reliable but not guaranteed and should be independently verified. All properties are subject to prior sale, change or withdrawal. RealHub website owner shall not be responsible for any typographical errors, misinformation, misprints and shall be held totally harmless.

Agent Hals Blanc

FOUNDER

Hals Blanc

Call Hals today to schedule a private showing.


* Listings on this website come from the FMLS IDX Compilation and may be held by brokerage firms other than the owner of this website. The listing brokerage is identified in any listing details. Information is deemed reliable but is not guaranteed. If you believe any FMLS listing contains material that infringes your copyrighted work please click here to review our DMCA policy and learn how to submit a takedown request.© 2024 FMLS.
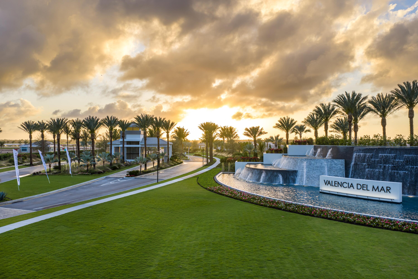
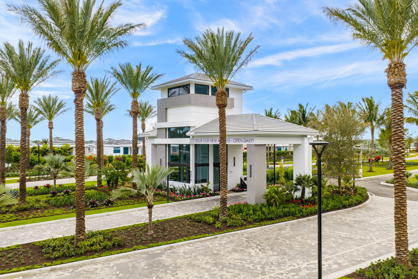
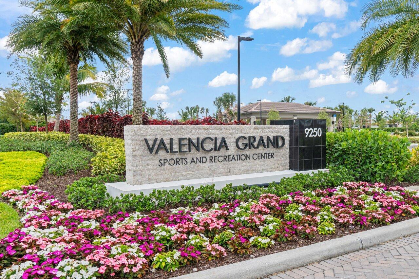
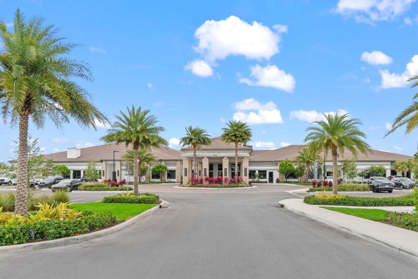
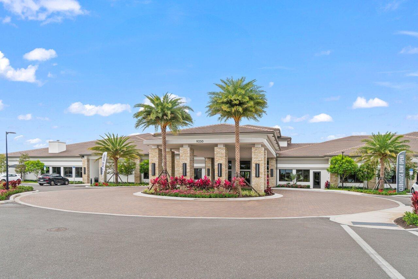
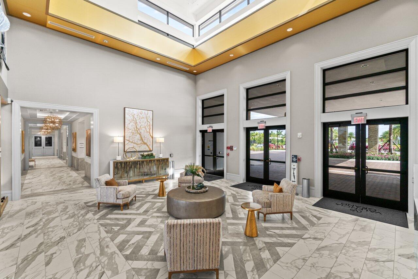
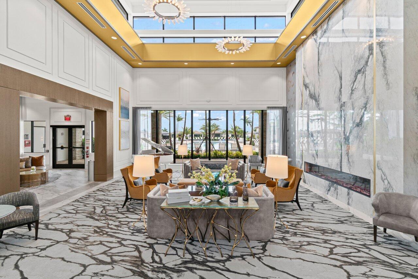
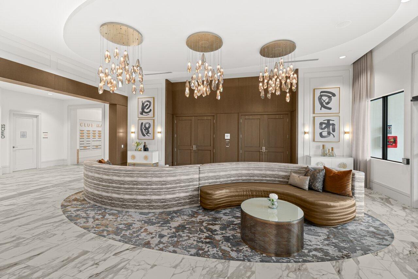
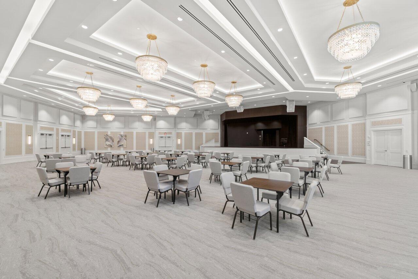
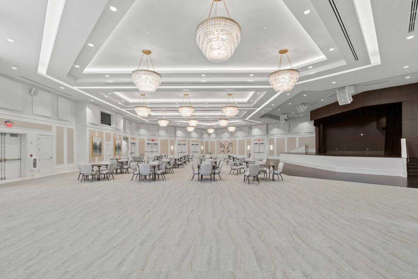
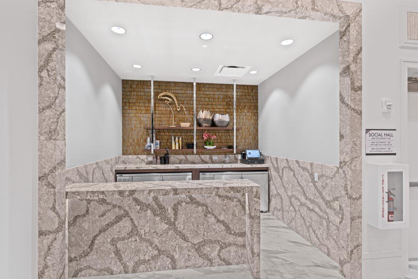
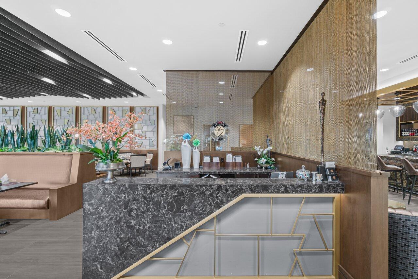
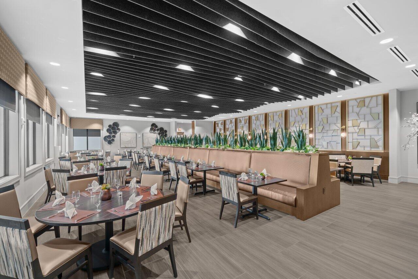
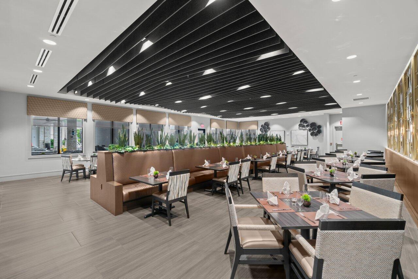
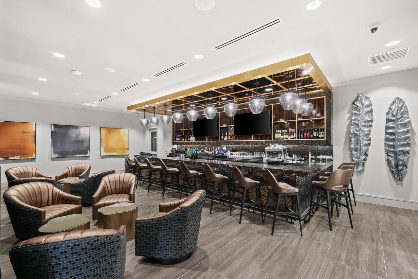
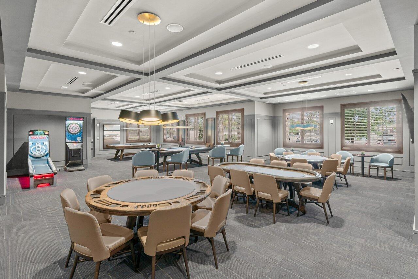
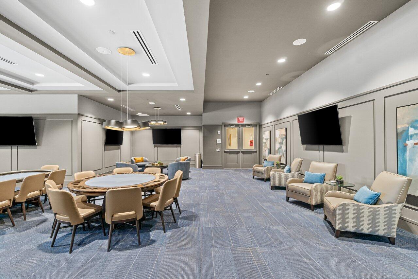
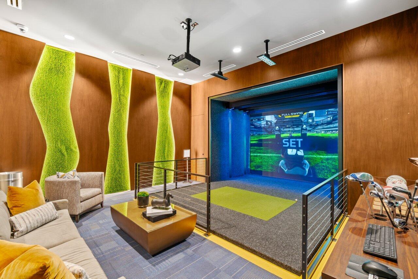
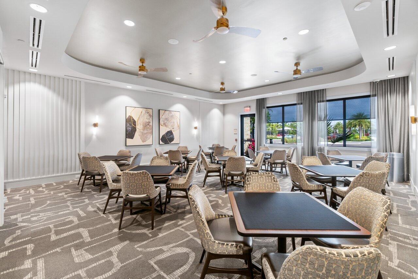
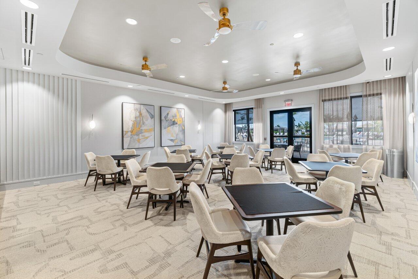
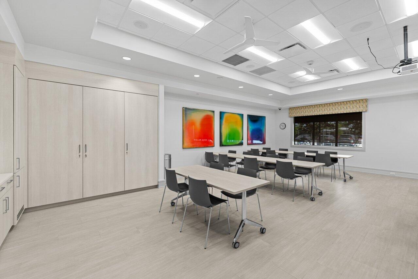
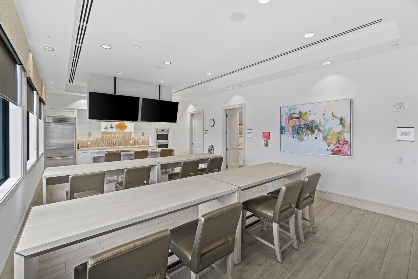
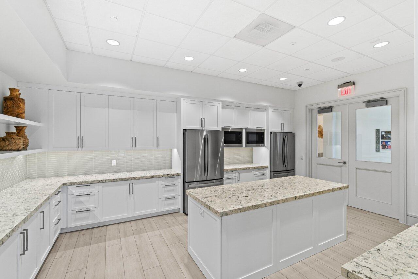
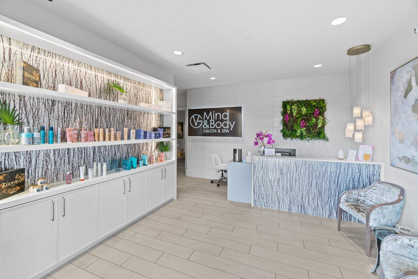
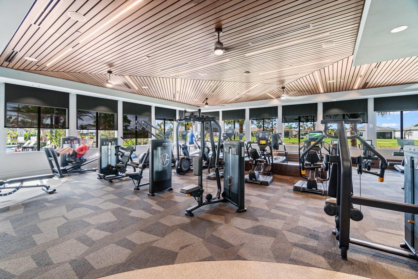
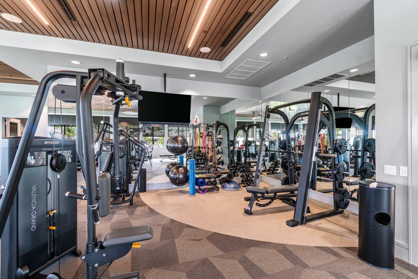
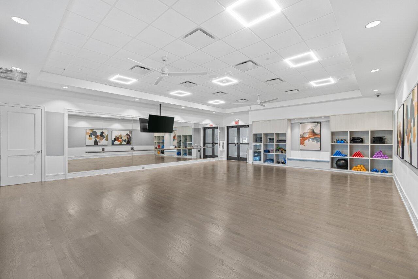
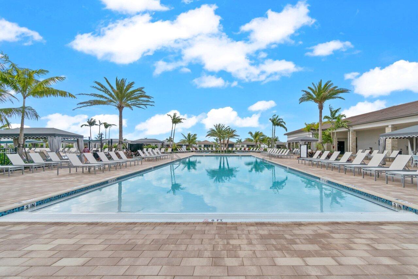
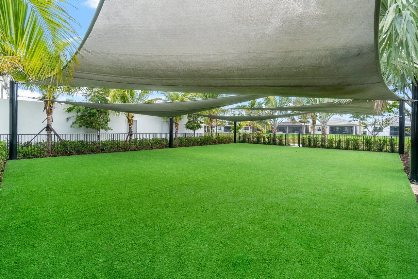
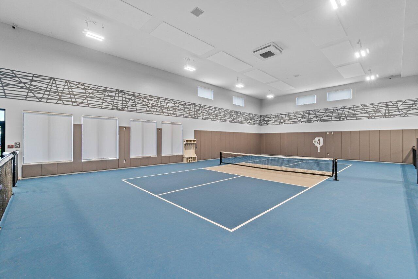
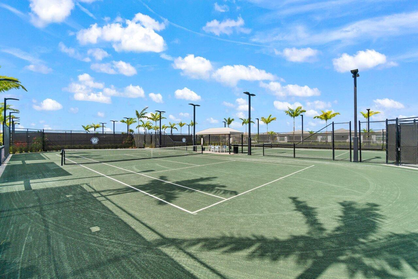
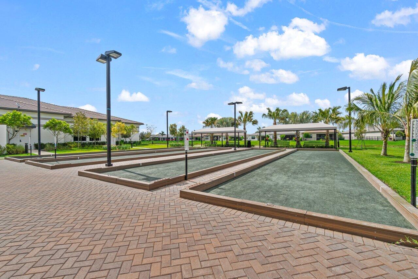
The Bimini Grande model features a private pool, peek-a-boo lake view, designer light package, and an open floor plan. This is a new construction quick delivery home by a premier builder with immediate delivery. For full details on this home, including a brochure with upgrades and finishes, please call the sales office. The planned clubhouse will feature a full-service restaurant, indoor pickleball courts, tennis facilities, an indoor/outdoor bar, and an impressive 43,000 square feet of total amenities. The photos shown include images of the Valencia Grand Clubhouse—which will offer a comparable lifestyle and amenities. The home offers a flexible layout w/den that can serve as a 4th bedroom. Call for details.

9123 Red Robin Lane

Message successfully sent.

What would you like to know?

What is 3 + 4 ?

I agree to receive email communication and understand I can unsubscribe at any time.

I agree to be contacted by Options 1 Realty via call, email, and text for real estate services. To opt out, you can reply 'stop' at any time or reply 'help' for assistance. You can also click the unsubscribe link in the emails. Message and data rates may apply. Message frequency may vary. Privacy Policy

Related Properties

Impressive 4-bedroom, 4.5-bath residence offering soaring ceilings, generous living spaces, and a highly desirable, rarely available floor plan.  From the moment you enter, the dramatic 24-foot ceilings in the foyer and great room create an incredible sense of scale, light, and openness, while 12-foot volume ceilings throughout the first floor add to the home's spacious feel.  At the heart of the home is an expansive kitchen designed with both everyday living and entertaining in mind, opening seamlessly to the main living areas. A private first-floor bedroom with its own ensuite bath provides an ideal space for guests, extended family, a private home office, or a mini-masters!  Upstairs, the oversized primary suite offers a true retreat, highlighted by a spectacular spa-inspired primary bath with exceptional space to relax and unwind. Two additional bedrooms complete the second level, providing a total of four bedrooms and four-and-a-half baths as well as  large loft and laundry room.    Outside, the backyard offers plenty of room to create your own private pool and outdoor entertaining space. Hurricane-impact windows and doors throughout provide added protection, energy efficiency, and peace of mind.    Community amenity highlights include large resort pool for 99, spa, splash zone, cabanas, green spaces, parks, 24-hour manned gate, tennis, pickleball, basketball, indoor sports court, grill, pavilions, playground, large gym, clubhouse, aerobics room, children's playroom, lockers, and more!
#B26078184

Boynton Beach

8635 GRAND PRIX Lane

4 Beds

4 Baths

3,700 Sq.Ft.

$1,349,000

MLS#: B26078184

Price reduced
The Vienna model is furnished, featuring a designer light package and lake view. This is a quick delivery home by a premier builder with immediate delivery. For full details on this spec home, including a brochure with available upgrades and finishes, please call the listing agent or sales office. For full details on this home, including a brochure with upgrades and finishes, please call the sales office. The clubhouse features a full-service restaurant, indoor pickleball courts, tennis facilities, an indoor/outdoor bar, and an impressive 44,000 square feet of total amenities. The home offers a flexible layout w/den that can serve as a 3rd bedroom. Call for details.
#B26005416

Boynton Beach

11311 Virginia Pine Court

3 Beds

2 Baths

2,226 Sq.Ft.

$1,397,790

MLS#: B26005416

Welcome to turnkey luxury in the premier 55+ community of Valencia Pointe! This completely remodeled residence at 7120 Corning Circle has been thoughtfully upgraded from top to bottom, featuring fresh tile flooring, baseboards, updated electrical switches, custom window treatments, and new ceiling fans throughout. The completely redone chef's kitchen boasts custom cabinetry, marble countertops, a stylish backsplash, and premium Bosch stainless steel appliances, including a double wall oven, induction cooktop, and refrigerator. Each bathroom has been elegantly updated—the primary suite features a new freestanding soaking tub, new tile, a new shower door, resurfaced cabinets, and updated fixtures.   Every detail has been addressed for ultimate comfort and convenience. The laundry room includes refaced cabinets, a new utility sink, and brand-new Electrolux washer and dryer units, while the primary bedroom features custom-built closet systems. Key mechanical and exterior enhancements include a new hot water heater, a new garage door opener, and front and rear security cameras for total peace of mind. All of this is situated in Valencia Pointe, where residents enjoy an unparalleled active adult lifestyle anchored by a grand clubhouse, full-service café and restaurant, resort-style pool, fitness center, tennis and pickleball courts, and a packed social calendar.
#B26079236

Boynton Beach

7120 CORNING Circle

4 Beds

3 Baths

2,861 Sq.Ft.

$1,200,000

MLS#: B26079236

Top of the line quality renovation, including garage extension, complete in 2019. 3 Bedrooms, 3.5 baths. Mahogany interior doors throughout. Interior living area with built-in mahogany bookcases that nicely hold your library & collections.Mahogany corner dinette. Custom kitchen features white cabinetry with Caesarstone countertop and back splashes, Miele appliances including 2 refrigerators, wine cellar, warming drawer, coffee system with mug warmer drawer, induction cook field, tepan yaki combiset & indoor BBQ combiset. Pureline steam oven & convection oven. 66'' Wolf wall mounted range hood. Master bedroom with redesigned walk-in closets, large step-in shower & 2 vanities.Guest bedrooms with ensuite baths. All baths have Madeli vanities, lighted mirrors. AC & HW heater 2019. Impact glass
#B26078772

Boynton Beach

4582 Sanderling Circle W

3 Beds

3 Baths

2,794 Sq.Ft.

$1,500,000

MLS#: B26078772

Welcome to Valencia Cove, one of Boynton/Delray Beach's premier 55+ resort-style communities. 12133 Glacier Bay Drive offers a beautifully maintained 3-bedroom, 3-bath, clubroom-office waterfront home with a desirable split floor plan, an Oversized driveway, and a large lot. Light-filled living spaces are perfect for entertaining or everyday comfort. Tranquil water views, a multiple-car garage, a full-house generator, a 2024 hot tub for relaxing, and newer A/C 1.5 years old. One-year home warranty included. Valencia Cove offers a clubhouse, fitness center, resort-style pool, tennis, pickleball, and vibrant social amenities. This coveted location offers the best of both worlds Delray's vibrant coastal lifestyle and Boynton Beach's upscale residential charm. Come View and Fall In Love!
#B26078654

Boynton Beach

12133 Glacier Bay Drive

3 Beds

3 Baths

3,258 Sq.Ft.

$1,299,999

MLS#: B26078654

Beautifully appointed 3BR/3BA home with den/optional 4th bedroom on a private, lushly landscaped south-facing lot in Valencia Cove. Features include impact windows, 24" porcelain tile throughout, custom built-ins and closets, crown molding, designer lighting, solid-core doors and upgraded baths. The gourmet kitchen offers stacked wood cabinetry, granite counters, glass tile backsplash and stainless-steel appliances, opening to the living and family rooms. Spacious primary suite plus two guest bedrooms, one ensuite. Enjoy an extended screened patio and resort-style 55+ living with a 39,000 SF clubhouse, pools, fitness center, tennis, pickleball, bocce, café, ballroom and more. Convenient to shopping, dining and major roadways.
#B26072804

Boynton Beach

8202 Alpine Ridge Road

4 Beds

3 Baths

2,770 Sq.Ft.

$1,175,000

MLS#: B26072804

Welcome to your own private Florida oasis, completely reimagined and tucked behind lush tropical landscaping on an expansive .34-acre lot within a quiet cul-de-sac. A rare find this close to everything Delray Beach has to offer, the home features an impressive 2,000 sq ft circular driveway that is only 3 miles from sought-after downtown Delray's Atlantic Avenue and beaches. That's only approximately a 5-minute golf cart ride from enjoying one of South Florida's best towns - Delray Beach! The home has been tastefully remodeled with new roof, windows, doors, and overall finishings as of 2021. The property also boasts over $100k in landscaping and a dream backyard oasis for entertaining. A welcoming front porch seating area with pergola and luxury marine-grade decking creates the perfect  entry. Custom aluminum Bahama shutters, custom rattan window treatments throughout, and lush tropical landscaping provide both elegance and exceptional privacy. Inside, thoughtful craftsmanship and modern luxury come together seamlessly. The kitchen serves as the heart of the home, featuring Taj Mahal leather-finished quartzite countertops throughout the kitchen, laundry and baths, premium Bosch appliances, a built-in ice maker, and a custom wood range hood. The kitchen flows effortlessly into the covered screened patio with matching porcelain tile, creating an ideal indoor-outdoor entertaining experience. The primary suite offers a private retreat featuring a double vanity and oversized dual shower with handheld fixture and bench, finished with refined black accents. The guest bathroom delivers a boutique resort feel with a fully custom-tiled wet room, soaking tub, and marble flooring. Beautifully updated for luxury, comfort, and peace of mind, the residence features PGT Low-E hurricane-rated impact windows, doors, and insulated garage door installed in 2021, whole-home dimmable LED lighting, wide-plank porcelain flooring with a natural wood appearance throughout the home and outdoor living areas, and new blown insulation throughout the residence and garage. Additional improvements include two AC systems with UV light filtration on the main unit, an 80-gallon water heater installed in 2021, solar roof vent fan for energy efficiency, and a whole-home water filtration system installed in 2024. Designed for modern living, the home is equipped with smart-home technology including Alexa-ready bathroom fans with built-in speakers, smart AC controls, garage door controls, and owned ADT security equipment that conveys with the property. Additional technology includes whole-home wired interior and exterior speakers, wired 4K PoE security cameras, AT&T fiber internet, and a dedicated generator hookup. The backyard is where this home truly transforms into a private resort oasis. A spacious travertine pool deck surrounds a fully automated saltwater pool featuring a glass pebble finish, sunken spa, three sun shelves, four bubblers, three swim-up bar stools, automatic autofill, and a heater/chiller combination system for year-round enjoyment. The outdoor living experience continues with a covered gazebo featuring a tongue-and-groove ceiling, integrated speakers, lighting, TV connection, and ceiling fan. The outdoor kitchen includes a stainless-steel grill, sink, storage cabinetry, and refrigerator space, centered around an oversized granite island designed for unforgettable gatherings. Beyond the pool lies a secluded garden retreat surrounded by landscaping and café lighting, complete with a private deck, hammock, and fire pit, the perfect place to unwind. The property is further enhanced by lake-fed irrigation with filtration and electronic controls, a six-foot PVC privacy fence with two double gates for lawn care access, and low-voltage landscape lighting that showcases the exceptional tropical surroundings at night. A rare opportunity to own a meticulously updated resort-style residence offering an oversized lot, unmatched privacy, exceptional outdoor living, advanced technology, a huge circular driveway, quiet cul-de-sac setting, and an extraordinary location just minutes from downtown Delray and the beach. This is more than a home. It is a private Florida sanctuary designed for those who appreciate luxury, comfort, and a lifestyle that feels like a vacation every day.
#B26071856

Boynton Beach

916 SW 36TH Court

3 Beds

2 Baths

1,775 Sq.Ft.

$1,685,000

MLS#: B26071856

Welcome to this exceptional 6-bedroom, 4-bathroom two story single -residence in Canyon Isles 3, Boynton Beach, offering a stunning living space with custom finishes, a fireplace and a soaring ceiling. Just off the chef's kitchen is an expansive family room with a custom bar and wine closet making it ideal for entertaining. A first-floor bedroom and full bath is ideal for guests or can be used as an office. The luxurious primary suite is a true owner's retreat with a flex space that can be used as a sitting room or gym. The primary closet is unparallel in the Canyons with quartz countertops on the large island and custom built-ins. Step outside to your dream backyard with a resort-style heated salt-water pool and spa, as well as an outdoor kitchen and bar.  Complete grill, refrigerator and burners. Additional highlights include impact windows throughout the home, whole house intercom system, screened and covered patio.
#B26050886

Boynton Beach

11045 Misty Ridge Way

6 Beds

4 Baths

4,091 Sq.Ft.

$1,350,000

MLS#: B26050886

Situated on one of the most desirable water lots in Valencia Bay, this exquisite, open- floor-plan Piazza Model residence offers sophisticated luxury at every turn. Featuring three bedrooms and three full baths, you are welcomed through classic etched double front glass doors into an expansive layout showcasing 24x24 Carrera-style porcelain tile and hand-painted faux finishes throughout. The thoughtful floor plan includes one en- suite guestroom, a grand great room, formal dining room, and versatile living room/den. Highlighting the entertaining space is a decorator custom full wet bar, custom built-ins, motorized window treatments, upgraded LED hi-hats, and high-end ceiling fans. The gourmet kitchen boasts upgraded stacked white lacquer cabinetry with glass doors, cabinet pullouts.  A new hot water heater, a Generac whole- house generator, and an ADT; Nest security system with two touchscreen keypads, digital door lock, and whole-home cameras. The 3-car extended garage is equipped with epoxy-coated floors, premier deluxe garage cabinetry, a workbench and slat wall storage, overhead safe rack storage system, and a step-down attic staircase, fronted by an extra-wide 3-car driveway. Valencia Bay is a premier 55+ lifestyle community featuring a spectacular 33,000 square-foot clubhouse and 8-acre outdoor recreational facility. Endless activities and opportunities for fun abound - there are activities, trips, shows, and clubs of all types. The clubhouse features an expansive foyer and lobby, grand ballroom with raised stage, dance floor and two small bars, three spacious card rooms, Arts and crafts room with kiln, Billiard's room/internet, Catering kitchen, Cooking studio, Men&#39;s and women&#39;s locker rooms with showers, Yoga &amp; exercise studio and separate, fully equipped fitness center. There is a Cafe with indoor/outdoor seating and a large pool bar. There are three pools - a beautiful Resort-style pool with Swimmers Lap Lanes and Shade Pavilions, Resistance walking pool, Grandchildren  wading pool, and an Outdoor whirlpool spa. There are six har-tru- tennis courts with shade pavilions, tennis pro shop, tennis pro, league play, six pickleball courts with league play, 2 bocce courts, 2 handball courts, half-court basketball and walking/jogging/biking paths throughout and just outside the community. Valencia Bay is conveniently located near  shopping, restaurants, houses of worship and major highways!
#B26070967

Boynton Beach

8843 GOLDEN MOUNTAIN Circle

3 Beds

3 Baths

2,685 Sq.Ft.

$1,485,000

MLS#: B26070967

Welcome to this beautifully appointed villa in the Shelldrake area of Quail Ridge, offering a private corner location, tranquil lake views and effortless indoor-outdoor living. This 3 bedroom/2.5 bath home features a spacious open floor plan. The chef's kitchen boasts a large center island, abundant cabinetry, and seamless flow into the living and dining areas. Impact glass windows flood the home with natural light while showcasing serene water views throughout. Ideally located with no neighbors on one side and very close to all club amenities. Mandatory membership includes two championship golf courses, racquet sports, spa, fitness center, and fine dining — all within a 24-hour guard-gated, Audubon-certified community.
#B26070376

Boynton Beach

4365 Shelldrake Lane

3 Beds

2 Baths

2,314 Sq.Ft.

$1,270,000

MLS#: B26070376

Send a message

Message successfully sent.

Your message

What is 3 + 4 ?

Reason for contacting?

I agree to receive email communication and understand I can unsubscribe at any time.

I agree to be contacted by Options 1 Realty via call, email, and text for real estate services. To opt out, you can reply 'stop' at any time or reply 'help' for assistance. You can also click the unsubscribe link in the emails. Message and data rates may apply. Message frequency may vary. Privacy Policy

Sign Out

Virtual Assistant

Would you like to take the next step with this property? We can help you schedule a showing or virtual tour, or send you more details.

Yes, I would like more information.

Thank You for Your Reply, One of Our Agents will contact you as soon as possible

No, maybe later.

Thank you, you can always contact me via email, phone number or through the contact form.

Realhub AI

Lucy - Your AI-Powered Realtor

Update Your Temporary Password

Personalize your search

Enter your email and we'll notify you immediately when new listings match what you're looking for.

or enter email address

Already have an account ? Login here

Continue your home search

I agree to receive communications and understand I can unsubscribe at any time.

I agree to be contacted by Options 1 Realty via call, email, and text for real estate services. To opt out, you can reply 'stop' at any time or reply 'help' for assistance. You can also click the unsubscribe link in the emails. Message and data rates may apply. Message frequency may vary. Privacy Policy

Already have an account ? Login here

We use cookies

We use cookies primarily for analytics to enhance your experience. By accepting, you agree to our use of these cookies. You can manage your preferences or learn more about our cookies policy.