Features & Amenities

Interior

  • Other Interior Features

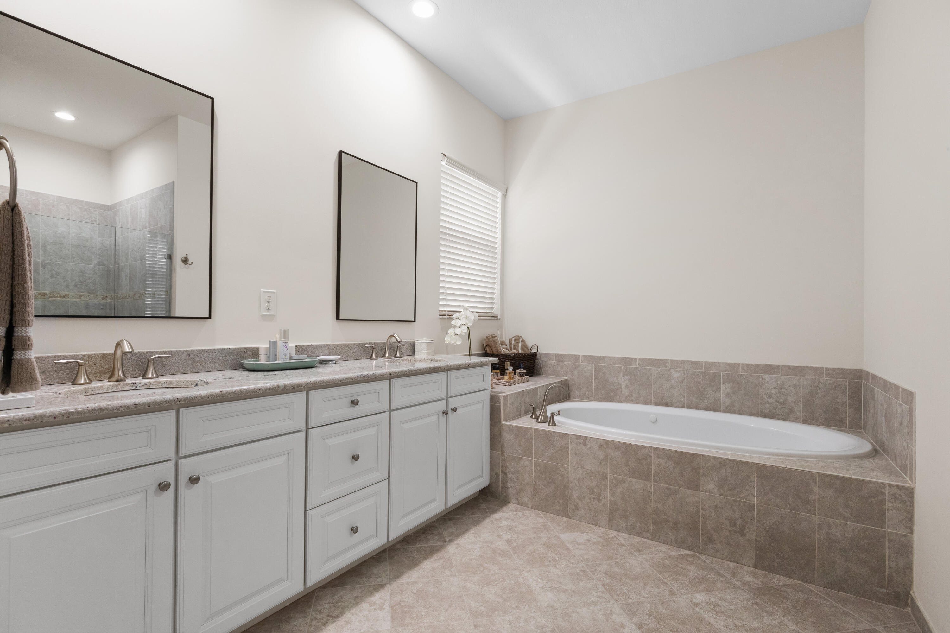
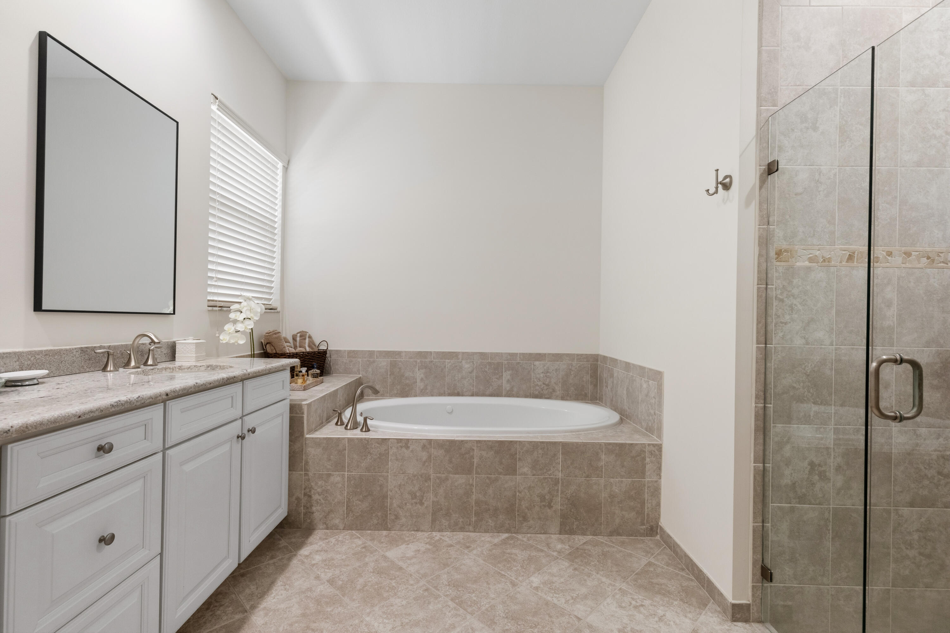
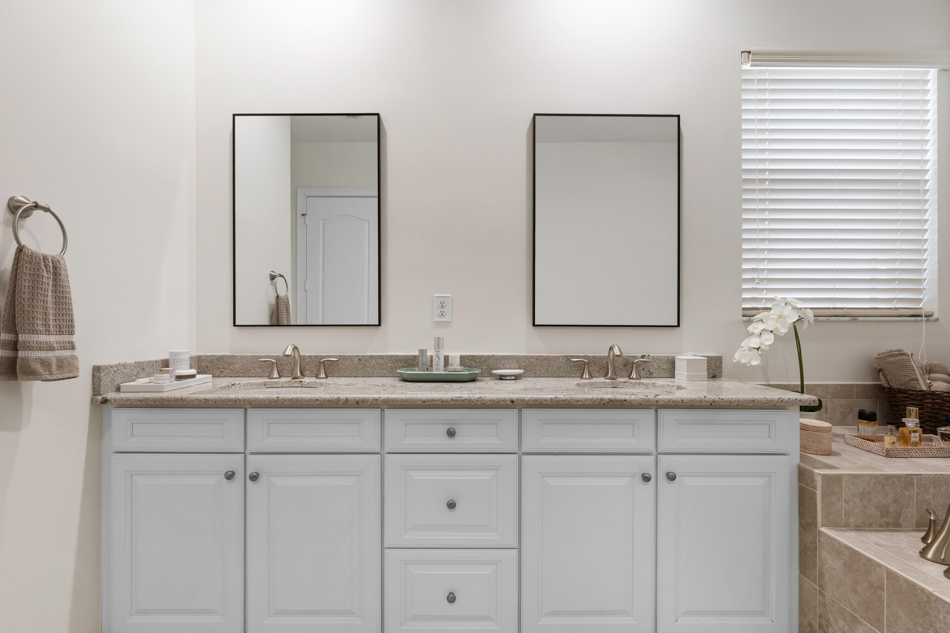
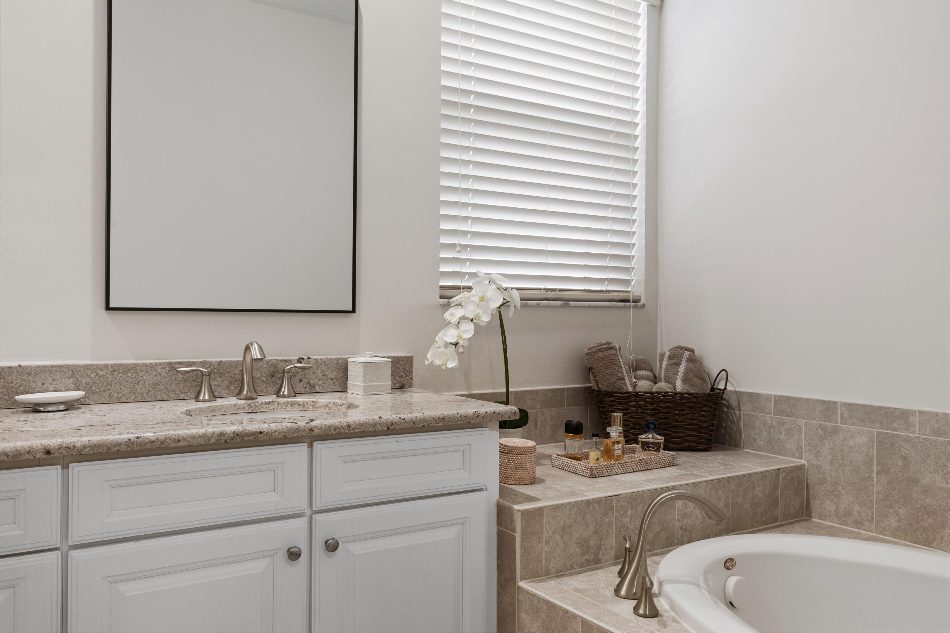
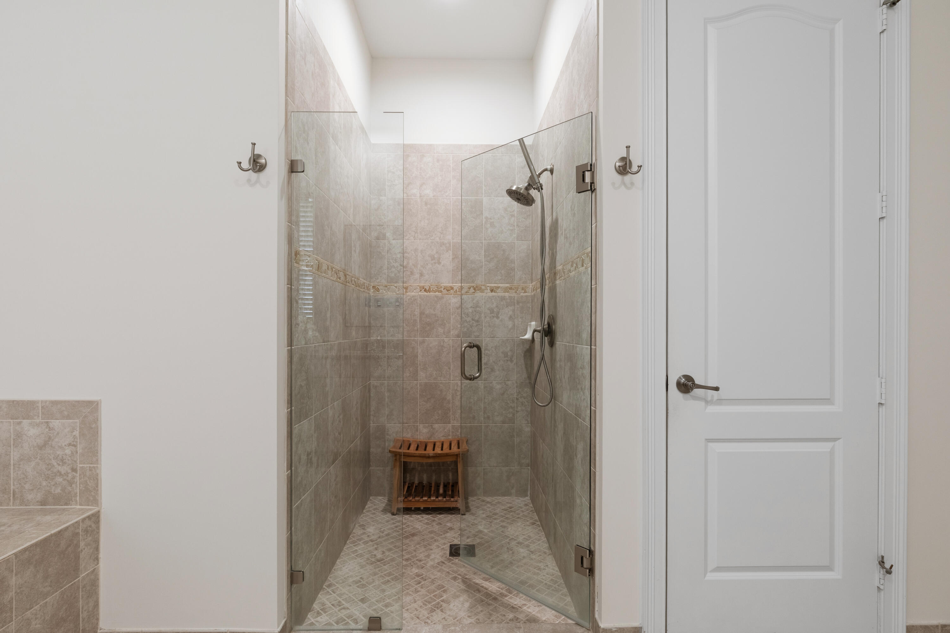
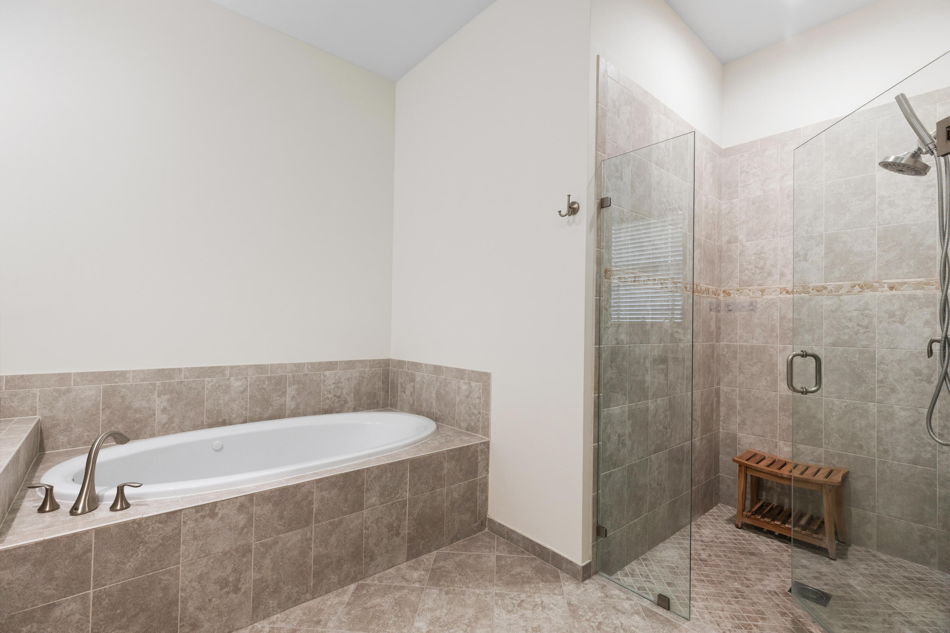
    Breakfast Bar, Entrance Foyer, Pantry, Soaking Tub, Walk-In Closet(s)

  • Total Bedrooms

    4

  • Bathrooms

    3

  • Cooling YN

    YES

  • Cooling

    Central Air, Ceiling Fan(s)

  • Fireplace YN

    NO

  • Heating YN

    YES

  • Heating

    Central, Electric

  • Main Level Bedrooms

    4

  • Pet friendly

    Dogs OK, Yes

Exterior

  • Garage

    Yes

  • Garage spaces

    2

  • Construction Materials

    Block, Stucco

  • Other Exterior Features

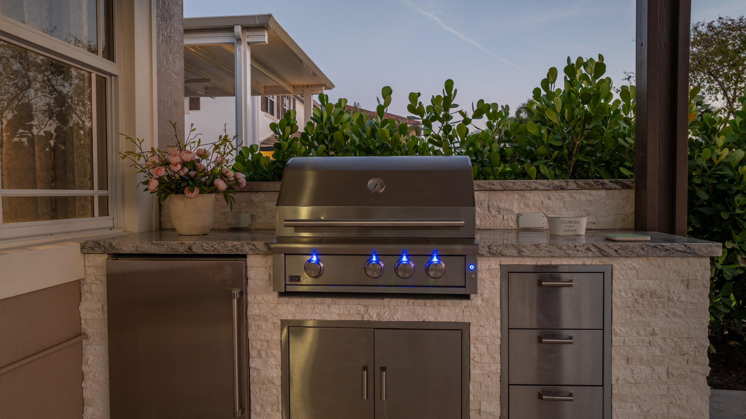
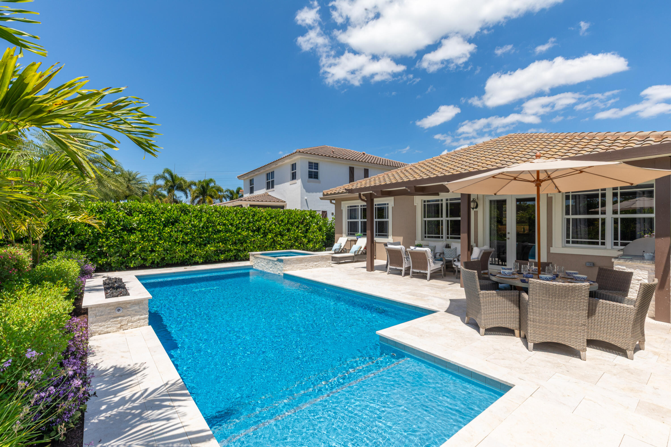
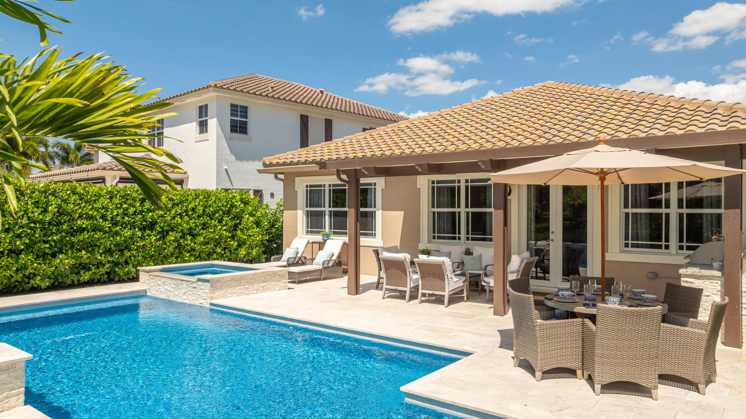
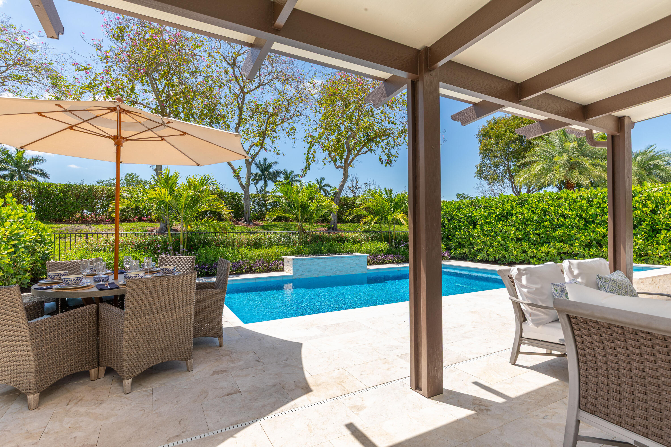
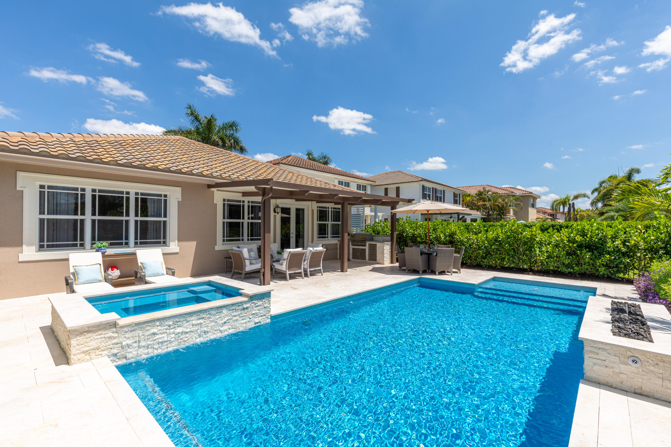
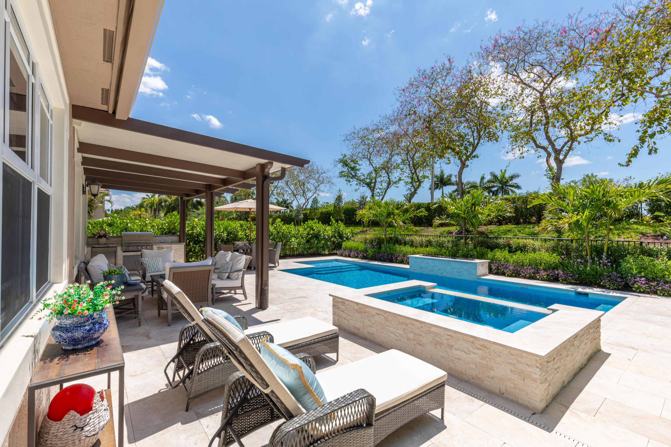
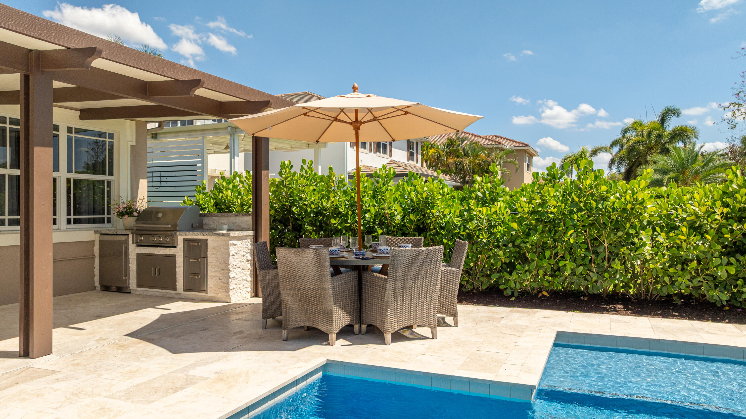
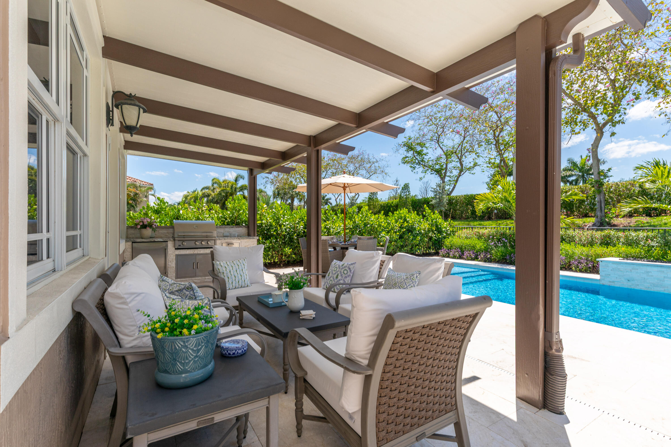
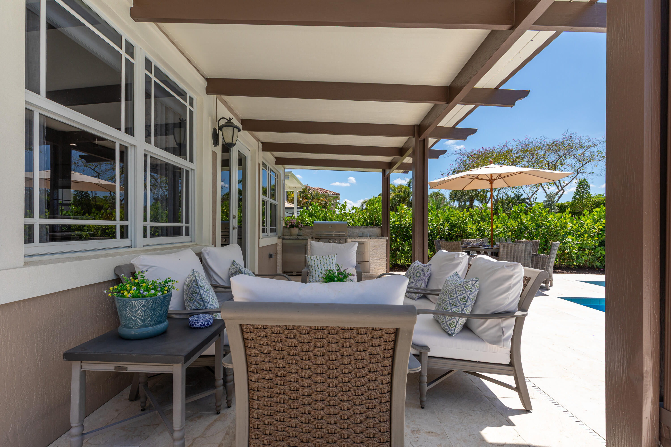
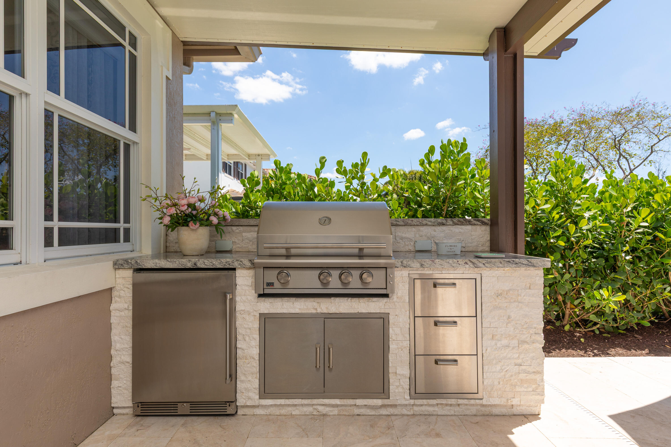
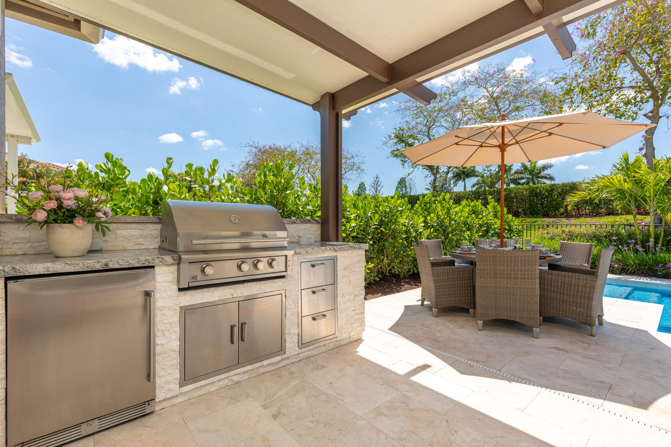
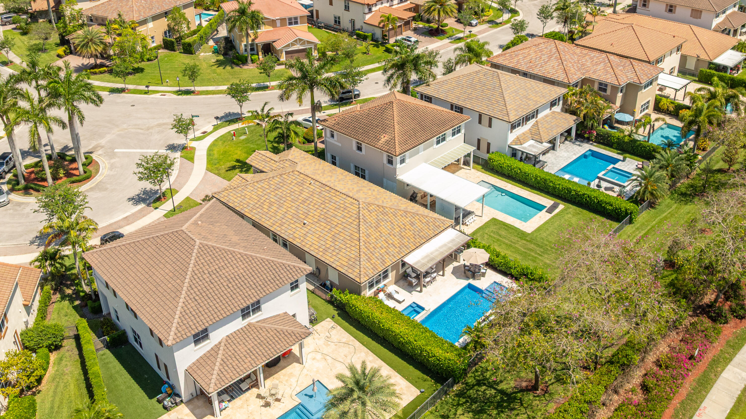
    Built-in Barbecue, Barbecue, Outdoor Kitchen

  • Parking

    Attached, Driveway, Garage, Garage Door Opener, Paver Block

  • Patio and Porch Features

    Covered, Patio

  • Pool

    Yes

  • Pool Features

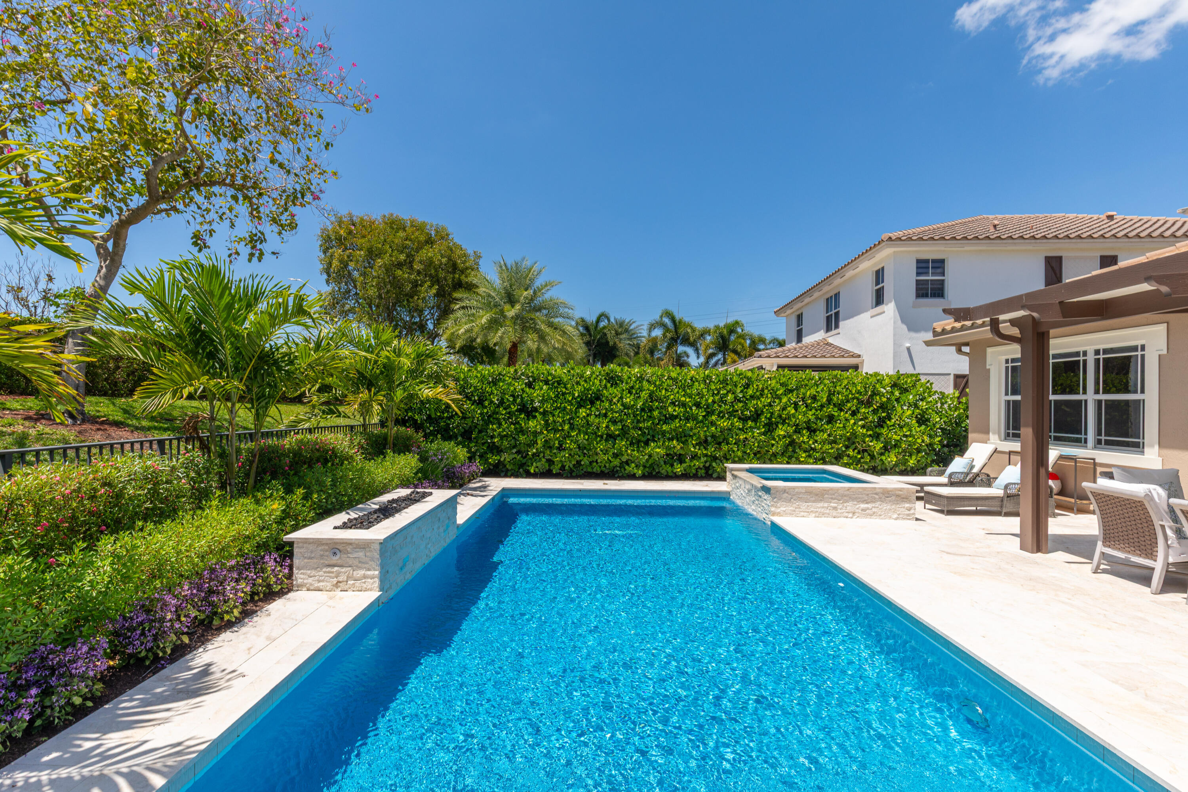
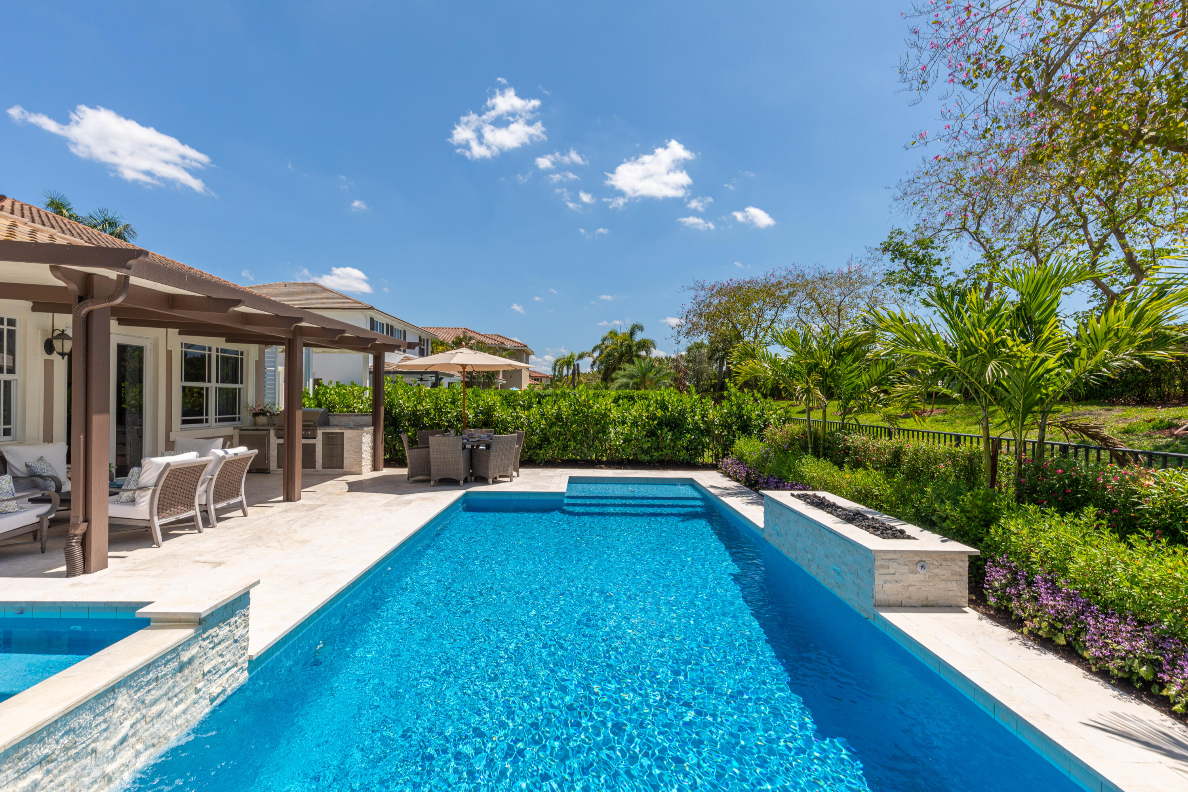
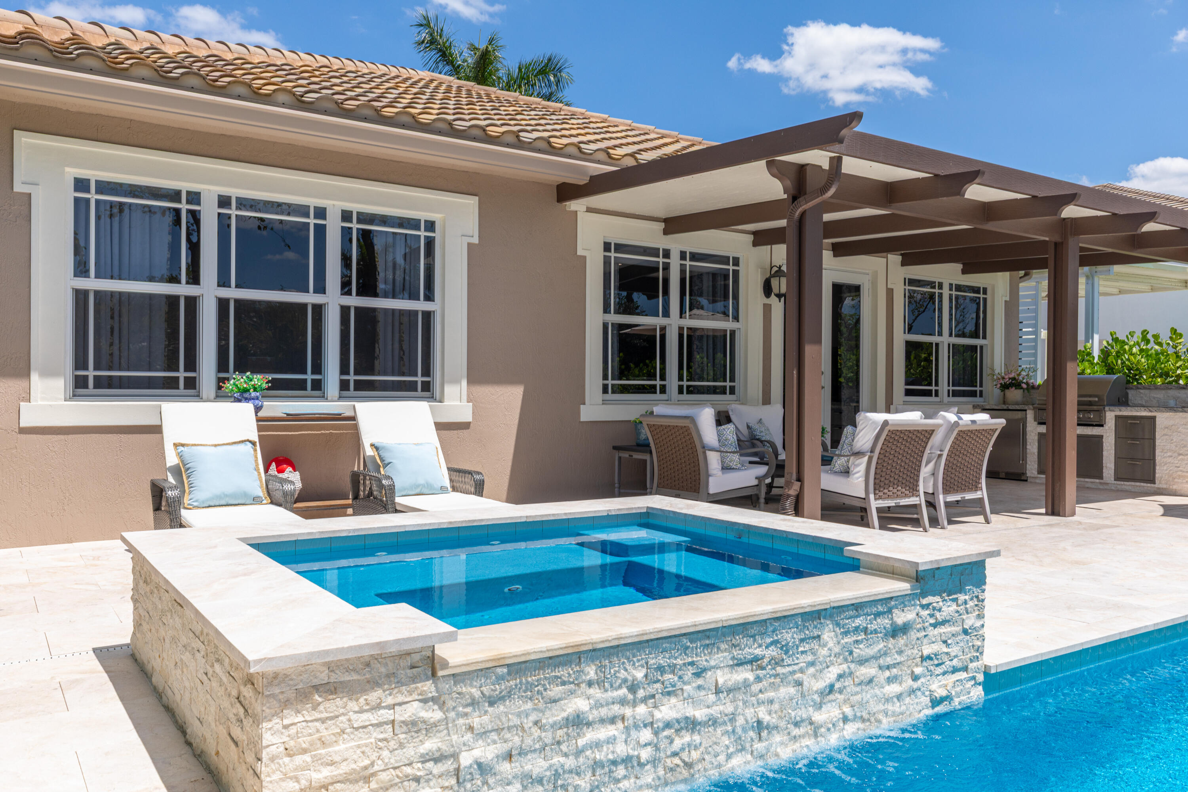
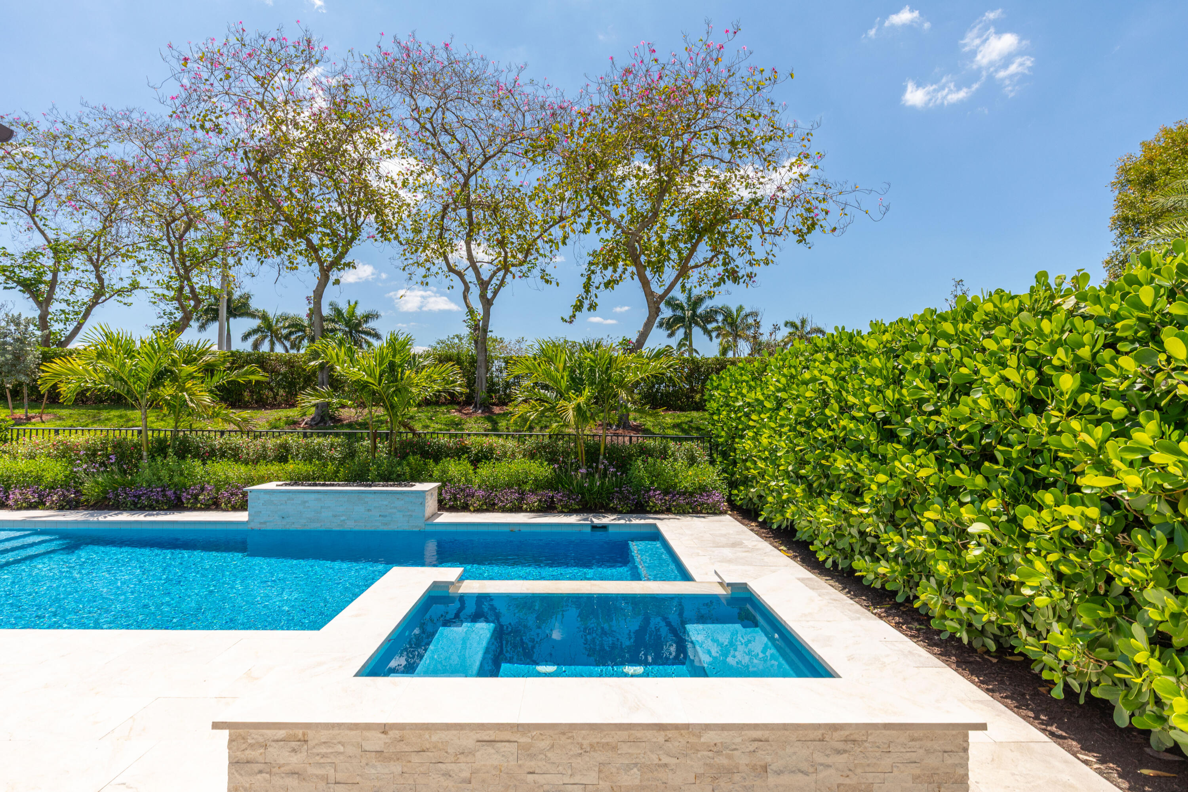
    Fenced, Gunite, Gas Heat, Heated, Private, Salt Water, Association

  • Waterfront YN

    NO

  • View

    Pool

Area & Lot

  • Lot Features

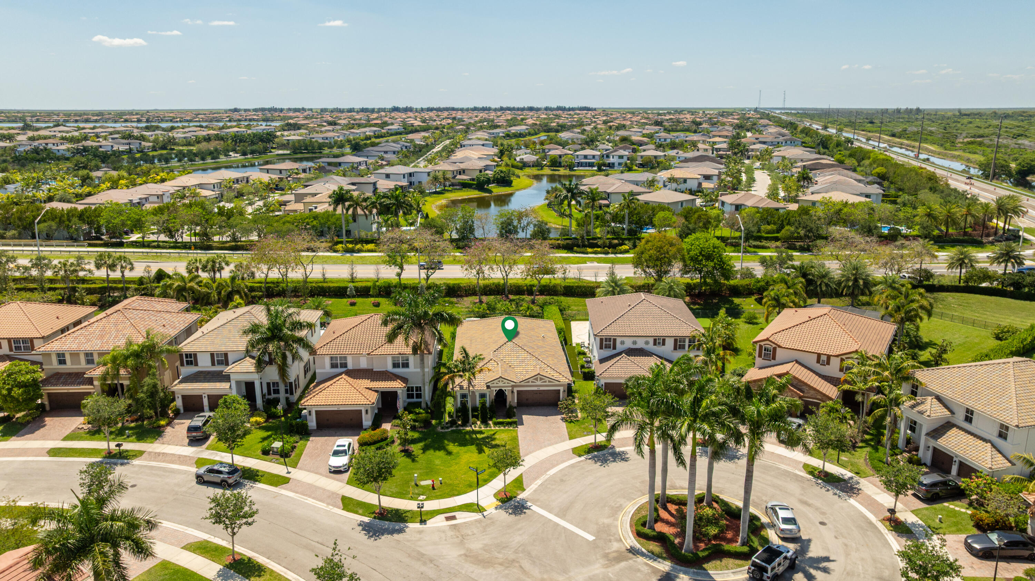
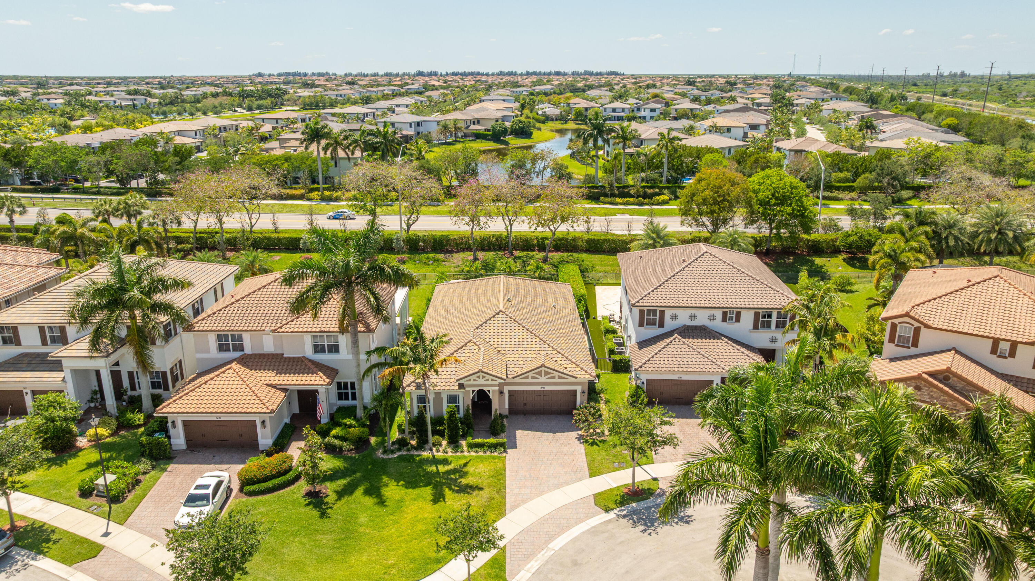
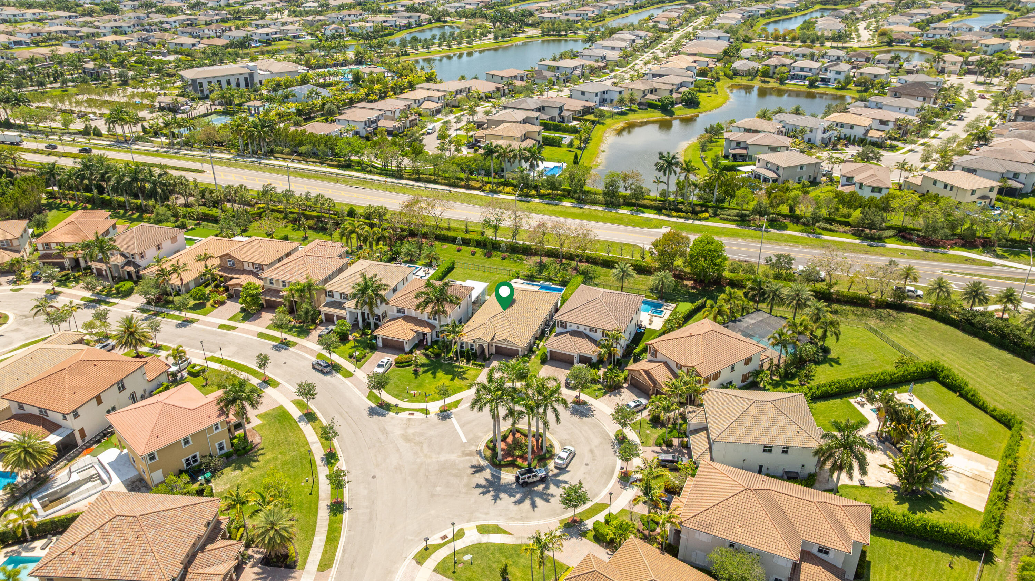
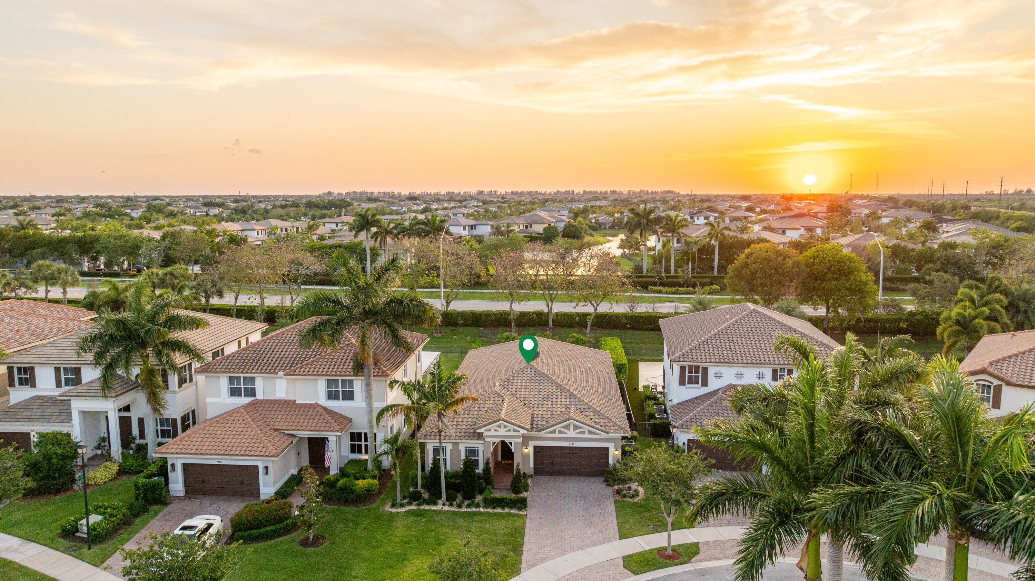
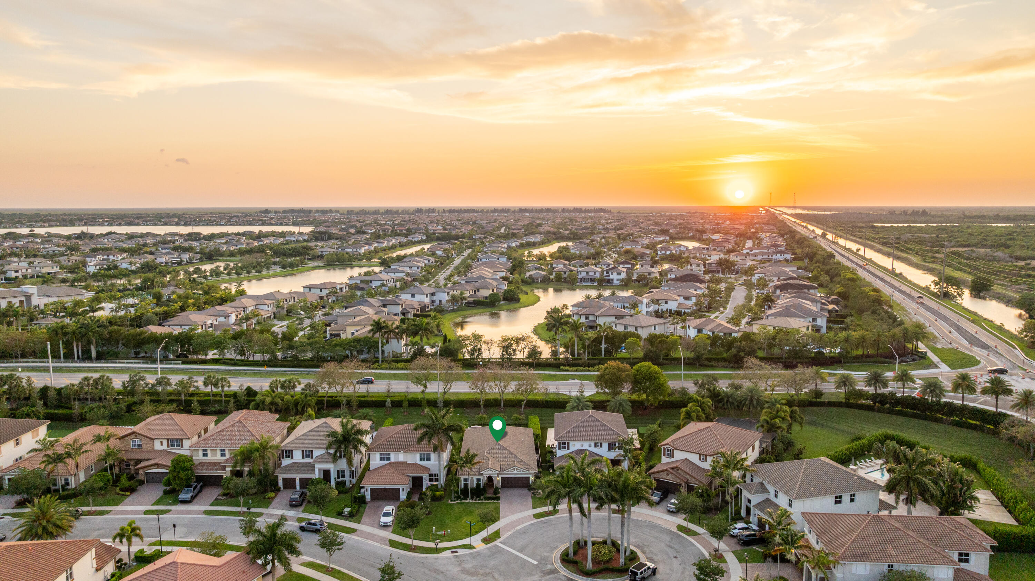
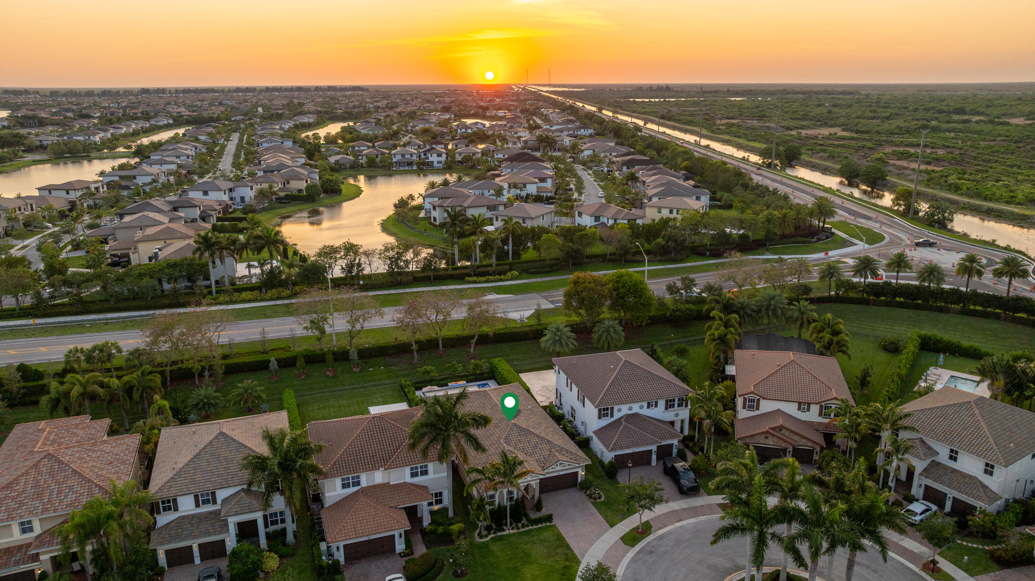
    Cul-De-Sac, Landscaped

  • Lot Size(acres)

    0.18

  • Property Type

    Residential

  • Property Sub Type

    Single Family Residence

  • Architectural Style

    Ranch

Price

  • Sales Price

    $1,100,000

  • Tax Amount

    $13,111.95

  • Sq. Footage

    2,476

  • Price/SqFt

    $444

HOA

  • Association

    YES

  • Association Fee

    $805

  • Association Fee Frequency

    Monthly

  • Association Fee Includes

    N/A

School District

  • Elementary School

    Park Trails

  • Middle School

    Westglades

  • High School

    Marjory Stoneman Douglas

Property Features

  • Stories

    1

  • Accessibility Features

    Therapeutic Whirlpool

  • Association Amenities

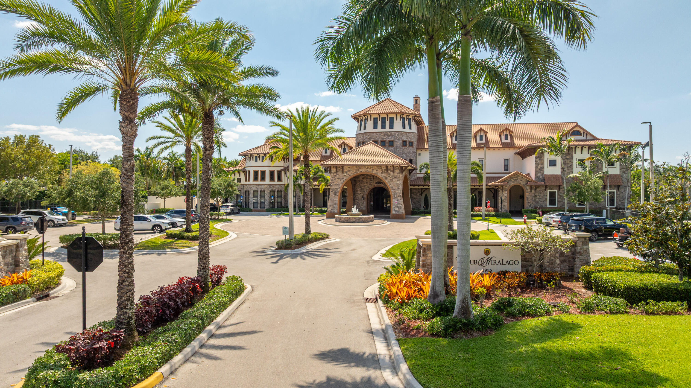
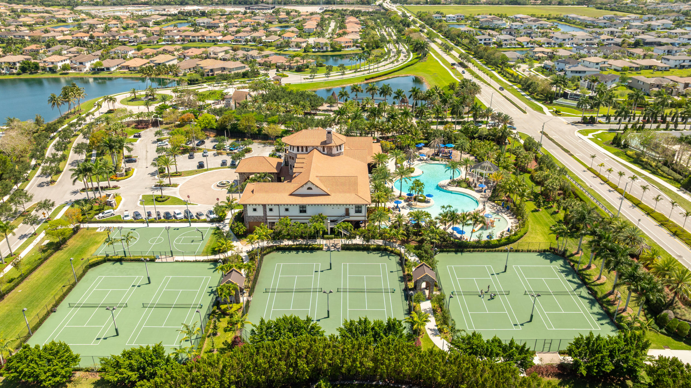
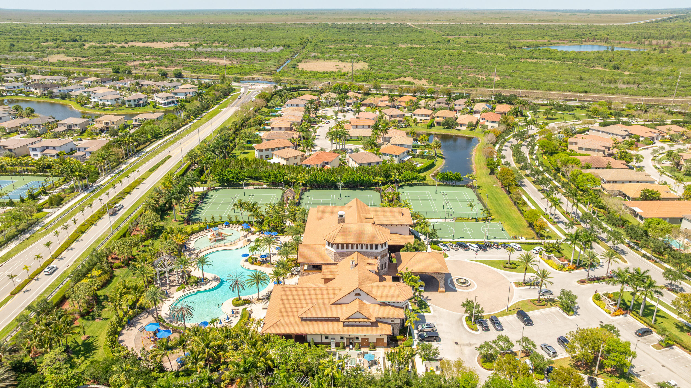
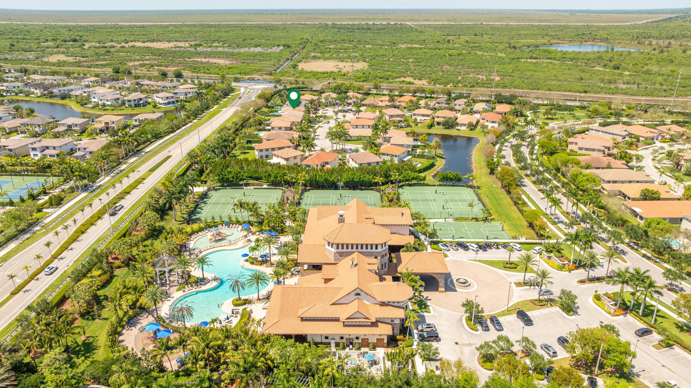
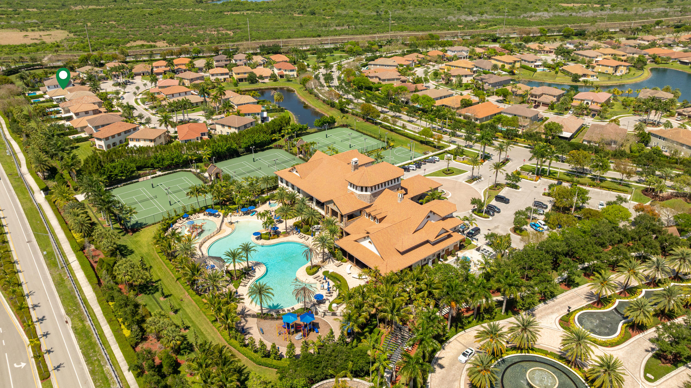
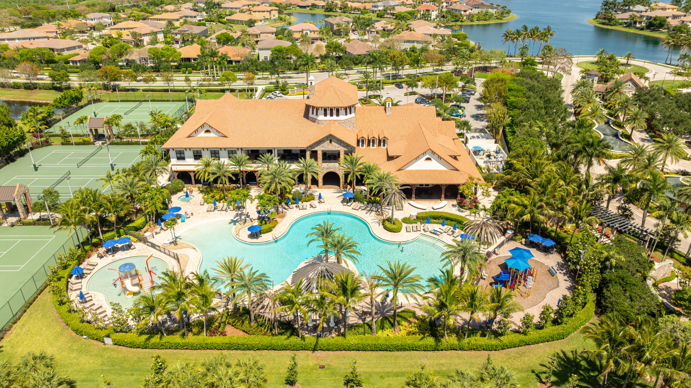
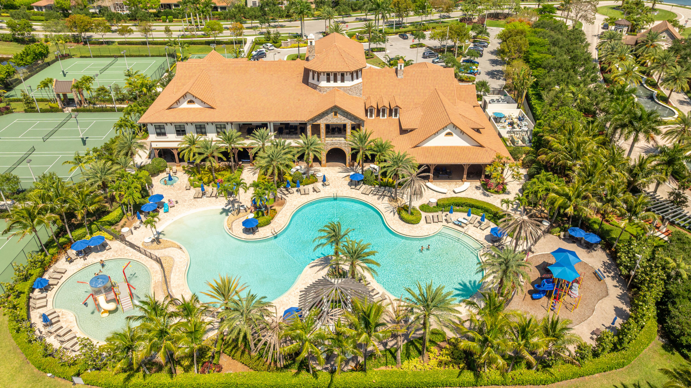
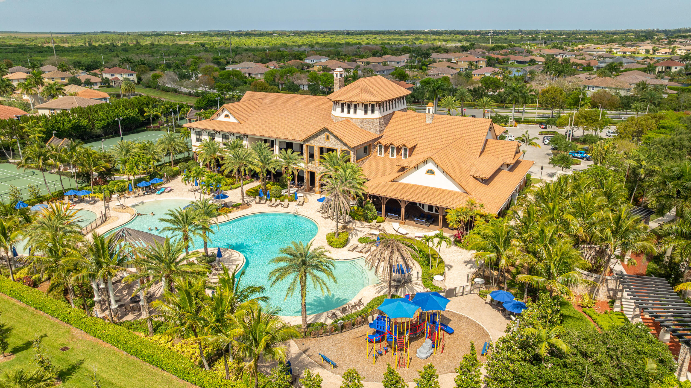
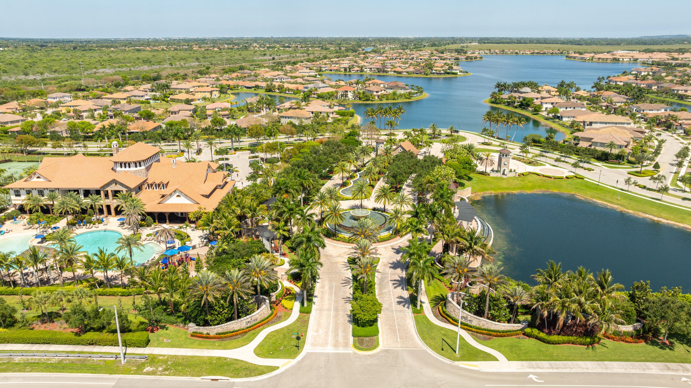
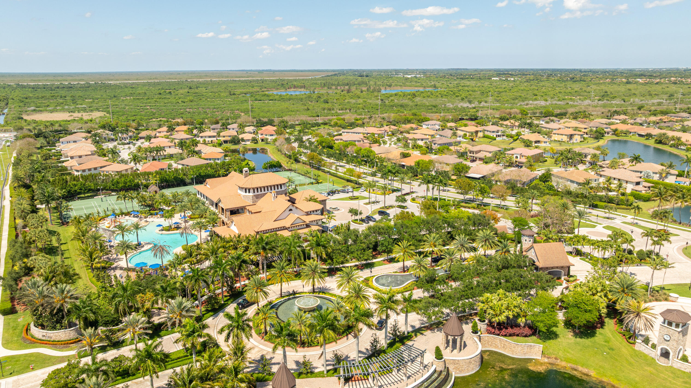
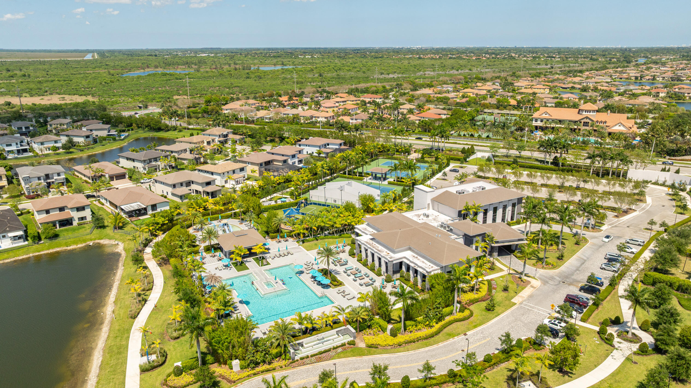
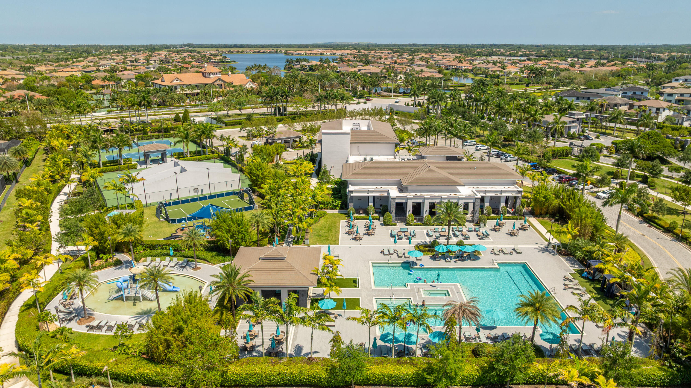
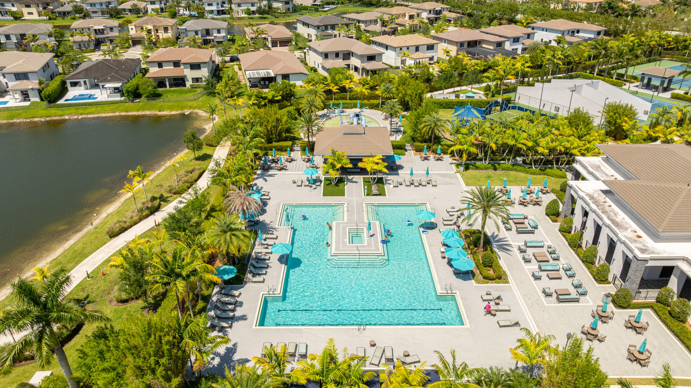
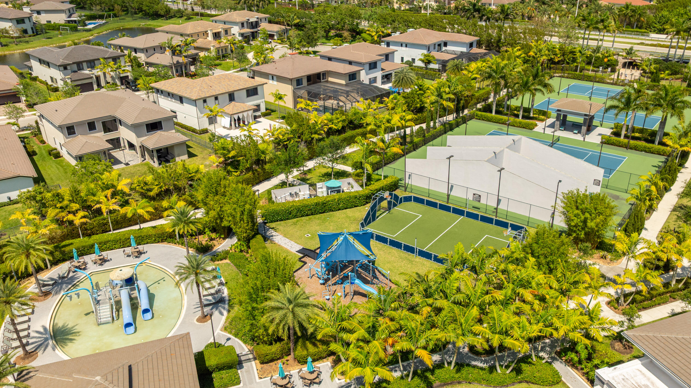
    Pool, Basketball Court, Clubhouse, Fitness Center, Gated, Maintenance, Playground, Spa/Hot Tub, Tennis Court(s)

  • Foundation Details

    Slab

  • Senior Community YN

    NO

  • Sewer

    Public Sewer

  • Water Source

    Public

Schedule a Showing

Showing scheduled successfully.

<
>
IN PERSON
VIA CHAT

What is 3 + 4 ?


Change time

Mortgage calculator

Estimate your monthly mortgage payment, including the principal and interest, property taxes, and HOA. Adjust the values to generate a more accurate rate.

Your payment

Principal and Interest:

$

Property taxes:

$

HOA fees:

$

Total loan payment:

$

Total interest amount:

$

Location

County

Broward

Elementary School

Park Trails

Middle School

Westglades

High School

Marjory Stoneman Douglas

Listing Courtesy of Dean W Ehrlich , RE/MAX Direct

RealHub Information is provided exclusively for consumers' personal, non-commercial use, and it may not be used for any purpose other than to identify prospective properties consumers may be interested in purchasing. All information deemed reliable but not guaranteed and should be independently verified. All properties are subject to prior sale, change or withdrawal. RealHub website owner shall not be responsible for any typographical errors, misinformation, misprints and shall be held totally harmless.

Agent Hals Blanc

FOUNDER

Hals Blanc

Call Hals today to schedule a private showing.


* Listings on this website come from the FMLS IDX Compilation and may be held by brokerage firms other than the owner of this website. The listing brokerage is identified in any listing details. Information is deemed reliable but is not guaranteed. If you believe any FMLS listing contains material that infringes your copyrighted work please click here to review our DMCA policy and learn how to submit a takedown request.© 2024 FMLS.
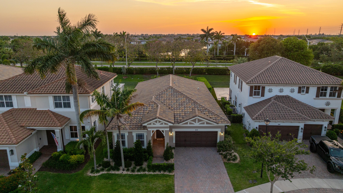
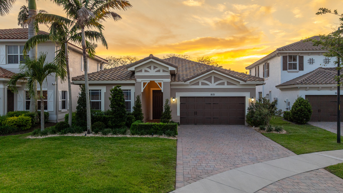
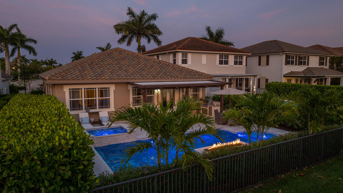
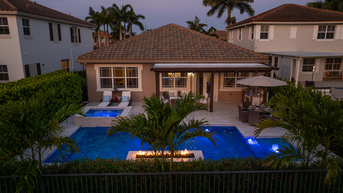
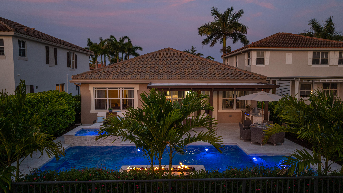
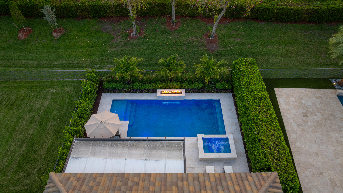
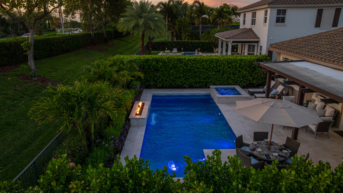
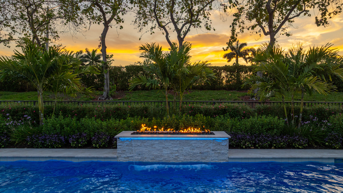
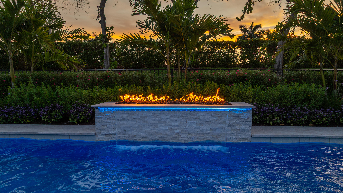
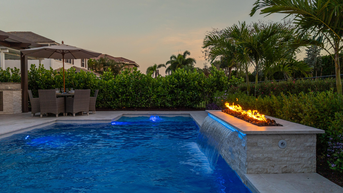
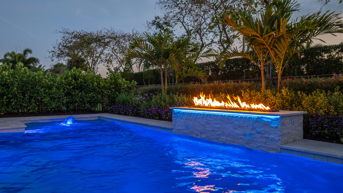
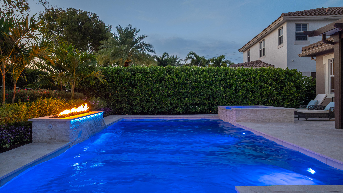
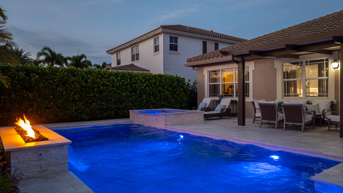
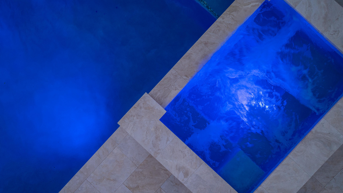
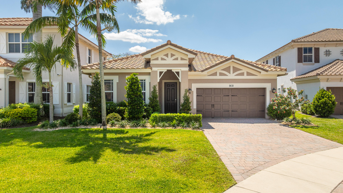
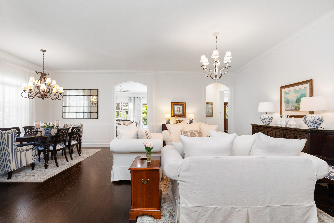
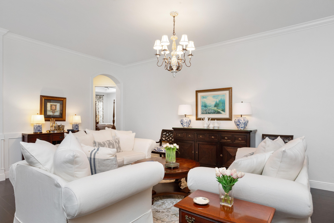
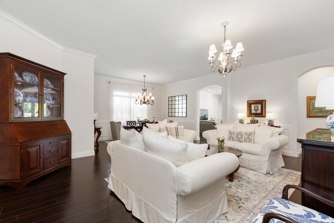
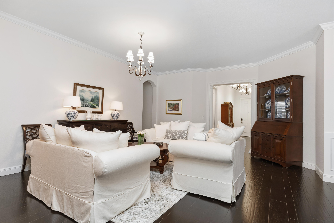
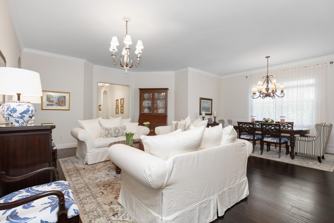
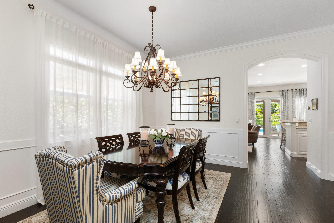
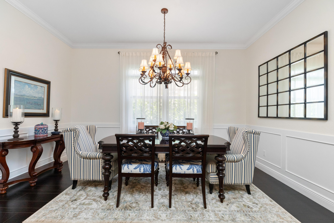
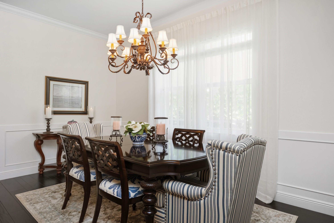
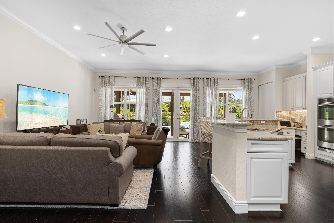
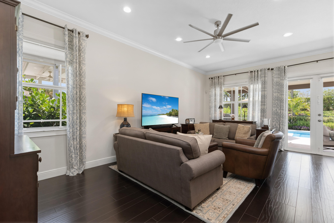
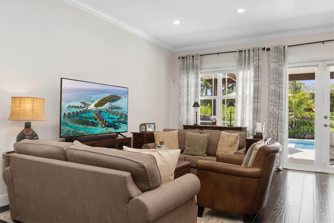
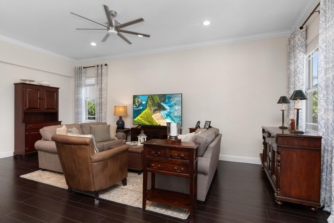
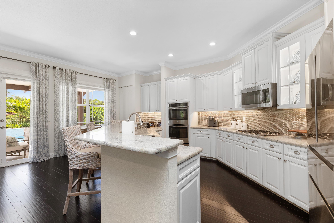
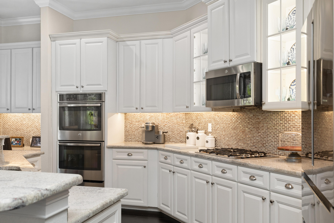
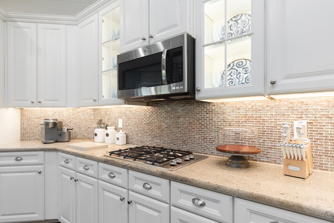
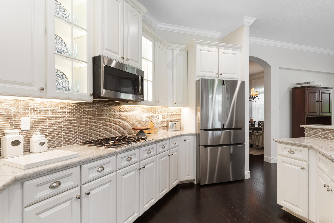
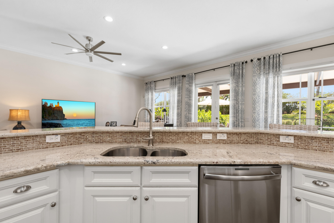
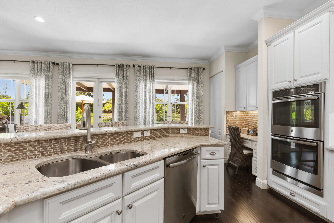
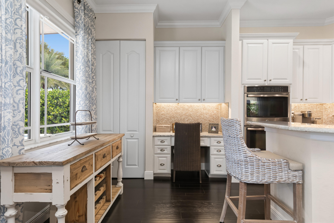
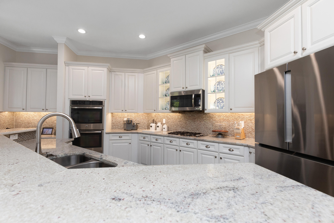
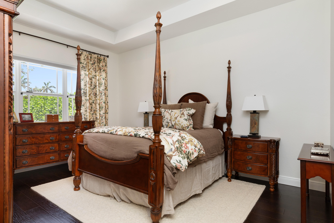
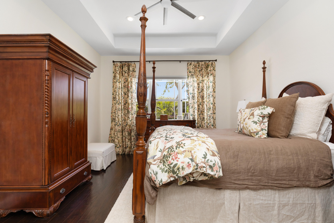
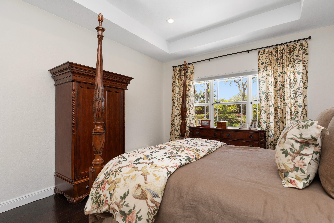
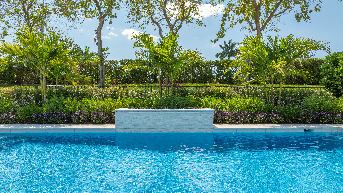
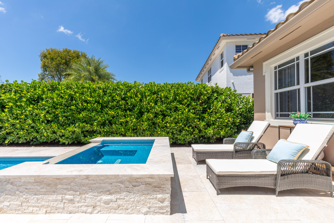
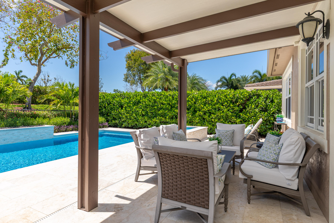
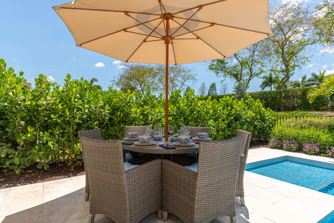
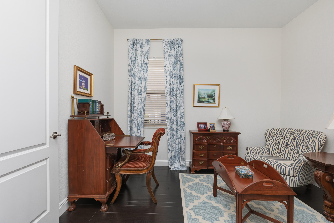
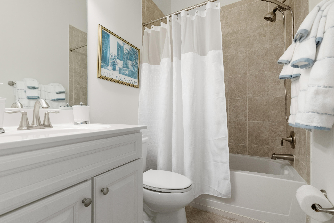
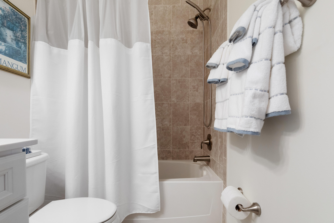
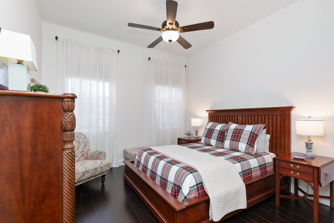
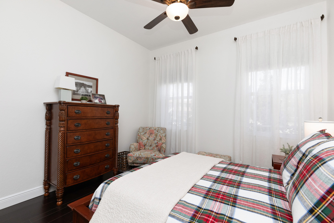
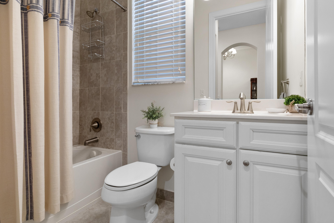
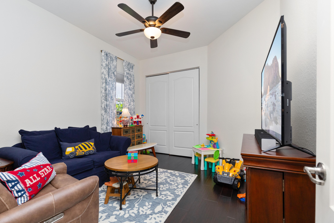
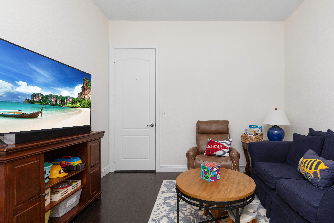
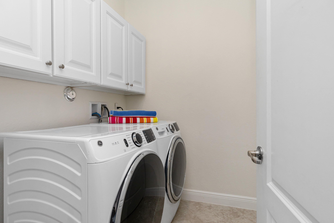
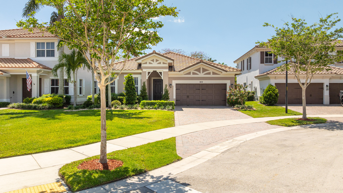
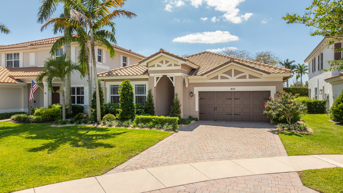
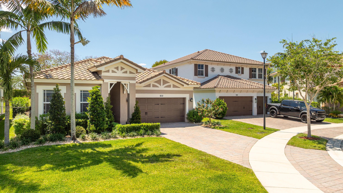
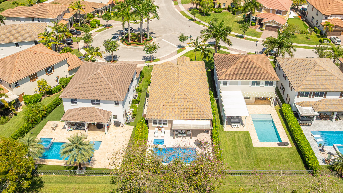
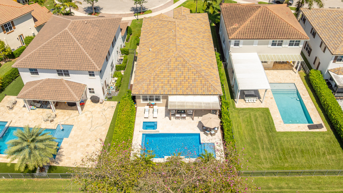
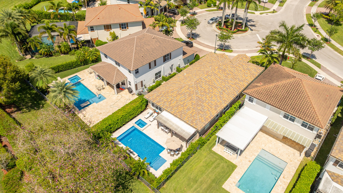
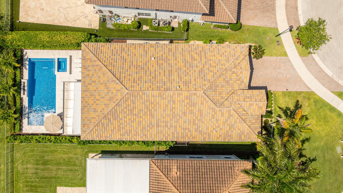
Is an incredible outdoor living space at the top of your list? This stunning Mira Lago home delivers with a brand-new resort-style pool and patio that truly steals the show. Designed for entertaining, the backyard features marble pavers, a covered lounge area, summer kitchen, and a custom pool with spillover spa and fire feature wrapped in Myra white stacked stone. Inside, the home is pristine with engineered wood floors, crown and decorative molding, and fresh paint inside and out. The bright, open kitchen offers white cabinetry, granite countertops, glass tile backsplash, under-cabinet lighting, and a gas cooktop. Impact windows and doors throughout. Split bedroom plan with a secondary en-suite. Quiet cul-de-sac location with access to Mira Lago and Cascata amenities!

9131 Cattail Run

Message successfully sent.

What would you like to know?

What is 3 + 4 ?

I agree to receive email communication and understand I can unsubscribe at any time.

I agree to be contacted by Options 1 Realty via call, email, and text for real estate services. To opt out, you can reply 'stop' at any time or reply 'help' for assistance. You can also click the unsubscribe link in the emails. Message and data rates may apply. Message frequency may vary. Privacy Policy

Related Properties

Beautiful 4-bedroom 3-bathroom waterfront pool home in Sawgrass Bay at Heron Bay. NO ELECTRIC BILL! SOLAR PANELS ARE PAID OFF! The heated pool features a hurricane rated, picture window screen enclosure, offering gorgeous lake views. Triple split floor plan. Large primary bedroom w/ walk-in closet & large bathroom. Bathroom has dual vanities, step in shower & separate tub. Two of the guest bedrooms have walk-in closets. Guest bathroom w/ dual vanities. The cabana bath is just off the private fourth bedroom. Marble floors in the main living areas & recessed lighting throughout. The kitchen boasts an island w/ storage & pantry. All impact windows & doors. 3 car garage w/ work bench & storage.  Large laundry room w/ sink. Surround sound system. Central Vac. Low HOA w/ resort style amenities.
#B26057449

Parkland

11883 NW 79th Court

4 Beds

3 Baths

3,024 Sq.Ft.

$1,275,000

MLS#: B26057449

LOWEST PRICED 5 BED IN ALL OF PARKLAND! Rarely Available Turnkey Barrington Model in Heron Bay w/5 Beds & 3 Baths! Updated Kitchen w/Quartz Counters, Custom Backsplash, Dual Ovens & Stainless Steel Appliances. Soaring Ceilings, Open Concept Floor Plan & Updated Laminate Downstairs Floors. Primary Suite Downstairs, Walk-In Closets, Dual Vanities & Sinks, Separate Tub & Shower. Freshly Painted Interior, Spacious Fenced-In Backyard w/Covered & Screened-In Patio & Plenty Of Room For A Pool, Ideal For Entertaining. 24-Hour Guard Gated Community. Low HOA Dues Include Resort Style Amenities, 2 Clubhouses, Pool & Spa, Fitness Center, Tennis, Basketball & More. Close To Parkland's A Rated Schools, Major Shopping, Restaurants, Highways & More, Won't Last!
#B26058459

Parkland

7416 NW 115TH Terrace

5 Beds

3 Baths

3,415 Sq.Ft.

$929,000

MLS#: B26058459

New on site 4 days ago
Move right in and enjoy one of Fox Ridge's most beautifully updated homes! Offering more than 3,300 sq ft under air, this sought-after triple-split floor plan features volume ceilings and an abundance of natural light. Every major improvement has already been done, including a NEW ROOF & gutters (2022); IMPACT windows/doors + shutters; new A/C (2021); new water heater (2024); beautiful kitchen w/wood cabinetry, granite countertops & stainless steel appliances; renovated bathrooms; marble flooring in the main living areas & high-end laminate in the bedrooms; plantation shutters; custom playroom; newer washer & dryer; renovated pool, new pool pump & pool heater (2024); fenced yard w/turf; garage gym and more! Guard-gated community with low HOA fees & a short walk to all A-rated schools!
#B26060304

Parkland

10506 NW 66th Street

5 Beds

3 Baths

3,306 Sq.Ft.

$1,299,900

MLS#: B26060304

Gorgeous 4 Full Bed & 3 Bath Pool Home On Over 1 Acre Lot w/2-Car Garage! NO HOA. 2018 Roof & Full Impact Windows & Doors. Chef's Kitchen w/Quartz Counters, Island, Backsplash, Breakfast Sitting Area, Stainless Steel Appliances & Ample Cabinetry. 2 Primary Suites w/En Suite Baths, Walk-In Closets, Dual Sinks & Walk-In Showers. Outside Oasis w/Extended Pavered Patio, Pool & 1,500 SqFt Of Comercial Space w/2 Garage Doors & Endless Possibilities! Circular Driveway, Tile & Laminate Floors, Open Concept Floor Plan Ideal For Entertaining. Close To Parkland's A Rated Schools, Recreations, Major Shopping, Restaurants, Highways & Much More.
#B26059022

Parkland

6165 NW 69TH Way

4 Beds

3 Baths

3,016 Sq.Ft.

$1,299,900

MLS#: B26059022

Impeccable home in Fox Ridge! 4 Bedrooms plus Office/Nursery, 3 Full Baths, 3-Car Garage & Circular Driveway. Split Floorplan w/high ceilings, Updated White Kitchen w/Taj Mahal Countertops w/new Backsplash, Center Island, Built-in Wall Ovens, Wolf Induction stove top, Stainless steel appliances, Breakfast area, Bar height counters for more seating & pantry. Wood-like tile floor in master, new both guest baths and bedroom. No carpets! Custom wall feature in family room, power window shades w/triple windows- a ton of natural light. Every bathroom is neutral decor with updates. Heated Pool & Spa w/Waterfall, Covered Paver Patio, Fenced & Maintenance Free Turf Yard. Roof 2021, A/C 2022 & 2023, Water Heater 8/2026, Washer 7/2026. Most of the home has impact windows & doors. Pet friendly yard!
#B26056704

Parkland

6493 NW 105th Terrace

5 Beds

3 Baths

2,680 Sq.Ft.

$1,249,900

MLS#: B26056704

Exquisitely fully renovated designer home on a rare 1/3 acre cone-shaped corner lot with stunning water views and unforgettable sunsets. The remodeled Master piece Features over $225K in upgrades: Taj Mahal quartzite kitchen, 10-ft waterfall island, brand new Café appliances, 24x48 matte porcelain tile, spa-style baths with floating vanities, lighted mirrors, jets, and freestanding tub in master.  electric fireplace, custom night lighting, lush landscaping, and a newly renovated pool with heater. Tucked away in one of Parkland's most desirable neighborhoods and zoned for top-rated schools This is not just a home, it's a statement. Schedule your private tour today. Homes like this are rarely available and never last long. NO HOA APPROVAL NEEDED! Guard Gated Entrance  with a Community Clubhouse featuring: Heated Swimming Pool, Tennis, Basketball, Fitness Facility & Tot Lot. This residence exudes luxury from the moment you step inside. A true chef's kitchen features Taj Mahal quartzite countertops, full slab backsplash, a 10-ft waterfall island, and brand new Café GE appliances, including a vent hood range, built-in microwave/oven combo, wine fridge, and ice maker. Throughout the home, you'll find 24x48 matte porcelain tile flooring, offering a sleek, modern foundation. Every bathroom has been transformed into a spa-like retreat, with frameless glass showers, custom floating vanities with quartz countertops, illuminated designer mirrors, body jets, LED-lit niches, and a show-stopping freestanding tub inside the master shower, complete with a bench. Additional highlights include a freshly painted exterior, a fully renovated pool with brand new coping and water heater, lush, mature landscaping, and custom remote-controlled night lighting with color options for ambiance. The home is fully Alexa-enabled, with smart switches and a built-in electric fireplace enhancing both convenience and comfort. The reimagined laundry room includes Samsung appliances, a deep sink, and Taj Mahal quartzite counters to match the kitchen. Custom built-in closets add both style and functionality throughout. Every detail was meticulously chosen with no expense spared, blending high design with intelligent living. This residence offers unparalleled privacy, modern sophistication, and timeless elegance. There's so much more to see .
#B26059818

Parkland

11163 NW 69TH Place

5 Beds

3 Baths

2,686 Sq.Ft.

$1,250,000

MLS#: B26059818

Some homes simply offer a place to live. Others create the setting for life's most rewarding chapter.  Welcome to Rowan Manor, an elegant residence in The Falls at Parkland, where thoughtful design, effortless comfort, and an active resort lifestyle come together in one of South Florida's premier 55+ communities.  From the moment you arrive, the home welcomes you with bright, open living spaces that feel warm, inviting, and connected. The thoughtfully designed floor plan balances everyday comfort with refined entertaining, creating spaces that naturally bring family and friends together while still offering the privacy and flexibility today's lifestyle demands.   At the heart of the home, the beautifully designed kitchen flows seamlessly into the spacious living and dining areas, making everything from casual breakfasts to holiday celebrations feel effortless. Expansive windows fill the home with natural light throughout the day, while the covered outdoor living area creates a peaceful extension of the interior, perfect for enjoying a quiet morning coffee, an afternoon with a good book, or dinner under the Florida sky.  The primary suite offers a peaceful retreat at the end of the day, complete with generous proportions, a spacious walk-in closet, and a beautifully appointed bath designed for comfort and relaxation. Guest bedrooms provide welcoming accommodations for family and friends, while additional flexible living space can easily serve as a home office, reading room, fitness area, or hobby space, allowing the home to adapt to your lifestyle.  Every detail of Rowan Manor reflects a philosophy that luxury should feel comfortable, never complicated. It is a home designed to simplify daily living while elevating every experience.  Beyond your front door, The Falls at Parkland offers a lifestyle that feels more like a private resort than a traditional neighborhood. Residents enjoy an impressive clubhouse featuring a state-of-the-art fitness center, resort-style pools, pickleball and tennis courts, social lounges, card and billiards rooms, a ballroom, café, and a full calendar of activities that make it easy to stay active, meet new friends, and enjoy every day to its fullest.  Perfectly located in the heart of Parkland, Rowan Manor also offers convenient access to upscale shopping, fine dining, championship golf courses, beautiful parks, major highways, and everything that has made Parkland one of South Florida's most desirable places to call home.  Rowan Manor is more than a beautiful home. It is an opportunity to embrace a lifestyle centered on connection, comfort, and the freedom to spend your time doing what matters most. This is luxury without excess, elegance without effort, and a home that feels just as rewarding as the life you've built to enjoy it.
#B26058601

Parkland

7950 Rowan Terrace

3 Beds

3 Baths

2,495 Sq.Ft.

$1,175,000

MLS#: B26058601

None
#B26058118

Parkland

7008 NW 111TH Terrace

4 Beds

3 Baths

2,469 Sq.Ft.

$945,500

MLS#: B26058118

Rare pool home in Four Seasons, a premier 55+ community! This 2BR/2.5BA plus den Cerelia model features a custom inground private pool and screened lanai with waterproof plank flooring, designer lighting, and lush landscaping. Den can convert to a 3rd bedroom. Upgrades include impact windows, doors and garage door, whole-house generator, new AC with 10-year warranty, and exterior home repaint in progress. Interior features include 12-ft ceilings, 24-in porcelain tile, tray ceilings, custom walls and designer window treatments. Chef's kitchen with gas stove and oversized island. Air-conditioned 3-car garage may convert to 2-car for added bedroom space. Resort amenities include clubhouse, lap and beach entry pools, cafe, fitness center, pickleball, tennis, bocce and many clubs.
#B26058149

Parkland

11825 KALMAR Circle N

2 Beds

2 Baths

2,286 Sq.Ft.

$915,500

MLS#: B26058149

Stunning Turnkey Sinclair Model w/5 Full Beds & 4.5 Baths! Newer Construction Home w/Impact Window's & Doors, Chef's Kitchen w/Granite Counters, Island, Gas Cooking, Breakfast Bar, Ample Cabinetry & Stainless Steel Appliances. Upstairs Master Bedroom w/Walk-In Closets, Dual Sinks & Vanities, Whirlpool Tub & Separate Shower. Fully Fenced-In Backyard w/Covered Patio & Plenty Of Room For A Pool. Open Floor Plan w/Dual Staircases, Tile Flooring Downstairs & New Laminate Flooring In All Beds, 2 Full Beds Downstairs & 3 Beds Upstairs w/On-Suite Baths. 24-Hour Guard Gated Community, Landscaping,  Resort Style Amenities, 2 Clubhouses, Pool & Spa, Fitness Center, Tennis, Basketball & Much More. Close To Major Shopping, Parkland's A Rated Schools, Restaurants, Highways & More.
#B26057614

Parkland

10111 EDGEWATER Court

5 Beds

4 Baths

3,526 Sq.Ft.

$1,125,000

MLS#: B26057614

 - property

Send a message

Message successfully sent.

Your message

What is 3 + 4 ?

Reason for contacting?

I agree to receive email communication and understand I can unsubscribe at any time.

I agree to be contacted by Options 1 Realty via call, email, and text for real estate services. To opt out, you can reply 'stop' at any time or reply 'help' for assistance. You can also click the unsubscribe link in the emails. Message and data rates may apply. Message frequency may vary. Privacy Policy

Sign Out

Virtual Assistant

Would you like to take the next step with this property? We can help you schedule a showing or virtual tour, or send you more details.

Yes, I would like more information.

Thank You for Your Reply, One of Our Agents will contact you as soon as possible

No, maybe later.

Thank you, you can always contact me via email, phone number or through the contact form.

Realhub AI

Lucy - Your AI-Powered Realtor

Update Your Temporary Password

Personalize your search

Enter your email and we'll notify you immediately when new listings match what you're looking for.

or enter email address

Already have an account ? Login here

Continue your home search

I agree to receive communications and understand I can unsubscribe at any time.

I agree to be contacted by Options 1 Realty via call, email, and text for real estate services. To opt out, you can reply 'stop' at any time or reply 'help' for assistance. You can also click the unsubscribe link in the emails. Message and data rates may apply. Message frequency may vary. Privacy Policy

Already have an account ? Login here

We use cookies

We use cookies primarily for analytics to enhance your experience. By accepting, you agree to our use of these cookies. You can manage your preferences or learn more about our cookies policy.