Features & Amenities

Interior

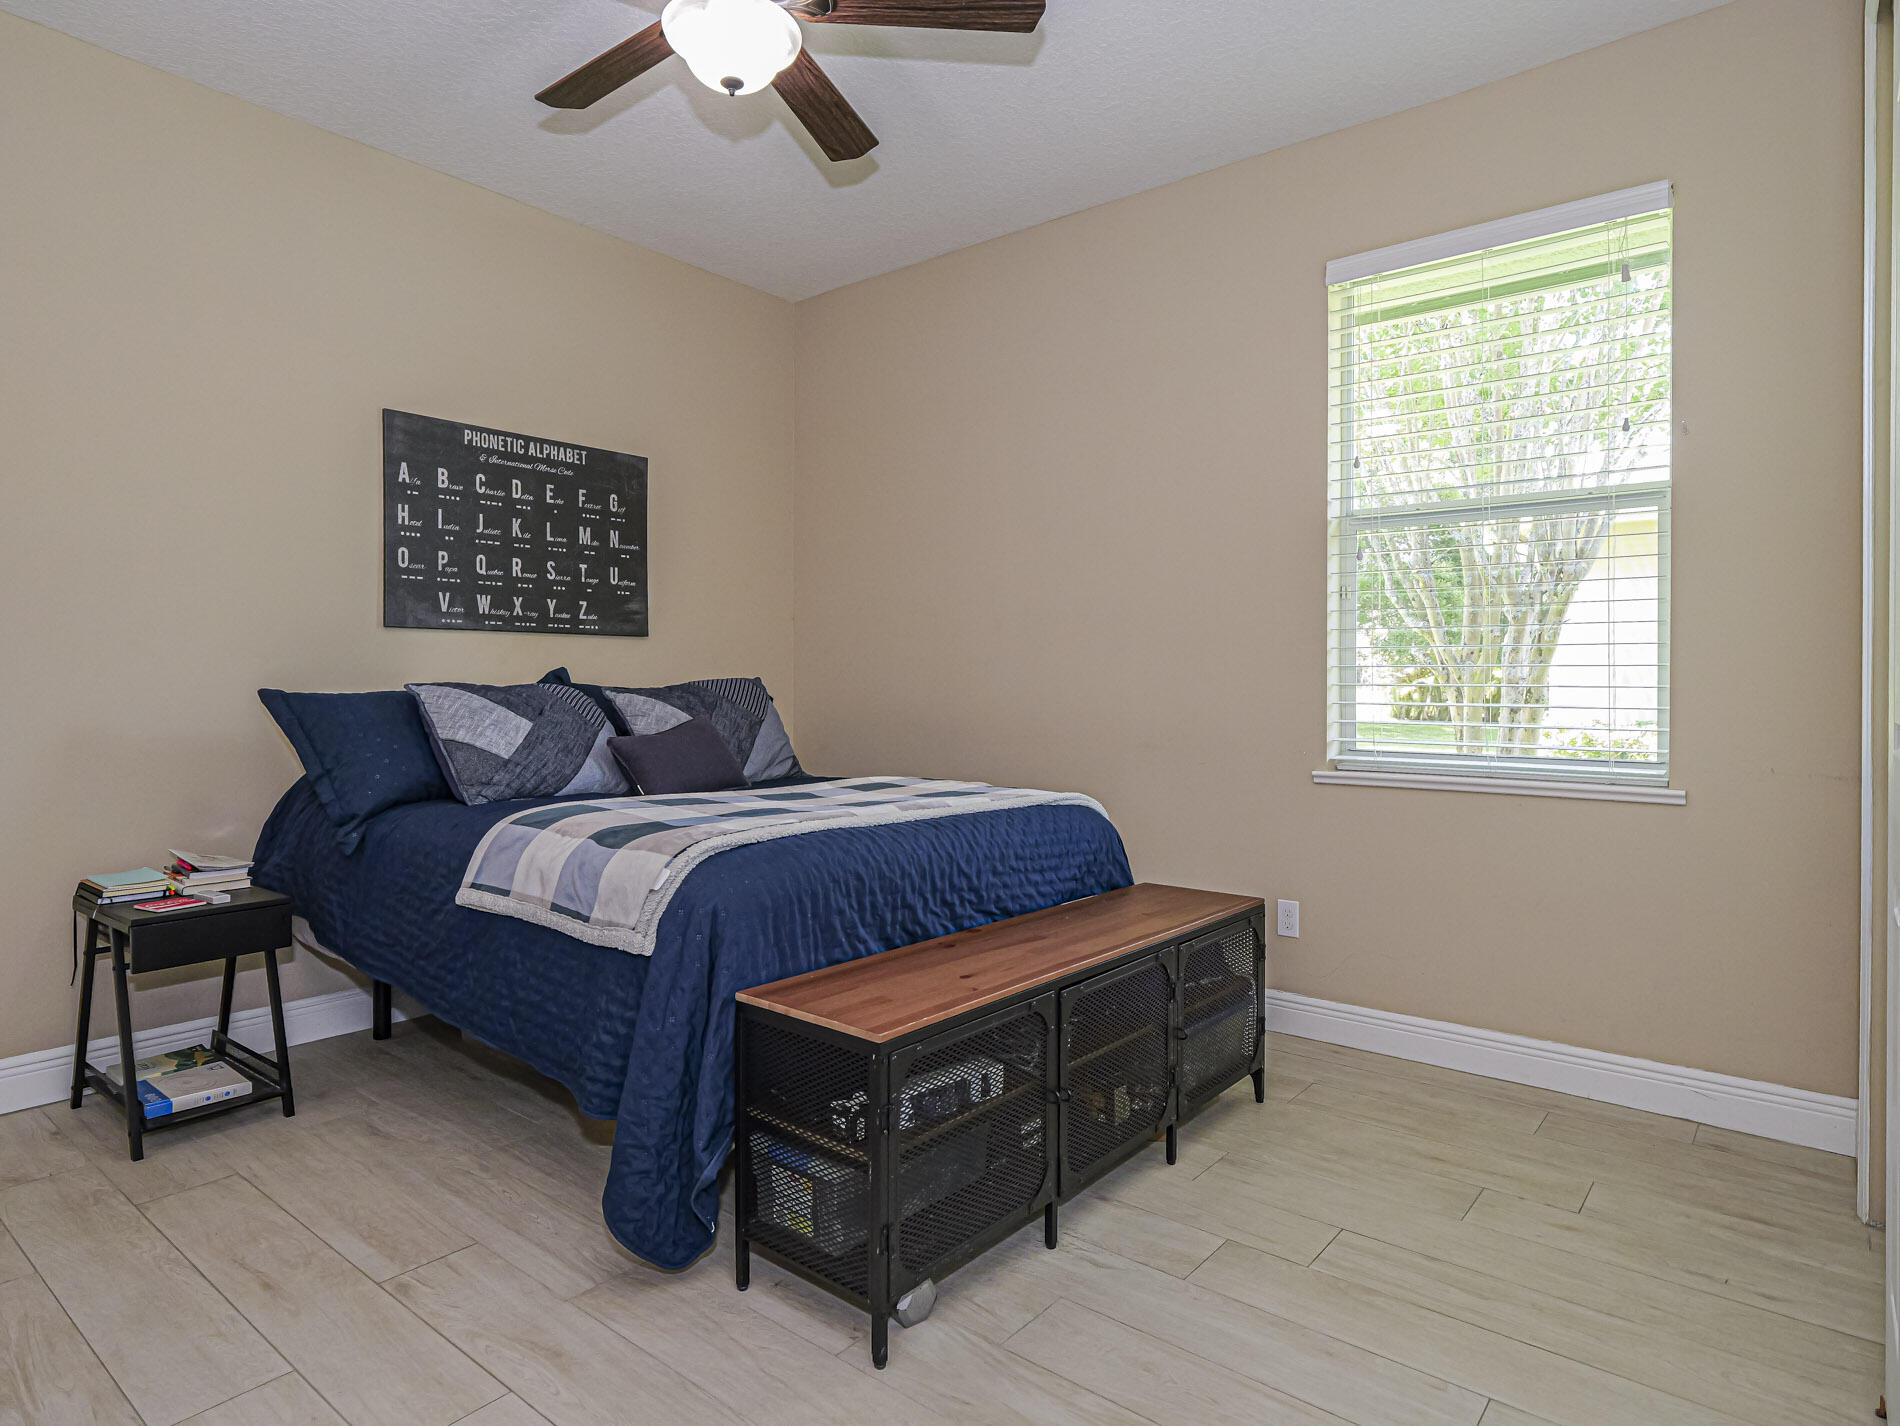
  • Other Interior Features

    Cathedral Ceiling(s), Walk-In Closet(s)

  • Total Bedrooms

    4

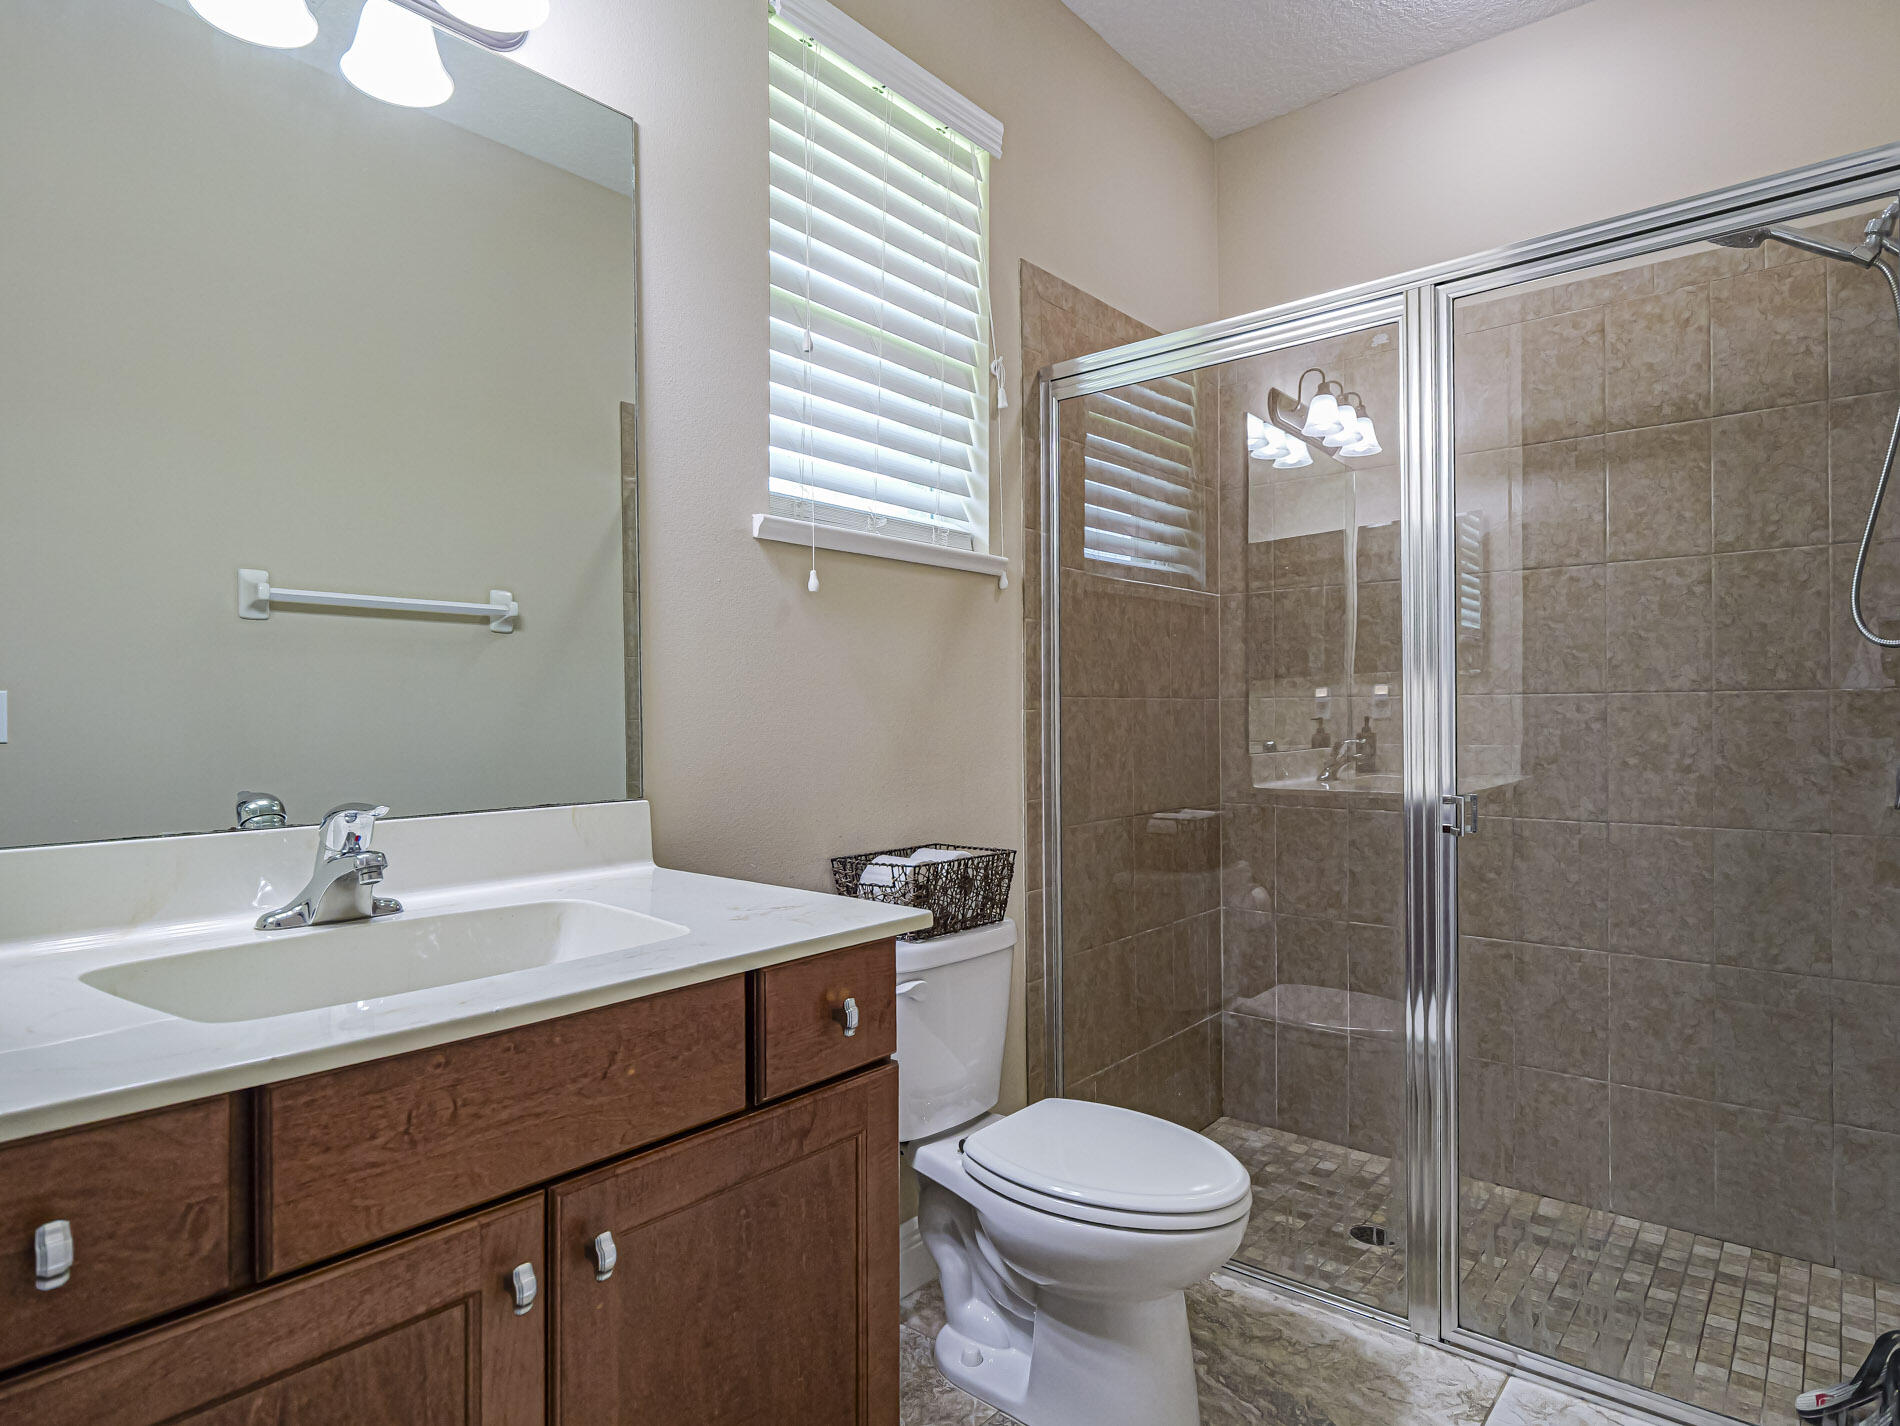
  • Bathrooms

    3

  • Cooling YN

    YES

  • Cooling

    Central Air, Ceiling Fan(s), Electric

  • Fireplace YN

    NO

  • Heating YN

    YES

  • Heating

    Central, Electric

  • Main Level Bedrooms

    3

  • Pet friendly

    Yes

Exterior

  • Garage

    Yes

  • Garage spaces

    2

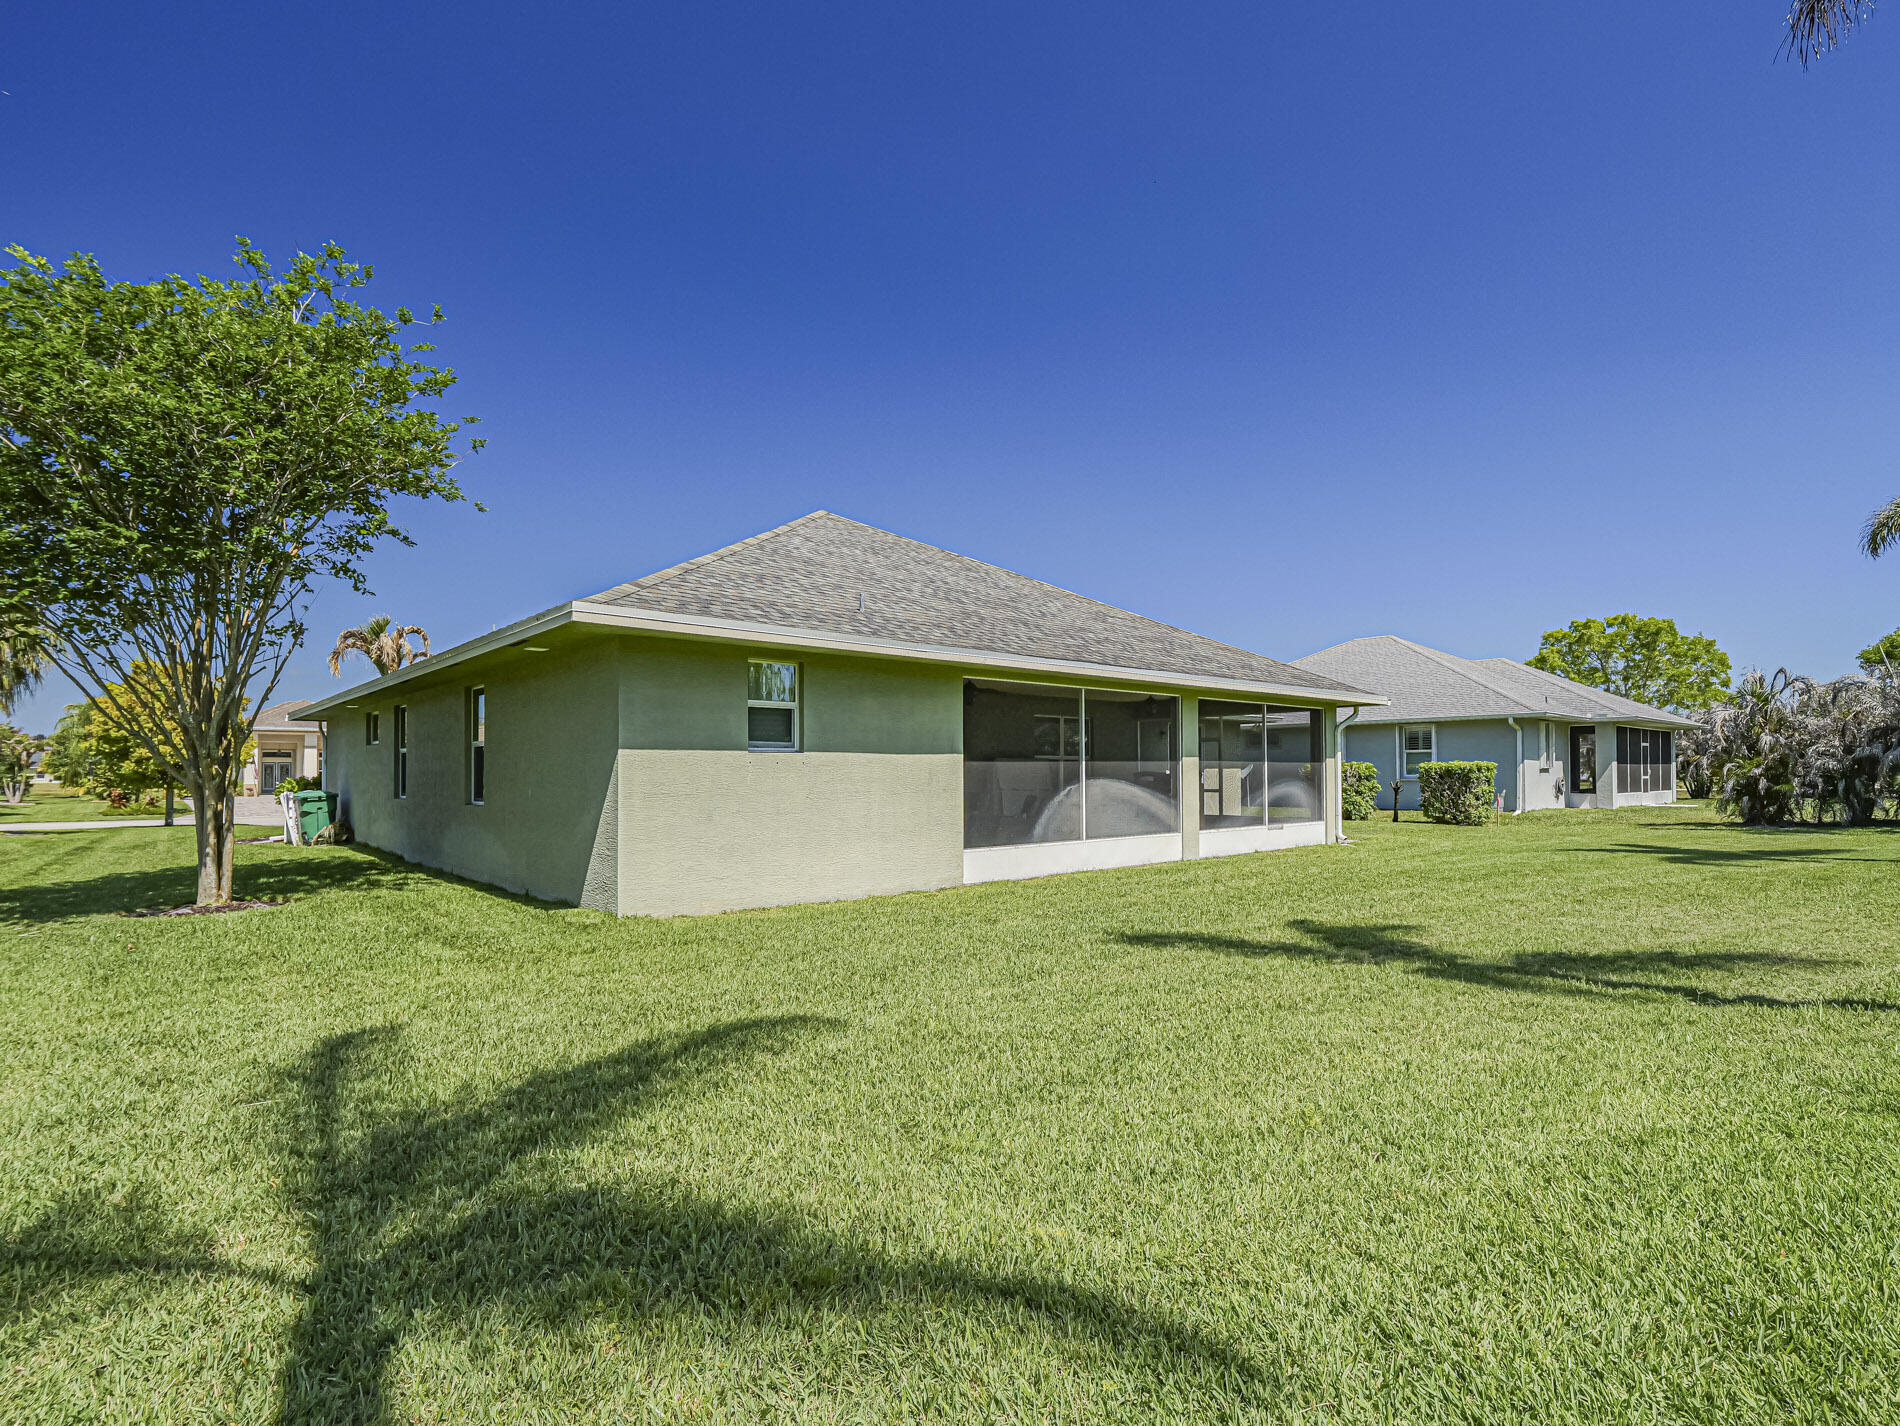
  • Construction Materials

    Block

  • Parking

    Attached, Driveway, Garage, Paver Block

  • Pool

    No

  • Waterfront YN

    NO

  • View

    Garden

Area & Lot

  • Lot Size(acres)

    0.28

  • Property Type

    Residential

  • Property Sub Type

    Single Family Residence

Price

  • Sales Price

    $525,000

  • Tax Amount

    $6,174.05

  • Sq. Footage

    2,346

  • Price/SqFt

    $223

HOA

  • Association

    YES

  • Association Fee

    $93.9

  • Association Fee Frequency

    Monthly

  • Association Fee Includes

    N/A

School District

  • Elementary School

    Pelican Island

  • Middle School

    Storm Grove

  • High School

    Sebastian River

Property Features

  • Stories

    1

  • Foundation Details

    Slab

  • Senior Community YN

    NO

  • Sewer

    Public Sewer

  • Water Source

    Public

Schedule a Showing

Showing scheduled successfully.

<
>
IN PERSON
VIA CHAT

What is 3 + 4 ?


Change time

Mortgage calculator

Estimate your monthly mortgage payment, including the principal and interest, property taxes, and HOA. Adjust the values to generate a more accurate rate.

Your payment

Principal and Interest:

$

Property taxes:

$

HOA fees:

$

Total loan payment:

$

Total interest amount:

$

Location

County

Indian River

Elementary School

Pelican Island

Middle School

Storm Grove

High School

Sebastian River

Listing Courtesy of Jeffrey R Ripple , Billero & Billero Properties

RealHub Information is provided exclusively for consumers' personal, non-commercial use, and it may not be used for any purpose other than to identify prospective properties consumers may be interested in purchasing. All information deemed reliable but not guaranteed and should be independently verified. All properties are subject to prior sale, change or withdrawal. RealHub website owner shall not be responsible for any typographical errors, misinformation, misprints and shall be held totally harmless.

Agent Hals Blanc

FOUNDER

Hals Blanc

Call Hals today to schedule a private showing.


* Listings on this website come from the FMLS IDX Compilation and may be held by brokerage firms other than the owner of this website. The listing brokerage is identified in any listing details. Information is deemed reliable but is not guaranteed. If you believe any FMLS listing contains material that infringes your copyrighted work please click here to review our DMCA policy and learn how to submit a takedown request.© 2024 FMLS.
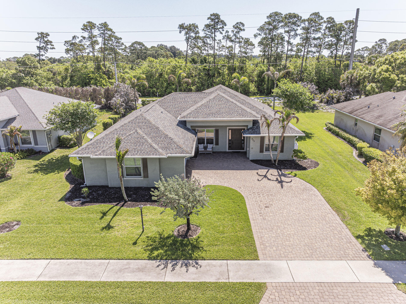
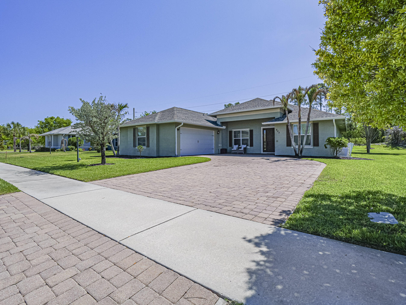
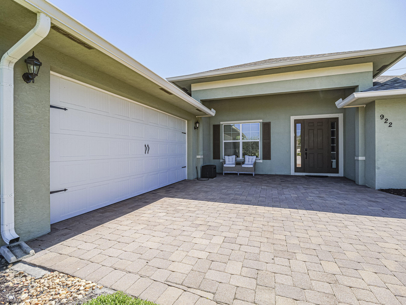
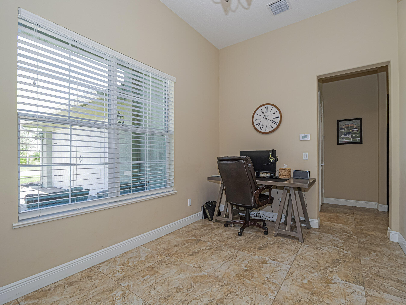
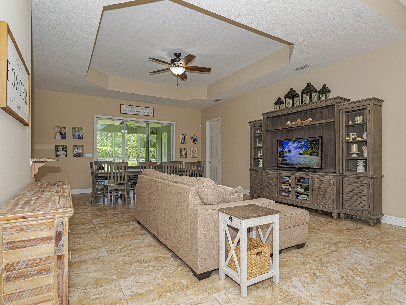
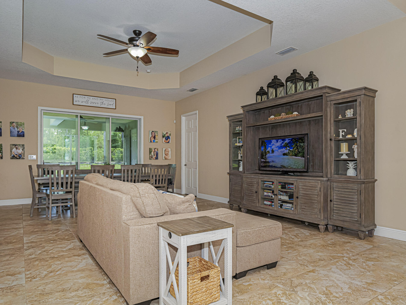
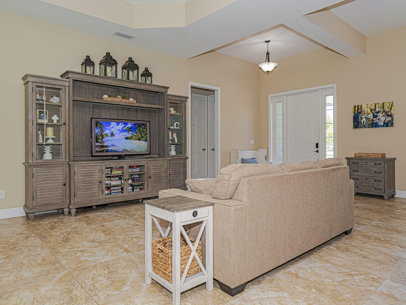
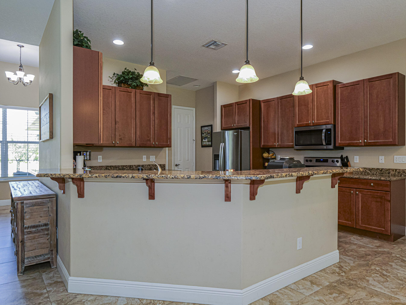
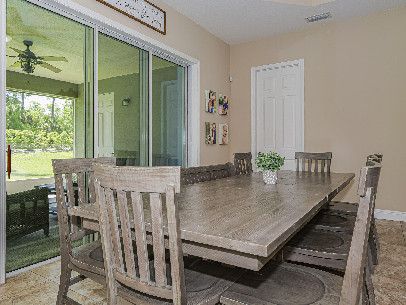
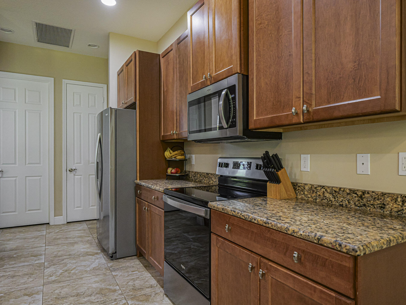
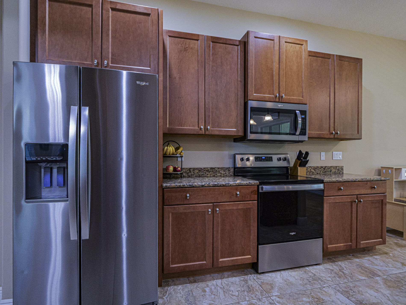
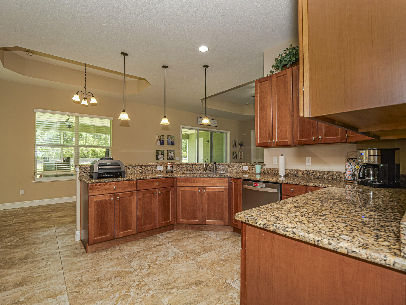
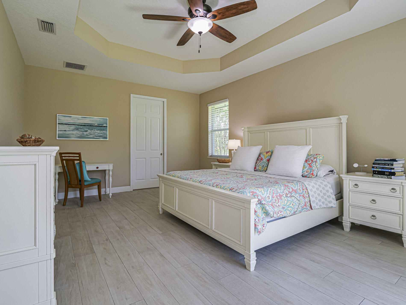
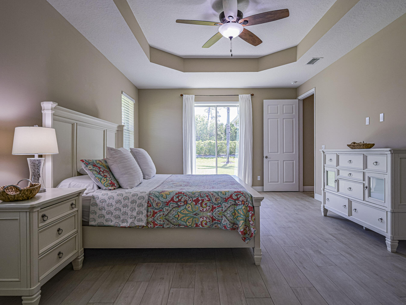
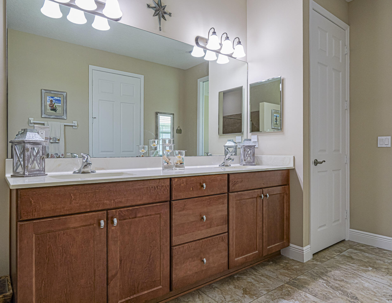
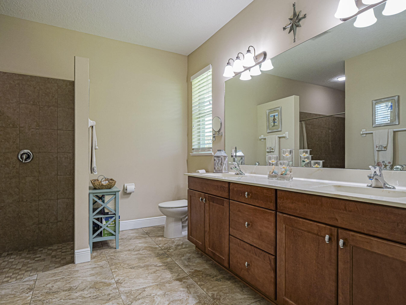
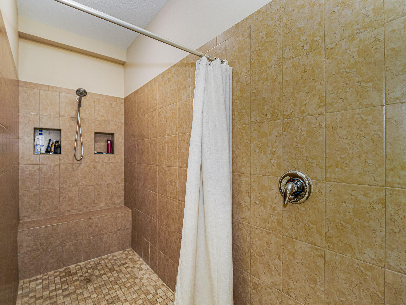
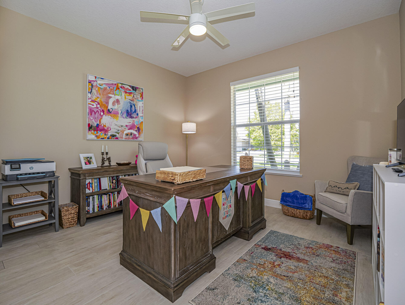
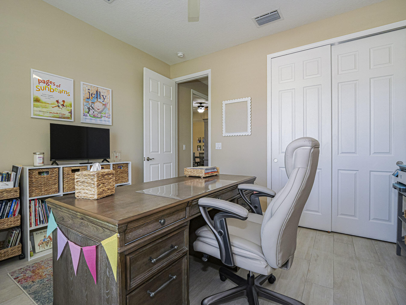
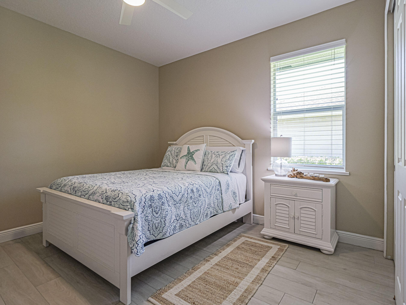
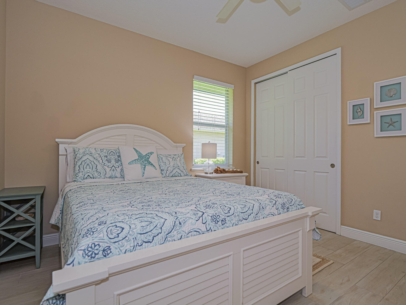
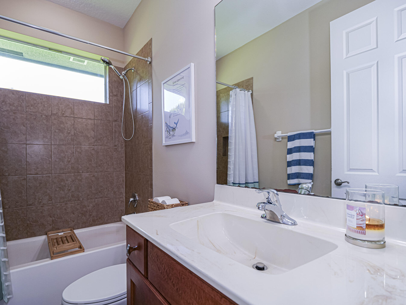
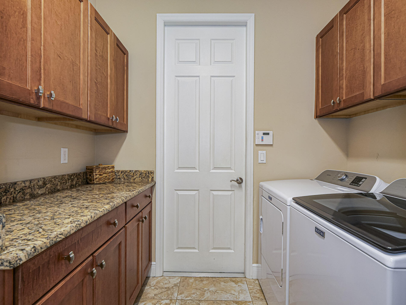
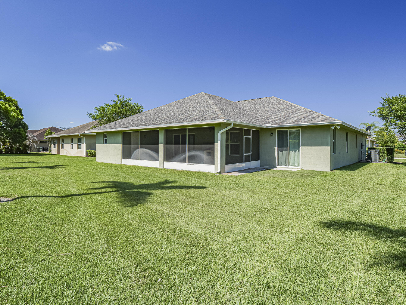
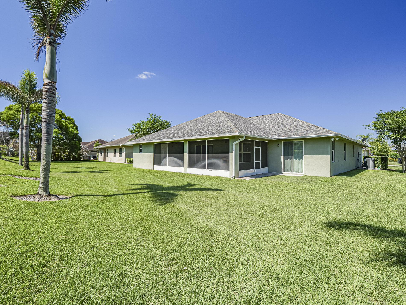
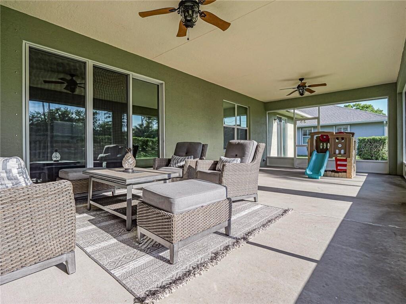
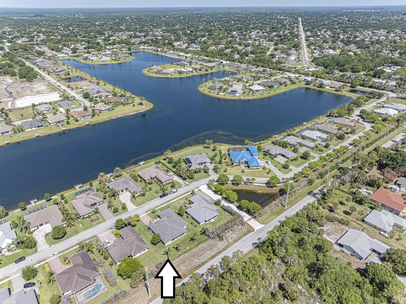
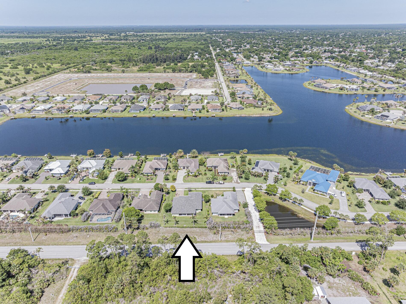
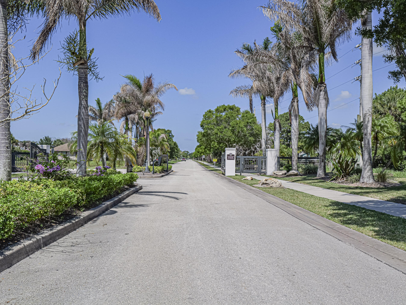
This 2017 move-in ready, Passage Island Custom 4BR/3BA home offers a fresh, functional layout with soaring vaulted & tray ceilings. The split-bedroom plan provides ultimate privacy, featuring two en-suites & an expansive primary suite with a massive walk-in closet. The heart is a premium granite & stainless kitchen flowing seamlessly to the living areas. New Maytag washer/dryer 2026. Outdoors, enjoy a screened patio, cabana bath, and lush yard with room for a pool. Located in one of Sebastian's premier gated communities, this home delivers sophisticated, low-maintenance living at its finest.

922 Yearling Trail

Message successfully sent.

What would you like to know?

What is 3 + 4 ?

I agree to receive email communication and understand I can unsubscribe at any time.

I agree to be contacted by Options 1 Realty via call, email, and text for real estate services. To opt out, you can reply 'stop' at any time or reply 'help' for assistance. You can also click the unsubscribe link in the emails. Message and data rates may apply. Message frequency may vary. Privacy Policy

Related Properties

New on site 2 days ago
If you've been searching for the Florida lifestyle without sacrificing space, storage, or freedom, this is the one. Perfect for boaters, RV owners, hobbyists, and anyone tired of HOA restrictions, this beautifully updated home offers a rare combination of modern upgrades, resort-style outdoor living, and room to spread out on a spacious half-acre lot. Welcome to your own private slice of Florida living, where thoughtful updates, exceptional outdoor space, and room for all your toys come together with no HOA. This beautifully updated 3-bedroom, 2-bath home offers a desirable split floor plan designed for both everyday comfort and entertaining, with nearly every major component already upgraded for true move-in-ready peace of mind. At the heart of the home, the fully renovated kitchen features granite countertops, soft-close cabinetry, and a complete suite of new appliances, while both the primary and guest bathrooms have been tastefully remodeled with granite vanities, updated cabinetry, and beautifully finished showers. Fresh interior and exterior paint and abundant natural light create a clean, modern feel throughout.  Step outside to the showstopping 40' x 35' screened lanai where the resurfaced pool and expansive pool deck provide the perfect backdrop for year-round Florida living. Whether hosting friends, enjoying family weekends, or simply unwinding after a day on the water, this outdoor living space is designed to be enjoyed in every season. The electric pool heater extends your swimming season, while the newly installed vinyl privacy fence creates a secluded backyard retreat.  Beyond the attached two-car garage, the impressive 544-square-foot detached garage offers endless flexibility for hobbyists, car enthusiasts, workshop space, or additional storage. Complete with electric service, spray foam insulation, storm tie-downs, and RV parking alongside an extended driveway, there's ample room for boats, trailers, campers, and recreational vehicles alike.  Equally impressive are the extensive mechanical and efficiency upgrades, including an owned solar system, newer roof, HVAC system with upgraded ductwork, water heater, pool pump, owned water softener system, accordion shutters, impact-rated front entry and garage window, and gutters—allowing the next owner to enjoy the home rather than plan for costly improvements.  Perfectly positioned just minutes from everyday conveniences, you'll enjoy quick access to shopping, restaurants, waterfront dining, riverfront parks, public boat ramps, and the Indian River Lagoon, while Florida's beautiful Atlantic beaches and the renowned Sebastian Inlet are only a short drive away. Combining modern updates, exceptional storage, room to spread out, and the laid-back coastal lifestyle so many relocate to Florida to find, this property offers the rare opportunity to simply move in and start enjoying everything the Treasure Coast has to offer.
#B26053104

Sebastian

487 Bywood Avenue

3 Beds

2 Baths

1,738 Sq.Ft.

$600,000

MLS#: B26053104

New on site 4 days ago
Completely renovated and move-in ready! This stunning 4BR/3BA home offers 2,392 sq. ft. of modern living with NO HOA. Features include a 2025 roof, fresh interior and exterior paint, luxury vinyl plank flooring in main living areas, and beautifully updated bathrooms, including a spa-inspired primary bath with a freestanding soaking tub. The open-concept kitchen boasts granite countertops, stainless steel appliances, ample cabinetry, and a large island. Enjoy the screened lanai overlooking the backyard. Hurricane shutter panels provide added peace of mind. Conveniently located near shopping, dining, parks, schools, Sebastian's riverfront, and beaches. Turnkey and ready for its new owner!
#B26052398

Sebastian

813 EVERNIA Street

4 Beds

2 Baths

2,392 Sq.Ft.

$439,000

MLS#: B26052398

Price reduced
Welcome to this move in ready 2024 4 bed, 3 full baths single-family residence. This thoughtfully designed home offers 2,110 SQ feet of finished living space, providing ample room for everyday comfort and entertaining. The open concept floor plan with high ceilings & large windows fills the home with natural light. This property presents an excellent opportunity for those seeking a well-proportioned home with multiple bedrooms and bathrooms to suit various lifestyle needs. Recent upgrades include large porcelain tile throughout, providing a clean modern look. The home backs up to a Water District easement offering a private, peaceful setting. The balance of the builders 10 year structural warranty is transferable to the new homeowner. Convenient location close to all Sebastian has to offer
#B26049118

Sebastian

170 Spring Valley Avenue

4 Beds

3 Baths

2,110 Sq.Ft.

$439,900

MLS#: B26049118

Price reduced
Beautifully renovated with stunning white tile, freshly painted interior, gourmet kitchen with newer GE Cafe appliances. Open water views out the back porch with upgraded motorized "no see um" screens and shade, primary bath redone and second bath with newer tile and fixtures. Sought after building "E", which has a direct open water view. Very well-maintained building and quiet, gated community with beautiful grounds. Have use of docks and enjoy seeing dolphins and manatees from your back door. Room sizes approximate, buyer to verify.
#B26046929

Sebastian

6005 River Run Drive

3 Beds

2 Baths

1,337 Sq.Ft.

$499,900

MLS#: B26046929

Price reduced
Welcome to this Coastal Paradise 4-bedroom, 3-bathroom single-story residence located in Sebastian Highlands. This 2,110 square foot home offers a private outdoor oasis with screened lanai and heated pool.  Fully fenced yard with lush landscaping..  This home provides ample room for everyday living and entertaining. The thoughtful floor plan has an open concept with a stunning gourmet kitchen with quartz countertops and a large island perfect for entertaining.  This property presents a solid opportunity for buyers seeking that perfect coastal experience in the Sebastian area.
#B26043040

Sebastian

1574 Quiescent Lane

4 Beds

3 Baths

2,110 Sq.Ft.

$565,000

MLS#: B26043040

Price reduced
Only 40 homes in this community with low HOA! 2020 Roof + A/C. on 0.58 Acre lot with saltwater pool, flagstone paver patio, screened in porch & a fenced in yard with plenty of additional upgrades! Popular open/split floor plan. Kitchen w/breakfast nook, SS appliances Quartz counters and soft close cabinetry. Both baths feature beautiful tile craftsmanship. Spacious primary suite with his & her closets, dual sink vanity, and walk-in shower. Super popular open/split floor plan. Large guest bedrooms with plenty of closet space. Property features peach, mango, avocado and start fruit trees! located within 3 miles of day to day shopping, restaurants, boat ramps and intracoastal.
#B26030512

Sebastian

698 Fischer Drive

3 Beds

2 Baths

1,858 Sq.Ft.

$510,000

MLS#: B26030512

Discover the perfect blend of modern luxury and coastal charm in this newly constructed home, just three months old and still protected by the builder's warranty. Nestled in the quaint seaside town of Sebastian, this move-in ready residence captures the relaxed spirit of coastal living while offering today's most sought after features. Boasting 4 spacious bedrooms, 3.5 bathrooms, and a versatile upstairs loft, the home is thoughtfully designed for comfort and flexibility. Impact windows, natural gas, and all appliances add peace of mind and efficiency, while the open layout invites effortless entertaining and everyday living. With pristine finishes, this home offers the rare opportunity to enjoy newer construction without the wait. IT IS A MUST SEE!!!!! Live where you Play!
#B26018679

Sebastian

84 Jetty Lane

4 Beds

3 Baths

2,344 Sq.Ft.

$479,990

MLS#: B26018679

Welcome to this charming, traditional-style single-family home nestled beneath a beautiful mature canopy oak. Step inside the inviting foyer and be greeted by vaulted ceilings, and skylights filling the living spaces with natural light. The formal living room offers seamless access to the screened pool and freshly painted deck—perfect for entertaining or relaxing in privacy. Enjoy evenings in the family room, complete with a cozy wood-burning fireplace, or host elegant dinners in the separate dining room.  The updated kitchen boasts a farmhouse sink, ample storage, a large island, and a convenient pass-through to the pool area, making indoor-outdoor living a breeze. The split bedroom layout ensures privacy, with a spacious master suite featuring double sinks and a walk-in shower. Guest bedrooms and bath are generously sized, and can be closed off to create an ensuite—ideal for family or visitors.  Additional highlights include impact windows and doors for safety, insulation and noise reduction, a 2023 roof, laundry room with sink and storage, a sprinkler system, fenced backyard, and a large covered porch area. With a two-car garage and a quarter-acre lot, you're just minutes from the waterfront and all the amenities Sebastian has to offer. Move-in ready for any buyer!
#B26017870

Sebastian

117 Hinchman Avenue

3 Beds

2 Baths

1,740 Sq.Ft.

$435,000

MLS#: B26017870

Welcome to this beautifully maintained home in the sought-after gated community of Collier Club, located alongside the Sebastian Municipal Golf Course. Lovingly cared for by its original owner, this customized 3-bedroom, 2.5-bath residence offers refined comfort and exceptional attention to detail. Situated on a unique oversized lot, the home features a spacious split floor plan with elegant tile and laminate flooring throughout. The stunning kitchen includes stainless steel appliances, a cozy dinette area, and convenient counter seating—perfect for everyday living and entertaining. The expansive driveway accommodates up to six vehicles, in addition to the attached two-car garage. A standout feature is the enclosed, climate-controlled Florida room that overlooks the beautiful golf course, providing the perfect space to relax year-round. Residents enjoy a well-maintained community with low HOA fees and outstanding amenities, including an elegant clubhouse for social gatherings, card games, bridge, or billiards, a state-of-the-art fitness center, and a beautifully maintained swimming pool. Ideally located adjacent to the Sebastian Pickleball Complex and just 10 minutes from Orlando Health Sebastian River Hospital, this home offers the perfect balance of peaceful natural surroundings, coastal living, and vibrant community amenities. Schedule your private showing today and discover this gem.
#B26009568

Sebastian

598 Gossamer Wing Way

3 Beds

2 Baths

2,335 Sq.Ft.

$575,000

MLS#: B26009568

 - property

Send a message

Message successfully sent.

Your message

What is 3 + 4 ?

Reason for contacting?

I agree to receive email communication and understand I can unsubscribe at any time.

I agree to be contacted by Options 1 Realty via call, email, and text for real estate services. To opt out, you can reply 'stop' at any time or reply 'help' for assistance. You can also click the unsubscribe link in the emails. Message and data rates may apply. Message frequency may vary. Privacy Policy

Sign Out

Virtual Assistant

Would you like to take the next step with this property? We can help you schedule a showing or virtual tour, or send you more details.

Yes, I would like more information.

Thank You for Your Reply, One of Our Agents will contact you as soon as possible

No, maybe later.

Thank you, you can always contact me via email, phone number or through the contact form.

Realhub AI

Lucy - Your AI-Powered Realtor

Update Your Temporary Password

Personalize your search

Enter your email and we'll notify you immediately when new listings match what you're looking for.

or enter email address

Already have an account ? Login here

Continue your home search

I agree to receive communications and understand I can unsubscribe at any time.

I agree to be contacted by Options 1 Realty via call, email, and text for real estate services. To opt out, you can reply 'stop' at any time or reply 'help' for assistance. You can also click the unsubscribe link in the emails. Message and data rates may apply. Message frequency may vary. Privacy Policy

Already have an account ? Login here

We use cookies

We use cookies primarily for analytics to enhance your experience. By accepting, you agree to our use of these cookies. You can manage your preferences or learn more about our cookies policy.
