


Property
Beds
5
Full Baths
5
1/2 Baths
2
Year Built
2026
Sq.Footage
N/A
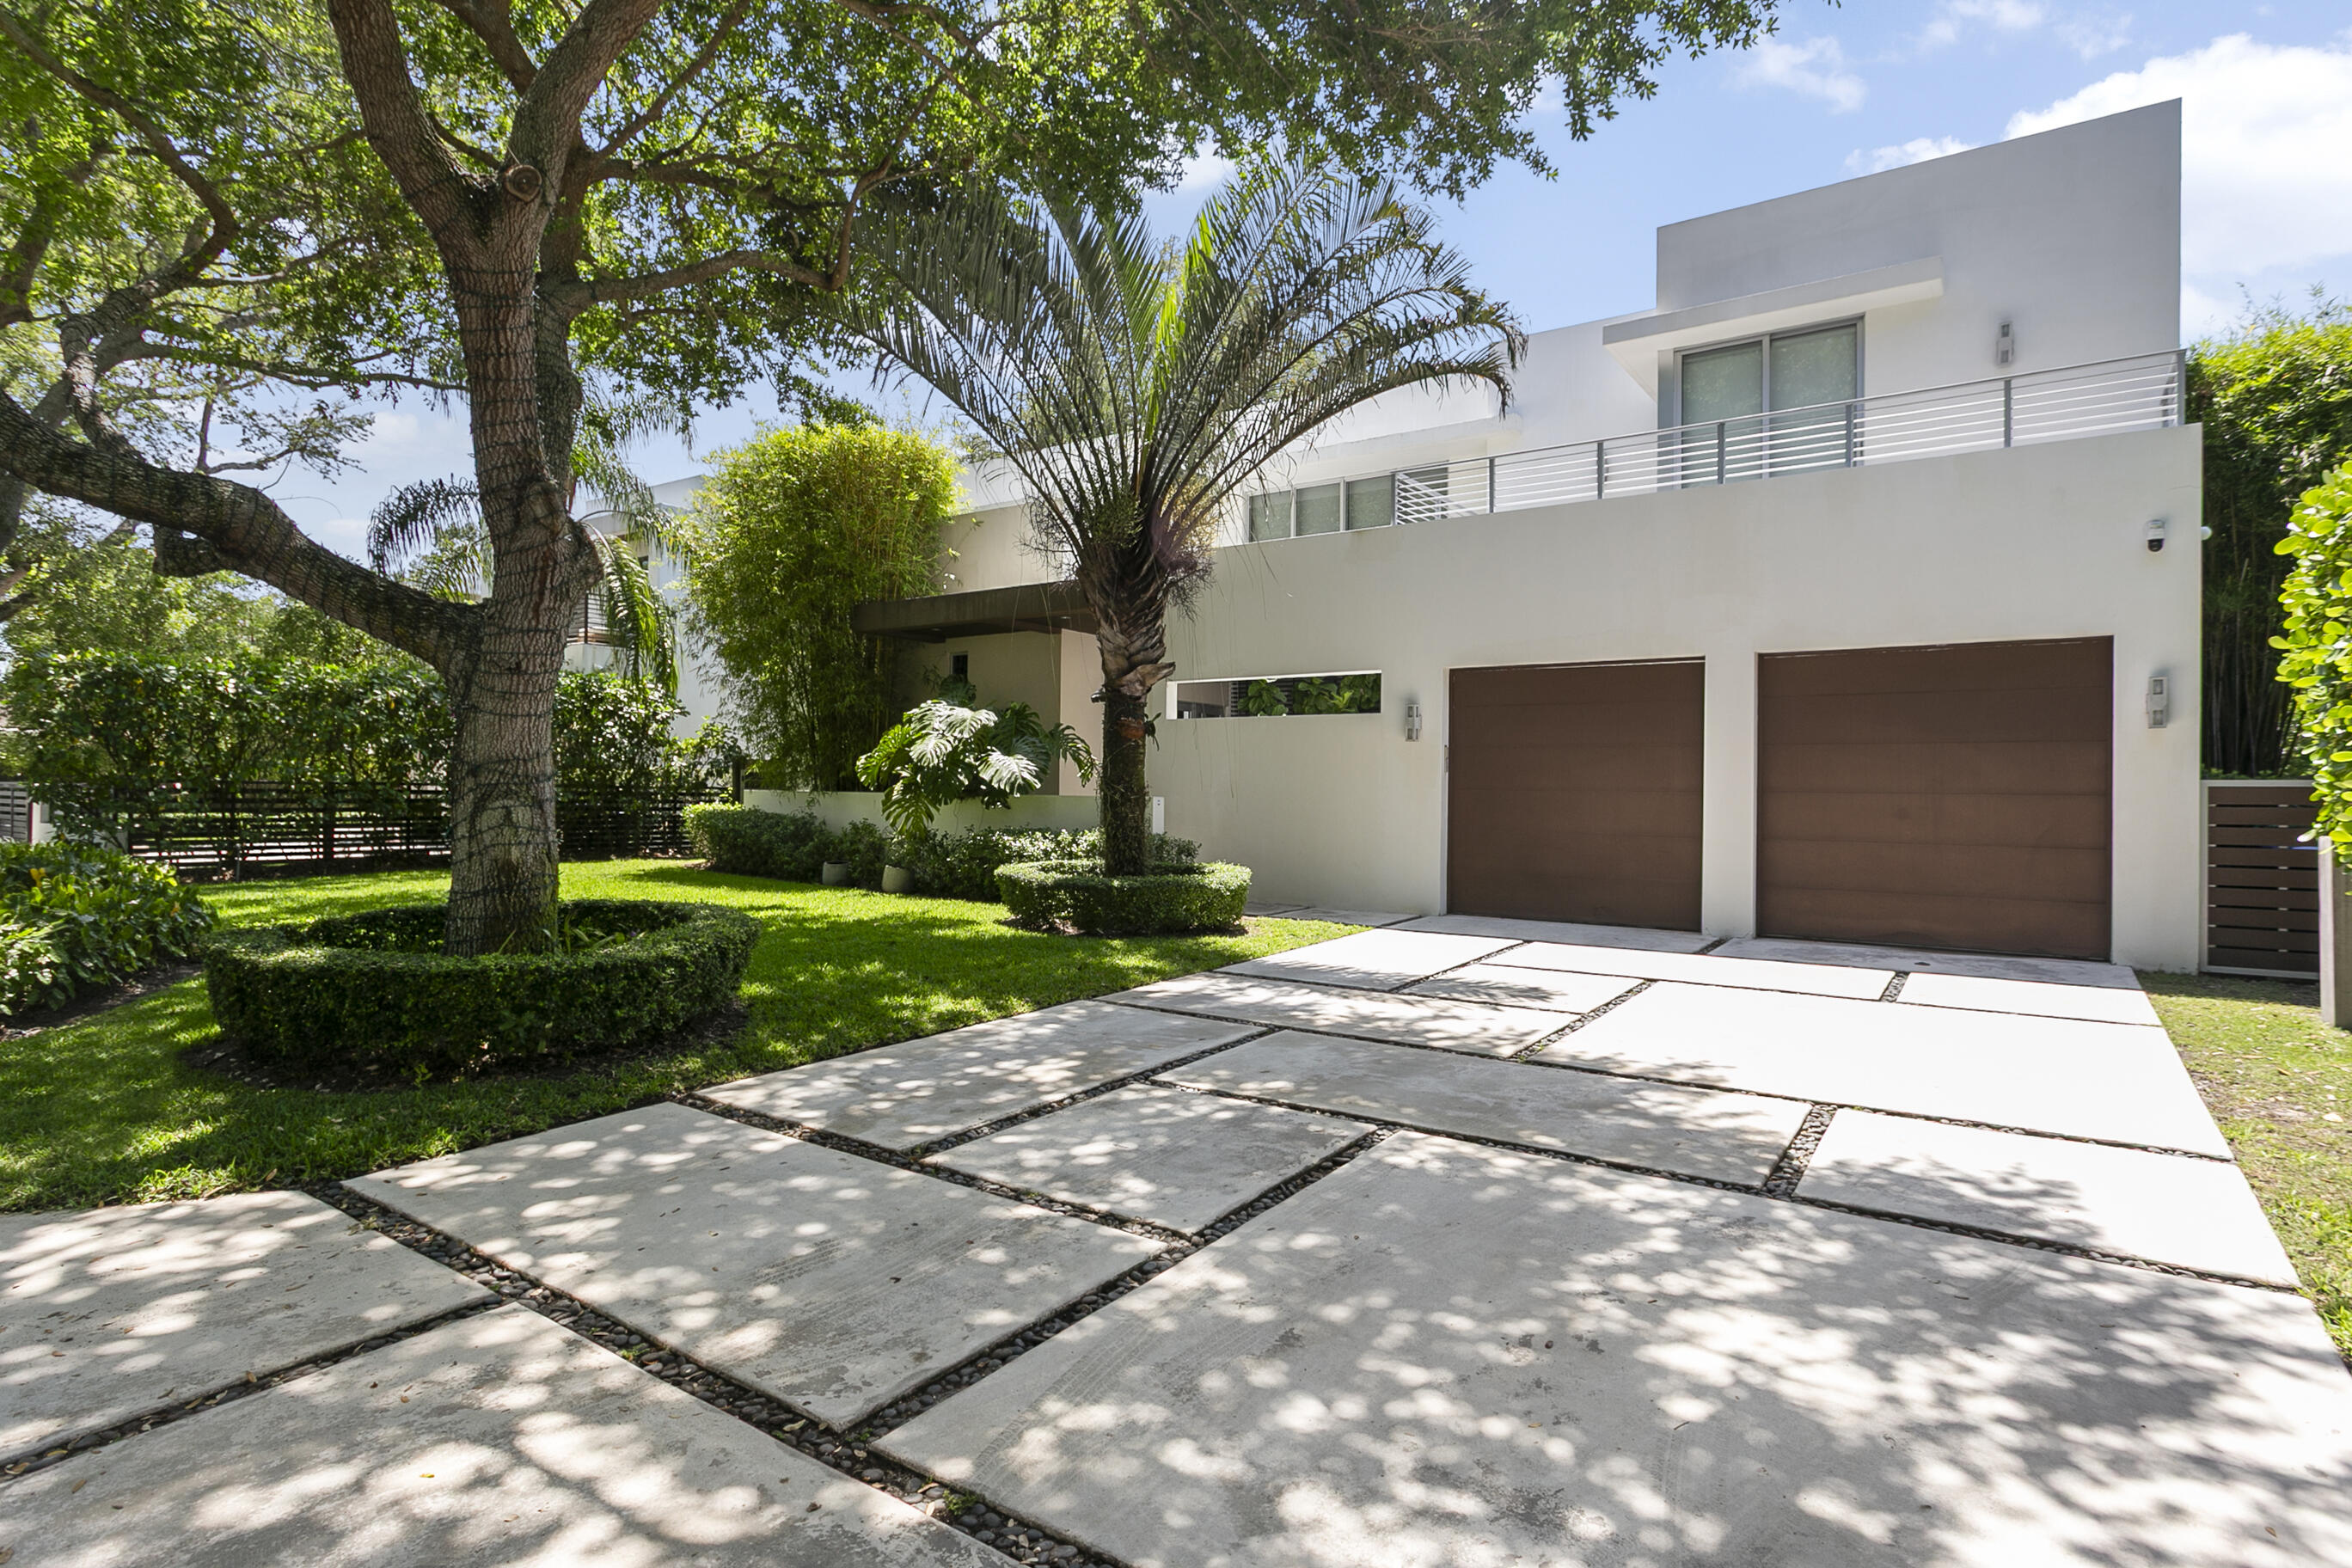
Experience luxury living at The Sanctuary at Galloway Glen, a private modern estate completed in February 2026. Set on an impressive 36,155 SF lot that stretches an entire block with access from both 99th and 100th street. This newly built estate offers exceptional privacy in one of Miami’s most peaceful and hidden neighborhoods. Total square footage is 6,565 SF, showcasing a thoughtfully designed layout with 5 spacious bedrooms—each with a walk-in closet—and 7 elegantly finished bathrooms. Floor-to-ceiling impact windows fill the interiors with natural light and create a seamless connection to the outdoors. A gourmet chef’s kitchen anchors the main living space, appointed with top-tier gas appliances and a spacious walk-in pantry. Extra large porcelain flooring and refined neutral finishes enhance the home’s modern aesthetic. Additional features include a 3-car garage, whole home gas generator, premium flat-tile roof, integrated indoor and outdoor speakers, alarm and security camera for peace of mind. Outside, a resort-style pool with built in hot tub, in pool lounge and expansive outdoor areas offer a perfect setting for relaxation and entertaining. This rare offering combines architectural elegance, modern amenities, and a premier location near top schools, marinas, parks and luxury shopping—an exceptional opportunity to own a true statement home in Galloway Glen.
Features & Amenities
Interior
-
Other Interior Features
Built-in Features, Entrance Foyer, High Ceilings, Kitchen Island, Pantry, Walk-In Closet(s)
-
Total Bedrooms
5
-
Bathrooms
5
-
1/2 Bathrooms
2
-
Cooling YN
YES
-
Cooling
Central Air, Electric
-
Heating YN
YES
-
Heating
Central, Electric
-
Pet friendly
N/A
Exterior
-
Garage
Yes
-
Garage spaces
3
-
Construction Materials
Block
-
Other Exterior Features
Balcony, Built-in Barbecue, Barbecue, Lighting
-
Parking
Attached, Circular Driveway, Garage, Garage Door Opener, Driveway
-
Patio and Porch Features
Patio
-
Pool
Yes
-
Pool Features
Heated, In Ground, Pool/Spa Combo, Private
-
Waterfront YN
NO
Area & Lot
-
Lot Size(acres)
0.83
-
Property Type
Residential
-
Property Sub Type
Single Family Residence
Price
-
Sales Price
$5,300,000
-
Tax Amount
$22,842
-
Financing Options
Conventional
-
Sq. Footage
N/A
-
Price/SqFt
N/A
HOA
-
Association
No
School District
-
Elementary School
Kendale
-
Middle School
Glades (Miami-Dade)
-
High School
Miami Killian
Property Features
-
Stories
2
-
New Construction
YES
-
Association Amenities
None
-
Senior Community YN
NO
-
Sewer
Public Sewer
-
Water Source
Public
Schedule a Showing
Showing scheduled successfully.
Mortgage calculator
Estimate your monthly mortgage payment, including the principal and interest, property taxes, and HOA. Adjust the values to generate a more accurate rate.
Your payment
Principal and Interest:
$
Property taxes:
$
HOA fees:
$
Total loan payment:
$
Total interest amount:
$
Location
County
Miami-Dade
Elementary School
Kendale
Middle School
Glades (Miami-Dade)
High School
Miami Killian
Listing Courtesy of Victor Adam Ruiz, Move Miami, LLC.
RealHub Information is provided exclusively for consumers' personal, non-commercial use, and it may not be used for any purpose other than to identify prospective properties consumers may be interested in purchasing. All information deemed reliable but not guaranteed and should be independently verified. All properties are subject to prior sale, change or withdrawal. RealHub website owner shall not be responsible for any typographical errors, misinformation, misprints and shall be held totally harmless.

FOUNDER
Hals Blanc
Call Hals today to schedule a private showing.

* Listings on this website come from the FMLS IDX Compilation and may be held by brokerage firms other than the owner of this website. The listing brokerage is identified in any listing details. Information is deemed reliable but is not guaranteed. If you believe any FMLS listing contains material that infringes your copyrighted work please click here to review our DMCA policy and learn how to submit a takedown request.© 2024 FMLS.
Related Properties

Miami
2765 Brickell Court
5 Beds
5 Baths
4,236 Sq.Ft.
$5,295,000
MLS#: B26058873
Miami
7700 SW 53rd Court
5 Beds
5 Baths
4,956 Sq.Ft.
$5,299,000
MLS#: B26031952
