Features & Amenities

Interior

  • Other Interior Features

    Entrance Foyer, High Ceilings, Pantry, Walk-In Closet(s)

  • Total Bedrooms

    4

  • Bathrooms

    3

  • 1/2 Bathrooms

    1

  • Cooling YN

    YES

  • Cooling

    Central Air, Electric

  • Heating YN

    YES

  • Heating

    Central, Electric

  • Pet friendly

    Number Limit, Yes

Exterior

  • Garage

    Yes

  • Garage spaces

    2

  • Construction Materials

    Block, Concrete

  • Parking

    Attached, Garage, Garage Door Opener

  • Patio and Porch Features

    Covered, Patio

  • Pool

    Yes

  • Pool Features

    Association

  • Waterfront YN

    NO

  • View

    Garden

Area & Lot

  • Lot Size(acres)

    0.16

  • Property Type

    Residential

  • Property Sub Type

    Single Family Residence

  • Architectural Style

    Rustic

Price

  • Sales Price

    $694,920

  • Tax Amount

    $2,158.12

  • Financing Options

    Conventional

  • Sq. Footage

    3,226

  • Price/SqFt

    $215

HOA

  • Association

    YES

  • Association Fee

    $295

  • Association Fee Frequency

    Monthly

  • Association Fee Includes

    N/A

School District

  • Elementary School

    Park Trails

  • Middle School

    Westglades

  • High School

    Marjory Stoneman Douglas

Property Features

  • Stories

    2

  • New Construction

    YES

  • Association Amenities

    Pool, Basketball Court, Billiard Room, Cabana, Clubhouse, Recreation Facilities, Spa/Hot Tub, Tennis Court(s)

  • Senior Community YN

    NO

  • Sewer

    Public Sewer

  • Water Source

    Public

Schedule a Showing

Showing scheduled successfully.

<
>
IN PERSON
VIA CHAT

What is 3 + 4 ?


Change time

Mortgage calculator

Estimate your monthly mortgage payment, including the principal and interest, property taxes, and HOA. Adjust the values to generate a more accurate rate.

Your payment

Principal and Interest:

$

Property taxes:

$

HOA fees:

$

Total loan payment:

$

Total interest amount:

$

Location

County

Broward

Elementary School

Park Trails

Middle School

Westglades

High School

Marjory Stoneman Douglas

Listing Courtesy of Benjamin Aaron Goldstein, Lennar Realty

RealHub Information is provided exclusively for consumers' personal, non-commercial use, and it may not be used for any purpose other than to identify prospective properties consumers may be interested in purchasing. All information deemed reliable but not guaranteed and should be independently verified. All properties are subject to prior sale, change or withdrawal. RealHub website owner shall not be responsible for any typographical errors, misinformation, misprints and shall be held totally harmless.

Agent Hals Blanc

FOUNDER

Hals Blanc

Call Hals today to schedule a private showing.


* Listings on this website come from the FMLS IDX Compilation and may be held by brokerage firms other than the owner of this website. The listing brokerage is identified in any listing details. Information is deemed reliable but is not guaranteed. If you believe any FMLS listing contains material that infringes your copyrighted work please click here to review our DMCA policy and learn how to submit a takedown request.© 2024 FMLS.
New ConstructiLarge covered lanai adds to the expansive great room, casual dining and kitchen areas for indoor/outdoor living space ideal for any family. Second floor features a master wing with spacious master bedroom, luxurious master bath and generous walk-in closet. Third and fourth bedrooms offer roomy walk-in closets as well.

on.

9388 Carrington Avenue

Message successfully sent.

What would you like to know?

What is 3 + 4 ?

I agree to receive email communication and understand I can unsubscribe at any time.

I agree to be contacted by Options 1 Realty via call, email, and text for real estate services. To opt out, you can reply 'stop' at any time or reply 'help' for assistance. You can also click the unsubscribe link in the emails. Message and data rates may apply. Message frequency may vary. Privacy Policy

Related Properties

A stunning townhouse in prestigious Parkland Golf & Country Club. Featuring 3 spacious bedrooms and 2 baths, offering ample space for comfortable living. Step out to an oversized screened patio featuring Mexican tiles and lush landscaping. Short walk to pool & hot tub and short golf cart ride to world class fitness center & spa, complete with men's & women's locker rooms, steam rooms, and saunas. Multiple dining options (from a casual pool-side restaurant to fine dining) & plenty of leisure activities (pool, tennis, pickleball & more), ensure every need is met without ever having to leave the community. This impeccably maintained home is a unique opportunity to enjoy an exclusive club lifestyle in the premier location of Parkland. Golf membership not mandatory. Ask about seller financing.
#B26080811

Parkland

7583 Old Thyme Court 3C

3 Beds

2 Baths

1,663 Sq.Ft.

$769,000

MLS#: B26080811

Beautiful upgraded 4BR/2BA with highly soaring ceilings. Brand new roof, Brand new A/C and water heater. Features additional space that can be converted into a 5th room, perfect for a home office or living space. This model is a well desirable split bedroom. An open remodeled kitchen, granite countertops. The spacious primary suite has a large walk-in closet and with an oversized modern bathrooms. High quality patio deck built in backyard, perfect for children & dogs to play on, easy to clean. Accordion shutters. Located close to top-rated A+ schools. Near several parks, such as beautiful Terramar Park, great for sports and family-friendly. Includes 2 community pools, 2 tennis courts, and basketball court. Brand New Roof and Low HOA Fee. Must See!
#B26077687

Parkland

7808 NW 71ST Way

4 Beds

2 Baths

2,151 Sq.Ft.

$750,000

MLS#: B26077687

2024 build, single level 2 bedroom 2 full bath plus enclosed office/den in The Falls at Parkland. Quiet interior lot with no rear neighbor. Chef's kitchen with quartz countertop, island, pantry, gas cooking, abundant cabinet space and stainless steel appliance. Engineered wood flooring in common areas. All impact windows & doors. Spacious primary suite has dual sinks, walk in shower, walk in closet. Extended driveway with parking for 4 cars plus 2 car garage. Gated 55+ low maintenance community with resort style amenities and social calendar. Pool, spa, fitness center with pickle and bocce ball courts.  Ballroom theatre, card and billiards rooms. Cafe restaurant on site. Central location for shopping, restaurants and worship.
#B26074433

Parkland

8199 Liberty Way

2 Beds

2 Baths

1,762 Sq.Ft.

$814,000

MLS#: B26074433

Heron Bay offers a true resort-style lifestyle with two premier clubhouses—Plaza Del Lago and The Commons—featuring modern fitness centers, heated pools, kids' splash areas, a newly enhanced waterpark, tennis and pickleball courts, basketball and racquetball courts, saunas, treatment rooms, and game rooms. Elegant banquet spaces host up to 250 guests. Lush landscaping, scenic paths, and no mandatory club fees make every day feel like a getaway. This home blends lakefront serenity with luxury living in one of Parkland's most desirable communities.
#B26070158

Parkland

12200 NW 77TH Manor

3 Beds

2 Baths

2,056 Sq.Ft.

$829,000

MLS#: B26070158

Price reduced
Exceptional 4-bedroom, 2-bathroom residence in Parkwood  with the perfect blend of comfort and a well-planned living space on one level. The two-car garage provides convenient storage and vehicle protection. Located in Parkland, this home presents a solid foundation for ownership and long-term value. The straightforward layout and practical square footage make this property an attractive Home in a beautifully maintained and desirable Residential Community. Close to top A+ rated schools, movie theaters, shopping, fine dining and everyday conveniences. Low HOA Fee, Parkland schools zoned. Minutes to Highway.
#B26069155

Parkland

5877 NW 73RD Court

4 Beds

2 Baths

2,469 Sq.Ft.

$739,000

MLS#: B26069155

Completely remodeled 3 bedroom, 2 bath residence located in the highly desirable Caseras at Parkland Golf & Country Club. This move in ready home overlooks the driving range and features a modern white kitchen w/quartz countertops, upgraded lighting throughout, impact windows, and thoughtfully updated finishes that create a clean, contemporary feel. The spacious split floor plan offers comfortable everyday living with an open layout, abundant natural light, and seamless indoor-outdoor flow to the screened patio. Additional features include a 2-car garage and separate laundry room. Located within Parkland Golf & Country Club, residents enjoy access to resort-style amenities including a clubhouse, fitness center, pool, tennis, pickleball, basketball courts, & on-site dining and more.
#B26032706

Parkland

7543 Old Thyme Court 1c

3 Beds

2 Baths

1,663 Sq.Ft.

$750,000

MLS#: B26032706
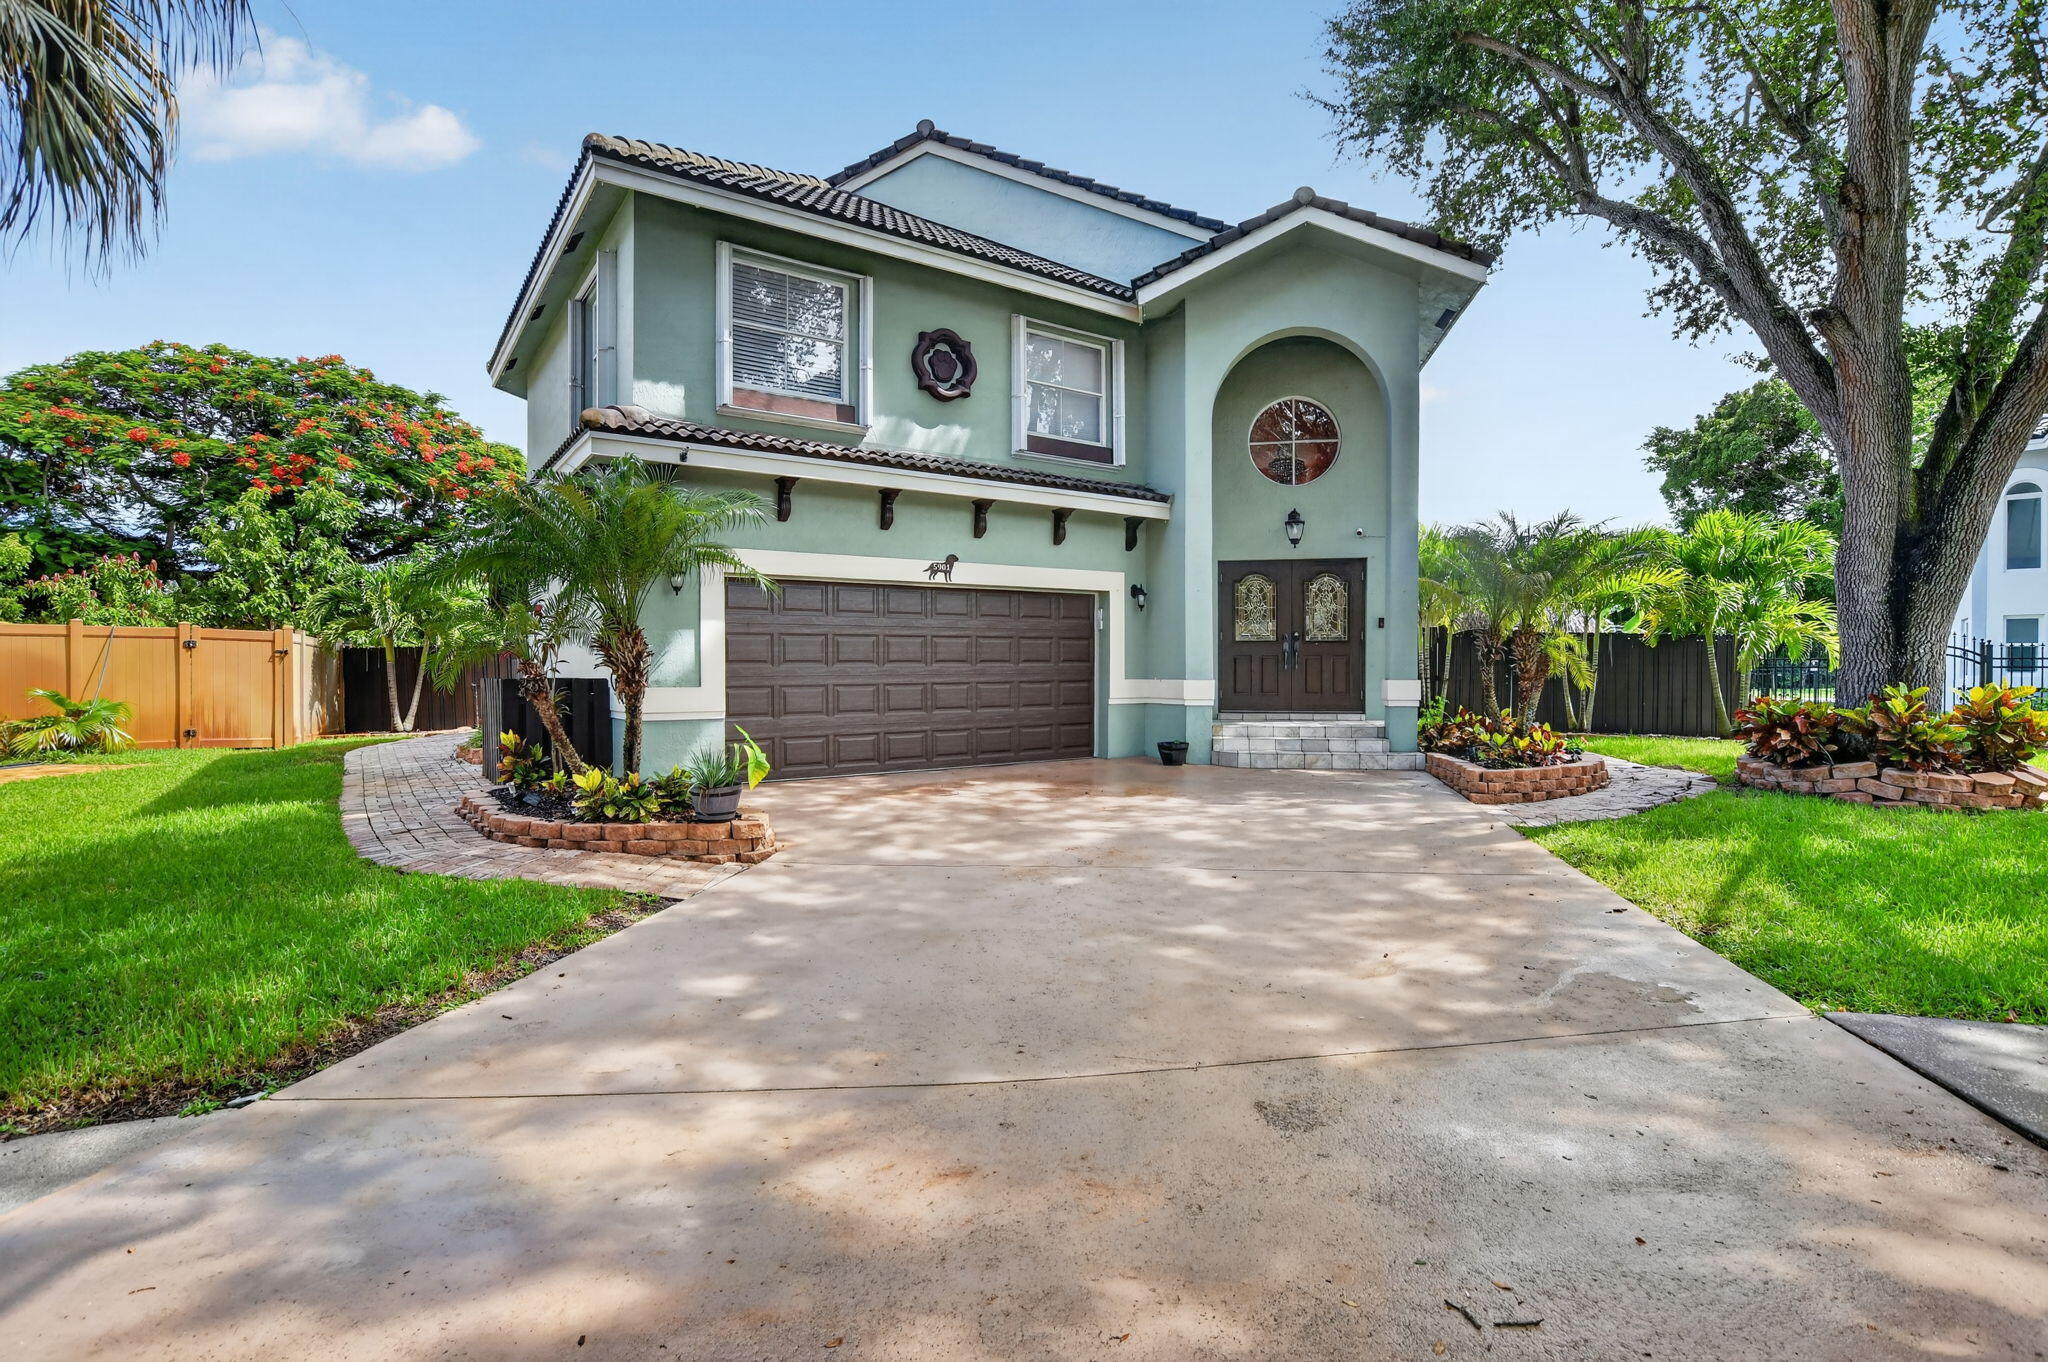
PRICED TO SELL! Welcome to this well-appointed SMART home in GATED Sable Pass. This 4-bedroom, 2.5-bathroom residence offers 2,644 square feet of thoughtfully designed living space across two stories. This single-family home, located at the end of a private cul-de-sac, features a 2-car garage and the most incredible outdoor PRIVATE fenced-in backyard pool oasis with no rear neighbor! Plenty of space for a growing family. Close to everything awesome (top-rated schools, shopping, dining, public parks and more!) in both Parkland AND West Boca Raton. 20 minutes east to the beach. 15 minutes south to watch the Florida Panthers go for their third Stanley Cup! Amazing neighbors, beautiful, aged, tree-lined streets in a community of homes with lots of character. Low monthly HOA of $110.
#B26050298

Parkland

5901 NW 58th Terrace

4 Beds

2 Baths

2,644 Sq.Ft.

$825,500

MLS#: B26050298

Price reduced
Beautiful maintained 4-bedroom, 2.5 -bath waterfront home offering bright open living space. As soon as you enter, you'll appreciate the spacious layout and vaulted ceilings. The large primary suite provides a bathroom with a Marble soaking tub and a separate his and hers shower.  There are new wood laminated floors in the bedrooms. Newer stainless-steel appliances, complement the well-appointed kitchen, while the screened back patio is perfect for year-round outdoor living and entertaining. Additional features include a 2-car garage, circular driveway, accordion hurricane shutters, hurricane impact windows/ sliding doors.  A new water heater was installed.This is one of the lowest HOA fees in the area. A+ rated Parkland Schools. Schedule a showing today!
#B26050239

Parkland

6029 NW 74th Street

4 Beds

2 Baths

2,397 Sq.Ft.

$740,000

MLS#: B26050239
Price reduced
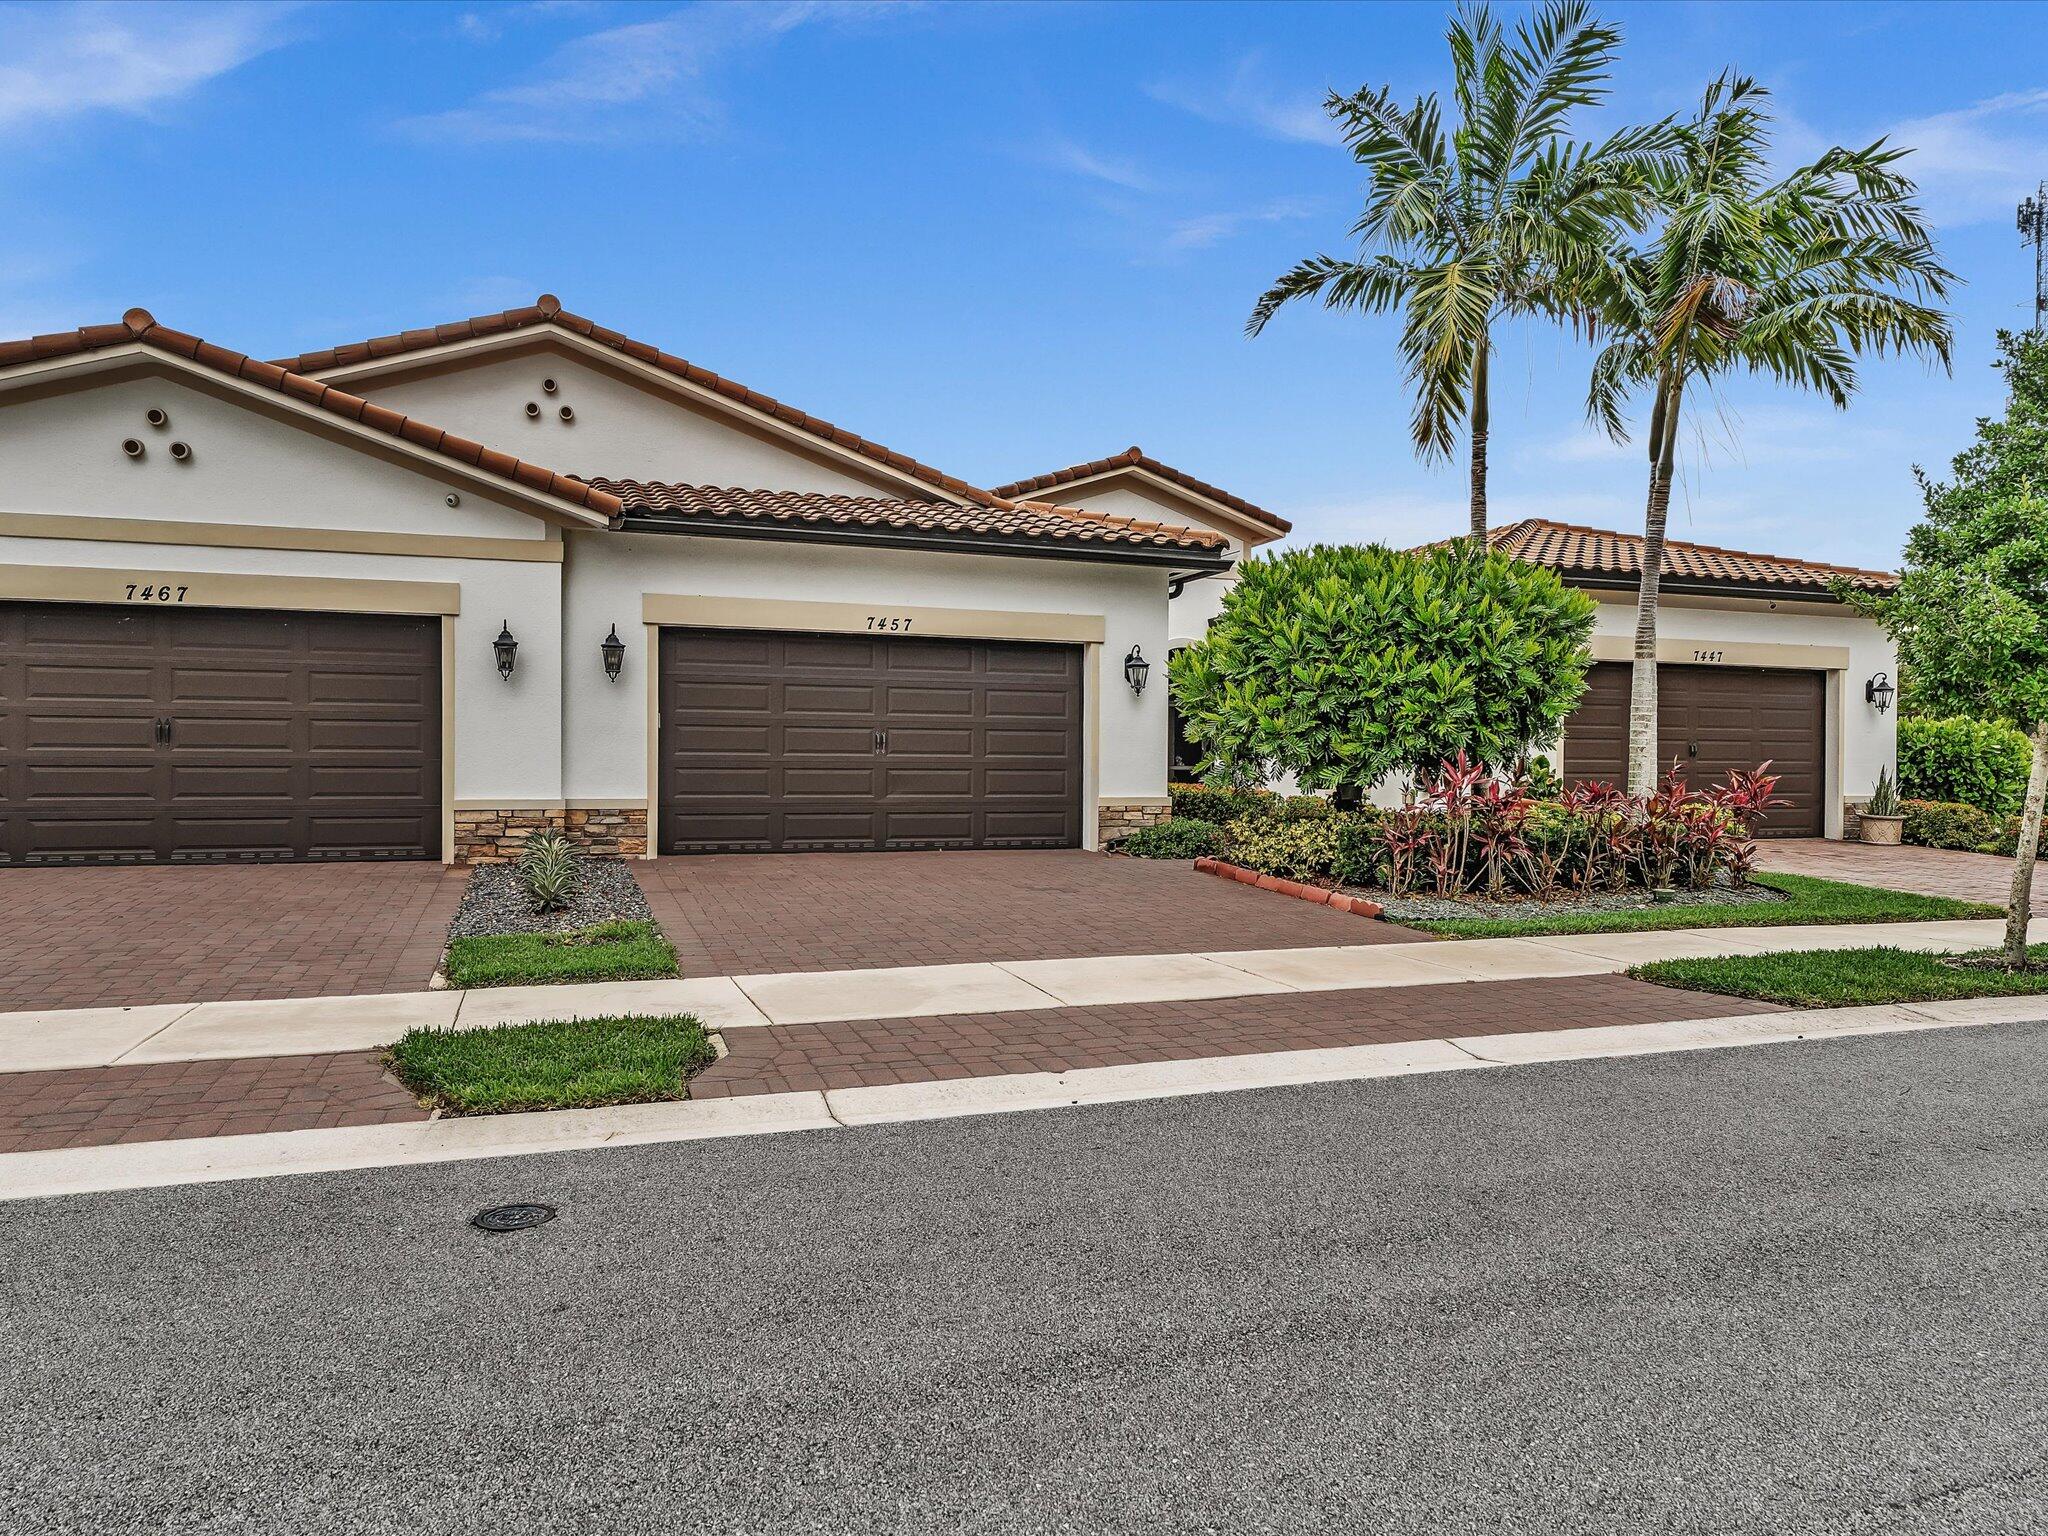
Nestled within the prestigious gated community of The Falls at Parkland, this impeccably appointed former builders model villa offers the perfect blend of elegance, comfort, and modern convenience. Built in 2021, this 3-bedroom, 2-bath residence spans 1,724 square feet of thoughtfully designed living space with impact-glass protection throughout and a desirable split-bedroom floor plan for maximum privacy. Step through the inviting covered front porch into a stunning foyer highlighted by a 12-foot coffered tray ceiling, crown molding, and designer finishes. The open-concept living areas feature soaring ceilings, abundant natural light, and seamless indoor-outdoor living.  The gourmet island kitchen showcases timeless white shaker cabinetry, quartz countertops, custom backsplashes, under-cabinet lighting and GE Profile stainless steel appliances. The luxurious primary suite offers an elegant tray ceiling, custom fitted walk-in closet and spa-inspired bath with dual vanities, quartz countertops, and a custom walk-in jetted tub with shower.  Enjoy relaxing or entertaining on the covered and screened brick-paver veranda overlooking the fully fenced backyard with desirable northeastern exposure. Additional highlights include a whole-house water filtration system, custom window treatments, epoxy-coated garage floor, alarm system, Ring doorbell and much more. A rare opportunity to enjoy model-home quality in one of Parkland's most sought-after communities.
#B26048409

Parkland

7457 S Blue Spring Drive

3 Beds

2 Baths

1,724 Sq.Ft.

$594,900

MLS#: B26048409
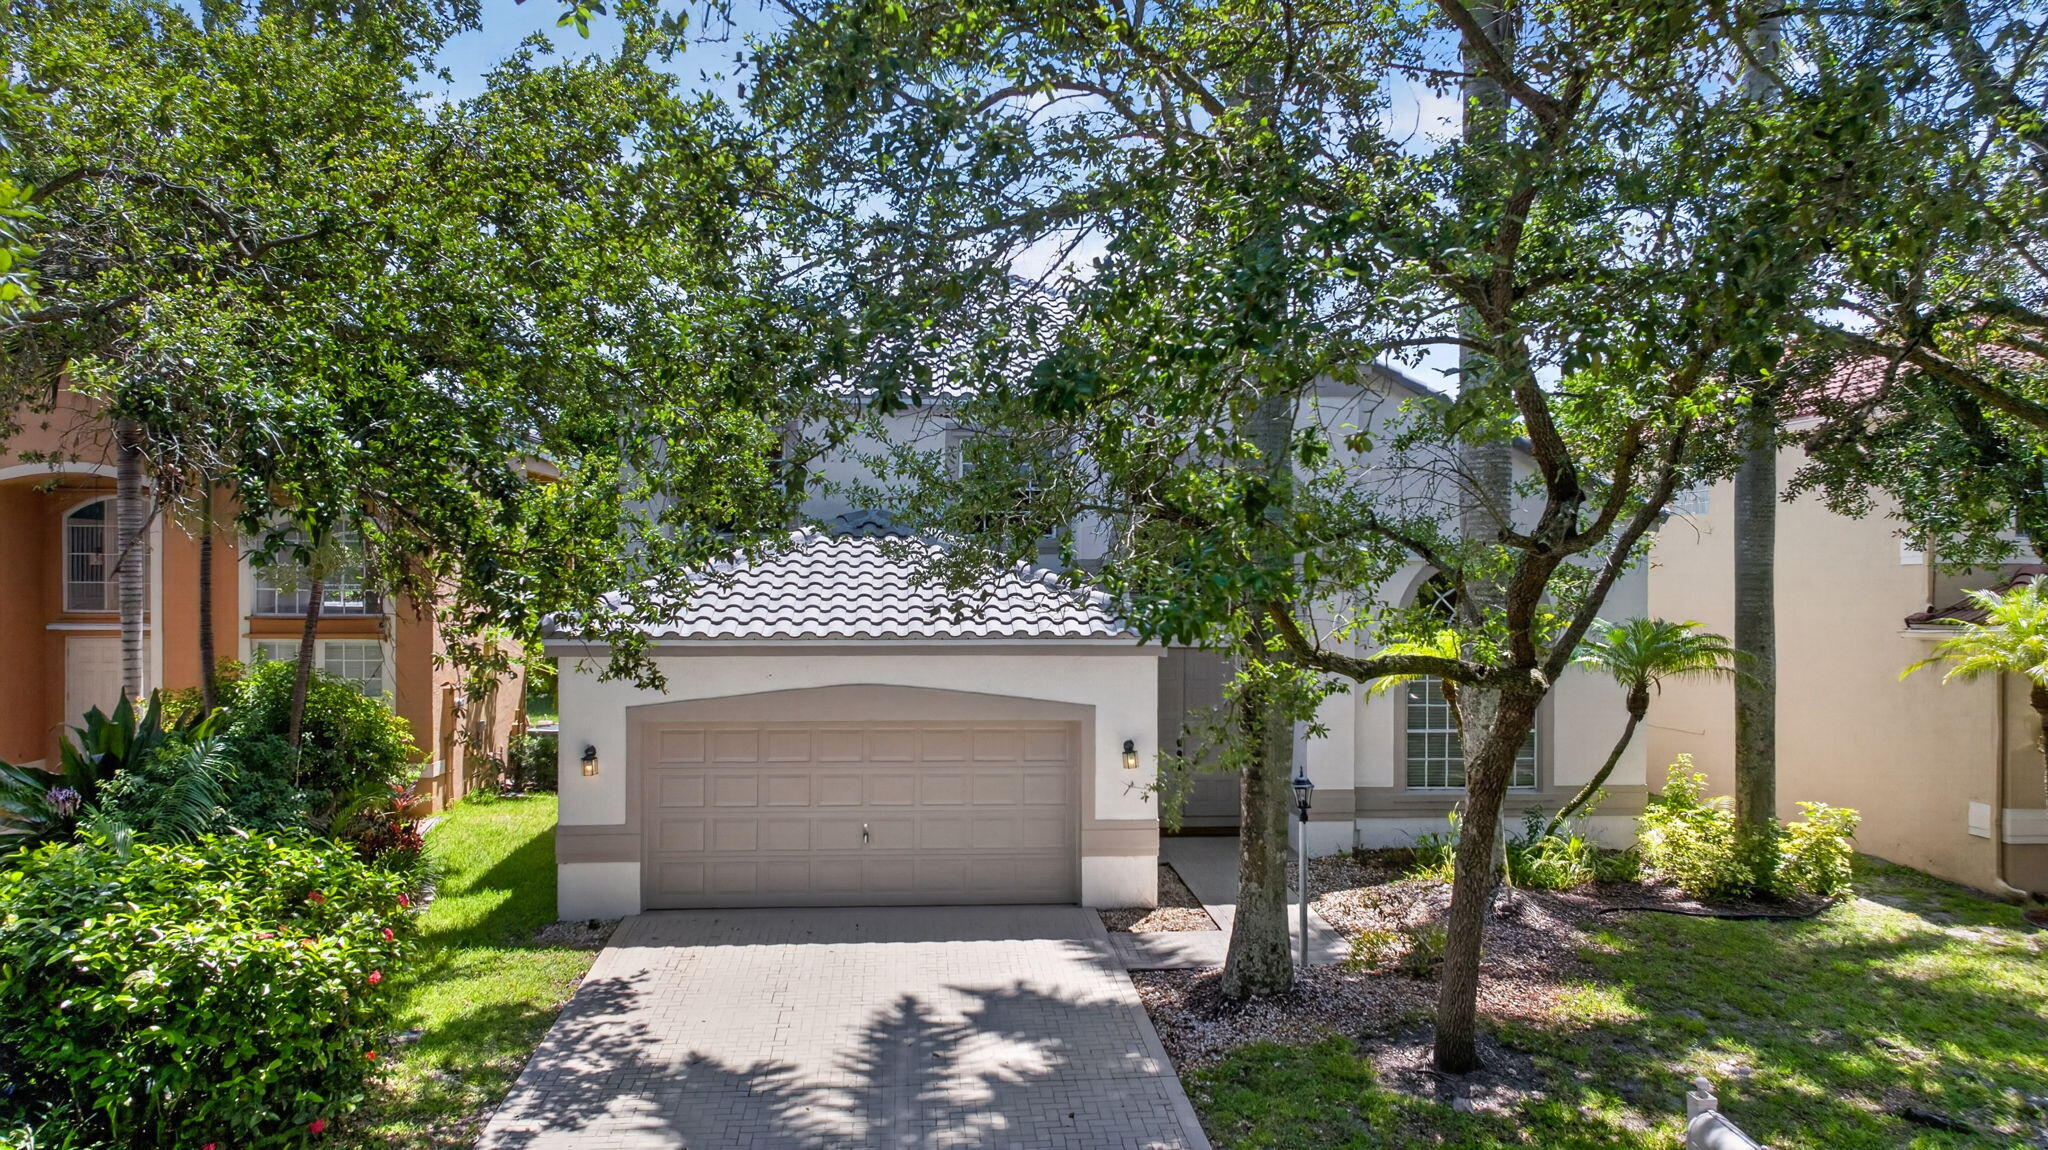
COME TO OWN AND ENJOY THIS GUARD GATED, BEAUTIFUL, BRIGHT AND SPACIOUS 4BEDS + LOFT HOME. NEW ROOF INSTALLED 2025. EXTERIOR OF HOUSE PAINTED 2025. PLANTATION SHUTTER AND AUTOMATIC ROLLING SHADE IN FAMILY ROOM. NEW WOOD BLINDS IN LIVING ROOM/DINING ROOM. VOLUME CEILINGS, MARBLE FLOORS. LARGE KITCHEN UPDATED WITH CUSTOM CABINETS AND GRANITE COUNTERS. NEW KITCHEN APPLIANCES, YARD HAS ROOM FOR A POOL. DIRECTLY ACROSS THE STREET TO TERRAMAR PARK. A RATED SCHOOLS. MOVE IN READY!
#B26044439

Parkland

6702 NW 80th Manor

4 Beds

2 Baths

2,703 Sq.Ft.

$795,000

MLS#: B26044439

Send a message

Message successfully sent.

Your message

What is 3 + 4 ?

Reason for contacting?

I agree to receive email communication and understand I can unsubscribe at any time.

I agree to be contacted by Options 1 Realty via call, email, and text for real estate services. To opt out, you can reply 'stop' at any time or reply 'help' for assistance. You can also click the unsubscribe link in the emails. Message and data rates may apply. Message frequency may vary. Privacy Policy

Sign Out

Virtual Assistant

Would you like to take the next step with this property? We can help you schedule a showing or virtual tour, or send you more details.

Yes, I would like more information.

Thank You for Your Reply, One of Our Agents will contact you as soon as possible

No, maybe later.

Thank you, you can always contact me via email, phone number or through the contact form.

Realhub AI

Lucy - Your AI-Powered Realtor

Update Your Temporary Password

Personalize your search

Enter your email and we'll notify you immediately when new listings match what you're looking for.

or enter email address

Already have an account ? Login here

Continue your home search

I agree to receive communications and understand I can unsubscribe at any time.

I agree to be contacted by Options 1 Realty via call, email, and text for real estate services. To opt out, you can reply 'stop' at any time or reply 'help' for assistance. You can also click the unsubscribe link in the emails. Message and data rates may apply. Message frequency may vary. Privacy Policy

Already have an account ? Login here

We use cookies

We use cookies primarily for analytics to enhance your experience. By accepting, you agree to our use of these cookies. You can manage your preferences or learn more about our cookies policy.