Features & Amenities

Interior

  • Other Interior Features

    Entrance Foyer, High Ceilings, Kitchen Island, Pantry, Storage, Walk-In Closet(s)

  • Total Bedrooms

    3

  • Bathrooms

    3

  • Cooling YN

    YES

  • Cooling

    Central Air

  • Fireplace YN

    NO

  • Heating YN

    YES

  • Heating

    Central

  • Main Level Bedrooms

    3

  • Pet friendly

    Breed Restrictions, Yes

Exterior

  • Garage

    Yes

  • Garage spaces

    2

  • Construction Materials

    Block

  • Parking

    Attached, Garage, Garage Door Opener, Paver Block

  • Pool

    Yes

  • Pool Features

    Association

  • Waterfront YN

    NO

Area & Lot

  • Lot Size(acres)

    0.29

  • Property Type

    Residential

  • Property Sub Type

    Single Family Residence

  • Architectural Style

    Ranch

Price

  • Sales Price

    $957,750

  • Tax Amount

    $3,138.88

  • Sq. Footage

    2,229

  • Price/SqFt

    $429

HOA

  • Association

    YES

  • Association Fee

    $395

  • Association Fee Frequency

    Monthly

  • Association Fee Includes

    N/A

School District

  • Elementary School

    Coral Reef (Palm Beach)

  • Middle School

    Woodlands

  • High School

    Dr. Joaquin Garcia

Property Features

  • Stories

    1

  • Association Amenities

    Pool, Clubhouse, Fitness Center, Other

  • Senior Community YN

    NO

  • Sewer

    Public Sewer

  • Water Source

    Public

Schedule a Showing

Showing scheduled successfully.

<
>
IN PERSON
VIA CHAT

What is 3 + 4 ?


Change time

Mortgage calculator

Estimate your monthly mortgage payment, including the principal and interest, property taxes, and HOA. Adjust the values to generate a more accurate rate.

Your payment

Principal and Interest:

$

Property taxes:

$

HOA fees:

$

Total loan payment:

$

Total interest amount:

$

Location

County

Palm Beach

Elementary School

Coral Reef (Palm Beach)

Middle School

Woodlands

High School

Dr. Joaquin Garcia

Listing Courtesy of David A Achee, Pulte Realty Inc

RealHub Information is provided exclusively for consumers' personal, non-commercial use, and it may not be used for any purpose other than to identify prospective properties consumers may be interested in purchasing. All information deemed reliable but not guaranteed and should be independently verified. All properties are subject to prior sale, change or withdrawal. RealHub website owner shall not be responsible for any typographical errors, misinformation, misprints and shall be held totally harmless.

Agent Hals Blanc

FOUNDER

Hals Blanc

Call Hals today to schedule a private showing.


* Listings on this website come from the FMLS IDX Compilation and may be held by brokerage firms other than the owner of this website. The listing brokerage is identified in any listing details. Information is deemed reliable but is not guaranteed. If you believe any FMLS listing contains material that infringes your copyrighted work please click here to review our DMCA policy and learn how to submit a takedown request.© 2024 FMLS.
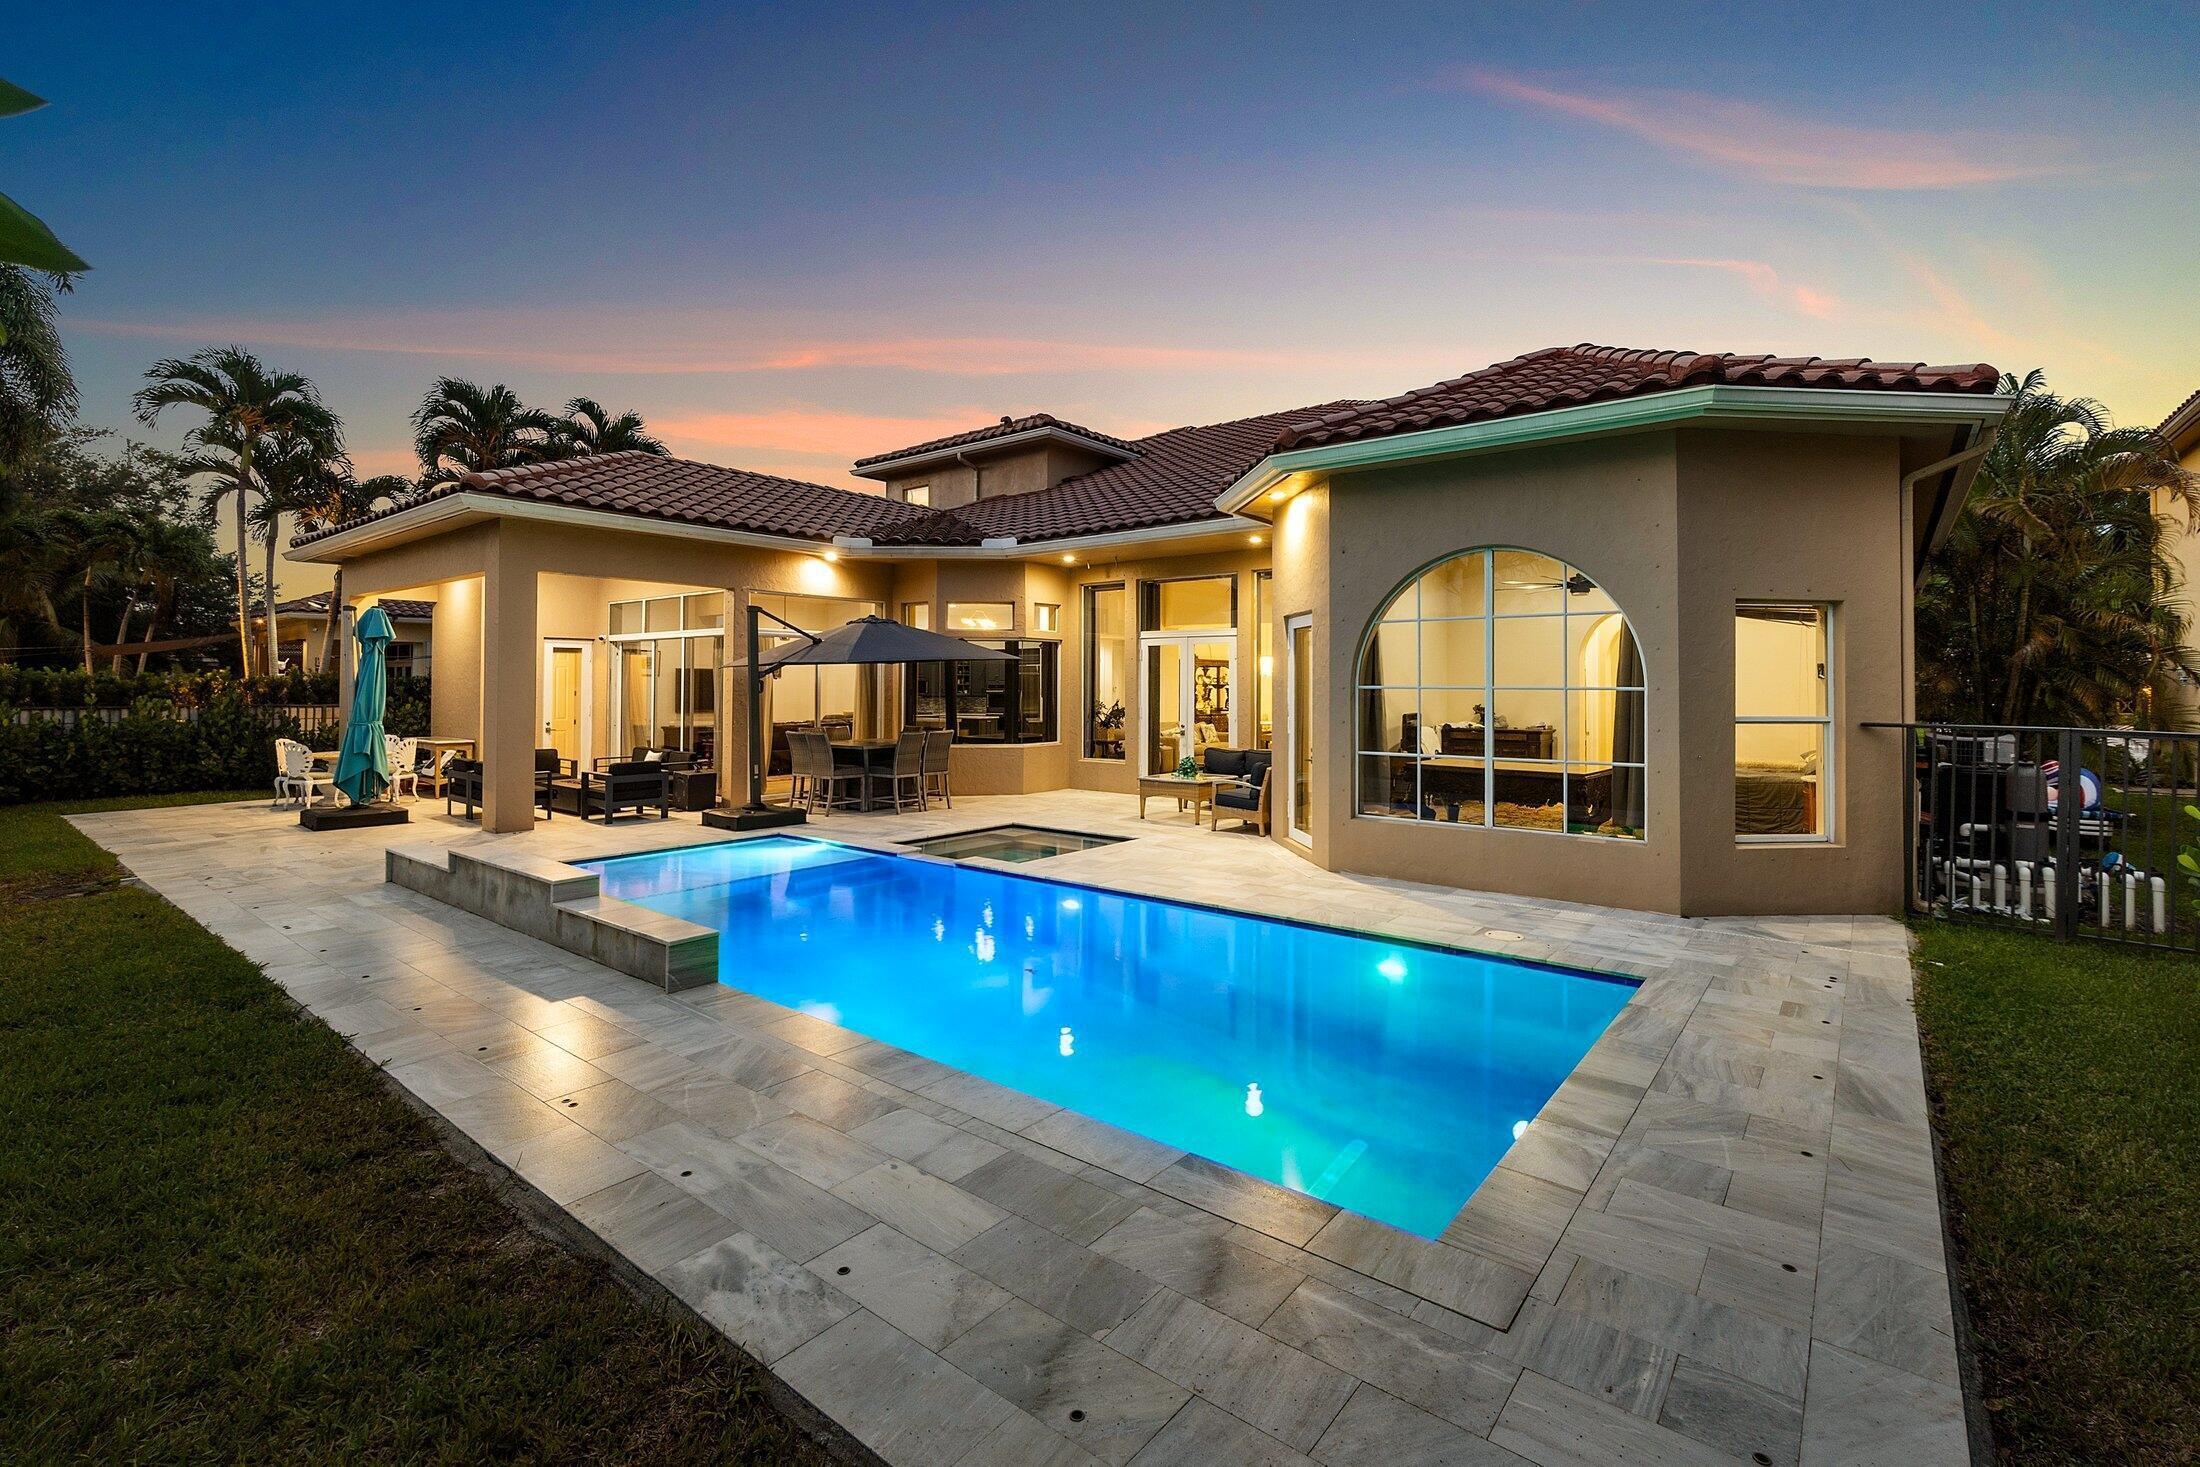
UNDER CONSTRUCTION:  End your year with the keys to a brand new home!  Take advantage of special Builder Incentives Available on year end closings to help you save BIG!   The Mystique offers the livability and comfort suited for just about every lifestyle.  3 bedrooms plus den with double doors nestled in the back of the community.  Enjoy entertaining in your built in kitchen with soaring double stacked cabinets and welcoming island.  On-trend design selections like warm wood look tile flowing throughout every room.  Take a quick stroll to the world class amenity center for a workout, game of pickleball and dip in the resort style infinity pool.  This community is selling fast.  Come lock in the promise of your new home today!

9393 CAPE HONEY BEE Lane Mystique 52

Message successfully sent.

What would you like to know?

What is 3 + 4 ?

I agree to receive email communication and understand I can unsubscribe at any time.

I agree to be contacted by Options 1 Realty via call, email, and text for real estate services. To opt out, you can reply 'stop' at any time or reply 'help' for assistance. You can also click the unsubscribe link in the emails. Message and data rates may apply. Message frequency may vary. Privacy Policy

Related Properties

New on site today
None
#B26078473

Lake Worth

3405 LAGO DE TALAVERA

3 Beds

3 Baths

3,136 Sq.Ft.

$940,000

MLS#: B26078473

Enjoy the luxury living in Silverwood Estates, where this Gorgeous 4-Bedroom, 4-Bathroom Home stands as a testament to modern elegance. Upon entry, you're greeted by a grand entrance leading to formal dining and living areas, perfect for entertaining, The kitchen offers an expanded island, upgraded quartz countertops, beautiful wood cabinetry, creating an ambiance of warmth and grandeur. The entire home is adorned with the finest details, including crown molding, beautiful porcelain tile and luxury laminate floor in the second floor! This home also features a 3-car garage and oversized driveway, combining luxury and functionality. his home also features a 3-car garage and oversized driveway, combining luxury and functionality. Ideally near schools, shopping, and restaurants.
#B26076031

Lake Worth

5716 Sandbirch Way

4 Beds

4 Baths

3,584 Sq.Ft.

$799,000

MLS#: B26076031

New on site 4 days ago
STUNNING LAKE CHARLESTON POOL HOME in Lake Worth, FL with over $200,000 in upgrades, exceptional privacy, a heated saltwater pool, 3-car garage, whole-house Generac generator and A-rated schools.  Located at 7202 Catalina Isle Drive in highly sought-after Lake Charleston, this move-in-ready home sits on an incredible peninsula-style homesite surrounded by lush landscaping, Clusia privacy hedges and peaceful outdoor spaces.  Inside, enjoy soaring vaulted ceilings, beautiful marble flooring downstairs, wood flooring upstairs, an elegant wood staircase and a newly designed entertainment wall with fireplace. The beautiful kitchen features granite countertops and a spacious breakfast area, creating an inviting space for everyday living and entertaining.   The spectacular primary bathroom features more than $80,000 in upgrades, including extensive marble finishes, luxurious appointments and a Japanese-style smart toilet, creating a true spa-like retreat.  Outdoor living includes a heated saltwater pool with new saltwater system, upgraded non-slip patio tile, beautiful stone landscaping and a brand-new hurricane-resistant screened enclosure. The rear balcony roof area was also recently redone.  A private pond area creates a peaceful retreat along one side of the property, while the opposite side offers a large yard with a mature mango tree that produced more than 500 mangoes last year. A private turf putting green adds another unique feature for golf enthusiasts.  Additional upgrades include a NEW Generac whole-house generator, NEW A/C, NEW water heater, hurricane shutters throughout and extensive landscaping.  If you are searching for a Lake Charleston home for sale, Lake Worth pool home, home with A-rated schools, 3-car garage, heated saltwater pool or move-in-ready South Florida home with extensive upgrades, this exceptional property truly has it all.
#B26077121

Lake Worth

7202 CATALINA ISLE Drive

5 Beds

3 Baths

3,277 Sq.Ft.

$899,000

MLS#: B26077121

Welcome Home to Legacy Chase @ Smith Farms! This exceptional home, nearly 4,500 TOTAL SF set on a .27 ACRE LOT, offers 4 BR/5BA w/ LARGE DEN & it truly can't be beat w/ YOUR OWN PRIVATE BACKYARD RESORT STYLE OASIS! The SALTWATER POOL anchors the NEW POOL DECK, while a FULLY EQUIPPED SUMMER KITCHEN, COUNTER TOP BAR SEATING AREA & CHARMING PERGOLA create the perfect setting for year-round outdoor enjoyment. This home features a WINDING STAIRCASE w/ NEW LAMINATE FLOORING & an OPEN KITCHEN w/ ISLAND SEATING  & a WALK-IN PANTRY. The EXTRA LARGE FLEX ROOM offers extra space, while the FULL CABANA BATH adds convenience for poolside living. Add'l. highlights incl. a 3 CAR GARAGE, RECENTLY PAINTED EXTERIOR. & a PEACEFUL CUL-DE-SAC LOCATION. THIS IS MORE THAN A HOME, IT'S A LIFESTYLE! Smith Farm is a vibrant, all-ages, pet-friendly community known for its tree-lined streets, top-rated schools and resort-style amenities including a clubhouse, fitness center, tennis courts, playgrounds, and more. With easy access to major highways, shopping, and beaches, this location truly has it all. Don't miss your opportunity to own a piece of paradise in one of Lake Worth's most desirable neighborhoods. Smith Farm is situated on 80 acres of lakes and cypress preserves & offers residents an 8 acre park with an assortment of amenities that can be used all year round. The following information is a brief description of the community. Location: Smith Farm is located in Palm Beach County on Hypoluxo Road approximately one mile west of Hagen Ranch Road. Amenities: Consisting of 1242 homes in ten separate villages, the community has: Two pools: Main pool includes a spa and kiddie pool. Secondary pool includes a splash pad for younger children. Playground available for children 12 and younger ONLY Fitness Center - Must be 16 or older to use and have proof of ID.  Tennis Courts Racquet Ball Courts Basketball Courts Baseball Field Soccer Field Schools: Elementary School Coral Reef Elementary Middle School: Woodlands Middle School High School: Park Vista High School Security: Smith Farm is a gated community with two entrances. Each entrance is monitored by video surveillance and roving patrols. Smith Farm residents take the safety and security of their community seriously.
#B26069876

Lake Worth

6566 Marbletree Lane

4 Beds

5 Baths

3,357 Sq.Ft.

$875,000

MLS#: B26069876

4 BR/2.5 BA custom Stresa in cul-de-sac, with NEW pool, on professionally landscaped ¼ acre point lot. Elegant leaded glass double door entry into foyer leads to large open room floor plan with diag tile in all living areas. Crown molding. Kitchen features island, 42" wood cabinets, granite, top of the line SS appliances. Sliders from L/R, and French door from F/R open to large, screened patio with magnificent large lake views & NEW POOL & SPA with heater & Chiller, digital controlled. Master bedroom suite features large his & hers walk-in closets, and bathroom with dual vanities, separate shower and Roman tub. Fourth bedroom being used as den. Accord shutters. Community has heated, salt-water, resort style indoor and outdoor pools. Tennis, pickleball, fitness center, clubs, plus much more
#B26075690

Lake Worth

6525 MURANO Way

4 Beds

2 Baths

2,975 Sq.Ft.

$775,000

MLS#: B26075690
Price reduced
AMAZING - 6 Bedroom Estate home in the prestigious community of Talavera! This expansive 2-story home features a 1st-floor master suite, soaring 20-ft ceilings, and a large loft upstairs. The open-concept kitchen is equipped with newer quartz countertops, custom painted wood cabinetry, backsplash, and double ovens. Bathrooms feature quartz vanities, modern fixtures, updated lighting, a 3-car garage, and 3-zone A/C with a dedicated unit for the master. The newly built pool includes LED color lights, a salt chlorinator, heater, and remote control for effortless enjoyment. The community is just 5 minutes to National Polo Center, Dining, Shopping and all of the amenities that South Florida and the Wellington Equestrian Community have to offer! Some Pix Virtual
#B26032512

Lake Worth

3381 Lago De Talavera

6 Beds

6 Baths

4,363 Sq.Ft.

$1,095,000

MLS#: B26032512

Price reduced
Welcome to one of the most coveted opportunities in Gulfstream Preserve—a rarely available residence that was never intended to hit the market. Perfectly positioned in West Lake Worth, just minutes from the world-renowned equestrian capital of Wellington this exceptional 4-bedroom, 4.5-bathroom estate offers approximately 3,200 square feet of thoughtfully designed living space where sophistication, comfort, and entertaining seamlessly come together. From the moment you arrive, the home's striking stone-accented exterior and timeless architecture create an unforgettable first impression. Inside, every detail has been carefully curated to elevate everyday living. Rich espresso cabinetry is beautifully complemented  gleaming quartz countertops and custom LED accent lighting beneath the cabinets and surrounding the kitchen, creating an elegant ambiance that transforms the heart of the home into a true showpiece. One of this home's most extraordinary features is its rare oversized loft—a flexible space rarely found in today's market. Whether you envision a state-of-the-art home theater, private fitness studio, executive lounge, game room, or the ultimate entertainment retreat combining all three, this expansive area offers endless possibilities to fit your lifestyle. The primary living spaces flow effortlessly to your own private backyard oasis. Surrounded by approximately 20-foot Calusia hedges for exceptional privacy, the outdoor retreat features a sparkling swimming pool, relaxing spa, and a beautifully appointed pergola—creating the perfect setting for weekend gatherings, evening cocktails, or peaceful mornings under the Florida sun. Even the garage has been elevated beyond expectations. Designed with automotive enthusiasts in mind, the finished space showcases custom paint, modern LED lighting, dark designer finishes, and abundant storage, making it as functional as it is impressive. Beyond the home itself, Gulfstream Preserve continues to be one of Palm Beach County's most desirable communities, with homes here rarely becoming available. Residents enjoy an unbeatable location just 10 minutes from Wellington, home to world-class polo, equestrian events, fine dining, and upscale shopping. Major highways are only minutes away, while the surrounding area continues to flourish with exciting new restaurants, retail destinations, entertainment, and everyday conveniences. You will also appreciate access to the area's newest high school, Dr. Joaquín García High School, adding even more value to this exceptional location. Seller is willing to provide a credit toward replacement of the upstairs carpet. With an acceptable full-price offer, Seller is also willing to contribute toward Buyer's closing costs and/or an interest rate buydown, subject to lender approval and mutually agreed-upon terms. Seller is willing to provide a credit toward replacement of the upstairs carpet. With an acceptable full-price offer, Seller is also willing to contribute toward Buyer's closing costs and/or an interest rate buydown, subject to lender approval and mutually agreed-upon terms. This more than a home—it's a lifestyle defined by understated luxury, privacy, and effortless entertaining. A place where memories are made, celebrations come naturally, and every detail has been thoughtfully designed for modern living. Some opportunities are created. Others simply appear. This residence was never expected to come to market, but now a rare opportunity exists for one fortunate buyer to call it home. The Preserve is calling. The only question is—will you answer?
#B26056862

Lake Worth

4577 Willow Run Way

4 Beds

3 Baths

3,166 Sq.Ft.

$869,000

MLS#: B26056862

UNDER CONSTRUCTION:  Special Builder Financing for closings by end of year.  This Trailside's location is ideal on a quiet street and a quick stroll to the Amenity center.  Inside,  the home has been elegantly upgraded with oversized tiles and warm luxury vinyl plank flooring.  Beautiful kitchen with welcoming island flow into the Gathering room.  Convenient ground floor bedroom suite can be used for guests or home office.  Spacious loft upstairs.   Come lock in the promise of your brand new home at Hendrix Reserve today.
#B26073056

Lake Worth

4379 Rumeli Lane 114 Trailside

5 Beds

3 Baths

2,615 Sq.Ft.

$853,570

MLS#: B26073056

UNDER CONSTRUCTION:  Take advantage of Special Builder Financing Offer on this home that will be ready by the end of the year.  This home sits on a prime location, nestled in the back of the community.  Enjoy peaceful serenity on either your back lanai or the charming front porch.  Highly popular Mystique home boasts 3 Bedrooms plus den, 3 full baths and extended gathering room - fully maximizing the square footage of the home.  Elegant design finishes have been thoughtfully chosen to please most every decorating style.  Luxury vinyl plank flooring flows through all the living spaces.  Entertain in your built in kitchen with soaring double stacked cabinets and welcoming island.  Take a quick stroll to the world class amenity center for a dip in the pool or a game of pickleball.
#B26072108

Lake Worth

9399 Cape Honey Bee Lane Mystique 53

3 Beds

3 Baths

2,229 Sq.Ft.

$936,205

MLS#: B26072108

 - property

Send a message

Message successfully sent.

Your message

What is 3 + 4 ?

Reason for contacting?

I agree to receive email communication and understand I can unsubscribe at any time.

I agree to be contacted by Options 1 Realty via call, email, and text for real estate services. To opt out, you can reply 'stop' at any time or reply 'help' for assistance. You can also click the unsubscribe link in the emails. Message and data rates may apply. Message frequency may vary. Privacy Policy

Sign Out

Virtual Assistant

Would you like to take the next step with this property? We can help you schedule a showing or virtual tour, or send you more details.

Yes, I would like more information.

Thank You for Your Reply, One of Our Agents will contact you as soon as possible

No, maybe later.

Thank you, you can always contact me via email, phone number or through the contact form.

Realhub AI

Lucy - Your AI-Powered Realtor

Update Your Temporary Password

Personalize your search

Enter your email and we'll notify you immediately when new listings match what you're looking for.

or enter email address

Already have an account ? Login here

Continue your home search

I agree to receive communications and understand I can unsubscribe at any time.

I agree to be contacted by Options 1 Realty via call, email, and text for real estate services. To opt out, you can reply 'stop' at any time or reply 'help' for assistance. You can also click the unsubscribe link in the emails. Message and data rates may apply. Message frequency may vary. Privacy Policy

Already have an account ? Login here

We use cookies

We use cookies primarily for analytics to enhance your experience. By accepting, you agree to our use of these cookies. You can manage your preferences or learn more about our cookies policy.