Features & Amenities

Interior

  • Other Interior Features

    Walk-In Closet(s)

  • Total Bedrooms

    3

  • Bathrooms

    2

  • 1/2 Bathrooms

    1

  • Cooling YN

    YES

  • Cooling

    Central Air, Ceiling Fan(s)

  • Fireplace YN

    NO

  • Heating YN

    YES

  • Heating

    Central

  • Pet friendly

    Yes

Exterior

  • Garage

    No

  • Construction Materials

    Block, Stucco

  • Parking

    Assigned, Asphalt

  • Patio and Porch Features

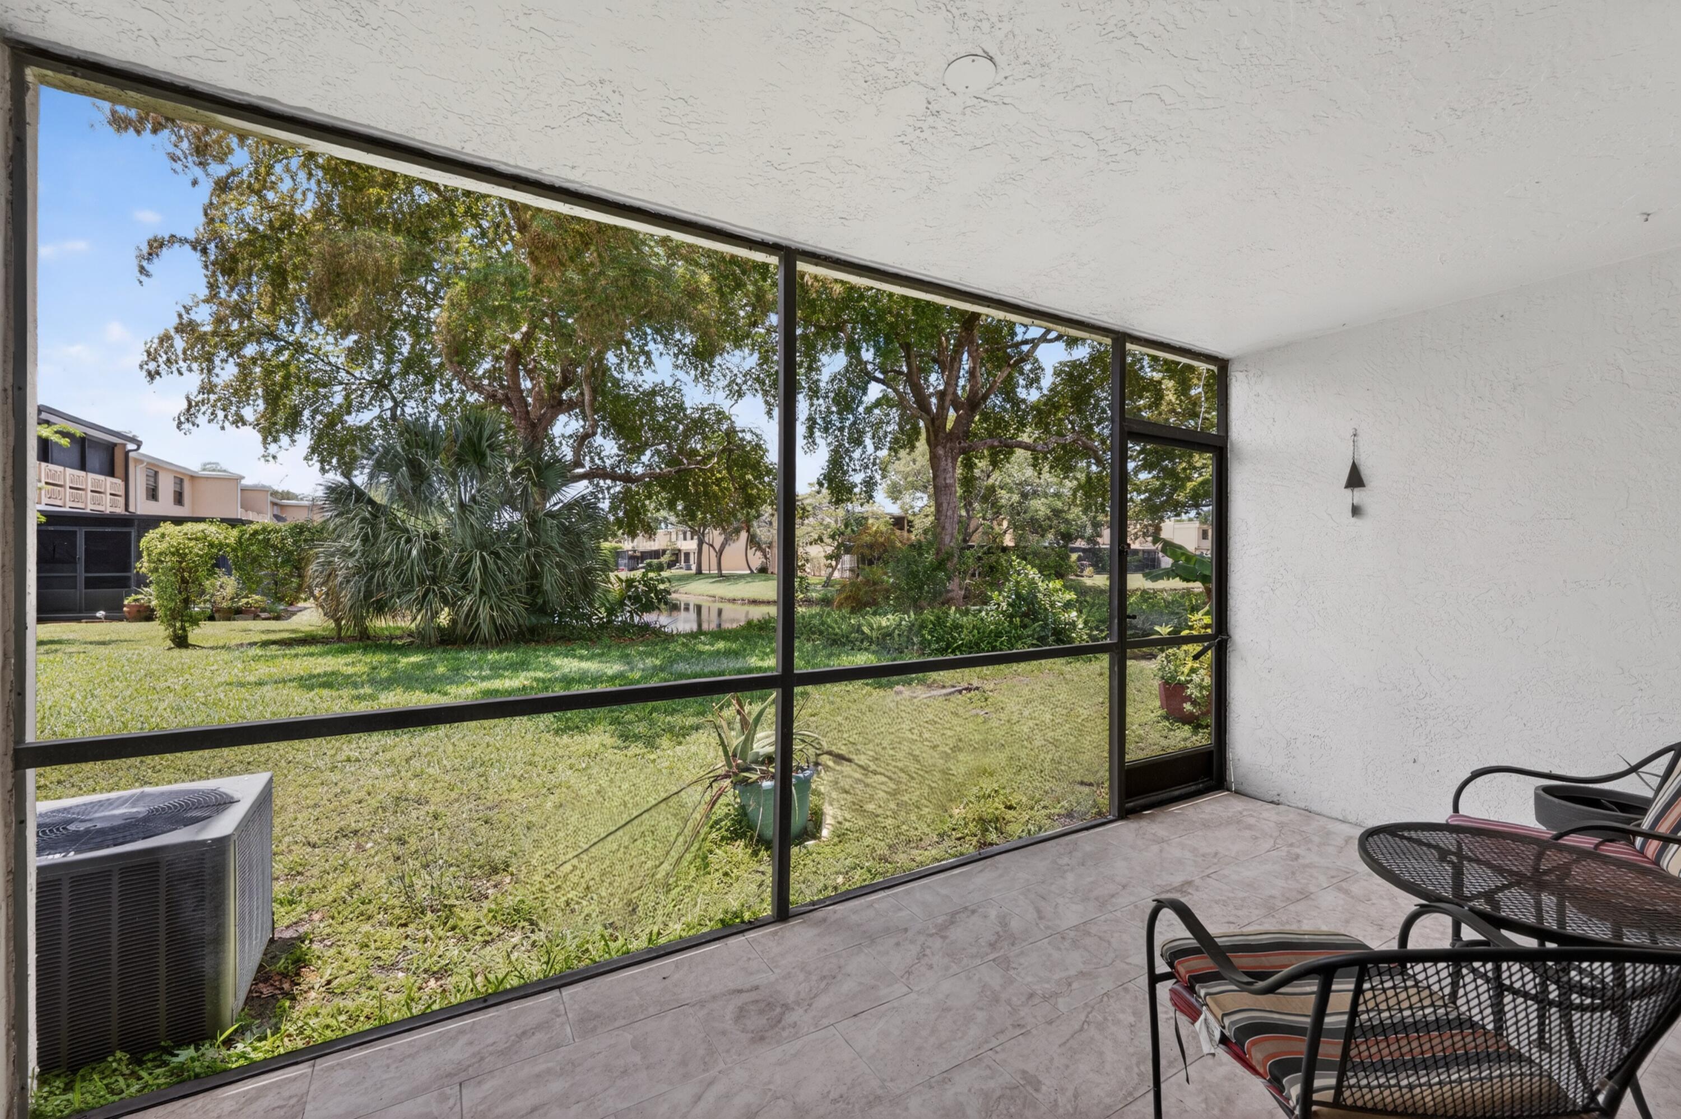
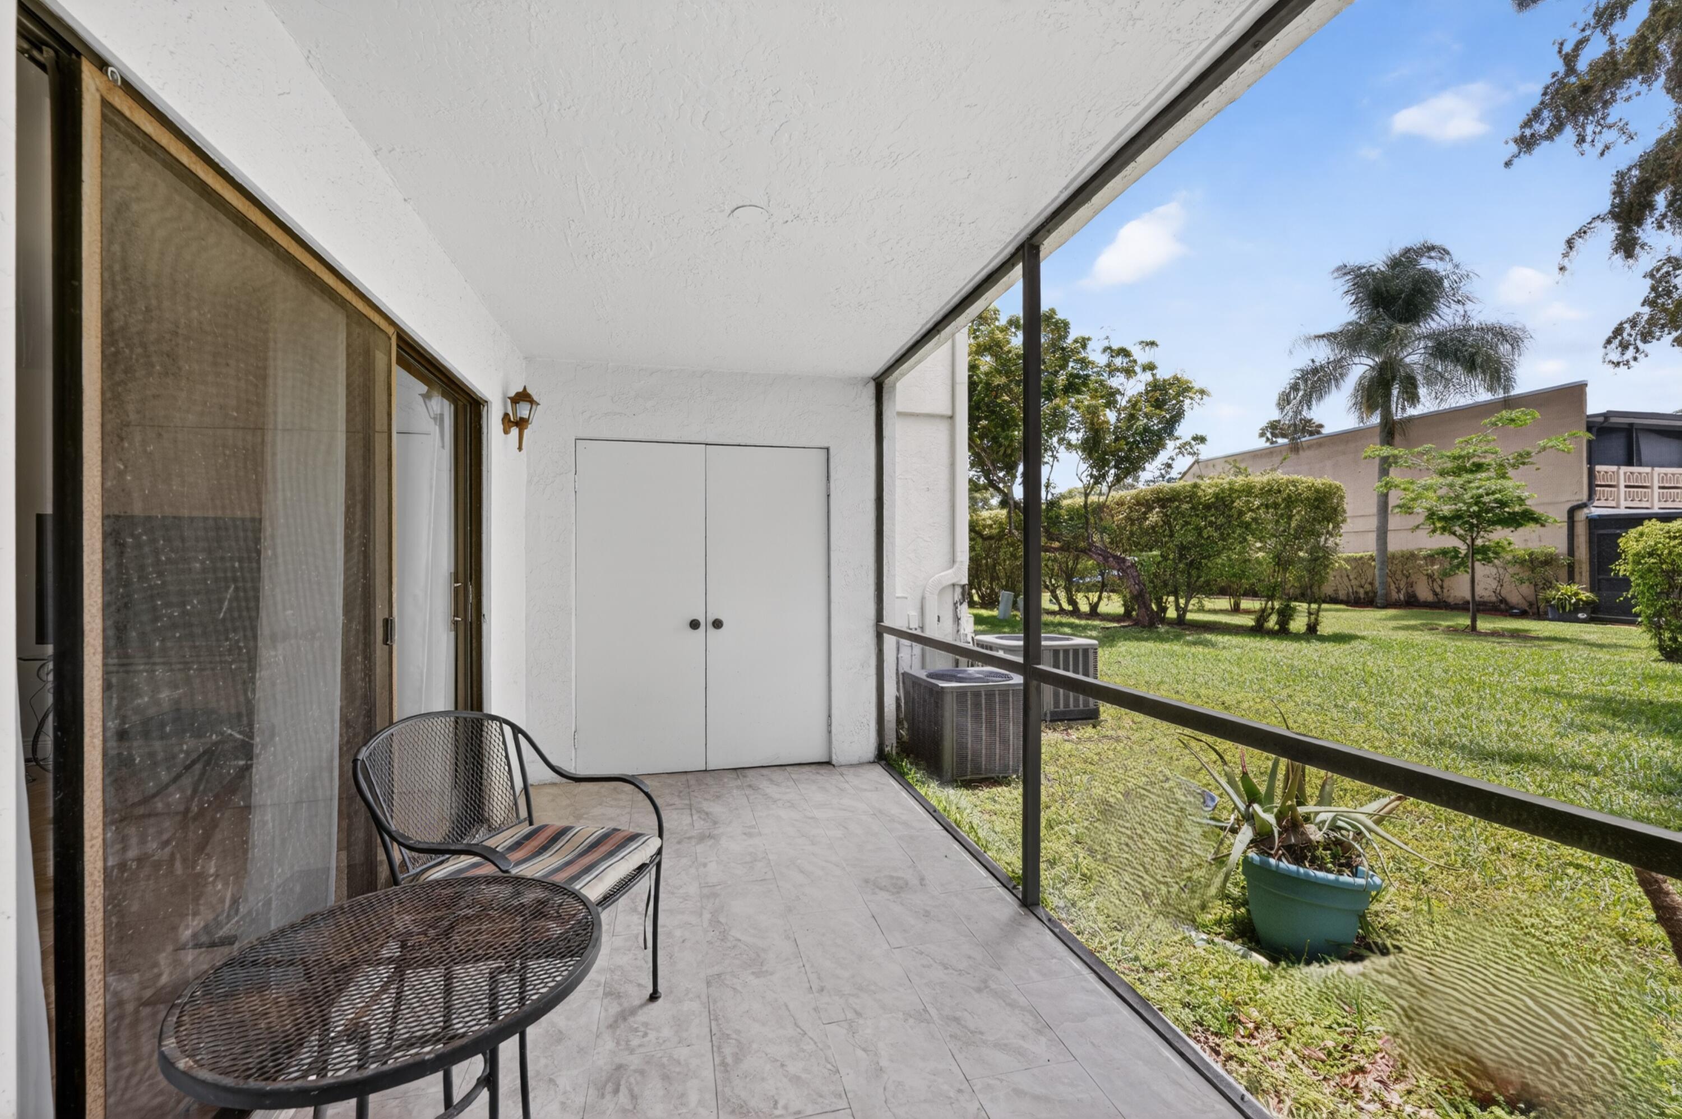
    Porch, Screened

  • Pool

    Yes

  • Pool Features

    Association

  • Waterfront YN

    NO

  • View

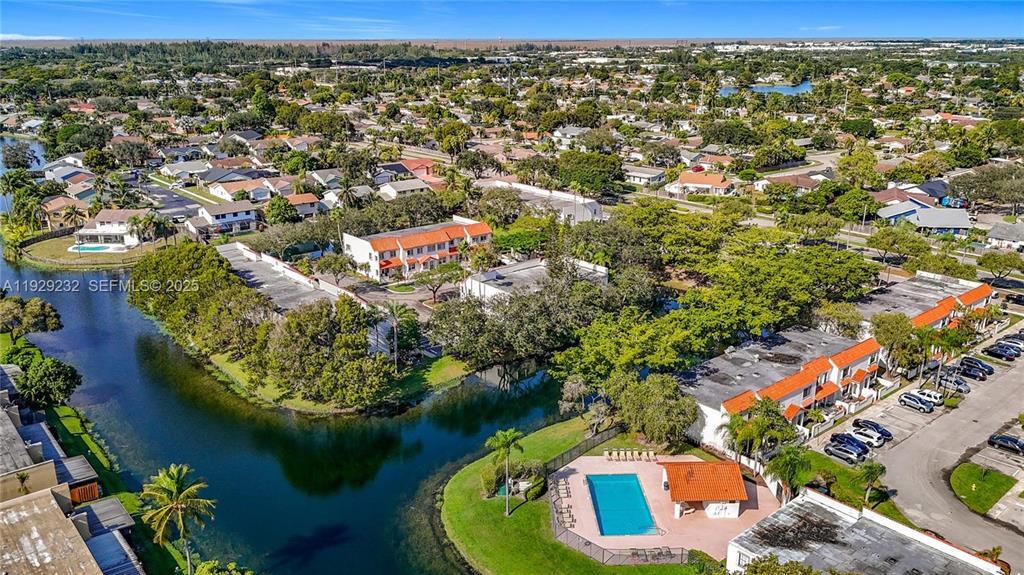
    Canal

Area & Lot

  • Lot Size(acres)

    0.03

  • Property Type

    Residential

  • Property Sub Type

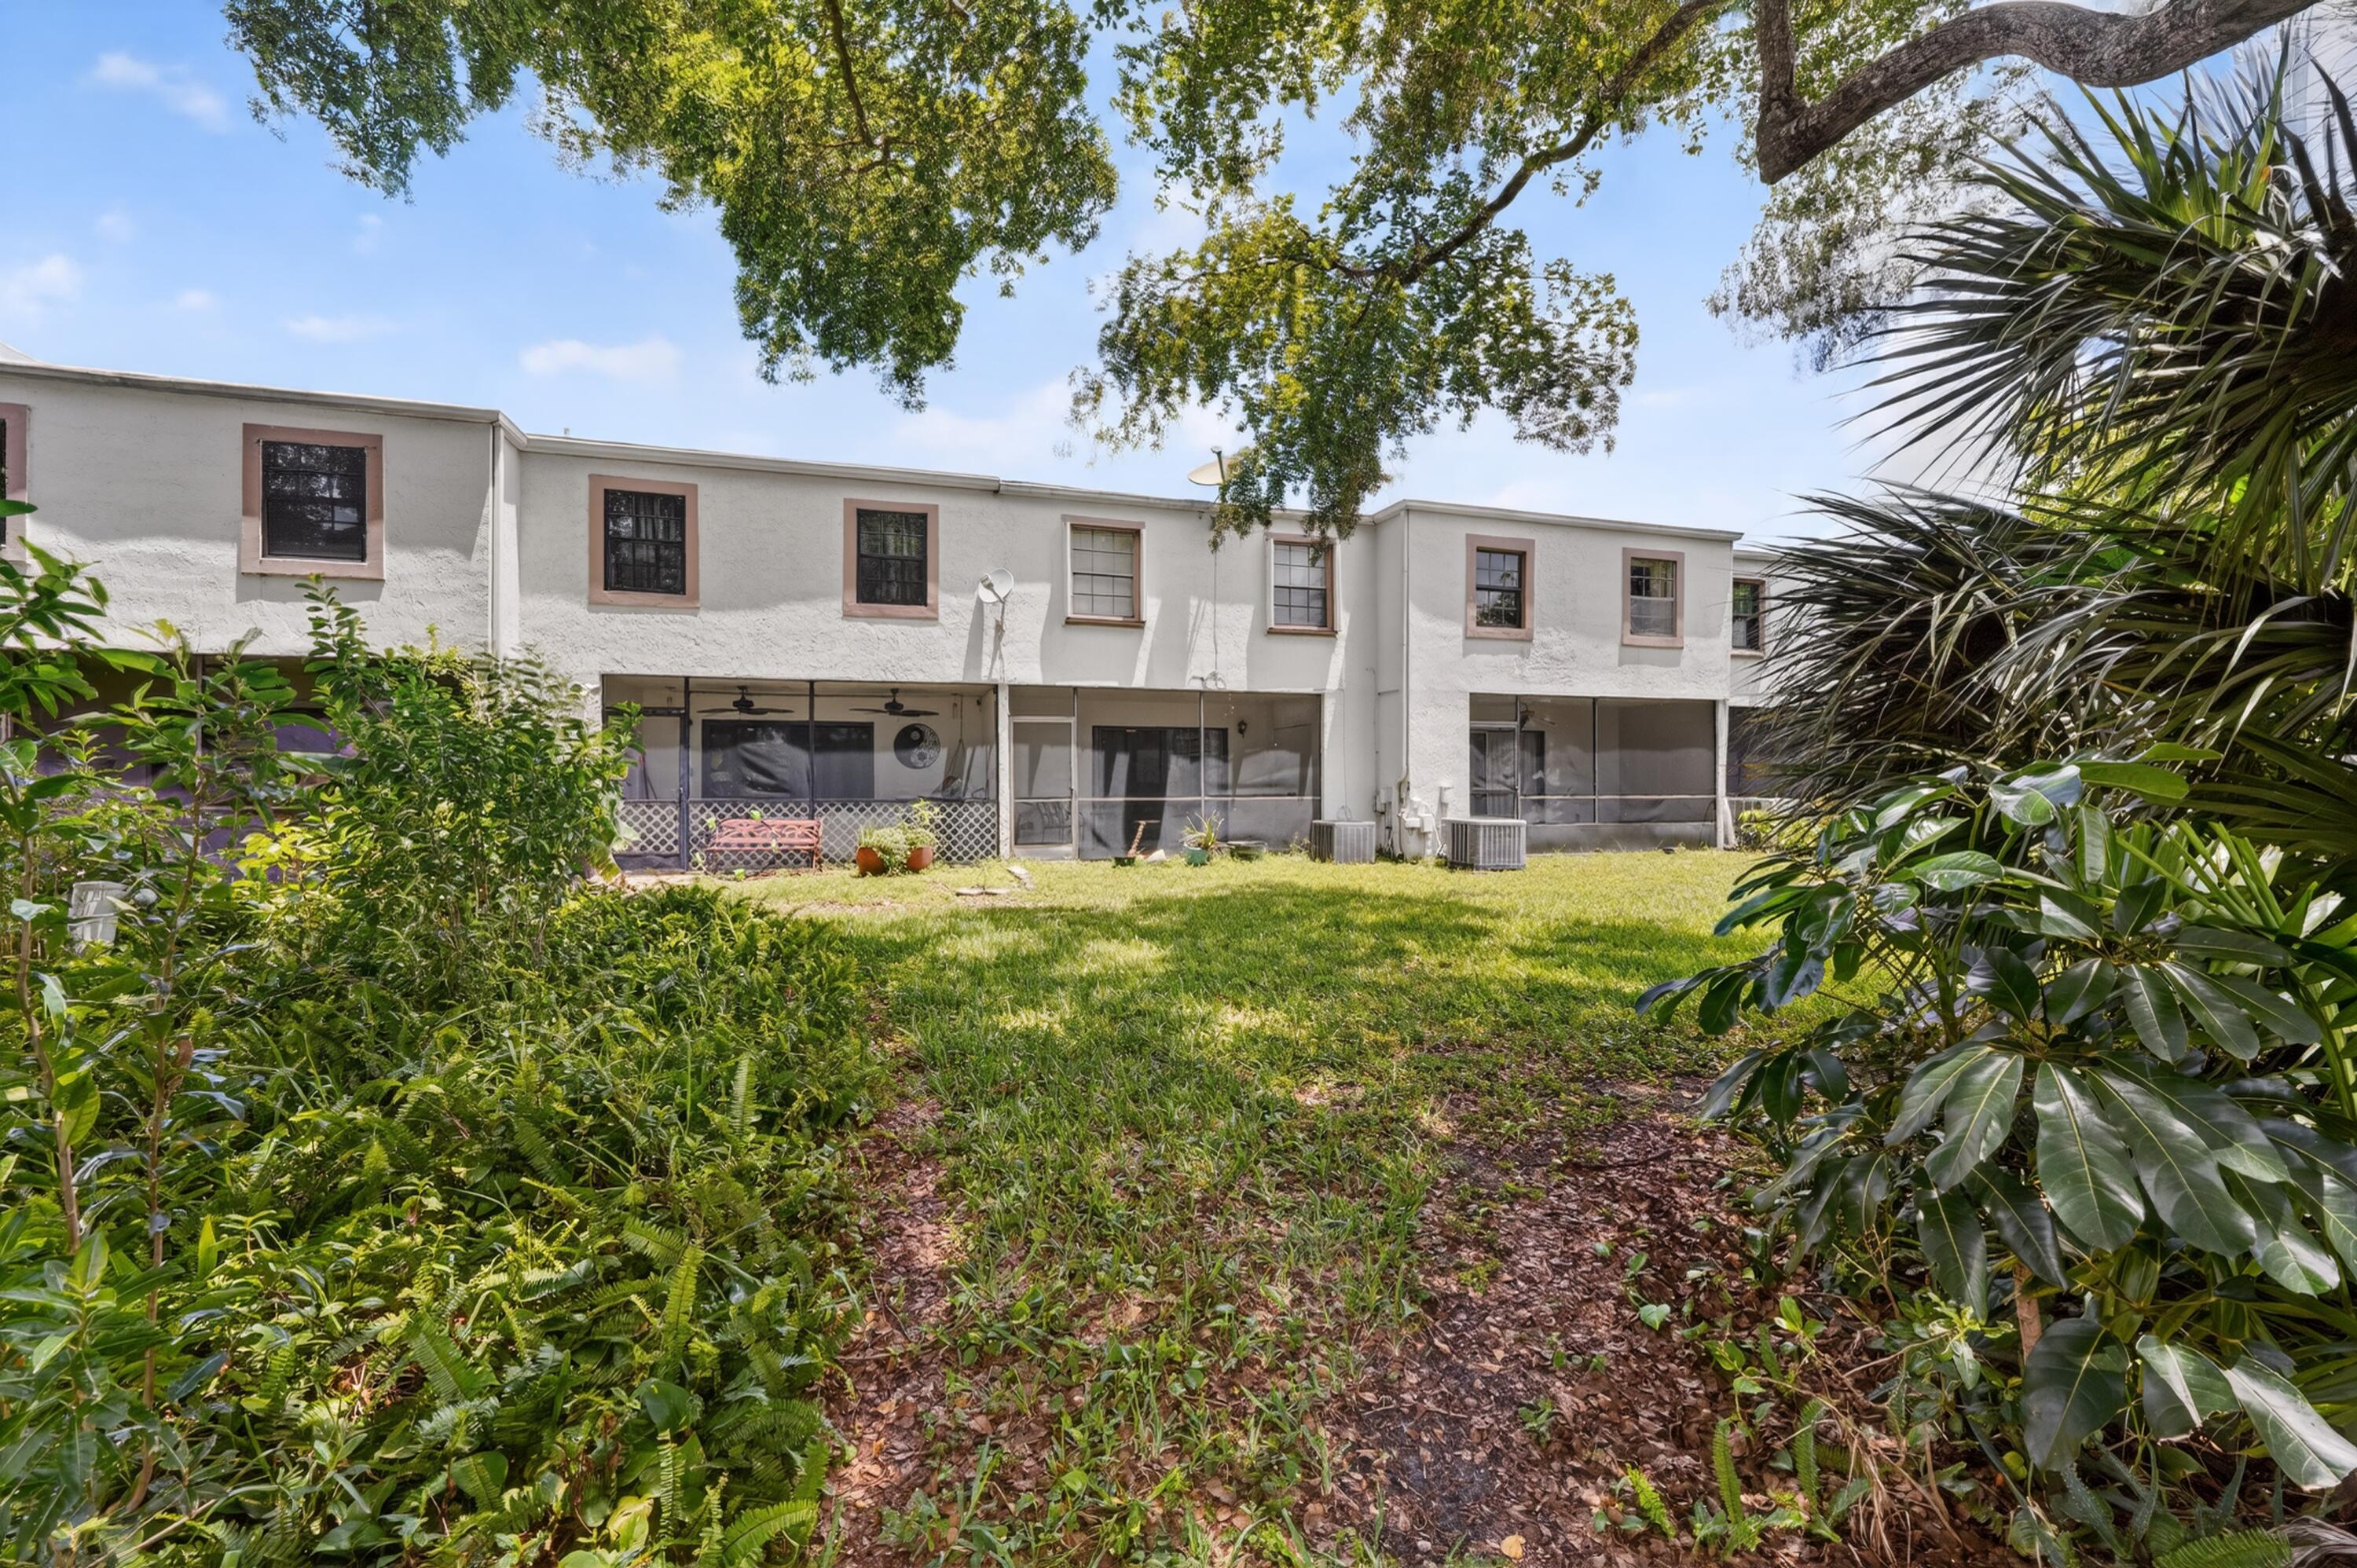
    Townhouse

  • Architectural Style

    Other

Price

  • Sales Price

    $395,000

  • Tax Amount

    $4,591.52

  • Sq. Footage

    1, 700

  • Price/SqFt

    $232

HOA

  • Association

    Yes

  • Association Fee 2

    $60

  • Association Fee

    $255

  • Association Fee Frequency

    Monthly

  • Association Fee 2 Frequency

    Quarterly

  • Association Fee Includes

    N/A

School District

  • Elementary School

    Welleby

  • Middle School

    Westpine

  • High School

    Piper

Property Features

  • Stories

    2

  • Association Amenities

    Pool, Parking

  • Foundation Details

    Block

  • Senior Community YN

    NO

  • Sewer

    Public Sewer

  • Water Source

    Public

Schedule a Showing

Showing scheduled successfully.

<
>
IN PERSON
VIA CHAT

What is 3 + 4 ?


Change time

Mortgage calculator

Estimate your monthly mortgage payment, including the principal and interest, property taxes, and HOA. Adjust the values to generate a more accurate rate.

Your payment

Principal and Interest:

$

Property taxes:

$

HOA fees:

$

Total loan payment:

$

Total interest amount:

$

Location

County

Broward

Elementary School

Welleby

Middle School

Westpine

High School

Piper

Listing Courtesy of Sandra E Veitch , ARG American Realty Group LLC

RealHub Information is provided exclusively for consumers' personal, non-commercial use, and it may not be used for any purpose other than to identify prospective properties consumers may be interested in purchasing. All information deemed reliable but not guaranteed and should be independently verified. All properties are subject to prior sale, change or withdrawal. RealHub website owner shall not be responsible for any typographical errors, misinformation, misprints and shall be held totally harmless.

Agent Hals Blanc

FOUNDER

Hals Blanc

Call Hals today to schedule a private showing.


* Listings on this website come from the FMLS IDX Compilation and may be held by brokerage firms other than the owner of this website. The listing brokerage is identified in any listing details. Information is deemed reliable but is not guaranteed. If you believe any FMLS listing contains material that infringes your copyrighted work please click here to review our DMCA policy and learn how to submit a takedown request.© 2024 FMLS.
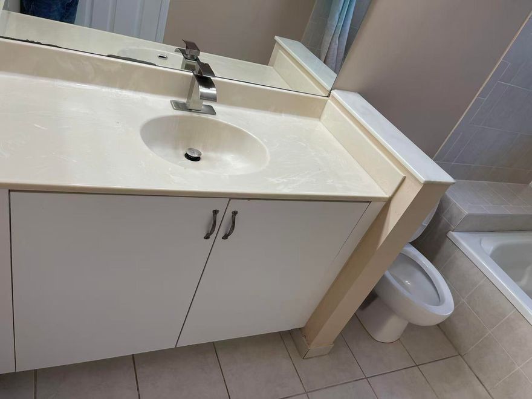
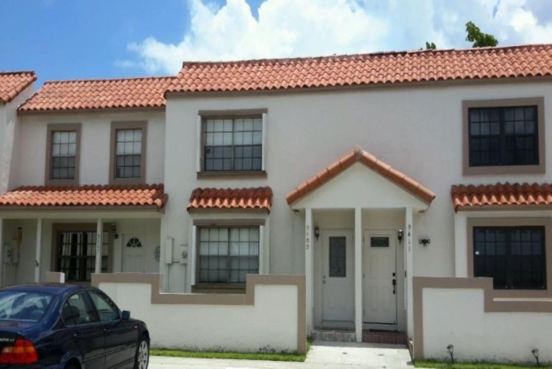
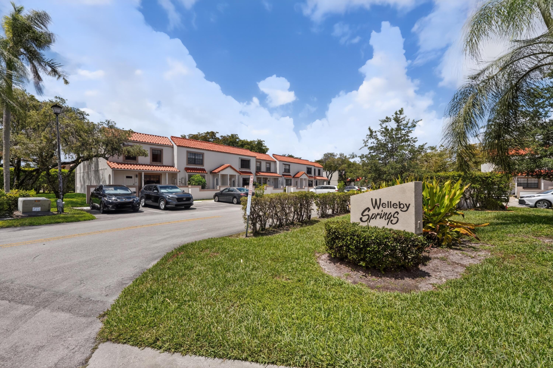
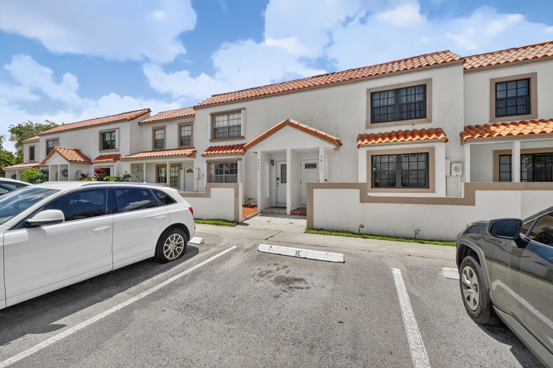
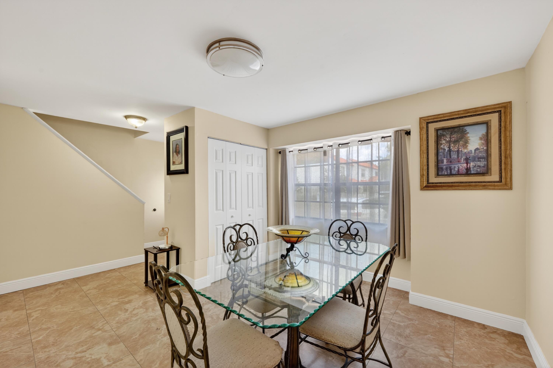
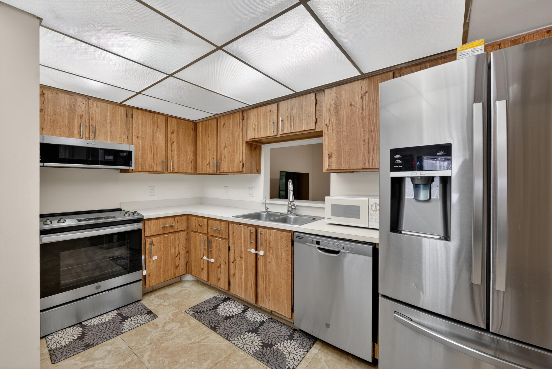
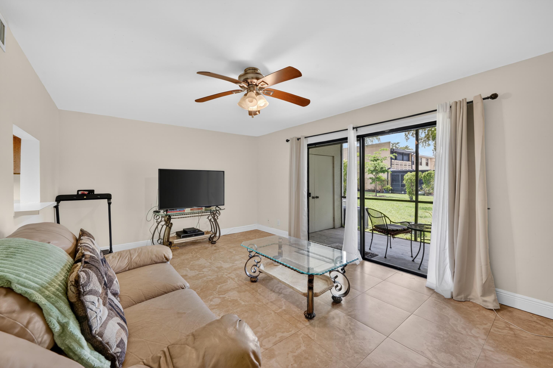
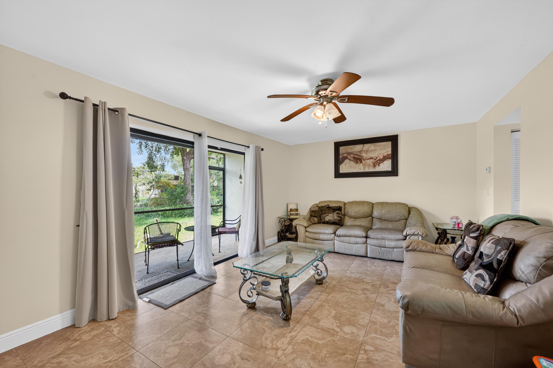
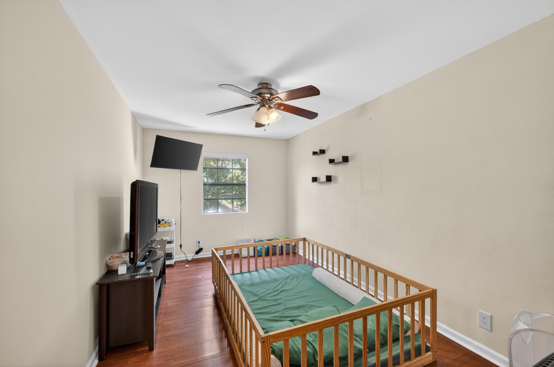
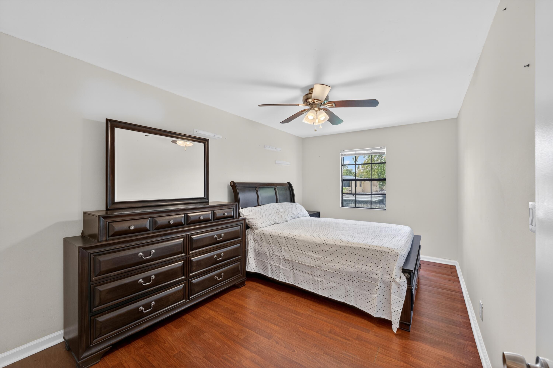
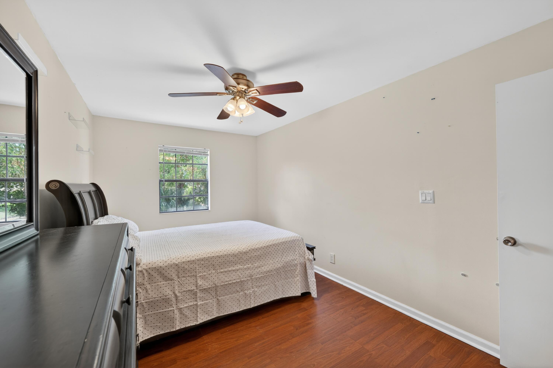
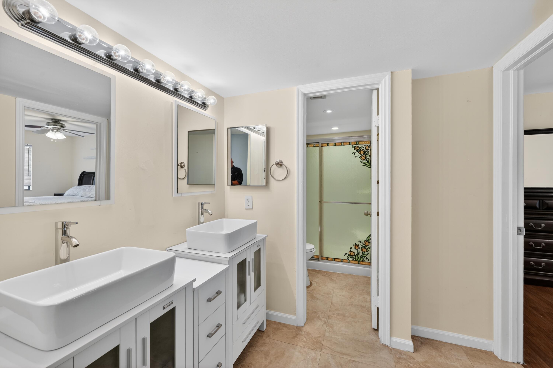
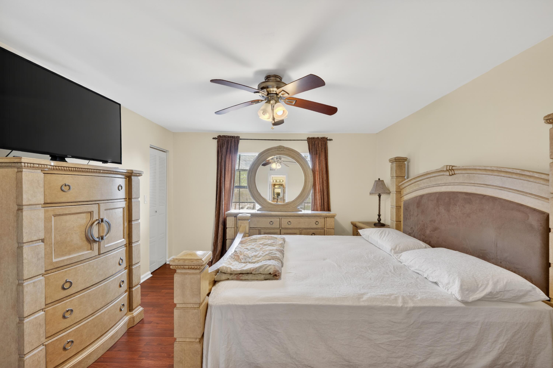
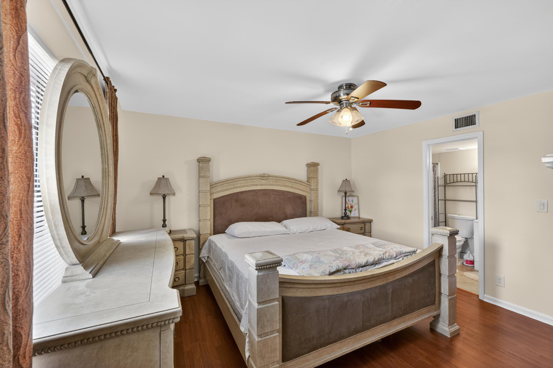
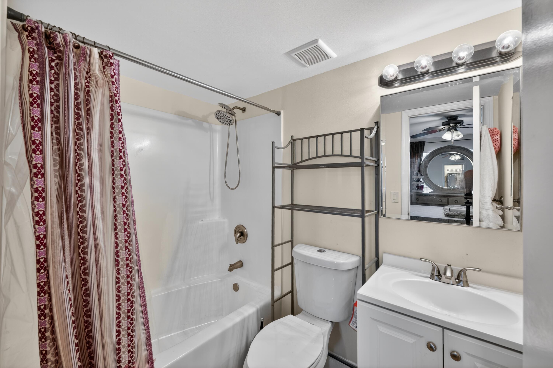
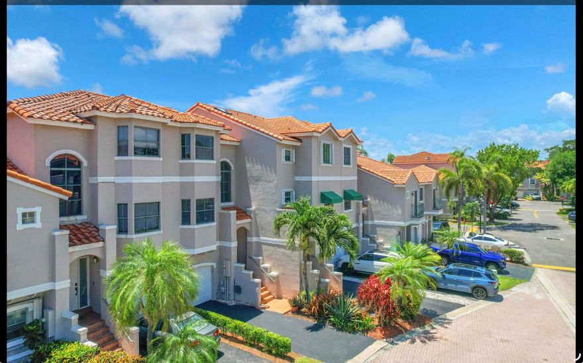
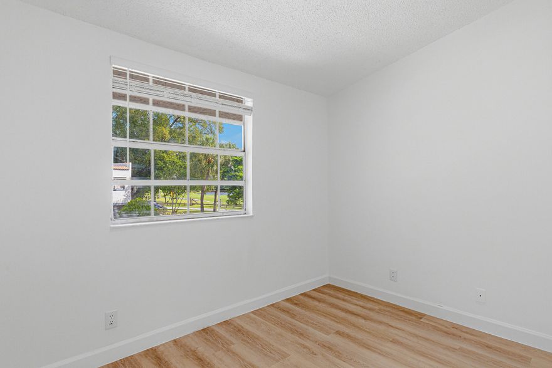
Inviting 3 bed, 2.5 bath townhouse offering a comfortable and functional layout with tile floors on the ground level and laminate flooring on the staircase and upper floor. The half bath is conveniently located on the ground level, as well as the newer washer and dryer for added ease. A screened in patio overlooks peaceful garden and canal views, an ideal spot to unwind. The roof was installed in 2021, providing long term durability and value. Accordion shutters make hurricane season preparation simple and efficient. Two assigned parking spaces right at your front door. Some photos may have been enhanced. Any questions pertaining to association please reach out to management.  Pauline Hayden, LCAM, Miami Management, Inc. DIRECT: (954) 839-2684  phayden@miamimanagement.com

9409 NW 42nd Street

Message successfully sent.

What would you like to know?

What is 3 + 4 ?

I agree to receive email communication and understand I can unsubscribe at any time.

I agree to be contacted by Options 1 Realty via call, email, and text for real estate services. To opt out, you can reply 'stop' at any time or reply 'help' for assistance. You can also click the unsubscribe link in the emails. Message and data rates may apply. Message frequency may vary. Privacy Policy

Related Properties

New on site 2 days ago
Rare opportunity to rent a spacious 4-bedroom, 2.5-bathroom townhouse in Sunrise! This 2003-built home features 1,847 sq. ft. of comfortable, sun-drenched living space with a thoughtful layout designed for modern living. The first floor showcases a large open living area, an inviting kitchen, and a half-bath for guests. The second floor hosts a generous primary bedroom with an en-suite bath, plus three additional bedrooms offering plenty of closet space and versatility. Step outside to your private patio space, ideal for relaxing outdoors.  Located in a peaceful, well-maintained community close to top-tier shopping, dining, entertainment, and major roadways for easy commuting across South Florida. Move-in ready and waiting for you—don't miss out on making this beautiful townhome
#B26034185

Sunrise

4061 NW 91st Terrace

4 Beds

2 Baths

1,766 Sq.Ft.

$469,000

MLS#: B26034185

New on site 4 days ago
THIS SINGLE FAMILY HOME HAS BEEN WELL TAKEN CARE OF. GARAGE CONVERTRED . VERY GOOD CONDITIONS, READY TO MOVE IN. NEWER
#B26033573

Sunrise

7160 NW 24th Street NW

2 Beds

2 Baths

1,175 Sq.Ft.

$449,900

MLS#: B26033573

New on site 3 days ago
Opportunity awaits -- don't miss this 2-bedroom, 2.5-bath townhouse in the desirable Colony Courts community in Sunrise! Offering 1,388 SF of living space, this home features a functional layout with both bedrooms upstairs, vaulted ceilings, tile and carpet flooring, and an in-unit washer & dryer for added convenience. Enjoy comfortable living in a pet-friendly community with a community pool, nearby to Sawgrass Mills and Amerant Bank Arena. HOA covers roof maintenance, exterior painting, homeowners insurance, yard care, trash pickup, and community amenities. Leasing is allowed immediately, making this an excellent opportunity for both homeowners and investors alike. Includes one assigned parking space, with abundant guest parking. Short sale. Subject to 3rd party approval.
#B26033826

Sunrise

12272 NW 36th Place

2 Beds

2 Baths

1,388 Sq.Ft.

$325,000

MLS#: B26033826

Exclusive 2-bedroom, 2-bathroom residence in Metropica. This open-concept, split-bedroom floor plan seamlessly connects the kitchen, living, and dining areas to aspacious balcony with magnificent views. The residence features sleek modern finishes, a contemporary kitchen with high-end cabinetry and flooring, impact windows, high ceilings, and abundant natural light throughout. Custom finishes enhance the stylish and comfortable living space, and a large washer and dryer. High-speed internet, cable, and water are included in the HOA payment. Enjoy 5-star, resort-style amenities including a stunning pool deck, cabanas, state-of-the-art fitness center, spa, tennis courts, business center, lounge, and more. Just steps from Sawgrass Mills, restaurants, entertainment, and Amerant Bank Arena,
#B26033059

Sunrise

2000 Metropica Way 802

2 Beds

2 Baths

1,026 Sq.Ft.

$425,000

MLS#: B26033059
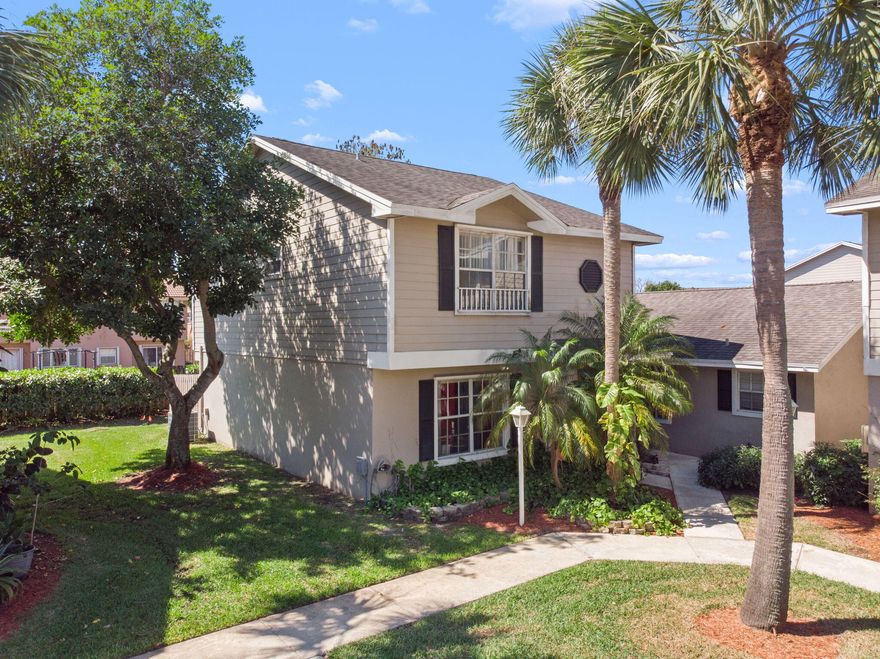
Spacious 3BR/2.5BA townhouse in Colony Courts offering 1,596 SF of living space! Functional floor plan with all bedrooms upstairs plus in-unit washer & dryer. Enjoy a private fenced patio/yard, perfect for relaxing, entertaining, or pets. Pet-friendly community with pool, low HOA, and leasing allowed immediately—ideal for homeowners or investors. FHA & VA approved. Includes 1 assigned parking space plus abundant guest parking. Conveniently located near Sawgrass Mills, Sawgrass Expressway, and Amerant Bank Arena.
#B26033050

Sunrise

12212 NW 36th Place

3 Beds

2 Baths

1,596 Sq.Ft.

$430,000

MLS#: B26033050

Enchanting Mediterranean-style townhouse in the heart of Sunrise, featuring a private, gated Spanish-style entry courtyard perfect for outdoor relaxation. This stunning two-story home offers a spacious, light-filled open layout downstairs with clean tile flooring, a dedicated laundry room equipped with a washer and dryer, and a convenient half-bath for guests. Upstairs, you will find beautiful, warm wood-look flooring throughout, starting with a versatile loft space—ideal for a cozy TV room, home office, or tech station. The impressive primary suite boasts high vaulted ceilings and a sleek, modern frosted-glass barn door opening to a beautifully upgraded en-suite bathroom with a custom tiled shower. Complete with stainless steel kitchen appliances, an expansive layout, and a private, scree
#B26033058

Sunrise

4567 NW 90th Avenue

2 Beds

2 Baths

1,499 Sq.Ft.

$349,900

MLS#: B26033058
Fully renovated and move-in ready 4-bedroom, 2.5-bath townhome with a 1-car garage located in a desirable Sunrise community. This spacious home offers a modern layout with updated finishes throughout, perfect for families or buyers seeking comfort, style, and peace of mind.  Enjoy beautiful pool views from your private balcony, creating a relaxing setting right from your own home. This property features two balconies plus a porch, giving you multiple outdoor spaces to unwind, entertain, and enjoy fresh air—an uncommon and highly desirable feature in townhome living.  The home features a brand new kitchen with updated cabinetry, countertops, and all new appliances, providing a clean and modern space ideal for everyday living and entertaining. The interior has been freshly painted,  offering a bright and inviting atmosphere throughout.  Major upgrades include a brand new A/C system and a roof less than one year old, delivering long-term value and peace of mind while helping reduce insurance concerns—an important advantage for today's buyers.  The functional layout includes four generously sized bedrooms, ample closet space, and a convenient half bath on the main level. The attached 1-car garage adds both storage and convenience, setting this home apart from others in the area.  Additional improvements throughout the home enhance both aesthetics and functionality, making this property truly turnkey.  Located in a well-established community with easy access to major highways, shopping, dining, and schools. Ideal for both primary homeowners and investors seeking a strong rental opportunity.  Don't miss this rare opportunity to own a fully updated home with multiple outdoor spaces and pool views. Schedule your private showing today. - No lease first year owned.
#B26021125

Sunrise

12666 NW 14th Place

4 Beds

2 Baths

1,812 Sq.Ft.

$469,999

MLS#: B26021125

Welcome to Your Dream Townhouse in Villa Welleby! Nestled in a highly sought-after Sunrise community, this beautiful 3-bedroom, 2-bathroom townhouse perfectly blends comfort with effortless outdoor living. The  interior features a freshly painted color palette that creates a bright, modern canvas, while a brand-new roof offers total peace of mind, energy efficiency, and long-term durability. Inside, a thoughtful and spacious floor plan seamlessly connects the living areas. Outside lies a private, beautifully designed oasis engineered for vibrant home entertainment and serene relaxation under the Florida stars. Minutes from world-class shopping at Sawgrass Mills, excellent schools, and major highways, this residence offers the ultimate combination of style, convenience, and location!
#B26032578

Sunrise

11145 NW 38th Place

3 Beds

2 Baths

1,314 Sq.Ft.

$360,000

MLS#: B26032578

Welcome to Park Terrace! This spacious 3BR/2.5BA townhome with a 1-car garage offers a large eat-in kitchen with a pass-through to the dining area, two generously sized secondary bedrooms, and a convenient laundry closet with a full-size washer and dryer. The primary suite features a walk-in closet, a private bath with a spa tub, and a separate glass-enclosed shower. Enjoy low HOA fees and community pool access, all in a prime location near major highways, shopping, and dining.
#B26032084

Sunrise

2481 NW 98th Lane

3 Beds

2 Baths

1,727 Sq.Ft.

$460,000

MLS#: B26032084
Welcome to this beautifully remodeled 2-bdrm, 2.5-bath townhouse located in the highly desirable Golf View Village within the Spring Tree Community, an all-ages neighborhood. This move-in-ready home has been freshly painted & features a new roof (2022), abundant natural light, a stunning brand-new kitchen with white wood cabinetry, quartz countertops, & stainless steel appliances. All 3 bathrooms have been tastefully renovated with modern quartz vanities, while the upstairs and staircase showcase brand-new flooring. Additional upgrades include new blinds & new lighting fixtures throughout the home. Enjoy your coffee & water views from your private fenced patio &  situated directly across from a beautiful golf course. HOA only $155/month covers lawn, trash, Community pool & exterior paint.
#B26031789

Sunrise

8207 Fairway Road Road 8207

2 Beds

2 Baths

1,028 Sq.Ft.

$319,000

MLS#: B26031789

 - property

Send a message

Message successfully sent.

Your message

What is 3 + 4 ?

Reason for contacting?

I agree to receive email communication and understand I can unsubscribe at any time.

I agree to be contacted by Options 1 Realty via call, email, and text for real estate services. To opt out, you can reply 'stop' at any time or reply 'help' for assistance. You can also click the unsubscribe link in the emails. Message and data rates may apply. Message frequency may vary. Privacy Policy

Sign Out

Virtual Assistant

Would you like to take the next step with this property? We can help you schedule a showing or virtual tour, or send you more details.

Yes, I would like more information.

Thank You for Your Reply, One of Our Agents will contact you as soon as possible

No, maybe later.

Thank you, you can always contact me via email, phone number or through the contact form.

Realhub AI

Lucy - Your AI-Powered Realtor

Update Your Temporary Password

Personalize your search

Enter your email and we'll notify you immediately when new listings match what you're looking for.

or enter email address

Already have an account ? Login here

Continue your home search

I agree to receive communications and understand I can unsubscribe at any time.

I agree to be contacted by Options 1 Realty via call, email, and text for real estate services. To opt out, you can reply 'stop' at any time or reply 'help' for assistance. You can also click the unsubscribe link in the emails. Message and data rates may apply. Message frequency may vary. Privacy Policy

Already have an account ? Login here

We use cookies

We use cookies primarily for analytics to enhance your experience. By accepting, you agree to our use of these cookies. You can manage your preferences or learn more about our cookies policy.