


Property
Beds
4
Full Baths
3
1/2 Baths
None
Year Built
2006
Sq.Footage
2,028
Well looked after 4 bedroom, 3 Bath home That has just had the exterior painted Tile flooring thru-out. There is a formal dinning as well as a breakfast nook by the kitchen with a large window so you can enjoy the view. Kitchen has a large pantry. There is a large family room and a separate area for a formal living room. Decorative wall cut outs for your knick-knacks. Vaulted ceilings for that feeling of openness. Master bedroom has a large walkin closet. Master bath has dual sinks, a garden tub and a separate glass shower. The 2nd bath has a combo bath/shower and the 3rd bath is a cabana bath leading to the screened in covered patio. Located in the southern part of the city it is a quick drive to either I-95 or the Turnpike.
Features & Amenities
Interior
-
Other Interior Features
High Ceilings, Pantry, Soaking Tub, Walk-In Closet(s)
-
Total Bedrooms
4
-
Bathrooms
3
-
Cooling YN
YES
-
Cooling
Electric
-
Heating YN
YES
-
Heating
Central, Electric
-
Pet friendly
Yes
Exterior
-
Garage
Yes
-
Garage spaces
2
-
Construction Materials
Block
-
Parking
Attached, Garage
-
Patio and Porch Features
Covered, Patio, Screened
-
Pool
No
-
Waterfront YN
NO
-
View
Other
Area & Lot
-
Lot Size(acres)
0.23
-
Property Type
Residential
-
Property Sub Type
Single Family Residence
Price
-
Sales Price
$239,900
-
Tax Amount
$5,079
-
Financing Options
FHA
-
Sq. Footage
2,028
-
Price/SqFt
$118
HOA
-
Association
No
School District
-
Elementary School
N/A
-
Middle School
N/A
-
High School
N/A
Property Features
-
Stories
1
-
Association Amenities
None
-
Senior Community YN
NO
-
Sewer
Public Sewer
-
Water Source
Public
Schedule a Showing
Showing scheduled successfully.
Mortgage calculator
Estimate your monthly mortgage payment, including the principal and interest, property taxes, and HOA. Adjust the values to generate a more accurate rate.
Your payment
Principal and Interest:
$
Property taxes:
$
HOA fees:
$
Total loan payment:
$
Total interest amount:
$
Location
County
St Lucie
Elementary School
Middle School
High School
Listing Courtesy of James H. Smolinsky, Watson Realty Corp
RealHub Information is provided exclusively for consumers' personal, non-commercial use, and it may not be used for any purpose other than to identify prospective properties consumers may be interested in purchasing. All information deemed reliable but not guaranteed and should be independently verified. All properties are subject to prior sale, change or withdrawal. RealHub website owner shall not be responsible for any typographical errors, misinformation, misprints and shall be held totally harmless.

FOUNDER
Hals Blanc
Call Hals today to schedule a private showing.

* Listings on this website come from the FMLS IDX Compilation and may be held by brokerage firms other than the owner of this website. The listing brokerage is identified in any listing details. Information is deemed reliable but is not guaranteed. If you believe any FMLS listing contains material that infringes your copyrighted work please click here to review our DMCA policy and learn how to submit a takedown request.© 2024 FMLS.
Related Properties
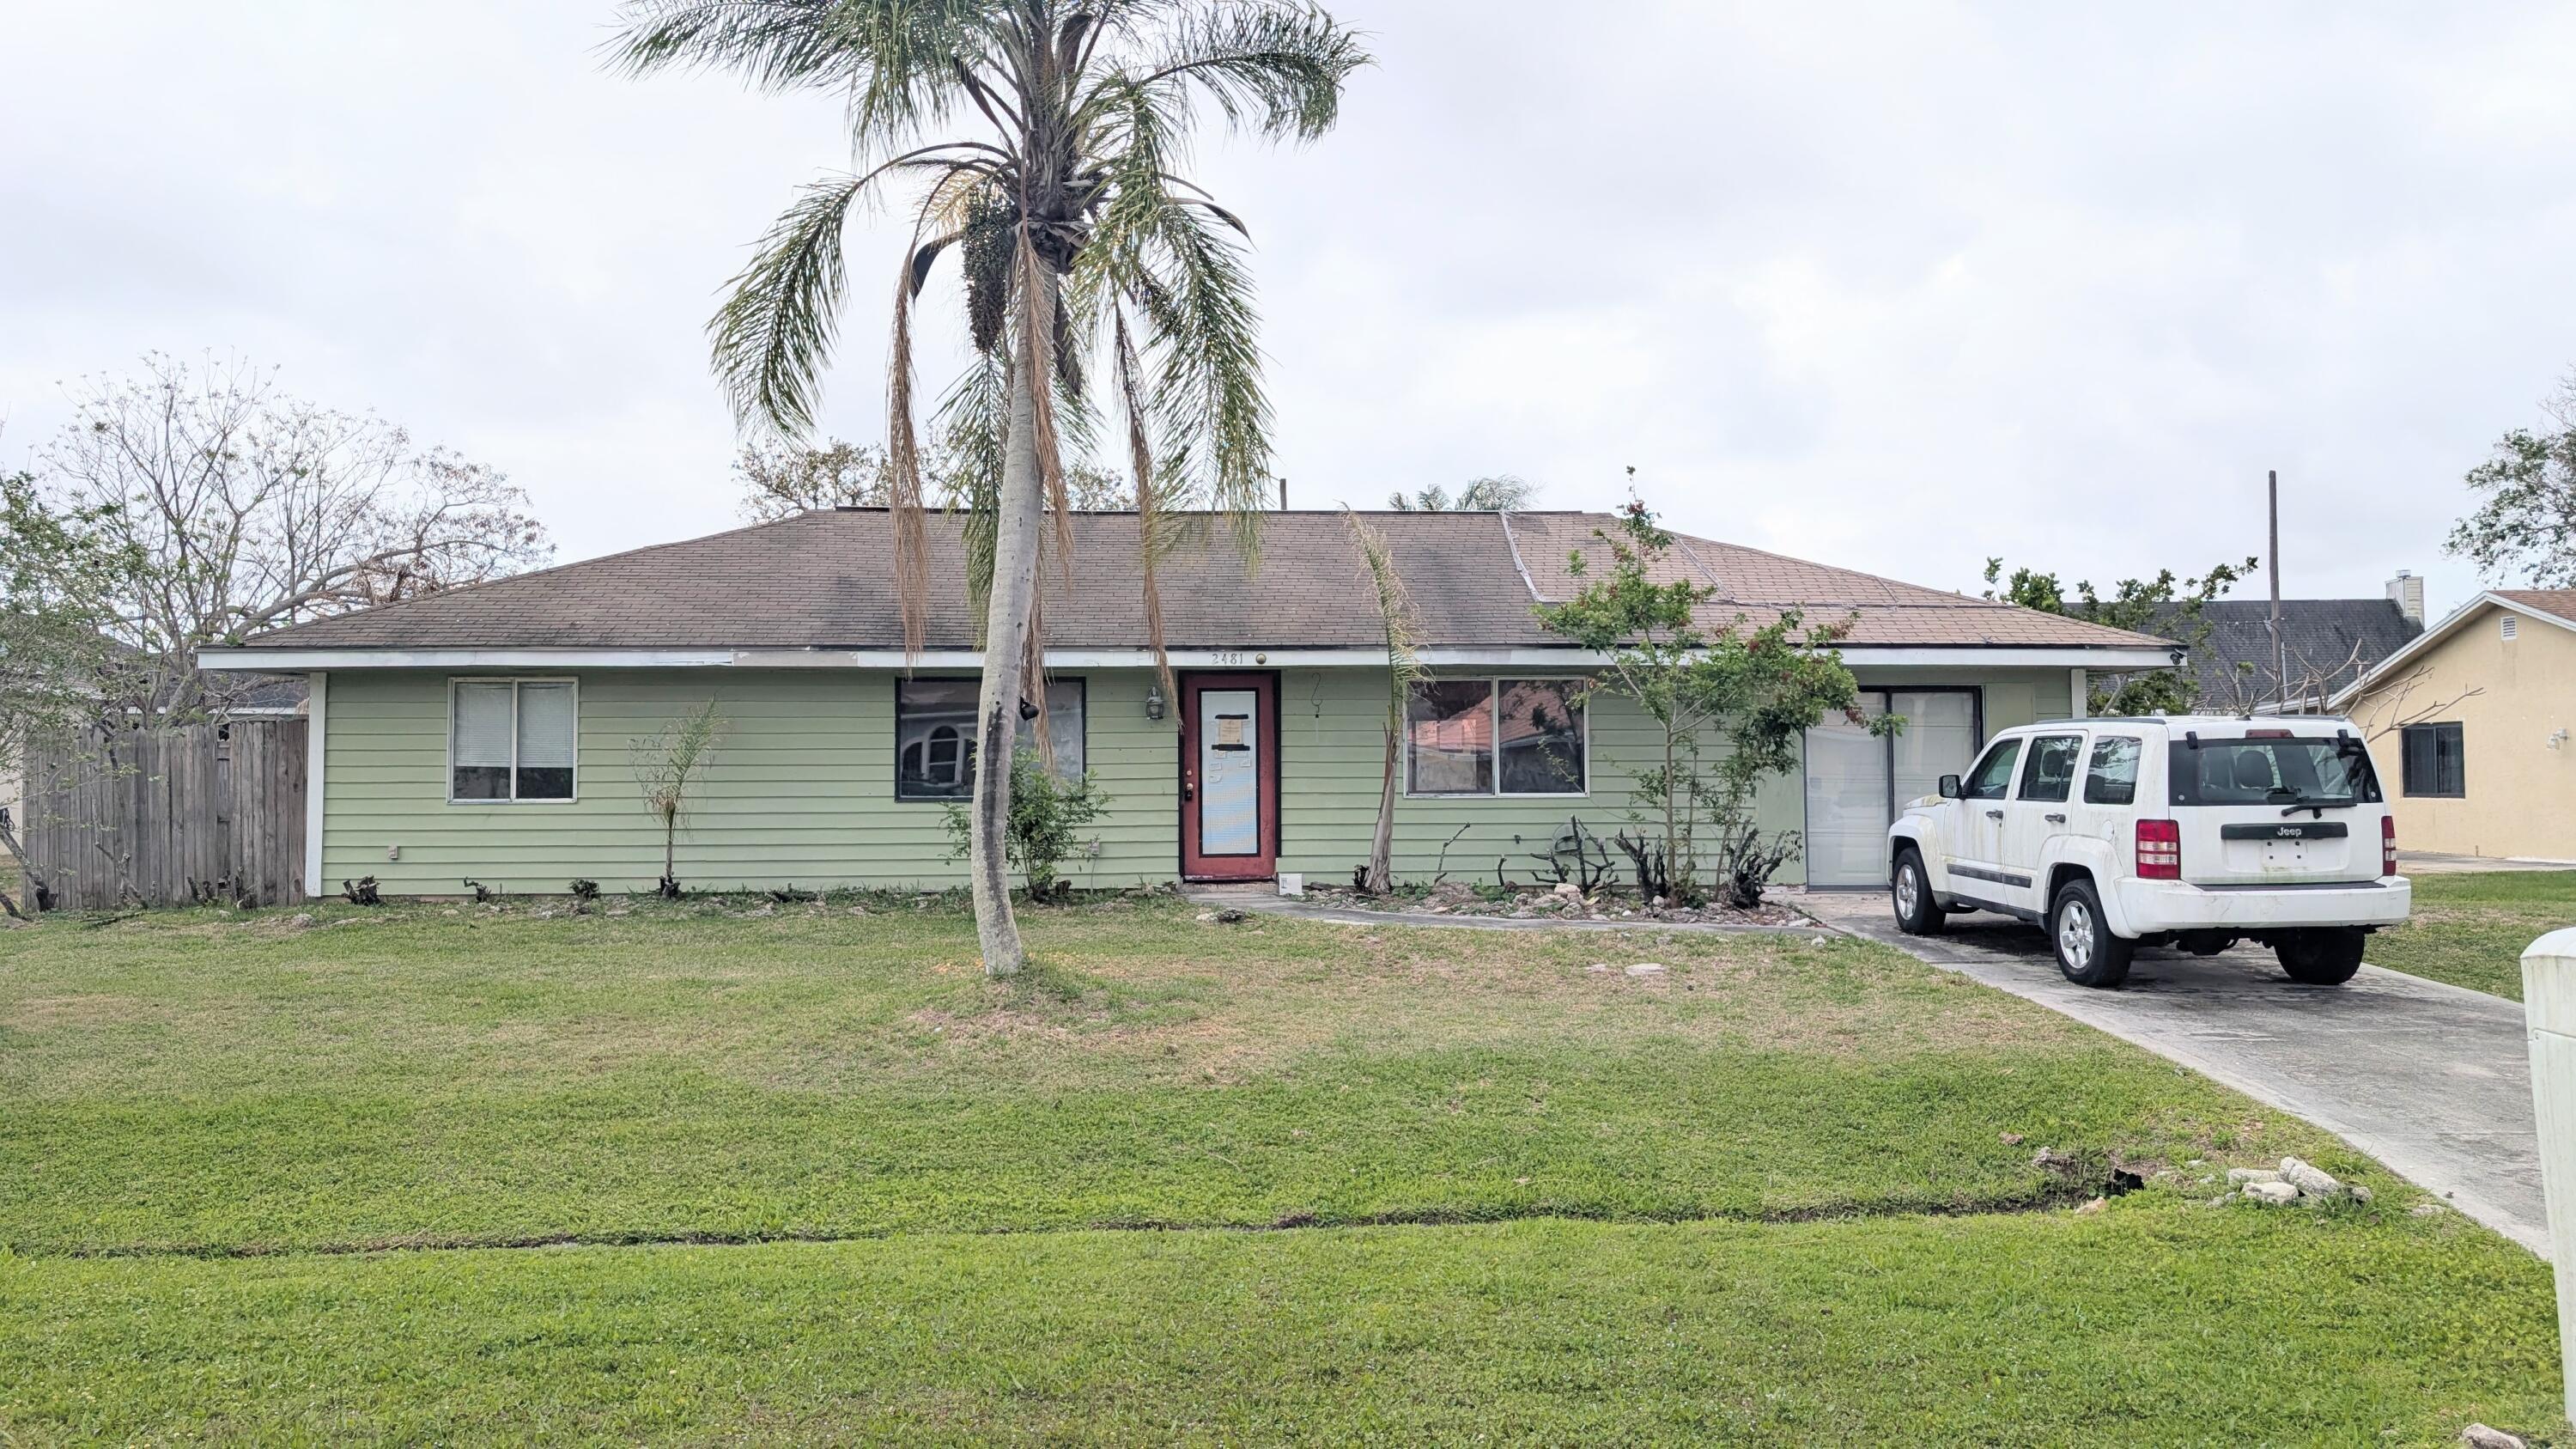
Port St Lucie
2481 SE Addison Street
3 Beds
2 Baths
1,144 Sq.Ft.
$230,000
MLS#: B26010740

Port St Lucie
1154 SE Preston Lane
2 Beds
1 Baths
1,052 Sq.Ft.
$265,000
MLS#: B26065808

Port St Lucie
1505 SE Royal Green Circle 103
3 Beds
2 Baths
921 Sq.Ft.
$198,900
MLS#: B26080546

Port St Lucie
445 NE Armory Circle
2 Beds
2 Baths
1,409 Sq.Ft.
$275,000
MLS#: B26016495

Port St Lucie
3342 COLUMBRINA Circle
2 Beds
2 Baths
1,428 Sq.Ft.
$245,000
MLS#: B26080008
Port St Lucie
201 NW Floresta Drive
3 Beds
2 Baths
1,098 Sq.Ft.
$199,900
MLS#: B26079469

Port St Lucie
629 SW RAY Avenue
3 Beds
2 Baths
1,336 Sq.Ft.
$270,000
MLS#: B26079822

Port St Lucie
16 MEDITERRANEAN Boulevard S
2 Beds
2 Baths
1,599 Sq.Ft.
$209,000
MLS#: B26079488

Port St Lucie
420 SW Parish Terrace
2 Beds
1 Baths
864 Sq.Ft.
$260,000
MLS#: B26078992

Port St Lucie
453 SE ASBURY Lane
3 Beds
2 Baths
1,310 Sq.Ft.
$275,000
MLS#: B26079087
