Features & Amenities

Interior

  • Other Interior Features

    Wet Bar, Entrance Foyer, Soaking Tub, Walk-In Closet(s)

  • Total Bedrooms

    3

  • Bathrooms

    3

  • Cooling YN

    YES

  • Cooling

    Central Air, Ceiling Fan(s)

  • Fireplace YN

    NO

  • Heating YN

    YES

  • Heating

    Central

  • Main Level Bedrooms

    2

  • Pet friendly

    Yes

Exterior

  • Garage

    No

  • Construction Materials

    Concrete, Stucco

  • Pool

    Yes

  • Pool Features

    Association

  • Waterfront YN

    NO

Area & Lot

  • Property Type

    Residential

  • Property Sub Type

    Condominium

Price

  • Sales Price

    $280,000

  • Tax Amount

    $3,702.33

  • Sq. Footage

    2,238

  • Price/SqFt

    $125

HOA

  • Association

    YES

  • Association Fee

    $2,906

  • Association Fee Frequency

    Quarterly

  • Association Fee Includes

    N/A

School District

  • Elementary School

    N/A

  • Middle School

    N/A

  • High School

    N/A

Property Features

  • Stories

    3

  • Association Amenities

    Pool, Security

  • Senior Community YN

    NO

  • Sewer

    Public Sewer

  • Water Source

    Public

Schedule a Showing

Showing scheduled successfully.

<
>
IN PERSON
VIA CHAT

What is 3 + 4 ?


Change time

Mortgage calculator

Estimate your monthly mortgage payment, including the principal and interest, property taxes, and HOA. Adjust the values to generate a more accurate rate.

Your payment

Principal and Interest:

$

Property taxes:

$

HOA fees:

$

Total loan payment:

$

Total interest amount:

$

Location

County

St Lucie

Elementary School

Middle School

High School

Listing Courtesy of Richard A Beneduce , Beneduce Realty Inc

RealHub Information is provided exclusively for consumers' personal, non-commercial use, and it may not be used for any purpose other than to identify prospective properties consumers may be interested in purchasing. All information deemed reliable but not guaranteed and should be independently verified. All properties are subject to prior sale, change or withdrawal. RealHub website owner shall not be responsible for any typographical errors, misinformation, misprints and shall be held totally harmless.

Agent Hals Blanc

FOUNDER

Hals Blanc

Call Hals today to schedule a private showing.


* Listings on this website come from the FMLS IDX Compilation and may be held by brokerage firms other than the owner of this website. The listing brokerage is identified in any listing details. Information is deemed reliable but is not guaranteed. If you believe any FMLS listing contains material that infringes your copyrighted work please click here to review our DMCA policy and learn how to submit a takedown request.© 2024 FMLS.
Stunning 2-story unit offering amazing Golf course views from the wrap around balcony as well as every room in the unit. Recent updates: new quartz counters, carpets, 2nd A/C unit upstairs and fresh paint. This unit boasts 3 separate bedroom suites - all with private baths. Two suites on the main floor w/private balconies.   Primary suite upstairs w/a spectacular 2000+sf patio w/panoramic  views. Primary bath has a jetted tub, separate shower and dual sinks w/a vanity in the center. With 1600+sf downstairs this unit has it all: a wet bar in living room for entertaining, cherry floors, a kitchen that offers shaker cabinets, new appliances and a pass-through to the dining room w/gorgeous views. Walk-in closets throughout offer plenty of storage. This is a Fannie Mae Homepath Property.

9460 MEADOWOOD Drive 203

Message successfully sent.

What would you like to know?

What is 3 + 4 ?

I agree to receive email communication and understand I can unsubscribe at any time.

I agree to be contacted by Options 1 Realty via call, email, and text for real estate services. To opt out, you can reply 'stop' at any time or reply 'help' for assistance. You can also click the unsubscribe link in the emails. Message and data rates may apply. Message frequency may vary. Privacy Policy

Related Properties

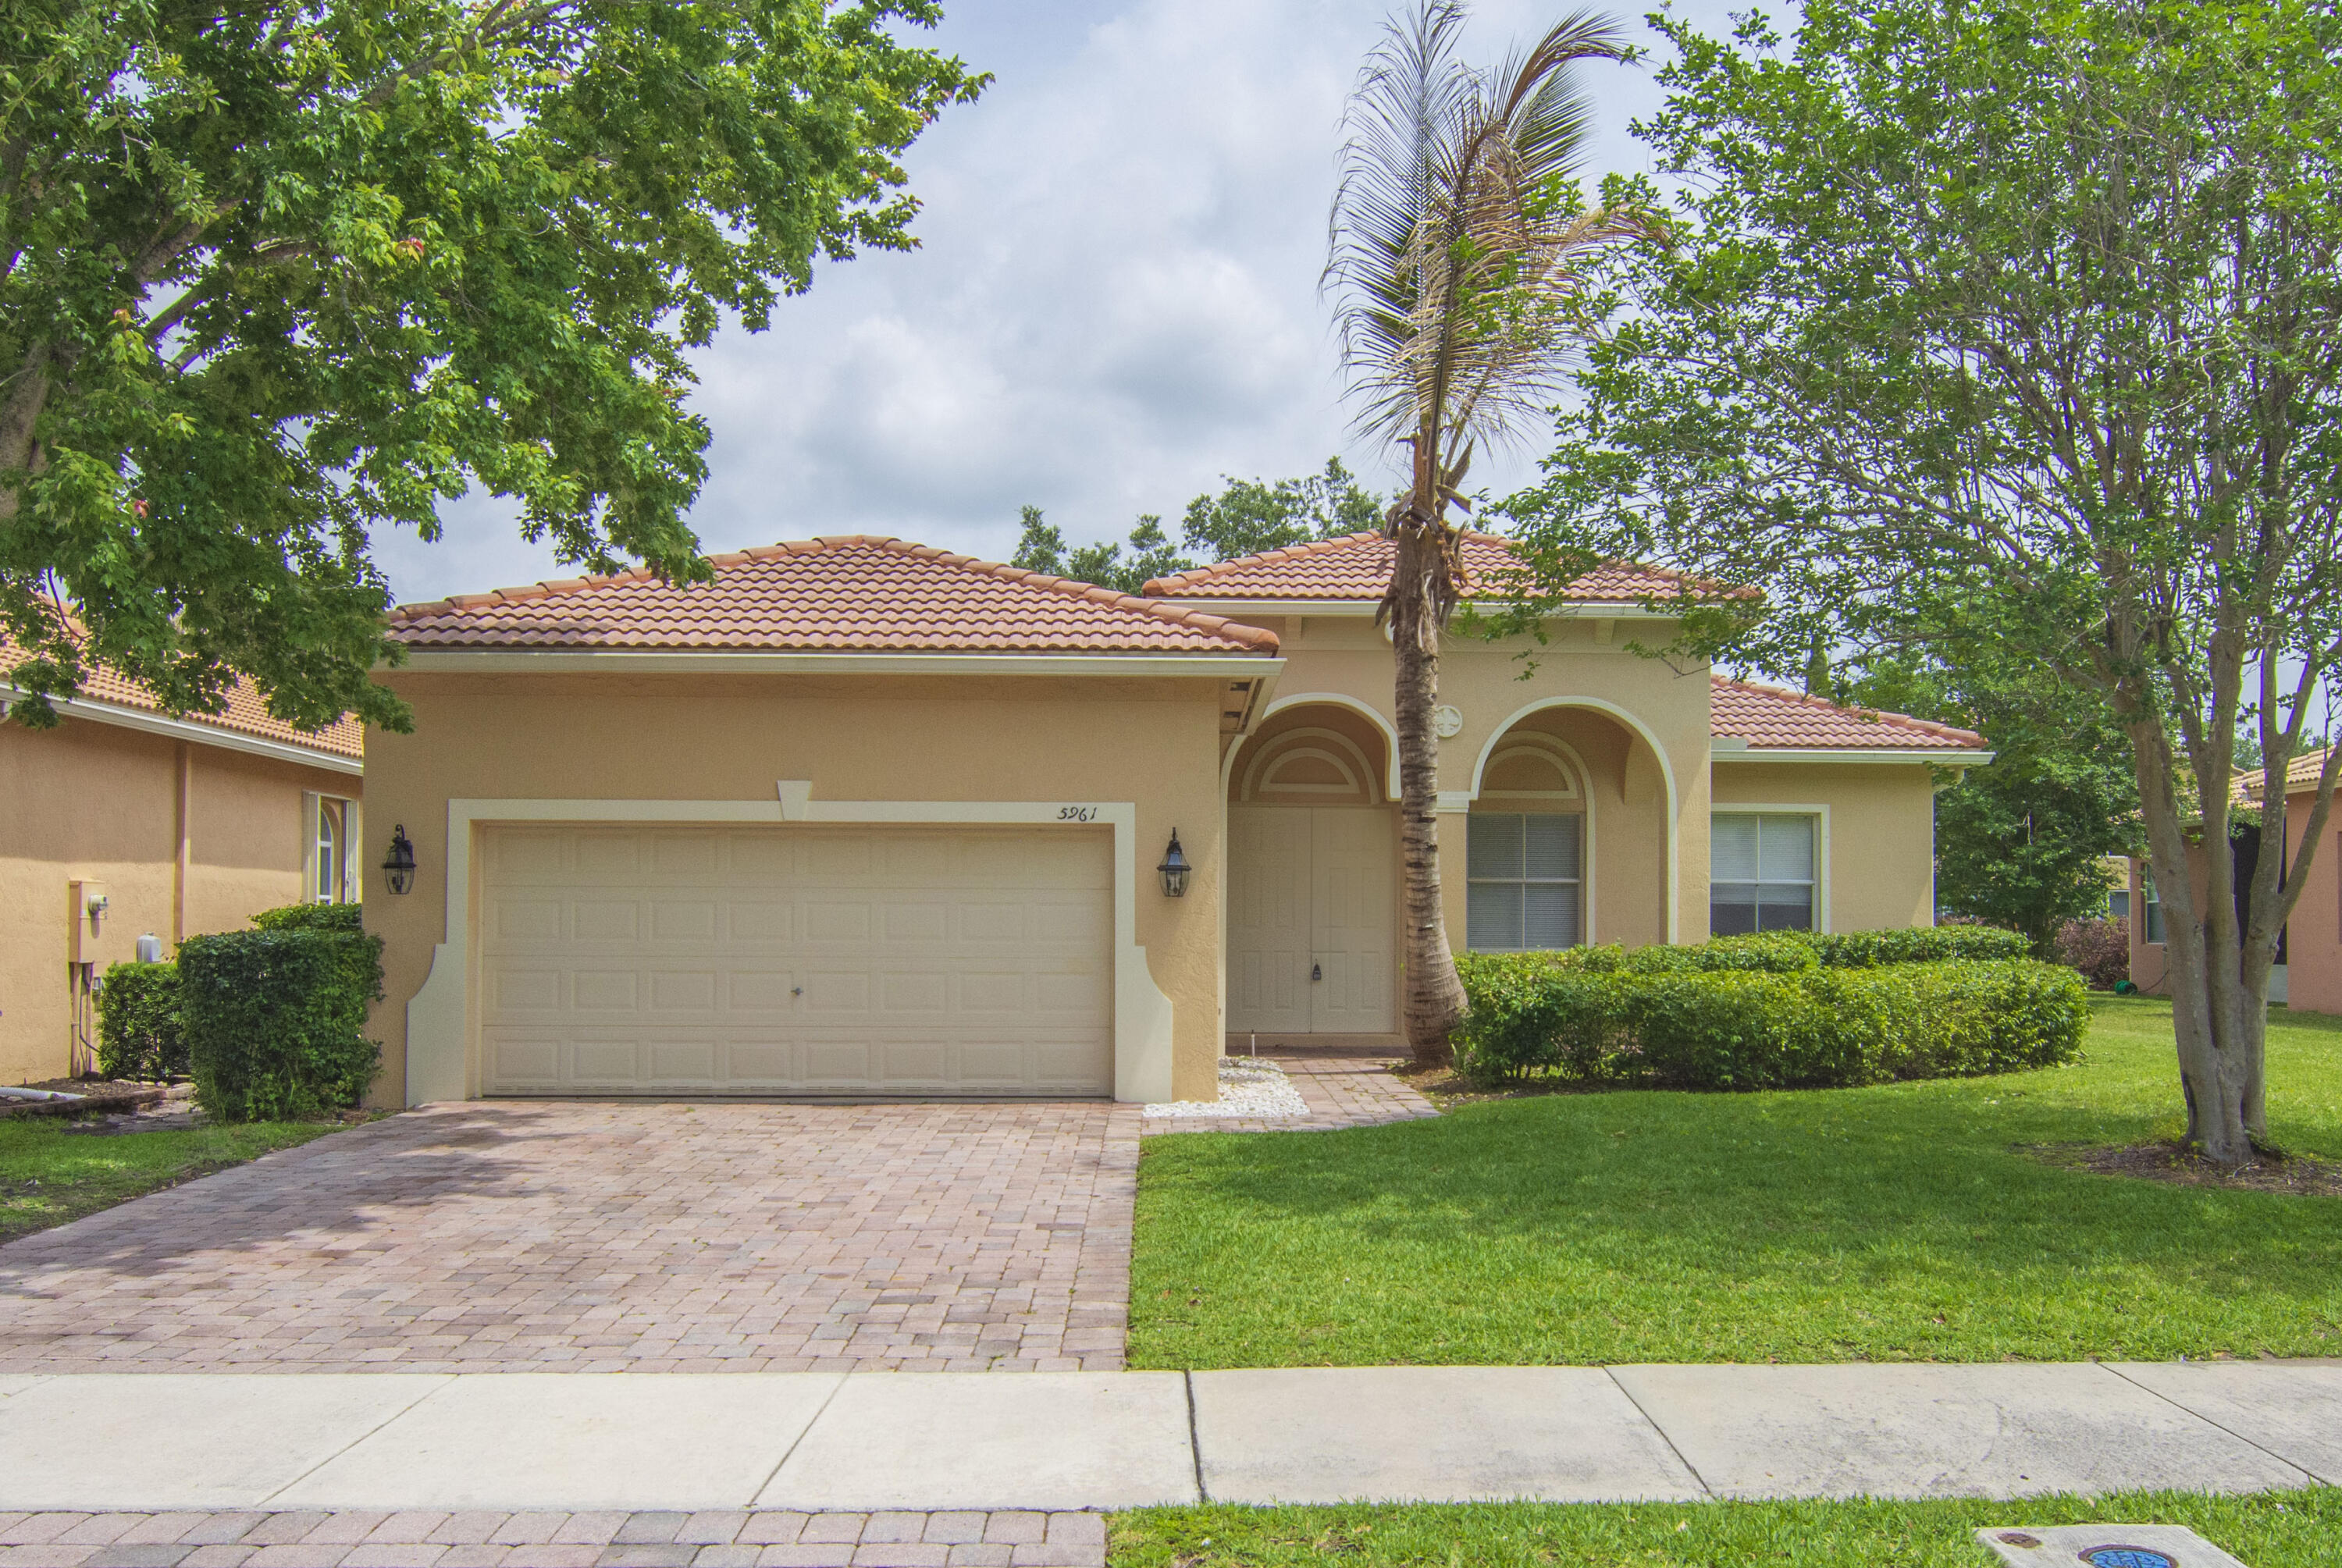
Check out this large 3 bedroom, 2.5 bath home featuring a garden tub in master bath, vaulted ceilings, tile throughout the main living areas and laminate in bedrooms, screened patio in the wonderful, gated Portofino Shores Community. Brand new GE Stainless Steel Kitchen appliance package. New paint inside and out. All sizes approximate. Buyer to verify. Community has sidewalks throughout, gym, playground, tennis courts and pool, etc. Being sold AS-IS with right to inspect.
#B26029566

Fort Pierce

5961 Spanish River Road

3 Beds

2 Baths

1,744 Sq.Ft.

$319,900

MLS#: B26029566

Discover comfortable living at Ocean Villas I Condominium in Fort Pierce, where this one-bedroom residence offers 689 square feet of thoughtfully designed space. This single-story condominium provides an efficient layout ideal for those seeking a streamlined living situation. Located within the established Ocean Villas I community, this property presents an accessible option for residents looking to enjoy Fort Pierce living with the conveniences of condominium ownership.
#B26057676

Fort Pierce

2400 S OCEAN Drive V121

1 Beds

None Baths

689 Sq.Ft.

$259,999

MLS#: B26057676

New on site 4 days ago
Nestled in the modern Waterstone community, this beautifully maintained 2021-built 4BD, 2BA, 2 Car Garage, 1,623 sq ft. home offers comfortable everyday living. Features include an open-concept living room, spacious island kitchen & covered screened-in lanai overlooking the fully vinyl-fenced backyard, offering added privacy and plenty of space to create your own outdoor retreat. Community amenities include a pool, fitness room & pickleball courts, all with a low HOA fee of just $140/year. An 8-year builder structural warranty is also included for added peace of mind!
#B26057791

Fort Pierce

5162 Armina Place

4 Beds

2 Baths

1,623 Sq.Ft.

$330,000

MLS#: B26057791

Cozy 2 Bedroom, 1 Bathroom Home; Completely Renovated, New Roof, New Vinyl Flooring Throughout; New Water Filtration, New Exterior and  Interior Paint, Interior Knockdown Walls, Open Concept Leading to Kitchen which Features Stainless Steel Appliance, Quartz Countertop, Soft Closed Cabinets, Washer and Dryer Hook-Up, Great Yard Space. Schedule Your Showing Today!
#B26057151

Fort Pierce

2205 N 44TH Street

2 Beds

1 Baths

816 Sq.Ft.

$237,100

MLS#: B26057151

Price reduced
Welcome to your slice of paradise in Ocean Village! This beautifully updated 2-bedroom, 2-bath condo in the highly desirable Catamaran II offers 1,184 sq ft of living space and is being sold fully furnished and turnkey, making it ideal for seasonal use, full-time living, or investment. The light and bright interior features tile flooring throughout, a spacious open-concept living and dining area, and an updated kitchen with stainless steel appliances, ample cabinetry, and a breakfast bar perfect for entertaining. The primary suite includes a private en-suite bath with a separate shower, while the guest bedroom and second full bath provide comfort and privacy for visitors. Step out to the screened patio and enjoy peaceful tropical surroundings. This 4th-floor unit is located in a gated, resort-style community offering an unmatched list of amenities, including an executive golf course (included in dues), multiple pools, tennis, pickleball, bocce ball, shuffleboard, clubhouse, on-site restaurant/café, beach access, and more.
#R11162201

Fort Pierce

2400 S Ocean Drive 7645

2 Beds

2 Baths

1,184 Sq.Ft.

$279,000

MLS#: R11162201

Price reduced
This home offers an open floorplan with large kitchen with granite counter tops. Newer roof and large fenced in yard.  Recent upgrades to kitchen and baths.  Beautiful vinyl plank flooring throughout.  Electric assist  solar system for low monthly bills. Great location in Lakewood Park. Close to shopping, schools and just a short jaunt to beautiful beaches.
#R11144413

Fort Pierce

7908 Eden Road

3 Beds

2 Baths

1,308 Sq.Ft.

$249,000

MLS#: R11144413
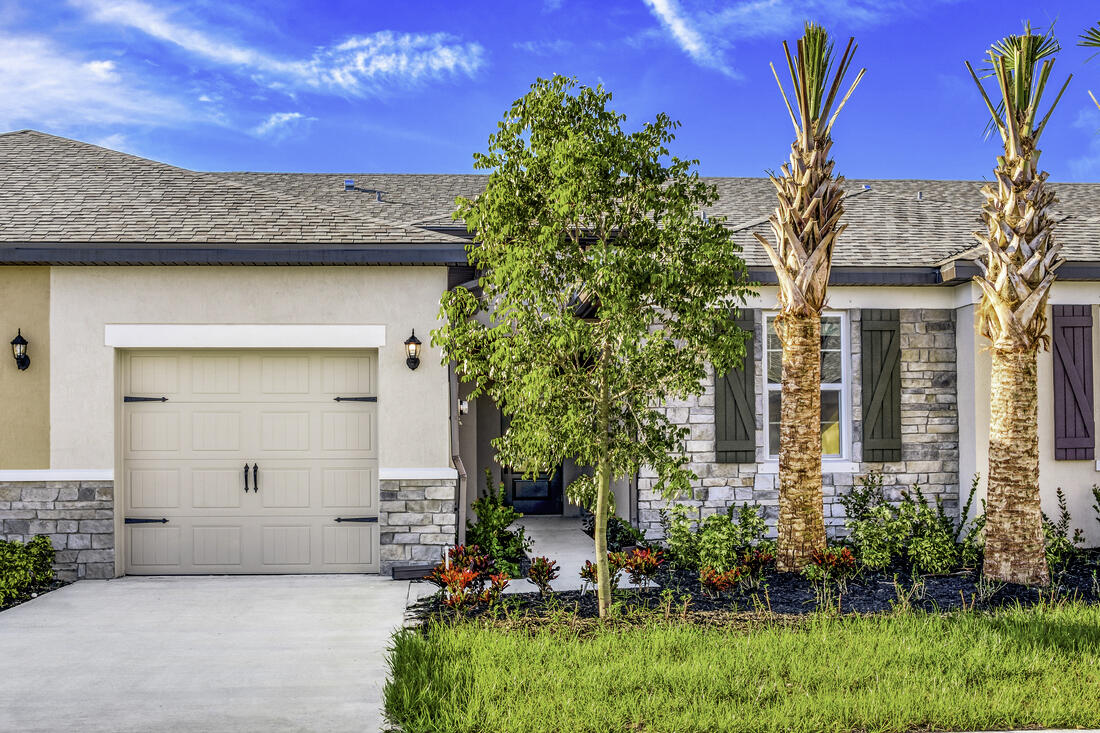
Ask about our incentives, builder-paid closing costs, and more! The Patricio plan perfectly blends style and functionality. This inviting one-story home features a welcoming foyer and a spacious, open layout designed for comfort. The expansive family room is ideal for relaxing, while the chef-inspired kitchen, with a large island and breakfast bar, makes entertaining a breeze. The generous master retreat and two additional bedrooms offer plenty of space for the whole family. Enjoy top upgrades like granite countertops, stainless steel Whirlpool® appliances, walk-in closets, and front yard landscaping. All of this in the beautiful Celebration Pointe community, complete with fantastic amenities!
#B26042850

Fort Pierce

5403 Gladness Court

3 Beds

2 Baths

1,494 Sq.Ft.

$308,900

MLS#: B26042850
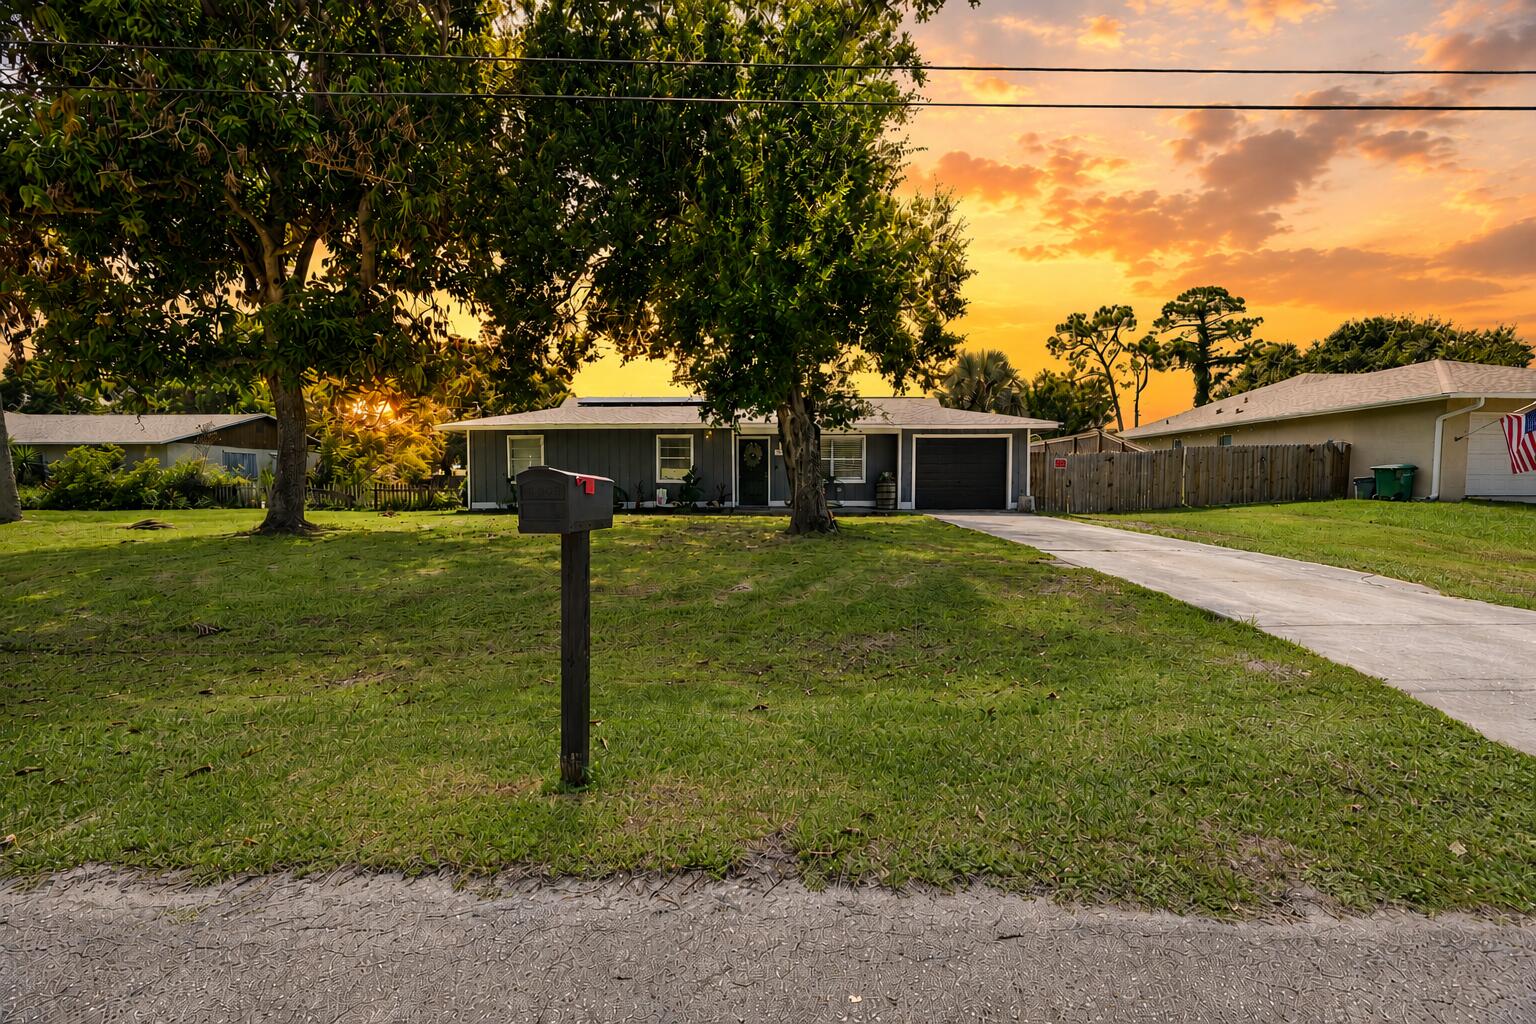
Welcome home to this well-maintained 3-bedroom, 2-bath home in the desirable Indian River Estates community of Fort Pierce! With 1,144 square feet of comfortable living space and a one-car garage, this home is the perfect fit for first-time buyers, downsizers, or anyone looking for a move-in-ready home.  You'll love the peace of mind that comes with the major updates already completed, including a 4-year-old roof, new A/C, and a new water heater. The solar panels help keep energy costs down, and the Vivint smart home security system with a water sensor adds an extra layer of convenience and protection.  Whether you're relaxing at home or entertaining friends, this home offers comfort, efficiency, and great value in a convenient Fort Pierce location close to shopping, dining, parks, schools and beaches.   Ride on mower stays with the property
#B26053968

Fort Pierce

4703 Myrtle Drive

3 Beds

2 Baths

1,144 Sq.Ft.

$305,000

MLS#: B26053968
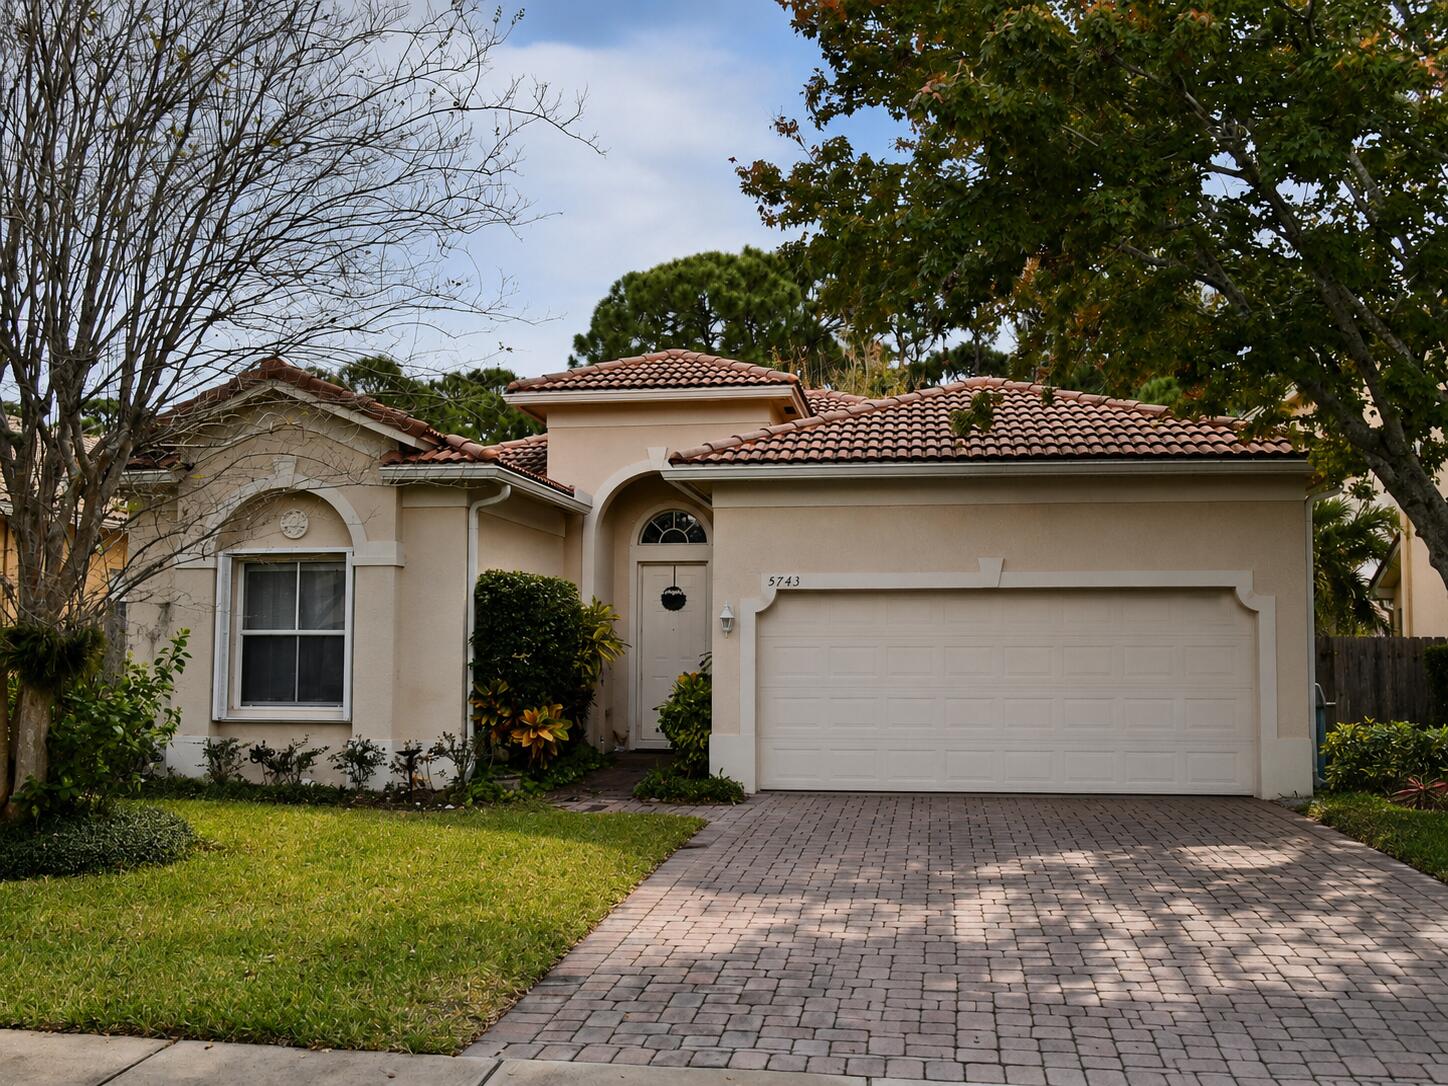
This 3BD/2BA CBS home is located in the gated community of Portofino Shores! This move-in ready home features tile flooring throughout, an updated kitchen with granite countertops, and modern cabinetry. Enjoy a peaceful preserve view with no rear neighbors from your fully fenced backyard featuring white vinyl fencing for added privacy. The split-bedroom floor plan offers comfortable living, while the spacious living areas provide plenty of natural light. Residents enjoy an abundance of amenities including a 24-hour manned gate, clubhouse, pool, fitness center, tennis, pickleball, bocce, sidewalks, and a preserve trail. Conveniently located near I-95, shopping, dining, golf, and the beaches. Don't miss this opportunity to own a beautifully maintained home.
#B26054556

Fort Pierce

5743 Sunberry Circle

3 Beds

2 Baths

1,513 Sq.Ft.

$299,000

MLS#: B26054556

 - property

Send a message

Message successfully sent.

Your message

What is 3 + 4 ?

Reason for contacting?

I agree to receive email communication and understand I can unsubscribe at any time.

I agree to be contacted by Options 1 Realty via call, email, and text for real estate services. To opt out, you can reply 'stop' at any time or reply 'help' for assistance. You can also click the unsubscribe link in the emails. Message and data rates may apply. Message frequency may vary. Privacy Policy

Sign Out

Virtual Assistant

Would you like to take the next step with this property? We can help you schedule a showing or virtual tour, or send you more details.

Yes, I would like more information.

Thank You for Your Reply, One of Our Agents will contact you as soon as possible

No, maybe later.

Thank you, you can always contact me via email, phone number or through the contact form.

Realhub AI

Lucy - Your AI-Powered Realtor

Update Your Temporary Password

Personalize your search

Enter your email and we'll notify you immediately when new listings match what you're looking for.

or enter email address

Already have an account ? Login here

Continue your home search

I agree to receive communications and understand I can unsubscribe at any time.

I agree to be contacted by Options 1 Realty via call, email, and text for real estate services. To opt out, you can reply 'stop' at any time or reply 'help' for assistance. You can also click the unsubscribe link in the emails. Message and data rates may apply. Message frequency may vary. Privacy Policy

Already have an account ? Login here

We use cookies

We use cookies primarily for analytics to enhance your experience. By accepting, you agree to our use of these cookies. You can manage your preferences or learn more about our cookies policy.