


Property
Beds
4
Full Baths
2
1/2 Baths
1
Year Built
2012
Sq.Footage
2,678
This four bedroom Lydia model sits on a private landscaped lot. Features include accordion hurricane shutters, whole house generator, etched glass entry doors, 24" porcelain tile floors, flat walls, sandblasted transom windows, coffered ceilings, hi-hats, designer wallpapers, window treatments, light fixtures & fans, built-ins, upgraded baths & more! Formal living & dining rooms. Gourmet kitchen has contemporary dark wood cabinets, granite countertops with full height backsplash, GE Profile appliances, center island, extended snackbar, built-in walk-in pantry cabinet, breakfast nook & much more! Kitchen is open to family room with etched glass door to patio. Luxurious primary suite with two outfitted walk-in closets. Enjoy the covered, extended and fenced patio with heated saltwater pool. A/C replaced in 2019. Den/4th Bedroom has a closet. *Exclude Foyer Light Fixture and Great Room Fan.* Valencia Reserve is a premier 55+ lifestyle community with a 24-hour manned main gate. The luxurious newly renovated 41,000 square foot clubhouse features an elegant lobby and reception area, social hall with stage, fully equipped fitness center, two exercise studios, an indoor/outdoor café serving breakfast, lunch and take-home dinners, three card rooms, a poker room, a teaching kitchen, an arts & crafts studio, a library/computer/pool room and a meeting/conference room. There is an on-site Lifestyle Director and activities, programs, shows and clubs of all types. The 14-acre waterfront recreation center features a beautiful resort style pool, resistance pool, swimmer's pool with lap lanes and a whirlpool spa. There are nine lighted har-tru tennis courts, a tennis pro shop and league play, four pickleball courts and league play, half-court basketball and bocce and shuffleboard courts. There are walking/jogging/biking paths outside the community. Valencia Reserve is conveniently located near shopping, restaurants, hospitals, houses of worship and major highways!
Features & Amenities
Interior
-
Other Interior Features
Breakfast Bar, Built-in Features, Entrance Foyer, Eat-in Kitchen, High Ceilings, Kitchen Island, Pantry, Soaking Tub, Walk-In Closet(s)
-
Total Bedrooms
4
-
Bathrooms
2
-
1/2 Bathrooms
1
-
Cooling YN
YES
-
Cooling
Central Air, Ceiling Fan(s), Electric
-
Fireplace YN
NO
-
Heating YN
YES
-
Heating
Central, Electric
-
Main Level Bedrooms
4
-
Pet friendly
Breed Restrictions, Yes
Exterior
-
Garage
Yes
-
Garage spaces
2
-
Construction Materials
Block, Concrete, Stucco
-
Parking
Attached, Driveway, Garage, Garage Door Opener
-
Patio and Porch Features
Covered, Patio
-
Pool
Yes
-
Pool Features
Heated, In Ground, Salt Water, Association, Private
-
Waterfront YN
NO
-
View
Garden
Area & Lot
-
Lot Size(acres)
0.16
-
Property Type
Residential
-
Property Sub Type
Single Family Residence
Price
-
Sales Price
$900,000
-
Tax Amount
$9,097
-
Sq. Footage
2,678
-
Price/SqFt
$336
HOA
-
Association
YES
-
Association Fee
$752.67
-
Association Fee Frequency
Monthly
-
Association Fee Includes
N/A
School District
-
Elementary School
N/A
-
Middle School
N/A
-
High School
N/A
Property Features
-
Stories
1
-
Association Amenities
Pool, Basketball Court, Billiard Room, Clubhouse, Fitness Center, Management, Shuffleboard Court, Spa/Hot Tub, Security, Tennis Court(s), Trail(s)
-
Senior Community YN
YES
-
Sewer
Public Sewer
-
Water Source
Public
Schedule a Showing
Showing scheduled successfully.
Mortgage calculator
Estimate your monthly mortgage payment, including the principal and interest, property taxes, and HOA. Adjust the values to generate a more accurate rate.
Your payment
Principal and Interest:
$
Property taxes:
$
HOA fees:
$
Total loan payment:
$
Total interest amount:
$
Location
County
Palm Beach
Elementary School
Middle School
High School
Listing Courtesy of Steven Alan Rosen, Lang Realty - Boynton Beach
RealHub Information is provided exclusively for consumers' personal, non-commercial use, and it may not be used for any purpose other than to identify prospective properties consumers may be interested in purchasing. All information deemed reliable but not guaranteed and should be independently verified. All properties are subject to prior sale, change or withdrawal. RealHub website owner shall not be responsible for any typographical errors, misinformation, misprints and shall be held totally harmless.

FOUNDER
Hals Blanc
Call Hals today to schedule a private showing.

* Listings on this website come from the FMLS IDX Compilation and may be held by brokerage firms other than the owner of this website. The listing brokerage is identified in any listing details. Information is deemed reliable but is not guaranteed. If you believe any FMLS listing contains material that infringes your copyrighted work please click here to review our DMCA policy and learn how to submit a takedown request.© 2024 FMLS.
Related Properties

Boynton Beach
1291 SW 27TH Place
3 Beds
2 Baths
1,935 Sq.Ft.
$749,000
MLS#: B26080467

Boynton Beach
502 SW 28TH Avenue
3 Beds
2 Baths
1,678 Sq.Ft.
$929,900
MLS#: B26082972

Boynton Beach
11552 Ponywalk Trail
4 Beds
2 Baths
2,566 Sq.Ft.
$819,000
MLS#: B26082626

Boynton Beach
2706 SW 5TH Street
3 Beds
2 Baths
1,507 Sq.Ft.
$899,000
MLS#: B26083140

Boynton Beach
6872 ANTINORI Lane
4 Beds
2 Baths
2,894 Sq.Ft.
$775,000
MLS#: B26082573
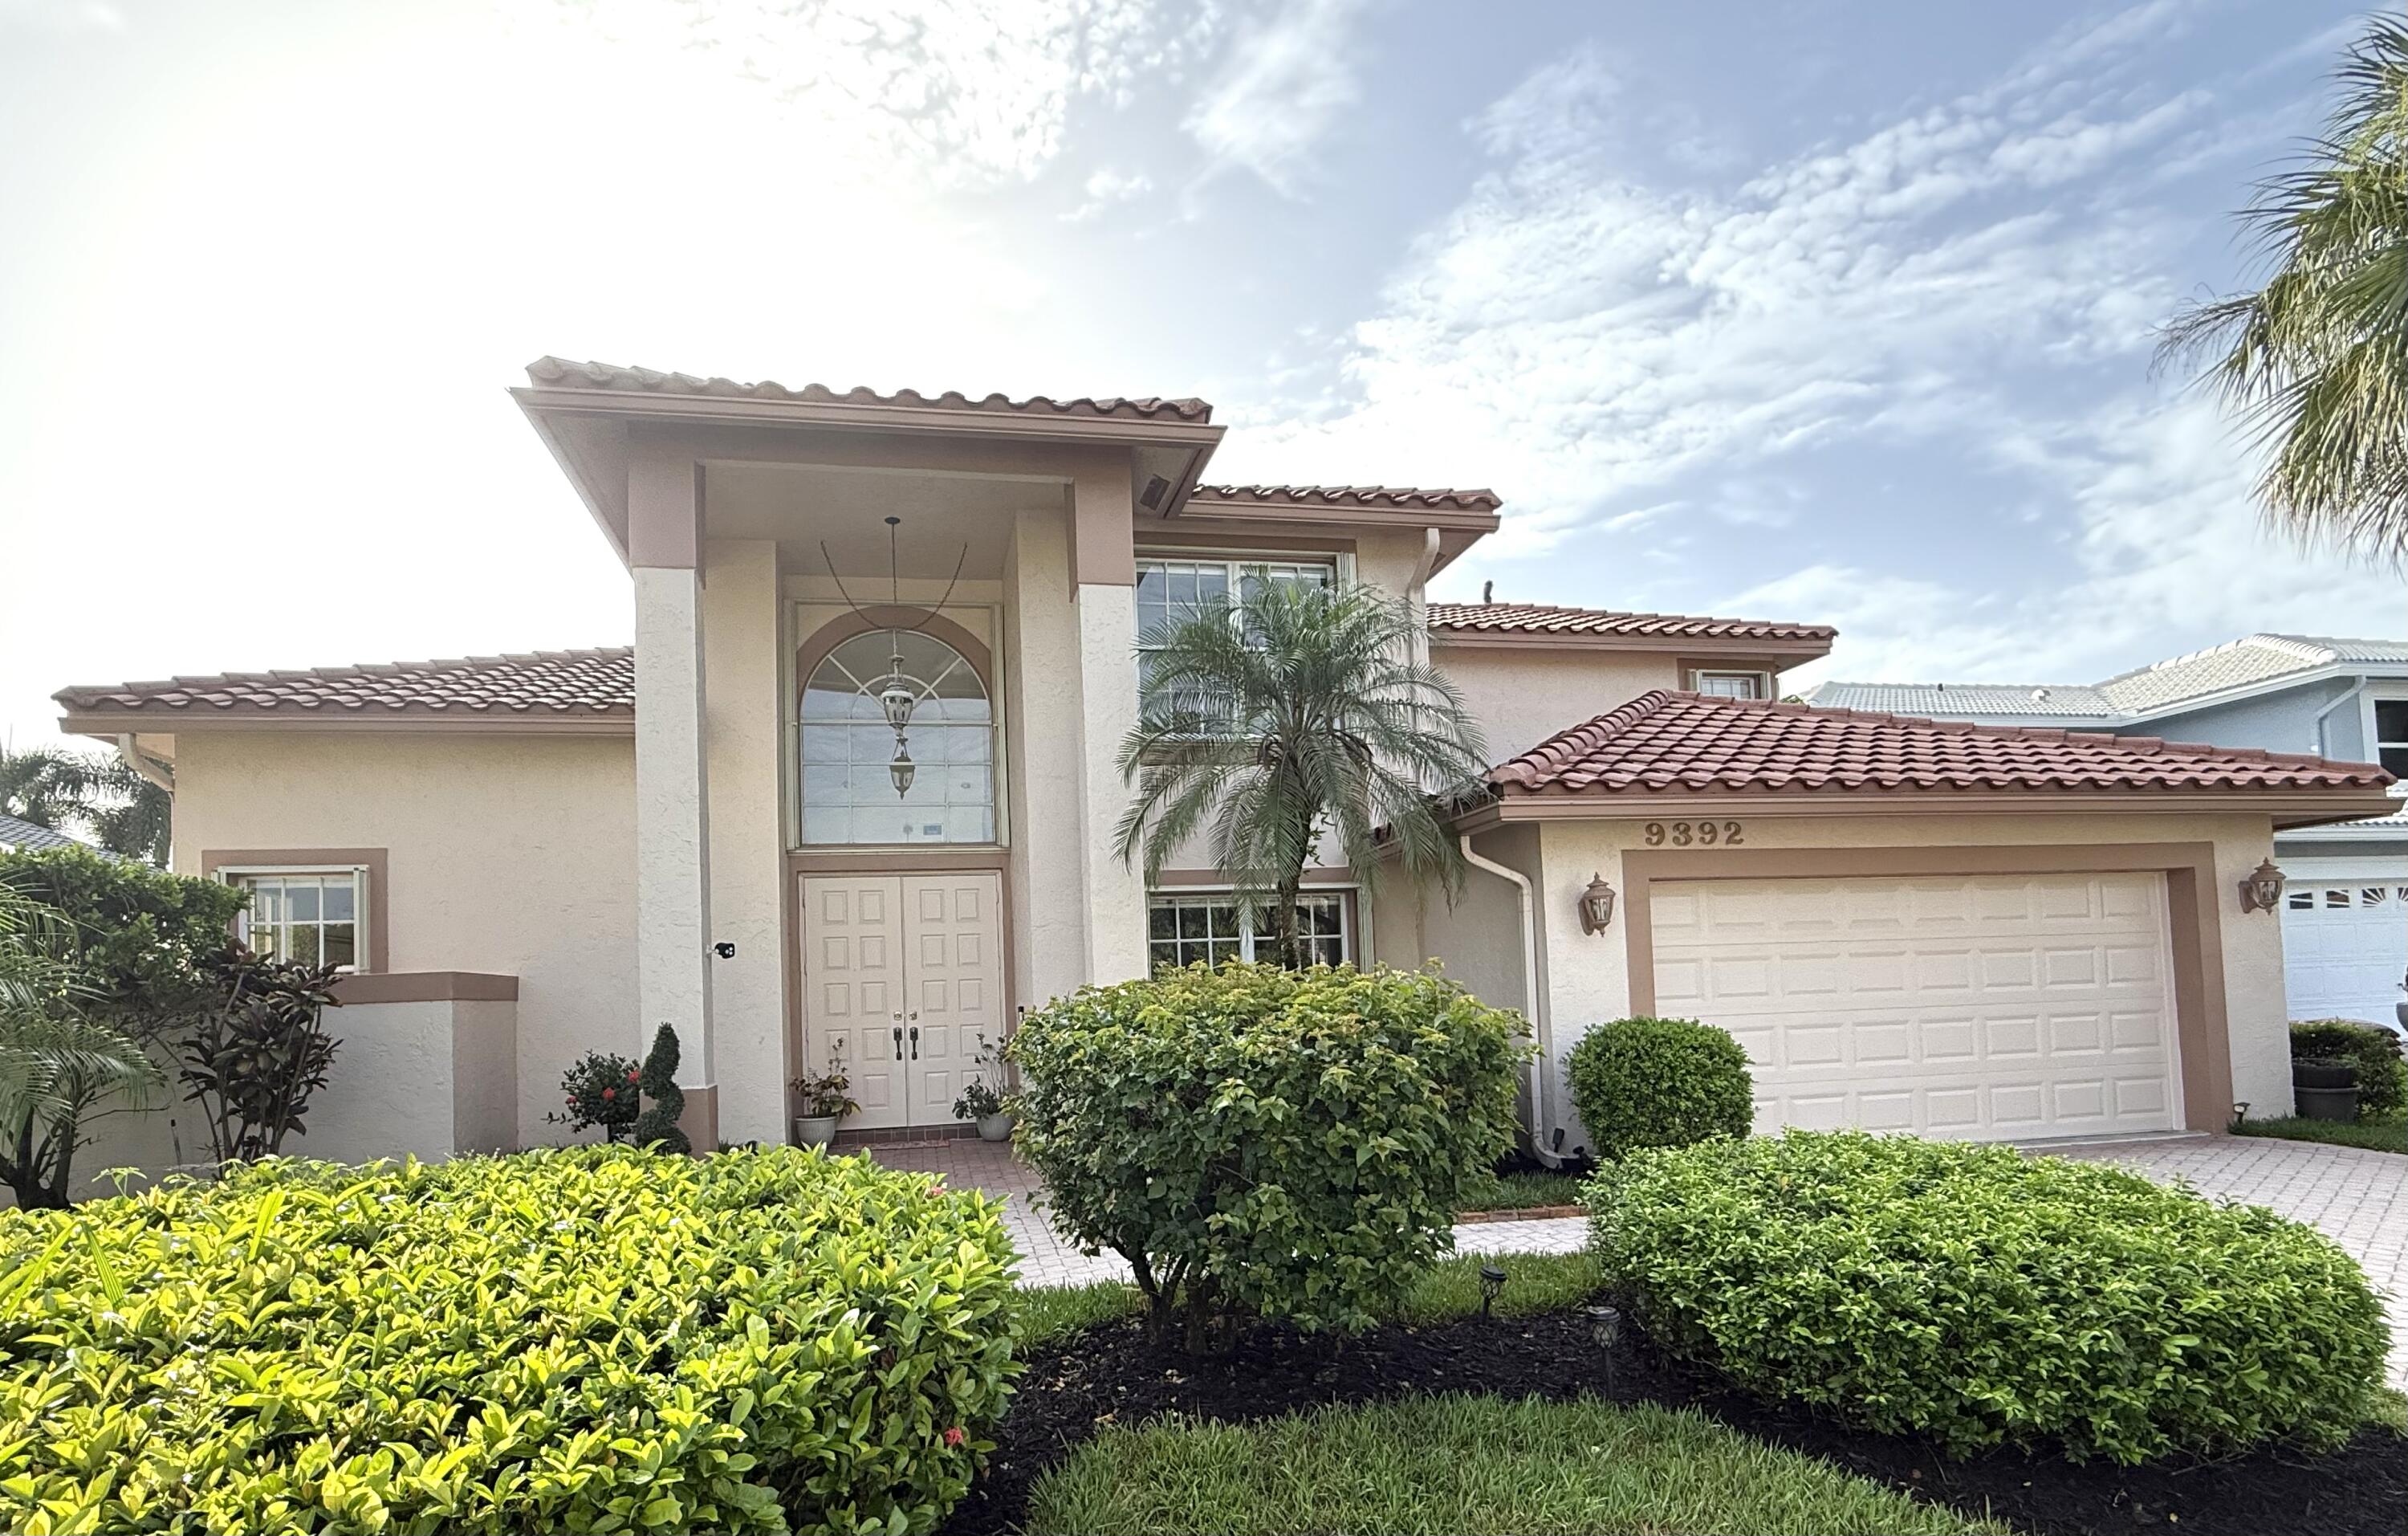
Boynton Beach
9392 Cascade Court
3 Beds
3 Baths
2,449 Sq.Ft.
$820,000
MLS#: B26052865

Boynton Beach
40 COUNTRY LAKE Circle
5 Beds
3 Baths
3,119 Sq.Ft.
$850,000
MLS#: B26083012

Boynton Beach
8142 Kendria Cove Terrace
4 Beds
3 Baths
2,334 Sq.Ft.
$759,900
MLS#: B26057747

Boynton Beach
7 Holly Drive
3 Beds
2 Baths
2,248 Sq.Ft.
$975,000
MLS#: B26080630
