Features & Amenities

Interior

  • Other Interior Features

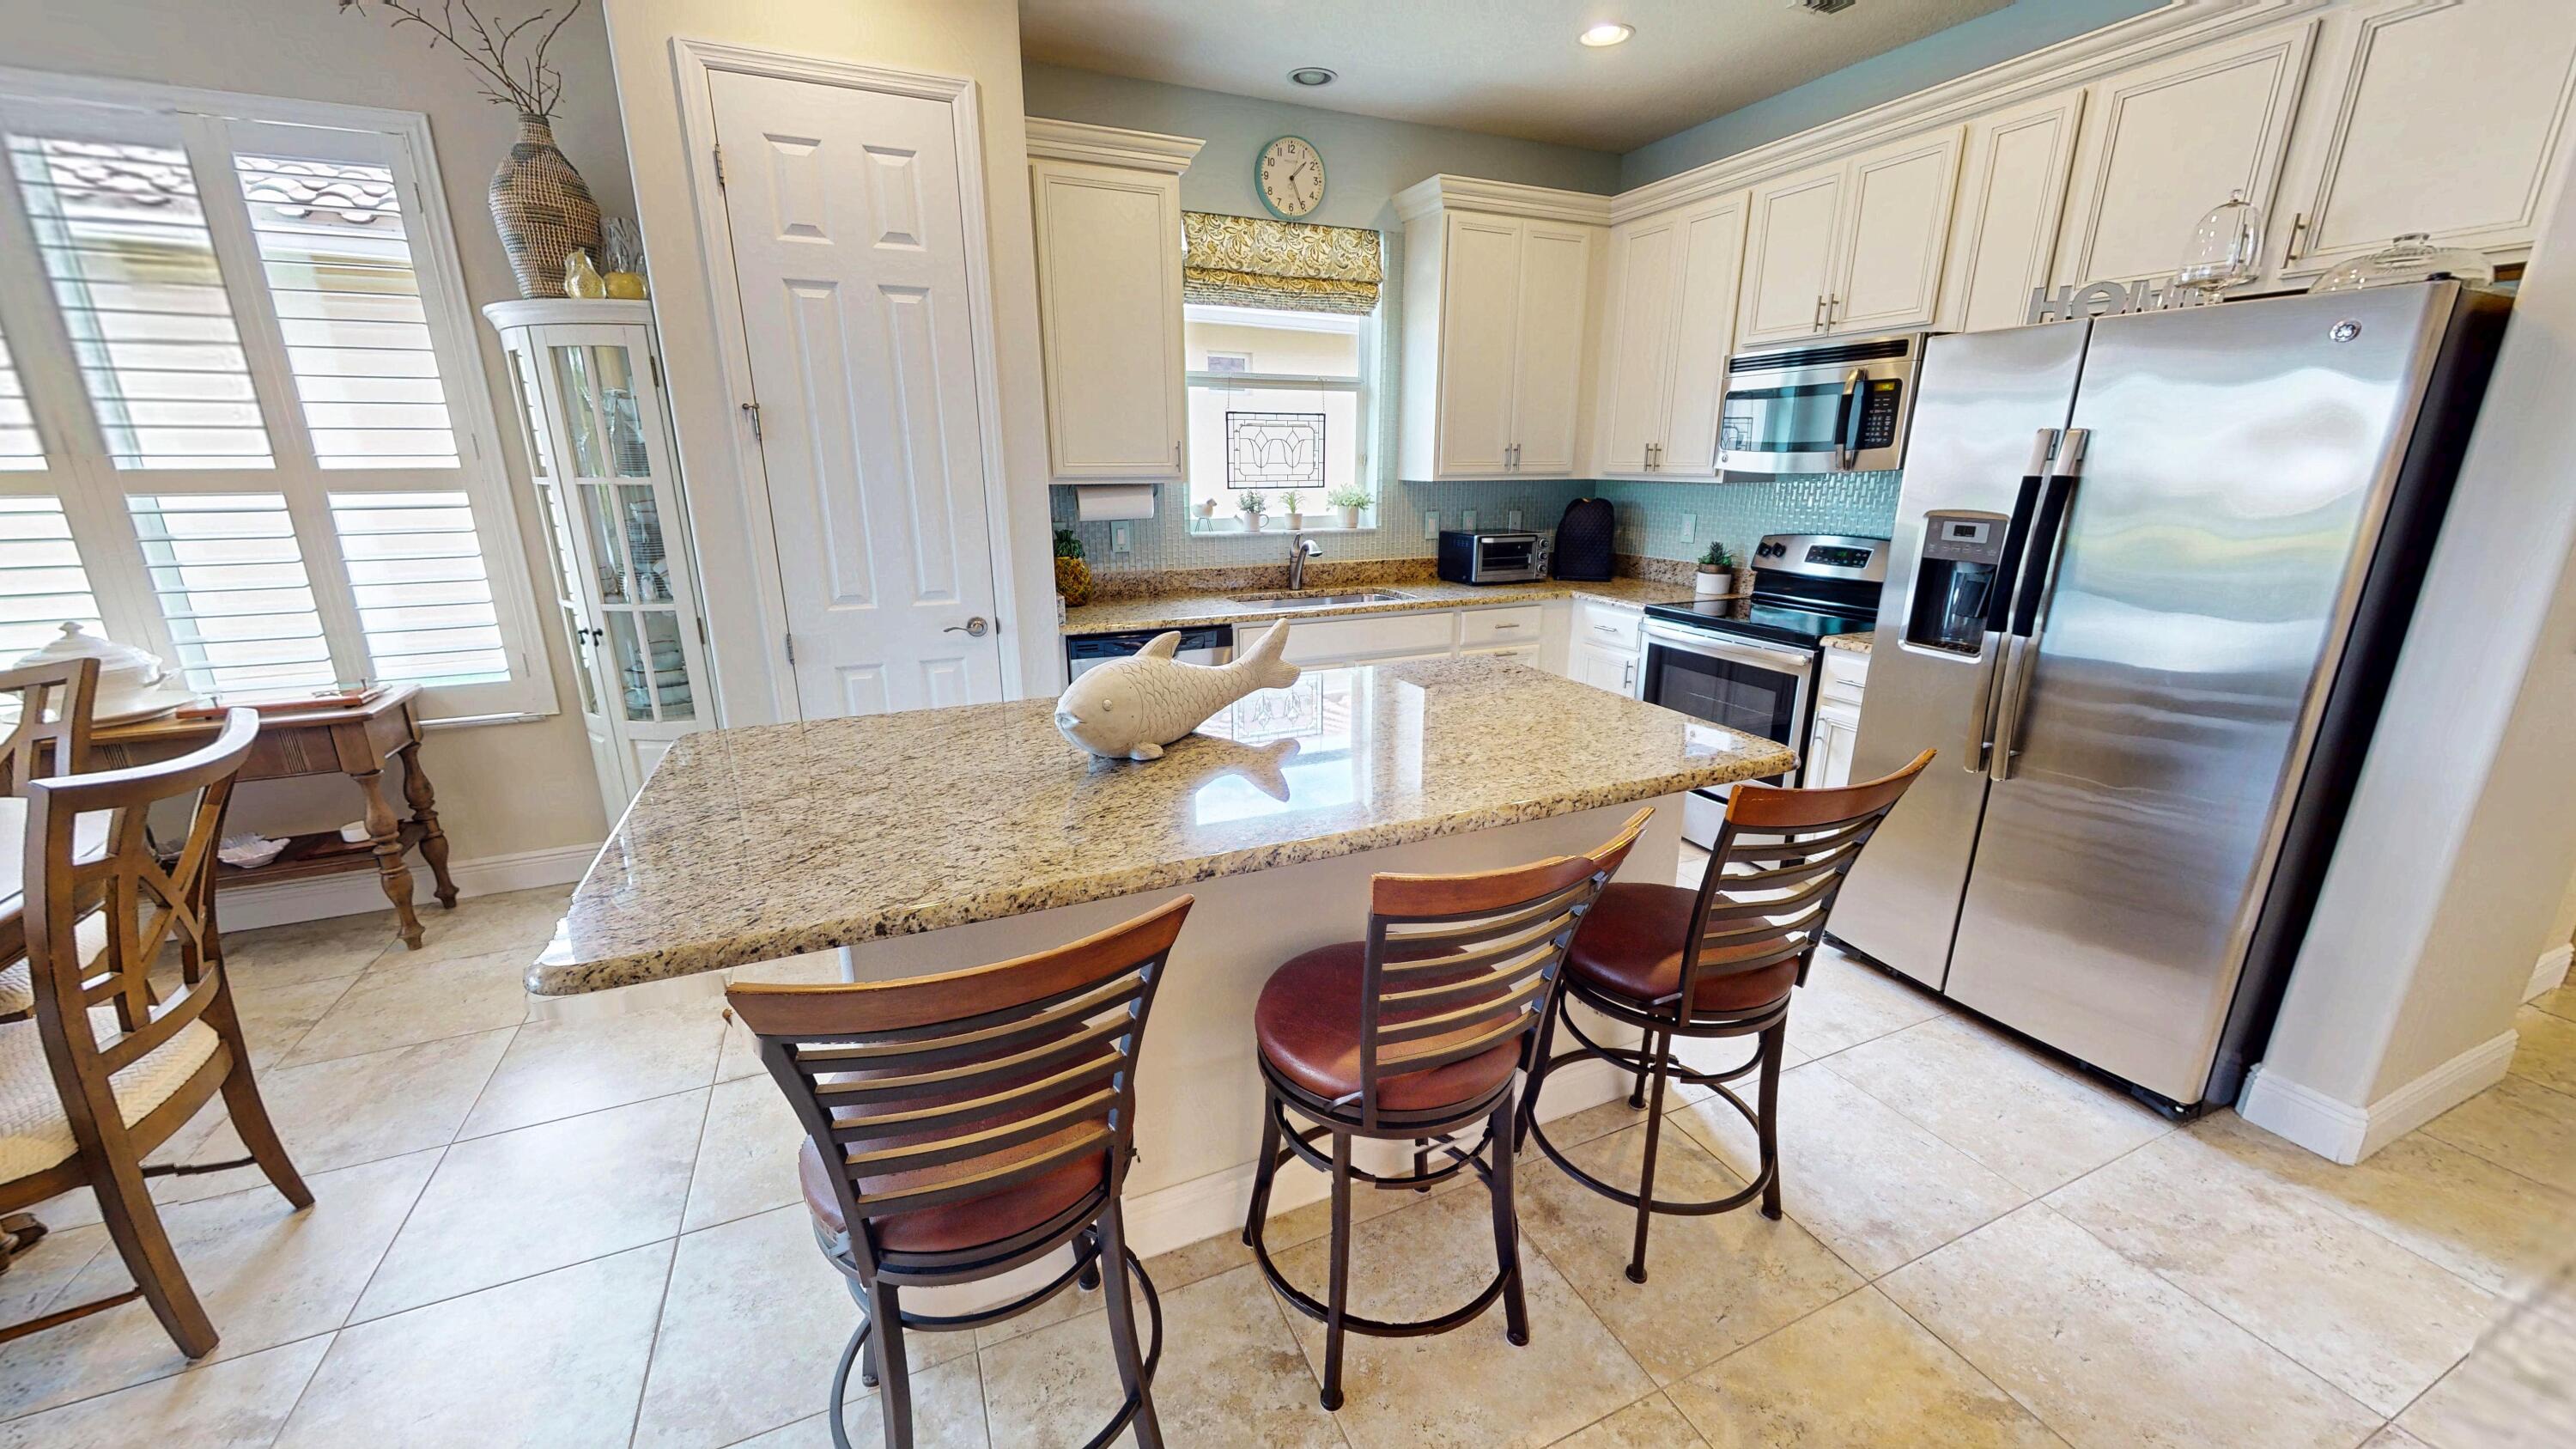
    Entrance Foyer, Eat-in Kitchen, Kitchen Island, Pantry

  • Total Bedrooms

    2

  • Bathrooms

    2

  • Cooling YN

    YES

  • Cooling

    Central Air, Ceiling Fan(s)

  • Fireplace YN

    NO

  • Heating YN

    YES

  • Heating

    Central

  • Main Level Bedrooms

    2

  • Pet friendly

    Yes

Exterior

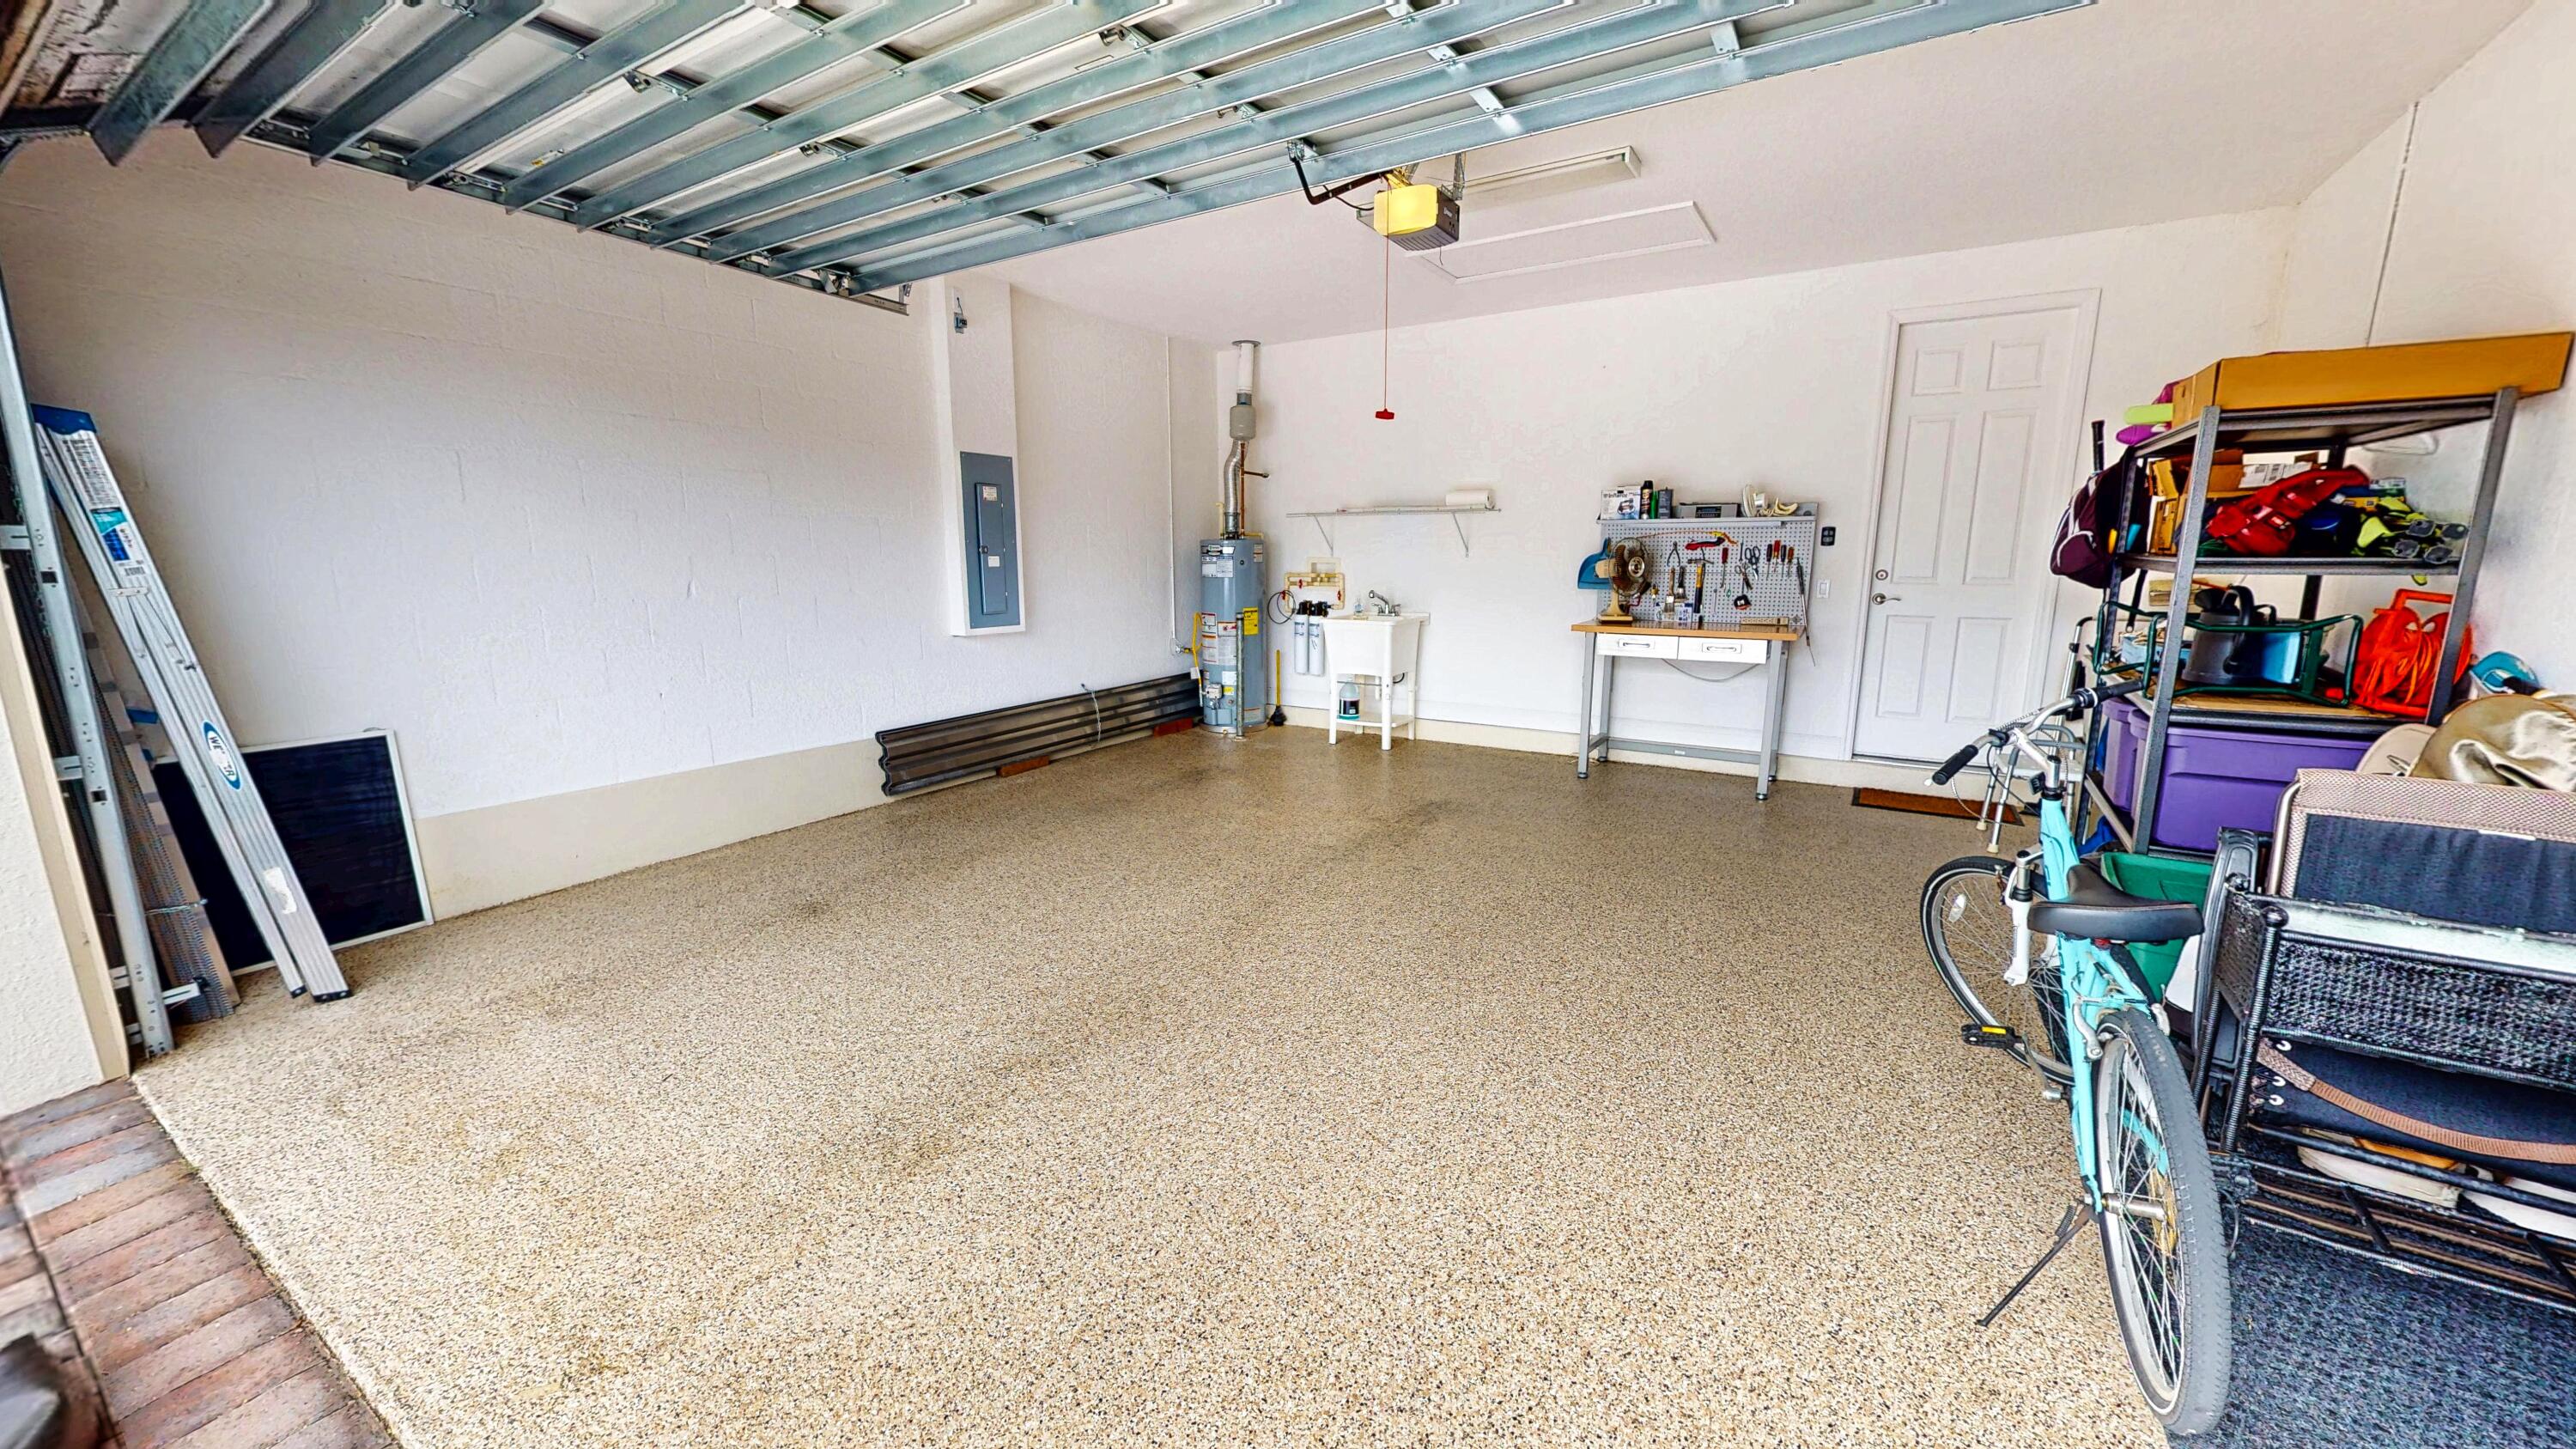
  • Garage

    Yes

  • Garage spaces

    2

  • Construction Materials

    Block

  • Parking

    Attached, Driveway, Garage, Garage Door Opener, Paver Block

  • Pool

    Yes

  • Pool Features

    Association, Heated

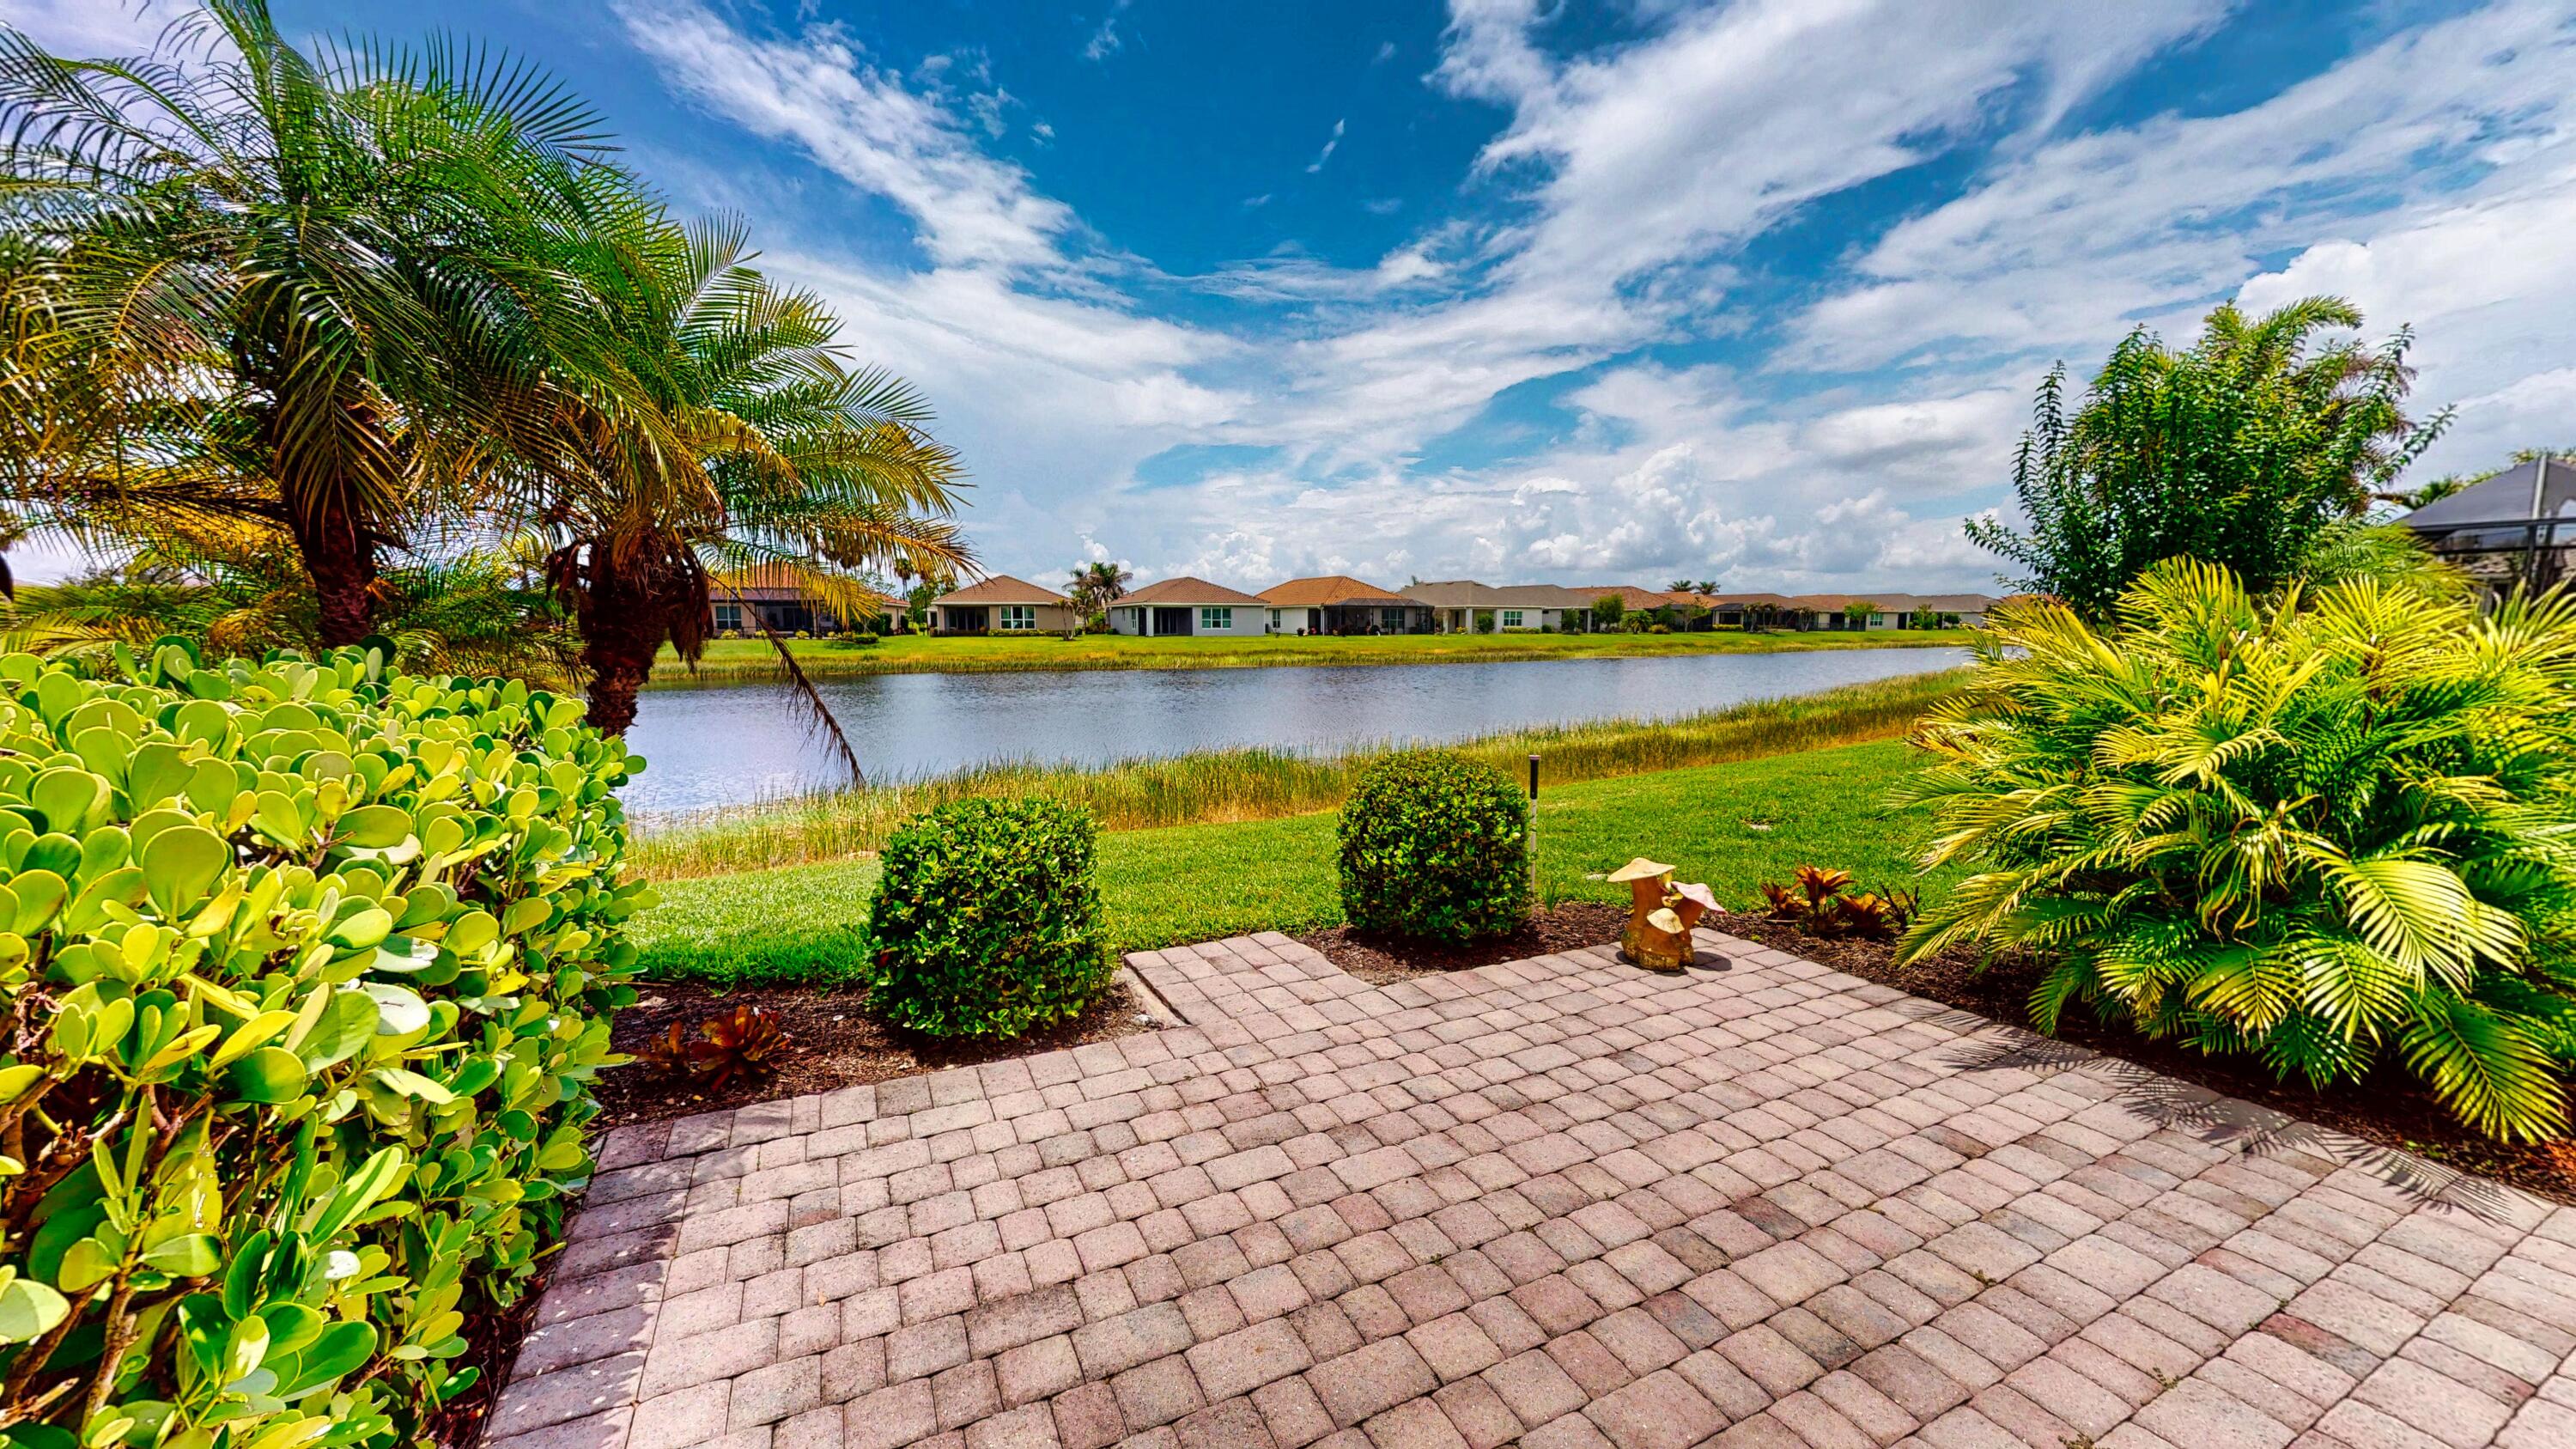
  • Waterfront YN

    YES

  • View

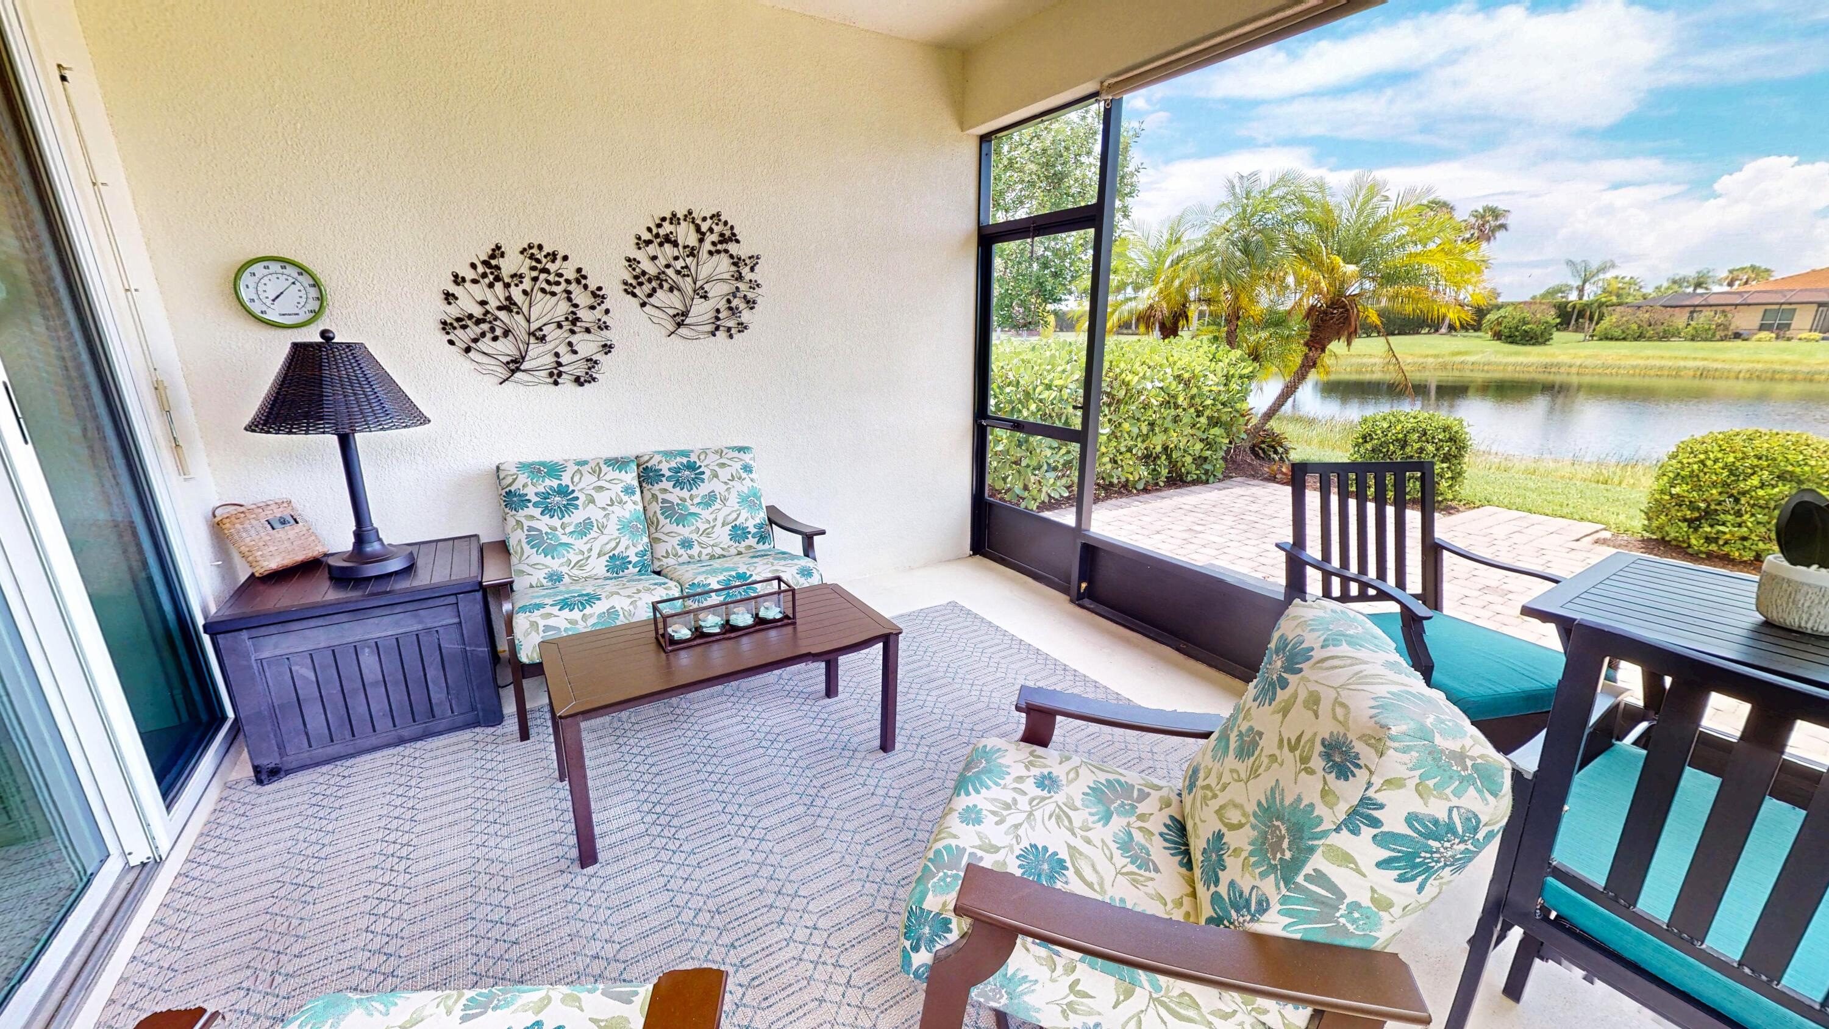
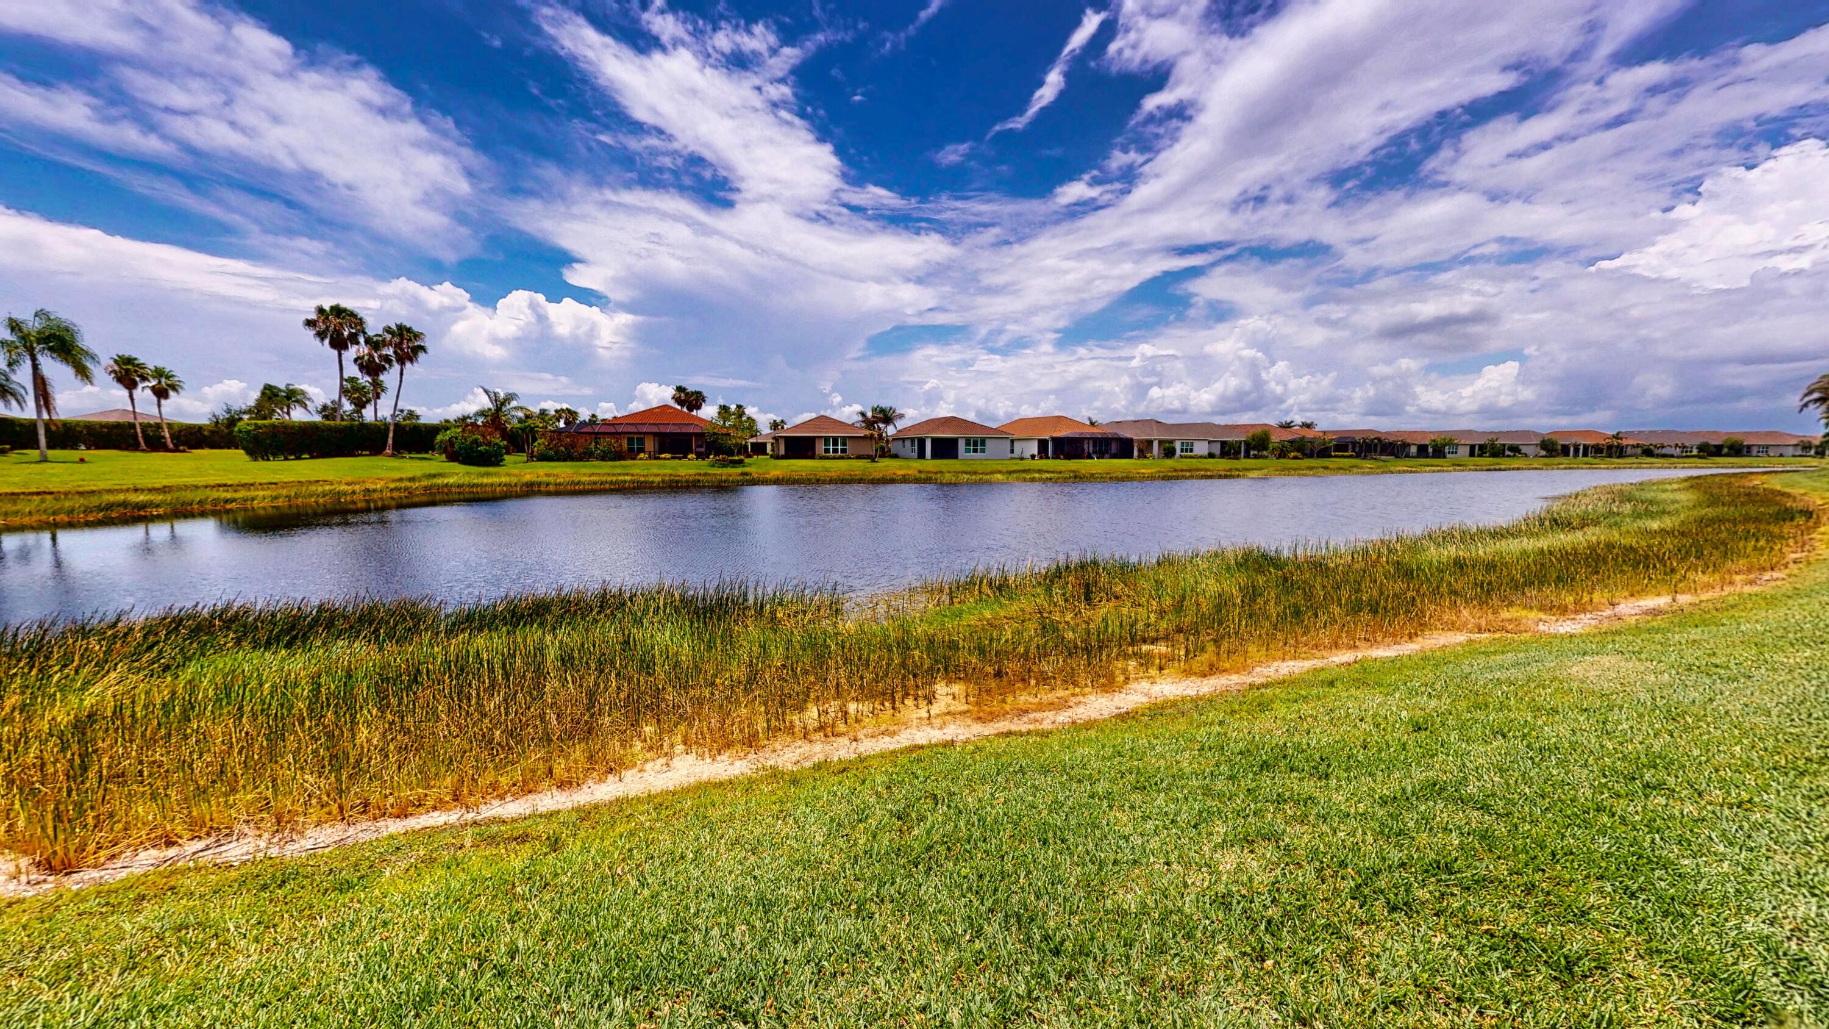
    Lake, Water

Area & Lot

  • Lot Features

    Waterfront

  • Lot Size(acres)

    0.15

  • Property Type

    Residential

  • Property Sub Type

    Single Family Residence

  • Architectural Style

    Contemporary

Price

  • Sales Price

    $372,000

  • Tax Amount

    $5,339.07

  • Sq. Footage

    1, 609

  • Price/SqFt

    $231

HOA

  • Association

    Yes

  • Association Fee 2

    $207

  • Association Fee

    $415

  • Association Fee Frequency

    Monthly

  • Association Fee 2 Frequency

    Monthly

  • Association Fee Includes

    N/A

School District

  • Elementary School

    N/A

  • Middle School

    N/A

  • High School

    N/A

Property Features

  • Stories

    1

  • Accessibility Features

    Accessible Kitchen Appliances, Accessible Bedroom, Accessible Closets, Accessible Central Living Area, Accessible Entrance

  • Association Amenities

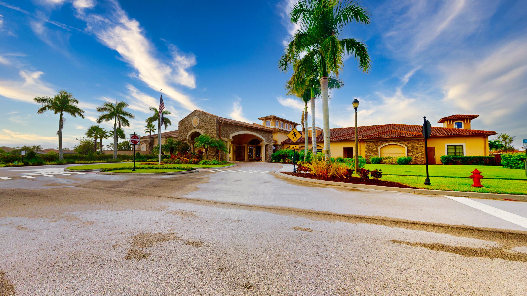
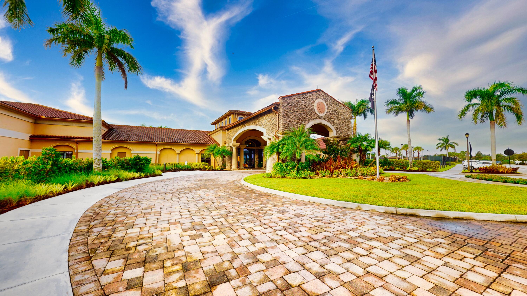
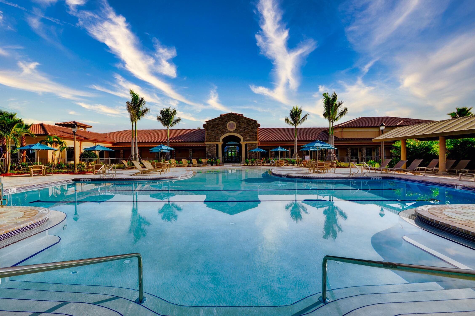
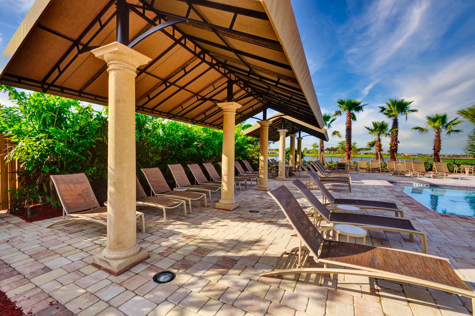
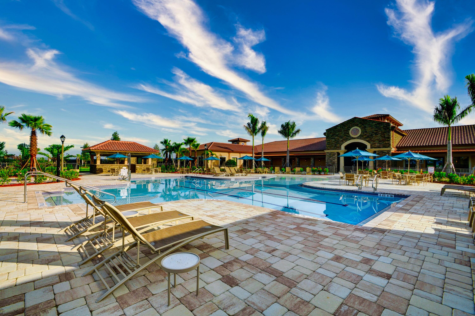
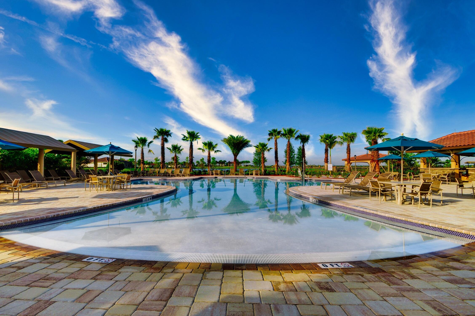
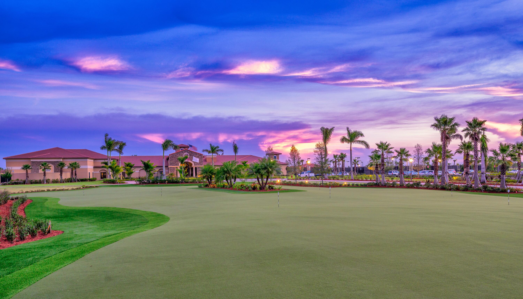
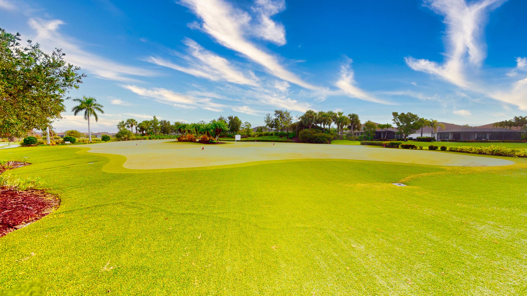
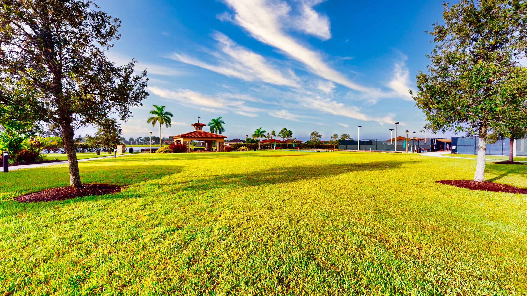
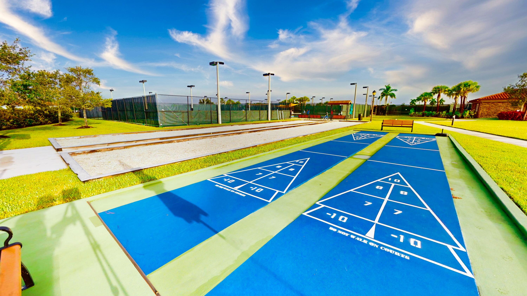
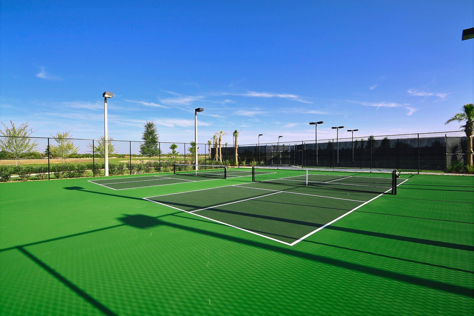
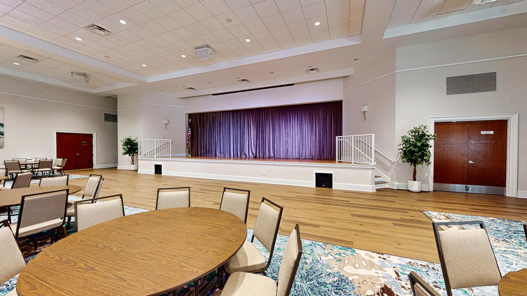
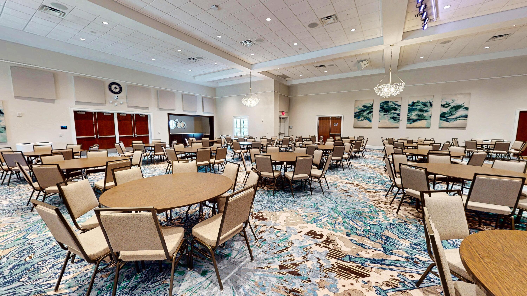
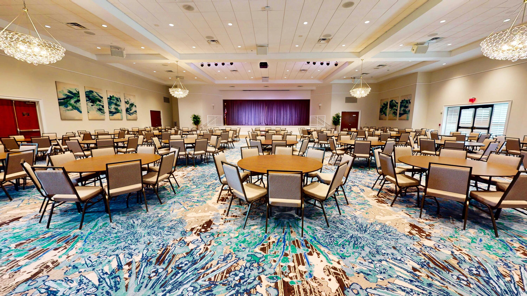
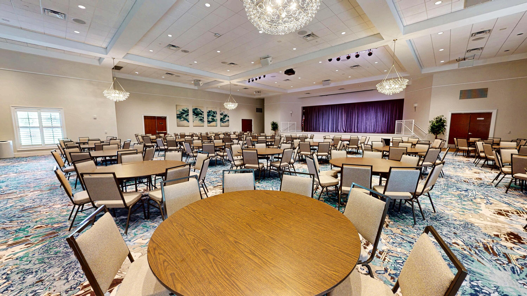
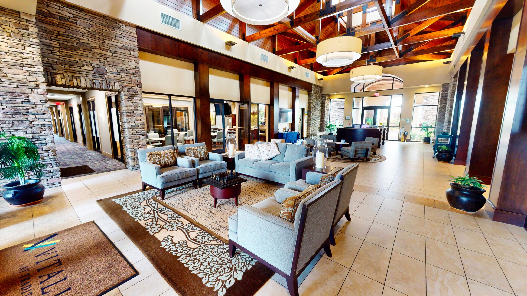
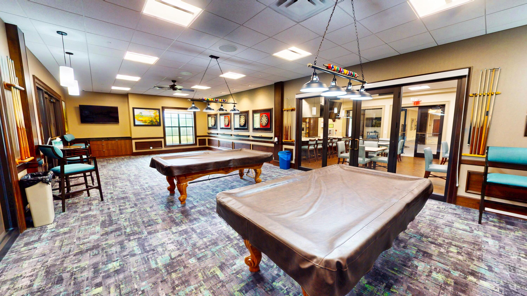
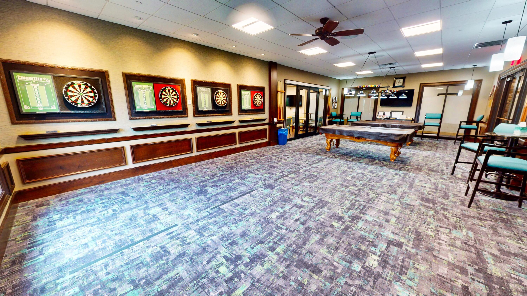
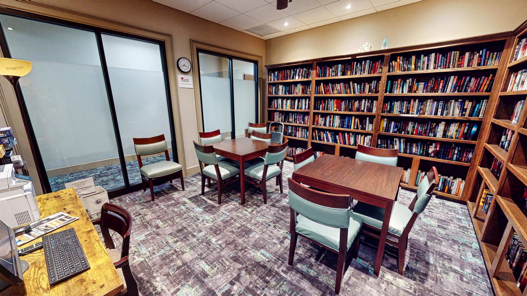
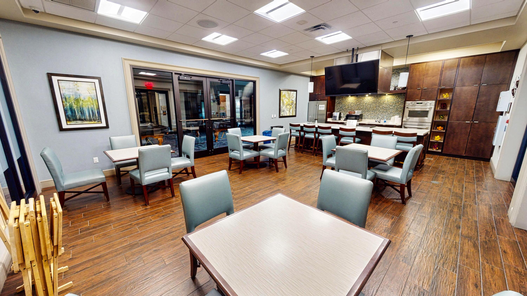
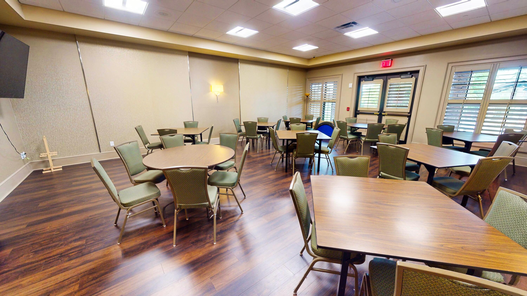
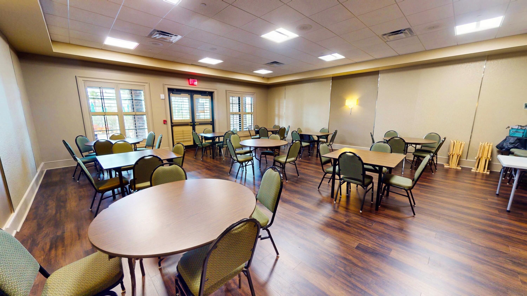
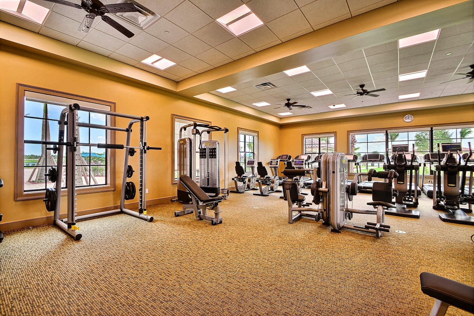
    Pool, Basketball Court, Billiard Room, Clubhouse, Fitness Center, Gated, Management, Recreation Facilities, Shuffleboard Court, Spa/Hot Tub, Security, Tennis Court(s)

  • Senior Community YN

    YES

  • Sewer

    Public Sewer

  • Water Source

    Public

Schedule a Showing

Showing scheduled successfully.

<
>
IN PERSON
VIA CHAT

What is 3 + 4 ?


Change time

Mortgage calculator

Estimate your monthly mortgage payment, including the principal and interest, property taxes, and HOA. Adjust the values to generate a more accurate rate.

Your payment

Principal and Interest:

$

Property taxes:

$

HOA fees:

$

Total loan payment:

$

Total interest amount:

$

Location

County

St Lucie

Elementary School

Middle School

High School

Listing Courtesy of Tony Reagan , Sandhill Realty Group

RealHub Information is provided exclusively for consumers' personal, non-commercial use, and it may not be used for any purpose other than to identify prospective properties consumers may be interested in purchasing. All information deemed reliable but not guaranteed and should be independently verified. All properties are subject to prior sale, change or withdrawal. RealHub website owner shall not be responsible for any typographical errors, misinformation, misprints and shall be held totally harmless.

Agent Hals Blanc

FOUNDER

Hals Blanc

Call Hals today to schedule a private showing.


* Listings on this website come from the FMLS IDX Compilation and may be held by brokerage firms other than the owner of this website. The listing brokerage is identified in any listing details. Information is deemed reliable but is not guaranteed. If you believe any FMLS listing contains material that infringes your copyrighted work please click here to review our DMCA policy and learn how to submit a takedown request.© 2024 FMLS.
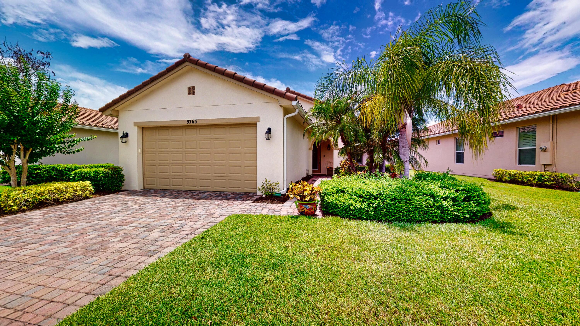
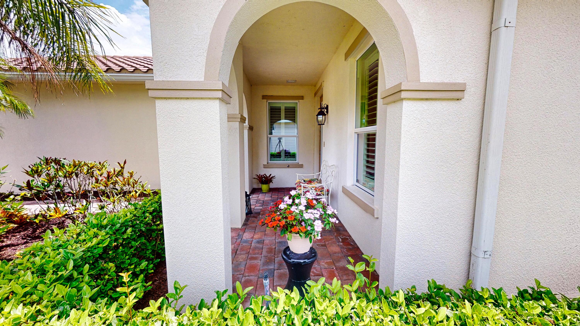
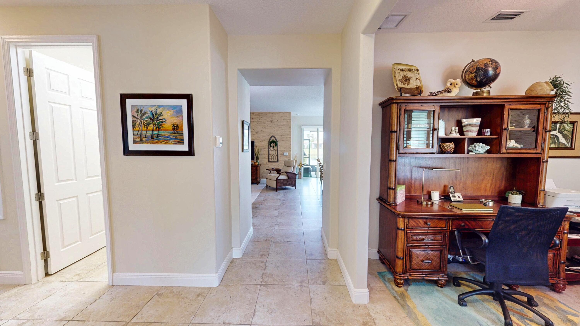
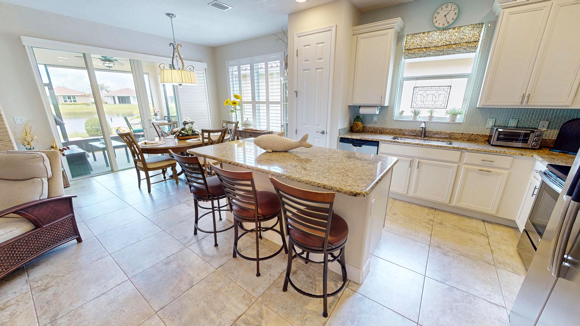
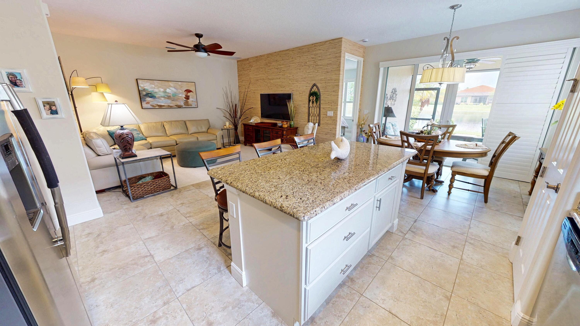
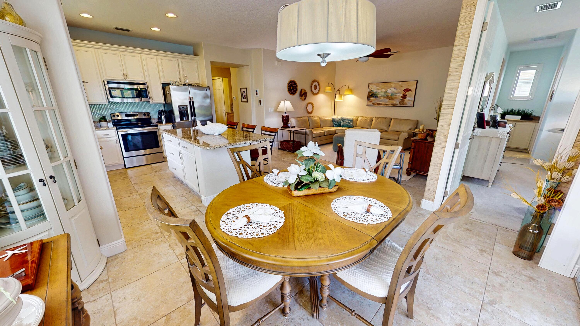
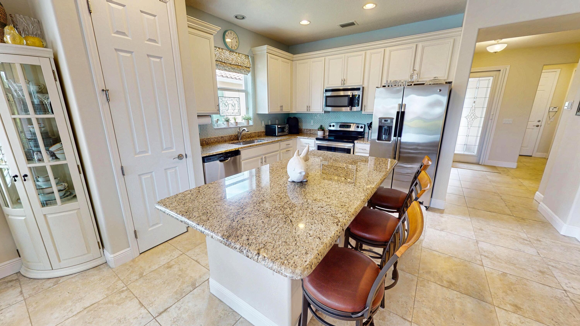
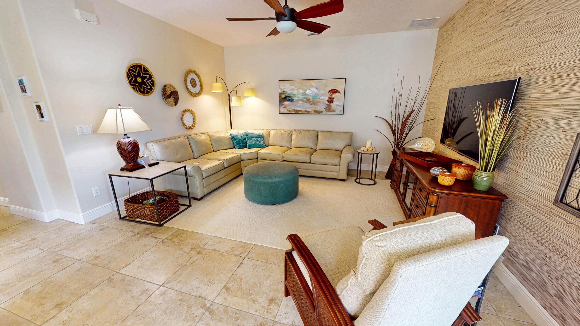
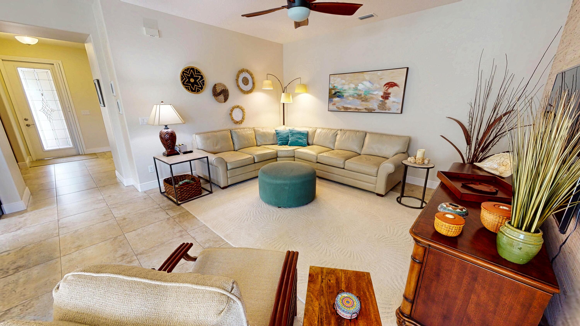
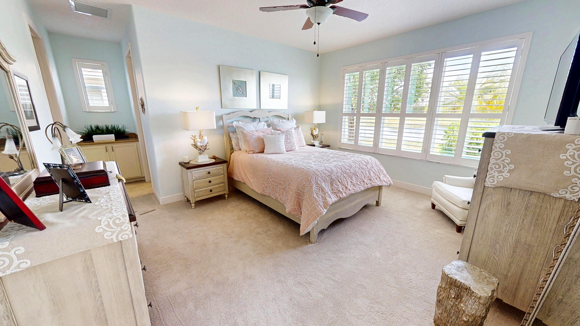
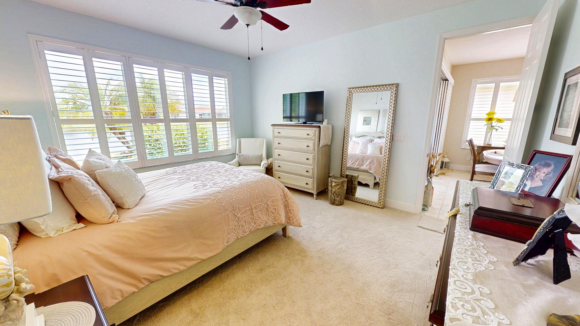
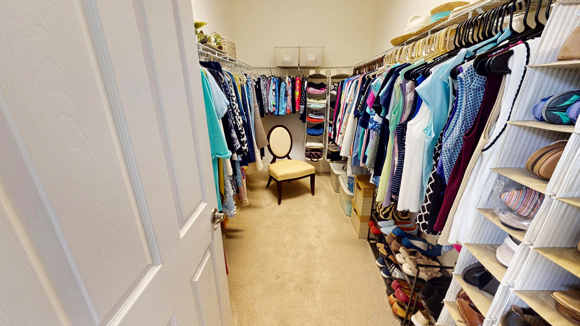
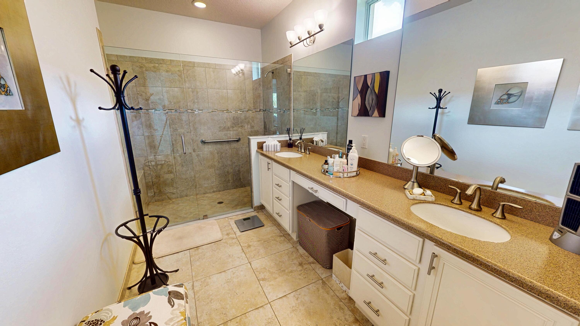
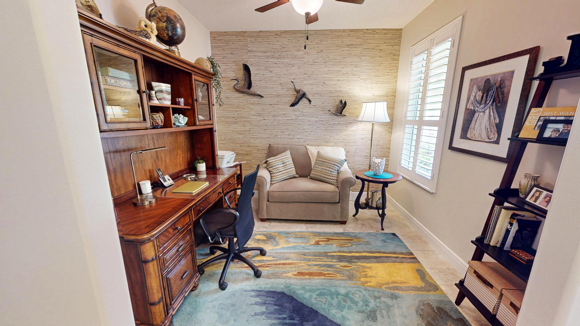
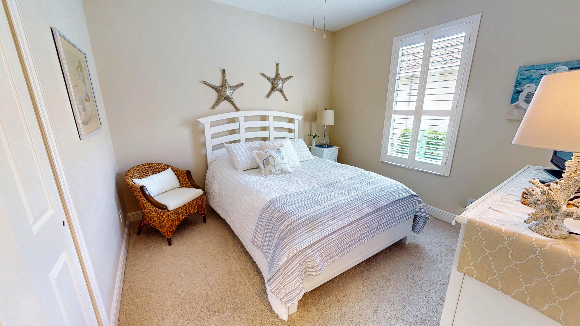
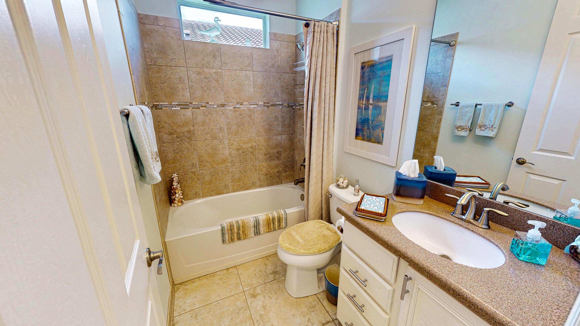
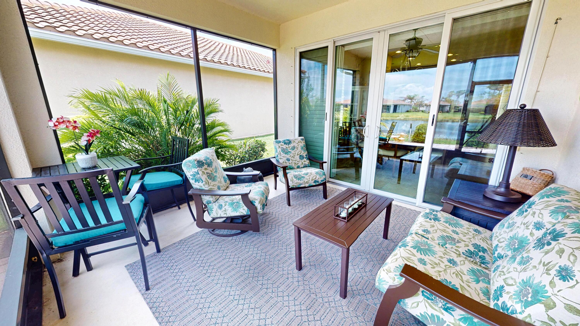
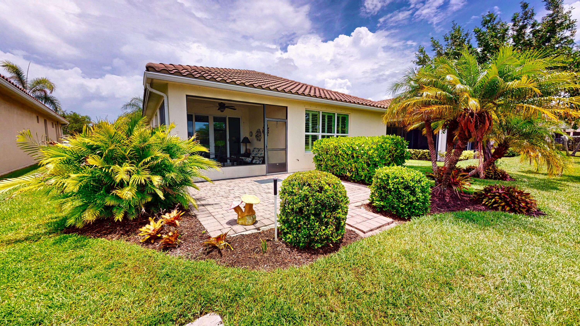
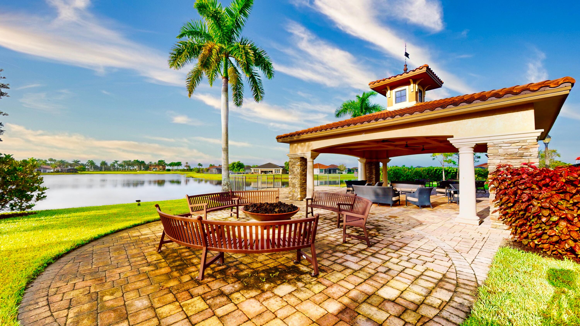
FURNITURE AVAILABLE!! Enjoy breathtaking lake views in this beautifully maintained 2-bedroom, 2-bath home with a versatile den and desirable tile roof in sought-after Vitalia at Tradition! Enhanced by upgraded landscaping and inviting curb appeal, this home offers the perfect blend of comfort and style. Step inside to an open-concept floor plan ideal for entertaining, featuring a spacious family room with the kitchen overlooking the living and dining areas. The kitchen is beautifully appointed with 42-inch cabinetry, granite countertops, and ample storage and prep space. The oversized primary suite provides a peaceful retreat with a huge walk-in closet, dual sinks, and a large walk-in shower.   A guest bedroom and full bath are thoughtfully situated at the front of the home for added privacy, while the versatile den offers endless possibilities as a home office, hobby room, or flex space. Relax and take in the stunning lake views from the covered and screened lanai — the perfect spot for morning coffee or evening sunsets while enjoying Florida's outdoor lifestyle. Located in Vitalia at Tradition, one of the area's premier 55+ communities, residents enjoy resort-style amenities including a grand clubhouse, fitness center, tennis and pickleball courts, resort pool, walking trails, social clubs, and an active lifestyle with endless activities and events. Conveniently located near shopping, dining, medical facilities, and all that Tradition has to offer, this home is truly Florida living at its best!

9763 SW Chestwood Avenue

Message successfully sent.

What would you like to know?

What is 3 + 4 ?

I agree to receive email communication and understand I can unsubscribe at any time.

I agree to be contacted by Options 1 Realty via call, email, and text for real estate services. To opt out, you can reply 'stop' at any time or reply 'help' for assistance. You can also click the unsubscribe link in the emails. Message and data rates may apply. Message frequency may vary. Privacy Policy

Related Properties

New on site 1 day ago
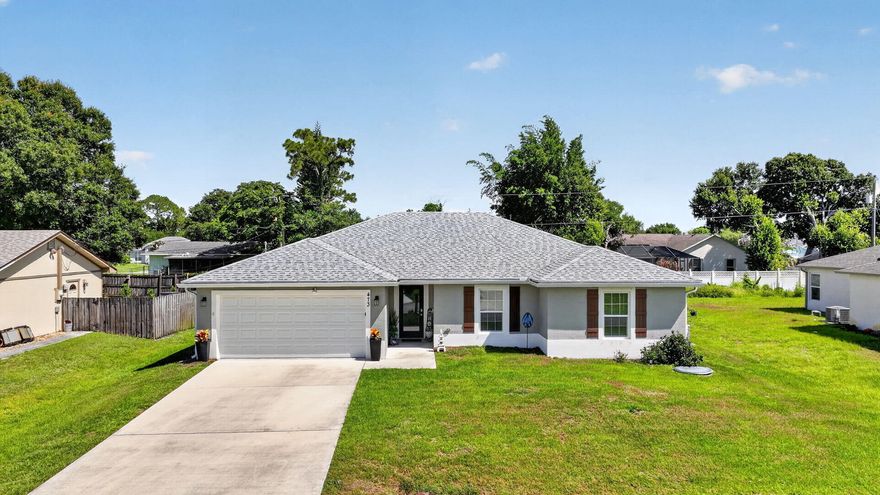
Center island with breakfast bar for informal dining.   Open floor plan with split bedrooms (primary on one side and 3 bedrooms with guest bath on the other).  The owner designed one of the bedrooms as an amazing dressing room and closet.  Wait till you see it!  You'll notice this is not a standard builder-grade home.  Recent upgrades include custom decorative mailbox, handmade wooden decorative shutters on the exterior, updated plumbing and lighting fixtures, shower doors, and hidden wiring for your wall-mounted TV's.  A sliding barn door was added to give the primary suite more privacy.  Impact glass front door was added to provide more natural light.  In the backyard, you will find a wooden privacy fence, a poured concrete deck measuring 20' x 45' (WOW) with a hot tub, two metal-roof gazebos for shade and a wooden pergola over the spa.  Storage shed will remain for your convenience, as well.  The owned Vivant Security System is equipped with 24-hour surveillance with front and rear cameras, as well as a doorbell camera, flood alarm, glass-break alarms on windows, and an emergency necklace.   The Sellers are able to convey the home unfurnished, but would LOVE if someone was interested in buying it "turnkey furnished" with all furniture, fixtures, decor, linens, cookware...the whole kit-n-kaboodle!  Want all of the furniture in addition to this amazing home?  Make us an offer they can't refuse!  Don't wait!  Call and book your private showing today!  Photos don't do it justice...you have to see this place to appreciate the pride of ownership.
#B26034794

Port St Lucie

473 SE Streamlet Avenue

4 Beds

2 Baths

1,806 Sq.Ft.

$439,900

MLS#: B26034794

New on site 4 days ago
Discover comfort and convenience in this nicely renovated 3-bedroom, 2-bath home. Built in 2004, this concrete block home offers a spacious split-bedroom floor plan with vaulted ceilings, a bright great room, and an inviting dining area perfect for everyday living and entertaining. The kitchen features ample cabinet space, while the primary suite includes dual vanities, a walk-in closet, and a tub/shower combination for added comfort. Enjoy the convenience of an inside laundry room, attached 2-car garage, hurricane shutters, and a generous backyard with room to relax, garden, or add a pool. Ideally situated near good schools, I-95, and the Florida Turnpike, this home offers easy access for commuters while still providing the privacy of a quiet residential neighborhood with no HOA.
#B26033377

Port St Lucie

1225 SW Hunnicut Avenue

3 Beds

2 Baths

1,599 Sq.Ft.

$385,000

MLS#: B26033377

New on site 1 day ago
Located East of Floresta, this 3 bedroom , 2 bath home with a garage offers tile throughout, newly painted interior and exterior repainted within the last few years. Screen porch and fenced yard. Metal roof installed  in 2024.
#B26034732

Port St Lucie

941 SE Atlantus Avenue

3 Beds

2 Baths

1,232 Sq.Ft.

$299,900

MLS#: B26034732
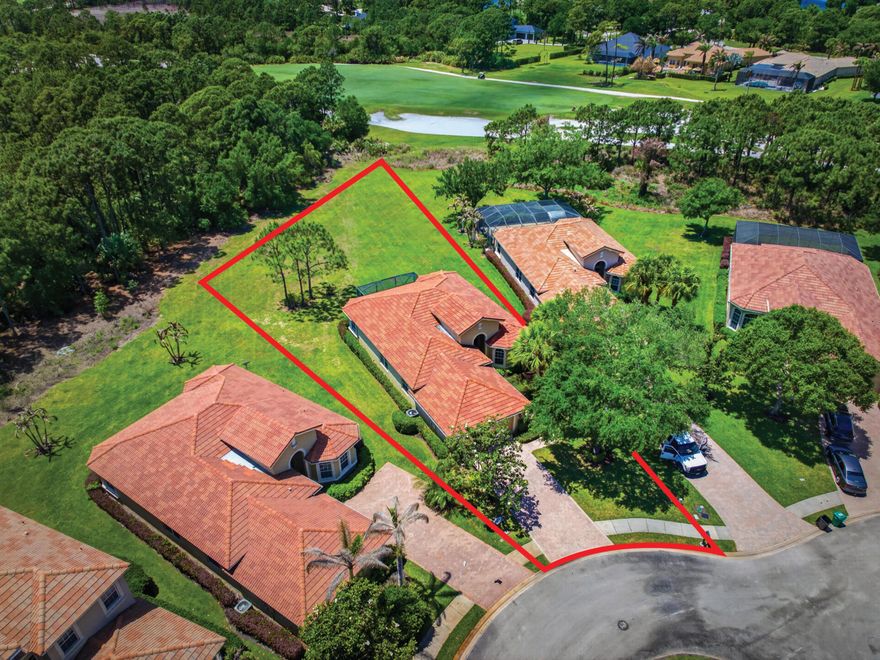
This PGA Village cul-de-sac home checks the privacy boxes! With an oversized lot, the expansive backyard has the 7th hole of the PGA Golf Club's Dye course in the background. That view can be enjoyed from the main BR, family room, breakfast nook and the 17x27' screened lanai! The large, light-filled den provides a comfortable 3rd BR with an adjacent 1/2 bath. Lived in only as a seasonal home,well maintained and priced for your updates! AC-2021, H2O heater-2021, SS fridge-2020, SS dishwasher- 2022. Memberships at both private golf clubs are available- The Legacy and The PGA Golf Club. Enjoy your Island Club amenities center for fitness, pickleball, a resort style pool, & social events. Also...guard gated security, reasonable HOA fees, county taxes only and no CDD fees! and there's more Get to beaches within 30 minutes, shopping, dining, healthcare, banking within minutes, PBI in less than an hour, Orlando (MCO) in less than 2 hours and catch commercial flights now flying out of Vero Beach Regional in 45 minutes. Great for snowbirds, families, dog lovers, bird lovers, beach lovers, and baseball lovers. New York Mets Spring Training is just minutes away and 4 additional MLB teams are in nearby Jupiter and West Palm Beach. Schedule a showing today!
#B26014019

Port St Lucie

7453 Bob O Link Way

2 Beds

2 Baths

1,933 Sq.Ft.

$369,900

MLS#: B26014019

New on site 1 day ago
Well maintained 3 bedroom /2 bath / 1 car garage located east of US1. Updated kitchen with granite countertops, stainless steel appliances and more. Close to beaches, shopping in the heart of PSL.
#B26034597

Port St Lucie

1418 SE Marisol Lane

3 Beds

2 Baths

1,320 Sq.Ft.

$299,900

MLS#: B26034597

New on site 1 day ago
This spacious 4-bedroom, 2-bath home 2 car garage is full of potential and ready for your personal touch. The home features a large kitchen with granite countertops, stainless steel appliances, and a generous pantry for added storage. The floor plan includes a comfortable family room with French doors leading to the backyard, as well as separate living and dining areas, providing plenty of space for everyday living and entertaining. Step outside to enjoy a backyard filled with a variety of fruit trees and vegetable gardens, all overlooking a peaceful canal view. With a little TLC, this property can truly shine and become a wonderful place to call home.
#B26034713

Port St Lucie

2282 SW Savona Boulevard

4 Beds

2 Baths

2,141 Sq.Ft.

$429,000

MLS#: B26034713

New on site 1 day ago
Located in the desirable Sandhill Crossing neighborhood, this charming 3-bedroom, 2-bath home with a 1-car garage sits on a quiet dead-end street offering added privacy and minimal traffic. The comfortable floor plan features spacious living areas and abundant natural light. Enjoy the huge fenced backyard with plenty of room for pets, play, gardening, or future outdoor living space. Conveniently located near hospitals, shopping, dining, and just minutes from beautiful Treasure Coast beaches. Home is being painted and some repairs will be made, afterwards new professional pictures will be taken. AC and roof will be replaced prior to closing.
#B26034676

Port St Lucie

2117 SE East Dunbrooke Circle

3 Beds

2 Baths

1,294 Sq.Ft.

$320,000

MLS#: B26034676
New on site 1 day ago
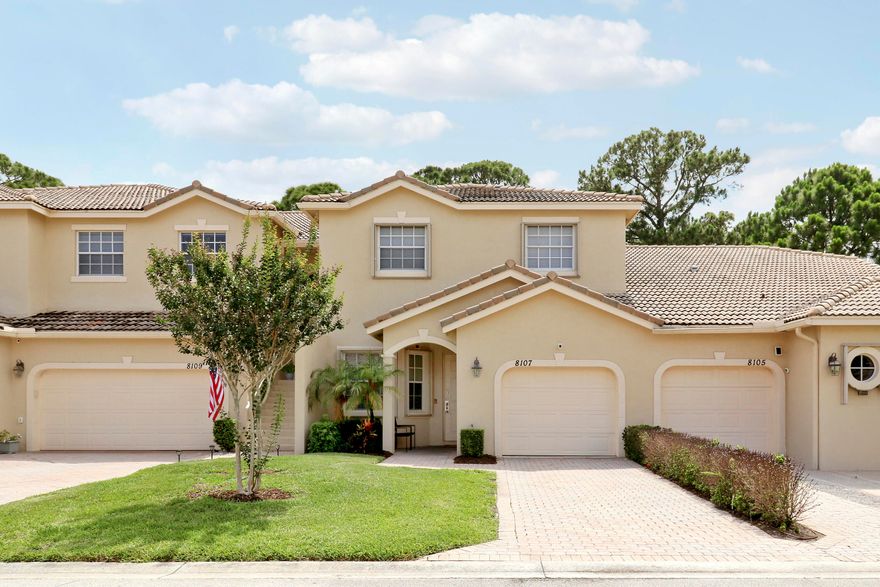
Spacious CBS-built 4-bedroom, 2.5-bath townhome offering approximately 2,400 total sq. ft, - 1973 A/C Sq Ft  in the highly desirable Castle Pines community within PGA Village. This beautifully updated residence features numerous recent improvements, including accordion hurricane shutters, stainless steel appliances, luxury vinyl plank flooring, a new A/C system, and new water heater. Interior highlights include soaring 16-foot ceilings, decorative shiplap accent walls, a spacious loft, and an attached garage. The first-floor primary suite offers dual closets and a private en-suite bath. Enjoy peaceful preserve views from the covered and screened patio. Additional features include a wired security system, wireless security cameras, and included Xfinity cable HDTV and high-speed internet.   This property is ideal as a primary residence, seasonal getaway, golf retreat, or income-producing investment property, with short-term rentals permitted. Minimum 30 day lease.  Residents of Castle Pines enjoy resort-style amenities including community pools, beautifully maintained grounds, and access to the renowned PGA Village golf community. Conveniently located near shopping, dining, entertainment, golf courses, and Clover Park, the spring training home of the New York Mets.  (HOA Docs and floor plan available in Documents)
#B26034708

Port St Lucie

8107 Carnoustie Place

4 Beds

2 Baths

1,973 Sq.Ft.

$365,000

MLS#: B26034708

New on site 1 day ago
Built by Mercedes Homes and located in desirable Torino, this CBS home offers 3 bedrooms and full baths with a popular split-bedroom floor plan with vaulted ceilings, abundant natural light, tile flooring throughout, spacious living areas, fenced backyard, and mature fruit trees. Fresh interior paint provides a clean move-in-ready feel. Kitchen features black appliances and ample cabinet space. Property is priced accordingly to reflect roof age and other repairs/updates needed and is being sold AS-IS. Excellent opportunity for homeowners, investors, or buyers seeking value in one of Port St. Lucie's most desirable neighborhoods. Strong upside potential for the next owner    PLZ NOTE; pictures are Old see the current video attached.
#B26034591

Port St Lucie

5939 NW Foust Circle

3 Beds

2 Baths

1,579 Sq.Ft.

$339,000

MLS#: B26034591
New on site 1 day ago
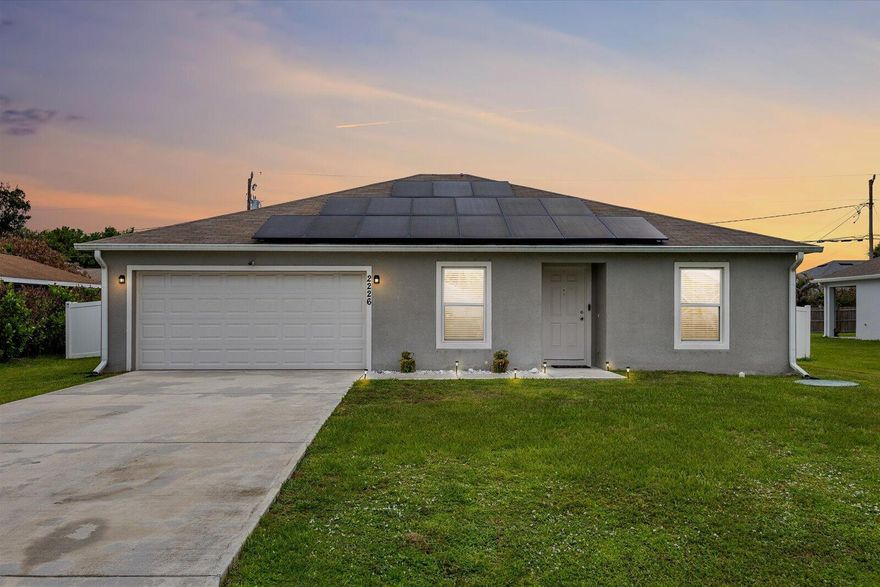
NO HOA! Beautiful 2020-built home located in a growing Port St. Lucie neighborhood! This spacious 3-bedroom, 2-bathroom home with a 2-car garage features an open-concept layout, recessed lighting, oversized primary suite with a large walk-in closet, and multiple storage closets throughout. The kitchen and living areas flow seamlessly with plenty of natural light, making the home feel bright and inviting. Major perk, the solar panels will be paid in full at closing, offering huge long-term savings for the new owner. Additional upgrades include a whole-home water softener system and an extended paver patio perfect for outdoor entertaining. Enjoy a private fully fenced backyard with white vinyl fencing. Conveniently located near shopping, dining, schools, and major highways.
#B26034595

Port St Lucie

2226 SE Heathwood Circle

3 Beds

2 Baths

1,562 Sq.Ft.

$350,000

MLS#: B26034595

 - property

Send a message

Message successfully sent.

Your message

What is 3 + 4 ?

Reason for contacting?

I agree to receive email communication and understand I can unsubscribe at any time.

I agree to be contacted by Options 1 Realty via call, email, and text for real estate services. To opt out, you can reply 'stop' at any time or reply 'help' for assistance. You can also click the unsubscribe link in the emails. Message and data rates may apply. Message frequency may vary. Privacy Policy

Sign Out

Virtual Assistant

Would you like to take the next step with this property? We can help you schedule a showing or virtual tour, or send you more details.

Yes, I would like more information.

Thank You for Your Reply, One of Our Agents will contact you as soon as possible

No, maybe later.

Thank you, you can always contact me via email, phone number or through the contact form.

Realhub AI

Lucy - Your AI-Powered Realtor

Update Your Temporary Password

Personalize your search

Enter your email and we'll notify you immediately when new listings match what you're looking for.

or enter email address

Already have an account ? Login here

Continue your home search

I agree to receive communications and understand I can unsubscribe at any time.

I agree to be contacted by Options 1 Realty via call, email, and text for real estate services. To opt out, you can reply 'stop' at any time or reply 'help' for assistance. You can also click the unsubscribe link in the emails. Message and data rates may apply. Message frequency may vary. Privacy Policy

Already have an account ? Login here

We use cookies

We use cookies primarily for analytics to enhance your experience. By accepting, you agree to our use of these cookies. You can manage your preferences or learn more about our cookies policy.