


Property
Beds
4
Full Baths
2
1/2 Baths
1
Year Built
2003
Sq.Footage
2,104
Welcome to 9861 Woodworth Ct in Wellington, a spacious 4-bedroom, 2.5-bath home offering approximately 2,104 square feet of comfortable living space in the sought-after gated community of Olympia. Soaring ceilings and an inviting two-story layout create an open, airy feel, while tile flooring throughout the main level and generous living and dining areas make the home ideal for both everyday living and entertaining. The covered patio opens to a large backyard, providing plenty of room to relax, play, or create your own outdoor retreat. Upstairs, the primary suite offers a peaceful escape complete with a walk-in closet and private balcony overlooking the backyard. The primary bath features a separate shower and deep Roman tub, while three additional bedrooms provide flexibility for guests, or a home office. The property also includes a two-car garage and several valuable improvements, including an A/C system installed in 2016, water heater and electrical panel updated in 2022, additional flooring completed in 2022, a garage door installed in 2022, and a washer, dryer, and refrigerator added in 2024. Beyond the home, Olympia delivers the resort-style lifestyle Wellington is known for, with a clubhouse, fitness center, expansive pool, splash pad, playground, tennis, volleyball, and pickleball amenities. Whether enjoying quiet evenings on the patio, mornings from the primary-suite balcony, or the impressive community amenities just beyond your door, 9861 Woodworth Ct combines space, thoughtful updates, and an exceptional Wellington lifestyle in one inviting home.
Features & Amenities
Interior
-
Other Interior Features
Central Vacuum, High Ceilings, Pantry, Soaking Tub, Walk-In Closet(s)
-
Total Bedrooms
4
-
Bathrooms
2
-
1/2 Bathrooms
1
-
Cooling YN
YES
-
Cooling
Central Air, Ceiling Fan(s), Electric
-
Fireplace YN
NO
-
Heating YN
YES
-
Heating
Central, Electric
-
Pet friendly
Number Limit, Yes
Exterior
-
Garage
Yes
-
Garage spaces
2
-
Construction Materials
Block, Stucco
-
Other Exterior Features
Balcony
-
Parking
Attached, Concrete, Driveway, Garage, Garage Door Opener
-
Patio and Porch Features
Covered, Patio
-
Pool
Yes
-
Pool Features
Association
-
Waterfront YN
NO
-
View
Garden
Area & Lot
-
Lot Size(acres)
0.12
-
Property Type
Residential
-
Property Sub Type
Single Family Residence
-
Architectural Style
Colonial
Price
-
Sales Price
$569,900
-
Tax Amount
$9,224.31
-
Sq. Footage
2,104
-
Price/SqFt
$270
HOA
-
Association
YES
-
Association Fee 2
$300
-
Association Fee
$59
-
Association Fee Frequency
Monthly
-
Association Fee 2 Frequency
Monthly
-
Association Fee Includes
N/A
School District
-
Elementary School
Equestrian Trails
-
Middle School
Emerald Cove
-
High School
Palm Beach Central
Property Features
-
Stories
2
-
Accessibility Features
Accessible Central Living Area
-
Association Amenities
Pool, Basketball Court, Billiard Room, Clubhouse, Fitness Center, Management, Picnic Area, Playground, Spa/Hot Tub, Tennis Court(s), Trail(s)
-
Senior Community YN
NO
-
Sewer
Public Sewer
-
Water Source
Public
Schedule a Showing
Showing scheduled successfully.
Mortgage calculator
Estimate your monthly mortgage payment, including the principal and interest, property taxes, and HOA. Adjust the values to generate a more accurate rate.
Your payment
Principal and Interest:
$
Property taxes:
$
HOA fees:
$
Total loan payment:
$
Total interest amount:
$
Location
County
Palm Beach
Elementary School
Equestrian Trails
Middle School
Emerald Cove
High School
Palm Beach Central
Listing Courtesy of Jeffrey L Tricoli PA, KW Reserve Palm Beach
RealHub Information is provided exclusively for consumers' personal, non-commercial use, and it may not be used for any purpose other than to identify prospective properties consumers may be interested in purchasing. All information deemed reliable but not guaranteed and should be independently verified. All properties are subject to prior sale, change or withdrawal. RealHub website owner shall not be responsible for any typographical errors, misinformation, misprints and shall be held totally harmless.

FOUNDER
Hals Blanc
Call Hals today to schedule a private showing.

* Listings on this website come from the FMLS IDX Compilation and may be held by brokerage firms other than the owner of this website. The listing brokerage is identified in any listing details. Information is deemed reliable but is not guaranteed. If you believe any FMLS listing contains material that infringes your copyrighted work please click here to review our DMCA policy and learn how to submit a takedown request.© 2024 FMLS.
Related Properties
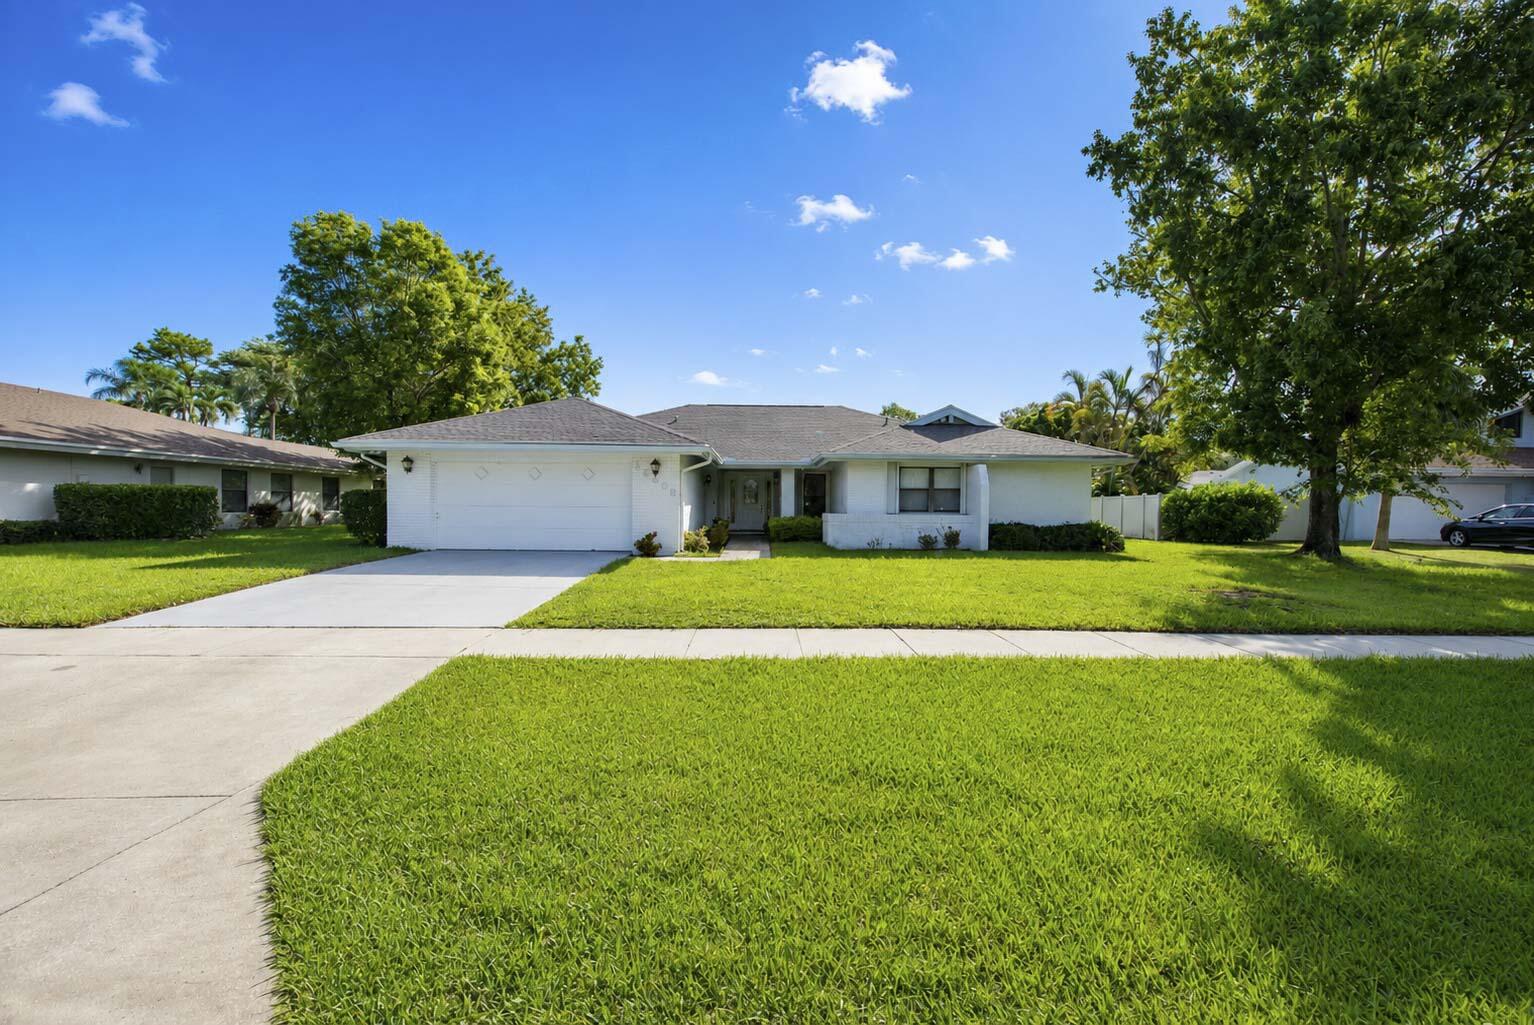
Wellington
12403 Westhall Place
4 Beds
3 Baths
2,145 Sq.Ft.
$615,000
MLS#: B26054390

Wellington
1835 Moonflower Circle
5 Beds
2 Baths
2,136 Sq.Ft.
$649,900
MLS#: B26077203

Wellington
3281 Harness Circle
3 Beds
2 Baths
1,915 Sq.Ft.
$659,000
MLS#: B26077764

Wellington
9135 Dupont Place
4 Beds
2 Baths
2,888 Sq.Ft.
$639,900
MLS#: B26068333
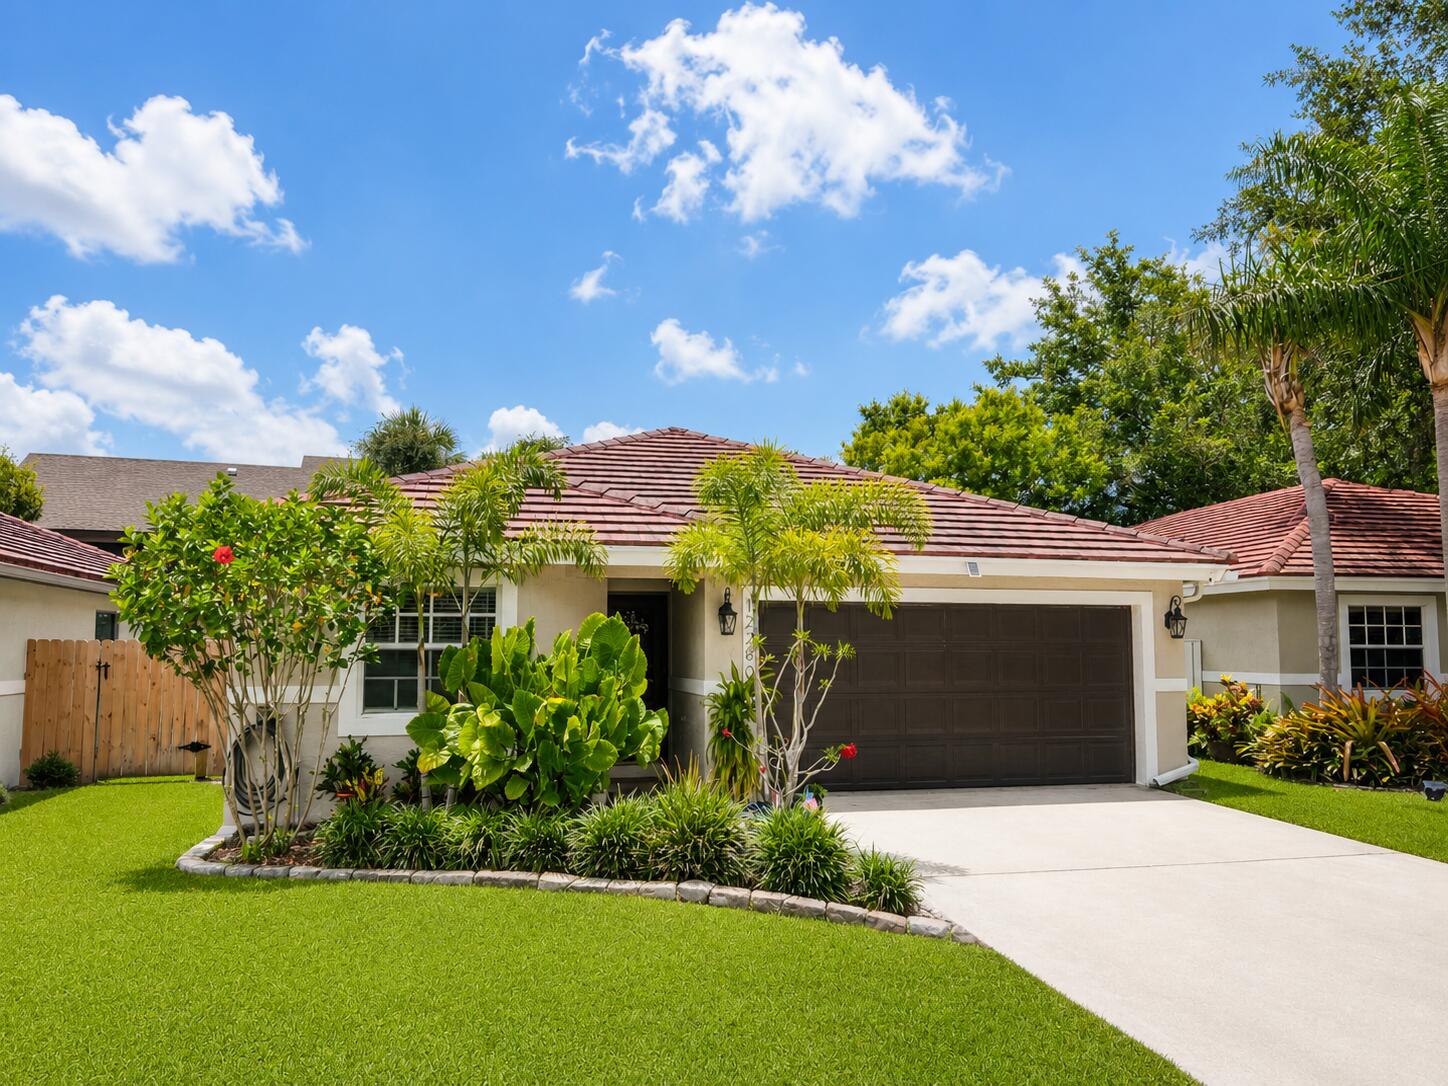
Wellington
12280 Dartmoor Drive
3 Beds
2 Baths
1,343 Sq.Ft.
$470,000
MLS#: B26041380

Wellington
12981 Blue Lake Drive
3 Beds
2 Baths
1,594 Sq.Ft.
$569,000
MLS#: B26077532
Wellington
1784 Barnstable Road
3 Beds
3 Baths
1,289 Sq.Ft.
$499,000
MLS#: B26076225

Wellington
15734 Bent Creek Road
3 Beds
2 Baths
1,754 Sq.Ft.
$650,000
MLS#: B26074865
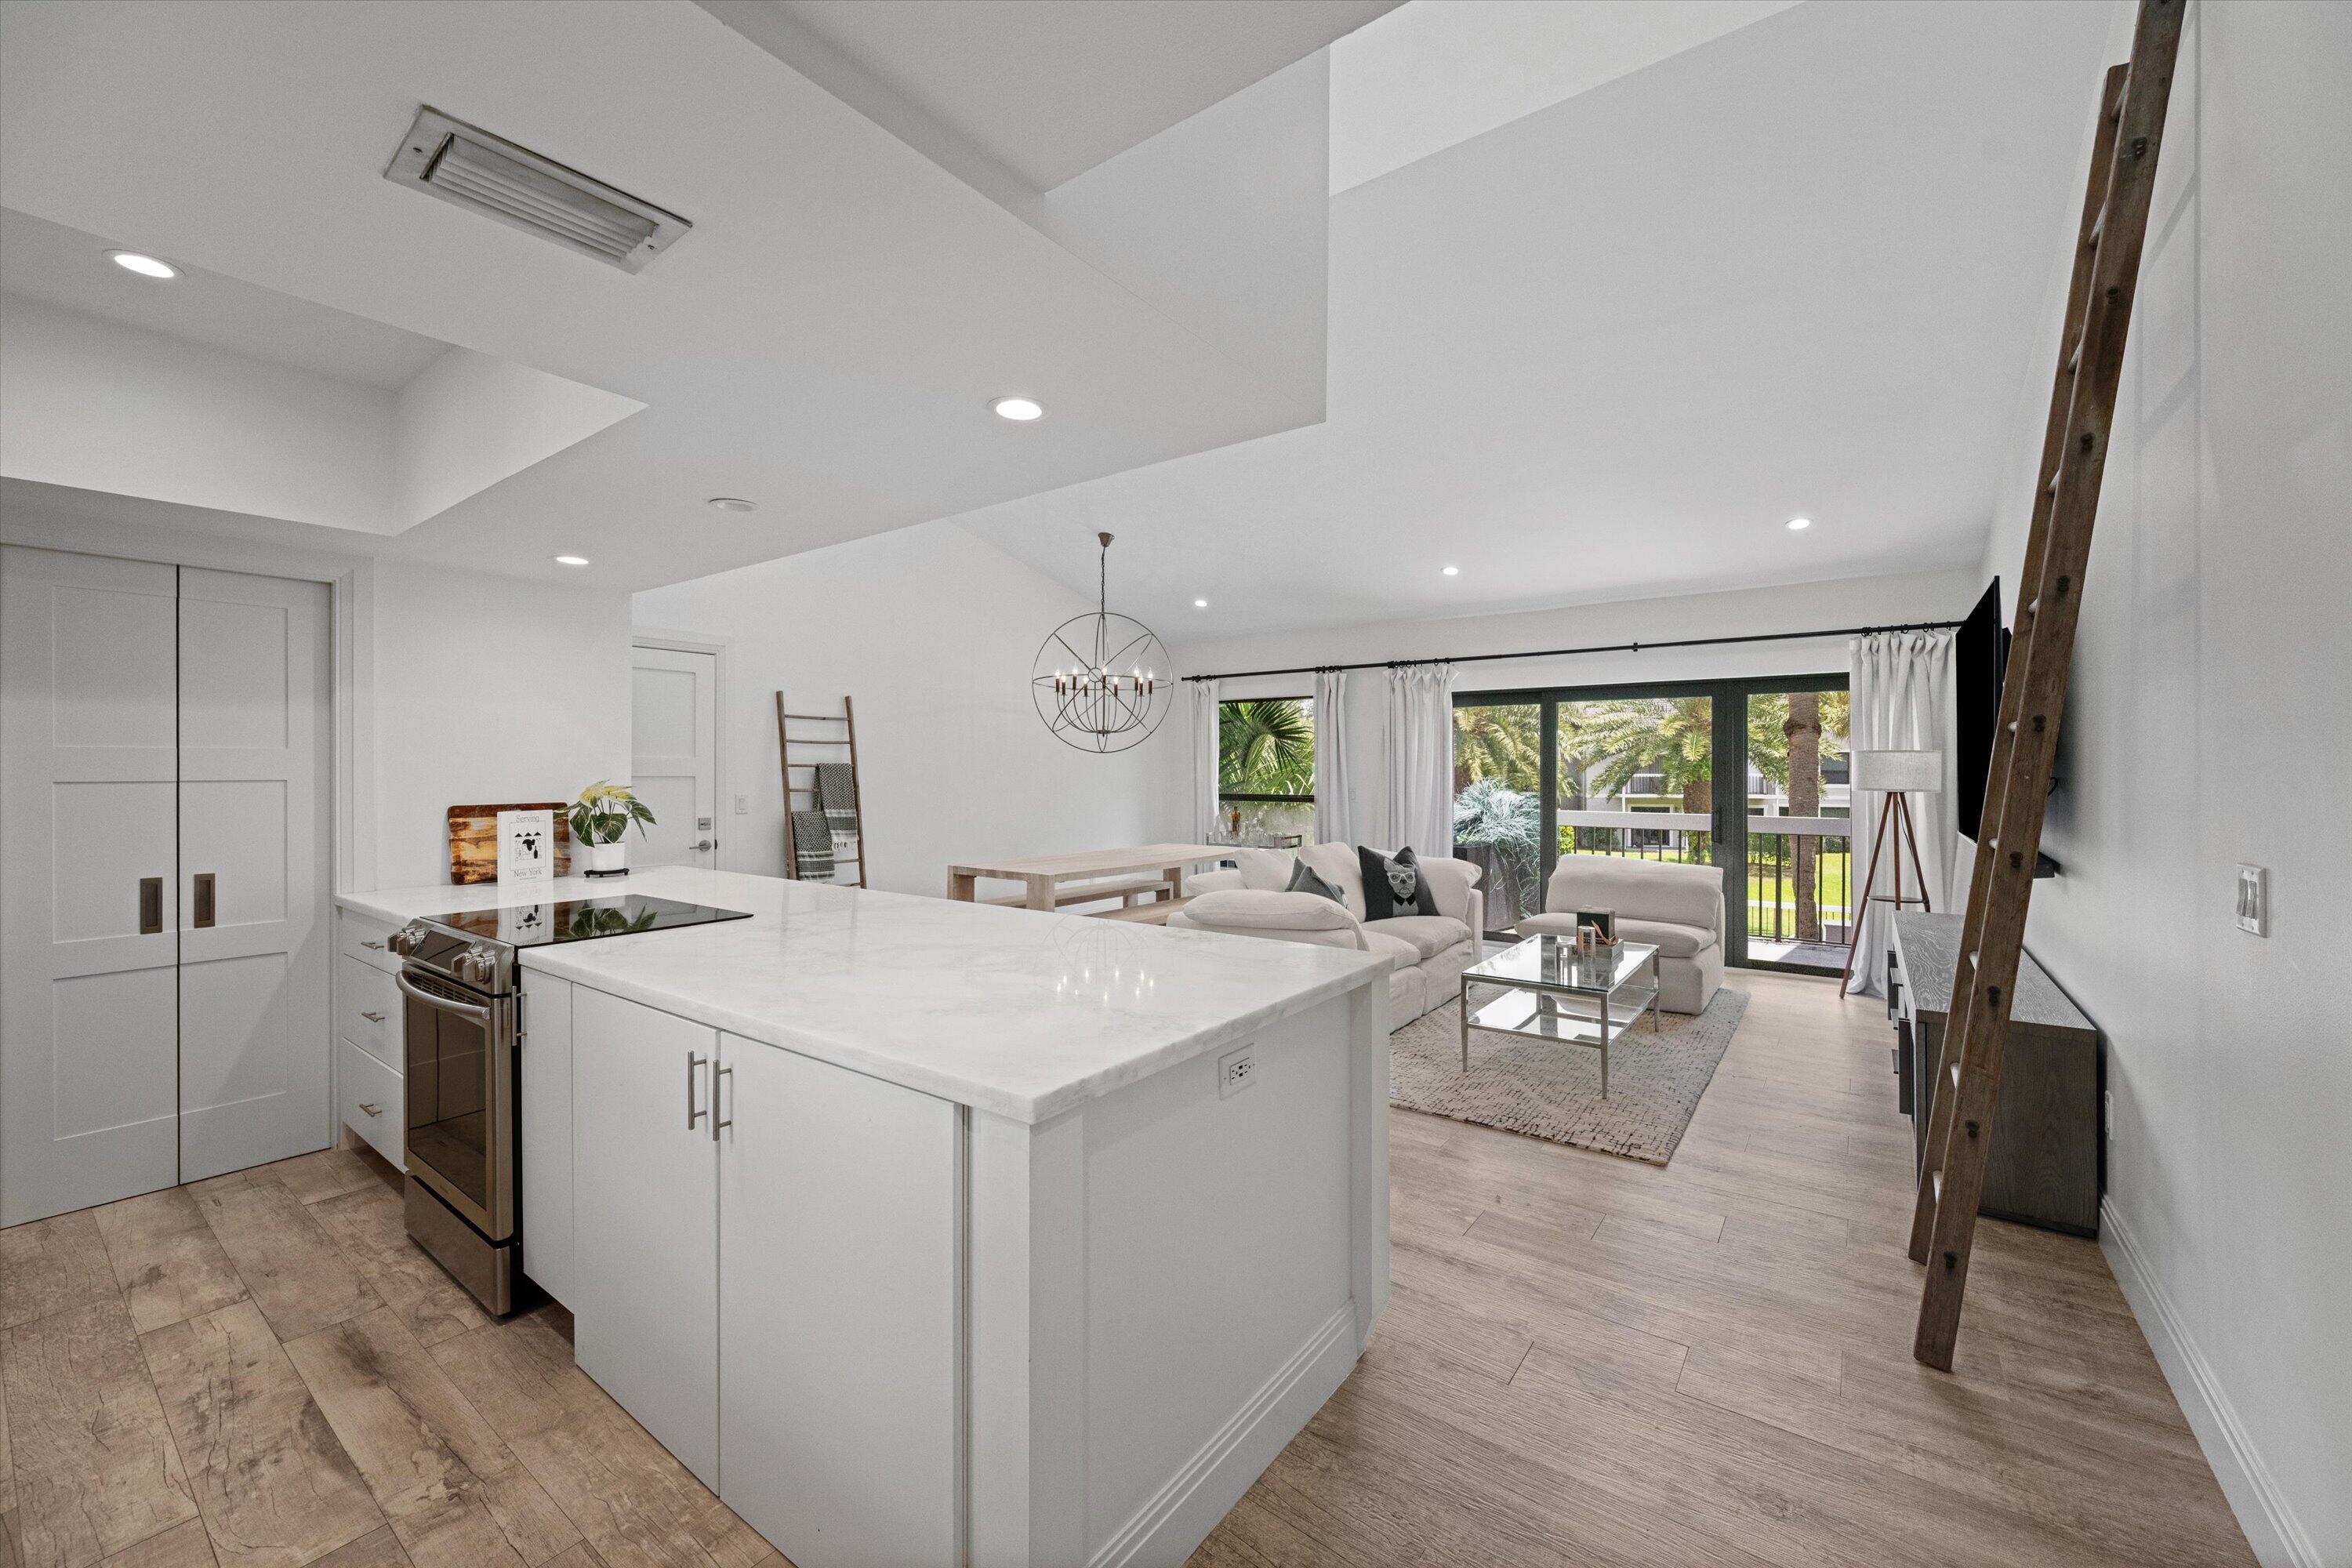
Wellington
11863 Wimbledon Circle 532
2 Beds
2 Baths
1,400 Sq.Ft.
$550,000
MLS#: B26034336
