Property
Beds
4
Full Baths
4
1/2 Baths
2
Year Built
2027
Sq.Footage
4,045
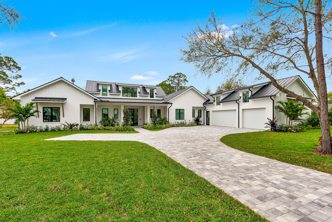
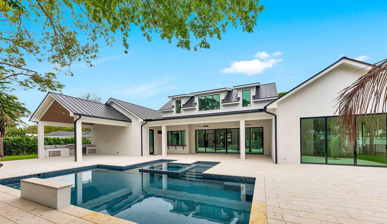
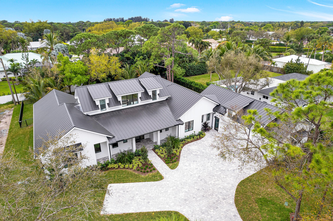
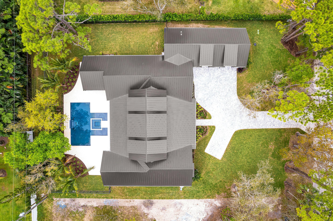
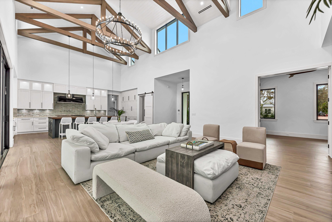
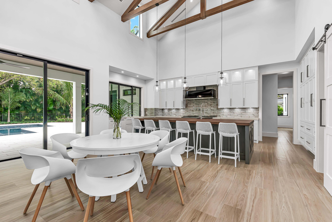
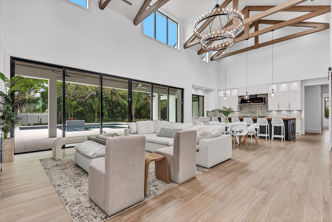
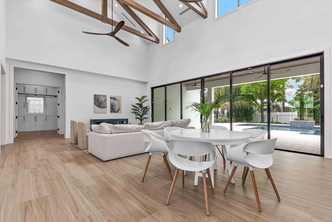
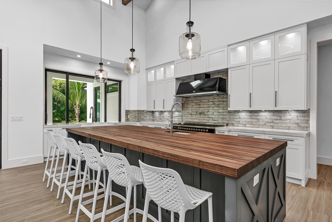
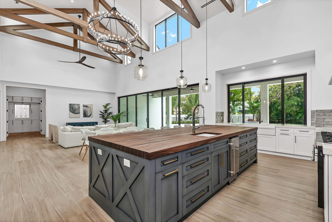
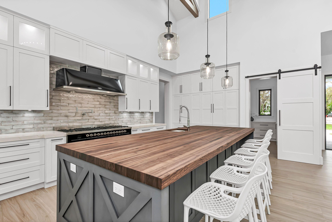
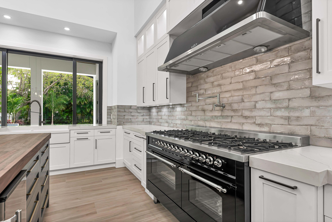
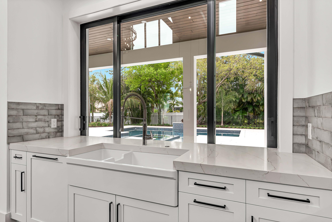
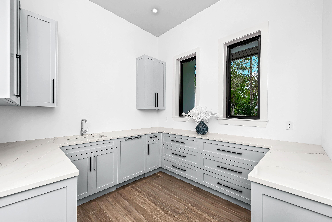
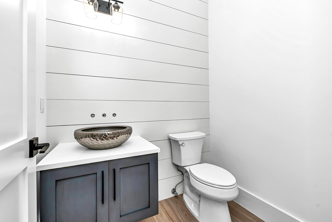
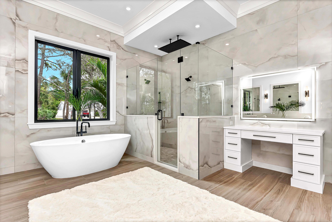
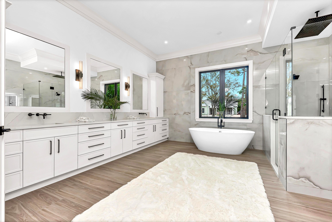
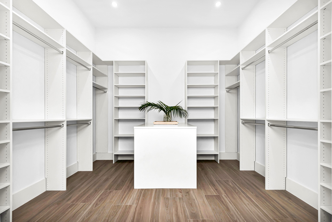
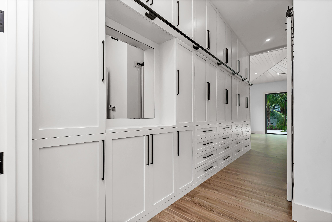
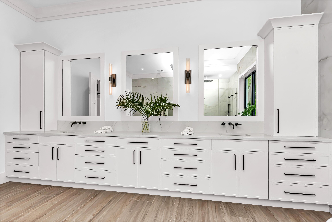
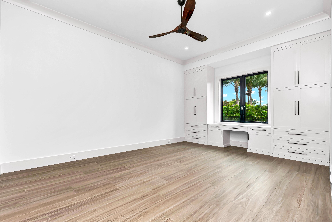
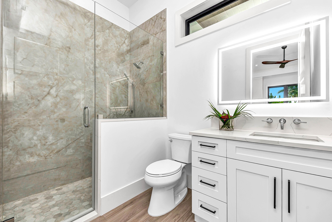
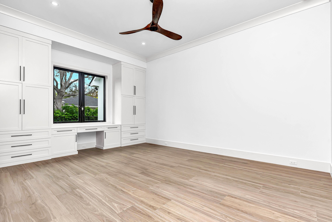
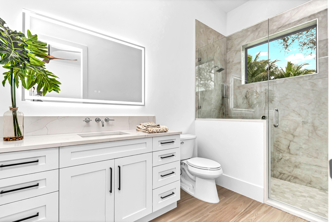
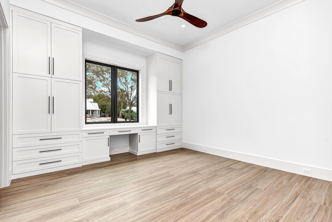
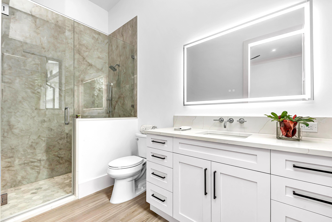
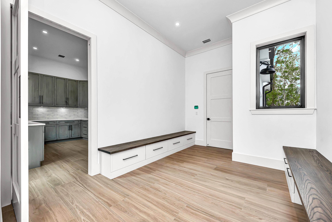
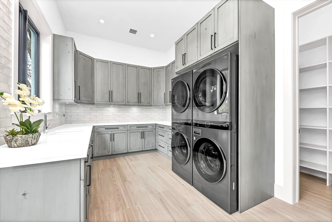
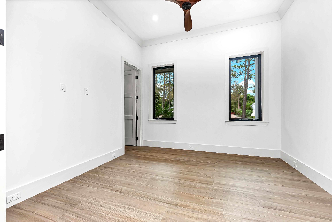
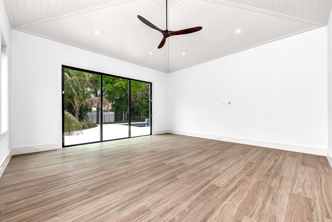
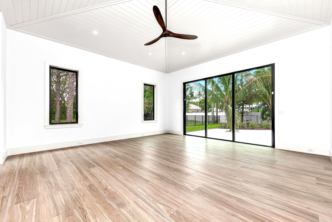
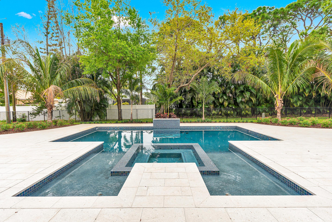
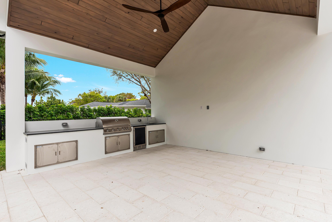
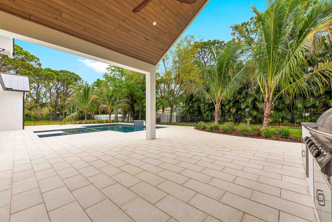
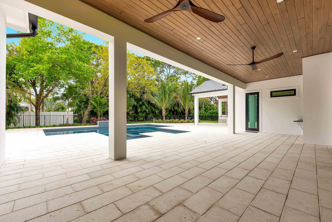
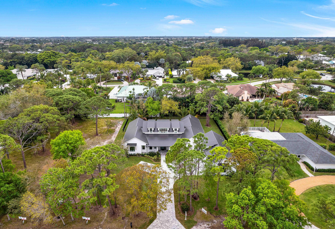
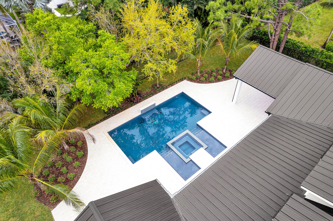
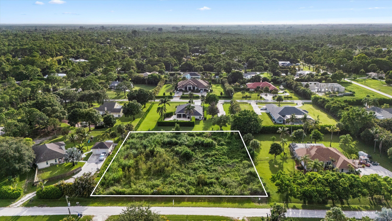
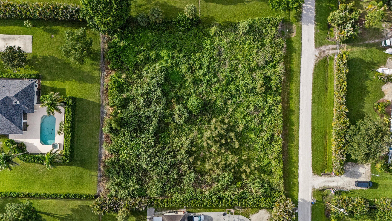
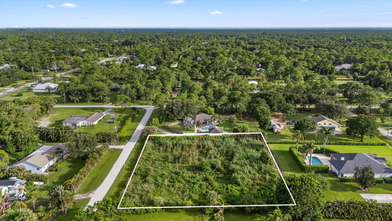
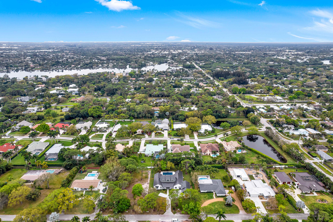
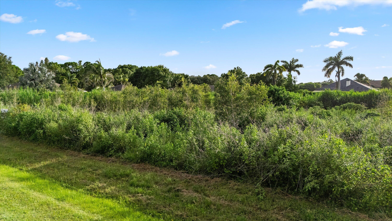
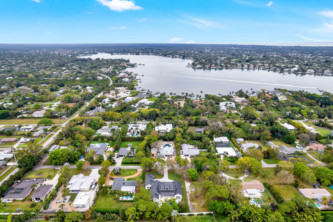
Home to be completed in 2027. Photos shown are of the same floor plan previously built at another location and are available to tour by private appointment. Set on over an acre in the highly desirable Palm Beach Country Estates, this custom Coastal Farmhouse offers the perfect combination of luxury, privacy, and the freedom of no HOA. This thoughtfully designed single-story residence features 4 bedrooms, 4 full bathrooms, 1 half bath, and a spacious 3-car garage. The open-concept floor plan is anchored by soaring 24-foot ceilings with custom wood beams, creating a bright and inviting living space that seamlessly connects the great room, dining area, and gourmet kitchen. SEE SUPPLEMENT... Designed for both everyday living and entertaining, the chef's kitchen showcases a 60-inch gas range, oversized butcher-block island, double sinks, custom cabinetry, and an expansive walk-in pantry. Additional highlights include a spacious mudroom, a well-appointed laundry room with abundant storage, and carefully considered finishes throughout. Large sliding glass doors open to the outdoor living area, where a resort-style pool, covered patio, and expansive backyard create the ideal setting for entertaining or relaxing in complete privacy. With over an acre of land, there's plenty of room to enjoy the peaceful surroundings while still being just minutes from everything Jupiter and Palm Beach Gardens have to offer. Conveniently located near shopping, dining, top-rated schools, medical facilities, I-95, the Florida Turnpike, and Palm Beach International Airport, the property is also less than 10 minutes from Jupiter's pristine beaches. This exceptional new construction offers a rare opportunity to own a custom luxury home in one of the area's most sought-after acreage communities, combining timeless design, modern finishes, and an unbeatable location.
Features & Amenities
Interior
-
Other Interior Features
Entrance Foyer, Kitchen Island, Pantry, Storage, Soaking Tub, Walk-In Closet(s)
-
Total Bedrooms
4
-
Bathrooms
4
-
1/2 Bathrooms
2
-
Cooling YN
YES
-
Cooling
Central Air, Electric
-
Heating YN
YES
-
Heating
Central, Electric
-
Main Level Bedrooms
4
-
Pet friendly
Yes
Exterior
-
Garage
Yes
-
Garage spaces
3
-
Construction Materials
Block, Concrete
-
Other Exterior Features
Built-in Barbecue, Barbecue, Outdoor Kitchen
-
Parking
Attached, Garage
-
Patio and Porch Features
Covered, Patio, Porch
-
Pool
Yes
-
Pool Features
Heated, In Ground, Salt Water, Private
-
Waterfront YN
NO
-
View
Garden, Pool
Area & Lot
-
Lot Size(acres)
1.25
-
Property Type
Residential
-
Property Sub Type
Single Family Residence
-
Architectural Style
Ranch
Price
-
Sales Price
$2,995,000
-
Tax Amount
$8,214
-
Sq. Footage
4,045
-
Price/SqFt
$740
HOA
-
Association
No
School District
-
Elementary School
Marsh Pointe
-
Middle School
Independence
-
High School
William T. Dwyer
Property Features
-
Stories
1
-
Senior Community YN
NO
-
Sewer
Septic Tank
-
Water Source
Public
Schedule a Showing
Showing scheduled successfully.
Mortgage calculator
Estimate your monthly mortgage payment, including the principal and interest, property taxes, and HOA. Adjust the values to generate a more accurate rate.
Your payment
Principal and Interest:
$
Property taxes:
$
HOA fees:
$
Total loan payment:
$
Total interest amount:
$
Location
County
Palm Beach
Elementary School
Marsh Pointe
Middle School
Independence
High School
William T. Dwyer
Listing Courtesy of Andrew W Russo, Illustrated Properties
RealHub Information is provided exclusively for consumers' personal, non-commercial use, and it may not be used for any purpose other than to identify prospective properties consumers may be interested in purchasing. All information deemed reliable but not guaranteed and should be independently verified. All properties are subject to prior sale, change or withdrawal. RealHub website owner shall not be responsible for any typographical errors, misinformation, misprints and shall be held totally harmless.

FOUNDER
Hals Blanc
Call Hals today to schedule a private showing.

* Listings on this website come from the FMLS IDX Compilation and may be held by brokerage firms other than the owner of this website. The listing brokerage is identified in any listing details. Information is deemed reliable but is not guaranteed. If you believe any FMLS listing contains material that infringes your copyrighted work please click here to review our DMCA policy and learn how to submit a takedown request.© 2024 FMLS.
Related Properties

Palm Beach Gardens
106 PEMBROKE Drive
4 Beds
3 Baths
3,078 Sq.Ft.
$2,500,000
MLS#: B26081409

Palm Beach Gardens
807 Floret Drive
4 Beds
3 Baths
3,600 Sq.Ft.
$3,250,000
MLS#: B26080835

Palm Beach Gardens
12870 Crane Crossing
5 Beds
5 Baths
5,260 Sq.Ft.
$2,850,000
MLS#: B26080748

Palm Beach Gardens
13353 Artisan Circle
5 Beds
5 Baths
5,167 Sq.Ft.
$2,799,990
MLS#: B26079238

Palm Beach Gardens
13306 Artisan Circle
5 Beds
5 Baths
4,207 Sq.Ft.
$2,549,990
MLS#: B26079273

Palm Beach Gardens
3 Sheldrake Lane
5 Beds
4 Baths
4,030 Sq.Ft.
$2,890,000
MLS#: B26077736

Palm Beach Gardens
142 Viera Drive
4 Beds
4 Baths
4,228 Sq.Ft.
$2,499,000
MLS#: B26077878

Palm Beach Gardens
540 Les Jardin Drive
4 Beds
3 Baths
3,600 Sq.Ft.
$2,650,000
MLS#: B26074326

Palm Beach Gardens
13195 ARTISAN Circle
3 Beds
3 Baths
2,976 Sq.Ft.
$2,450,000
MLS#: B26072192

Palm Beach Gardens
13357 Artisan Circle
5 Beds
5 Baths
4,376 Sq.Ft.
$2,749,990
MLS#: B26072077
