
REALHUB is on fire today

Properties

Browse or get in touch to schedule a walkthrough.

  • Nearby me
Price range

Popular Features

Community Features

Association

Property Features

Waterfront

View

Exterior Features

Interior Features

Style

10000 properties match your criteria

Updated 1 minute ago

E-Alert name
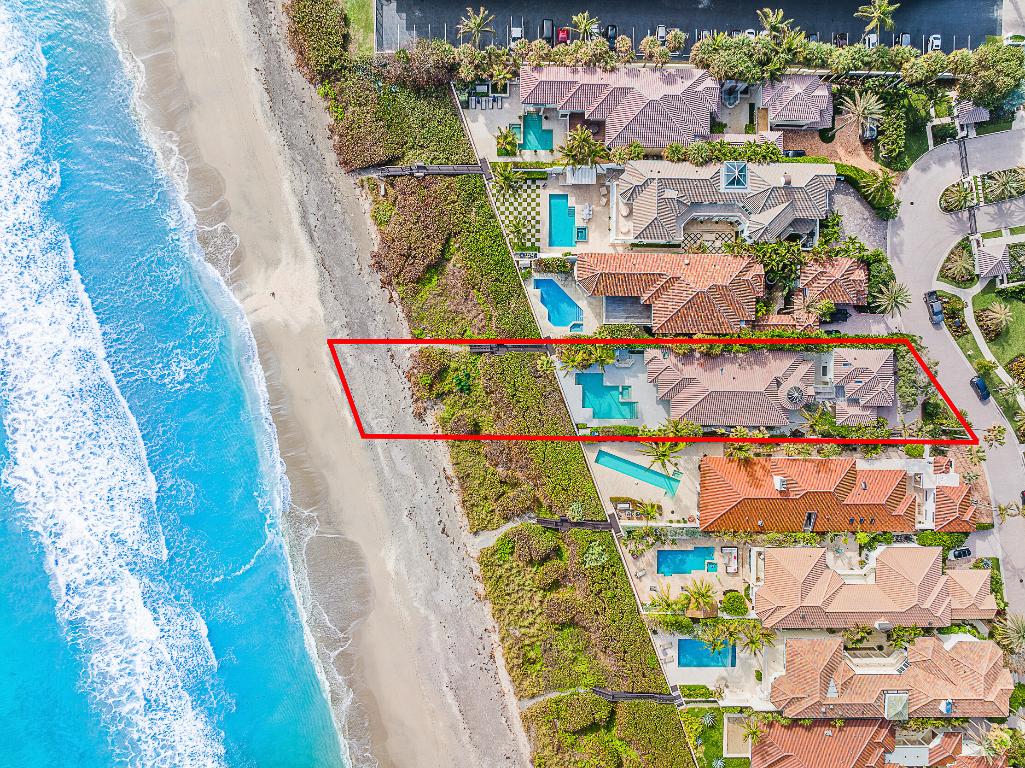
Beach Oasis - Seven Hundred Ocean is a quiet enclave of 10 homes directly on the sand and Atlantic Ocean. This home is paradise and has been recently renovated by Turtle Beach Construction. The home was reconfigured inside to allow natural light, great living spaces with a sophisticated beach vibe all with magnificent views of the turquoise blue Atlantic Ocean. Gourmet kitchen w/ stainless steel appliances and custom countertops, wood flooring throughout home, large sliding door to patio, updated baths and much more! Relax pool or beachside and soak up the Florida Sunshine while watching the kite surfers and boaters. Two story guest house with living area and wet bar on the 1st floor and 2 bedrooms and 1 bath on the 2nd floor, with a private entrance and staircase. This property is it!
#R10951024

Juno Beach

708 Ocean Drive

4 Beds

3 Baths

3,752 Sq.Ft.

$10,450,000

MLS#: R10951024
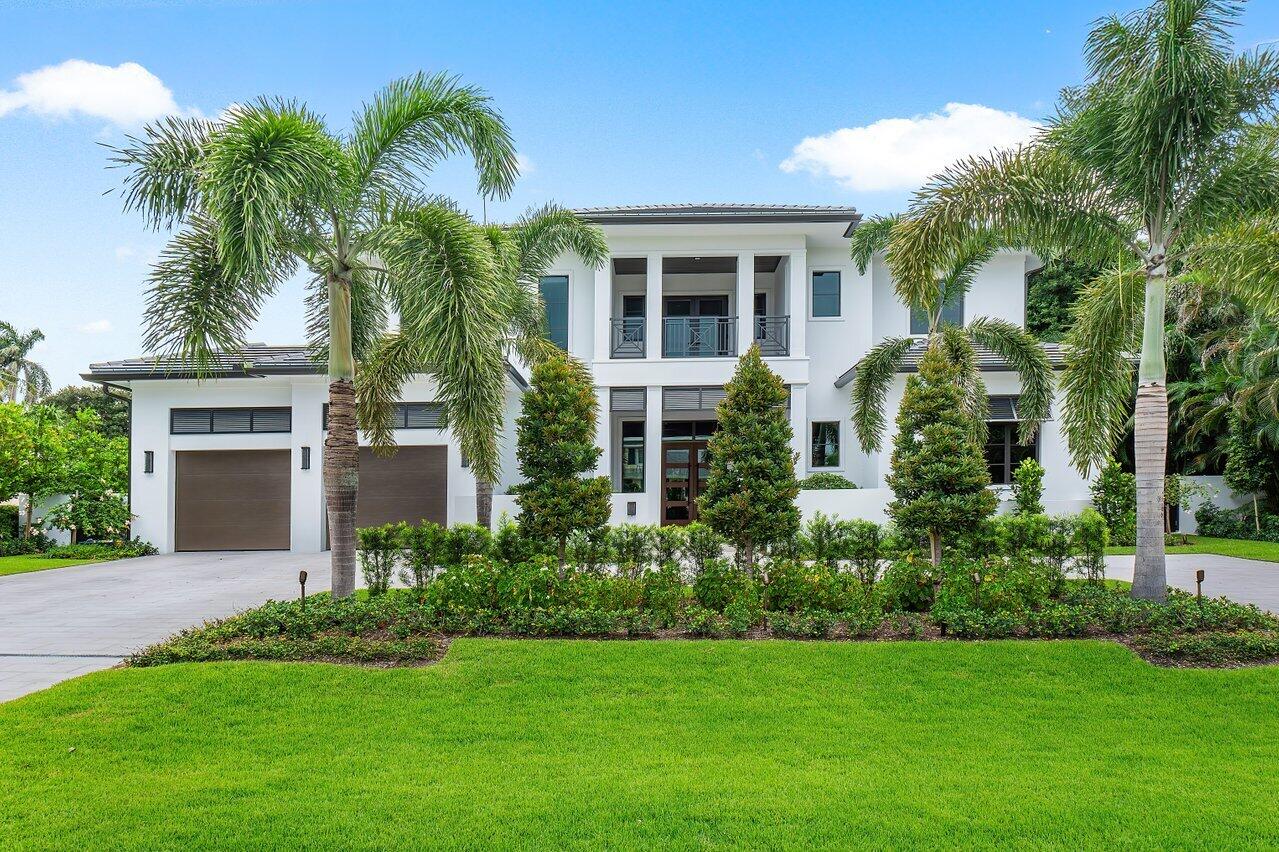
Located on the barrier island steps from Atlantic Avenue, 415 Andrews Avenue, Delray Beach, FL 33483 is a stunning, coastal-modern estate home on a 15,000 SF lot, crafted by renowned Stamm Development Group and completed in 2024. 
This home includes a first floor primary suite, five-bedrooms, five full bathrooms and two half-bathrooms.  With 6,016 square feet of air-conditioned space and 8,503 total square feet under roof, this extraordinary beach estate has been designed and thoughtfully finished to provide the highest quality luxury living available in this coveted Delray Beach community by the ocean. 415 Andrews Avenue has been professionally designed and built with remarkable detail.  Step inside and be captivated by the home's open floor plan, highlighted by a foyer with views directly to the outdoor pool and living area. The great room abutting the foyer showcases a stunning custom built-in with natural stone slab and gas fireplace for ultimate relaxation. Abundant natural light bathes the spacious ground floor, where the gourmet kitchen bathed in Taj Mahal natural stone, seamlessly flows into the great room and dining area. The kitchen features floor-to-ceiling custom Hans Krug cabinetry throughout the main kitchen, bar, dining area, butler's kitchen, and pantry. Inclusive of high-end Sub Zero Wolf appliances, a large island with waterfall edge counters & bar seating, and a butler's kitchen/pantry offering an abundance of storage. Additionally, a private office in the primary wing with a stunning custom built-in on the ground floor offers a dedicated workspace for remote work or study.
 
Floor-to-ceiling glass doors blur the lines between the indoors and outdoors, leading to a private backyard oasis. Relax underneath the expansive covered loggia area with an outdoor gas fireplace and living area, prepare meals in the summer kitchen, or take a dip in the pool outfitted with a sun-shelf and spa. The home also includes a cabana bath for convenience and outdoor showerhead.  
 
The first-floor primary suite is a tranquil retreat, offering two custom walk-in closets and a spa-inspired bathroom with dual vanities, a soaking tub, a walk-in shower, and a water closet.
The second floor features a club room area that leads to dual balconies overlooking both the front gardens and rear yard, a secondary lounge area with wet bar, three ensuite guest bedrooms, a gym/flex room, laundry room, and a powder room.
 
Additional features of this exceptional property include high-end engineered hardwood flooring, elevator, a natural gas tankless hot water system, smart home technology, stunning wall coverings, and an attached two-and-a-half-car garage with built-in storage system. 415 Andrews Avenue offers the perfect blend of modern design, luxurious amenities, and a prime Delray Beach location.
#R11023117

Delray Beach

415 Andrews Avenue

5 Beds

5 Baths

6,016 Sq.Ft.

$10,450,000

MLS#: R11023117
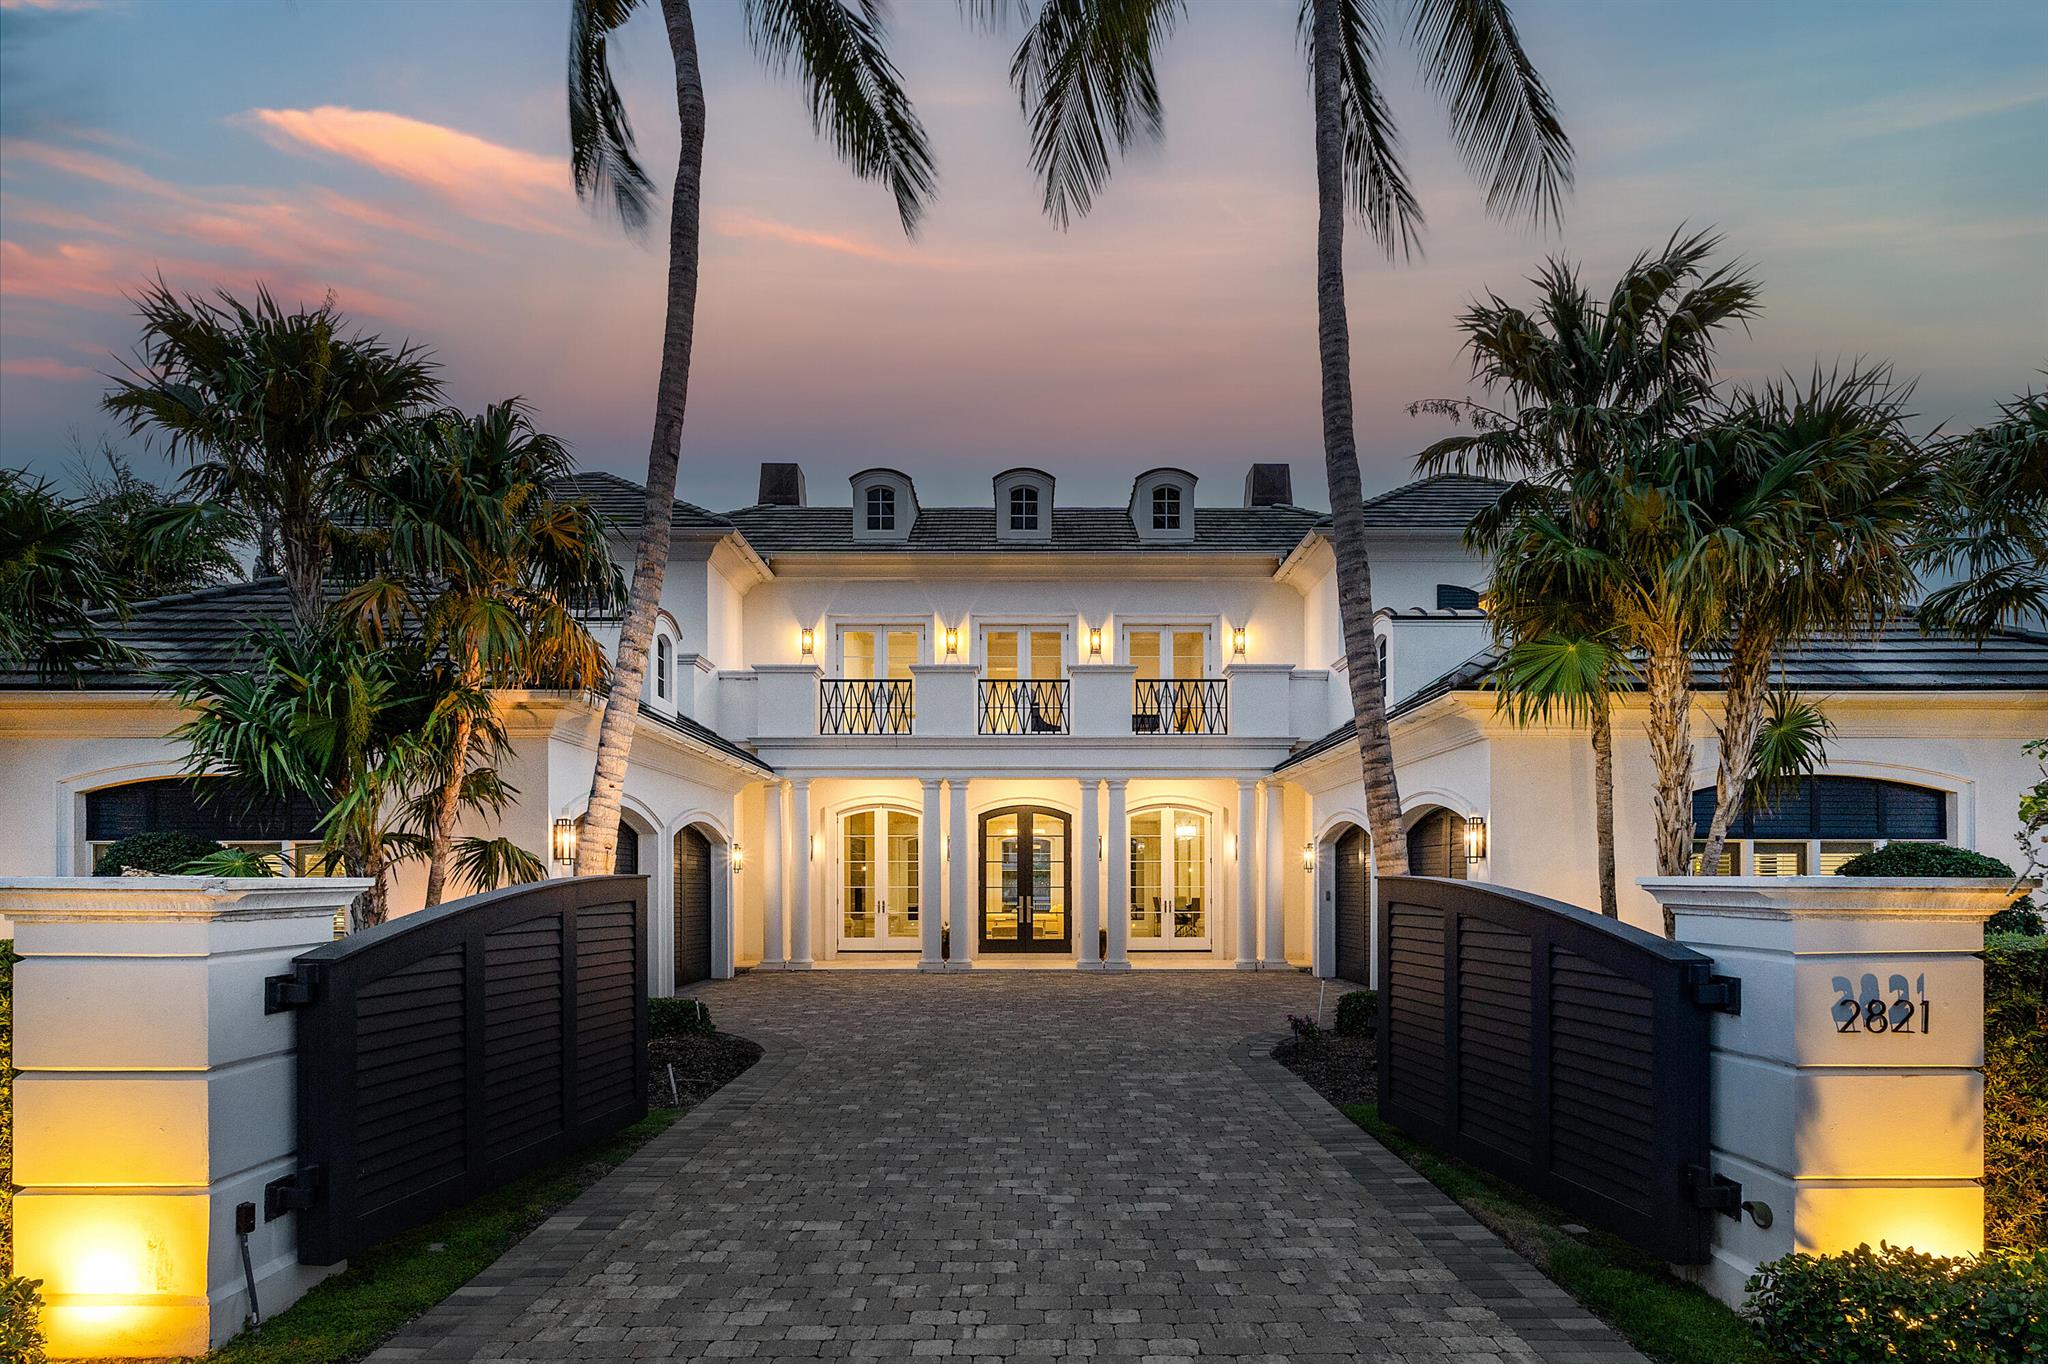
Architectural Masterpiece on the Water

This one-of-a-kind waterfront estate blends bold architecture with timeless design across more than 12,000 square feet of meticulously curated interiors. Every element—from the rich stonework and custom millwork to the dramatic lighting and elevated finishes—was intentionally crafted to deliver both form and function. With 5 bedrooms, 6 full bathrooms, 3 powder rooms, an elevator, and multiple indoor and outdoor entertaining spaces, the home sets a new standard in luxury living. Main Level
A grand mahogany entry opens to unobstructed water views, drawing the eye through expansive formal living and dining rooms. Anchored by a fireplace wrapped in floor-to-ceiling King Wood marble, the living area flows seamlessly onto a deep verandah perfect for entertaining. A sculptural staircase with hand-forged ironwork leads upstairs, while a private club room/library offers a coffered ceiling, custom built-ins, and a full walk-in bar. The kitchen is a chef's dreamcomplete with Calcutta Gold marble countertops, bespoke cabinetry, a full butler's pantry, and top-tier appliances. The adjoining family room and breakfast area open directly to the outdoor pavilion, ideal for effortless indoor/outdoor living.

Second Level
Upstairs, a resort-style lounge deck creates the feel of a private hotel retreat, with limestone fireplace and panoramic water views. The primary suite spans the entire waterfront wing and includes dual balconies, a Palladio marble fireplace, two fully built-out dressing rooms, and separate spa bathshers featuring a soaking tub and radius cabinetry, his with a steam shower and marble finishes. A separate VIP suite offers its own balcony, sleek paneled walls, and a hidden entry to the en-suite bath. Three additional guest suites, each with walk-in closets and private baths, complete the level, along with a full-size laundry and utility room.
#R11101166

Boca Raton

2821 Spanish River Road

5 Beds

7 Baths

8,892 Sq.Ft.

$10,450,000

MLS#: R11101166
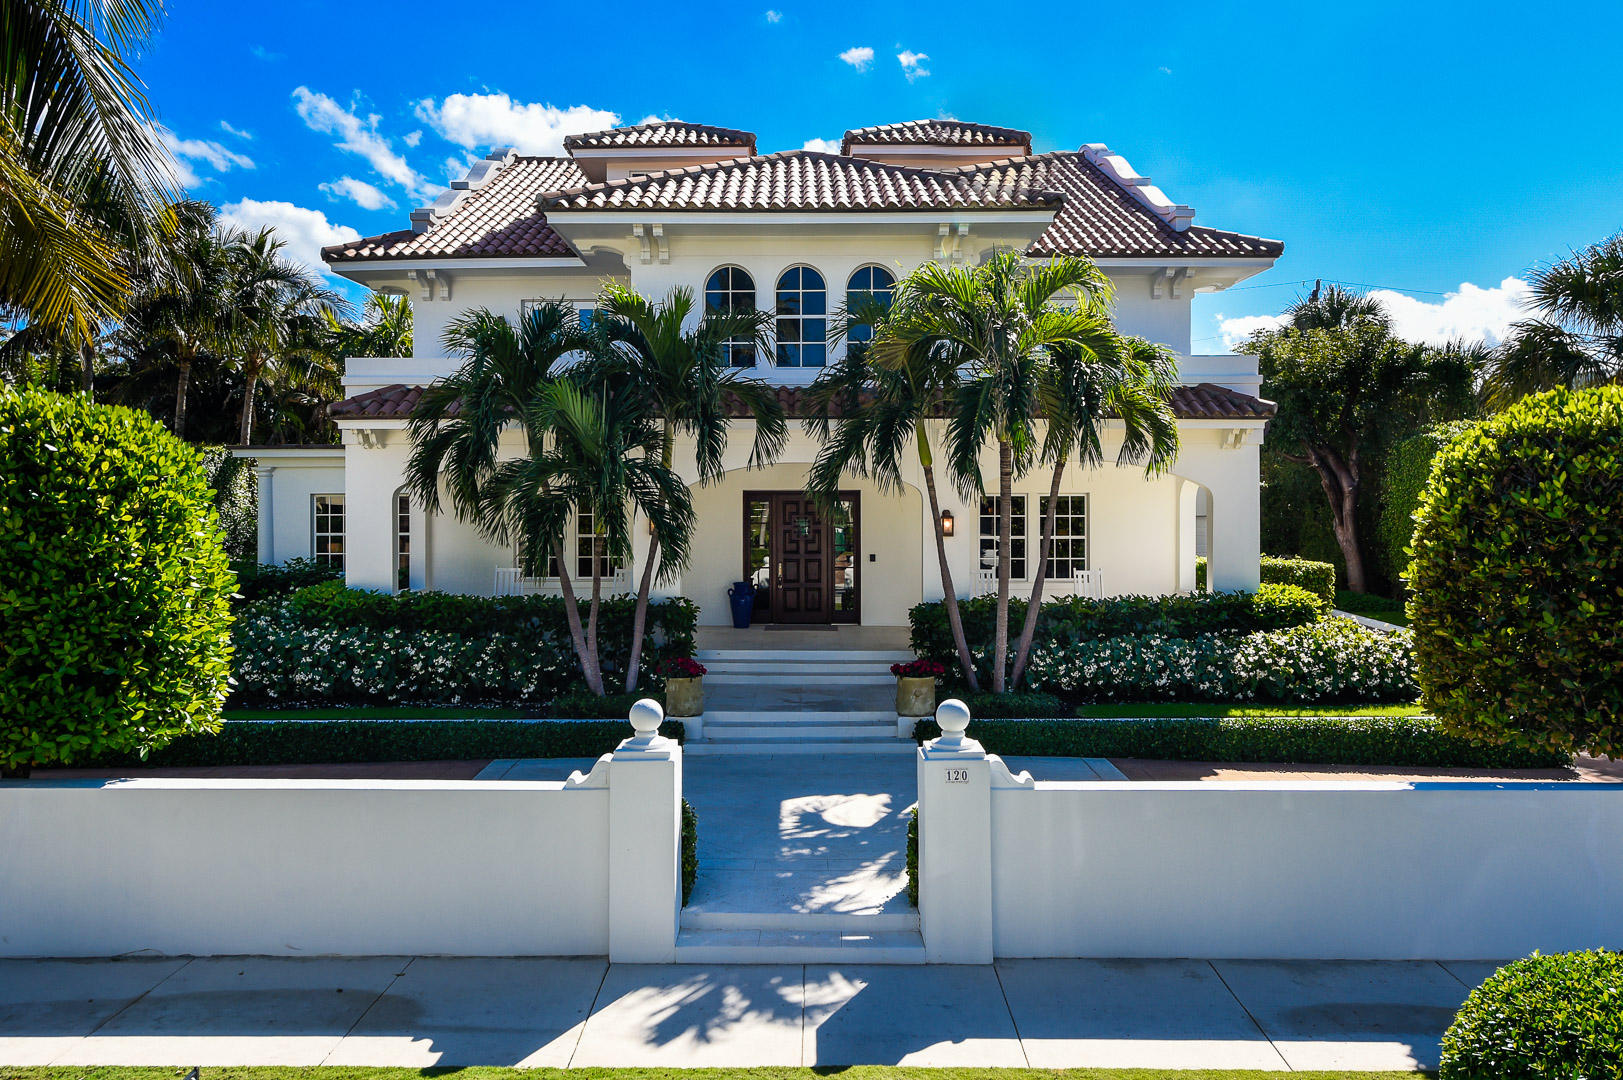
Phenomenal ocean block 5BR/5.3BA home with 1BR/1BA guest house. Ocean views from master balcony. Stunning home perfect for entertaining with oversized reception area, living room, pub room, formal dining, and library. Elevator, breakfast room, 2 car garage, and basement with wine cellar. Gorgeous outdoor living including loggias, summer kitchen, front porch, three balconies, and pool.
#R10301225

Palm Beach

120 Everglade Avenue

6 Beds

7 Baths

5,500 Sq.Ft.

$10,450,000

MLS#: R10301225
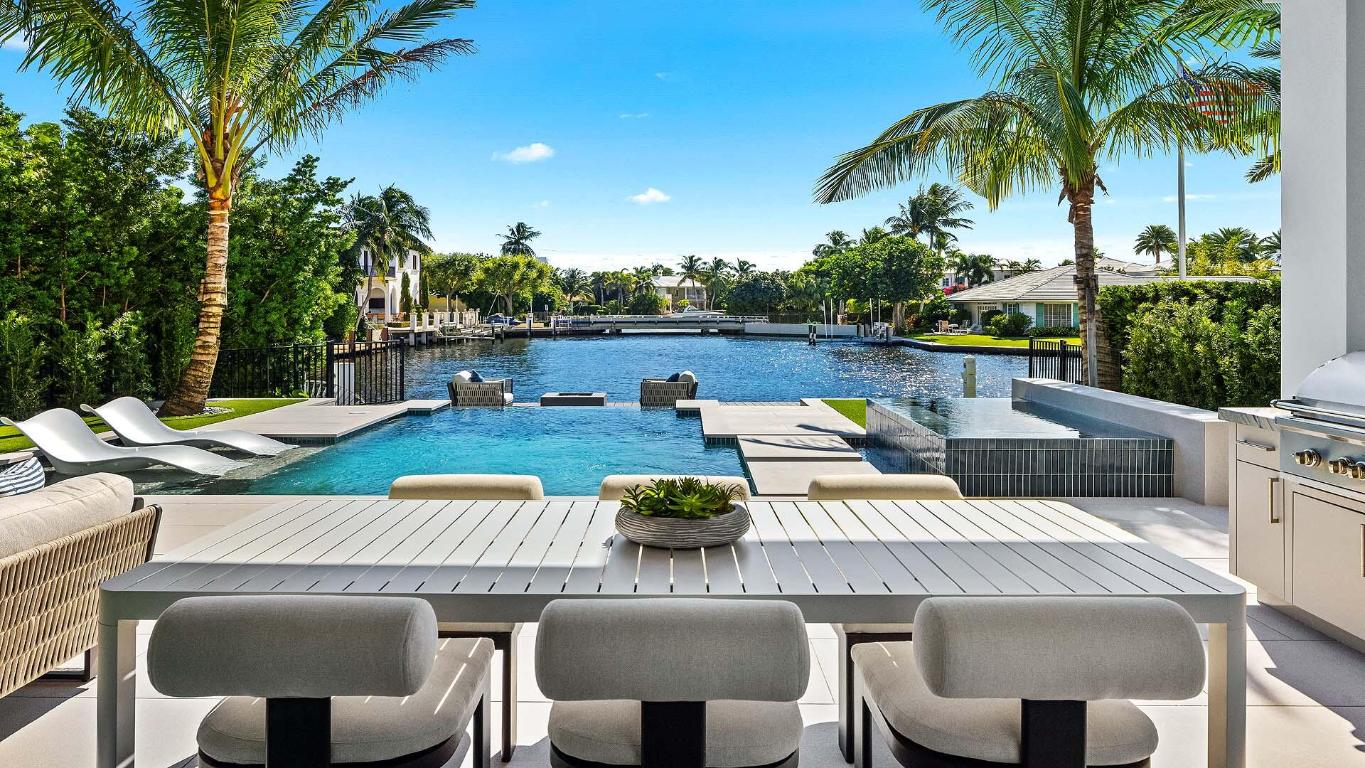
Brand-new contemporary waterfront estate by Varga Homes with architecture by RWB Linares and interiors by Ava Gray. Premier Delray location with direct boating access and close to the beach and Atlantic Avenue. Features soaring ceilings, expansive glass, double-island chef's kitchen, hidden pantry, and seamless indoor-outdoor flow. Resort-style backyard with infinity pool, spa, summer kitchen, cabana bath, and outdoor shower. Upstairs primary suite with panoramic water views and custom closet. Includes executive office, club room, custom dock, impact construction, whole house generator, and high elevation. A rare opportunity to own a brand-new move-in ready waterfront estate in East Delray's most sought-after neighborhood. FEATURES

Inside, exquisite designer finishes and meticulous craftsmanship define every detail. The open concept main living area showcases soaring ceilings, expansive glass doors, and a stunning double island gourmet kitchen featuring premium appliances and a large hidden pantry. The space flows effortlessly to a resort style outdoor living area complete with an infinity edge pool, spa, summer kitchen, cabana bath, and an outdoor shower. The southern exposure ensures all day sunlight and serene water views.
 
Upstairs, the spectacular primary suite captures endless water vistas through oversized impact sliders and features a spa inspired bath and an oversized custom closet. Two additional guest suites complete the second floor, offering privacy and elegance for family or visitors. The first floor includes an executive office and a spacious club room that can easily serve as a ground floor VIP suite with a full bath and direct pool access.
 
With 39 feet of prime waterfrontage and a custom dock, this home is ideal for boating enthusiasts. Additional highlights include an oversized garage, entry powder room, full hurricane impact construction for peace of mind, a whole house generator, and one of the highest elevations in the beach area for safety, value, and long term confidence.
 
Every element of this property embodies modern luxury, effortless style, and the very best of coastal living. 1142 Harbor Drive stands as the only brand new, move in ready waterfront estate in East Delray Beach, a truly one of a kind opportunity for the discerning buyer.
#R11142669

Delray Beach

1142 Harbor Drive

4 Beds

4 Baths

4,344 Sq.Ft.

$10,450,000

MLS#: R11142669
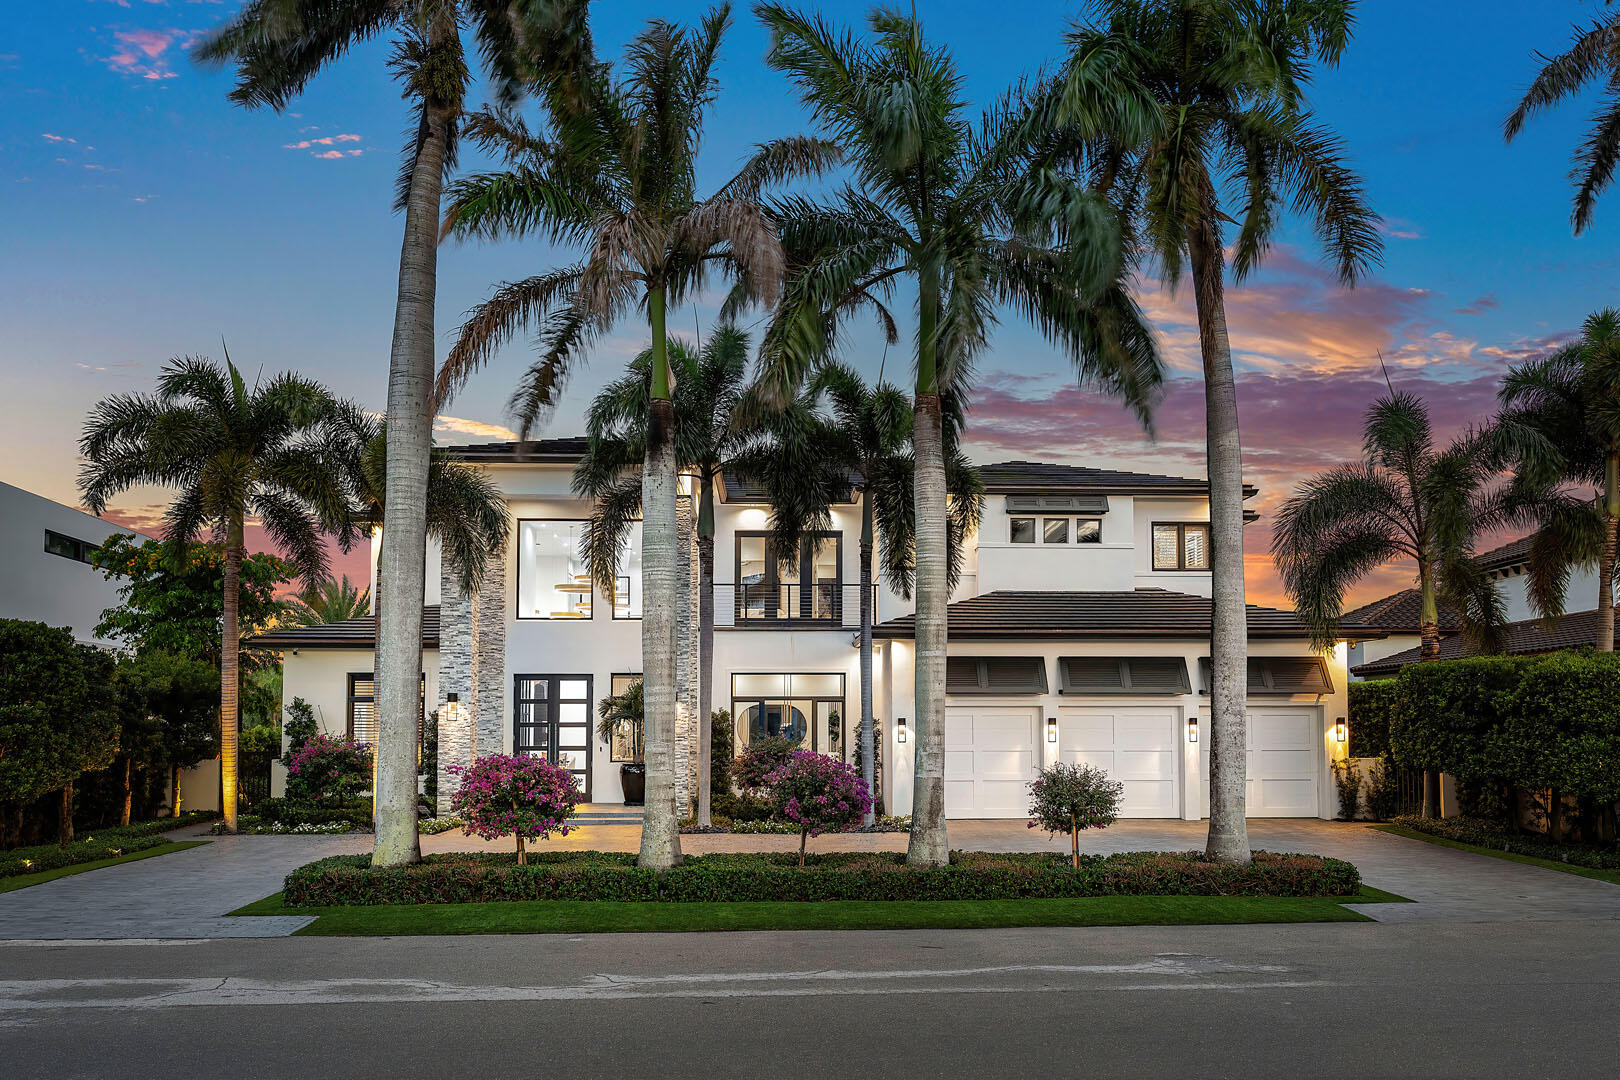
A rare opportunity to own one of only 14 exclusive residences within the prestigious Royal Palm Yacht & Country Club, offering uninterrupted front and rear vistas of the Jack Nicklaus Signature golf course. The interiors have been masterfully redesigned by renowned designer Michael Gray, showcasing a refined sensibility.
Step inside to find a dramatic entry that unfolds into a grand living space anchored by a striking floor-to-ceiling fireplace. The interiors are defined by custom architectural details, designer lighting, and curated wall treatments, all grounded by sleek white porcelain flooring on the main level.
Designed with both comfort and entertaining in mind, this four-bedroom home features a generous open layout that includes a sophisticated media lounge, a private study, multiple areas for gatherings, and a sprawling second-floor primary suite complete with a spa-inspired bath and a boutique-style dressing room.
Outdoors, the property captures the essence of serene living with sun-drenched eastern exposure. A covered terrace provides multiple seating and dining areas, while the summer kitchen and bar elevate alfresco entertaining. The elegant pool and spa complete a setting that delivers exceptional privacy and effortless luxury.
#R11087804

Boca Raton

1576 Thatch Palm Drive

4 Beds

5 Baths

6,241 Sq.Ft.

$10,450,000

MLS#: R11087804
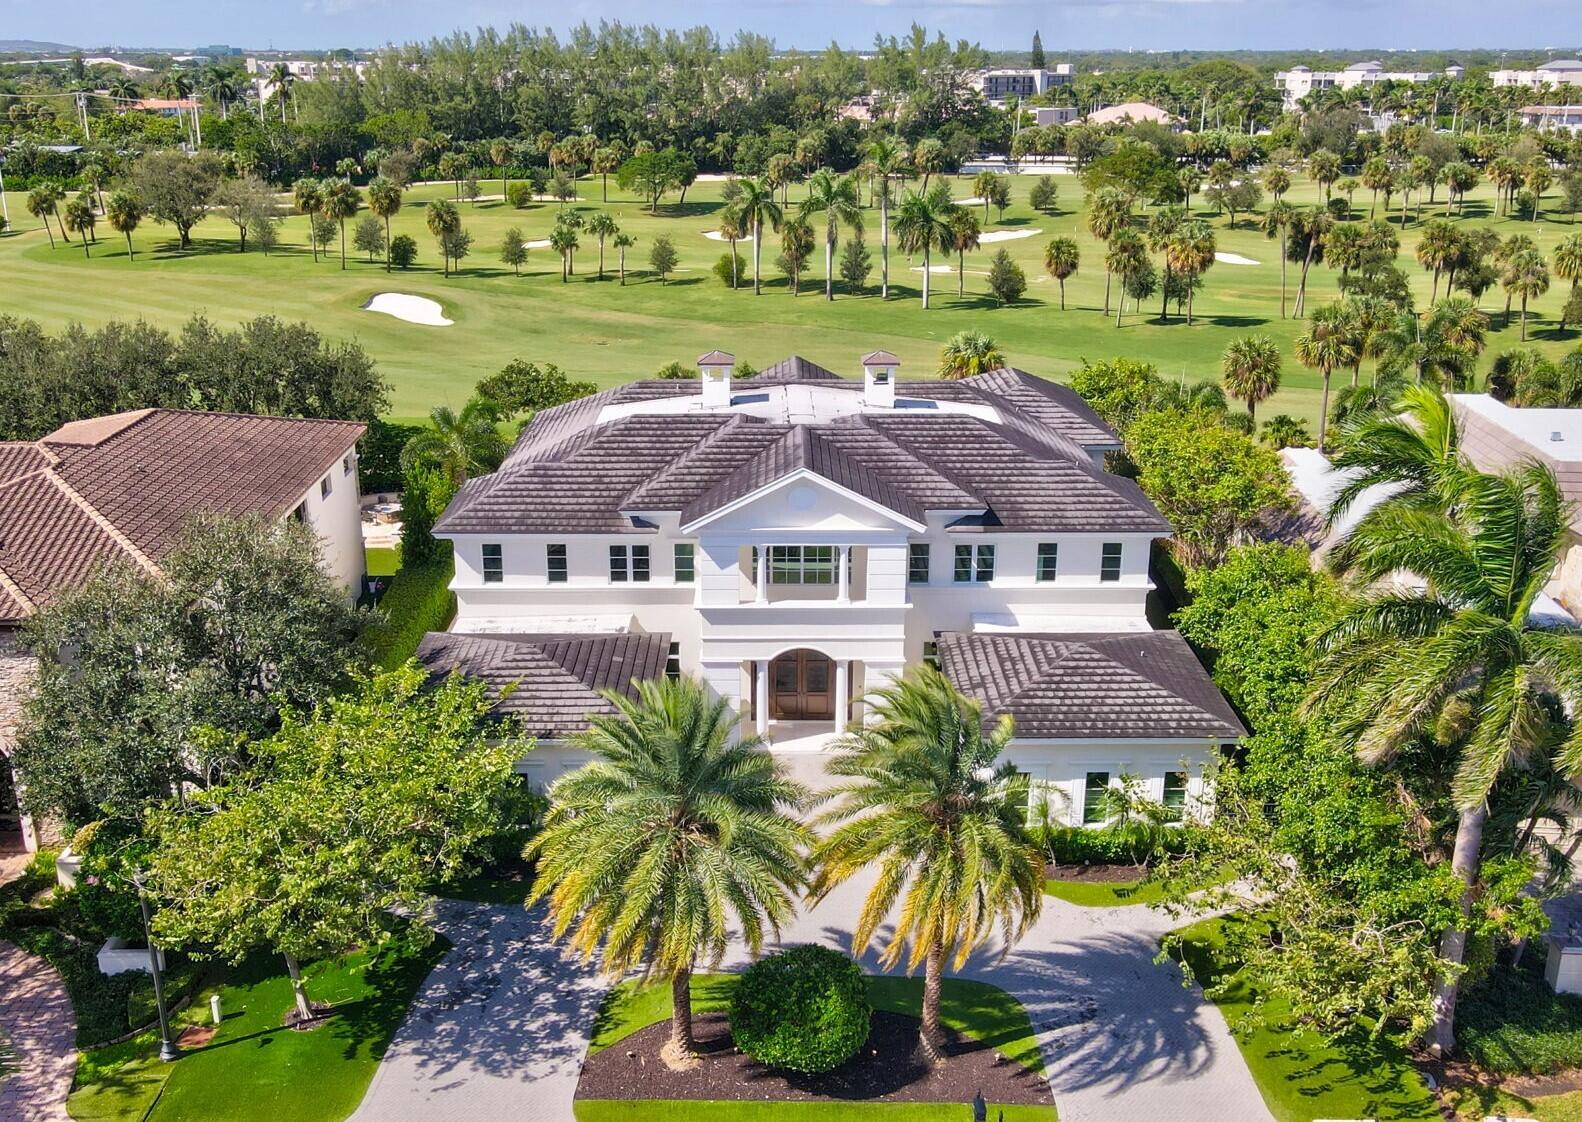
This exceptional Golf Course residence offers elegance and modern contemporary luxury Style in The Prestigious Royal Palm Yacht & CC. Step through the grand entrance into a soaring 24-foot foyer with an opulent marble  staircase. Spanning over 10,000 ttl.sqft., this Estate offers 5 oversized bedrooms, 7 full baths, private dining & living areas, an expanded chef's kitchen featuring dual islands, breakfast nook with secondary kitchen, family & clubroom that seamlessly transitions to an extensive covered patio. First-floor en-suite bedroom provides convenience & exclusivity, while the second-floor master suite boasts a tranquil sitting area and dual bathrooms with access to both open & covered patios. 3 additional en-suite bedrooms. Outside, a heated pool, covered BBQ entertainment Area. overlooking the expansive completely redone golf course.  4 car garage, elevator, and full house generator. Only steps away  from The Boca Raton, Ocean, and luxury lifestyle living. 

Custom Exterior features

Classic Palm Beach Architecture
Flat dark grey concrete tile roof
Interlocking brick paver circular driveway dual two-car garage   
Natural synthetic grass front and rear of the residence
Property is completely gated
4 Top of the line Lennox AC units
Two Whole house water purification systems
Two Rinnai Instant hot water systems
24x24 honed marble pool and patio deck and second-story terraces
Heated Circular infinity edge hot spa and pool
Sunning shelf and open pool
Azure blue color diamond bright pool surface and translucent pool tiles
Pool dimensions 30 x 15
Over 60 feet of ground floor covered patio area 15 feet deep
Covered exterior patio barbecue and entertainment bar with stone top and stainless-steel cabinets. And alfresco deluxe barbecue grilling system, fully vented
A Perlick refrigerator/and stainless-steel sink at entertainment bar
Exterior shower
Dual pool filters for the pool and spa; air blower and Haywood propane gas pool heater
Generac "protector" propane house generator

Interior first floor features

24-foot high entrance grand entrance foyer with sweeping marble staircase and wrought iron banister
circular rotunda dome with a crystal style chandelier that has a smart lift allowing for the chandelier to drop or be raised.
dining room with herringbone natural wood floors with chandelier
Silver and china storage area
Butler pantry leading into the back kitchen
The entry foyer opens to a great room with fireplace and exceptional views of the pool patio and open golf course vistas.
Twin double door office/clubroom with full bathroom and cabana bath access
Office/club room has furniture quality built-in cabinetry
Dual double doors lead into kitchen with natural hardwood kitchen cabinets, stone countertops and dual serving islands
Breakfast eating area overlooks pool-patio and golf course as well as a spacious family room
Kitchen appliances include three Wolf ovens with six burners, griddle, and gas grilling area
Wolf microwave
Pot filler and fully vent exhaust system
The back-kitchen pantry area has extensive storage space for cookware and china
Wolf coffee heating system in the rear
three Bosch dishwashers and Sub-zero refrigerator
Main kitchen has two Sub-zero refrigerators and four freezer drawers
Sub-zero wine cooler
Elevator
First floor powder room with decorative antique sink and sconces
First floor bedroom suite with full bathroom
Hardwood floors and full walk in closet
Full security system
Automated lighting system
Central vacuum

2nd floor features
Marble halls and wood floors in bedrooms Master suite with two full bathrooms, a sitting area, Dual walk-in closets opens to a covered open patio and sensational open golf course vistas. separate water closet with bidet, vanity and separate sink areas
Open tub and multiple chandeliers
Upstairs utility room with Maytag commercial technology washer and dryer
The staircase opens into an upstairs multi-use office exercise or bedroom with a full bathroom and walk in closet all opening to the covered patio area
Upstairs are two additional en-suite bedrooms with private covered balconies
Total of five bedrooms - one downstairs and four upstairs
Upstairs marble floors go into the multipurpose central room and all second floor walkways with bedroom areas of hardwood floors as well as walk in closets
#R10968766

Boca Raton

2249 W Maya Palm Drive

5 Beds

7 Baths

7,112 Sq.Ft.

$10,450,000

MLS#: R10968766

New on site 2 days ago
A rare expression of timeless architecture, refined craftsmanship & effortless coastal living, 1033 Seasage Dr is an extraordinary Randall Stofft-designed estate ideally positioned on a coveted corner lot in one of Delray's most sought-after beachside neighborhoods, Seagate. Surrounded by lush landscaping and privacy walls, this exceptional residence seamlessly blends grand architecture with effortless indoor-outdoor living. Soaring ceilings, marble & wide-plank hardwood Brazilian espresso floors, custom millwork and expansive glass doors open to a spectacular resort-style setting with serene pool, fire-lit loggia & summer kitchen designed for elevated living.  The estate features 5 bedrooms, 4 full bathrooms, 2 half baths, a private elevator, 3-car garage & stunning custom finishes throughout.  A truly distinctive Delray Beach residence where timeless design, privacy and coastal elegance come together.  The residence is powered by an advanced Crestron platform integrating multiple functions throughout the home.  The exterior was comprehensively refinished with Category 5 protective treatment, impact glass windows and doors.  Security was elevated to an exceptional level of protection with Medeco high-security locking systems, a sophisticated multi-zone super intelligent alarm platform, advanced perimeter monitoring and laser-beam detection around the property.  A state-of-the-art gated entry incorporates video, keypad access and two-way communication.  Gate and entry functions can be monitored and controlled remotely from your mobile device as well as through the home's integrated Crestron automation system.  Beyond the gated entry, a sweeping drive lined with towering palms, hedges and manicured grounds sets the tone for the estate's timeless elegance.  Custom chandeliers were commissioned for the residence, cabinet lighting & modern LED technology has been upgraded, automated electronic draperies installed, and both ambient and dedication security lighting incorporated throughout the exterior.  The entire home's sound system was substantially upgraded with premium McIntosh audio components and in-ceiling speakers, while the dedicated theater was enhanced to a 7.2 surround-sound configuration.  Custom millwork and woodworking was added in the residence to emphasize its architecture and elevate individual rooms.  Importantly, an extensive amount of investment was made in the home's underlying infrastructure.  Electrical service was expanded to approximately 700 amps, creating significant capacity for present and future electrical requirements.  The garage has been electrically prepared for the installation and operation of automotive lifts, an essential feature for a serious automobile collection.  HVAC systems were upgraded with UV-light treatment & integrated Aroma360 scent-diffusion systems.  A sophisticated automated water-filtration system was installed together with variable-speed Italian pressure pump, providing exceptional filtered water performance and water pressure exceeding 80 PSI.  A newly enhanced heating and pumping system for the pool has also been installed.  Landscape surrounding the pool and outdoor areas were significantly enhanced to capture privacy and seclusion.  The irrigation system has been upgraded to improve coverage throughout the exterior and incorporates rain-sensor technology, programmable controls, monitoring and remote-access capability.  Together, these improvements represent a level of investment and attention to detail that is extremely difficult to replicate, making it truly one-of-a-kind.
#B26080022

Delray Beach

1033 Seasage Drive

5 Beds

4 Baths

6,490 Sq.Ft.

$10,450,000

MLS#: B26080022
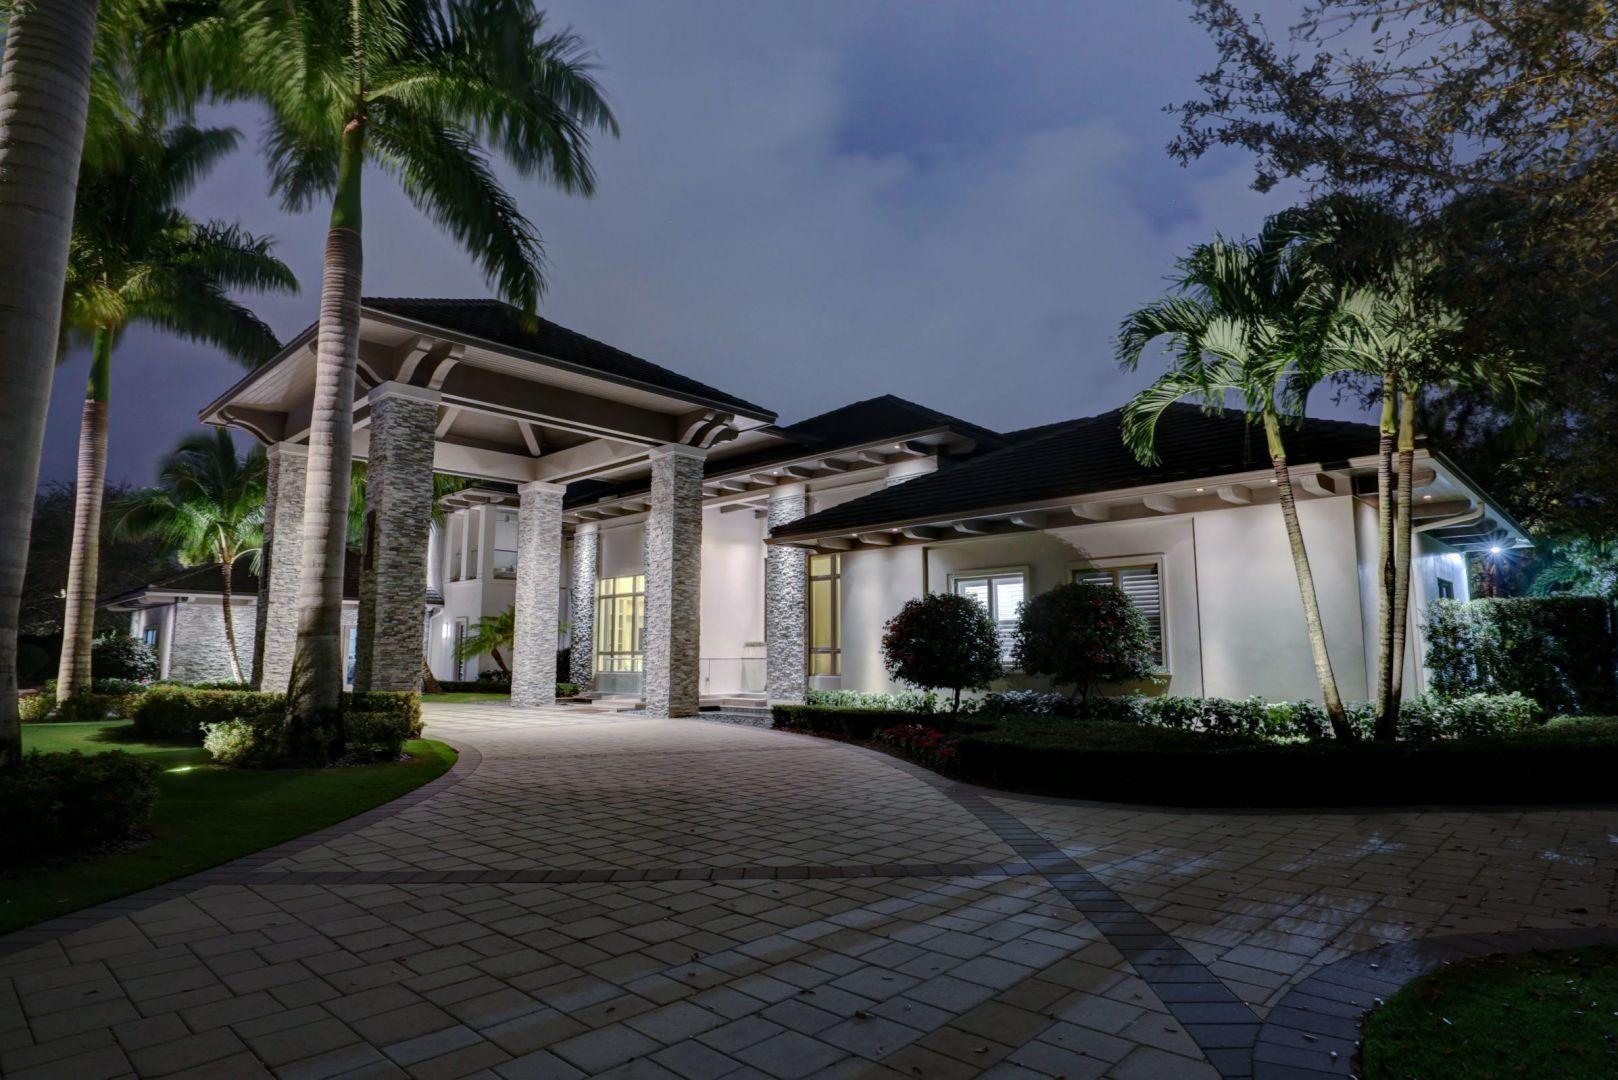
Pinnacle estate home in Old Palm Golf Club boasts 13,000 square feet of living space, 6 bedrooms, 8 bathrooms, 6 car a/c garage and sensational pool area, all created in an elegant, warm transitional style. The property is privately gated and fenced, leading to this special home with jaw dropping curb appeal and design. Situated on the Raymond Floyd signature golf course and nestled in the heart of Palm Beach Gardens, this home provides an oasis of privacy in an extremely convenient geographical location, close to all the desired amenities to include dining, shopping and very easy airport access. If a warm, tasteful lifestyle with wonderful entertainment areas is your wish, this home provides great options. The chef's Kitchen/great room area flows into a one of a kind (continued below) Indoor/outdoor air conditioned loggia with seating, full bar, summer kitchen and stack-able doors that offer closed or open access to the stunning pool area. Adjacent is also a full indoor game room, complete with temperature controlled wine room and beautiful fireplace. Upstairs is a full suite and entire gym set up, including an indoor putting green. The master bedroom defines opulence with a huge oversized master closet and spa like master bathroom. This home is offered fully furnished, including custom art work and wall designs. Floating ceiling details, lighting and wonderful natural light are all huge benefits. The club membership is not mandatory for this property but definitely available. Please contact us for a private showing of this world class estate.
#R10602459

Palm Beach Gardens

12247 Tillinghast Circle

6 Beds

8 Baths

13,000 Sq.Ft.

$10,400,000

MLS#: R10602459
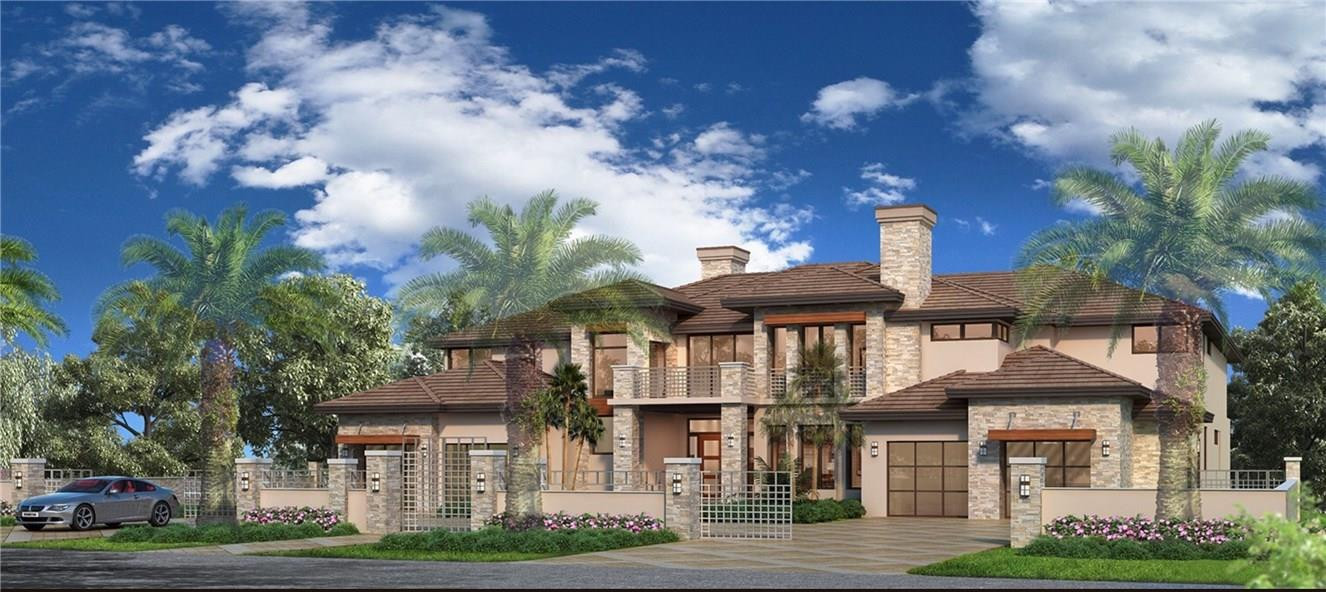
Monaco International's newest masterpiece. Located in prestigious gated community of Harbor Beach. 12,395 square feet of the newest design & technology, superb craftsmanship & meticulous attention to detail. Spacious lot, 150' deep & 120' of WF on wide protected waterway suited for 100' yacht & quick ocean access.  All inclusive turnkey, designer and technology package.  Request 10 page special features list.  Take advantage of Pre-completion pricing which will be subject to increase as it is finished.
#F1378463

Fort Lauderdale

2551 Del Lago Drive

6 Beds

8 Baths

9,879 Sq.Ft.

$10,400,000

MLS#: F1378463
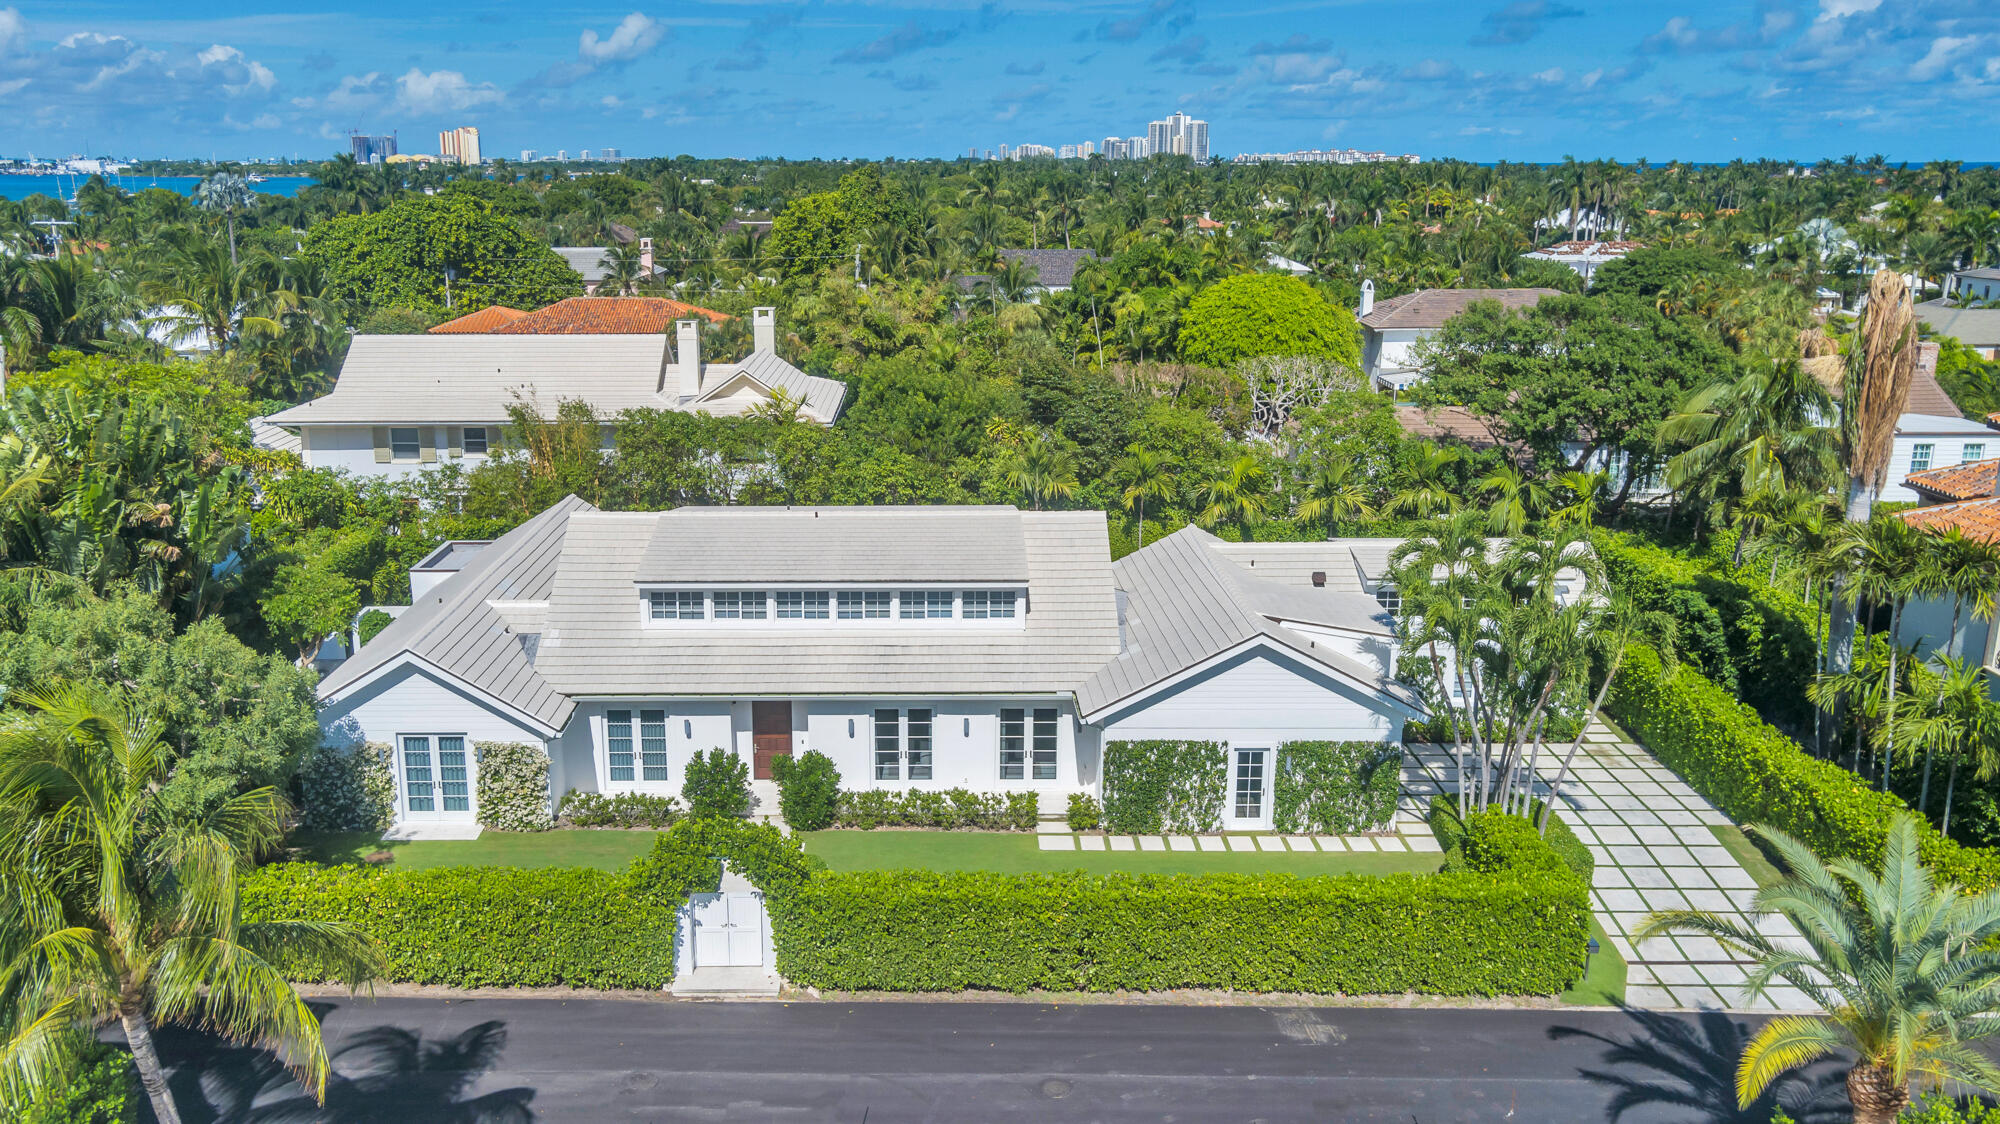
Located on the highly desired North End of Palm Beach, this two-story residence offers a contemporary design with luxurious finishes throughout. The state-of-the-art kitchen is a highlight of this home, perfect for those who appreciate modern architecture. The property boasts a spacious pool and spa, along with a charming guest cabana. With a total of 8 bedrooms and 8.5 bathrooms, this home offers ample space for comfort and relaxation. Recent enhancements include new lighting fixtures, outdoor loggia screens, fresh landscaping, surveillance cameras, and smart home devices. Colonial Lane offers a tranquil beach cabana area with shaded palm trees, dining tables, an outdoor shower, and comfortable lounge furniture.
#R10975024

Palm Beach

285 Colonial Lane

8 Beds

8 Baths

5,823 Sq.Ft.

$10,400,000

MLS#: R10975024
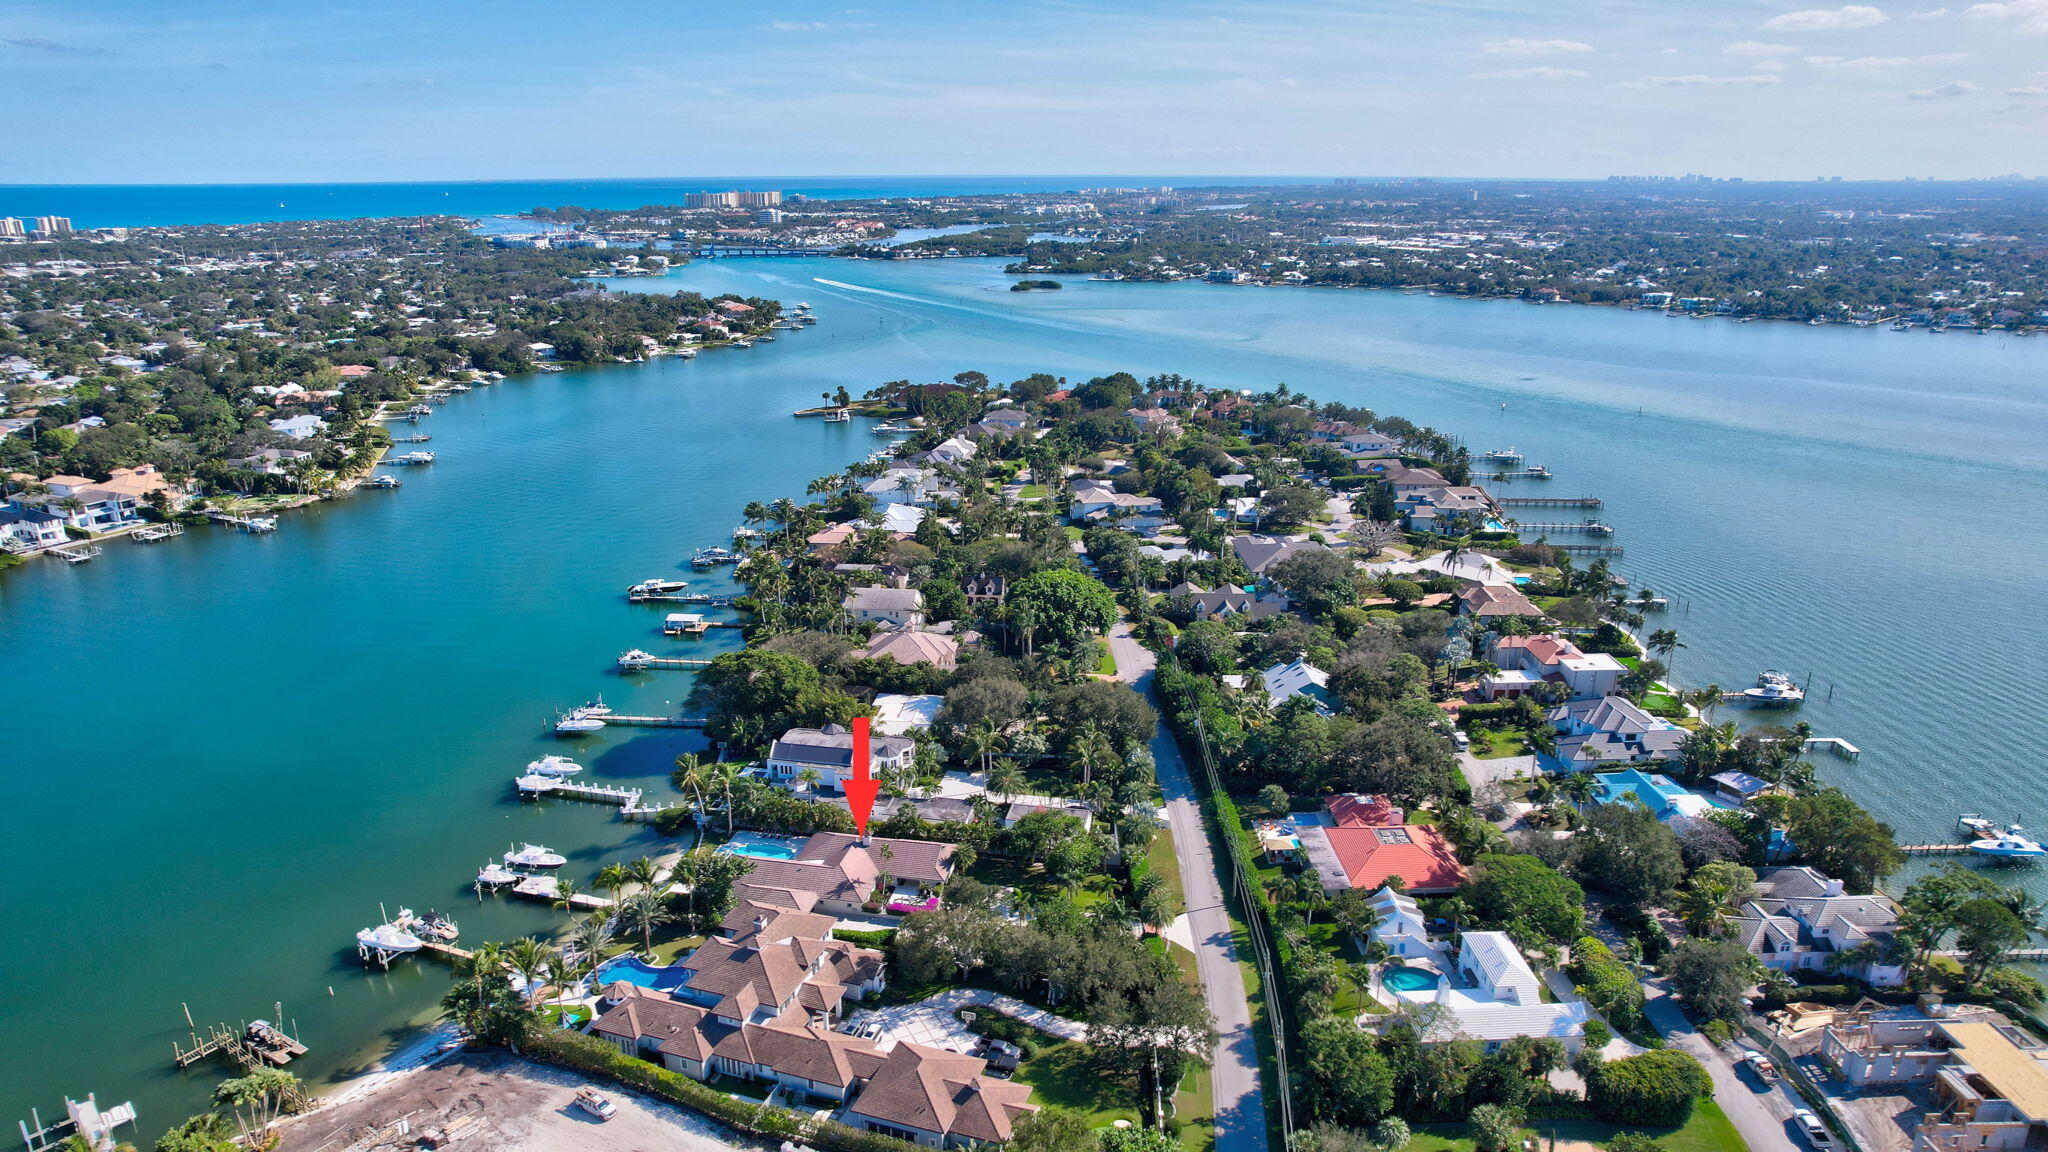
Rarely available, exceptional gated Anchorage Point Estate on .68 acres w/ 101' on the Loxahatchee River. Renovated home with meticulously designed custom kitchen, oversized island, quartz countertop, double sink, butler's pantry, Sub-Zero refrigerator/freezer, Sub-Zero dual zone wine cellar, 48'' Wolf gas range, Wolf double ovens, and built-in bar area perfect for entertaining. The single-story home features an open floor plan w/ 4 BR, 4.5 BA w/ a primary bedroom w/ river views, custom closets and a renovated bath w/ zero entry shower and freestanding tub. Three additional ensuite bedrooms, w/ 1 very large guest suite w/ separate entrance, loft, and kitchenette area. Great home to entertain family and friends w/ stone/wood flooring, impact windows/doors, oversized pool, summer kitchen, and covered patios to enjoy the southeast breezes and spectacular views. This riverfront estate lot with no HOA in the heart of the Village of Tequesta provides ample space and options to expand your home, add a guest house, additional garage, or sport court to truly customize your family compound. 
Endless enjoyment can be yours with breathtaking water views from almost every room and a rare private sandy beach. This home is truly a boater's paradise with an extra-large Trex dock, "grandfathered" with 2 boat lifts (1- 24K lbs & 1- 13K lbs), jet ski/paddle board floating dock, and easy access to water sports on the Loxahatchee River, Jupiter sandbars, and only 10 minutes from Jupiter Inlet and Intracoastal. Anchorage Point is Tequesta's best kept secret, truly a slice of paradise. It offers its residents a spectacular lifestyle including proximity to secluded & pristine beaches, great boating, fishing, golf, excellent schools, the world's best restaurants, world-class shopping nearby and so much more. Don't miss this opportunity to own this unique waterfront property. Must see to appreciate this rare find. 
Broker is related to Seller.
#R11049432

Tequesta

18896 Point Drive

4 Beds

4 Baths

4,486 Sq.Ft.

$10,400,000

MLS#: R11049432
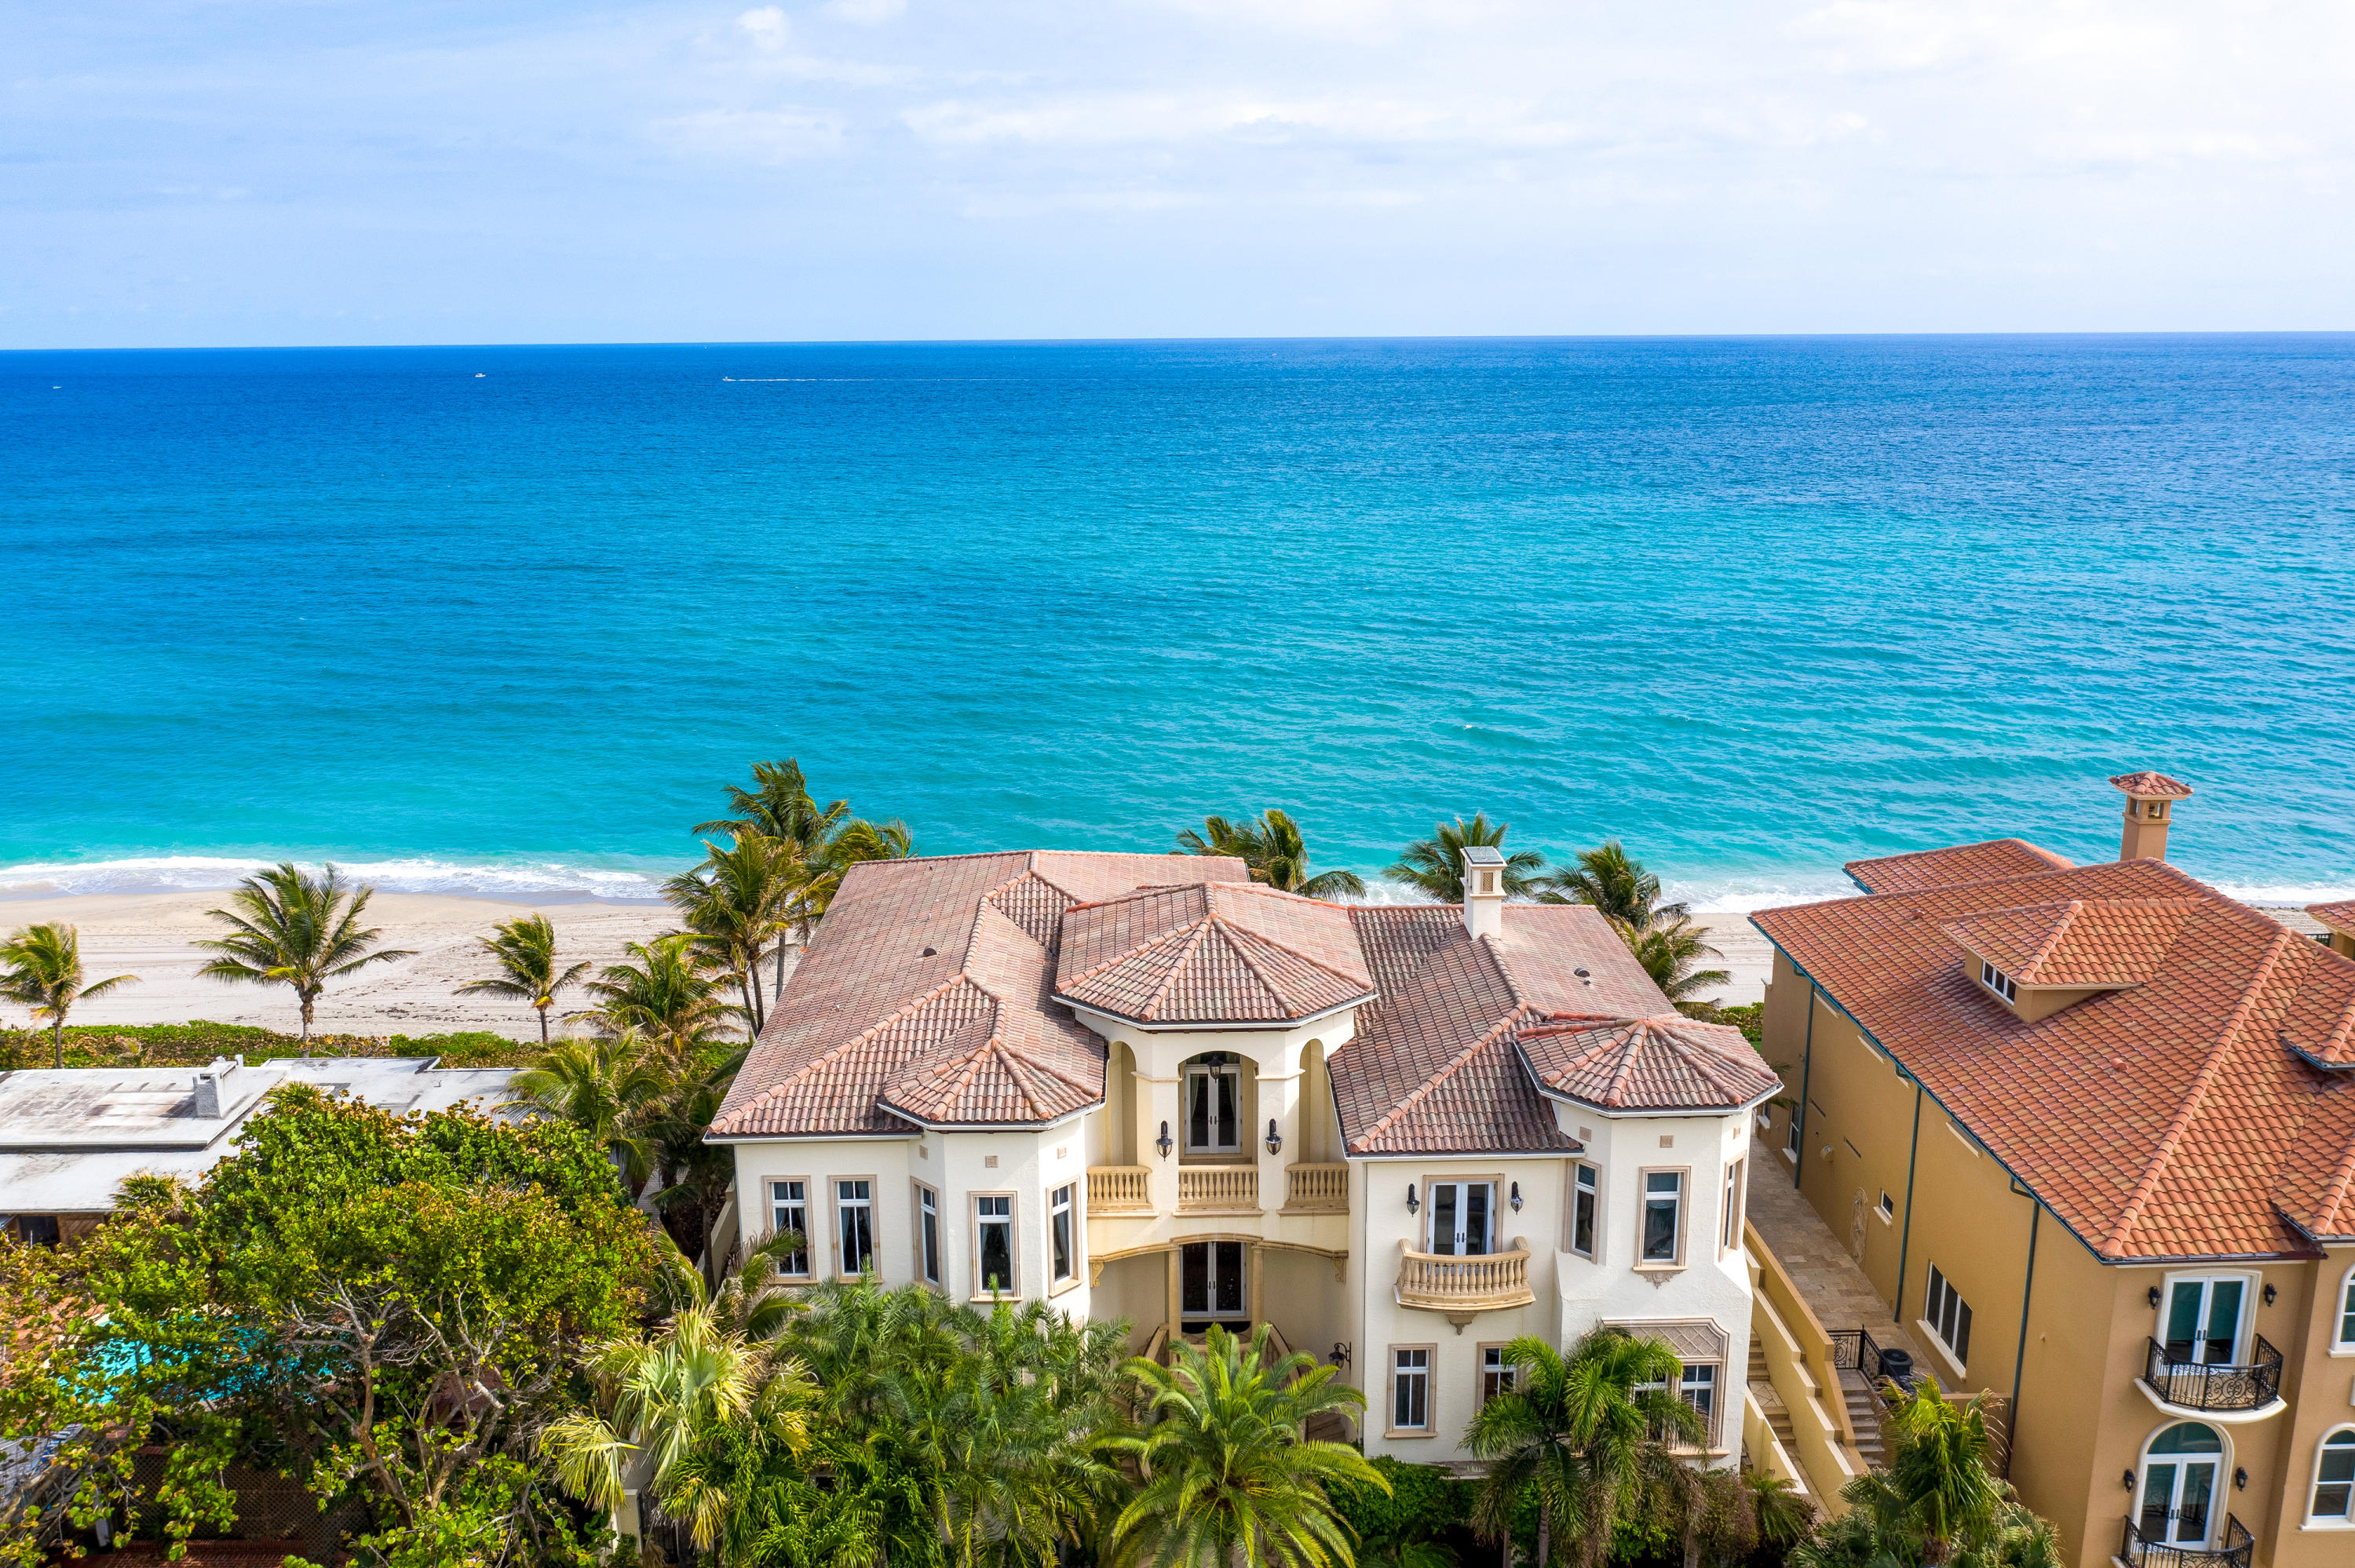
Original List Price: $11,000,000 Price Reduction: $605,000 This gorgeous gated oceanfront estate sits 25' above sea level with 100' of private oceanfront in the sought after town of Highland Beach. The property offers 13,316 SqFt of walled & gated property overlooking the Atlantic Ocean. Amenities include a spacious oceanside patio with infinity edge pool & spa, a gated dune walk-over that descends to the private beach, pecky cypress columns & ceilings, botticino marble floors, and a unique variety of granites & onyxes throughout. All 3 stories of the property can be accessed by stairs or by a level-5 elevator. Other features include an alarm system, impact glass windows & doors, a water filtration system, and a brand new 70KW whole house natural gas generator. 4117 S Ocean Blvd, Highland Beach, FL 33487

MLS Supplement Page

Directions: 
I-95 to Spanish River Blvd Exit. Continue East to A1A, then proceed North approximately 1 mile. Home on East side of A1A.

Original List Price: $11,000,000 Price Reduction: $605,000

Full Public Remarks:
This gorgeous gated oceanfront estate sits 25' above sea level with 100' of private oceanfront in the sought after town of Highland Beach. The property offers 13,316 SqFt of walled and gated property overlooking the Atlantic Ocean. Amenities include a spacious oceanside patio with infinity edge pool & spa, a gated dune walk-over that descends to the private beach, pecky cypress columns & ceilings, botticino marble floors, and a unique variety of granites & onyxes throughout. All 3 stories of the property can be accessed by stairs or by a level-5 elevator. The master suite includes a spacious bedroom and living space with reclaimed chestnut wood floors, 2 full baths, 2 full closets, an outdoor balcony, and private access to an exercise room overlooking the ocean. Continuing down to the 2nd floor is the primary living space which includes an oceanfront chef's kitchen and great room, formal dinning room with wine closet, living room with gas fireplace, powder room, and a private study with a cabana bath. Additionally, the 2nd floor offers a VIP Guest Suite. The 1st floor is equipped with an expansive theatre room, club room, kitchenette, full bathroom, temperature controlled wine cellar with a 3,000 bottle capacity, and an air conditioned 3-car garage. The front entrance showcases a beautifully crafted Chicago brick circular driveway. Other features include an alarm system, impact glass windows & doors, a booster pump for maximum water pressure, a water filtration system, and a brand new 70KW whole house natural gas generator. This property is in the prime location of Highland Beach which is close to fine dinning, shopping, and much more being located directly between Delray Beach and Boca Raton.
#R10689258

Highland Beach

4117 S Ocean Boulevard

5 Beds

7 Baths

8,369 Sq.Ft.

$10,395,000

MLS#: R10689258
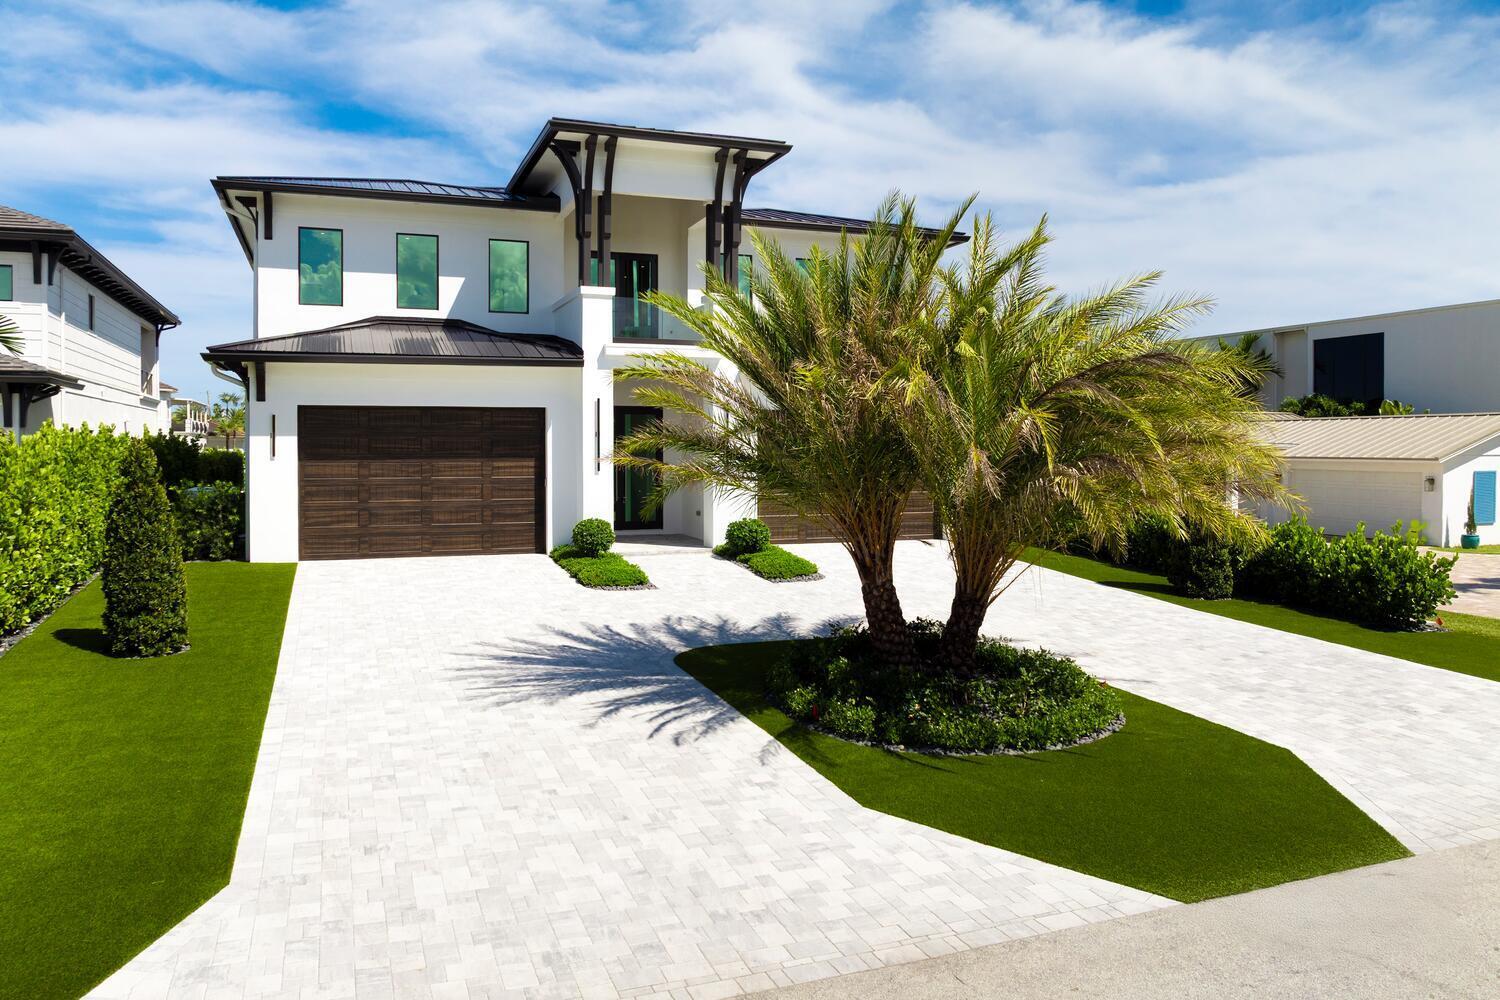
Experience waterfront luxury at its finest in this newly built 2025 CBS estate by Vista Builders. This 6-bedroom, 7-bath home features dual primary suites, an oversized upstairs club room with wet bar, and a glass-encased wine cellar paired with a gourmet kitchen showcasing Cristallo quartzite countertops, walk-in pantry, and a 60'' gas range. Custom cabinetry, dual laundry rooms, and a living room with a liquid ethanol fireplace elevate the interior. Outdoors, enjoy a resort-style pool, spa, covered lanai with summer kitchen, putting green, marble decking, and outdoor shower. Boaters will love 70 feet of water frontage with three slips, two lifts, and bow-to-stern docking. Complete with a whole-house liquid-cooled generator and metal roof. The Village of North Palm Beach is becoming one of the most sought-after communities in Northern Palm Beach County. It is a coastal community with easy access to both the Palm Beach and the Jupiter inlets for some of the best fishing in the world. Combined with easy access to Palm Beach International Airport, some of the best beaches and a wide range of dining establishments in the area. The Village is also home of the newly renovated North Palm Beach Country Club, featuring an Olympic swimming pool, splash pad, picnic area, an on-deck tiki hut, 200 seat banquet room, 100 seat The Grill and The Clubhouse restaurant, A Jack NicklausSignature Golf Course, and a full featured Tennis Facility with Har-Tru courts. It is open to the public and village residents.The village was recently designated as a golf cart friendly community.
#R11149404

Palm Beach Gardens

11288 W Teach Road

6 Beds

7 Baths

7,100 Sq.Ft.

$10,375,000

MLS#: R11149404
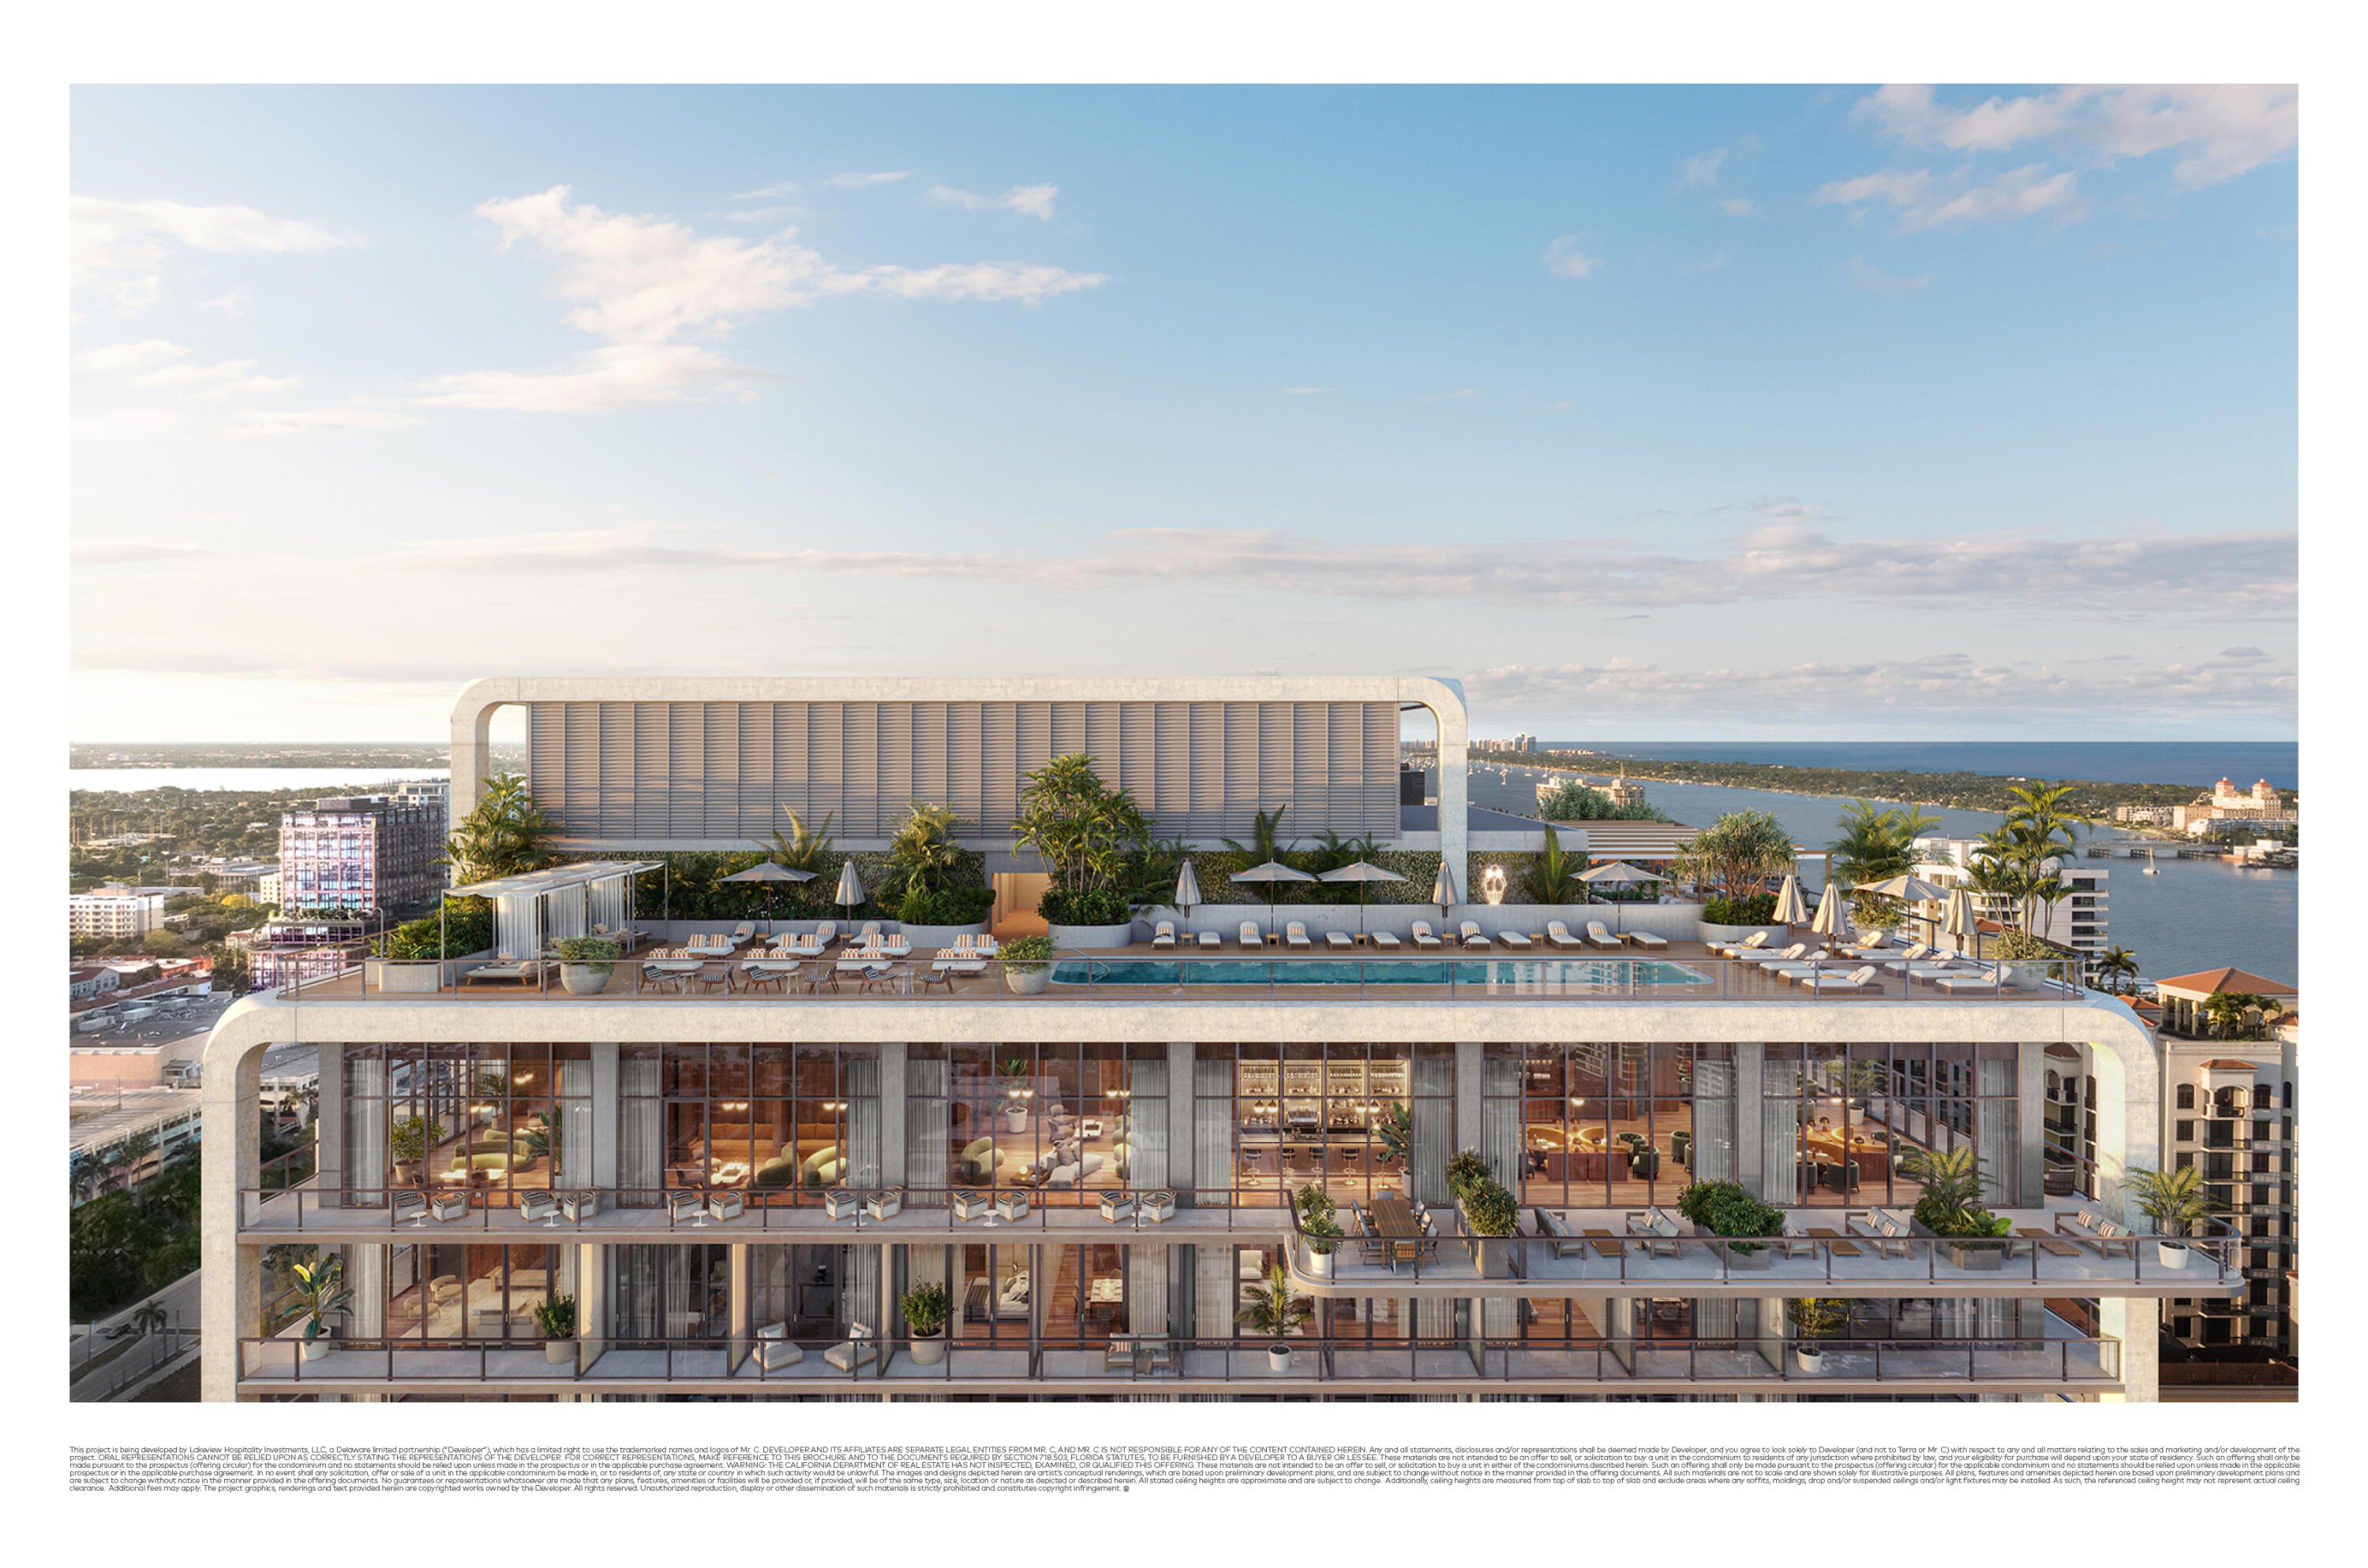
Pre Construction Completion 2027. 
Mr. C Residences WPB
Experience elevated living in this exquisite 4-bedroom, 4.5-bath Condo located in the Heart of West Palm Beach.  The fully amenitized and staffed building is meticulously curated to cater to your every need. Enjoy concierge & butler services, as well as the onsite restaurant, Cafe and private members lounge among many other amenities! When you step out the best of West Palm Beach and Palm Beach is all within minutes, including marinas, parks, grocery stores shopping and world class restaurants. Live the resort lifestyle at Mr. C West Palm Beach.
#R11132138

West Palm Beach

383 Okeechobee Boulevard 1801

4 Beds

4 Baths

3,893 Sq.Ft.

$10,365,000

MLS#: R11132138

1 ... 129 130 131 132 133 ... 666
* Listings identified with the FMLS IDX logo come from FMLS and are held by brokerage firms other than the owner of this website. The listing brokerage is identified in any listing details. Information is deemed reliable but is not guaranteed. If you believe any FMLS listing contains material that infringes your copyrighted work please click here to review our DMCA policy and learn how to submit a takedown request. © 2024. First Multiple Listing Service, Inc.

Send a message

Message successfully sent.

Your message

What is 3 + 4 ?

Reason for contacting?

I agree to receive email communication and understand I can unsubscribe at any time.

I agree to be contacted by Options 1 Realty via call, email, and text for real estate services. To opt out, you can reply 'stop' at any time or reply 'help' for assistance. You can also click the unsubscribe link in the emails. Message and data rates may apply. Message frequency may vary. Privacy Policy

Sign Out

Virtual Assistant

Would you like to take the next step with this property? We can help you schedule a showing or virtual tour, or send you more details.

Yes, I would like more information.

Thank You for Your Reply, One of Our Agents will contact you as soon as possible

No, maybe later.

Thank you, you can always contact me via email, phone number or through the contact form.

Realhub AI

Lucy - Your AI-Powered Realtor

Update Your Temporary Password

Personalize your search

Enter your email and we'll notify you immediately when new listings match what you're looking for.

or enter email address

Already have an account ? Login here

Continue your home search

I agree to receive communications and understand I can unsubscribe at any time.

I agree to be contacted by Options 1 Realty via call, email, and text for real estate services. To opt out, you can reply 'stop' at any time or reply 'help' for assistance. You can also click the unsubscribe link in the emails. Message and data rates may apply. Message frequency may vary. Privacy Policy

Already have an account ? Login here

We use cookies

We use cookies primarily for analytics to enhance your experience. By accepting, you agree to our use of these cookies. You can manage your preferences or learn more about our cookies policy.





