
REALHUB is on fire today

Properties

Browse or get in touch to schedule a walkthrough.

  • Nearby me
Price range

Popular Features

Community Features

Association

Property Features

Waterfront

View

Exterior Features

Interior Features

Style

10000 properties match your criteria

Updated 1 minute ago

E-Alert name
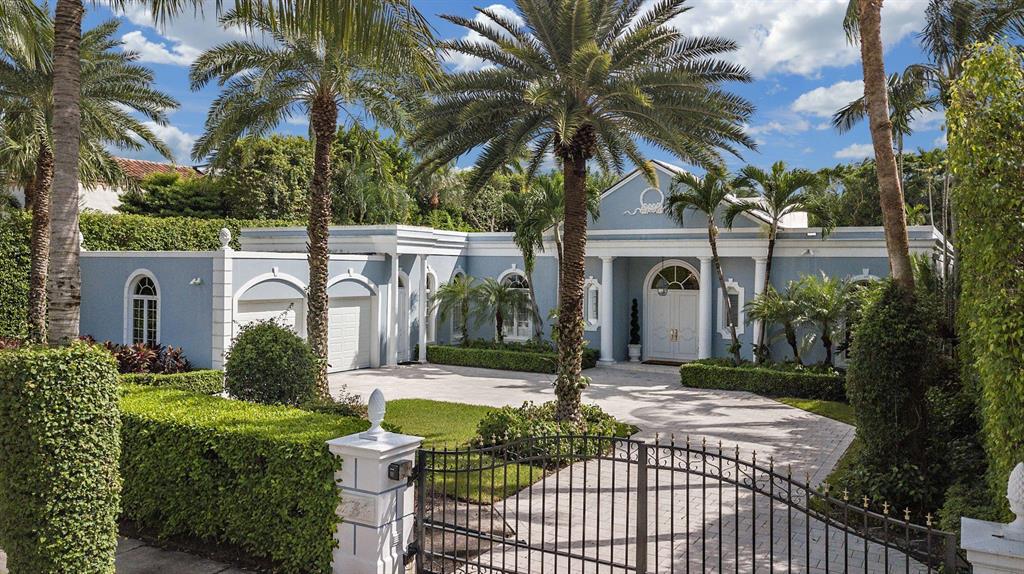
''La Perla'', a premier gated estate, boasting high ceilings, gracious room proportions, lush landscaping, all on a private oversized lot. Incredible outdoor entertainment flow with two spacious covered lanais (providing additional 1092 square feet), an inviting 50'x20' pool, and separate Cabana/Guest Suite. Professional design and decor by Scott Snyder.
#R10660927

Palm Beach

214 Dunbar Road

5 Beds

6 Baths

5,893 Sq.Ft.

$8,995,000

MLS#: R10660927
Directly fronting the Intracoastal on Royal Palm’s signature street, this designer-furnished Georgian-inspired estate offers comfortably elegant South Florida living.

Mastering a mix of traditional architecture and relaxed modern sophistication, this tropical Georgian-inspired estate stands on 100± feet of direct Intracoastal Waterway frontage on Royal Palm Way, the signature street of Boca Raton’s world-famous Royal Palm Yacht & Country Club.  Designed by Affiniti Architects and constructed by luxury builder Mark Timothy, Inc., the six-bedroom residence gives classic style a chic, subtly glamorous inflection in designer-furnished interiors by Susan Connor of P&H Interiors which are featured in “Luxe Interiors + Design” magazine (Volume 12, #1). The refined symmetry of the architecture creates a beautifully flowing floor-plan with the more formal and casual spaces all opening their doors to expansive waterside loggias with a summer kitchen by the pool terrace, making outdoor entertaining a way of life.  Exquisite finishes such as the intricate moldings and patterned hardwood floors are complemented by clean-lined furnishings in fresh, cool hues.  The comfortable living areas easily transition from everyday use to social occasions with special features including the club room and catering kitchen.  Upstairs, the extensive master suite is an exquisite private sanctuary with a waterside balcony, two baths, and an adjacent sitting room/office/gym.  Picture perfect with impeccable attention to detail, this stunning residence is a Royal Palm estate of distinction.

Location
Royal Palm Way, Boca Raton, Florida.  Boca Raton's prestigious signature address, Royal Palm Yacht & Country Club offers guard-gated seclusion in a premier location across from the legendary Boca Raton Resort & Club and the Atlantic Ocean beachfront.  Mizner Park's world-class shopping and dining are close by, and Boca Raton's private executive airport is a convenient 15�-minute drive.

Property
Directly fronting 100� feet on the Intracoastal Waterway, this tropical Georgian-inspired estate built in 2010 is landscaped with stately palms and manicured gardens.  A Chicago brick motor court sweeps to the formal entrance flanked by garages totaling four bays.  With the waterway as a backdrop, the resort-like outdoor entertainment space centers on a sleek pool with spillover spa.  Three loggias provide relaxing open-air living and dining spaces complete with a fireplace, summer kitchen, and cabana bath.

Residence
This sophisticated residence is designer furnished in a total of 12,328� square feet which includes six bedrooms, seven full and three half baths, laundry rooms on both levels, an elevator, comprehensive audio/video systems, and a whole-house generator.

First Floor:  Inside the mahogany entry, the impressive two-story foyer is set off by a tone-on-tone marble floor, floating staircase, and modillion moldings.  Waterfront views stretch through the 35�-foot-long living room providing multiple seating areas with cross-beamed ceilings, herringbone-pattered hardwood floors, and a wall of sliding glass doors along the center loggia.  Leading to the north loggia, the club room has an adjacent powder room and pub bar that also serves the library with beautiful wash-finished paneling and custom built-ins.  Open to the living room and foyer, the elegantly molded formal dining room is adorned with a coffered ceiling and patterned hardwood floor.  The adjacent catering kitchen/butler's pantry with powder room connects into the main kitchen which has a professional-grade Wolf range, Sub-Zero refrigerator, Miele dishwasher, stone counters, and custom cabinetry including unique glass-front display cabinets with windows to the outdoors.  Open to the kitchen, the junior dining room is highlighted by a peaked, pecky cypress beamed ceiling, and flows into the family room with custom built-ins and glass doors to the south loggia.  A guest/staff suite is off the foyer.

Second Floor:  Encompassing a large private wing, the luxe master suite opens to a  balcony with serene views overlooking the Intracoastal Waterway.  Another waterside balcony opens from the separate sitting room/office/gym next to the master bedroom.  Off the bedroom, a dressing area with morning bar leads to the suite's two marble baths, one with a pedestal-style soaking tub and separate shower plus two customized wardrobe rooms.  In another wing, four more bedroom suites are accompanied by a play room and feature a guest master suite with its own waterside balcony.

Disclaimer: The information provided herein including but not limited to measurements, square footages, lot sizes, calculations and statistics have been obtained and conveyed from third parties such as the applicable Multiple Listing Service, public records as well as other sources. All information including that produced by the Sellers or Listing Company are subject to errors, omissions or changes without notice and should be independently verified by any prospect for the purchase of a Property.  The Sellers and Listing Company expressly disclaim any warranty or representation regarding all enclosed information.  Prospects' use of any information herein is acknowledgement of this disclaimer and that Prospect shall perform their own due diligence.  Prospects shall not rely on this information when entering into a contract for sale and purchase.  Some affiliations may not be applicable to certain geographic areas. If your property is currently listed, please do not consider this a solicitation.   In the event a Buyer defaults, no commission will be paid to either Broker on the Deposits retained by the Seller. "No Commissions Paid until Title Passes."    Buyer pays title insurance, Florida documentary stamps, and all other closing costs for New Construction and land use. Copyright 2016 Listing Company.  All Rights Reserved.
#R10147420

Boca Raton

1750 Royal Palm Way

6 Beds

7 Baths

9,406 Sq.Ft.

$8,995,000

MLS#: R10147420
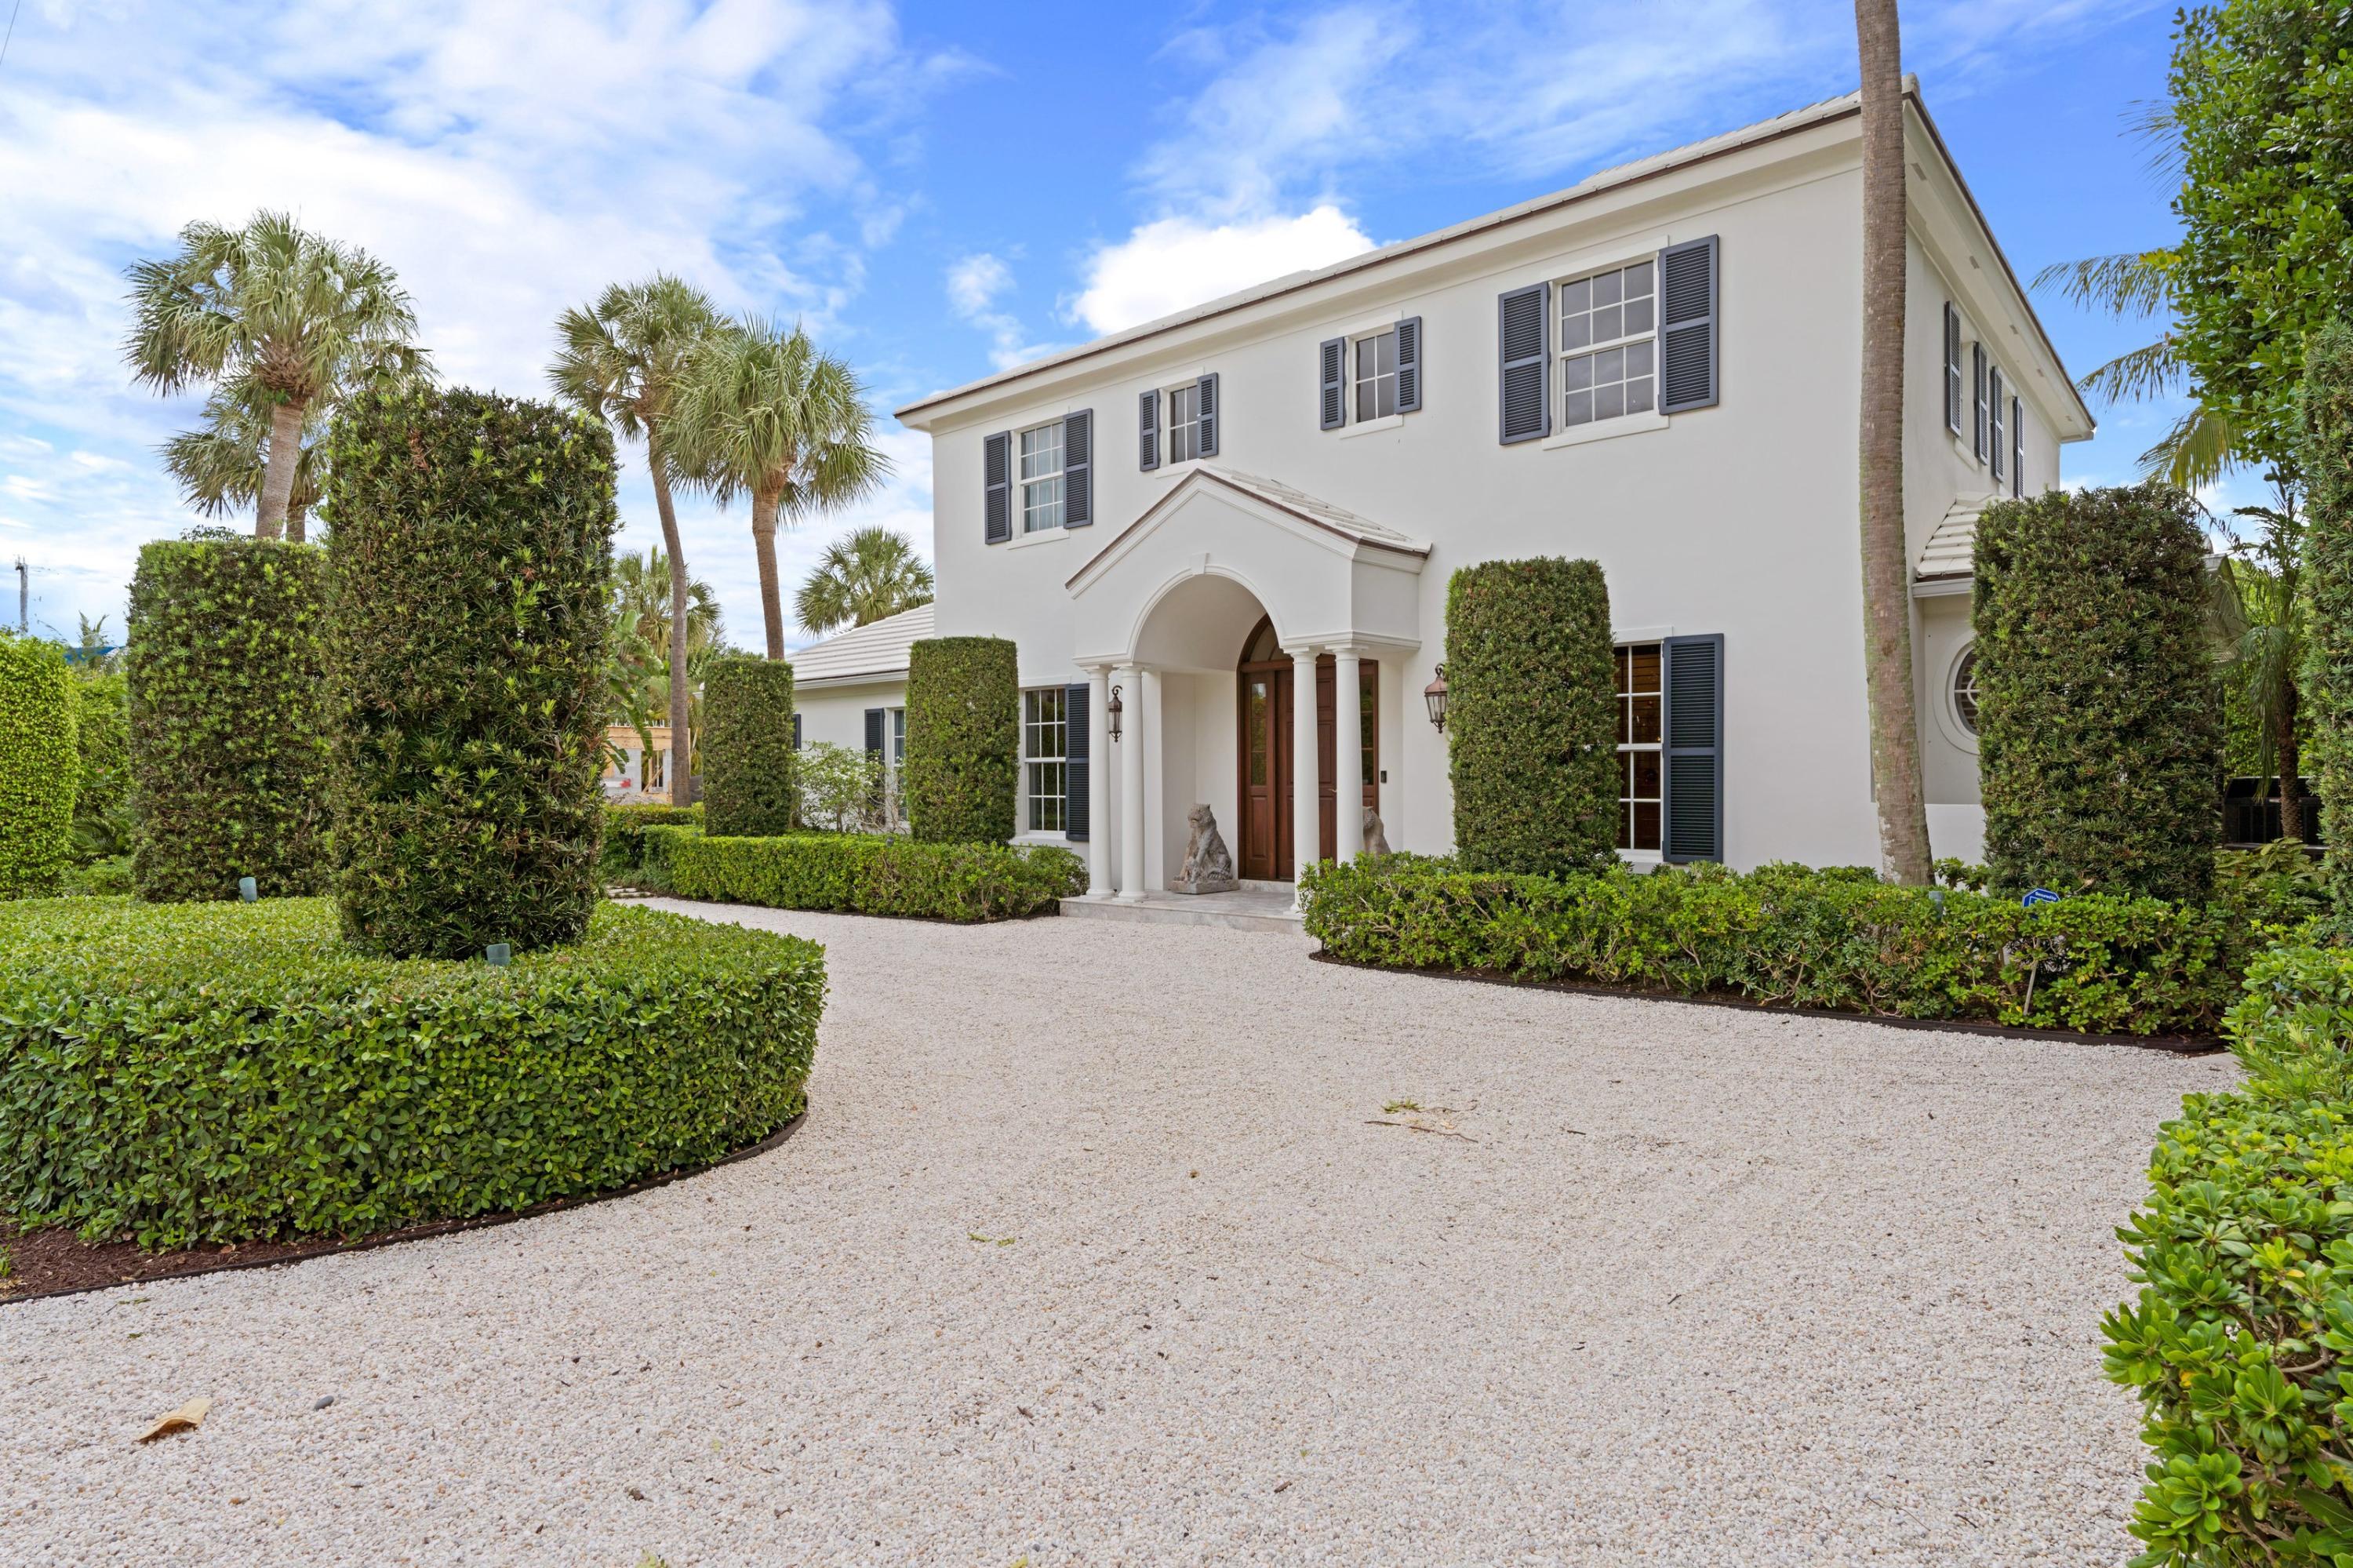
This elegantly designed 5 Bedroom, 4 1/2  Bathroom (including Powder Room) home boasts soaring ceilings,a first floor Master Suite, gourmet Kitchen with state of the art appliances, perfect for any chef, and custom cabinetry and closets throughout the home.  A lovely landscaped  Pool, 13 x 36, is reached by French doors from every room along the back of the home.  The property features hurricane impact windows and doors.  A two car air conditioned garage, also with hurricane impact door, and custom cabinetry, was pristinely updated for the car enthusiast.  This home has a prime location, on one of Palm Beaches most coveted streets, within walking distance of the ocean, the Lake Trail, The Beach Club, and the Palm Beach Country Club. Furniture negotiable. Beautiful, mature landscaping was recently enhanced by additional plantings and a stepping stone walkway around the perimeter.   In addition, this home is in perfect condition, turnkey, and ready for immediate occupancy.
#R10714838

Palm Beach

745 N Lake Way

5 Beds

4 Baths

3,802 Sq.Ft.

$8,995,000

MLS#: R10714838
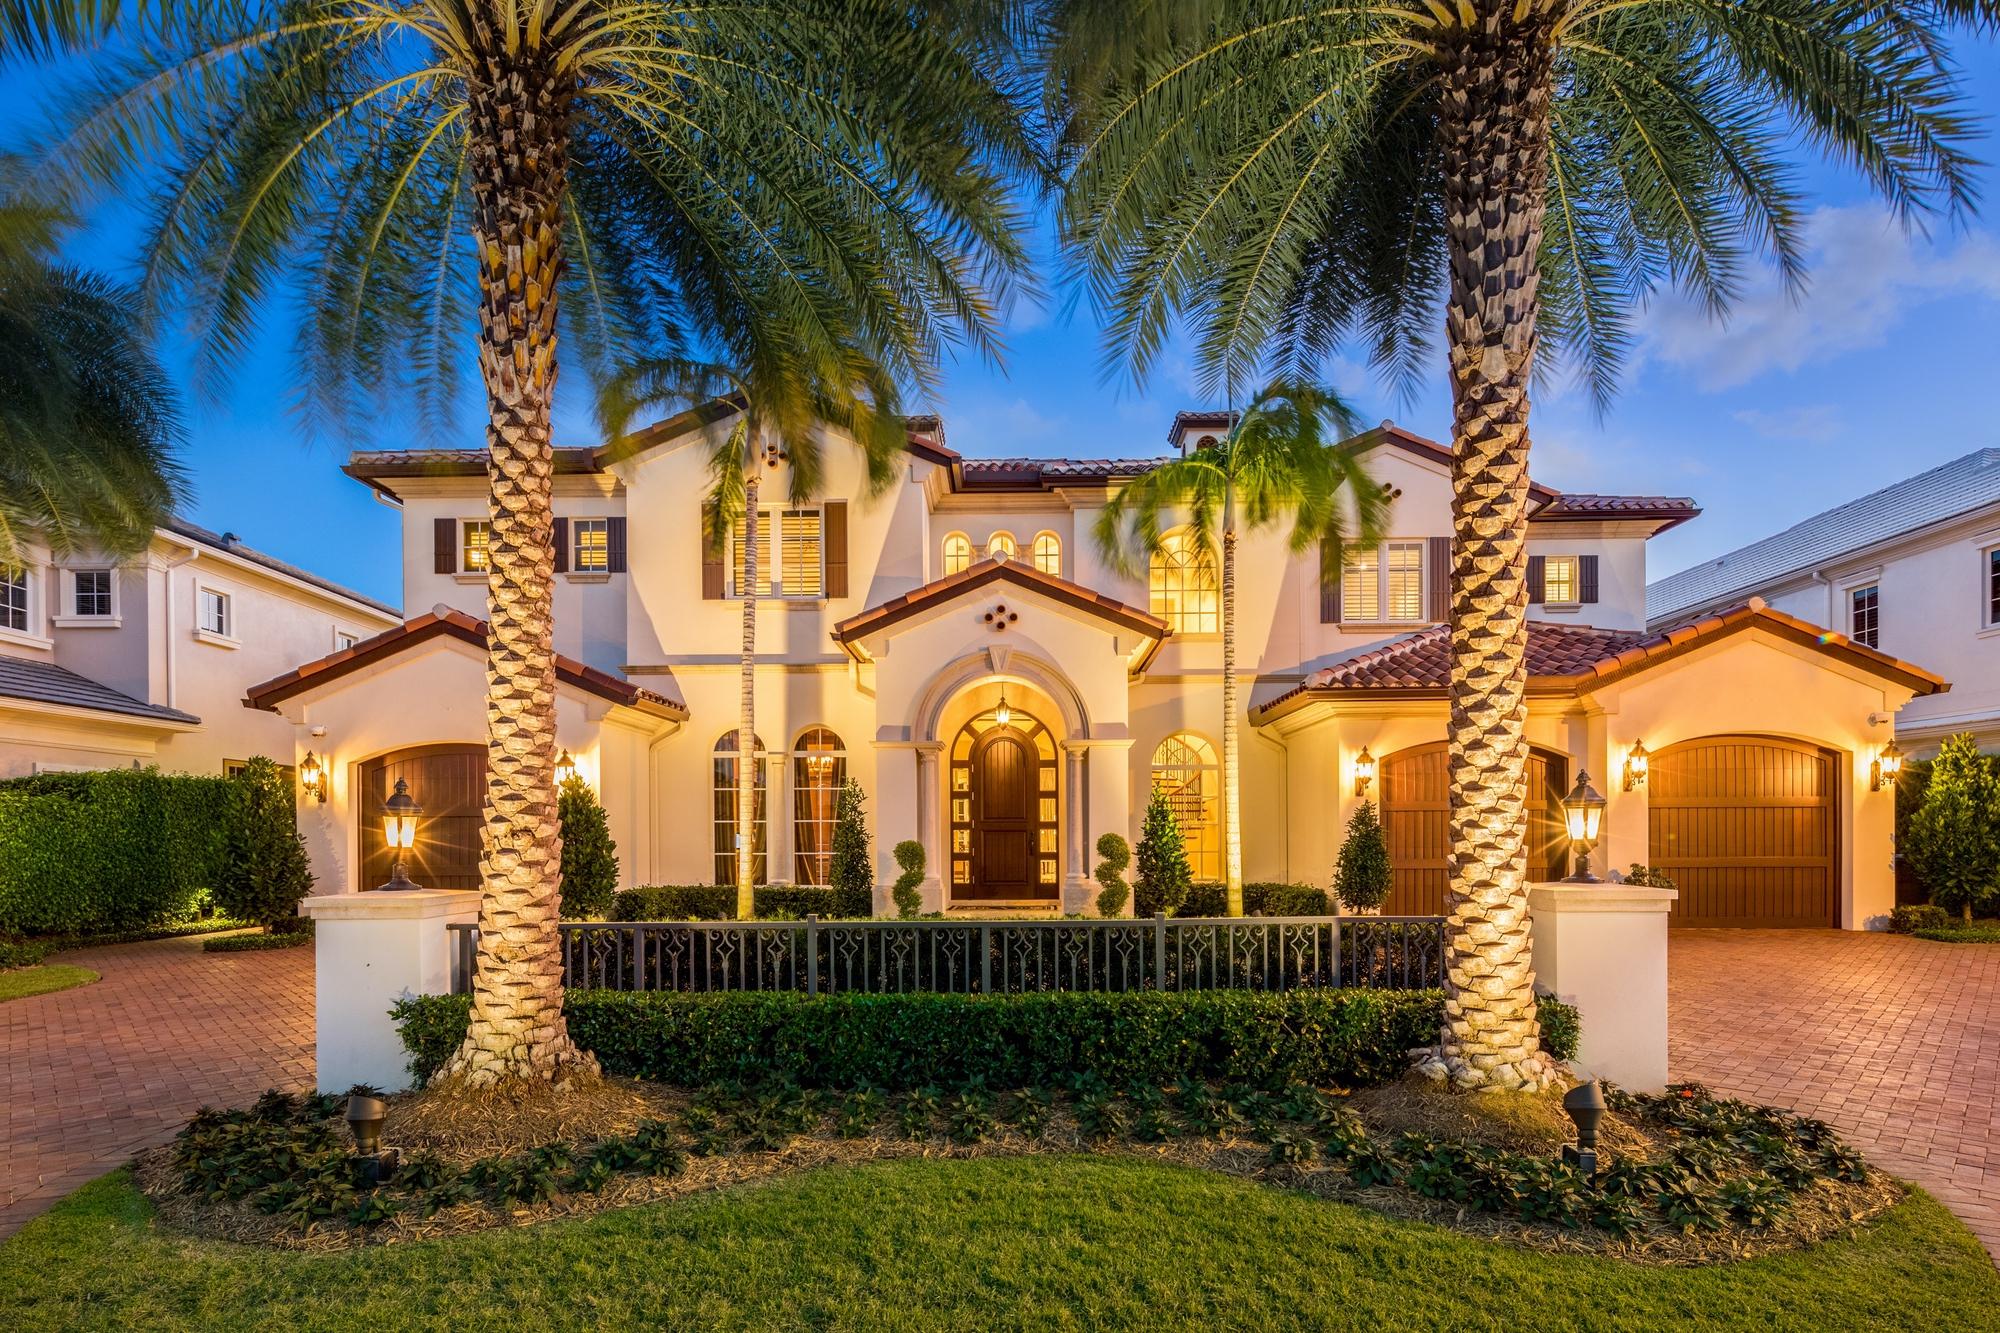
Newer, deepwater, custom home by SRD Build Corp. Situated on a grand canal, this home features long water views, southern exposure, and every imaginable amenity. Home comes complete with turnkey decor by P&H Interiors. Other features include grand second story master, 5 bedrooms with ensuite bathrooms, office, covered loggia, state of the art clubroom, chefs kitchen, and Smart Home technology. Furnished price at $9,495,000.
#R10387758

Boca Raton

230 S Maya Palm Drive

5 Beds

6 Baths

7,227 Sq.Ft.

$8,995,000

MLS#: R10387758
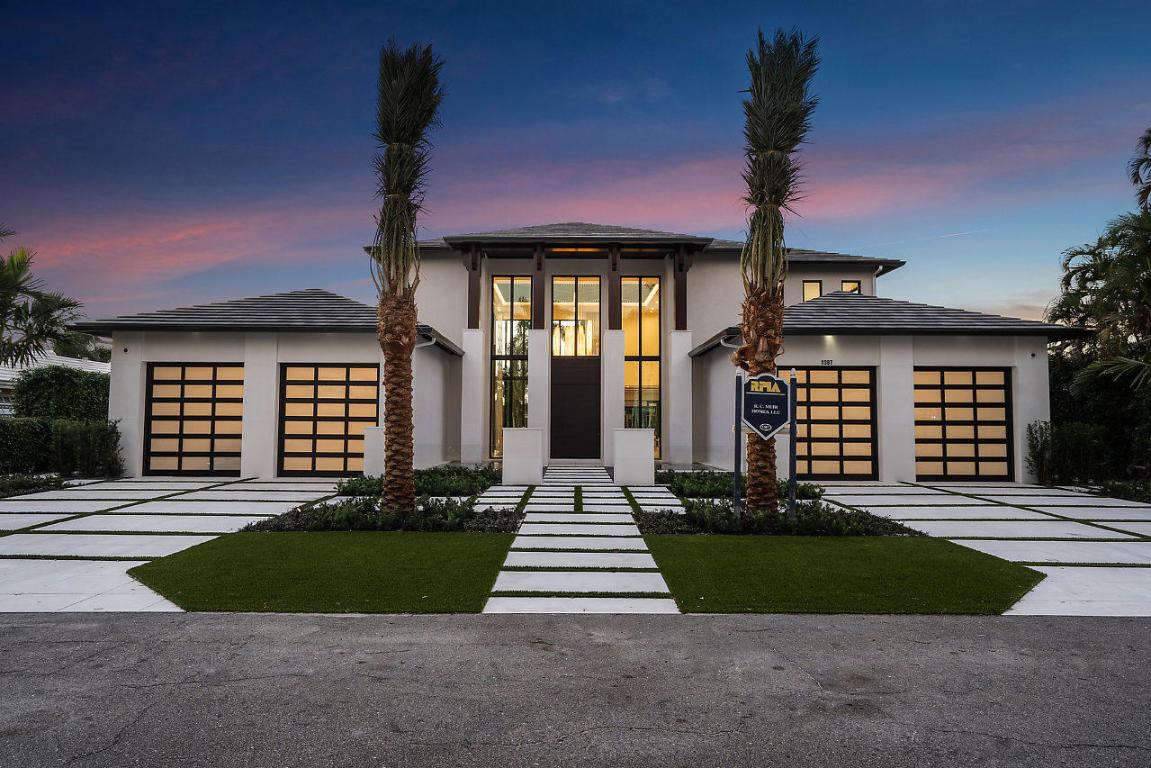
Incredible, New Construction, ''Caribbean Modern'' golf course home. Designed by Affinity Architects & Built by RC Muir Homes.  Features include: Turnkey furniture and accessories by the Decorators Unlimited, chefs kitchen, butler's pantry, Florida Room/air conditioned Summer kitchen, club room, heated pool and Jacuzzi, ground floor master bedroom, smart home technology, temperature controlled wine room, 4-car garage high enough for lifts, elevator, wet bar, upper and lower laundry room, natural gas generator, and much more.
#R10490502

Boca Raton

1387 Fan Palm Road

5 Beds

5 Baths

8,359 Sq.Ft.

$8,995,000

MLS#: R10490502

Exceptional value for newer construction on Las Olas at only $1,286 per square foot!!! British West Indies architecture meets contemporary design in this 2021 Gulf Builders masterpiece on Las Olas Isles. With 100 feet of deep-water frontage, boat lift, floating dock, and no fixed bridges—perfect for boaters. The main living area centers on a striking fireplace and flows into an entertainment lounge with full bar. A gourmet kitchen, oversized island, and butler's pantry make hosting effortless. The primary suite offers dual baths and closets, while four additional ensuite guest rooms provide comfort and privacy. Includes nine baths, two laundry rooms, a three-car garage, and Crestron automation. This home delivers the design, scale, and location rarely found together on the Isles.
#F10486436

Fort Lauderdale

130 Nurmi Drive

5 Beds

6 Baths

6,992 Sq.Ft.

$8,995,000

MLS#: F10486436
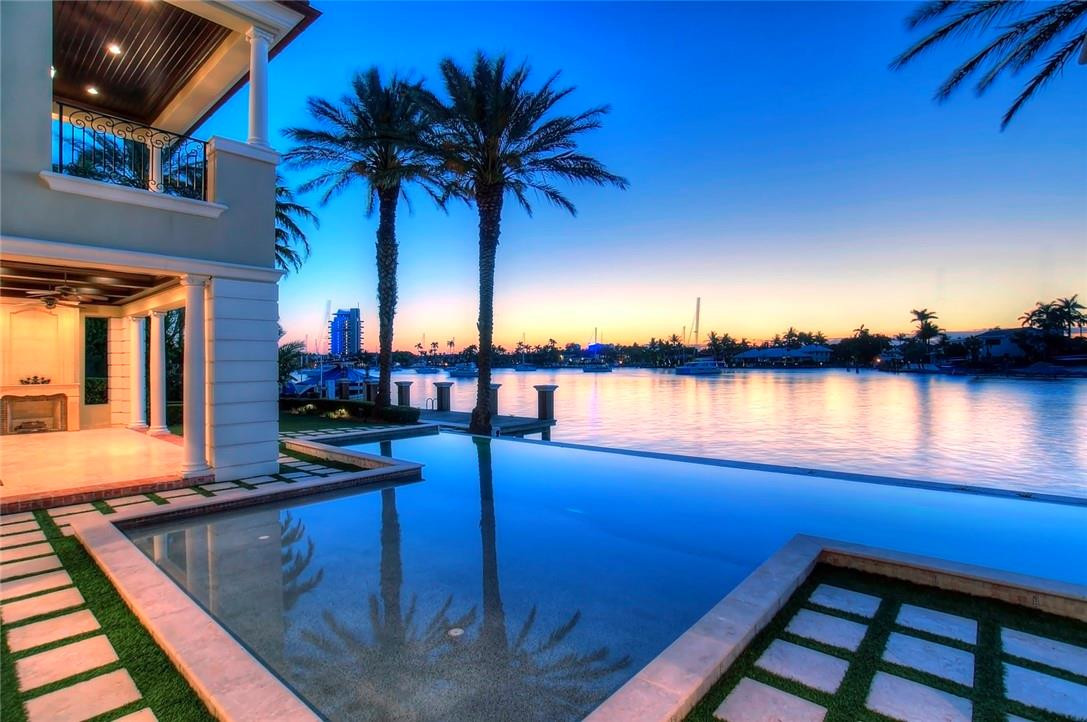
Incredible wide open views over Lake Sylvan (leading to the intracoastal) this ultra-luxurious custom Palm Beach inspired Estate is offered below replacement value & should not be overlooked! With 174+/- ft of straight line deepwater frontage suitable for a large yacht + access to the Surf Club this is a sophisticated choice for boaters & beach-lovers.No expense was spared with quality of build (Bomar) & extensive custom detailing throughout - ceiling heights consistently 12ft. Potential seller financing.
#F10154300

Fort Lauderdale

1301 E Lake Drive

6 Beds

7 Baths

9,997 Sq.Ft.

$8,995,000

MLS#: F10154300
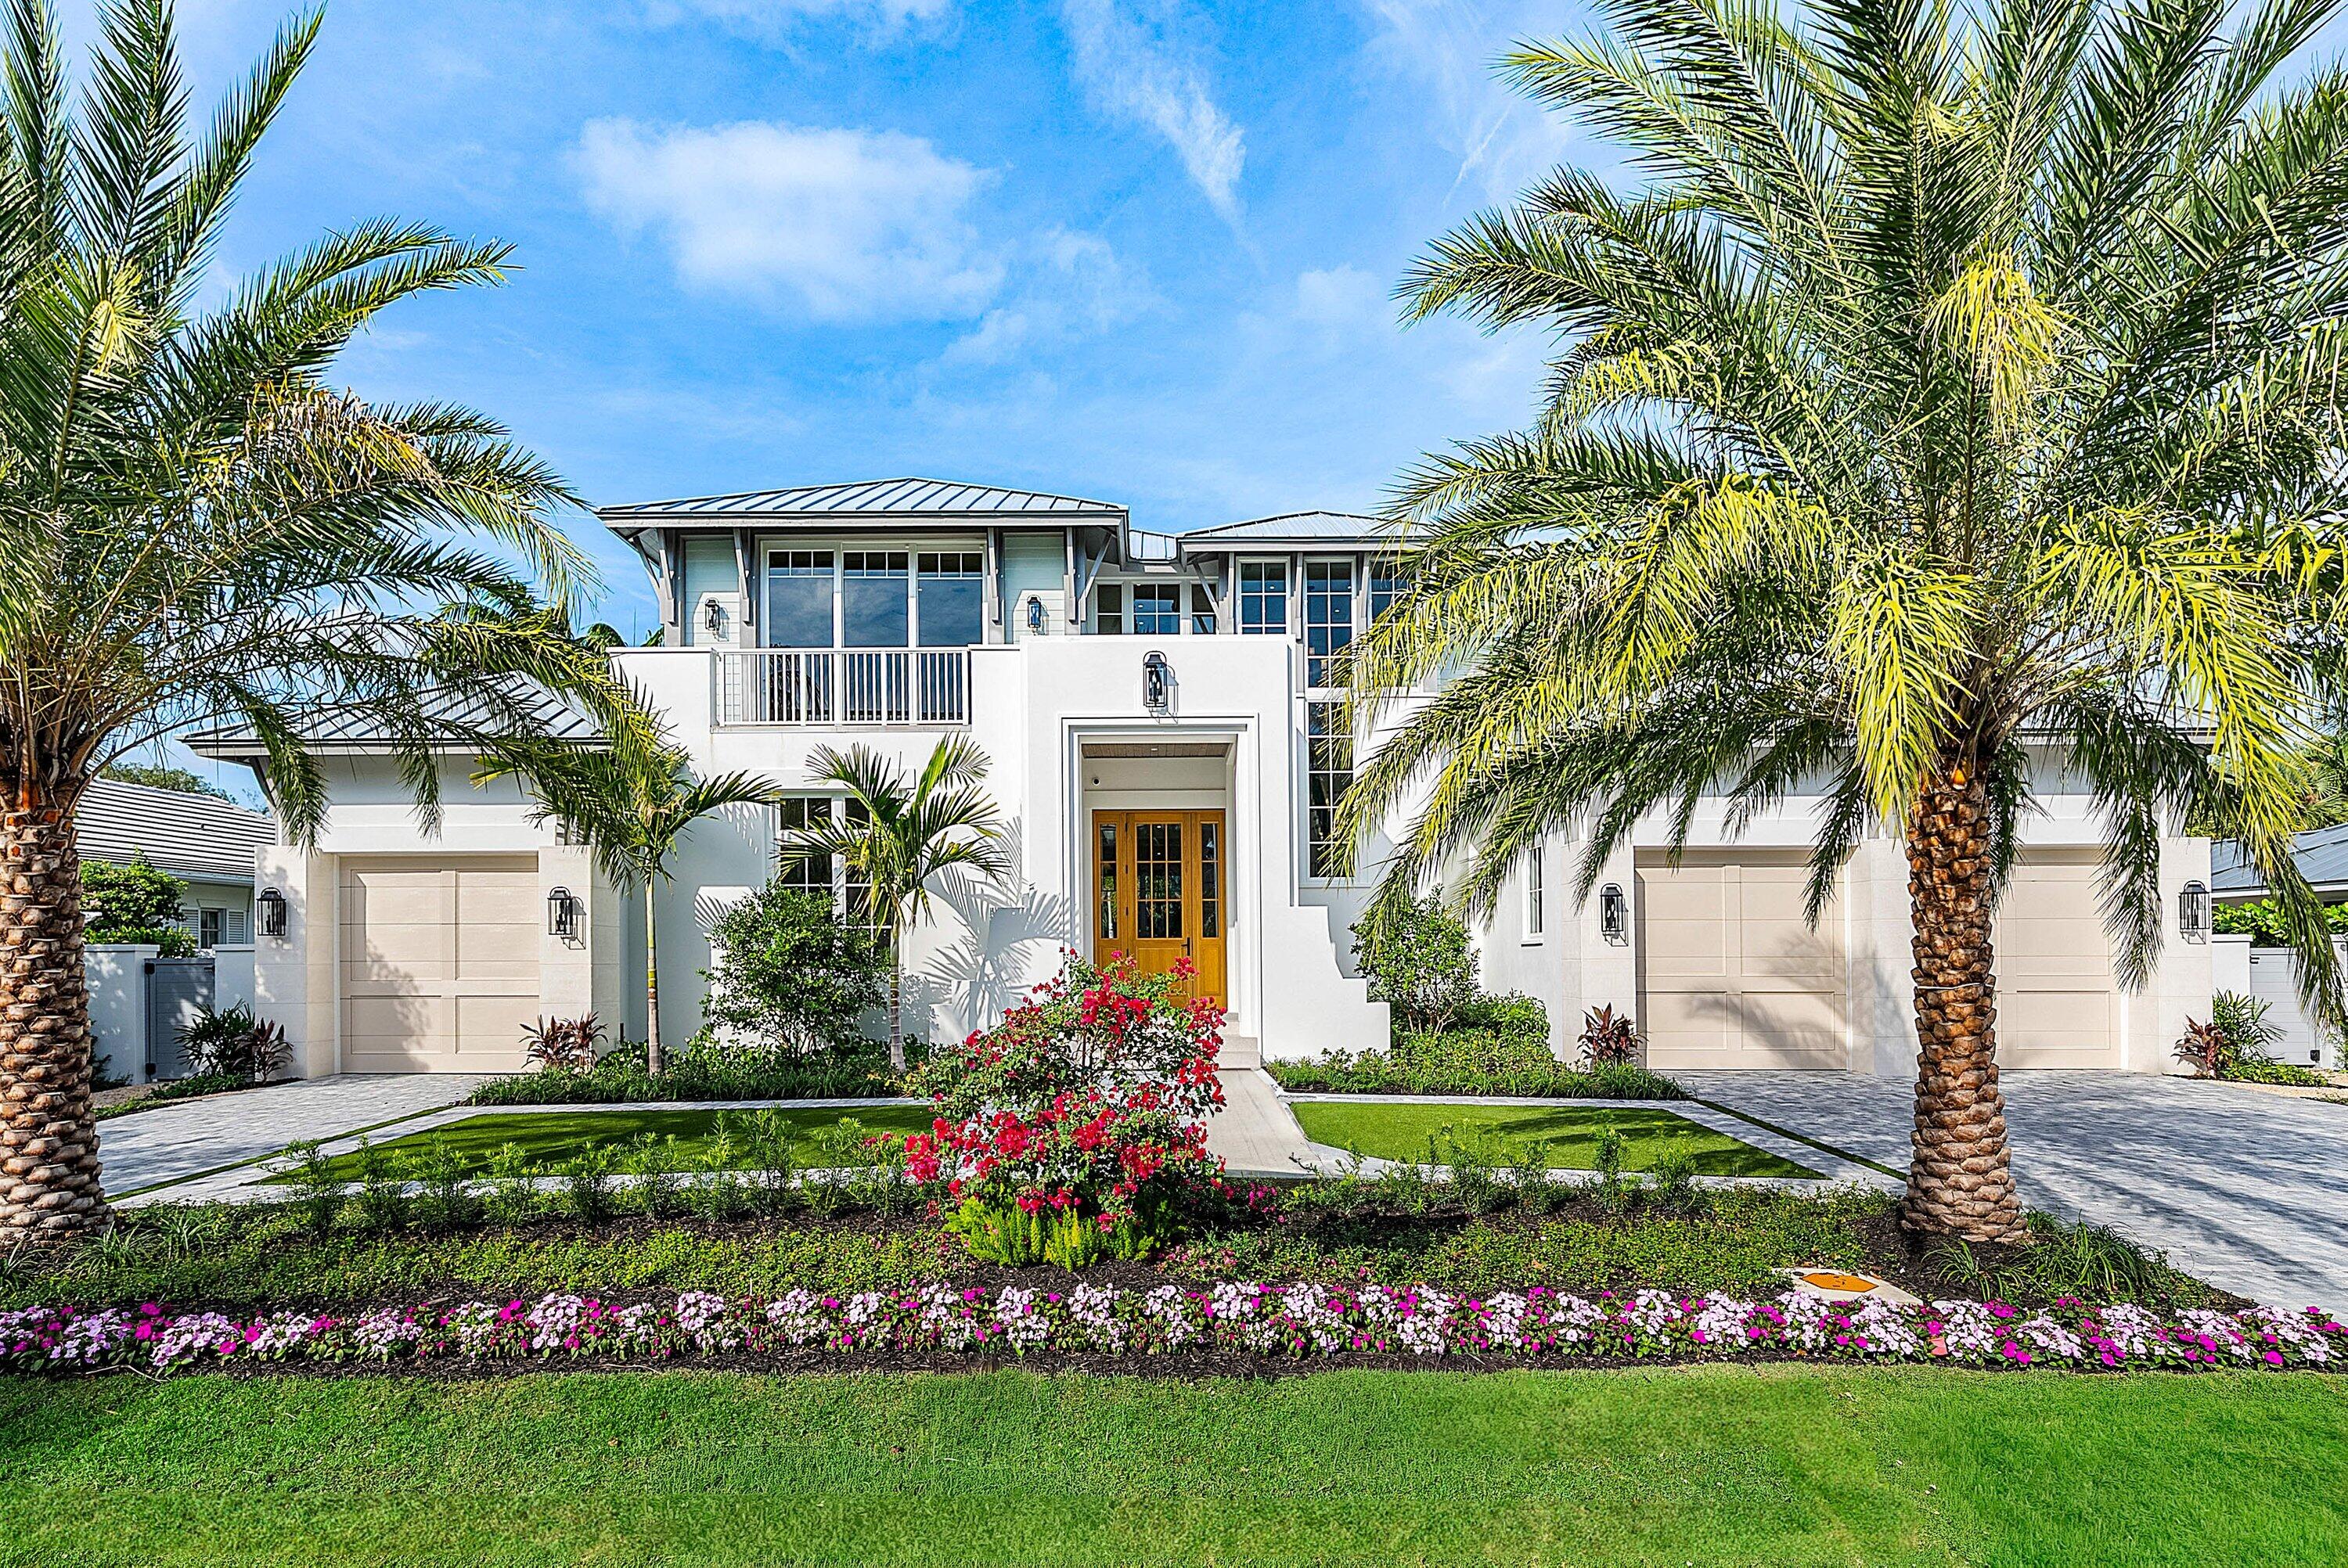
Freshly completed and fully move-in ready for the season, offering a pristine coastal masterpiece by Gulf Stream Custom Builders. Thoughtfully designed for both elegance and ease of living, the home features a first-floor primary suite overlooking the tranquil backyard and protected nature preserve, creating a rare blend of privacy, serenity, and modern coastal luxury.Every detail has been meticulously curated—from the sun-drenched open layout to the refined finishes and architectural lines that define this newly completed residence. Expansive impact glass floods the interiors with natural light, while warm textures and designer-selected materials establish a timeless yet contemporary ambiance. The home also offers an optional elevator, providing added convenience and enhancing long-term livability.

Step inside to discover an airy, open-concept main level anchored by a chef's kitchen with a massive center island, premium appliances, and a fully outfitted butler's pantry. The adjoining great room and dining spaces transition seamlessly to the covered outdoor lounge, saltwater pool, spa, and summer kitchenperfect for elevated indoor-outdoor living and effortless entertaining.

Upstairs, additional bedroom suites, a loft, and versatile bonus spaces provide comfort and flexibility for family and guests. The craftsmanship and attention to detail that Gulf Stream Custom Builders is known for are evident throughout every inch of the home.

Ideally located just 2.5 blocks from the ocean in coveted Delray Isles, this brand-new estate combines coastal sophistication, modern amenities, and a rare preserve setting with no rear neighbors.

Move in this season and experience the pinnacle of new-construction coastal living in Delray Beach.
#R11145804

Delray Beach

1105 Harbor Drive

6 Beds

6 Baths

4,928 Sq.Ft.

$8,995,000

MLS#: R11145804

This brand new, world-class designer estate is located in the prestigious community of Palm Beach Polo and boasts a premium lot situated on a cul-de-sac in the exclusive 'Cypress Island' , offering almost an acre of land with waterfront and golf course views. The property includes a 6,884sf main residence with 4 bedrooms, 5 full and 2 half baths, 4-car garage, as well as a 697sf 1 bed, 1 bath guest house. An expansive outdoor living area features an outdoor bar, fireplace, modern-style pool and spa, and separate fire-pit entertaining area. Make a seamless transition into your dream home, as this remarkable residence is offered fully furnished. The innovative, luxury-home developers at Stock Homes have paired with world-renowned Marc Michaels Interior Design to offer stunning, efficient and lavish living spaces, some of which include a walk-in wine cellar, game room, and private study. An exquisite selection of marble countertops, Oak wood flooring, Wolf/ Sub Zero appliances are just a few of the second-to-none amenities this luxury estate has to offer.
#R10618756

Wellington

2510 Cypress Island Court

5 Beds

6 Baths

7,581 Sq.Ft.

$8,995,000

MLS#: R10618756
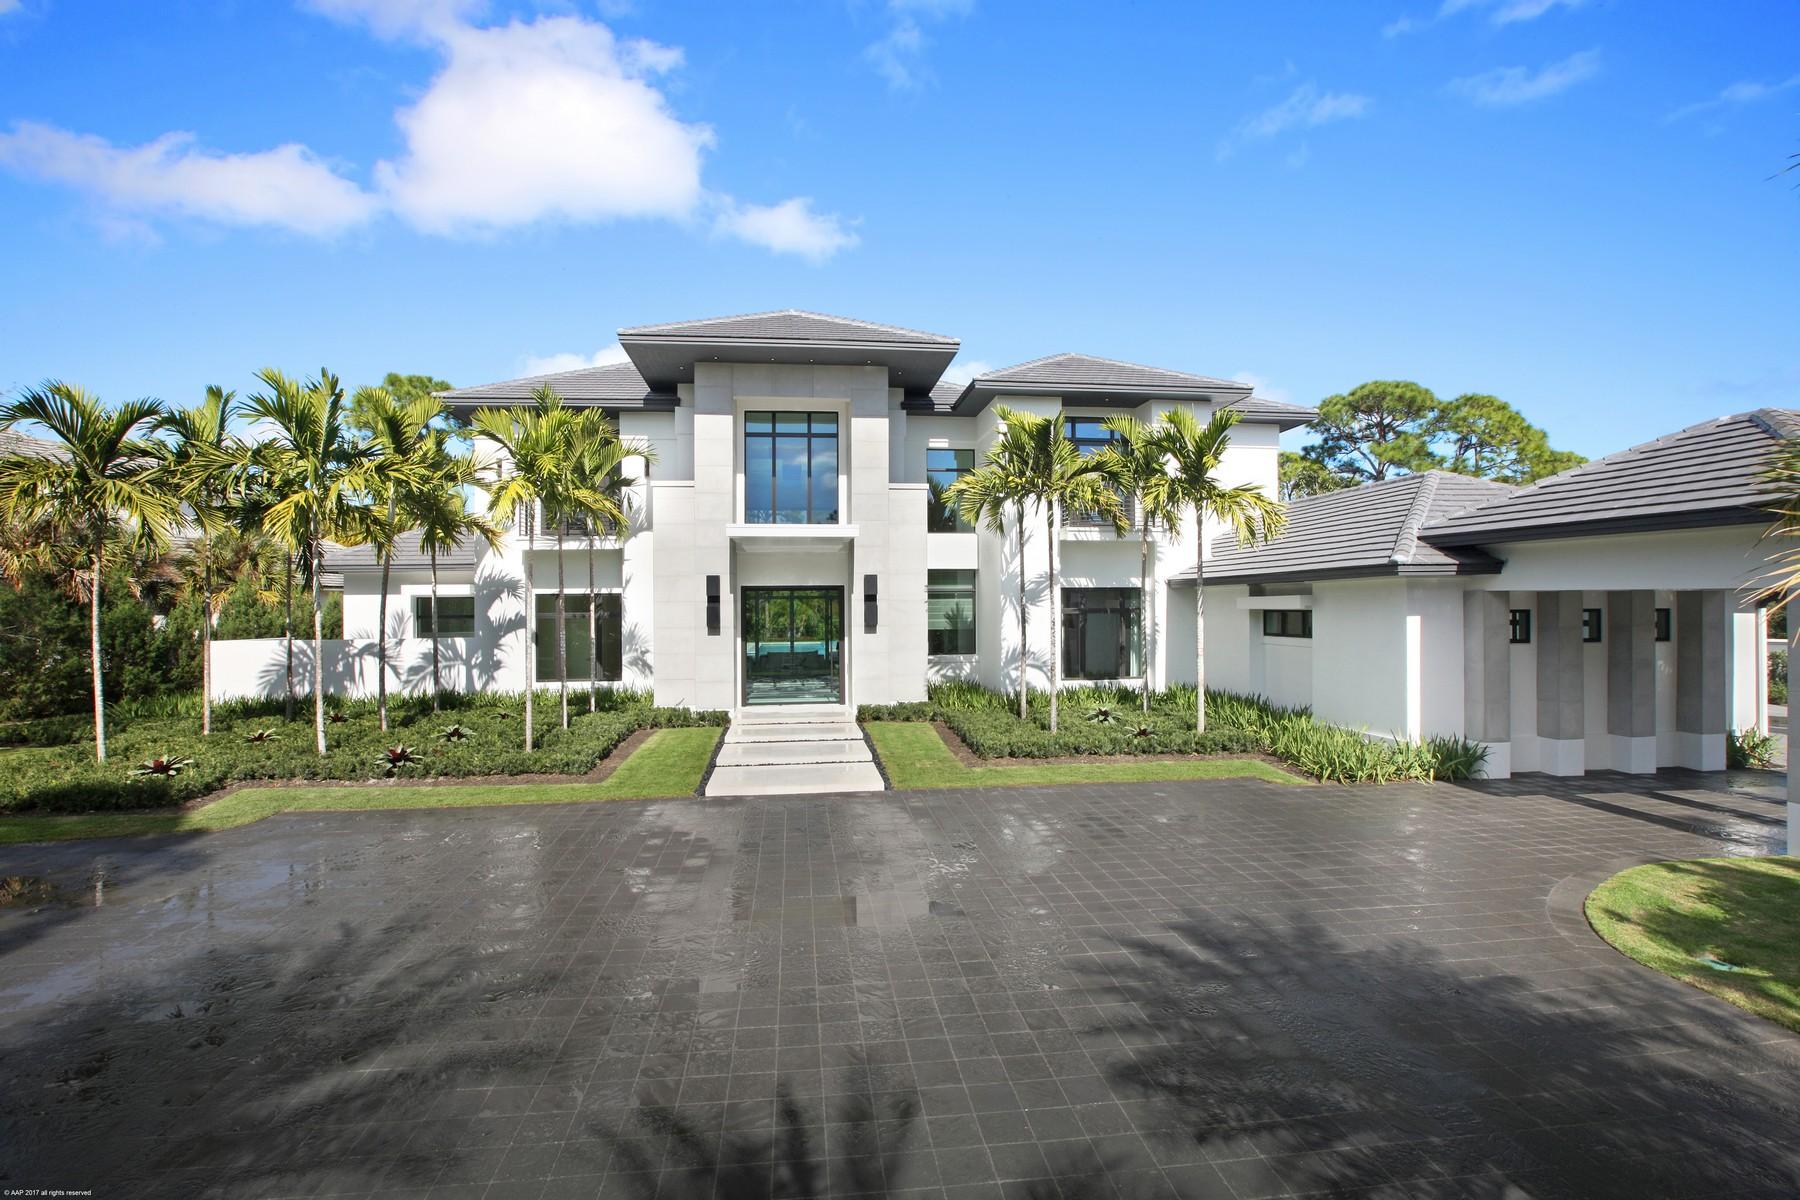
Located in the exclusive Bears Club Community of Jupiter, just steps away from the famed Jack Nicklaus Golf Course, this luxurious contemporary home by Marc Julien Homes is nothing short of exquisite. This five bedroom, six-and-two-half bath estate has it all, and then some. Boasting nearly 9,000 square feet, and featuring a 10' x 8' automated glass front door, expansive open floor plan incorporating both indoor and outdoor living areas, double height ceilings, marble and hand-scraped hardwood flooring, formal dining room, and a 75' pool with infinity edge spa. The quintessential Poggenpohl gourmet kitchen opens to the spacious family room and is complete with a 200-year-old Nicaraguan Walnut bar with seating for five, a complete Wolf appliance package, breakfast nook, and ultra-contemporary stainless steel backsplash. Pocket sliders in the family room and clubroom open to the spacious covered loggia that features automated bug-screens, two fireplaces and a summer kitchen providing the perfect setting for entertainment and relaxation. The first-floor master wing is complete with stunning his-and-her custom bathrooms and closets, and an expansive seating area with sliders that open directly to your private patio overlooking the lush backyard. Moving up the floating walnut staircase to the second floor you will find the lounge complete with unprecedented golf course views, balcony, built in desk and a subzero under cabinet refrigerator. Finishing off the second floor are three additional bedrooms all with designer en suite bathrooms. Additional features include a generous guest house with one bedroom and full bath; an entire home automation system that controls audio, video and lighting; three gas fireplaces; expansive yard; first and second floor laundry rooms; wood and marble flooring; designer finishes and custom ceilings throughout; impact doors and windows; large four car garage and much more. The entire home was created to have an open, sophisticated, and luxurious style while incorporating the beauty of the property.
#R10221867

Jupiter

103 W Bears Club Drive

5 Beds

5 Baths

8,961 Sq.Ft.

$8,995,000

MLS#: R10221867
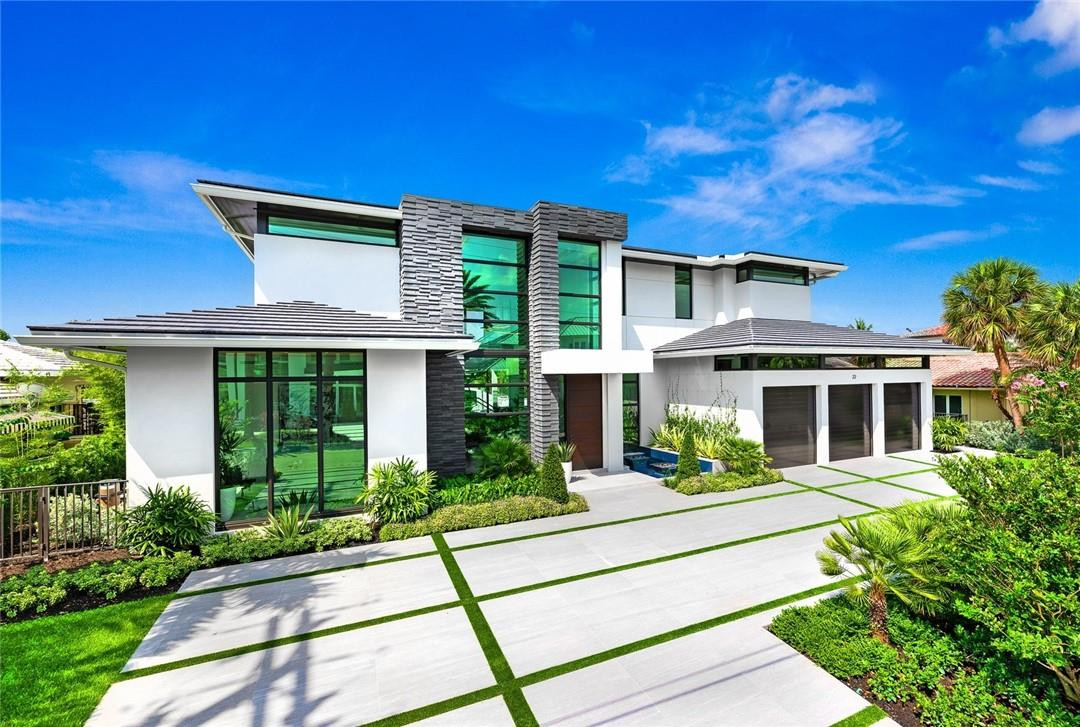
One of the latest new construction offerings in Harbor Beach is now ready for your enjoyment. This modern masterpiece was designed by award winning architect John Conway and built by renowned builder Danny Minkin, impeccably constructed with superior finishes and craftsmanship. The first floor features a stunning master suite, great room, club room with bar, climate controlled wine room and office. 2nd floor features 5 additional en suite bedrooms, loft area, and an additional laundry room. Interior features include a custom entry 24' 3D wall with LED lighting, book match marble, linear fire feature, marble baseboards with reglet inset, walk-in pantry, elevator, cove ceilings with LED lighting.  ?Custom entry water/fire feature, 3 car garbage will accommodate lifts, 48 KW generator
#F10097809

Fort Lauderdale

22 Isla Bahia Drive

6 Beds

7 Baths

7,286 Sq.Ft.

$8,995,000

MLS#: F10097809

Welcome to 439 Seaspray Avenue, a beautifully renovated residence nestled in the heart of Palm Beach. This elegant home boasts a comprehensive two-year renovation, showcasing meticulous craftsmanship and attention to detail. Included are 3 spacious bedrooms each with their own exquisite on-suite bathrooms, each newly designed with modern finishes. The heart of the home, the kitchen, has been completely transformed, featuring top-tier Jenn Aire appliances and sophisticated cabinetry. New white oak hardwood floors flow seamlessly throughout the residence. Every corner of this home has been thoughtfully upgraded with all-new plumbing and electric systems ensuring peace of mind for years to come. New impact windows provide both security and serenity. Don't miss this wonderful opportunity!
#R11029632

Palm Beach

439 Seaspray Avenue

3 Beds

4 Baths

2,181 Sq.Ft.

$8,995,000

MLS#: R11029632
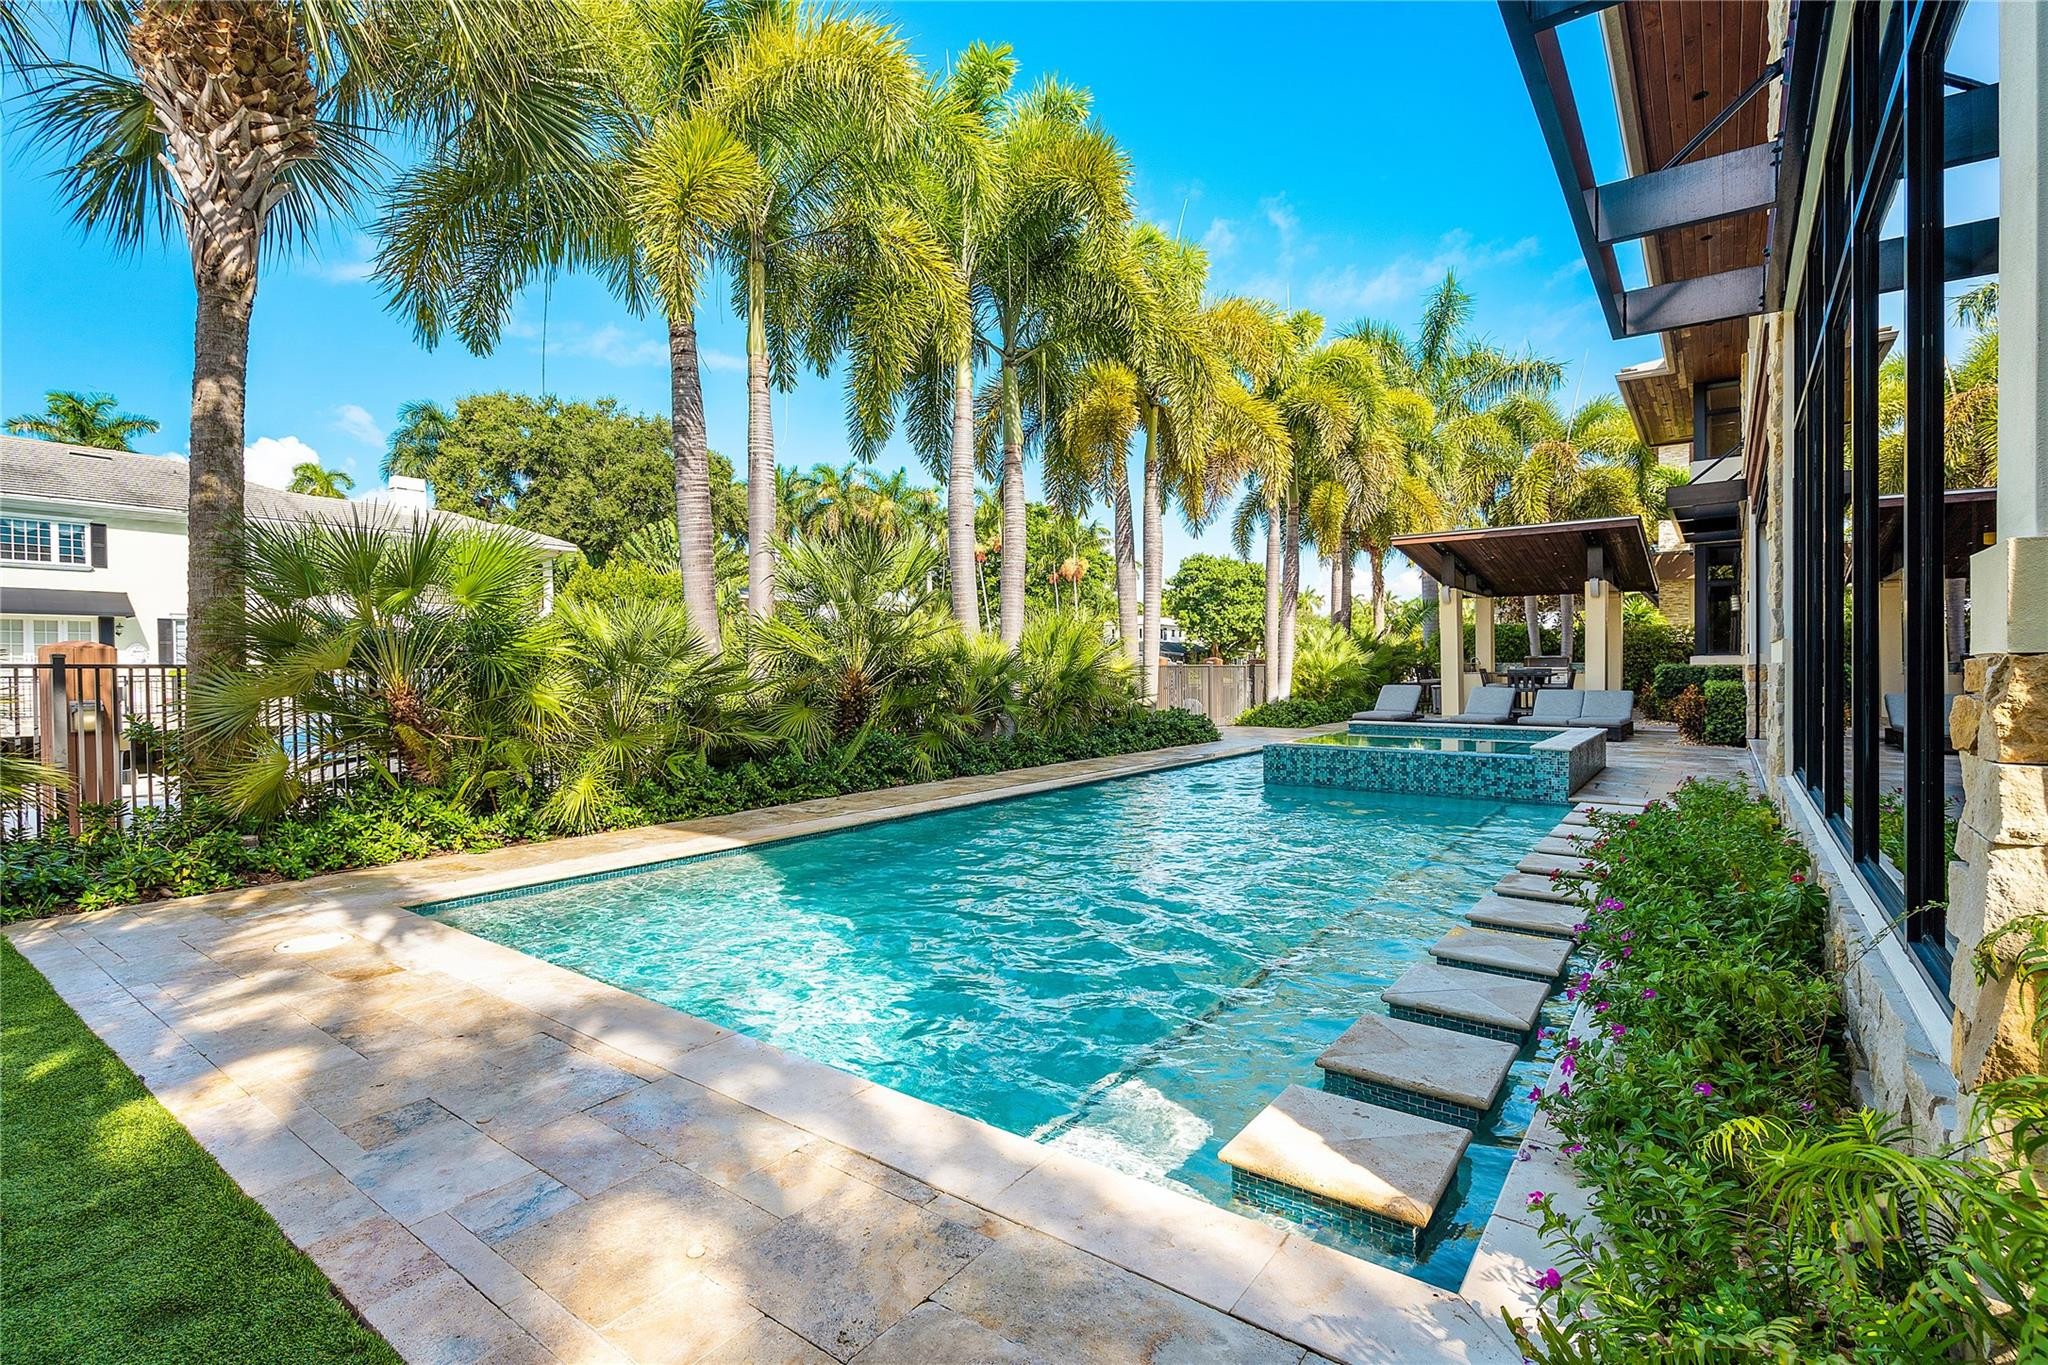
A Blend of Art & Modern Architecture Define this Sophisticated Contemporary Masterpiece. Water, Fire,Stone,Wood,Glass & Metal Elements Blend Together Creating An Unparalleled Standard Living. Highly Sought After South Side of Las Olas Isles on 100ft of Premium Deep Draft Waterfront. Quick Ocean Access w/ No Fixed Bridges. Generous Floor Plan w/ Living & Dining Space Perfect for Indoor & Outdoor Entrainment. Fireplace, Bar & Glass Enclosed Wine Cellar. Resort Style Pool, Office, Generous Sized Bedrooms, In-Law Suite, Huge primary Baths & Closet. Control 4 Home Automation System, 16 Cameras, 4 Car Garage w/ 2 electric charges, Automated Mosquito Control Sysytem,Gated & Secured. Minutes to Fort Lauderdale Airport, World Famous Fort Lauderdale Beach and Las Olas Isles Shopping and Restaurants.
#F10430641

Fort Lauderdale

615 Royal Plaza Drive

6 Beds

7 Baths

6,600 Sq.Ft.

$8,995,000

MLS#: F10430641

New on site 1 day ago
An exceptional opportunity within Panther National, this Max Strang-designed Zermatt residence offers 7,306 square feet on an expansive half-acre homesite overlooking the dramatic par-3 15th hole. Featuring five bedrooms, five-and-a-half baths, plus a full cabana bath with shower, the thoughtfully designed floor plan includes a main-level primary suite, private home office, den/media room, and study.  Beautifully appointed with an impressive collection of upgraded finishes throughout, the home is designed for effortless indoor-outdoor living.  A gorgeous outdoor kitchen, covered living and dining areas, and resort-style pool overlook the lake and 15th hole, creating a spectacular setting for entertaining.  A four-car garage completes the residence.  Located within one of South Florida's most exclusive private communities, Panther National is home to the #1-ranked new private golf course in Florida and #4 in the country. Lot 32 combines Max Strang architecture, a premier half-acre homesite, and exceptional golf and lake views, making it one of the most compelling opportunities at Panther National, one of South Florida's most exclusive communities.
#B26080037

Palm Beach Gardens

10951 Monte Rosa Drive

5 Beds

5 Baths

7,306 Sq.Ft.

$8,995,000

MLS#: B26080037
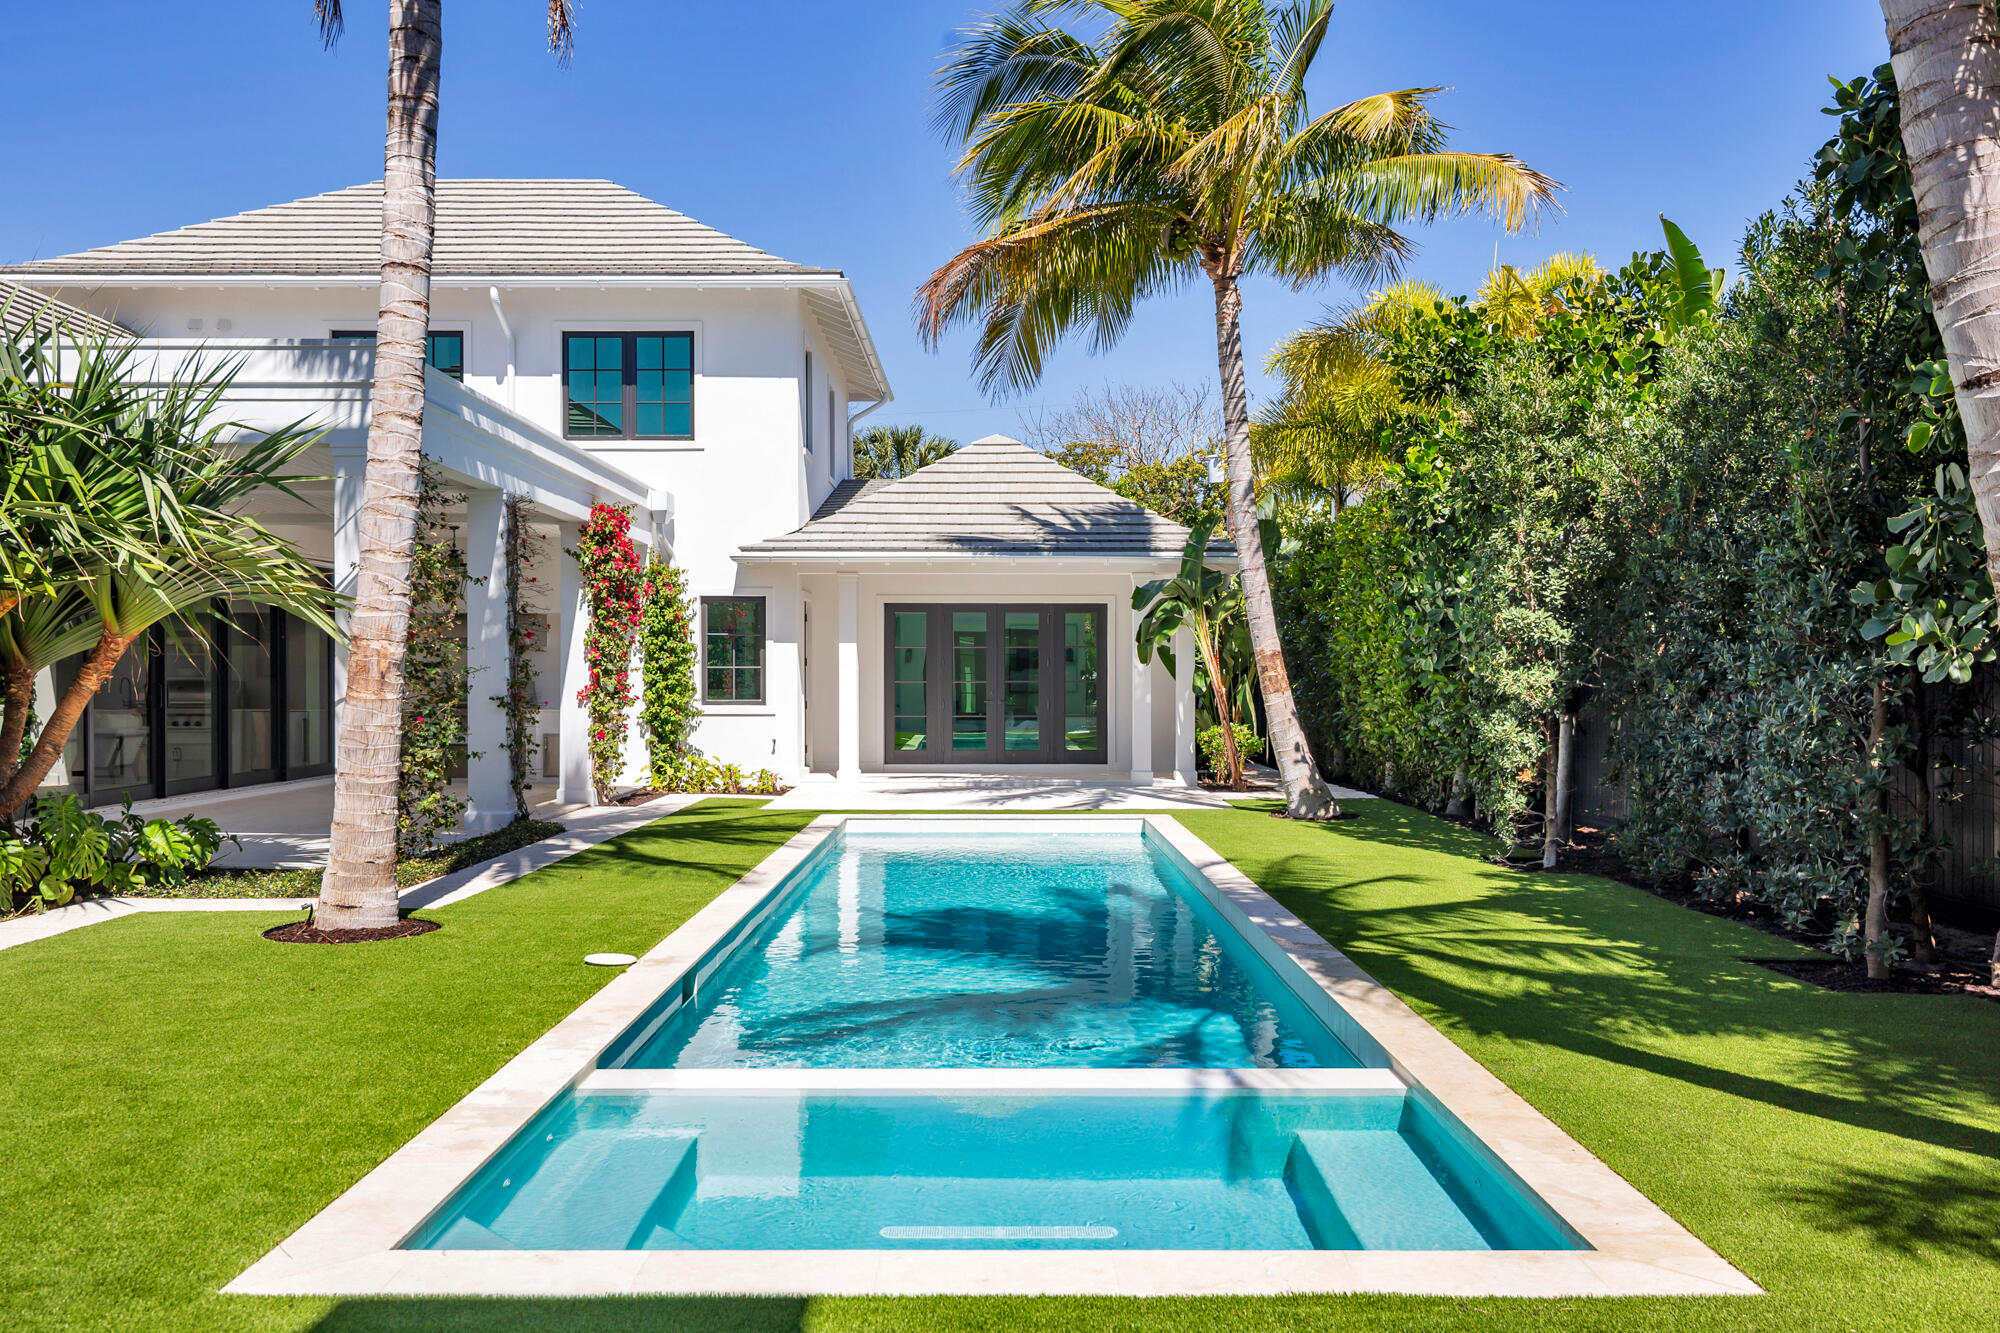
Situated on an oversized 13,425 sq. foot lot with a private back alley entrance to the properties three car garage, rests the stunning contemporary new construction home featuring 6 bedrooms, 7 full bathrooms and two 1/2 bathrooms. Architecture by Dailey Janssen, designed by Hive Palm Beach and built by the Cury Group, this luxurious designer made home is turnkey. Hosting the best of the best, the kitchen incorporates a 48'' Wolf 8-burner gas range, a Bosch dishwasher, a Subzero fridge/freezer, and fixtures by Waterworks. Adjacent to the magnificent kitchen and great room is a thoughtful butler's pantry with quartzite countertops, an additional Bosch dishwasher and Subzero fridge & freezer drawers. This home incorporates two staircases each leading you to 2 separate guest bedrooms. Above the primary bedroom hosts 2 of the en-suite bedrooms while the other two guest bedrooms are uber private with a designated staircase above the living room overlooking the pool. With views of the lush landscaping, swimming pool and cabana from just about every angle, this home and its grounds are ideal for entertaining guests while also being perfectly proportioned to feel cozy and comfortable alone at home with family/ friends on the sofa. Close to area beaches, Worth Avenue shopping, A-rated restaurants, and top tier schools.
#R11128380

West Palm Beach

215 Summa Street

6 Beds

7 Baths

5,893 Sq.Ft.

$8,990,000

MLS#: R11128380

1 ... 160 161 162 163 164 ... 666
* Listings identified with the FMLS IDX logo come from FMLS and are held by brokerage firms other than the owner of this website. The listing brokerage is identified in any listing details. Information is deemed reliable but is not guaranteed. If you believe any FMLS listing contains material that infringes your copyrighted work please click here to review our DMCA policy and learn how to submit a takedown request. © 2024. First Multiple Listing Service, Inc.

Send a message

Message successfully sent.

Your message

What is 3 + 4 ?

Reason for contacting?

I agree to receive email communication and understand I can unsubscribe at any time.

I agree to be contacted by Options 1 Realty via call, email, and text for real estate services. To opt out, you can reply 'stop' at any time or reply 'help' for assistance. You can also click the unsubscribe link in the emails. Message and data rates may apply. Message frequency may vary. Privacy Policy

Sign Out

Virtual Assistant

Would you like to take the next step with this property? We can help you schedule a showing or virtual tour, or send you more details.

Yes, I would like more information.

Thank You for Your Reply, One of Our Agents will contact you as soon as possible

No, maybe later.

Thank you, you can always contact me via email, phone number or through the contact form.

Realhub AI

Lucy - Your AI-Powered Realtor

Update Your Temporary Password

Personalize your search

Enter your email and we'll notify you immediately when new listings match what you're looking for.

or enter email address

Already have an account ? Login here

Continue your home search

I agree to receive communications and understand I can unsubscribe at any time.

I agree to be contacted by Options 1 Realty via call, email, and text for real estate services. To opt out, you can reply 'stop' at any time or reply 'help' for assistance. You can also click the unsubscribe link in the emails. Message and data rates may apply. Message frequency may vary. Privacy Policy

Already have an account ? Login here

We use cookies

We use cookies primarily for analytics to enhance your experience. By accepting, you agree to our use of these cookies. You can manage your preferences or learn more about our cookies policy.





