
REALHUB is on fire today

Properties

Browse or get in touch to schedule a walkthrough.

  • Nearby me
Price range

Popular Features

Community Features

Association

Property Features

Waterfront

View

Exterior Features

Interior Features

Style

10000 properties match your criteria

Updated 1 minute ago

E-Alert name

Welcome to this beautifully designed home offered 2-bedrooms, 2-bathrooms, plus an extra flex room perfect for an office or den in the desirable Vizcaya community. Featuring an open-concept floor plan, the home offers a spacious and inviting layout ideal for everyday living and entertaining. High ceilings enhance the sense of space and allow an abundance of natural light throughout the main living areas.  Enjoy seamless indoor-outdoor living with the covered and screened-in patio, perfect for relaxing, dining, or entertaining guests year-round. The tile roof was replaced in 2024, AC is 4 years old providing added peace of mind for the next owner.  With its comfortable layout, modern appeal, and sought-after community with first-class amenities and 24 hour guarded gate, this Vizcaya home is a must-see.  Vizcaya offers an exceptional lifestyle with a spacious 22,000-square-foot clubhouse featuring a fitness center, saunas, coffee bar, library, card rooms, arts and crafts room, ballroom, and social spaces. Outdoor amenities include a heated resort-style pool and whirlpool, tennis, pickleball and bocce courts, walking and biking paths, table tennis, verandas, and a gazebo. Residents can also enjoy exercise classes, community events, clubs, organizations, committees, and volunteer opportunities.
#B26068695

Delray Beach

7148 CATALUNA Circle

2 Beds

2 Baths

1,936 Sq.Ft.

$550,000

MLS#: B26068695
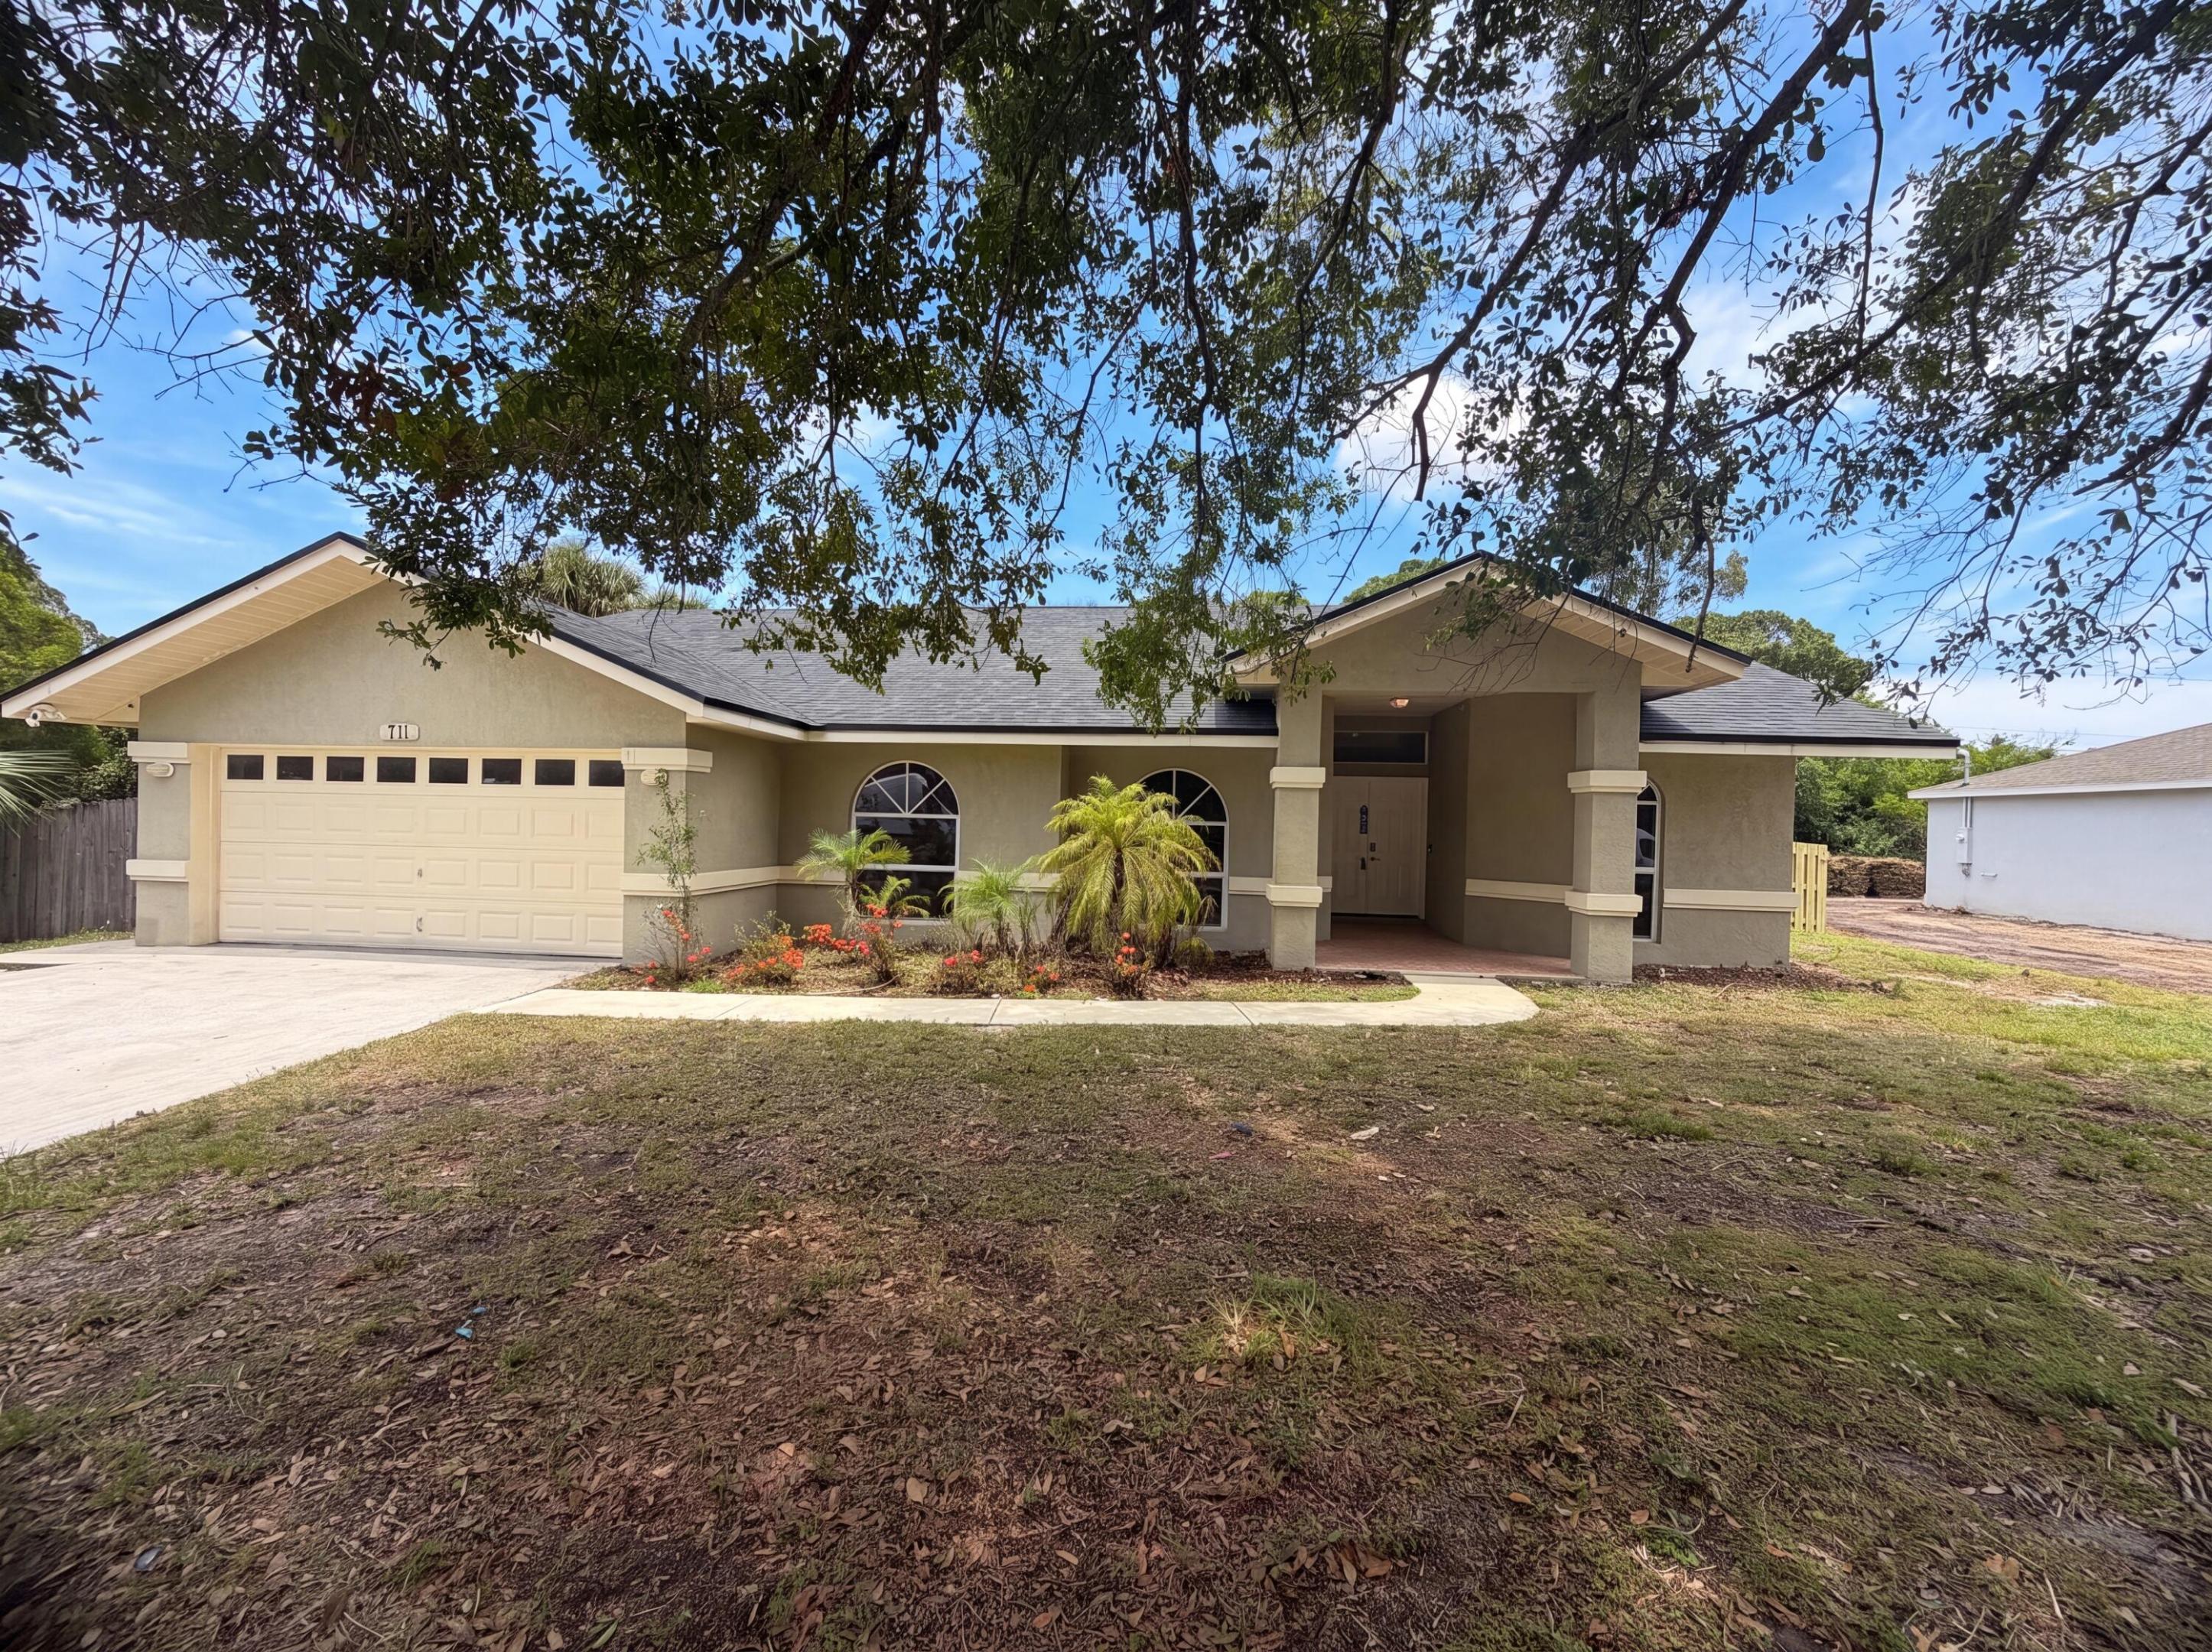
Step into 711 SE Celtic Ave, recently refreshed with fresh interior paint and partial flooring replacement throughout. The kitchen showcases all stainless steel appliances and an accent backsplash, while the primary bathroom provides double sinks and a separate tub and shower. Outside, a covered patio extends to a fenced in backyard containing a dedicated in ground pool. A perfect combination of updates and outdoor leisure awaits.
#B26049807

Port St Lucie

711 SE Celtic Avenue

4 Beds

2 Baths

2,162 Sq.Ft.

$416,000

MLS#: B26049807

Situated in Venetian Isles 3rd Sec., this waterfront single-family residence offers 2,773 square feet of living space across one floor. The four-bedroom, three-and-a-half-bath layout provides comfortable accommodation and flexibility for various needs. A two-car garage completes this well-proportioned home, offering convenience and storage. Waterfront ownership in Lighthouse Point presents an exceptional opportunity to enjoy coastal living with lasting value in an established community.
#B26069603

Lighthouse Point

4210 NE 23rd Avenue

4 Beds

3 Baths

2,773 Sq.Ft.

$2,850,000

MLS#: B26069603

Completely reimagined through an extensive down-to-the-studs renovation completed in May 2026, 10574 Boca Woods Lane is a striking modern residence where sophisticated Italian design meets exceptional craftsmanship and peace of mind. Redesigned by the internationally renowned architectural firm Mancini Duffy, the home was transformed with all-new electrical, plumbing, hurricane-impact windows and doors, luxury finishes, and fully permitted improvements. A dramatic custom glass pivot door introduces the interiors, where seamless 40-inch-by-40-inch Porcelanosa porcelain flooring, custom white-lacquer Indigo doors with concealed hinges and jambs, and remote-operated Hunter Douglas window treatments establish a clean, contemporary aesthetic. At the center of the home, the chef's kitchen showcases high-gloss Italian cabinetry by Pedini, premium Dekton countertops and a full-height backsplash, glass display cabinetry, and a spectacular 128-inch waterfall-edge island with seating for six. A fully integrated Miele appliance suite includes an induction cooktop, custom vent hood, oven, speed oven, dishwasher, and side-by-side refrigerator and freezer. An adjoining pantry and coffee bar provides a secondary sink, water-filtration system, and additional matching Pedini cabinetry.  The light-filled primary suite is a private retreat featuring an architectural window, skylight, and dedicated sitting or office area. Its spa-inspired bathroom is wrapped in floor-to-ceiling porcelain slabs and appointed with dual custom vanities, waterfall-edge Dekton countertops, St. Tropez engineered-stone sinks, and premium Baril fixtures. The oversized shower offers three body jets, a built-in bench, handheld sprayer, storage niche, and 16-inch rain head. Custom-designed dual walk-in closets are concealed behind European-style Indigo "magic doors."  Additional accommodations include private ensuite bedrooms discreetly positioned behind concealed doors, each finished with Porcelanosa and Artistic Tile surfaces and Baril fixtures. A versatile media room with an attached full bathroom can easily function as an optional fourth bedroom. The main living space is anchored by a custom eight-foot linear gas fireplace, creating a dramatic focal point for both everyday living and entertaining.  Outdoors, the residence transitions into a private resort setting centered around a custom 15-by-33-foot heated pool with an eight-foot sun shelf. Approximately 2,300 square feet of French-pattern pavers surround the pool and entertaining areas, complemented by professionally designed tropical landscaping and architectural lighting. A screened 10-by-15-foot dining area, separate side patio, and pre-plumbed gas connection for a future outdoor kitchen further enhance the home's indoor-outdoor lifestyle.  Additional features include a full-size Electrolux laundry suite, epoxy-finished garage, custom storage systems, new garage doors, and a dedicated air-conditioned storage room. A direct natural-gas line powers two tankless water heaters, the pool heater, and a whole-house standby generator. With a newer roof, comprehensive upgrades, refined architectural detailing, and virtually every major component replaced, this exceptional Boca Woods residence offers the rare opportunity to enjoy the look and feel of new construction within an established community.
#B26069752

Boca Raton

10574 Boca Woods Lane

4 Beds

3 Baths

3,552 Sq.Ft.

$2,999,000

MLS#: B26069752

Welcome to your brand new construction home featuring high ceiling, impact windows and doors, premium finishes and more located in the heart of Ft. Lauderdale. Close to Las Olas, beaches, malls, major highways for quick commute and more.
#B26061855

Fort Lauderdale

867 NW 27th Terrace

3 Beds

2 Baths

1,539 Sq.Ft.

$599,990

MLS#: B26061855

Bright, Sunny & Ready to Enjoy! Lovingly cared for by its original owner, this 2-bedroom, 2-bath patio home features hardwood floors, accordion hurricane shutters and a large, sunny private patio perfect for dining, gardening, relaxing or entertaining. Plus, one of five community pools is right across the street. Located in Rainberry Bay, a guard-gated, pet-friendly 55+ community with pickleball, tennis, fitness, theatre, social events and more. Carefree Florida living in a welcoming, active community!
#B26069666

Delray Beach

900 NW 30th Avenue C

2 Beds

2 Baths

1,188 Sq.Ft.

$225,000

MLS#: B26069666

8 Windsor Road West , where classic charm, thoughtful updates, and an unbeatable Tequesta location come together. From the inviting black-and-white exterior and welcoming front porch, this 3-bedroom, 2-bath home makes a beautiful first impression.  Step inside to a bright, open living space highlighted by rich wood floors and an easy flow designed for both everyday living and entertaining. The spacious dining area features a built-in bar and electric fireplace, all overlooking the backyard and pool. Just beyond, the custom kitchen takes center stage with a grand island, counter seating, recessed lighting, and plenty of space to gather, cook, and entertain.  Three comfortable bedrooms and two beautifully updated bathrooms complete the interior, while outside, your own private backyard retreat awaits. A newly updated pool, spacious patio, and plenty of room to relax, play, and unwind make this the perfect extension of the home.  Located in Jupiter in the Pines, just moments from the heart of the Village of Tequesta, this location is hard to beat. Enjoy easy access to local coffee shops, yoga and fitness studios, parks, restaurants, shopping, and everything that makes the Tequesta lifestyle so special. Charming, updated, and made for entertaining-8 Windsor Road West is ready to welcome you home!
#B26068543

Jupiter

8 WINDSOR Road W

3 Beds

2 Baths

1,564 Sq.Ft.

$889,000

MLS#: B26068543

Set along the beautiful Turtle Creek golf course, this spacious 3-bedroom, 3-bath home offers over 2,600 square feet of living space with an open layout designed for both everyday living and entertaining.  A large circular driveway welcomes you home before stepping inside to an expansive open-concept living space filled with natural light. The main living and dining areas flow together seamlessly, featuring a built-in bar, skylight, multiple gathering spaces, and beautiful views out toward the pool and golf course. At the heart of the home, the custom kitchen offers an abundance of cabinetry, a large center island, and plenty of space for cooking and gathering.  The split-bedroom floor plan provides privacy and flexibility throughout. Just off the main living area is a dedicated office,  while the spacious primary suite offers multiple walk-in closets and a generously sized bathroom complete with dual vanities, a separate soaking tub, and walk-in shower. On the opposite side of the home, two additional bedrooms and baths provide comfortable accommodations for guests, including a bathroom with dual vanities and convenient access to the pool area.  Additional features include an indoor laundry room and attached two-car garage.  Outside, enjoy the best of Florida living with a private pool, expansive covered patio, and plenty of room to dine, entertain, or simply unwind. The backyard feels tucked away and peaceful while opening to beautiful views of the Turtle Creek golf course beyond.  Located within the gated Turtle Creek community in the Tequesta area, 64 SE Turtle Creek Drive offers generous living spaces, golf course views, and an indoor-outdoor lifestyle in one of the area's most established communities.
#B26069096

Tequesta

64 SE Turtle Creek Drive

3 Beds

3 Baths

2,833 Sq.Ft.

$1,395,000

MLS#: B26069096

The best-value 2-bedroom at Natiivo Miami! It offers stunning 34th-floor city and Biscayne Bay views from floor-to-ceiling glass and a private balcony. This fully furnished residence features an open layout, European-style cabinetry, quartz countertops, premium appliances and modern finishes. Natiivo is purpose-built for flexible homesharing, offering owners the opportunity to enjoy their residence or rent it with the buildings property management. All short term rentals allowed. Resort-style amenities include an infinity pool, spa, rooftop lounge, fitness center, coworking spaces, valet and 24-hour security. Steps from Miami Worldcenter, Brightline, Kaseya Center, dining and entertainment.
#B26069734

Miami

601 NE 1 Avenue 3401

2 Beds

2 Baths

916 Sq.Ft.

$799,000

MLS#: B26069734

Price reduced
BRING YOUR VISION & CHECKBOOK! Golf Course/Waterfront Villa (Duplex-Style) in Fairway Villas has 2,118 SF of single-story living with 3BR & 2BA. The QUINTESSENTIAL PGA floor plan & location offers: 1 level living; high ceilings; golf & water views; 2 car garage + extra parking as the lot includes a 2 car park-out. (See Survey in Documents)  Villa has no neighbor on the South Side: only waterfront & golf course. The open layout & efficient design make this an excellent choice for those seeking a well-proportioned home in an established community.  Located in desirable PGA National on the Tee Boxes of the Par 3, 13th Hole of the Palmer Course, this SABATELLO built residence combines the appeal of waterfront property with the practicality of villa-style construction.
#B26069386

Palm Beach Gardens

181 Green Point Circle 181

3 Beds

2 Baths

2,118 Sq.Ft.

$685,000

MLS#: B26069386

Exceptional outdoor living takes center stage at this extensively updated 5BR/4BA residence, set on one of Regatta's largest and most private homesites with no rear neighbors. The resort-style backyard features a 2021 custom pool, marble paver deck, oversized turf lawn and putting green. Inside: soaring ceilings, renovated kitchen, 4 updated baths, large-format porcelain tile, plus brand-new LVP in all bedrooms, the entire second floor and stairs. Every exterior opening is hurricane protected with impact-resistant windows and doors, including the front entry and garage door. Full Mission Bay amenities, cable & internet included. Beyond the impressive list of upgrades, the scale and privacy of the homesite are what truly distinguish this property. With no rear neighbors and views of the neighboring Boca Woods Country Club golf course, the setting provides a level of privacy and outdoor space rarely found within Mission Bay.  The backyard is thoughtfully designed for both everyday enjoyment and entertaining. The custom pool and pool equipment were completed in 2021, complemented by an expansive marble paver deck, oversized turf lawn, built-in putting green and beautifully designed, low-maintenance landscaping.  Inside, abundant natural light and an open floor plan enhance the home's impressive sense of space. The renovated kitchen features contemporary cabinetry, quartzite countertops and stainless steel appliances and opens seamlessly to the main living areas. All four bathrooms have also been tastefully updated. Brand-new luxury vinyl plank flooring throughout all bedrooms, the entire second floor and staircase complements the large-format porcelain tile in the main living areas.  With every exterior opening protected by impact-resistant windows and doors, there are no shutters to install, providing exceptional convenience and peace of mind. The roof was recently professionally inspected and determined to have approximately nine years of remaining useful life. Additional improvements include a tankless water heater and dual A/C systems, with one system replaced approximately two years ago.  Located within gated Regatta at Mission Bay, residents enjoy an extensive collection of resort-style amenities including a clubhouse, fitness center, pool, tennis and pickleball courts, playgrounds and more, with cable and internet included in the HOA. The home is also within walking distance of both the Mission Bay clubhouse and Mission Bay Community Park.  An exceptional combination of privacy, extensive updates and one of the most impressive outdoor living environments in West Boca.
#B26069336

Boca Raton

10616 Wheelhouse Circle

5 Beds

4 Baths

2,854 Sq.Ft.

$1,249,000

MLS#: B26069336

Welcome to 11078 Delta Circle! This beautifully maintained and updated home offers the perfect blend of comfort, flexibility and South Florida living. The pride of ownership truly shines through. Inside, enjoy an updated kitchen with newer appliances, updated baths and spacious, inviting living areas. Originally a 3-bedroom, the home is currently configured as a spacious 2-bedroom with additional living space and can easily be converted back to 3 bedrooms. Step outside to a fantastic wide canal-front lot featuring a private backyard, sparkling pool and tranquil water views. Perfect for relaxing or entertaining. Complete with a garage and ideally located in a highly desirable West Boca neighborhood with excellent schools nearby. Move-in ready and a must-see!
#B26069779

Boca Raton

11078 Delta Circle

3 Beds

2 Baths

1,180 Sq.Ft.

$549,999

MLS#: B26069779

Live at Flagler Park Front Apartments on North Flagler Drive, located in the coveted Northwood Marina Harbor District. Studio Available Now. All units have been completely renovated and are turnkey, ready for unfurnished annual lease. Features include central AC, impact glass windows, stainless steel appliances, & stunning water views from most units. Situated on a 12,000 square foot lot across the street from the Intracoastal Waterway & Osprey Park, residents will enjoy a prime location with easy access to nearby amenities. Just blocks away from The Related's Icon Marina Village, Rybovich, & the Northwood Village Arts District, Flagler Park Front residents will have access to a vibrant community with dining, shopping, & entertainment options. Pets welcome!
#B26069608

West Palm Beach

409e 50th Street

1 Beds

1 Baths

579 Sq.Ft.

$1,350

MLS#: B26069608

Enjoy gorgeous golf course views of 1 North from this 2nd floor, 3-bedroom, 2-bathroom home in the beautiful Blue Heron area of Quail Ridge.  The open-concept kitchen seamlessly connects to the dining and living areas, creating a warm, welcoming atmosphere. This home features a desirable split floor plan. Ideal for privacy and convenience. Experience the best of private club living with access to world-class amenities, lush fairways, and a serene environment. Centrally located within walking distance to the Club! Don't miss this exceptional opportunity! Quail Ridge is a mandatory membership, private club community.
#B26069489

Boynton Beach

3870 Quail Ridge Drive N Blue Heron

3 Beds

2 Baths

1,958 Sq.Ft.

$425,000

MLS#: B26069489

RENOVATED 3 BEDROOM 2 BATH HOME WITH CARPORT FOR 1 CAR*  STAINLESS STEEL APPLIANCES*QUARTZ COUNTERTOPS & VINYL FLOORING THROUGHOUT THE HOME* NEW ROOF 2025* LARGE YARD WITH SHED* WASHER DRYER NOT INCLUDED*
#B26069490

Davie

6200 SW 41ST Place

3 Beds

3 Baths

1,198 Sq.Ft.

$3,500

MLS#: B26069490

1 ... 647 648 649 650 651 ... 666
* Listings identified with the FMLS IDX logo come from FMLS and are held by brokerage firms other than the owner of this website. The listing brokerage is identified in any listing details. Information is deemed reliable but is not guaranteed. If you believe any FMLS listing contains material that infringes your copyrighted work please click here to review our DMCA policy and learn how to submit a takedown request. © 2024. First Multiple Listing Service, Inc.
 - property

Send a message

Message successfully sent.

Your message

What is 3 + 4 ?

Reason for contacting?

I agree to receive email communication and understand I can unsubscribe at any time.

I agree to be contacted by Options 1 Realty via call, email, and text for real estate services. To opt out, you can reply 'stop' at any time or reply 'help' for assistance. You can also click the unsubscribe link in the emails. Message and data rates may apply. Message frequency may vary. Privacy Policy

Sign Out

Virtual Assistant

Would you like to take the next step with this property? We can help you schedule a showing or virtual tour, or send you more details.

Yes, I would like more information.

Thank You for Your Reply, One of Our Agents will contact you as soon as possible

No, maybe later.

Thank you, you can always contact me via email, phone number or through the contact form.

Realhub AI

Lucy - Your AI-Powered Realtor

Update Your Temporary Password

Personalize your search

Enter your email and we'll notify you immediately when new listings match what you're looking for.

or enter email address

Already have an account ? Login here

Continue your home search

I agree to receive communications and understand I can unsubscribe at any time.

I agree to be contacted by Options 1 Realty via call, email, and text for real estate services. To opt out, you can reply 'stop' at any time or reply 'help' for assistance. You can also click the unsubscribe link in the emails. Message and data rates may apply. Message frequency may vary. Privacy Policy

Already have an account ? Login here

We use cookies

We use cookies primarily for analytics to enhance your experience. By accepting, you agree to our use of these cookies. You can manage your preferences or learn more about our cookies policy.






