Ranch, Traditional
64 SE Turtle Creek Drive
Tequesta, FL 33469
MLS#: B26069096
$1,395,000


Property
Beds
3
Full Baths
3
1/2 Baths
None
Year Built
1972
Sq.Footage
2,833
Set along the beautiful Turtle Creek golf course, this spacious 3-bedroom, 3-bath home offers over 2,600 square feet of living space with an open layout designed for both everyday living and entertaining. A large circular driveway welcomes you home before stepping inside to an expansive open-concept living space filled with natural light. The main living and dining areas flow together seamlessly, featuring a built-in bar, skylight, multiple gathering spaces, and beautiful views out toward the pool and golf course. At the heart of the home, the custom kitchen offers an abundance of cabinetry, a large center island, and plenty of space for cooking and gathering. The split-bedroom floor plan provides privacy and flexibility throughout. Just off the main living area is a dedicated office, while the spacious primary suite offers multiple walk-in closets and a generously sized bathroom complete with dual vanities, a separate soaking tub, and walk-in shower. On the opposite side of the home, two additional bedrooms and baths provide comfortable accommodations for guests, including a bathroom with dual vanities and convenient access to the pool area. Additional features include an indoor laundry room and attached two-car garage. Outside, enjoy the best of Florida living with a private pool, expansive covered patio, and plenty of room to dine, entertain, or simply unwind. The backyard feels tucked away and peaceful while opening to beautiful views of the Turtle Creek golf course beyond. Located within the gated Turtle Creek community in the Tequesta area, 64 SE Turtle Creek Drive offers generous living spaces, golf course views, and an indoor-outdoor lifestyle in one of the area's most established communities.
Features & Amenities
Interior
-
Other Interior Features
Wet Bar, Breakfast Bar, Built-in Features, Entrance Foyer, Kitchen Island, Soaking Tub, Bar, Walk-In Closet(s)
-
Total Bedrooms
3
-
Bathrooms
3
-
Cooling YN
YES
-
Cooling
Central Air, Ceiling Fan(s), Electric
-
Fireplace YN
NO
-
Heating YN
YES
-
Heating
Central, Electric
-
Main Level Bedrooms
3
-
Pet friendly
Yes
Exterior
-
Garage
Yes
-
Garage spaces
2
-
Construction Materials
Block, Stucco
-
Other Exterior Features
Barbecue, Storage
-
Parking
Attached, Circular Driveway, Driveway, Garage, Garage Door Opener
-
Patio and Porch Features
Covered, Deck, Patio
-
Pool
Yes
-
Pool Features
Fenced, In Ground, Private
-
Waterfront YN
NO
-
View
Golf Course, Garden, Pool
Area & Lot
-
Lot Features
Cul-De-Sac, On Golf Course
-
Lot Size(acres)
0.42
-
Property Type
Residential
-
Property Sub Type
Single Family Residence
-
Architectural Style
Ranch, Traditional
Price
-
Sales Price
$1,395,000
-
Tax Amount
$6,688.31
-
Sq. Footage
2,833
-
Price/SqFt
$492
HOA
-
Association
YES
-
Association Fee
$100
-
Association Fee Frequency
Monthly
-
Association Fee Includes
N/A
School District
-
Elementary School
Hobe Sound
-
Middle School
Murray
-
High School
South Fork
Property Features
-
Stories
1
-
Association Amenities
Maintenance
-
Senior Community YN
NO
-
Sewer
Public Sewer
-
Water Source
Public
Schedule a Showing
Showing scheduled successfully.
Mortgage calculator
Estimate your monthly mortgage payment, including the principal and interest, property taxes, and HOA. Adjust the values to generate a more accurate rate.
Your payment
Principal and Interest:
$
Property taxes:
$
HOA fees:
$
Total loan payment:
$
Total interest amount:
$
Location
County
Martin
Elementary School
Hobe Sound
Middle School
Murray
High School
South Fork
Listing Courtesy of Kristen Olsen, Water Pointe Realty Group
RealHub Information is provided exclusively for consumers' personal, non-commercial use, and it may not be used for any purpose other than to identify prospective properties consumers may be interested in purchasing. All information deemed reliable but not guaranteed and should be independently verified. All properties are subject to prior sale, change or withdrawal. RealHub website owner shall not be responsible for any typographical errors, misinformation, misprints and shall be held totally harmless.

FOUNDER
Hals Blanc
Call Hals today to schedule a private showing.

* Listings on this website come from the FMLS IDX Compilation and may be held by brokerage firms other than the owner of this website. The listing brokerage is identified in any listing details. Information is deemed reliable but is not guaranteed. If you believe any FMLS listing contains material that infringes your copyrighted work please click here to review our DMCA policy and learn how to submit a takedown request.© 2024 FMLS.
Related Properties

Tequesta
103 MAGNOLIA Way
3 Beds
3 Baths
2,351 Sq.Ft.
$1,150,000
MLS#: B26074158

Tequesta
570 N Dover Road
3 Beds
2 Baths
2,053 Sq.Ft.
$1,250,000
MLS#: B26071570
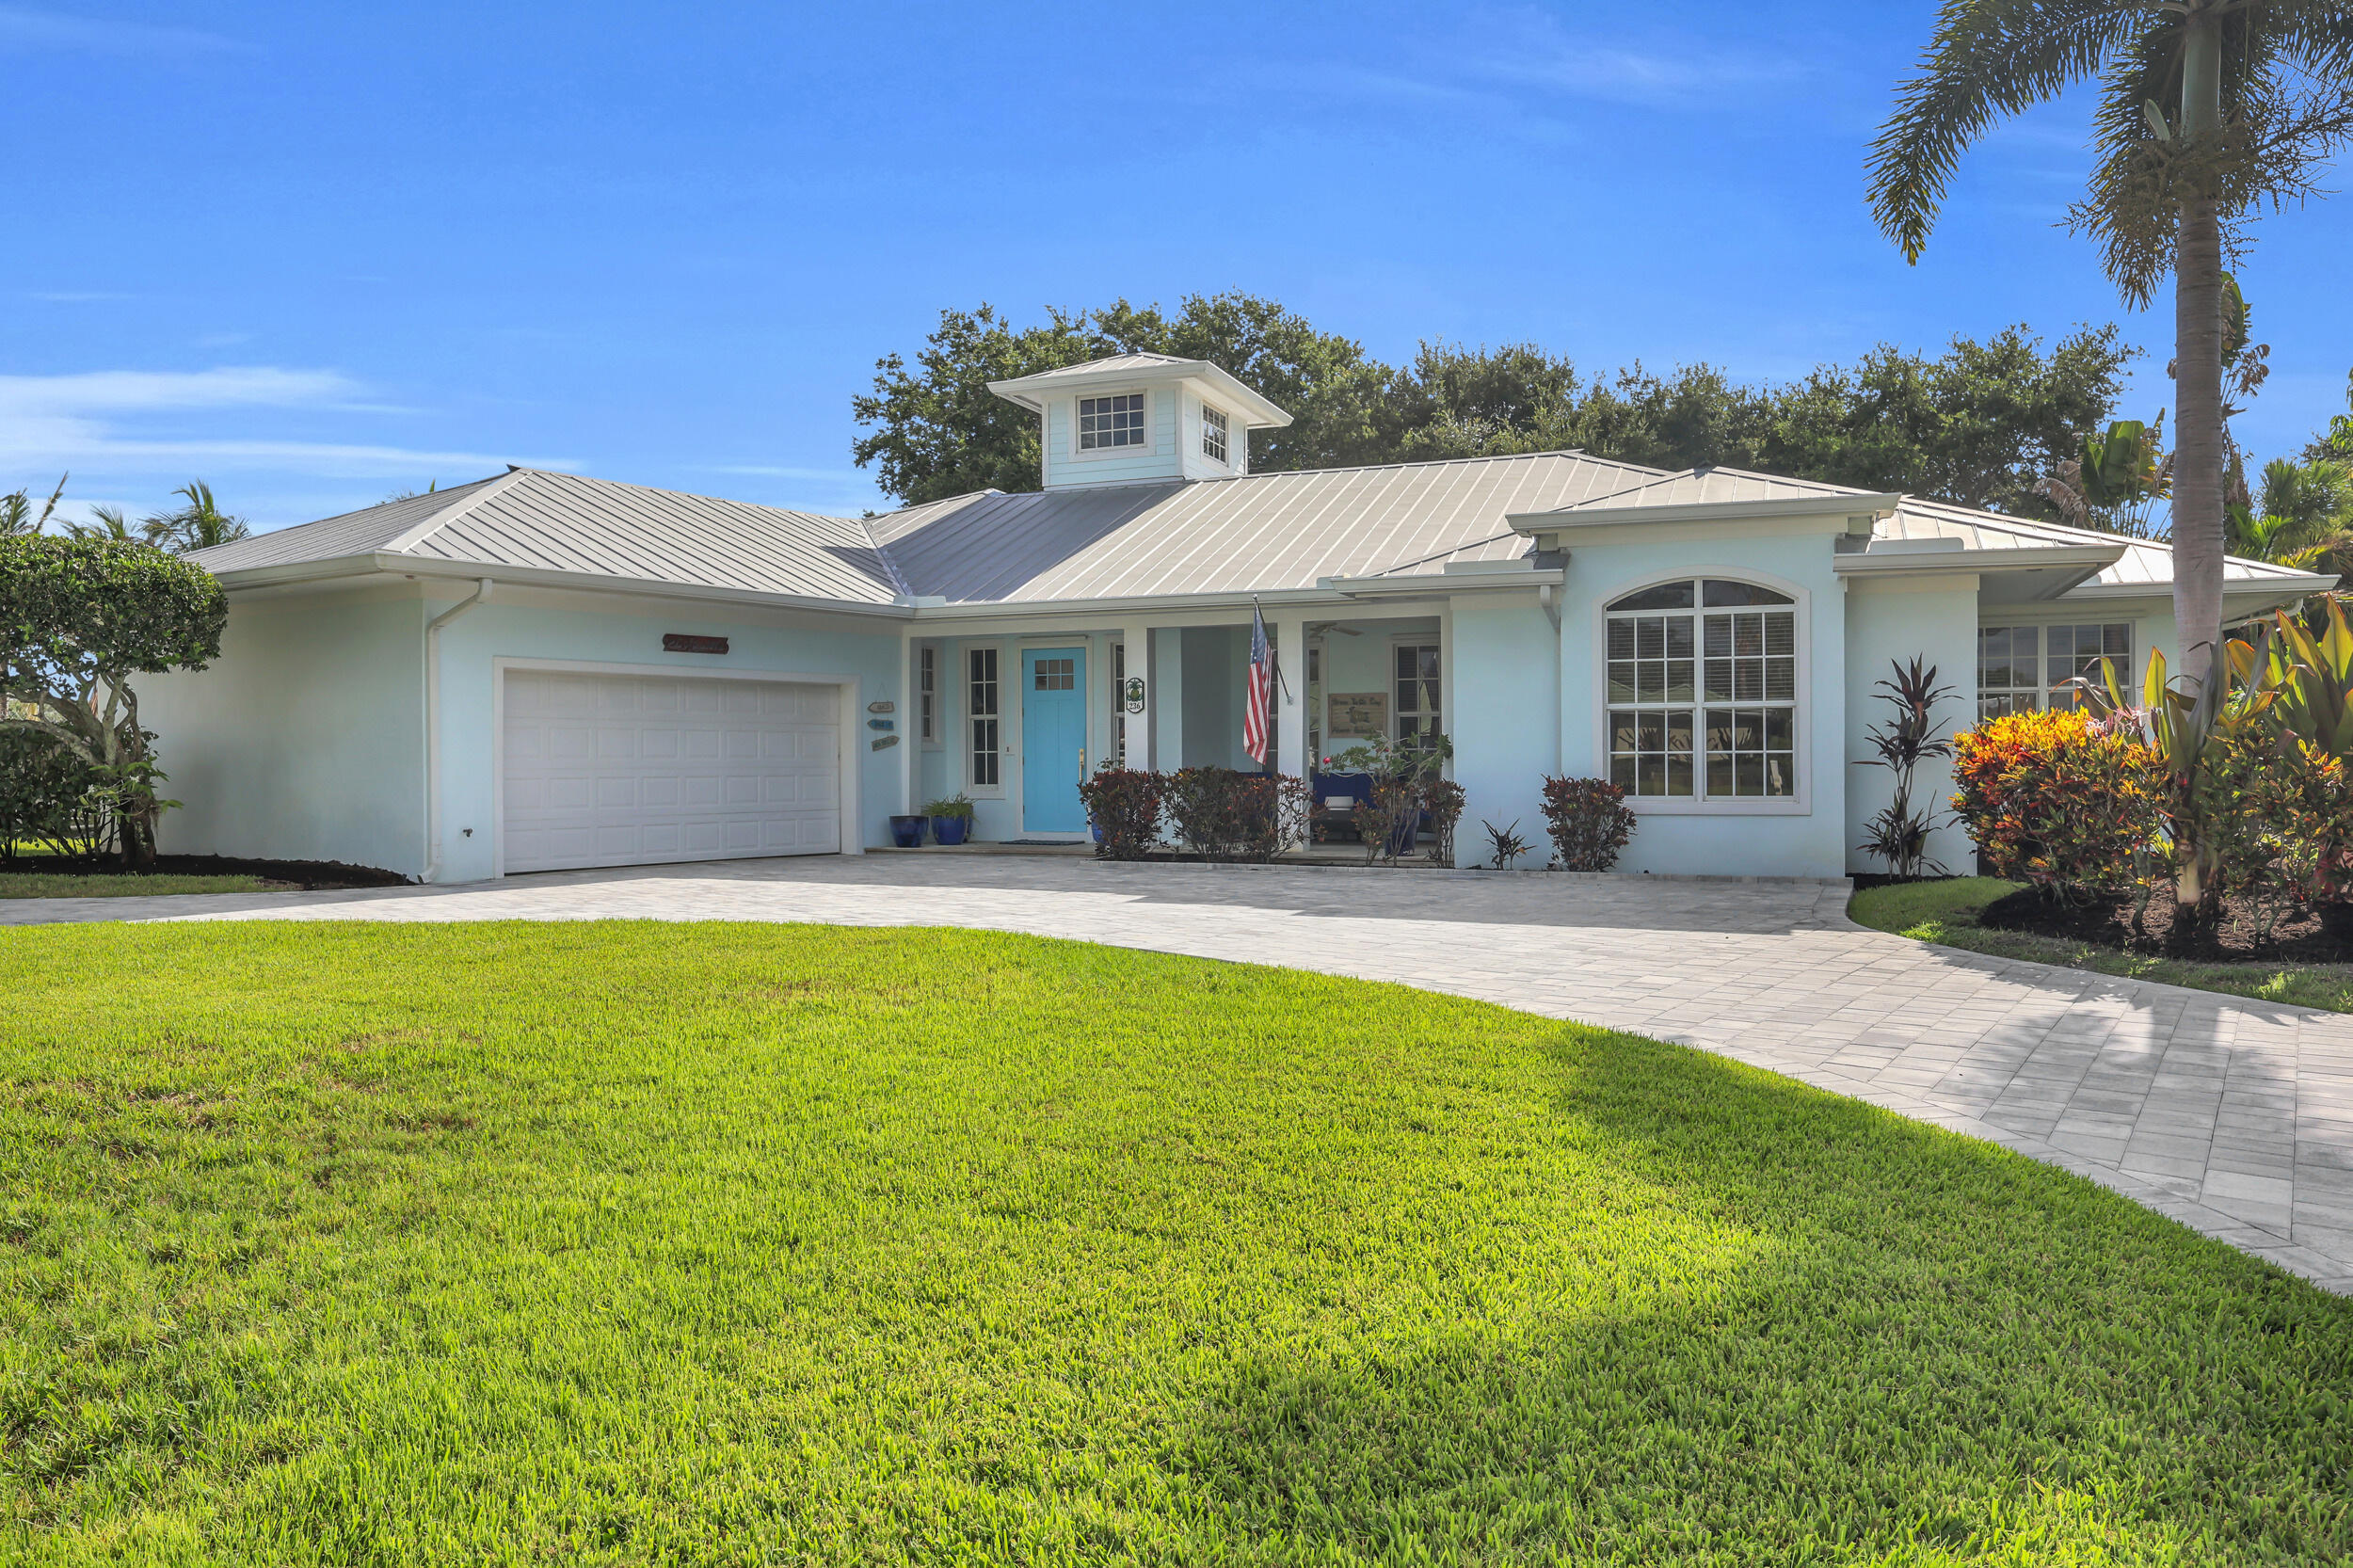
Tequesta
236 Fairway E
4 Beds
2 Baths
2,542 Sq.Ft.
$1,659,000
MLS#: B26051644
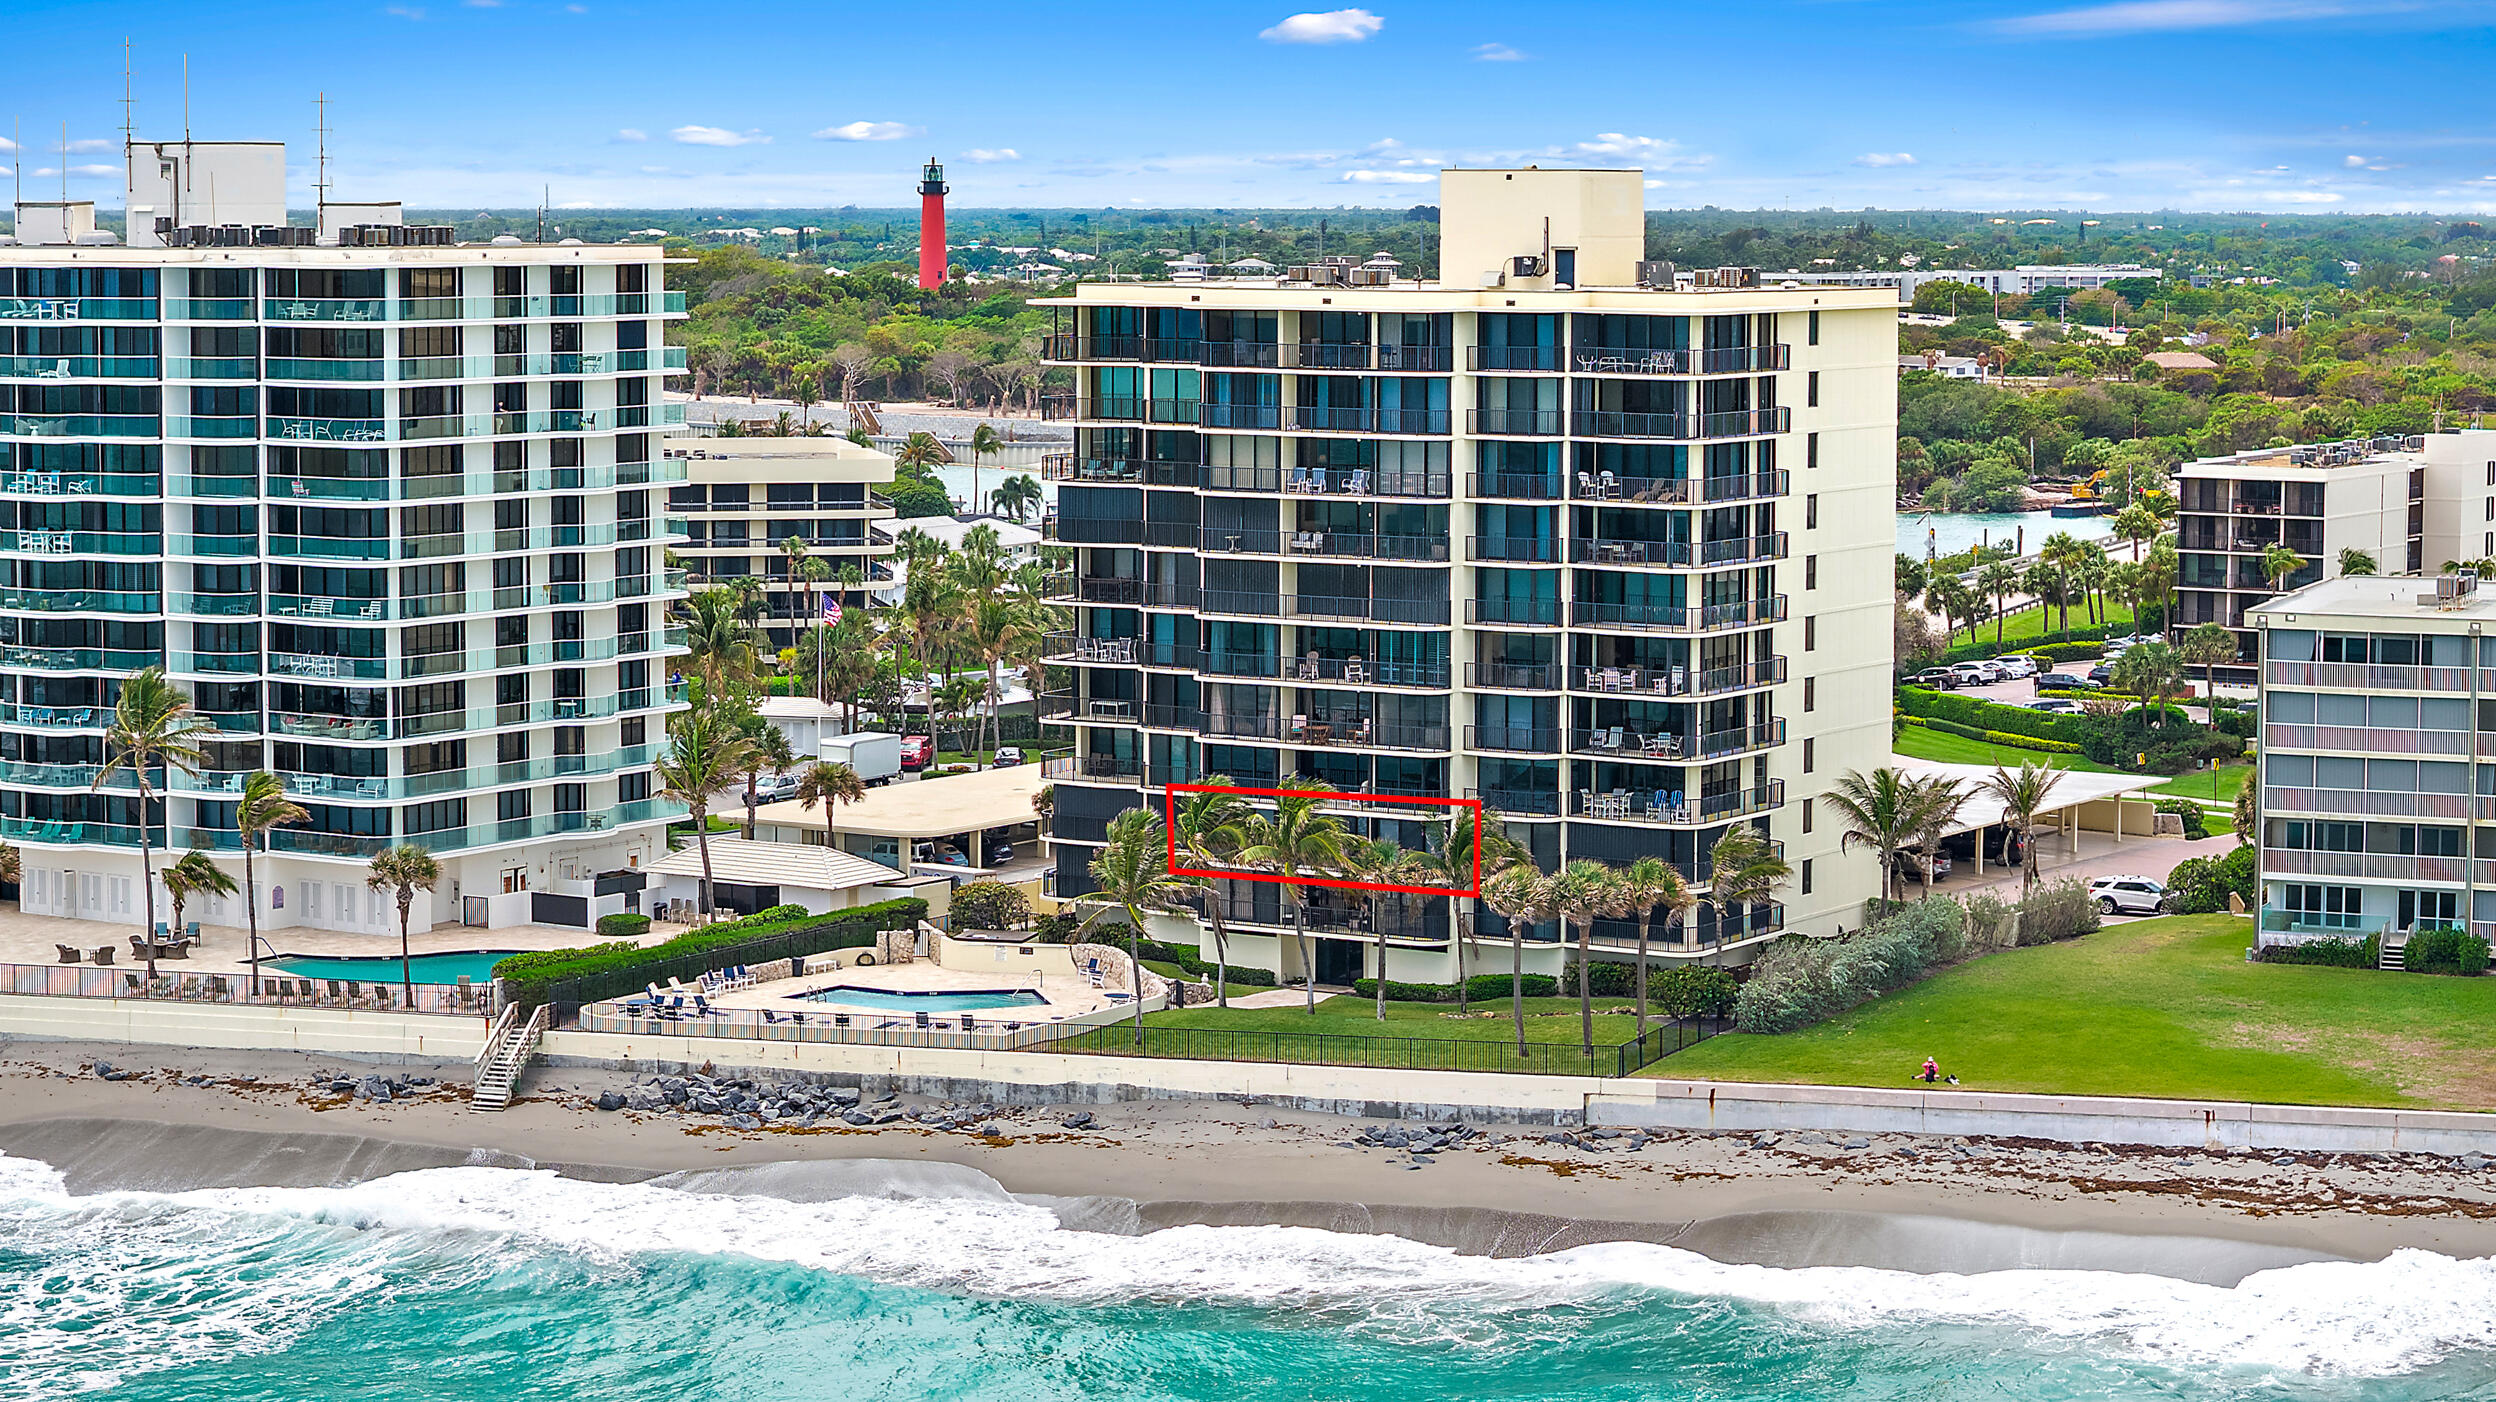
Tequesta
200 Beach Road 202
3 Beds
2 Baths
1,700 Sq.Ft.
$1,500,000
MLS#: B26022099
