Features & Amenities

Interior

  • Other Interior Features

    Entrance Foyer, High Ceilings, Kitchen Island, Pantry, Soaking Tub, Walk-In Closet(s)

  • Total Bedrooms

    4

  • Bathrooms

    3

  • 1/2 Bathrooms

    1

  • Cooling YN

    YES

  • Cooling

    Central Air, Ceiling Fan(s), Electric

  • Fireplace YN

    NO

  • Heating YN

    YES

  • Heating

    Central, Electric

  • Main Level Bedrooms

    4

  • Pet friendly

    Number Limit, Yes

Exterior

  • Garage

    Yes

  • Garage spaces

    2

  • Construction Materials

    Block, Stucco

  • Other Exterior Features

    Lighting, Storage

  • Parking

    Attached, Driveway, Garage, Garage Door Opener, Paver Block

  • Patio and Porch Features

    Covered, Patio, Porch, Screened

  • Pool

    Yes

  • Pool Features

    In Ground, Private, Screen Enclosure, Pool/Spa Combo

  • Waterfront YN

    NO

  • View

    Golf Course, Pool

Area & Lot

  • Lot Features

    Cul-De-Sac, On Golf Course

  • Lot Size(acres)

    0.61

  • Property Type

    Residential

  • Property Sub Type

    Single Family Residence

Price

  • Sales Price

    $1,129,000

  • Tax Amount

    $8,881.39

  • Sq. Footage

    3,327

  • Price/SqFt

    $339

HOA

  • Association

    YES

  • Association Fee

    $149

  • Association Fee Frequency

    Monthly

  • Association Fee Includes

    N/A

School District

  • Elementary School

    Citrus Grove (Martin)

  • Middle School

    Hidden Oaks

  • High School

    South Fork

Property Features

  • Stories

    1

  • Accessibility Features

    Therapeutic Whirlpool

  • Association Amenities

    Basketball Court, Clubhouse, Golf Course, Gated, Maintenance, Picnic Area, Playground, Park, Security

  • Foundation Details

    Slab

  • Senior Community YN

    NO

  • Sewer

    Septic Tank

  • Water Source

    Well

Schedule a Showing

Showing scheduled successfully.

<
>
IN PERSON
VIA CHAT

What is 3 + 4 ?


Change time

Mortgage calculator

Estimate your monthly mortgage payment, including the principal and interest, property taxes, and HOA. Adjust the values to generate a more accurate rate.

Your payment

Principal and Interest:

$

Property taxes:

$

HOA fees:

$

Total loan payment:

$

Total interest amount:

$

Location

County

Martin

Elementary School

Citrus Grove (Martin)

Middle School

Hidden Oaks

High School

South Fork

Listing Courtesy of Angel Keene, Premier Brokers International

RealHub Information is provided exclusively for consumers' personal, non-commercial use, and it may not be used for any purpose other than to identify prospective properties consumers may be interested in purchasing. All information deemed reliable but not guaranteed and should be independently verified. All properties are subject to prior sale, change or withdrawal. RealHub website owner shall not be responsible for any typographical errors, misinformation, misprints and shall be held totally harmless.

Agent Hals Blanc

FOUNDER

Hals Blanc

Call Hals today to schedule a private showing.


* Listings on this website come from the FMLS IDX Compilation and may be held by brokerage firms other than the owner of this website. The listing brokerage is identified in any listing details. Information is deemed reliable but is not guaranteed. If you believe any FMLS listing contains material that infringes your copyrighted work please click here to review our DMCA policy and learn how to submit a takedown request.© 2024 FMLS.
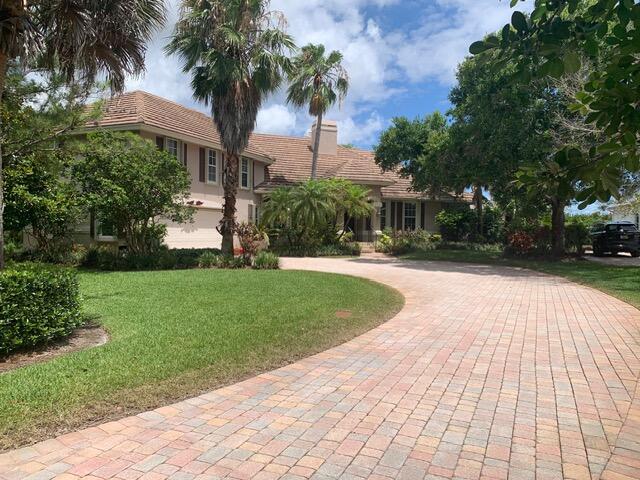
Beautiful 4-Bedroom 3.5 bath, plus optional 5th bedroom/gameroom and office home on the Second Green of the Prestigious Cape Club golf course! Welcome to one of the area's most exclusive golf communities. This stunning residence offers elegant living with beautiful views and privacy. Enjoy the peace of mind of newly installed impact-resistant doors and windows, along with a freshly painted exterior that adds a crisp, sophisticated, modern touch to the home's curb appeal. The open-concept layout is filled with natural light and seamlessly blends indoor and outdoor living. Whether you're hosting guests or enjoying a quiet evening overlooking the course, this home offers the perfect balance for all occasions.

10520 SW FIDDLERS Way

Message successfully sent.

What would you like to know?

What is 3 + 4 ?

I agree to receive email communication and understand I can unsubscribe at any time.

I agree to be contacted by Options 1 Realty via call, email, and text for real estate services. To opt out, you can reply 'stop' at any time or reply 'help' for assistance. You can also click the unsubscribe link in the emails. Message and data rates may apply. Message frequency may vary. Privacy Policy

Related Properties

Welcome to 4393 SW Rivers End Way, a custom-built residence located in the highly sought- after community of Windstone, one of Palm City's premier gated neighborhoods. Situated on a private 0.73-acre homesite near the back of the community, this property offers exceptional privacy with adjacent unbuildable wetlands along with a picturesque pond and the C-23 Canal Waterway across the street. A long winding custom paver driveway framed by mature landscaping creates a grand entrance and provides ample parking for guests. Inside, you'll find a spacious family room highlighted by a cozy fireplace and a wall of windows that fill the home with natural light while showcasing the expansive backyard and adjacent wetlands       The open-concept layout flows seamlessly into the kitchen and dining area, making it ideal for both everyday living and entertaining. Dual covered porches span the rear of the home, offering multiple access points and creating inviting outdoor living spaces. The oversized primary bedroom features two walk-in closets and an ensuite bath with dual vanity areas. On the opposite side of the house, a second bedroom enjoys convenient access to a full bath and outdoor porch area. A flex room with french doors provides the perfect space for a home office, den or additional bedroom. The laundry/mudroom connects to an oversized two-car garage with additional space for a workshop or hobby area. Upstairs, the expansive 800-square- foot bonus room with a full bath offers endless possibilities. Whether envisioned as a media room, game room, children's retreat, home gym, or converted into additional bedrooms, this versatile space adapts to your needs. A fully fenced backyard area is surrounded by lush landscaping, creates a private outdoor sanctuary with plenty of room for a future pool and outdoor entertaining areas. Additional features include accordion and panel hurricane shutters plus a generator with a home hookup panel installed for added peace of mind. The school district includes Bessey Creek Elementary, Hidden Oaks Middle and Martin County High School. This exceptional property combines privacy, luxury and flexibility in one of Palm City's most desirable gated communities
#B26041762

Palm City

4393 SW Rivers End Way

4 Beds

3 Baths

2,979 Sq.Ft.

$995,000

MLS#: B26041762

New on site 4 days ago
Why wait to build when everything has already been beautifully redone for you? This fully renovated 3 bedroom plus den, 3 bath pool home in a gated community with optional private golf membership offers an impressive list of upgrades. Brand new roof, impact glass with Low E, new HVAC, ductwork, insulation, new exterior and interior paint, paver driveway. Kitchen with Taj Mahal quartzite, gas range and double ovens, Luxury primary bath with floor to ceiling tile, mitered counters, smart toilet, European style cabinetry, wall mounted faucets, custom feature wall, coffered ceilings and custom lighting. Wine bar, smart home features, newer flooring, EV charger and saltwater pool. Enjoy morning coffee overlooking the beautiful preserve while watching deer and native wildlife in the backyard.  almost everything in this home is Newer or brand new. Do not miss this one
#B26076951

Palm City

1608 SW CATTAIL Court

3 Beds

3 Baths

2,627 Sq.Ft.

$1,289,999

MLS#: B26076951

Absolutely stunning 4 BED/2.5 BA SF Home in Monarch Country Club. Almost 3600 sq ft UNDER AIR. One of the largest in Community. 2 car+ Golf Garage. Serene Water & Golf Views. Newly reconfigured & renovated! LPV Flooring throughout, Impact windows & doors. Front door & door to Garage Fire-rated, Custom Millwork in Front BR/Office, Custom built-in Closets.  Kitchen has Quartzite Counters, white wood cabinets, state of the art Appliances incl Wine Cooler. Huge Island w/ Storage. Laundry: new full-size Washer & Dryer, Quartzite counter, storage & laundry tub. Rear Sunroom enclosed under air. Newly built Patio w/picture screen. New pavers on extended driveway. New AC 2026. Newer Water Heater. New Electric Panels in & out. Professional Landscaping. PHOTOS CAN'T REPRESENT. MUST SEE TO APPRECIATE! Porcelain Tiles on Floor and Walls in Main Bathroom.  "Zen" Garden" is the relaxing view from Main Bathroom.  HOA Fees include 24-hour manned security gate, cable and internet, lawn care, shrub trimming, exterior house painting every 6 years, periodic roof cleaning.  The Monarch Country Club Community is a well maintained and desirable place to call home in Palm City. One time Contribution at Closing to Monarch Country Club HOA equal to 2 months fee of $588 = $1,176. Many Membership Options to onsite Monarch Country Club are available, including golf, tennis, social etc.  However, Membership is optional.
#B26075868

Palm City

2376 SW Longwood Drive

4 Beds

2 Baths

3,598 Sq.Ft.

$995,000

MLS#: B26075868

Tranquillity awaits in this 4-bedroom, 4.5-bath single-story residence in Stuart West, Palm City. Spanning 2,894 square feet of air conditioned living area, the home offers comfortable proportions across one level, with a 2-car garage including golf   cart door for side entry.. The canal access serves as one of the defining feature of this property, providing direct access to outdoor recreation and natural surroundings.  Well-appointed with 4 full bathrooms and an extra powder room, this residence delivers practical layout and functionality for ownership. Situated within the established Stuart West community, this is a solid purchase for those seeking privacy.  The property has benefited from a substantial series of documented improvements to several major systems and components,  totalling $91,257.  See list of improvements under the documents page.  A rare mix of privacy, charm and functionality in one of Martin County's premier acreage communities.  This is a great opportunity for buyers seeking a multigenerational home or space for live-in care.  The original owner takes a lot of pride in ownership; however, this home may require some renovation and updating.  The main residence consists of a large primary suite, a huge walk-in closet (with dressing area) and fabulous primary bathroom. The eat-in kitchen, laundry room, powder room, dining area and living room are all within the main residence.  An additional residence consists of 2 en suite bedrooms, with customized closets and full bathrooms.  There is also a 3rd bedroom that is currently being used as an office.  This area also has a full bathroom (with shower) and convertible closet.  The property is being sold in as-is condition, and buyers are welcome to conduct inspections.   Just minutes from Martin County Top Rated Schools, premier shopping, fine dining, and effortless access to both I-95 and Florida's turnpike.   Memberships in Cobblestone's Cape Club are available.....capeclubofpalmcity.  While Stuart West and Cobblestone are separate communities governed by separate associations, they are sister communities and share the common amenity of a guard gate.   The 1000 acres of  Stuart West is divided into 249 properties of 2 to 10+ acres each.   With 300 acres of preserve and over 11 miles of waterways, Stuart West is home to an abundance of Florida wildlife.   Cobblestone, home to the Cape Club Golf course, contains 238 one half acre lots with expansive golf course and waterway views.     Boarded on the north by the C-23 canal, on the west by I-95, and the East by Newfield Farm, making these communities uniquely private.
#B26073029

Palm City

3151 SW BUENA VISTA Drive

4 Beds

4 Baths

2,894 Sq.Ft.

$989,000

MLS#: B26073029

Welcome to 4381 SW Gossamer Circle—where space, privacy, and the South Florida lifestyle come together in the sought-after gated community of Copperleaf.  Offering approximately 3,486 square feet of living space, this impressive 5-bedroom, 4-bath pool home delivers the flexibility today's buyers are looking for. The versatile floor plan offers multiple living areas, a loft, and spaces that can easily accommodate a home office, game room, guest suite, or even a potential 6th bedroom.  Step outside and discover your own private Florida retreat. The screened outdoor living area overlooks a peaceful preserve and features a heated pool and spa with sun shelf, fire pit, mature landscaping, and automatic screens—creating the perfect setting for morning coffee, weekend gatherings, or relaxing even
#B26074292

Palm City

4381 SW Gossamer Circle

5 Beds

4 Baths

3,452 Sq.Ft.

$999,000

MLS#: B26074292

Price reduced
Custom-built in 2018, this Palm City estate offers exceptional privacy, refined indoor-outdoor living, and thoughtful upgrades in one of the area's most desirable communities. Features include impact glass throughout, chef-inspired kitchen with dual islands and premium appliances, heated saltwater pool and spa, screened patio, fire pit gathering area, expanded paver driveway, Tesla EV charger, and upgraded well and irrigation systems. The cleared homesite offers generous usable space for everyday living, entertaining, and recreation, while preserved natural surroundings provide a serene wooded backdrop, remarkable privacy, and peaceful views rarely found in South Florida. Luxury, function, and tranquility come together in this exceptional property.
#B26019091

Palm City

5023 SW Martin Commons Way

4 Beds

3 Baths

2,935 Sq.Ft.

$1,050,000

MLS#: B26019091

Welcome to this beautifully renovated, light-filled 4-bedroom, 3-full-bath CBS pool home, ideally situated on a premium golf course lot within a desirable gated community. Featuring an optimal split-bedroom floor plan, spacious 3-car garage, and private screened-in pool deck overlooking serene golf course views, this move-in-ready residence effortlessly combines sophisticated style, quality craftsmanship, energy efficiency, and modern luxury. Major recent upgrades include a new roof, full hurricane-impact windows and doors, solar power system with battery storage backup, and a whole-home reverse osmosis water filtration system (see the Documents section for the complete upgrade list). Perfectly located near A-rated schools, upscale dining, shopping, and major highways (I-95 and Turnpike).
#B26072537

Palm City

2703 SW GLENMOOR Way

4 Beds

3 Baths

2,615 Sq.Ft.

$915,000

MLS#: B26072537

Experience the best of relaxed Florida living in this beautiful, spacious 5-bedroom, 3.5-bath two-story POOL home set on a oversized 1.21 acre lot along the C-23 Canal in the prestigious 24-hour manned gated community of Evergreen. The expansive property and soaring ceilings create an inviting sense of space. The thoughtfully designed floor plan features granite countertops and a center island in the kitchen. The primary suite and fifth bedroom, ideal for a home office or guest room, are conveniently located on the main level. Upstairs, you'll find three additional bedrooms, two baths, and an oversized loft/living area. Outside, the massive yard contains a refreshing pool and lush landscaping. "A" rated Palm City school zone, close to I-95 & Turnpike, beaches, dining & downtown Stuart.
#B26064568

Palm City

5513 SW Windward Way

5 Beds

3 Baths

3,674 Sq.Ft.

$1,129,000

MLS#: B26064568

Exceptional home in the prestigious golf and boating community of Piper's Landing Yacht & Country Club. This beautifully updated 3-bedroom, 3.5-bath residence features a 2-car garage, private heated pool, and tranquil views overlooking the second fairway. The spacious, open floor plan is designed for both comfortable living and effortless entertaining, with a custom kitchen featuring a large island and views of the pool. Formal living and dining rooms complement a cozy family room and adjacent den/office, creating versatile spaces throughout the home. The split-bedroom floor plan provides exceptional privacy. The generous primary suite features three closets, dual vanities, a Roman soaking tub, and a large walk-in shower. Two additional bedrooms each offer their own private bathrooms,..... making the home ideal for family and guests. Beyond the main 2-car garage, additional garage accommodates for two golf carts. Piper's Landing offers an extraordinary private-club lifestyle, with championship golf, tennis, pickleball, a private marina, fishing, distinctive dining venues, and a vibrant calendar of social and recreational activities. An exceptional opportunity to enjoy the privacy, beauty, and celebrated lifestyle of one of Palm City's most distinguished communities. For the discerning buyer seeking quality, amenities, and value, this home is truly a standout opportunity.
#B26068635

Palm City

4084 SW GLENEAGLE Circle

3 Beds

3 Baths

3,440 Sq.Ft.

$999,888

MLS#: B26068635

 - property

Send a message

Message successfully sent.

Your message

What is 3 + 4 ?

Reason for contacting?

I agree to receive email communication and understand I can unsubscribe at any time.

I agree to be contacted by Options 1 Realty via call, email, and text for real estate services. To opt out, you can reply 'stop' at any time or reply 'help' for assistance. You can also click the unsubscribe link in the emails. Message and data rates may apply. Message frequency may vary. Privacy Policy

Sign Out

Virtual Assistant

Would you like to take the next step with this property? We can help you schedule a showing or virtual tour, or send you more details.

Yes, I would like more information.

Thank You for Your Reply, One of Our Agents will contact you as soon as possible

No, maybe later.

Thank you, you can always contact me via email, phone number or through the contact form.

Realhub AI

Lucy - Your AI-Powered Realtor

Update Your Temporary Password

Personalize your search

Enter your email and we'll notify you immediately when new listings match what you're looking for.

or enter email address

Already have an account ? Login here

Continue your home search

I agree to receive communications and understand I can unsubscribe at any time.

I agree to be contacted by Options 1 Realty via call, email, and text for real estate services. To opt out, you can reply 'stop' at any time or reply 'help' for assistance. You can also click the unsubscribe link in the emails. Message and data rates may apply. Message frequency may vary. Privacy Policy

Already have an account ? Login here

We use cookies

We use cookies primarily for analytics to enhance your experience. By accepting, you agree to our use of these cookies. You can manage your preferences or learn more about our cookies policy.