Features & Amenities

Interior

  • Other Interior Features

    Entrance Foyer, Kitchen Island, Pantry, Walk-In Closet(s)

  • Total Bedrooms

    4

  • Bathrooms

    3

  • 1/2 Bathrooms

    1

  • Cooling YN

    YES

  • Cooling

    Central Air

  • Fireplace YN

    NO

  • Heating YN

    YES

  • Heating

    Central

  • Main Level Bedrooms

    1

  • Pet friendly

    Breed Restrictions, Yes

Exterior

  • Garage

    Yes

  • Garage spaces

    2

  • Construction Materials

    Block

  • Parking

    Attached, Garage

  • Patio and Porch Features

    Covered, Patio

  • Pool

    Yes

  • Pool Features

    Association

  • Waterfront YN

    NO

  • View

    Lake

Area & Lot

  • Lot Size(acres)

    0.15

  • Property Type

    Residential

  • Property Sub Type

    Single Family Residence

  • Architectural Style

    Ranch

Price

  • Sales Price

    $579,490

  • Tax Amount

    $5,059.51

  • Sq. Footage

    2,676

  • Price/SqFt

    $216

HOA

  • Association

    YES

  • Association Fee

    $240.39

  • Association Fee Frequency

    Monthly

  • Association Fee Includes

    N/A

School District

  • Elementary School

    N/A

  • Middle School

    N/A

  • High School

    N/A

Property Features

  • Stories

    2

  • New Construction

    YES

  • Association Amenities

    Pool, Clubhouse, Dog Park, Fitness Center

  • Senior Community YN

    NO

  • Sewer

    Public Sewer

  • Water Source

    Public

Schedule a Showing

Showing scheduled successfully.

<
>
IN PERSON
VIA CHAT

What is 3 + 4 ?


Change time

Mortgage calculator

Estimate your monthly mortgage payment, including the principal and interest, property taxes, and HOA. Adjust the values to generate a more accurate rate.

Your payment

Principal and Interest:

$

Property taxes:

$

HOA fees:

$

Total loan payment:

$

Total interest amount:

$

Location

County

St Lucie

Elementary School

Middle School

High School

Listing Courtesy of J. Richelle R Smart , Lennar Realty

RealHub Information is provided exclusively for consumers' personal, non-commercial use, and it may not be used for any purpose other than to identify prospective properties consumers may be interested in purchasing. All information deemed reliable but not guaranteed and should be independently verified. All properties are subject to prior sale, change or withdrawal. RealHub website owner shall not be responsible for any typographical errors, misinformation, misprints and shall be held totally harmless.

Agent Hals Blanc

FOUNDER

Hals Blanc

Call Hals today to schedule a private showing.


* Listings on this website come from the FMLS IDX Compilation and may be held by brokerage firms other than the owner of this website. The listing brokerage is identified in any listing details. Information is deemed reliable but is not guaranteed. If you believe any FMLS listing contains material that infringes your copyrighted work please click here to review our DMCA policy and learn how to submit a takedown request.© 2024 FMLS.
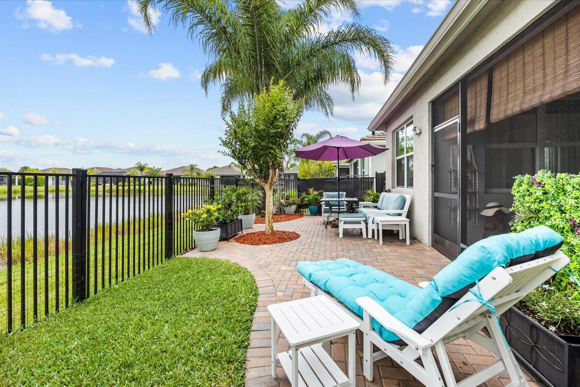
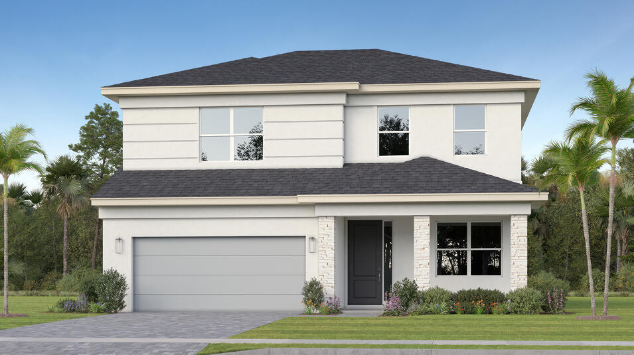
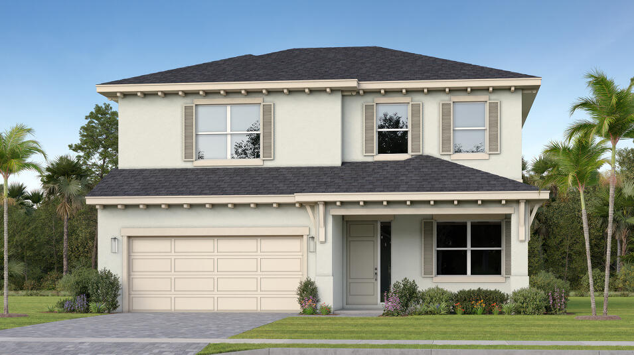
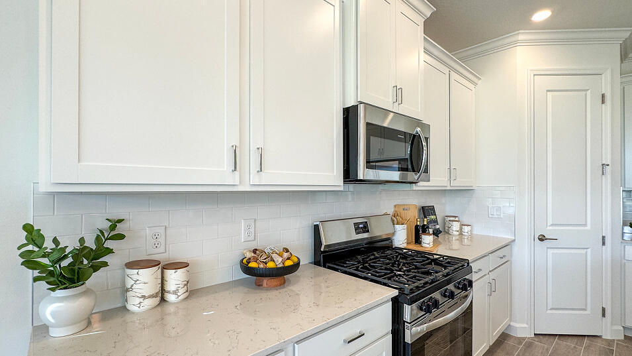
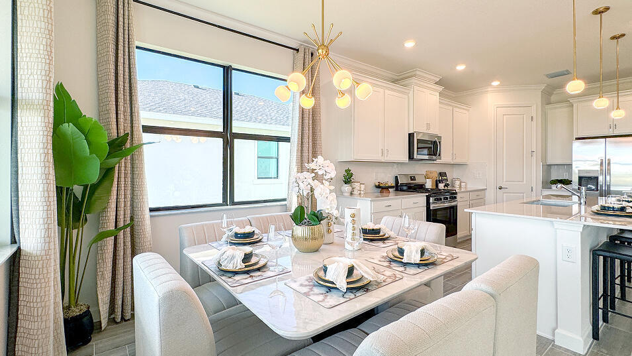
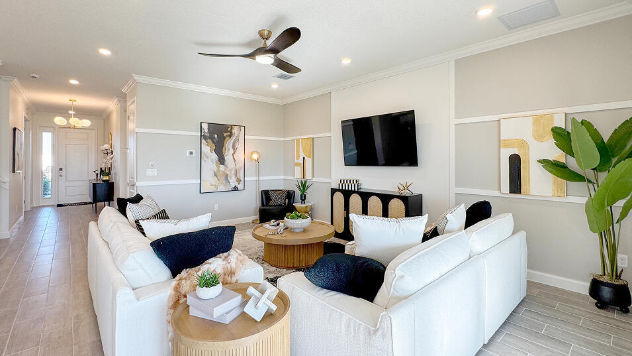
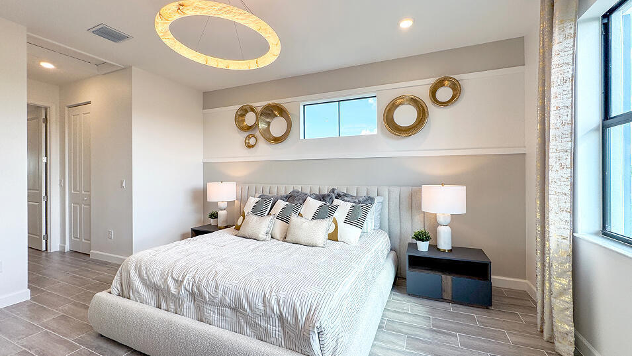
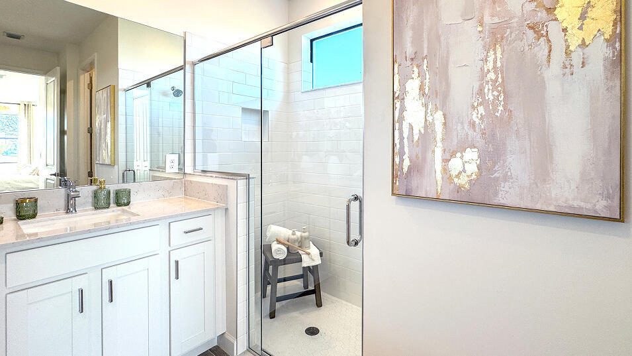
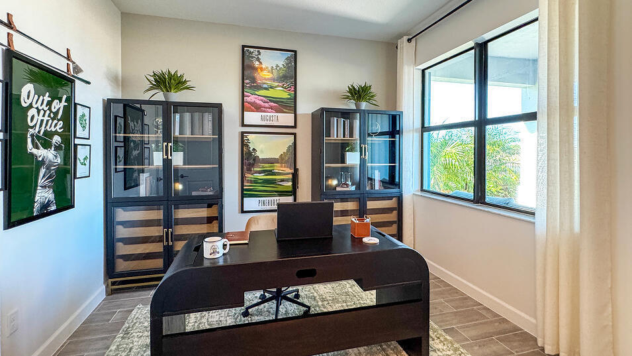
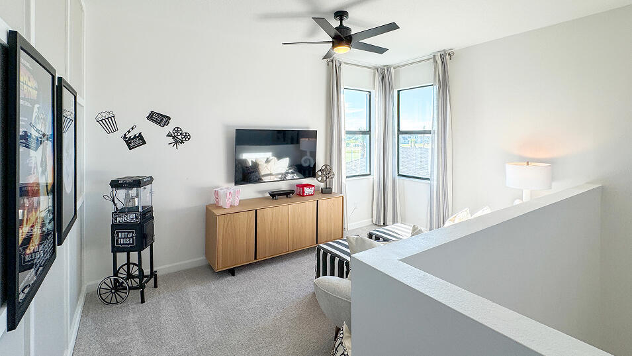
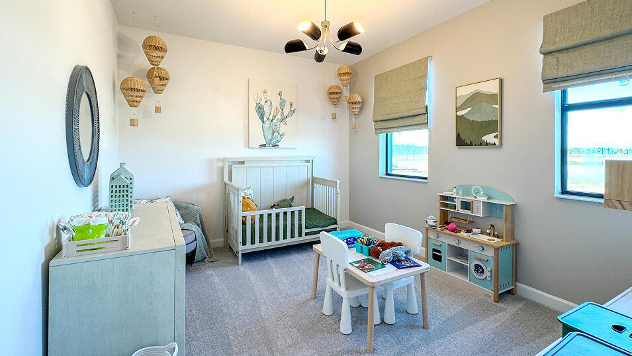
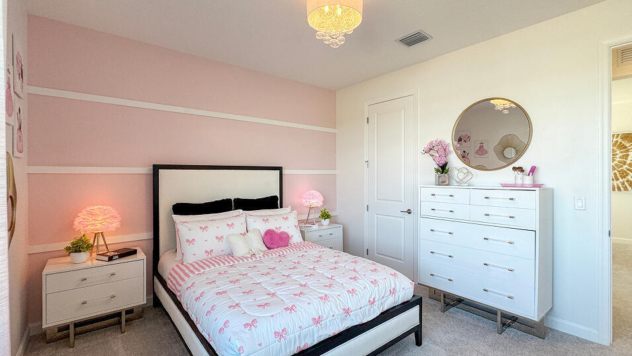
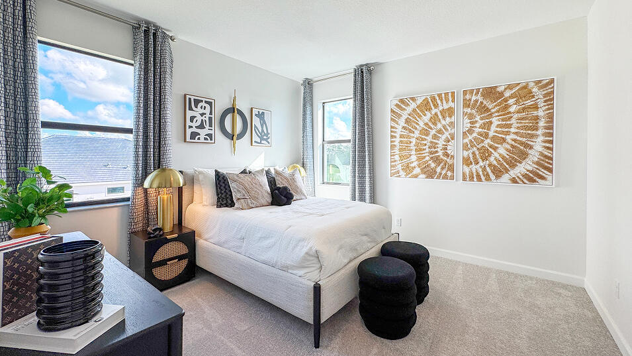
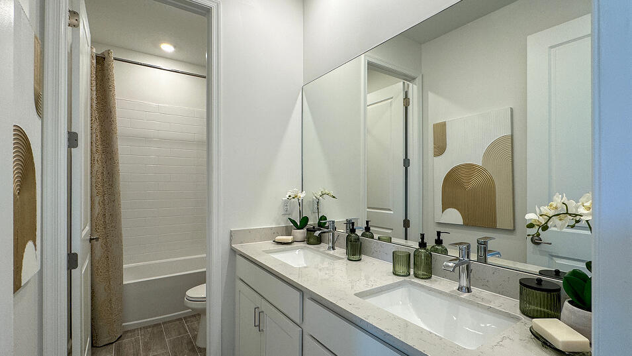
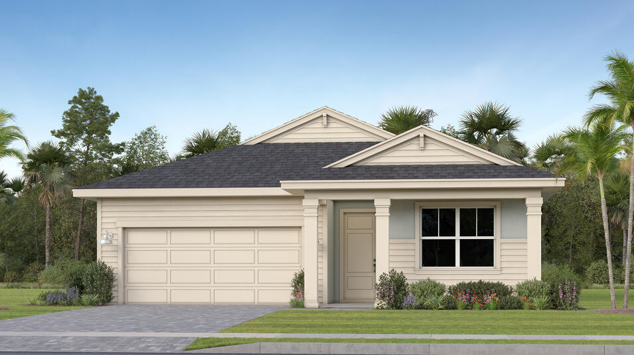
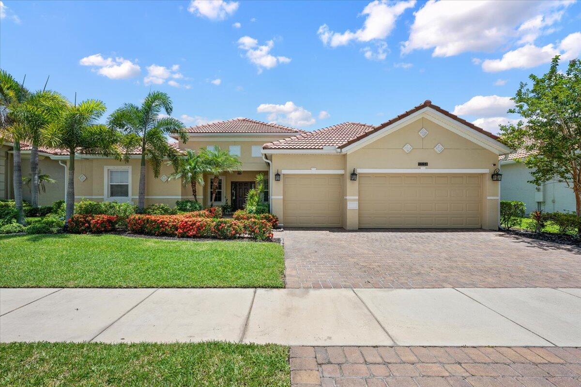
This new two-story home showcases a gracious open design among the first-floor kitchen, Great Room and dining room, which has direct access to the large covered lanai. On the same level is a private study and the tranquil owner's suite with an attached bathroom. Upstairs caters to all three secondary bedrooms and a loft .  Prices, dimensions and features may vary and are subject to change. Photos are for illustrative purposes only.

10564 NW WILGROVE Lane

Message successfully sent.

What would you like to know?

What is 3 + 4 ?

I agree to receive email communication and understand I can unsubscribe at any time.

I agree to be contacted by Options 1 Realty via call, email, and text for real estate services. To opt out, you can reply 'stop' at any time or reply 'help' for assistance. You can also click the unsubscribe link in the emails. Message and data rates may apply. Message frequency may vary. Privacy Policy

Related Properties

New on site 1 day ago
Stunning lakefront 2/2 + den Osprey model in Valencia Cay at Riverland with $100K+ in custom upgrades! Enjoy breathtaking water views & designer finishes throughout. Refreshed kitchen boasts new SS appliances, quartz counters & custom backsplash. Living area features a custom fireplace with built-in bookcases. Renovated primary suite offers a spa-inspired bath & peaceful lake views. Highlights include designer lighting, custom accent walls, fresh paint & a rare permanently installed attic ladder for extra storage. Relax on the extended screened lanai overlooking picturesque water. Resort-style 55+ amenities include pools, fitness center, pickleball/tennis, dining, arts center & active lifestyle. Skip the build time, move in today! Over $100,000 in upgrades Premium waterfront homesite All new stainless-steel kitchen appliances Renovated primary bathroom Custom built-in bookcases and electric fireplace Quartz countertops and designer backsplash Designer lighting, fixtures, and ceiling fans Custom accent walls and architectural trim Extended screened lanai Professionally landscaped backyard Installed attic ladder with additional storage access
#B26054588

Port St Lucie

12180 SW JASPER LAKE Way

2 Beds

2 Baths

1,508 Sq.Ft.

$479,900

MLS#: B26054588
New on site today
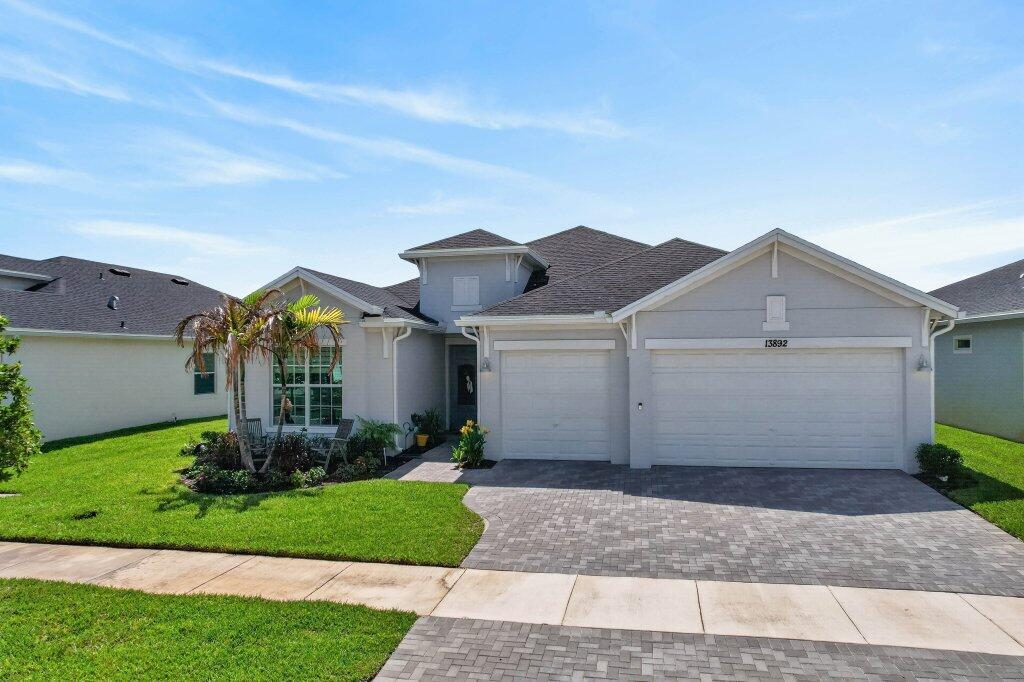
Discover the lakefront lifestyle you've been dreaming of in Veranda Preserve, one of Port St. Lucie's most sought-after gated 55+ communities. This beautifully 2024 Summerville floor plan welcomes you with soaring ceilings, crown molding, and breathtaking lake views from the moment you walk through the stunning double-glass entry door. Three bedrooms, three full baths, a versatile den & a 3-car garage offer space for everything you love. The chef's kitchen shines with quartz countertops & stainless appliances. Impact windows, covered patio & world-class amenities such as pool, pickleball, tennis & clubhouse complete the picture. All of this nestled in Port St. Lucie, Florida's fastest-growing city, minutes from pristine beaches, Cleveland Clinic, Tradition's dining & shopping. Come see it!
#B26054639

Port St Lucie

13892 SE RIVERSWAY Street

3 Beds

3 Baths

2,464 Sq.Ft.

$595,900

MLS#: B26054639
New on site 1 day ago
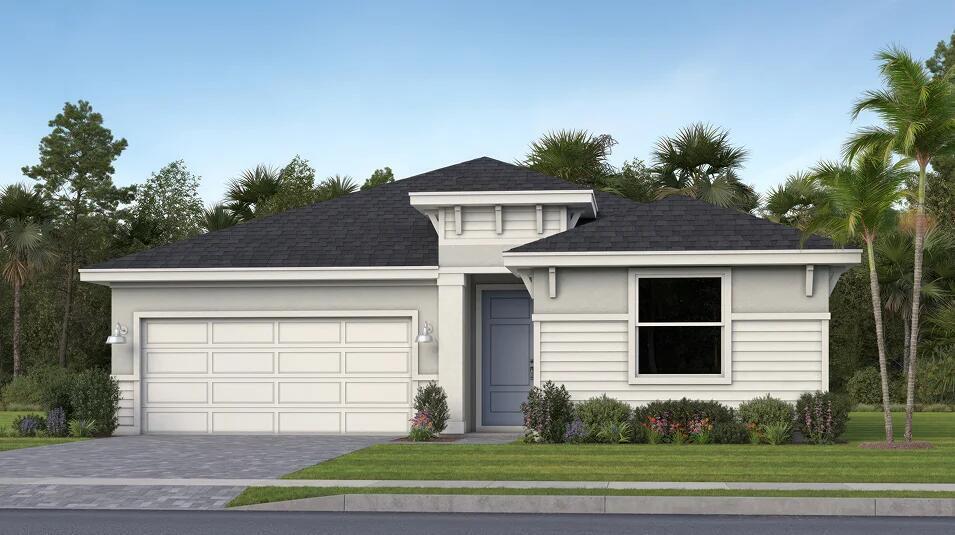
This charming single-story home offers an open-concept living space complete with a Great Room, dining room and kitchen that connect directly to a patio. The owner's suite is thoughtfully designed for maximum privacy, while down the hall are three bedrooms arranged near a convenient full-sized bathroom. A versatile two-car garage provides storage space.  Prices, dimensions and features may vary and are subject to change. Photos are for illustrative purposes only.
#B26054349

Port St Lucie

6669 NW HEIRLOOM Terrace

4 Beds

2 Baths

1,937 Sq.Ft.

$470,530

MLS#: B26054349
New on site 1 day ago
This new single-story home provides ease-of-living with ample room to grow. Down the foyer is a shared open-concept layout situated between the kitchen, dining room and Great Room, with glass-sliders leading out to the covered lanai. On the opposite side of the home are three secondary bedrooms and a privately situated owner's suite with an adjoining bathroom. A versatile two-car garage provides storage room.  Prices, dimensions and features may vary and are subject to change. Photos are for illustrative purposes only.
#B26054356

Port St Lucie

6891 NW KESTREL Lane

4 Beds

3 Baths

2,256 Sq.Ft.

$504,650

MLS#: B26054356
Price reduced
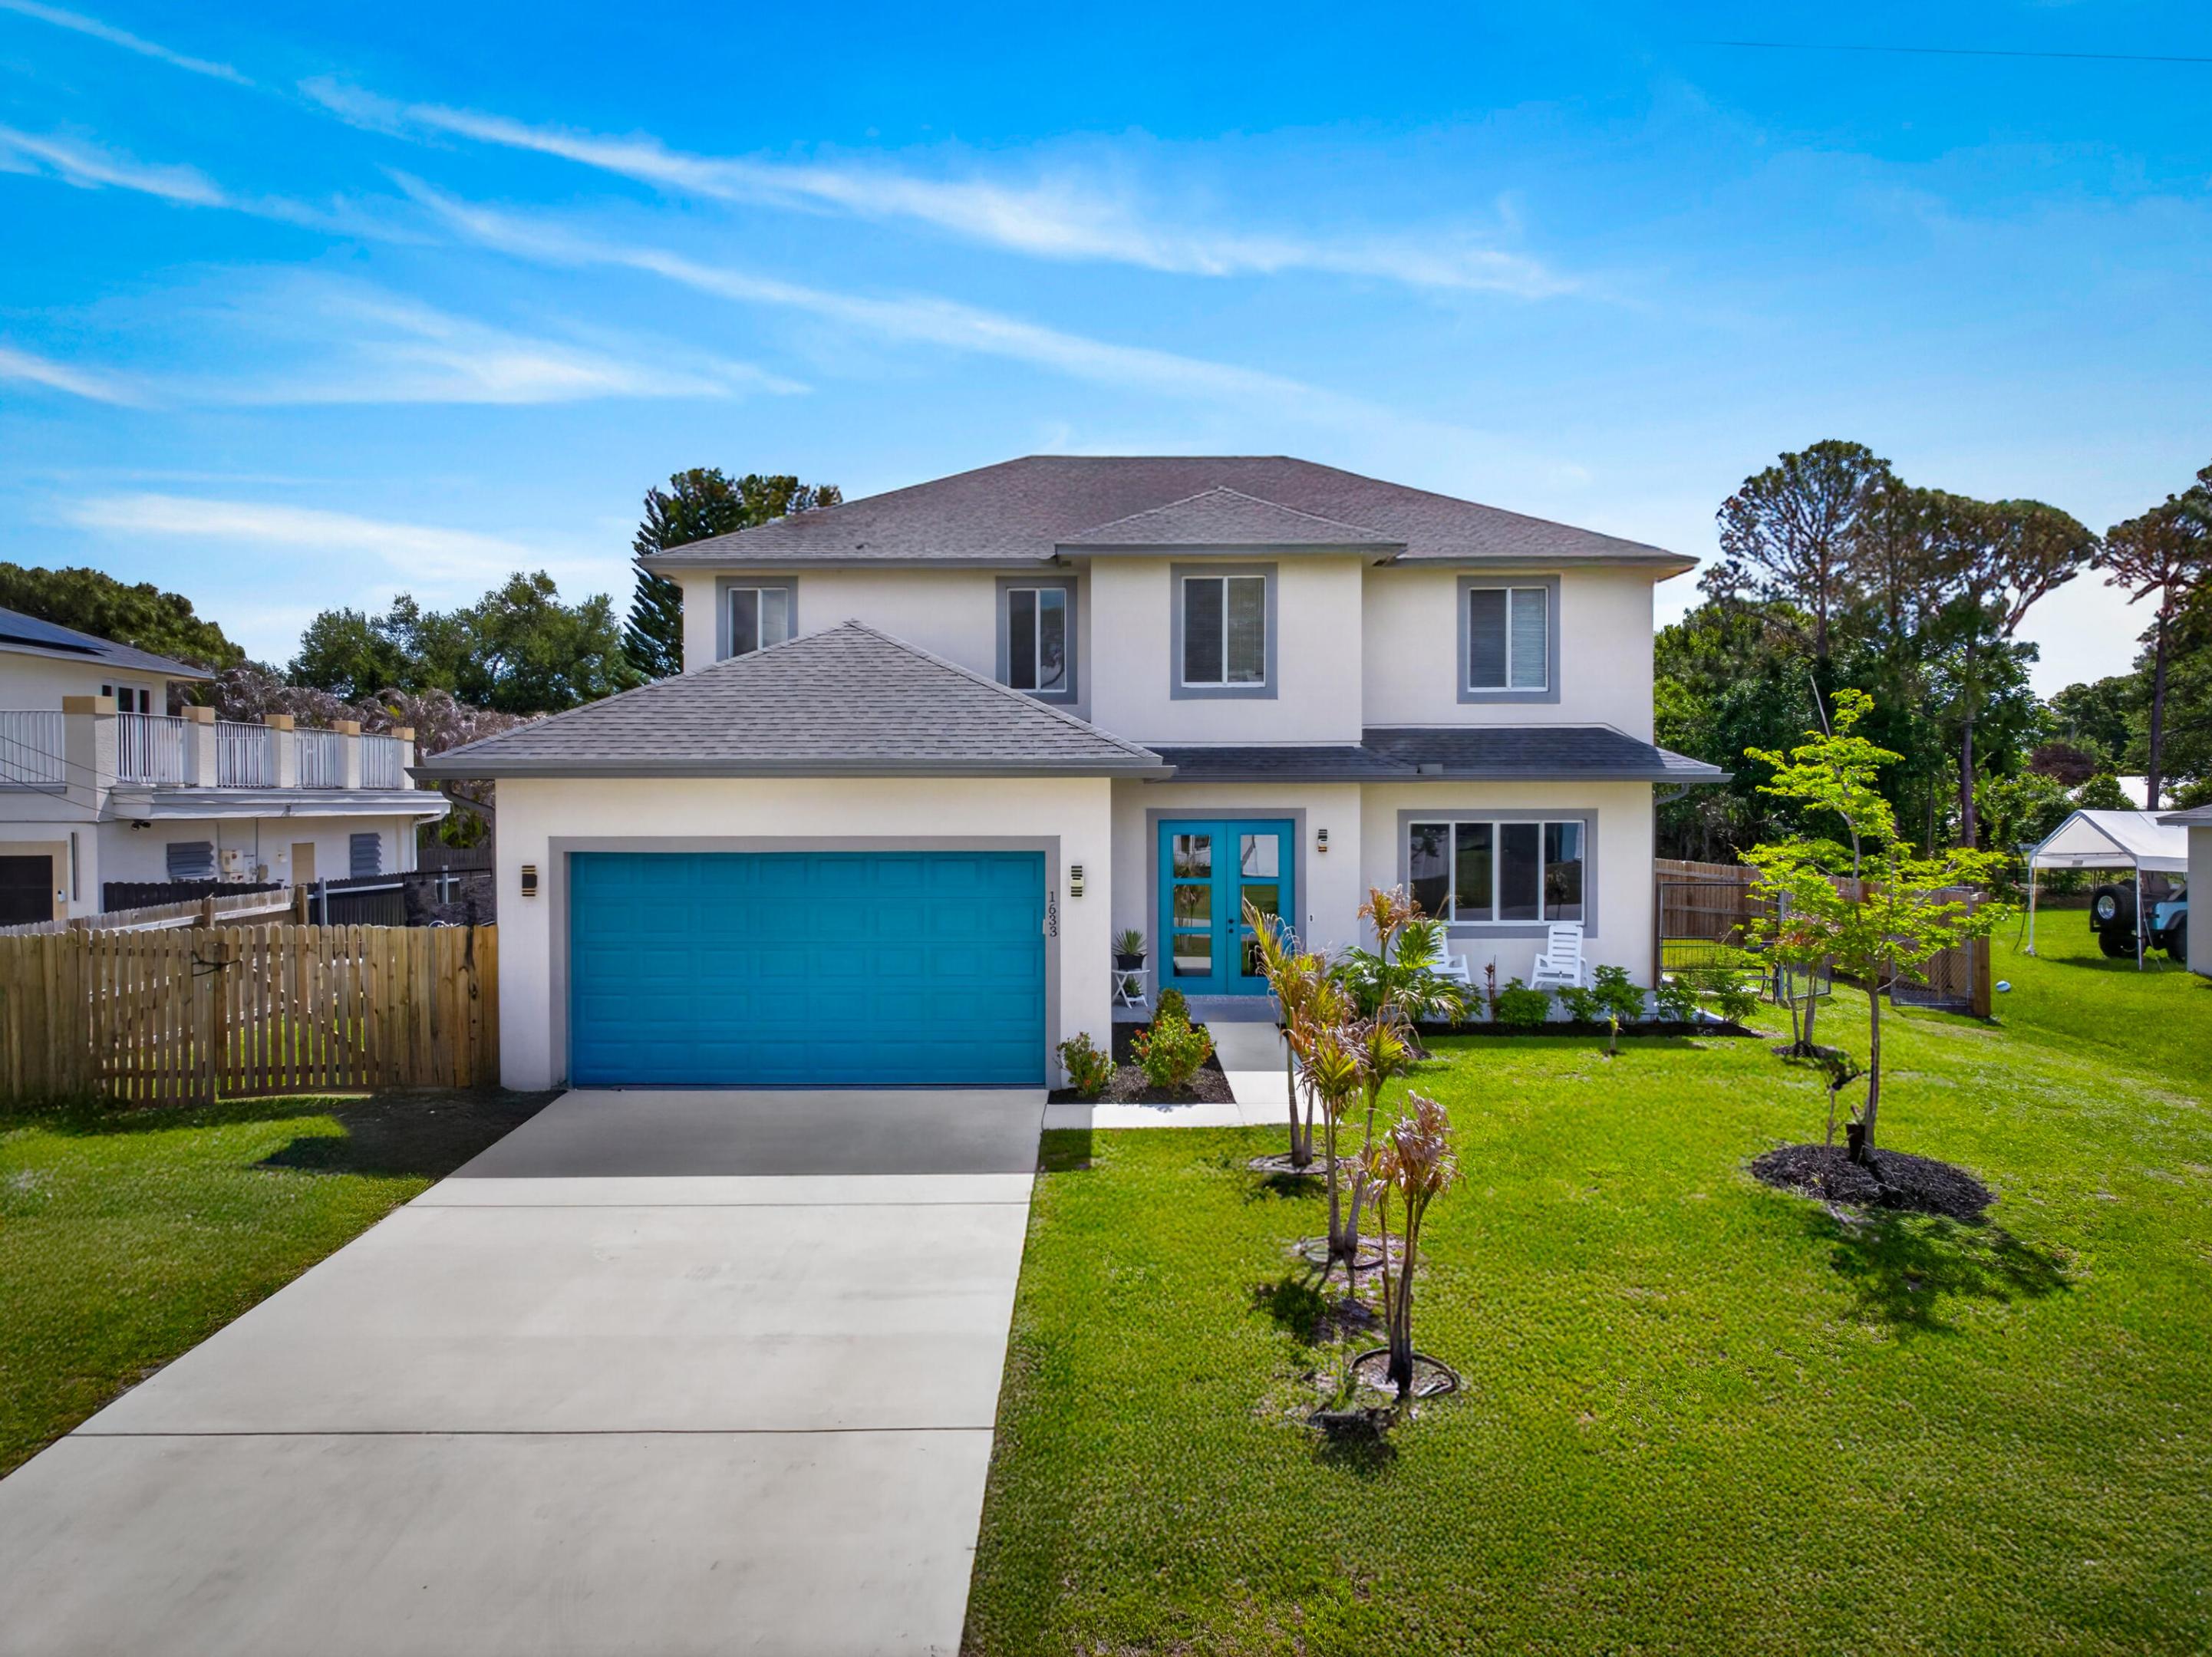
Welcome to this gorgeous 2024-built home in a no HOA neighborhood of Port St. Lucie. Designed for comfort and flexibility, it offers 5 bedrooms and 3.5 bathrooms, including a convenient full bedroom and bath downstairs—ideal for multi-generational living, in-laws, or long-term guests. The open-concept layout is filled with natural light and modern finishes, while the showstopping kitchen features quartz countertops, stylish two-toned cabinetry, and a waterfall island perfect for cooking and gathering. Full impact windows and doors provide peace of mind and energy efficiency, and the irrigation system keeps the landscaping lush with ease. Close to shopping, dining, schools, parks, and major roadways, this move-in ready home delivers new-construction appeal without the builder wait. Conveniently located near shopping, dining, schools, parks, and major roadways, this nearly new home lets you enjoy all the benefits of new construction without the builder wait. Don't miss this opportunity to own a beautifully upgraded home that blends style, comfort, and functionality.
#B26019560

Port St Lucie

1633 SW Davis Street

5 Beds

3 Baths

2,861 Sq.Ft.

$622,000

MLS#: B26019560

New on site 4 days ago
Welcome to these 5 bedrooms, 3-bathroom home, features New Metal ROOF, laminate floors and spacious bedrooms. Enjoy the large covered screened patio, perfect for gatherings. The extended driveway fits up to 7 cars. Located in a gated community close to I 95 and the tradition area for shopping and dinning. Don't miss out schedule a visit today
#B26053794

Port St Lucie

1982 SW JAMESPORT Drive SW

5 Beds

3 Baths

3,076 Sq.Ft.

$489,000

MLS#: B26053794
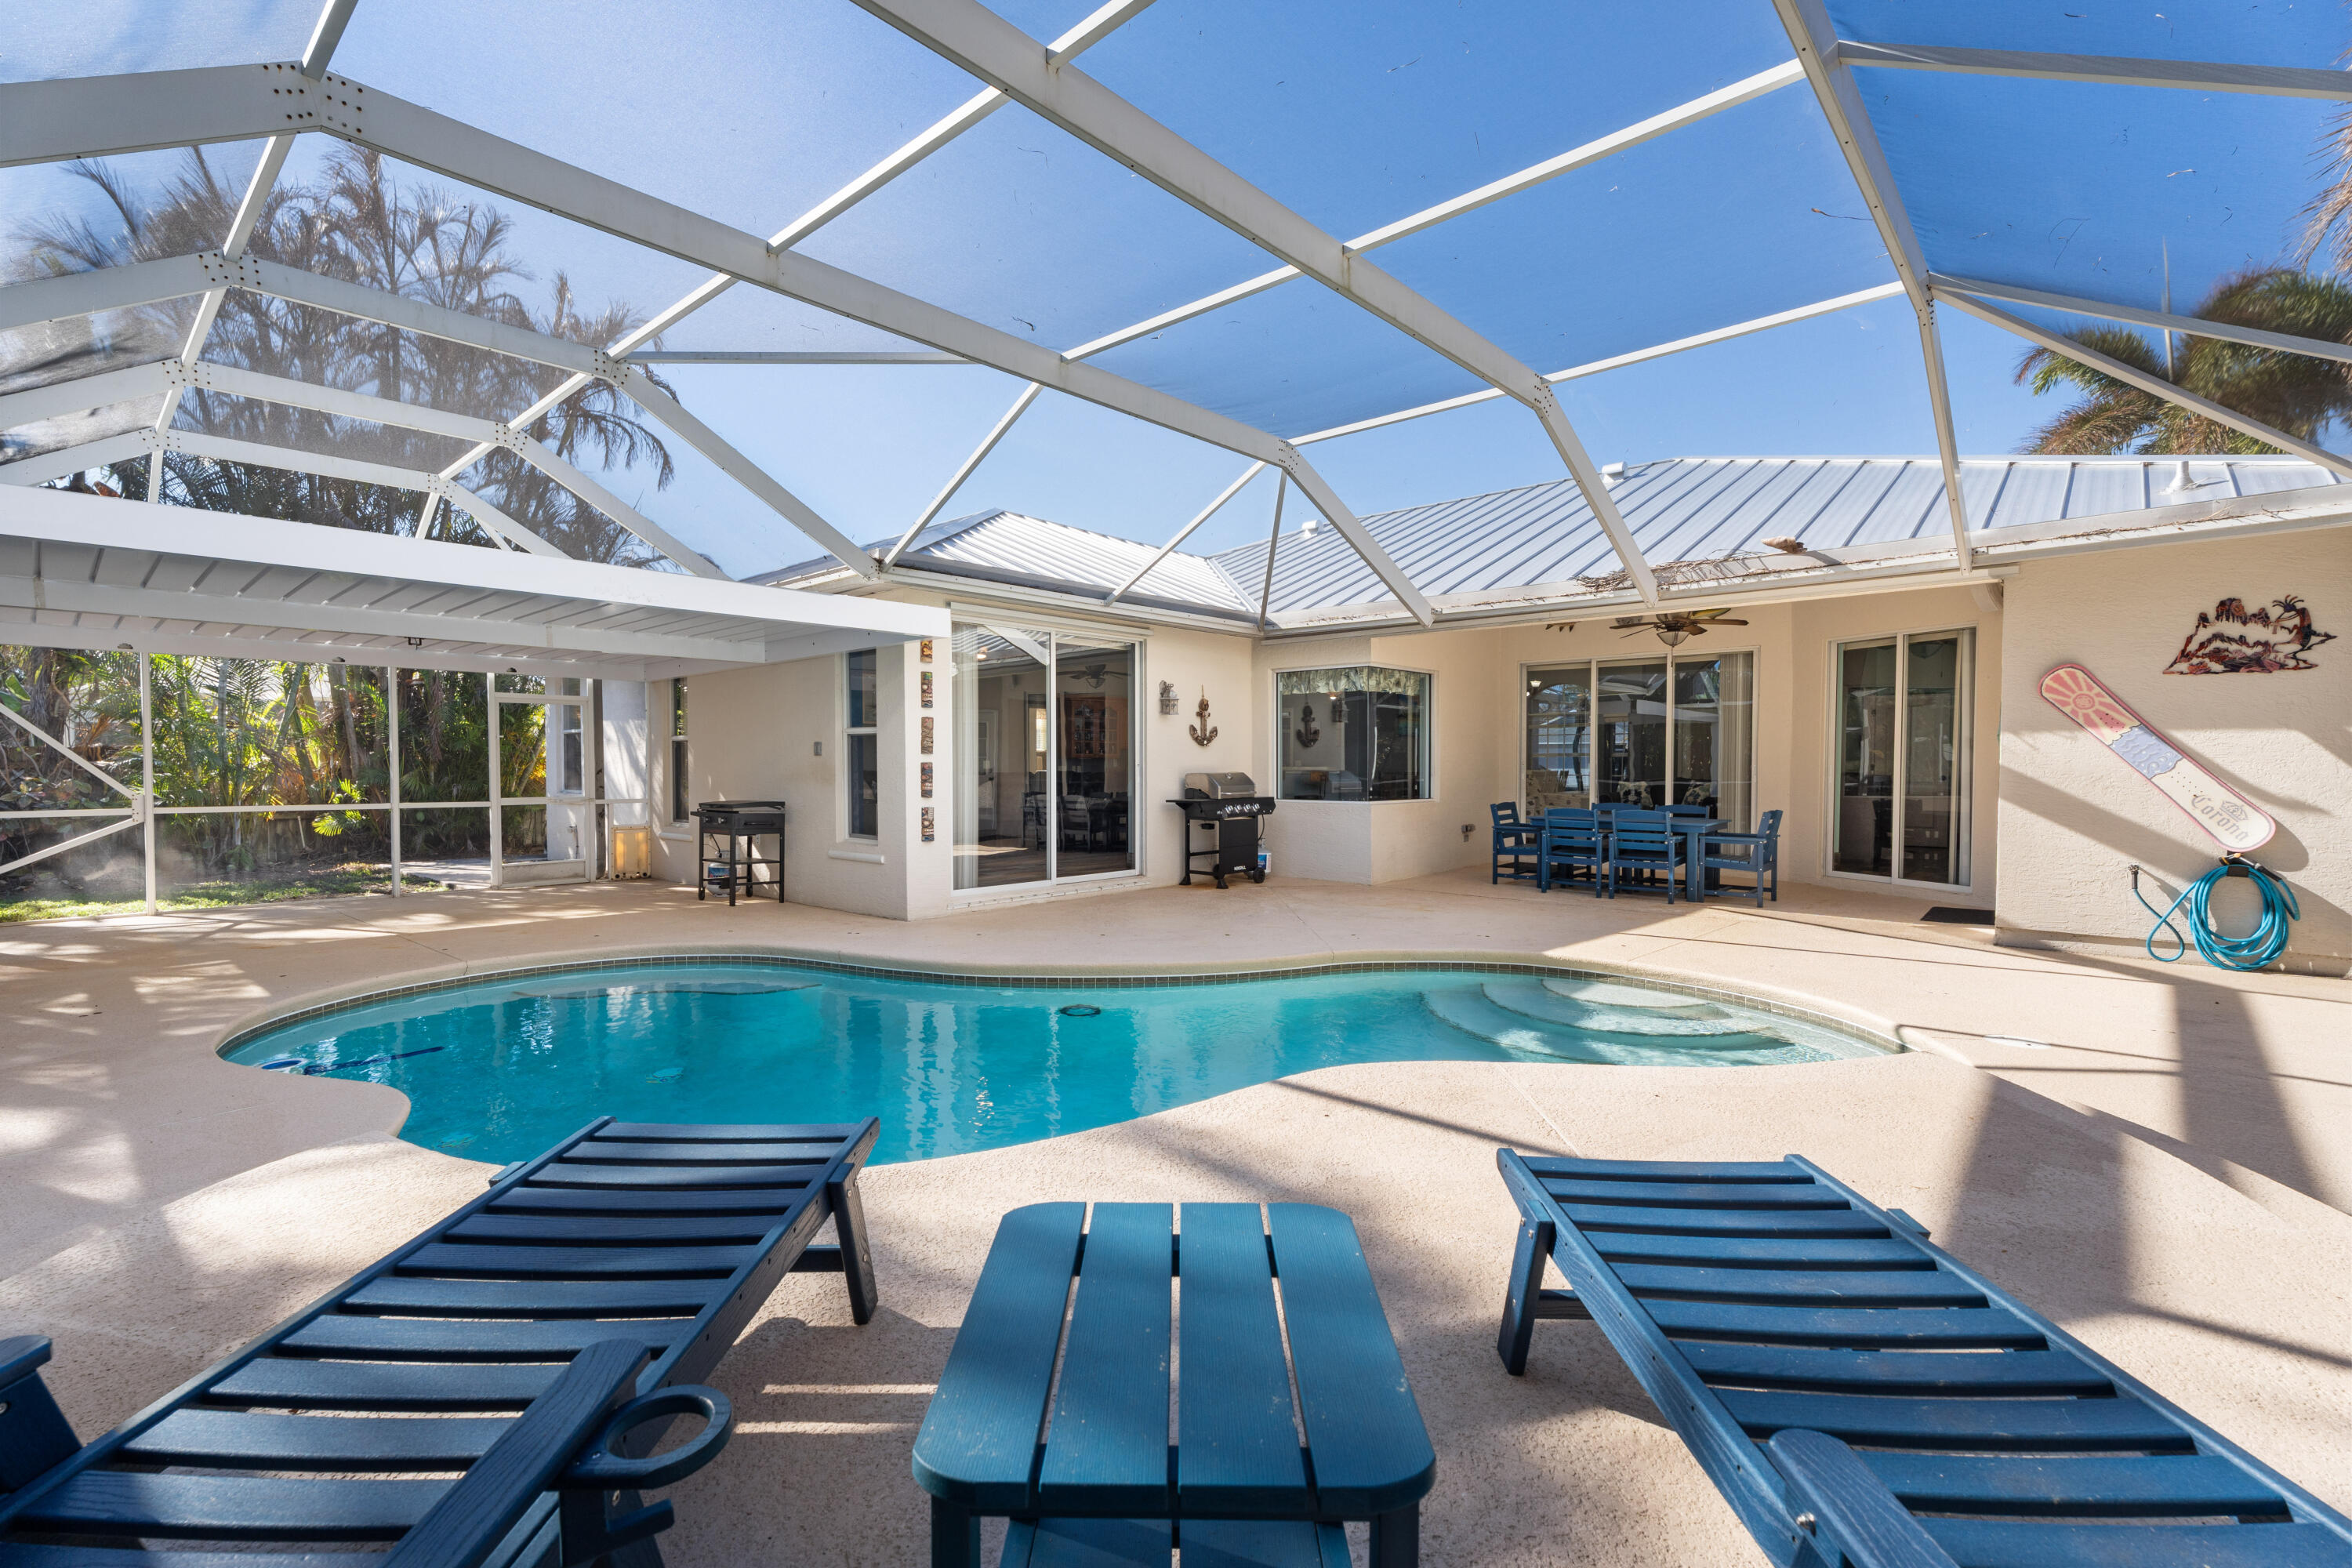
Beautifully maintained 3-bed, 2.1 bath home with 2 car garage offers big-ticket updates, generous open living spaces with high ceilings, and a backyard setting that feels like your own private retreat. Major improvements have already been taken care of, including a brand-new metal roof 2025, newer A/C, newer hot water heater, new pool pump & pool heater, whole home water filtration system, tile flooring throughout, fresh paint inside & SS appliances in the gourmet kitchen. This spacious 2,142 liv. sq. ft. layout features formal living and dining room, along with an oversized family room. Primary suite has an oversized bath with dual vanities, a separate shower, and a relaxing Roman tub. Split bedroom layout. Outside, the heated pool surrounded by a lush, mature landscape and a fully fenced yard and a 30/50 amp hook up for RV. The covered patio creates the perfect setting for quiet mornings, serene evenings, or hosting. Giving you ease of mind from day one, just move in and enjoy!
#R11167084

Port St Lucie

737 SW Dalton Circle

3 Beds

2 Baths

2,142 Sq.Ft.

$475,000

MLS#: R11167084
New on site 3 days ago
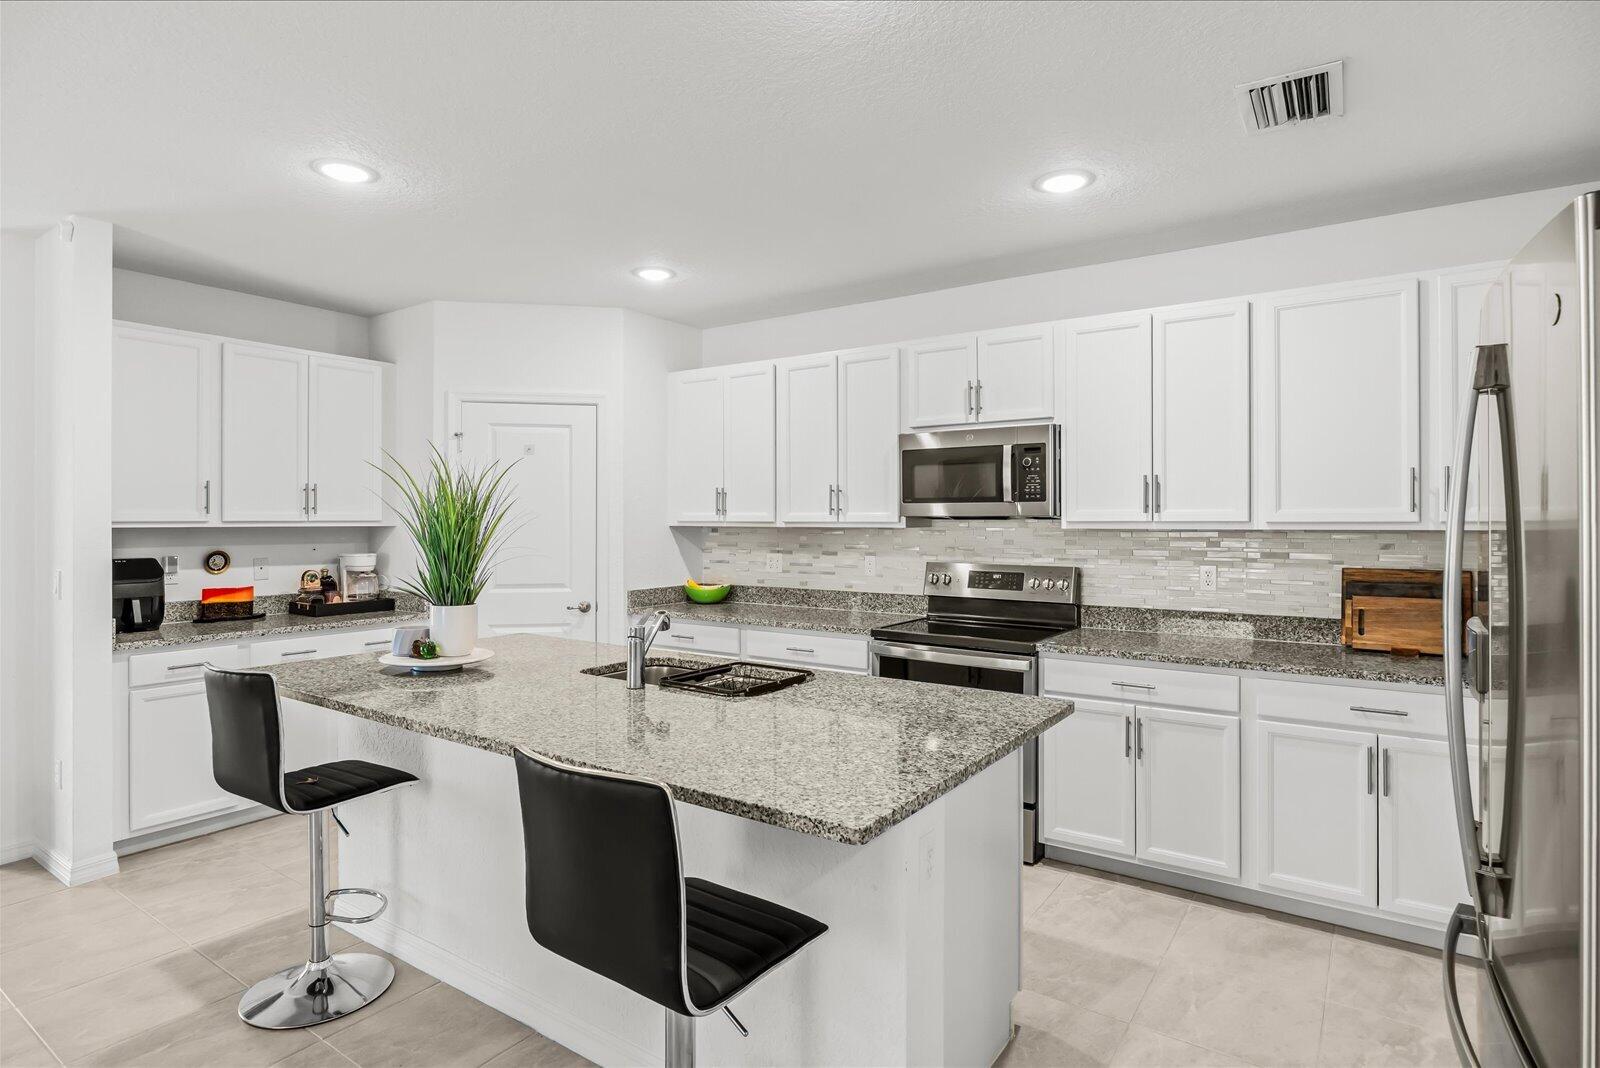
Immaculate Condition, Outstanding Value + an Amazing & Versatile Floor plan! Discover this 4 Bedroom, 3 Bathroom Concrete Block Home built in 2023 - Currently set up as a main residence with attached " PRIVATE GUEST QUARTERS / IN-LAW SUITE/ ADU ", complete with a kitchenette/ living area, Bedroom & Bathroom plus its own dedicated entrance! Easily a ** 5 BEDROOM ** Home or Wonderful Flex Space -Imagine the Possibilities. Gorgeous light & bright interior with Volume Ceilings, Neutral Paint tones & tile throughout. Beautiful Kitchen with white wood cabinetry, GE stainless steel appliances, tile backsplash, granite countertops + a Huge Granite Island. Relax & enjoy the outdoors from your Covered Porch (19'x 8'). Maximum Energy Efficiency, Optimized Insurability- ALL WITH NO HOA!  Quick & easy to the Turnpike plus close to Tradition, St. Lucie West, Historic Downtown
#B26053900

Port St Lucie

837 SW CALIFORNIA Boulevard

4 Beds

3 Baths

2,126 Sq.Ft.

$494,499

MLS#: B26053900
New on site 4 days ago
RARE FIND! Stunning single-story home with over 3,400 sq. ft. overlooking the lake. Featuring 4 spacious bedrooms, 3 full baths, office, and a 3-car garage, this home is designed for both comfortable everyday living and unforgettable entertaining. Nestled in a gated community with a community pool, you'll love the convenience of being just minutes from Tradition's vibrant shopping, dining, entertainment, and healthcare destinations. A rare combination of size, location, and lifestyle!
#B26053784

Port St Lucie

12158 SW AVENTINO Drive

4 Beds

3 Baths

3,448 Sq.Ft.

$649,500

MLS#: B26053784

 - property

Send a message

Message successfully sent.

Your message

What is 3 + 4 ?

Reason for contacting?

I agree to receive email communication and understand I can unsubscribe at any time.

I agree to be contacted by Options 1 Realty via call, email, and text for real estate services. To opt out, you can reply 'stop' at any time or reply 'help' for assistance. You can also click the unsubscribe link in the emails. Message and data rates may apply. Message frequency may vary. Privacy Policy

Sign Out

Virtual Assistant

Would you like to take the next step with this property? We can help you schedule a showing or virtual tour, or send you more details.

Yes, I would like more information.

Thank You for Your Reply, One of Our Agents will contact you as soon as possible

No, maybe later.

Thank you, you can always contact me via email, phone number or through the contact form.

Realhub AI

Lucy - Your AI-Powered Realtor

Update Your Temporary Password

Personalize your search

Enter your email and we'll notify you immediately when new listings match what you're looking for.

or enter email address

Already have an account ? Login here

Continue your home search

I agree to receive communications and understand I can unsubscribe at any time.

I agree to be contacted by Options 1 Realty via call, email, and text for real estate services. To opt out, you can reply 'stop' at any time or reply 'help' for assistance. You can also click the unsubscribe link in the emails. Message and data rates may apply. Message frequency may vary. Privacy Policy

Already have an account ? Login here

We use cookies

We use cookies primarily for analytics to enhance your experience. By accepting, you agree to our use of these cookies. You can manage your preferences or learn more about our cookies policy.