Features & Amenities

Interior

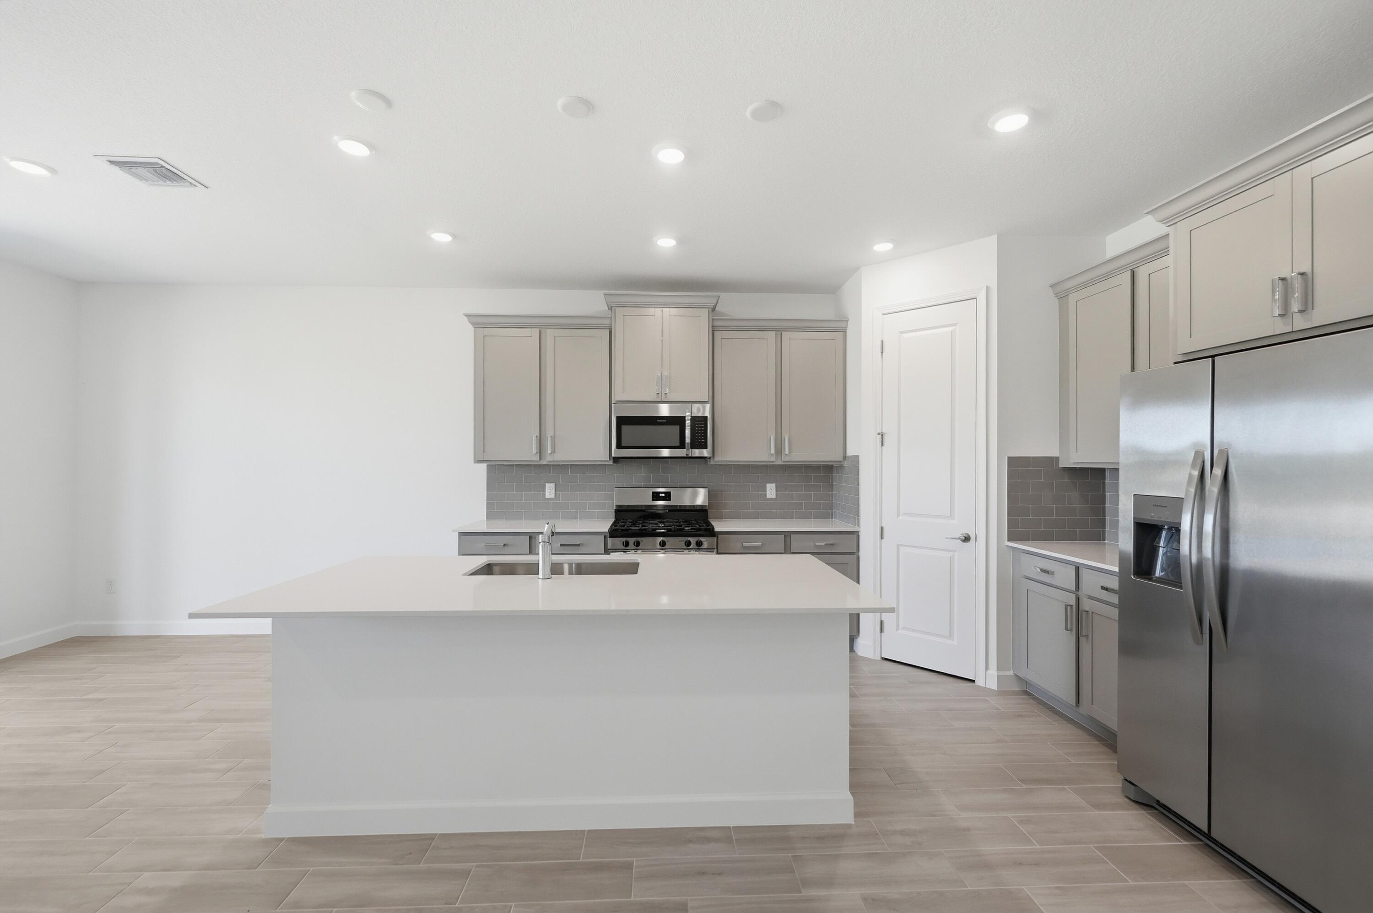
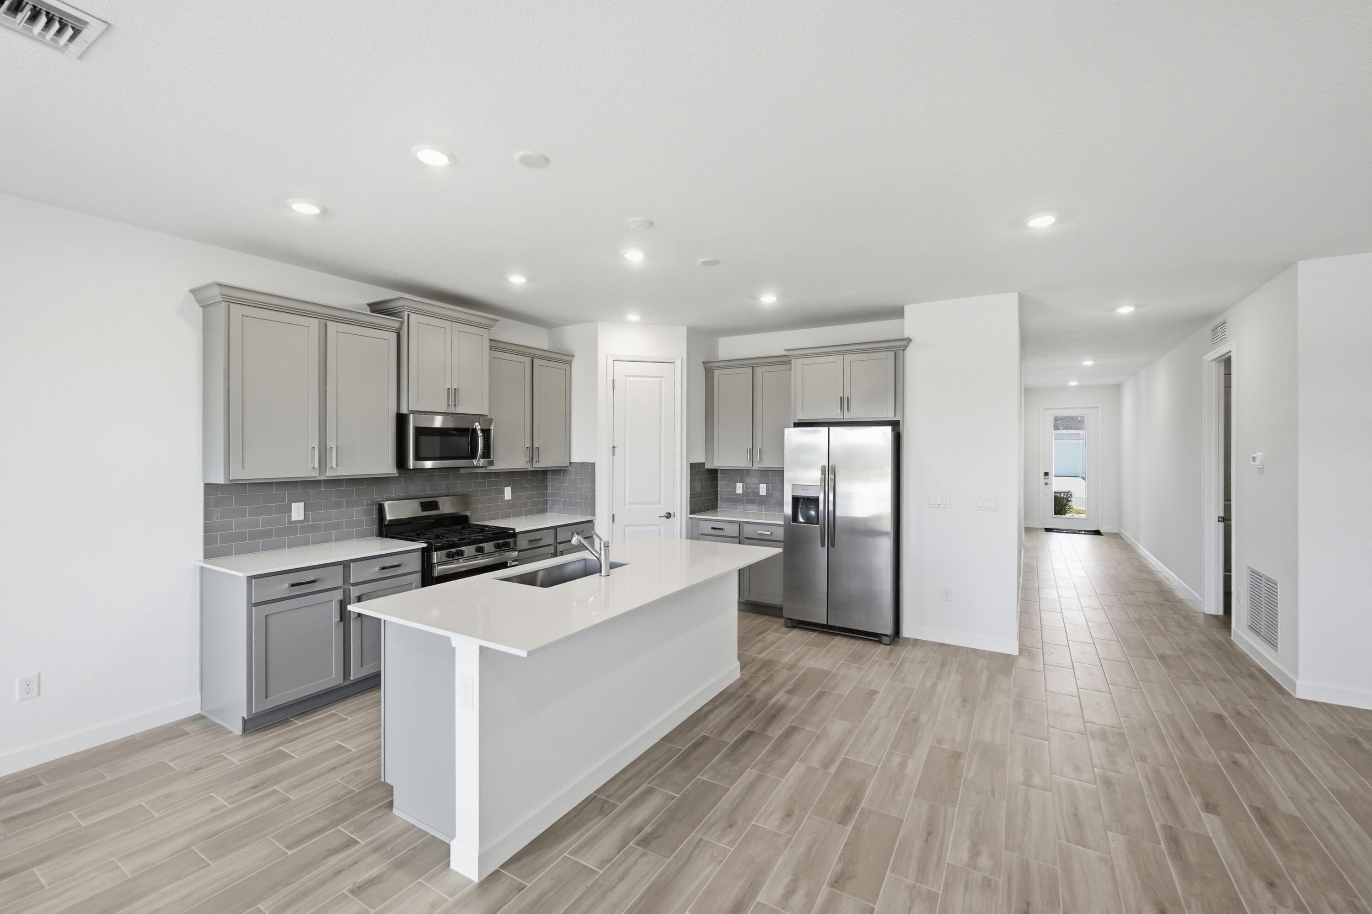
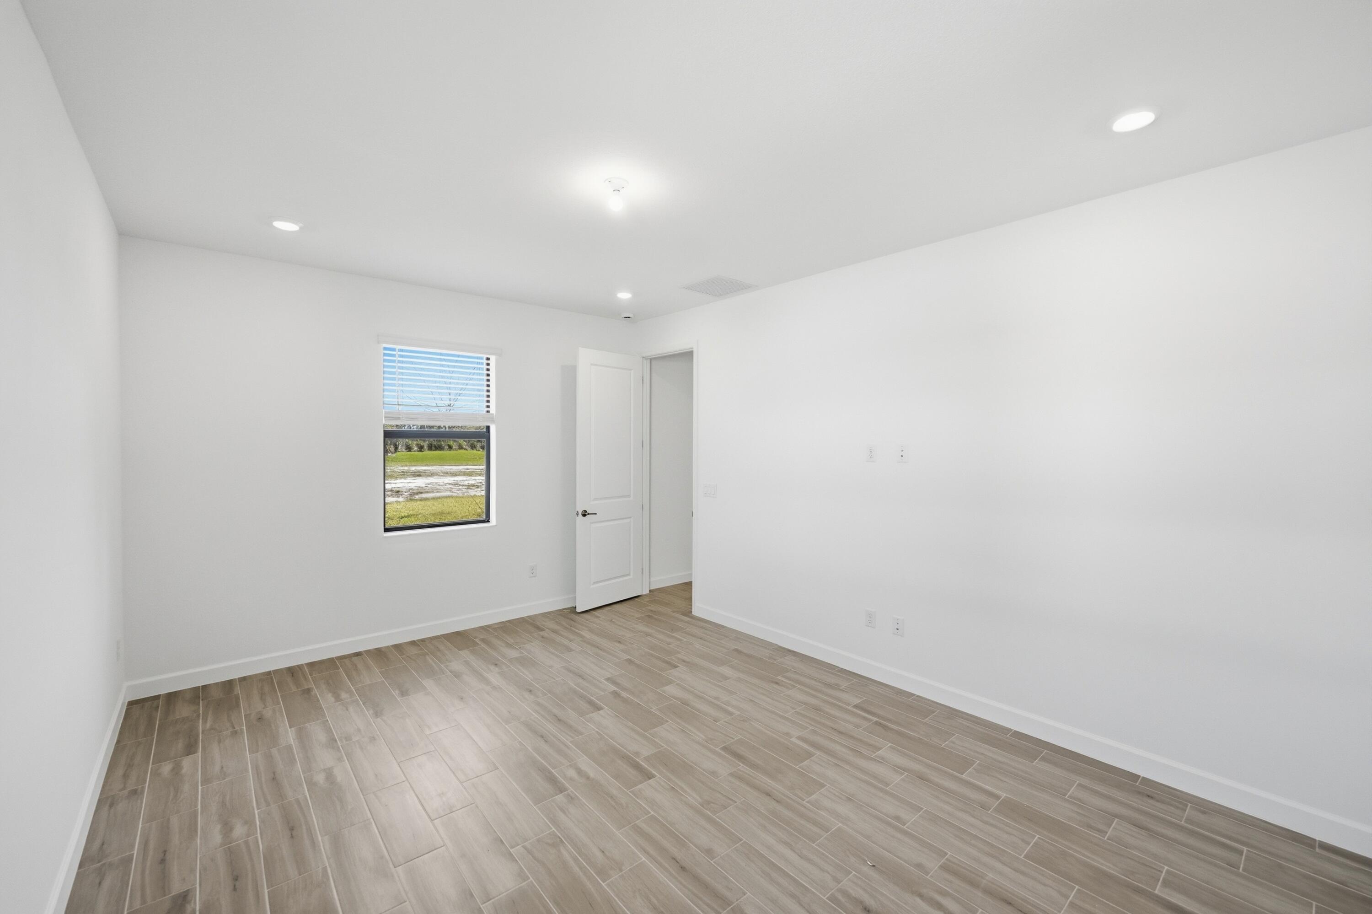
  • Other Interior Features

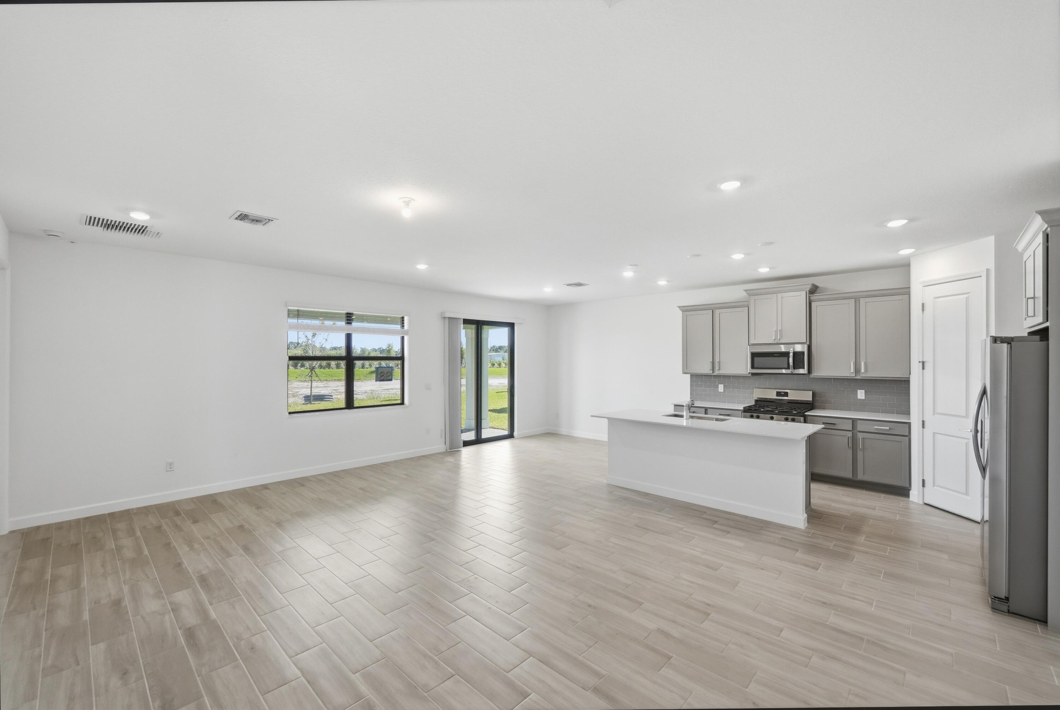
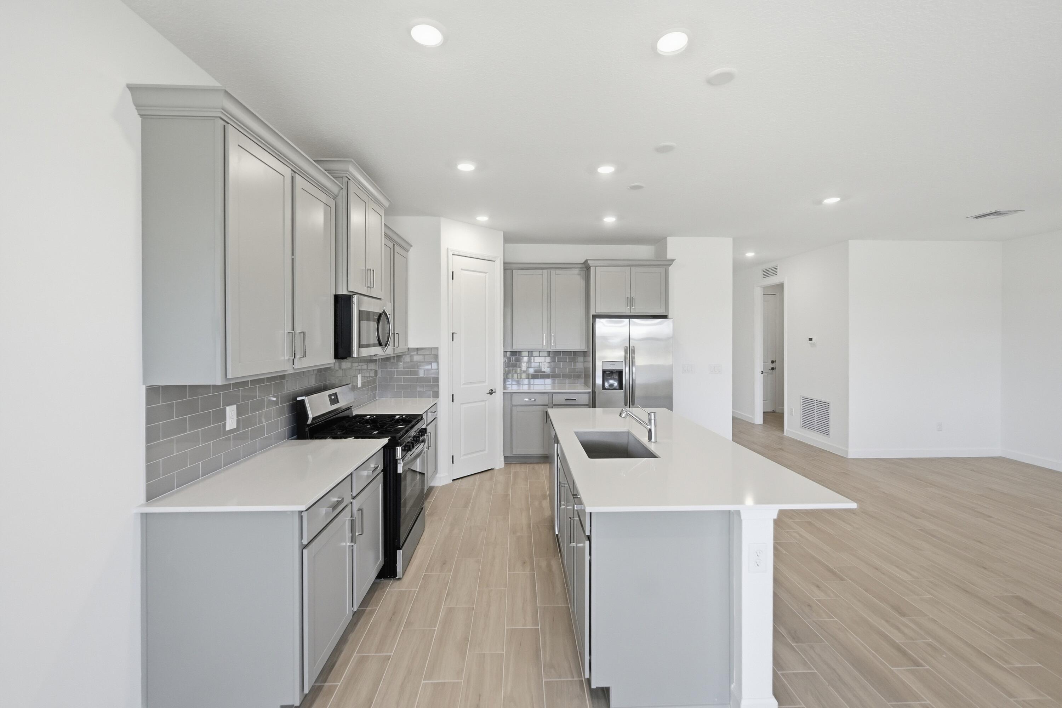
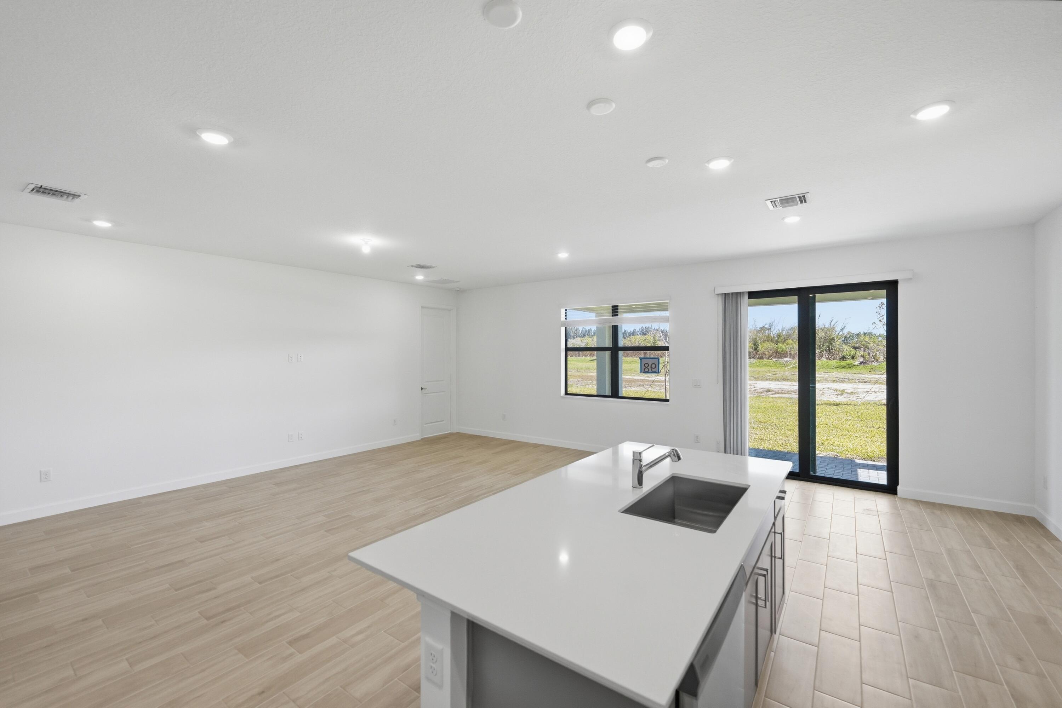
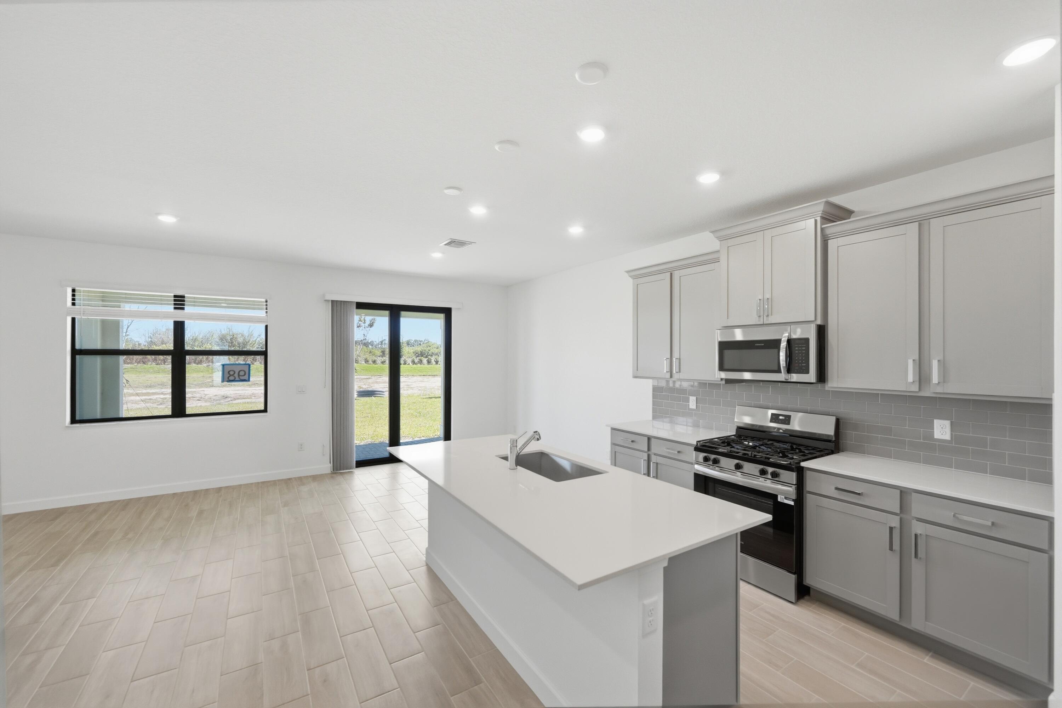
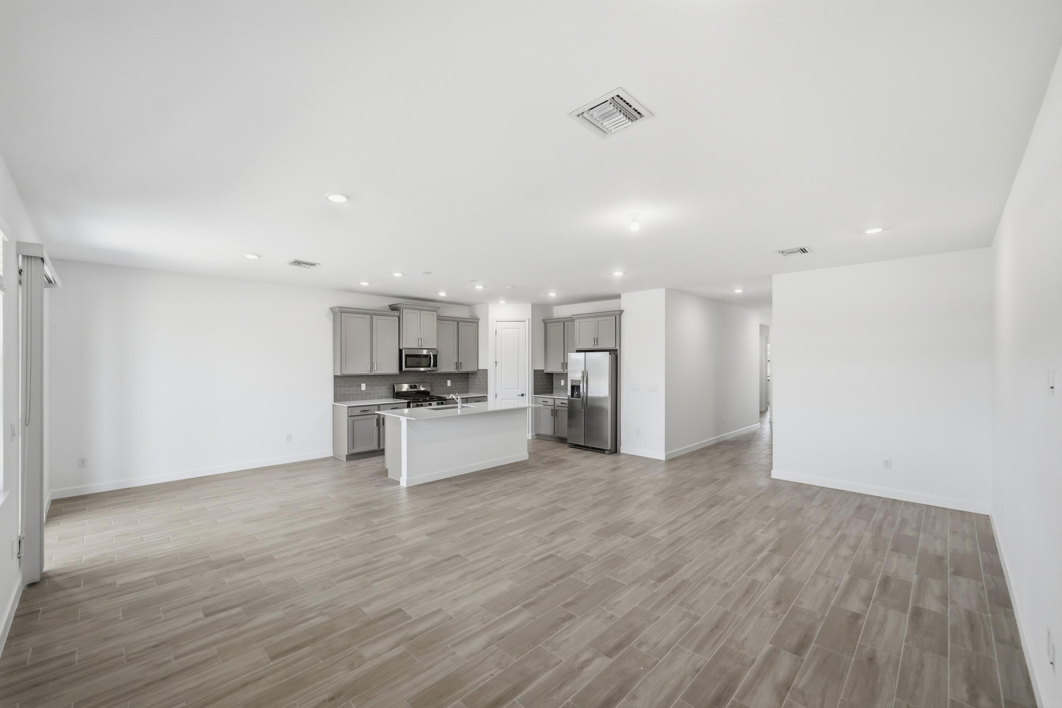
    Kitchen Island, Pantry, Walk-In Closet(s)

  • Total Bedrooms

    4

  • Bathrooms

    2

  • Cooling YN

    YES

  • Cooling

    Central Air

  • Fireplace YN

    NO

  • Heating YN

    YES

  • Heating

    Central

  • Main Level Bedrooms

    4

  • Pet friendly

    Breed Restrictions, Yes

Exterior

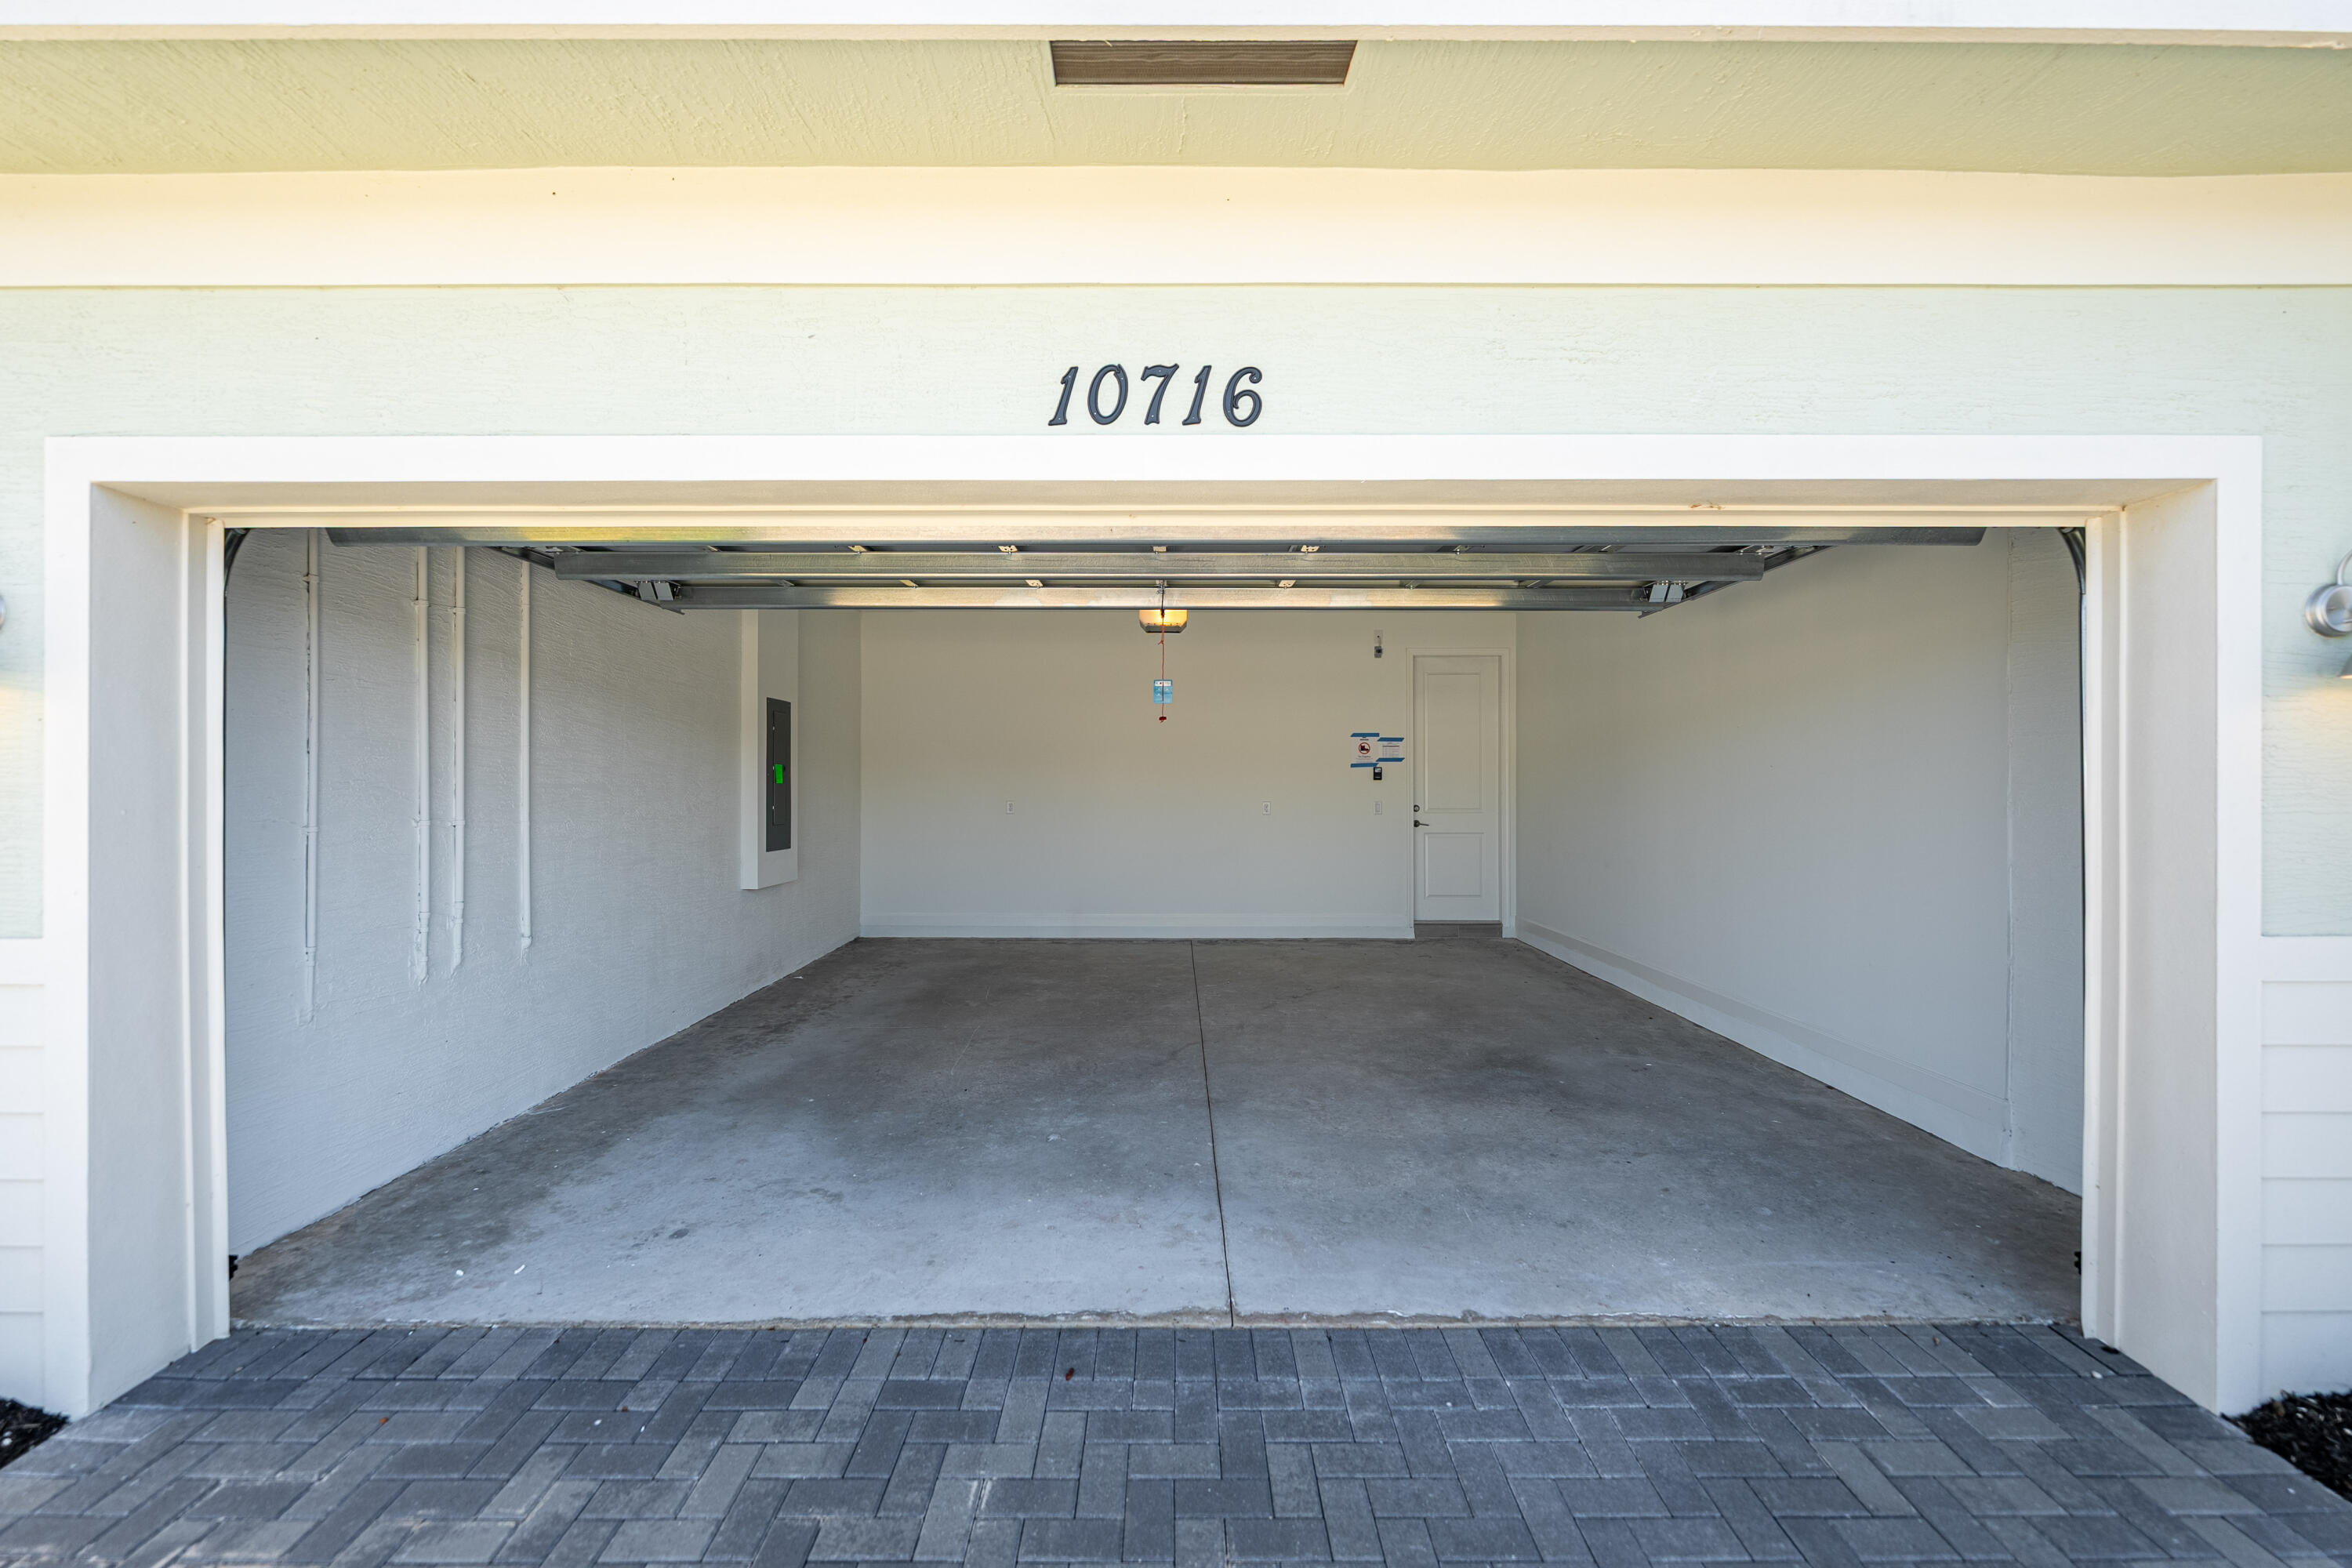
  • Garage

    Yes

  • Garage spaces

    2

  • Construction Materials

    Block

  • Parking

    Attached, Garage

  • Pool

    Yes

  • Pool Features

    Association

  • Waterfront YN

    NO

Area & Lot

  • Property Type

    Residential

  • Property Sub Type

    Single Family Residence

Price

  • Sales Price

    $470,530

  • Tax Amount

    $5,037.2

  • Sq. Footage

    1,937

  • Price/SqFt

    $242

HOA

  • Association

    YES

  • Association Fee

    $235.39

  • Association Fee Frequency

    Monthly

  • Association Fee Includes

    N/A

School District

  • Elementary School

    N/A

  • Middle School

    N/A

  • High School

    N/A

Property Features

  • Stories

    1

  • Association Amenities

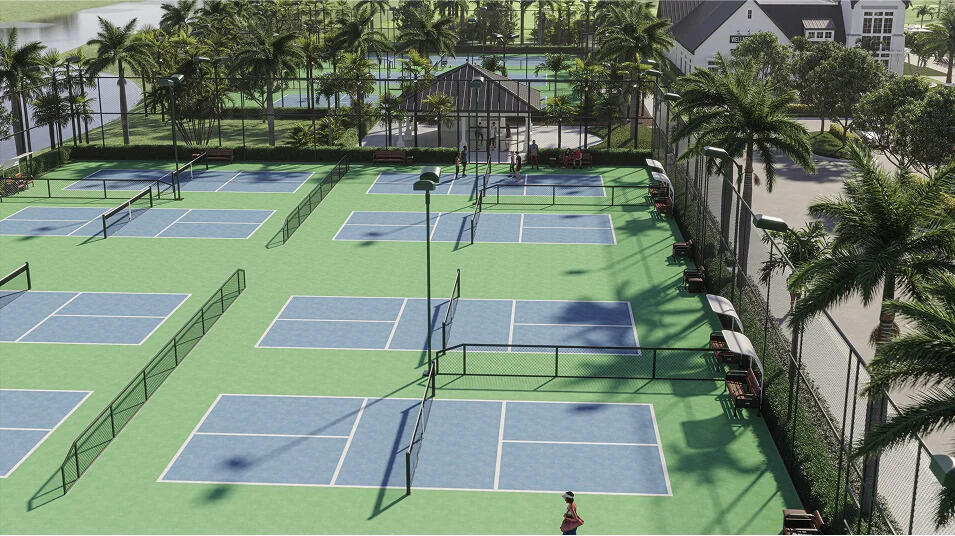
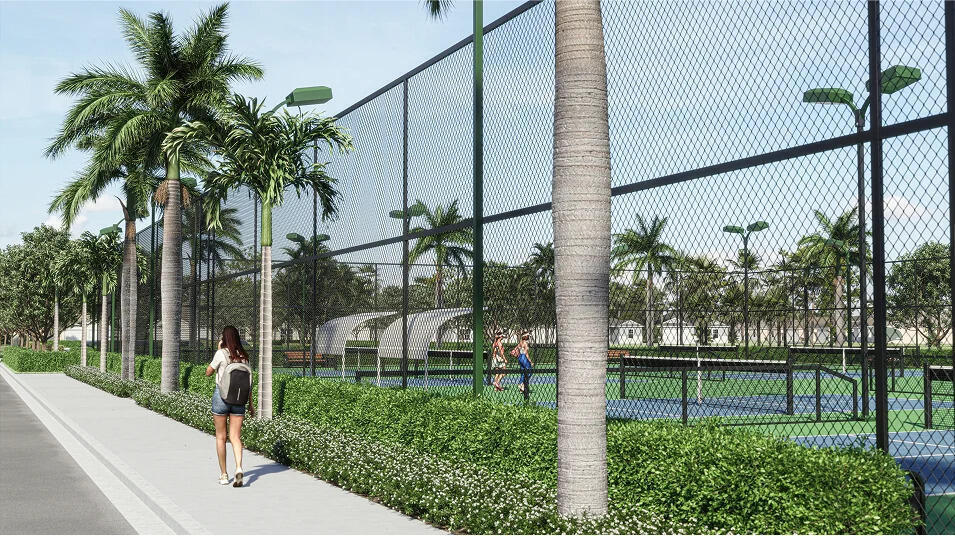
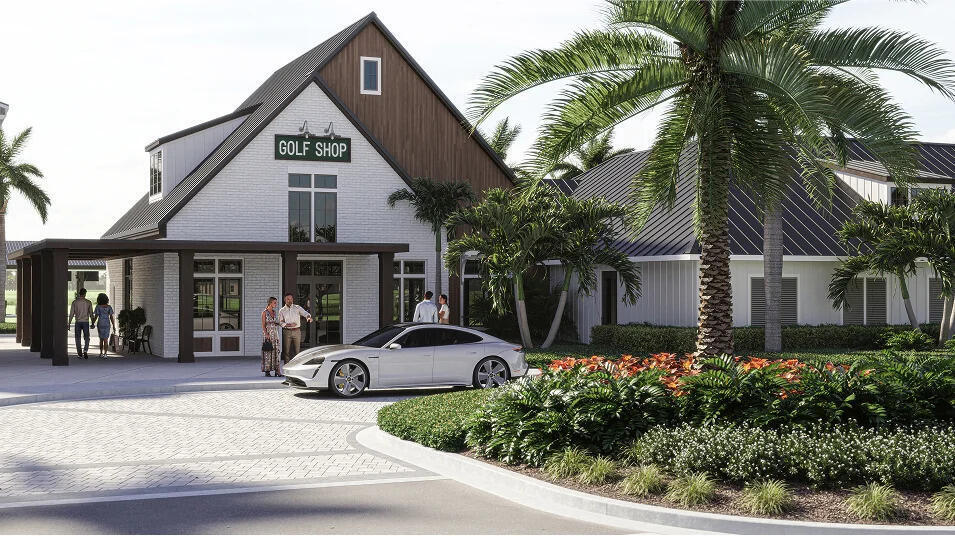
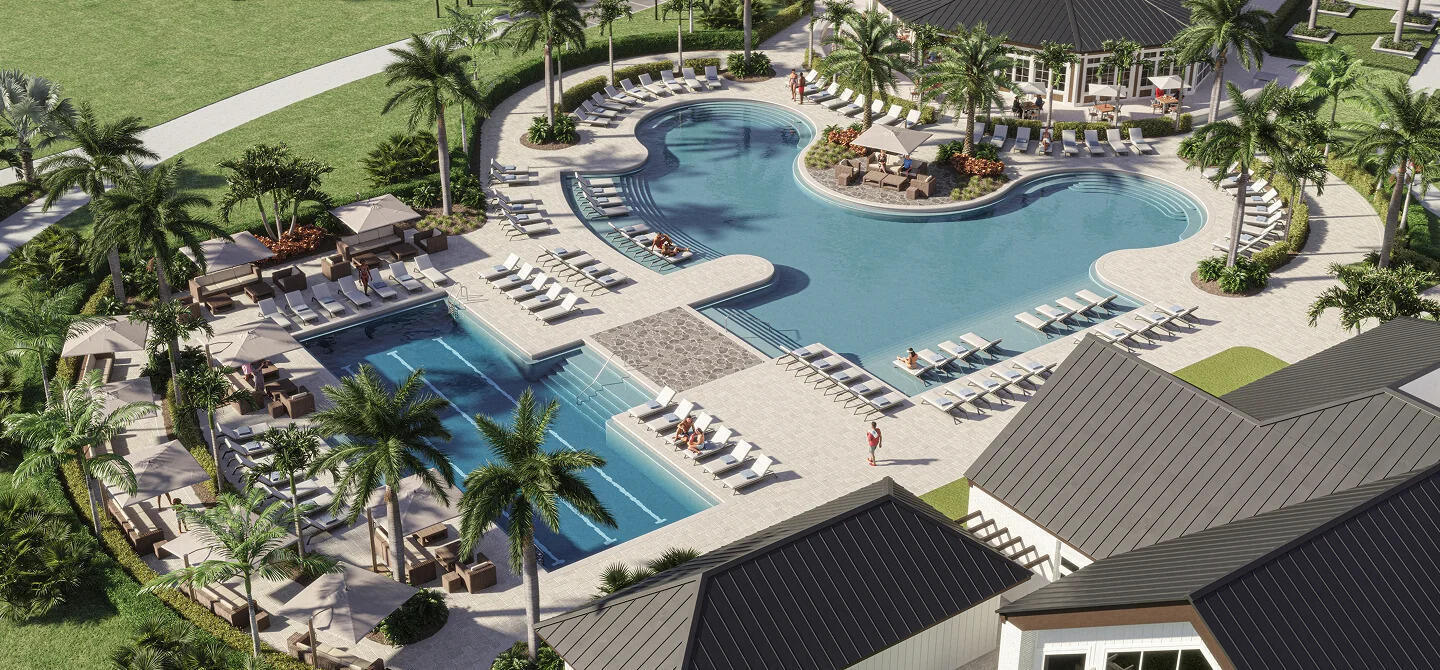
    Pool, Golf Course, Tennis Court(s)

  • Senior Community YN

    NO

  • Sewer

    Public Sewer

  • Water Source

    Public

Schedule a Showing

Showing scheduled successfully.

<
>
IN PERSON
VIA CHAT

What is 3 + 4 ?


Change time

Mortgage calculator

Estimate your monthly mortgage payment, including the principal and interest, property taxes, and HOA. Adjust the values to generate a more accurate rate.

Your payment

Principal and Interest:

$

Property taxes:

$

HOA fees:

$

Total loan payment:

$

Total interest amount:

$

Location

County

St Lucie

Elementary School

Middle School

High School

Listing Courtesy of J. Richelle R Smart , Lennar Realty

RealHub Information is provided exclusively for consumers' personal, non-commercial use, and it may not be used for any purpose other than to identify prospective properties consumers may be interested in purchasing. All information deemed reliable but not guaranteed and should be independently verified. All properties are subject to prior sale, change or withdrawal. RealHub website owner shall not be responsible for any typographical errors, misinformation, misprints and shall be held totally harmless.

Agent Hals Blanc

FOUNDER

Hals Blanc

Call Hals today to schedule a private showing.


* Listings on this website come from the FMLS IDX Compilation and may be held by brokerage firms other than the owner of this website. The listing brokerage is identified in any listing details. Information is deemed reliable but is not guaranteed. If you believe any FMLS listing contains material that infringes your copyrighted work please click here to review our DMCA policy and learn how to submit a takedown request.© 2024 FMLS.
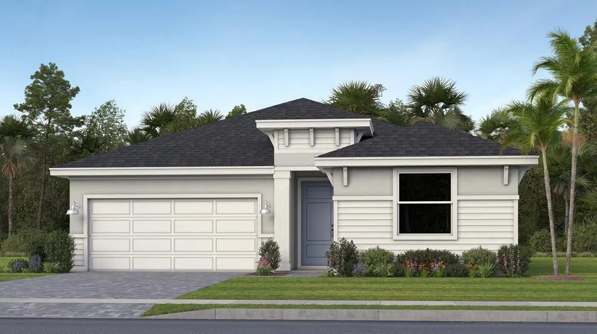
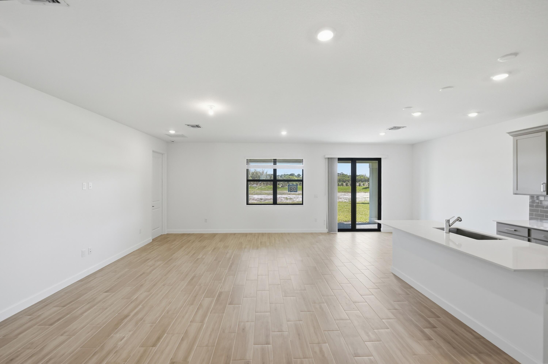
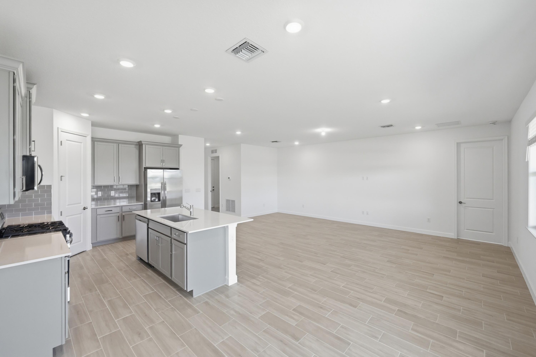
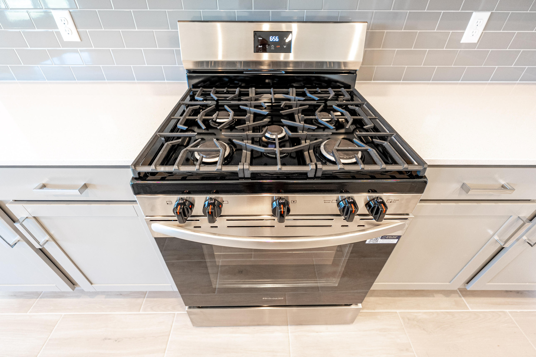
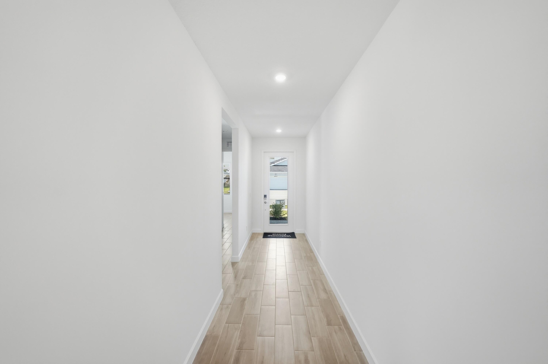
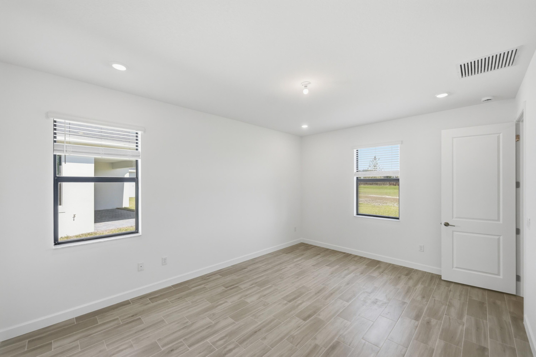
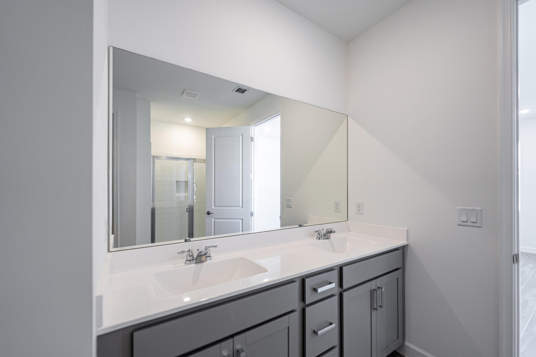
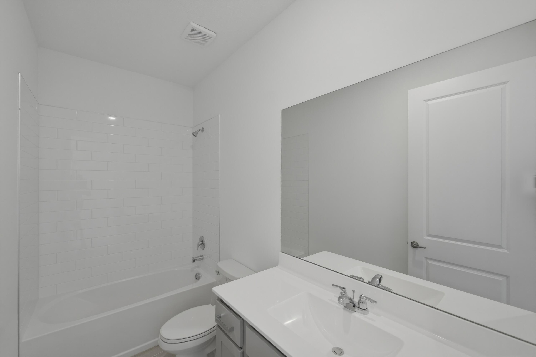
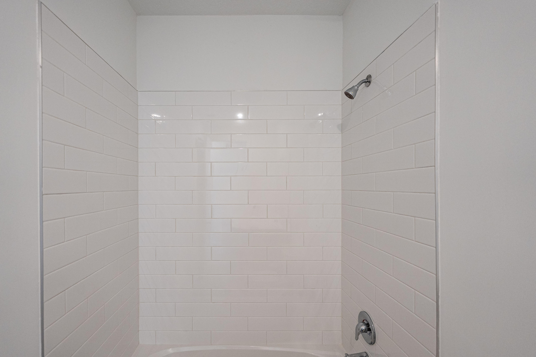
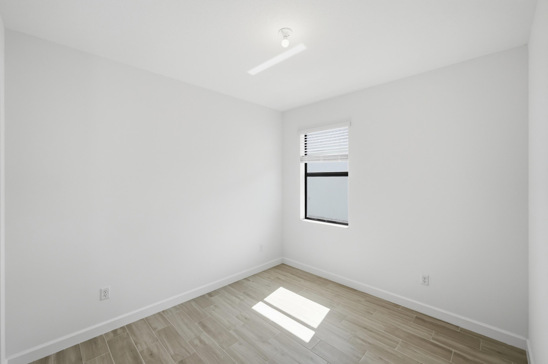
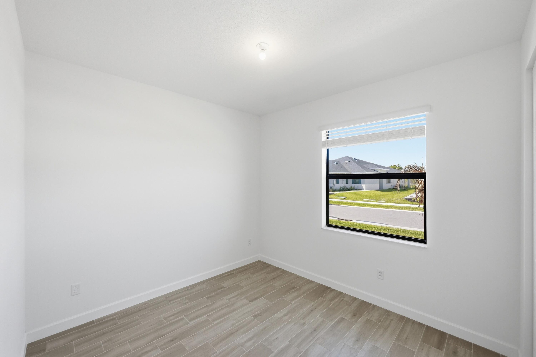
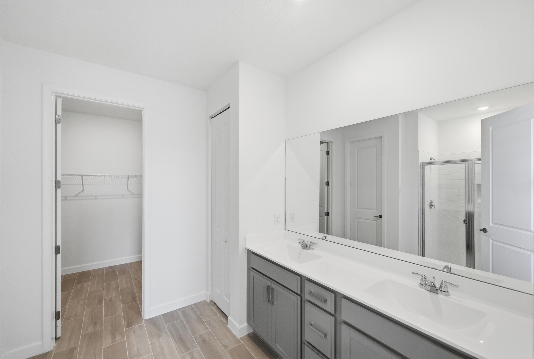
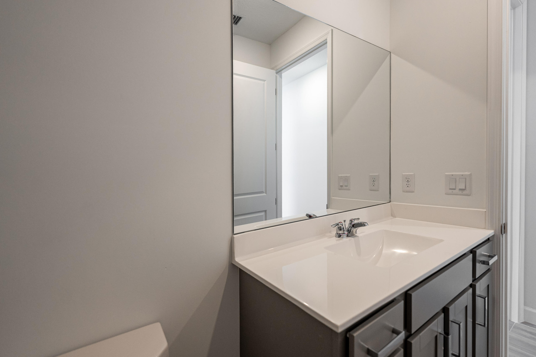
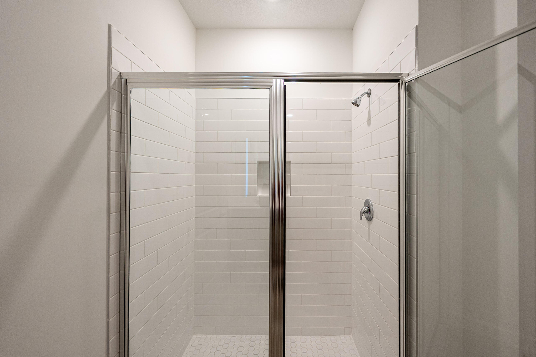
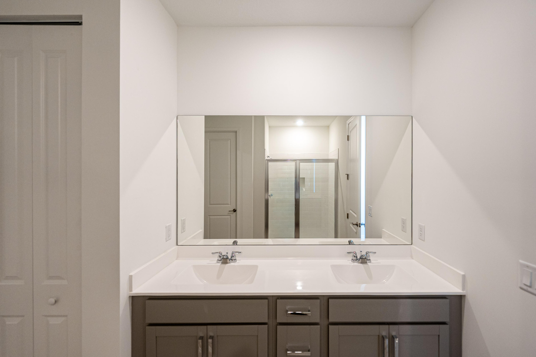
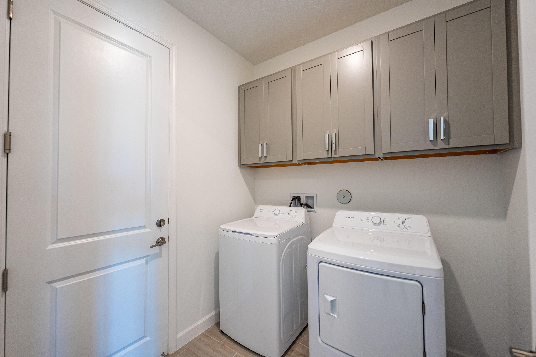
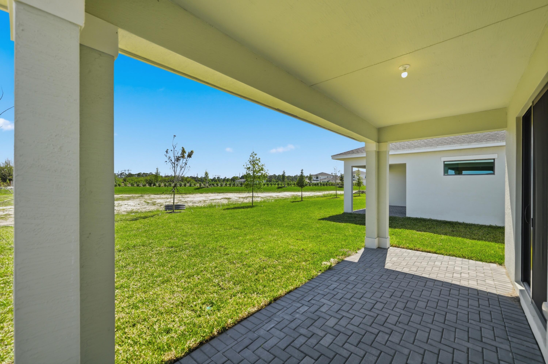
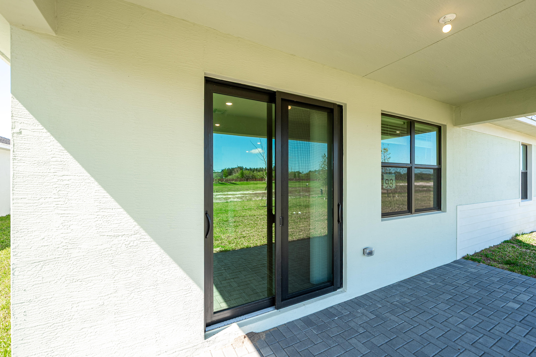
This charming single-story home offers an open-concept living space complete with a Great Room, dining room and kitchen that connect directly to a patio. The owner's suite is thoughtfully designed for maximum privacy, while down the hall are three bedrooms arranged near a convenient full-sized bathroom. A versatile two-car garage provides storage space.  Prices, dimensions and features may vary and are subject to change. Photos are for illustrative purposes only.

6669 NW HEIRLOOM Terrace

Message successfully sent.

What would you like to know?

What is 3 + 4 ?

I agree to receive email communication and understand I can unsubscribe at any time.

I agree to be contacted by Options 1 Realty via call, email, and text for real estate services. To opt out, you can reply 'stop' at any time or reply 'help' for assistance. You can also click the unsubscribe link in the emails. Message and data rates may apply. Message frequency may vary. Privacy Policy

Related Properties

None
#B26042285

Port St Lucie

1301 SW Gahaf Avenue

4 Beds

2 Baths

2,310 Sq.Ft.

$440,000

MLS#: B26042285

New on site 1 day ago
Stunning lakefront Osprey model in Valencia Cay at Riverland with $100K+ in custom upgrades! Enjoy breathtaking water views & designer finishes throughout. Refreshed kitchen boasts new SS appliances, quartz counters & custom backsplash. Living area features a custom fireplace with built-in bookcases. Renovated primary suite offers a spa-inspired bath & peaceful lake views. Highlights include designer lighting, custom accent walls, fresh paint & a rare permanently installed attic ladder for extra storage. Relax on the extended screened lanai overlooking picturesque water. Resort-style 55+ amenities include pools, fitness center, pickleball/tennis, dining, arts center & active lifestyle. Skip the build time—move in today! Over $100,000 in upgrades Premium waterfront homesite All new stainless-steel kitchen appliances Renovated primary bathroom Custom built-in bookcases and electric fireplace Quartz countertops and designer backsplash Designer lighting, fixtures, and ceiling fans Custom accent walls and architectural trim Extended screened lanai Professionally landscaped backyard Installed attic ladder with additional storage access
#B26054588

Port St Lucie

12180 SW JASPER LAKE Way

2 Beds

2 Baths

1,508 Sq.Ft.

$479,900

MLS#: B26054588

New on site 1 day ago
This move-in ready CBS ranch home is located in the highly desirable Sandpiper area. The home boasts an open, split floorplan, vaulted ceilings, gorgeous tile throughout. The large master suite contains a spacious walk-in closet and dual sink bathroom, soaking tub and separate shower. The updated kitchen has a large eat-in area and granite countertops and an exit to the screened-in tile patio. Generously sized guest rooms and two bonus seasonal rooms ideal for home office, hobby or craft rooms. Laundry room is located inside the home, large backyard is completely fenced-in. New roof in 2023 and new AC in 2021.
#B26054594

Port St Lucie

1423 SE PITCHER Road

2 Beds

2 Baths

2,149 Sq.Ft.

$416,000

MLS#: B26054594

New on site 1 day ago
Live in America's #1 hottest ZIP code — 34987 in Port St. Lucie! Welcome to this beautifully maintained 2022-built single-family home in the sought-after gated community of Manderlie at Tradition. This 3-bedroom, 2-bathroom home offers the feel of brand-new construction while combining modern style, comfort, and energy efficiency. Designed with everyday living in mind, the home features impact windows and solar panels, providing the benefit of little to no electric bill. The open-concept floor plan is filled with natural light and includes stainless steel appliances, a spacious walk-in pantry, and a large primary suite that serves as the perfect private retreat. The primary bathroom is equipped with built-in Bluetooth speakers, allowing you to enjoy your favorite music or podcast.
#B26054365

Port St Lucie

11349 SW Lyra Drive

3 Beds

2 Baths

1,724 Sq.Ft.

$415,000

MLS#: B26054365

Back on market due to Buyer's financing issue.  FHA appraisal available.  We've got a great one for you today!  Built in 2022, this Synergy Homes Biltmore Model is waiting for its next owners to make new memories.  Mrs. Clean lives here.  Stunning 4-bed, 2 bath home with true pride of ownership. When asked what they'd miss the most, the Owner's response was "the warm feeling, super safe neighborhood, and most of all... the amazing neighbors who became extended family."  As you step into the welcoming Foyer entry, you'll immediately feel at home.   The kitchen is in the heart of the home with recent upgrades such as a larger fridge, over-island lighting, Farmer's sink, new faucet, and disposal.  Pantry with a built-in door-mounted spice rack.  Center island with breakfast bar for informal dining.   Open floor plan with split bedrooms (primary on one side and 3 bedrooms with guest bath on the other).  You'll notice this is not a standard builder-grade home.  Recent upgrades include custom decorative mailbox, handmade wooden decorative shutters on the exterior, updated plumbing and lighting fixtures, shower doors, and hidden wiring for your wall-mounted TV's.  A sliding barn door was added to give the primary suite more privacy.  Impact glass front door was added to provide more natural light.  In the backyard, you will find a wooden privacy fence and a poured concrete deck measuring 20' x 45' with 2 gazebos and a pergola for your outdoor enjoyment.   Buyer to assume the contract on the Vivant Security System, which is equipped with 24-hour surveillance with front and rear cameras, as well as a doorbell camera, flood alarm, glass-break alarms on windows, and an emergency necklace (ask for details).   The Sellers are able to convey the home unfurnished, but the remaining furniture is negotiable, as well.  If you see something you like, let us know.  Don't wait!  Call and book your private showing today!  Photos don't do it justice...you have to see this place to appreciate the pride of ownership.
#B26034794

Port St Lucie

473 SE Streamlet Avenue

4 Beds

2 Baths

1,806 Sq.Ft.

$435,000

MLS#: B26034794

New on site 1 day ago
Beautifully maintained home in Port St. Lucie. Major updates include a 2024 newer roof, 2025 A/C, and 2025 privacy fence plus a new washer. The home also features newer kitchen appliances and a spacious backyard with a private pool. Ideally situated just 5 minutes away from the Port St. Lucie Botanical Gardens. This location also offers convenient access to shopping, dining, parks, golf, and the St. Lucie River.
#B26054214

Port St Lucie

1202 SE Mcfarlane

3 Beds

2 Baths

1,630 Sq.Ft.

$442,900

MLS#: B26054214

New on site 1 day ago
SELLER IS OFFERING A $10,000 CREDIT AT CLOSING TO BUY DOWN THE BUYER'S MORTGAGE INTEREST RATE OR COVER CLOSING COSTS. Welcome to this beautifully built 2023 CBS home offering modern comfort and an open-concept design in Port St. Lucie. This well-maintained property features tile flooring throughout the main living areas and a bright kitchen with beautiful countertops, ample cabinetry, and an island overlooking the living and dining spaces. The split-bedroom floor plan provides added privacy, with a spacious primary suite featuring a walk-in closet and en-suite bath. Additional bedrooms offer flexibility for guests, office space, or family. Enjoy the benefits of newer construction including energy-efficient systems, a 2-car garage, and impact windows.  Welcome to this beautifully built 2023 CBS home offering modern comfort and an open-concept design in Port St. Lucie. This well-maintained property features tile flooring throughout the main living areas and a bright kitchen with beautiful countertops, ample cabinetry, and an island overlooking the living and dining spaces. The split-bedroom floor plan provides added privacy, with a spacious primary suite featuring a walk-in closet and en-suite bath. Additional bedrooms offer flexibility for guests, office space, or family. Enjoy the benefits of newer construction including energy-efficient systems, a 2-car garage, and impact resistant
#B26054248

Port St Lucie

1220 SE NAVAJO Lane

4 Beds

2 Baths

1,915 Sq.Ft.

$435,000

MLS#: B26054248

New on site 1 day ago
Fabulously remodeled 2-Bed, 2-Bath + Den/Office in Kings Isle, Port St. Lucie FL 34986 - 55+ Community! Immaculate, move-in-ready home. New Roof 2023 • New Water Heater 2025 • Magnificent remodeled Kitchen: soft close cabinets, upgraded appliances • Renovated Master Bath • Fireplace • Plantation Shutters  • No Carpet Anywhere • Enhanced Lanai • Den/Office Flex Space.  The remodeled kitchen and renovated master bath offer the updated look todays buyers want, while the den/office suits a home office or guest space. Kings Isle is a gated, close-knit 55+ community in St. Lucie West with a 15,000 sq. ft. clubhouse, pool, fitness center, tennis, bocce, shuffleboard, and an active social calendar. Minutes to shopping, hospital, Tradition, the beaches and I-95. Schedule your showing today.
#B26054252

Port St Lucie

573 NW MONTEVINA Drive

2 Beds

2 Baths

2,014 Sq.Ft.

$384,900

MLS#: B26054252

New on site 1 day ago
This new single-story home provides ease-of-living with ample room to grow. Down the foyer is a shared open-concept layout situated between the kitchen, dining room and Great Room, with glass-sliders leading out to the covered lanai. On the opposite side of the home are three secondary bedrooms and a privately situated owner's suite with an adjoining bathroom. A versatile two-car garage provides storage room.  Prices, dimensions and features may vary and are subject to change. Photos are for illustrative purposes only.
#B26054356

Port St Lucie

6891 NW KESTREL Lane

4 Beds

3 Baths

2,256 Sq.Ft.

$504,650

MLS#: B26054356

 - property

Send a message

Message successfully sent.

Your message

What is 3 + 4 ?

Reason for contacting?

I agree to receive email communication and understand I can unsubscribe at any time.

I agree to be contacted by Options 1 Realty via call, email, and text for real estate services. To opt out, you can reply 'stop' at any time or reply 'help' for assistance. You can also click the unsubscribe link in the emails. Message and data rates may apply. Message frequency may vary. Privacy Policy

Sign Out

Virtual Assistant

Would you like to take the next step with this property? We can help you schedule a showing or virtual tour, or send you more details.

Yes, I would like more information.

Thank You for Your Reply, One of Our Agents will contact you as soon as possible

No, maybe later.

Thank you, you can always contact me via email, phone number or through the contact form.

Realhub AI

Lucy - Your AI-Powered Realtor

Update Your Temporary Password

Personalize your search

Enter your email and we'll notify you immediately when new listings match what you're looking for.

or enter email address

Already have an account ? Login here

Continue your home search

I agree to receive communications and understand I can unsubscribe at any time.

I agree to be contacted by Options 1 Realty via call, email, and text for real estate services. To opt out, you can reply 'stop' at any time or reply 'help' for assistance. You can also click the unsubscribe link in the emails. Message and data rates may apply. Message frequency may vary. Privacy Policy

Already have an account ? Login here

We use cookies

We use cookies primarily for analytics to enhance your experience. By accepting, you agree to our use of these cookies. You can manage your preferences or learn more about our cookies policy.