Property
Beds
5
Full Baths
4
1/2 Baths
1
Year Built
2005
Sq.Footage
4,862
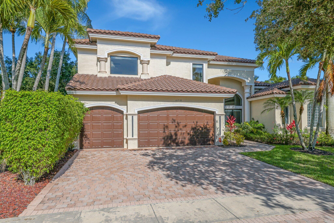
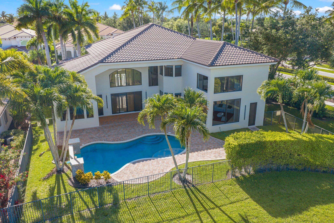
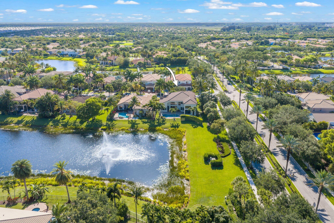
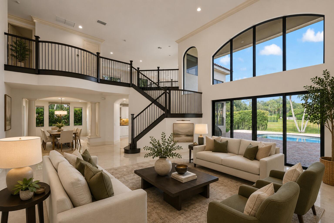
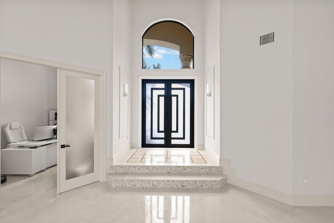
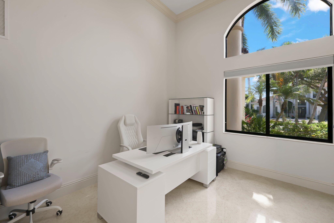
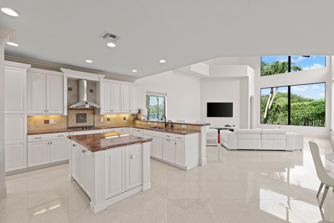
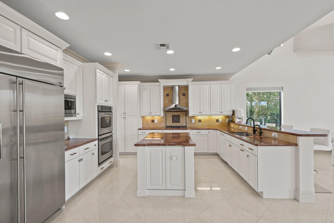
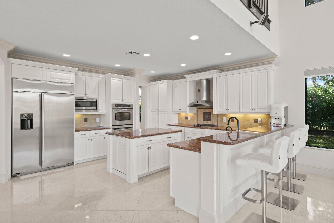
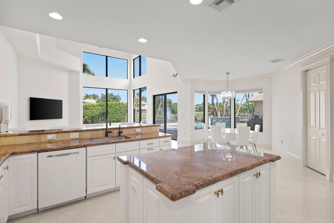
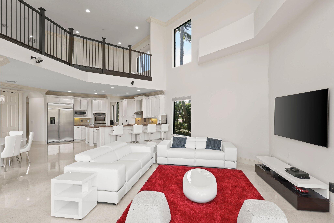
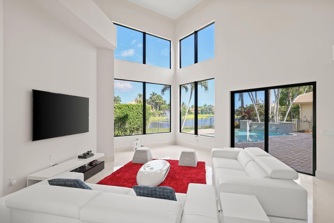
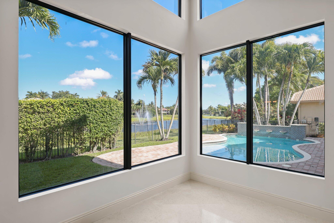
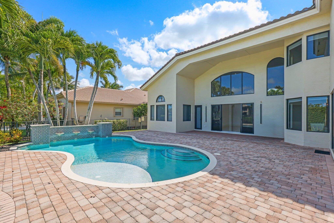
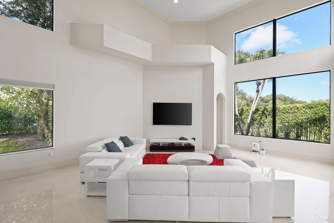
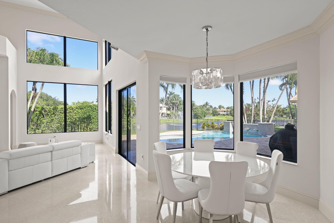
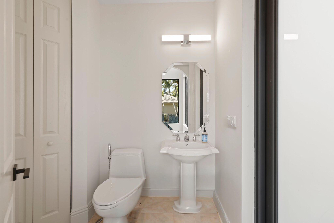
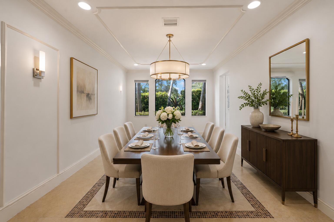
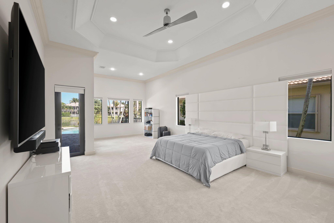
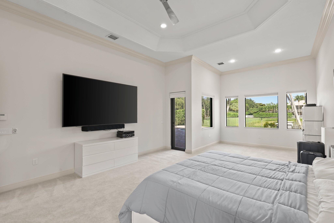
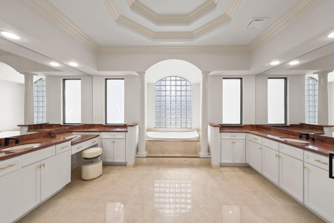
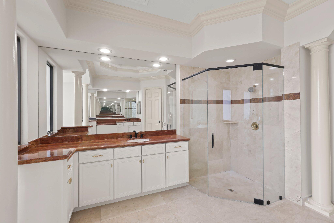
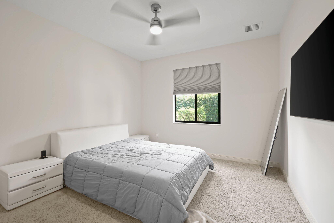
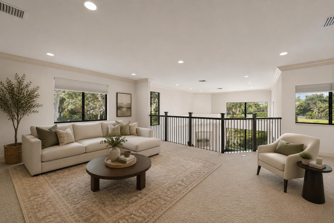
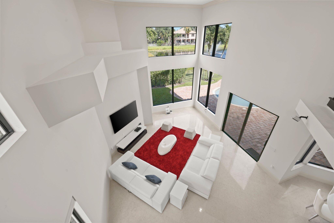
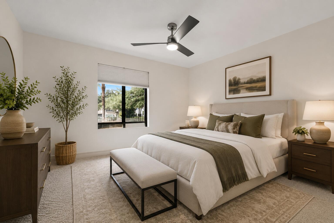
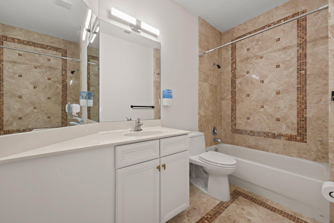
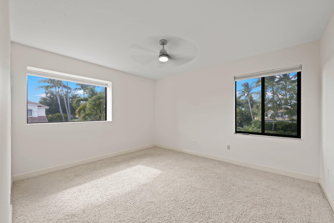
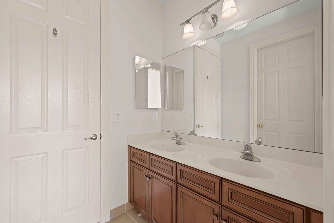
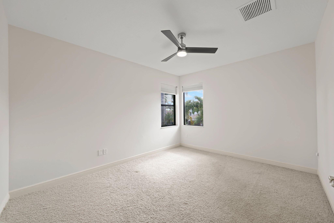
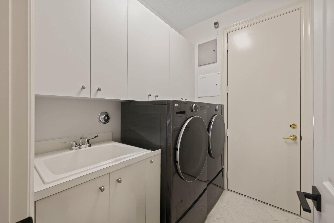
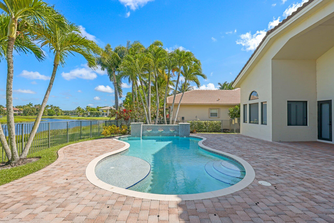
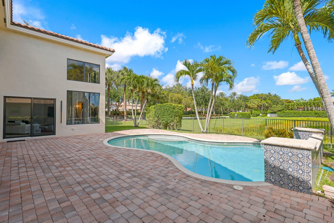
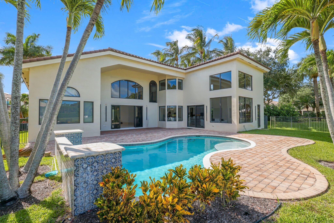
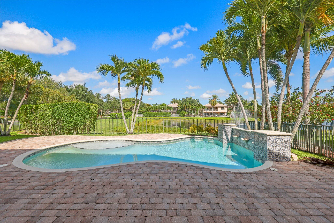
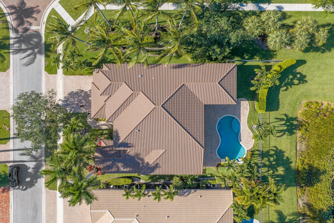
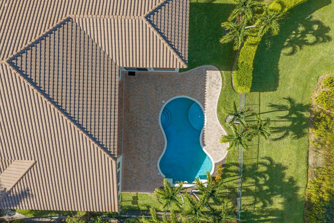
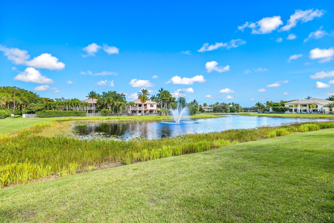
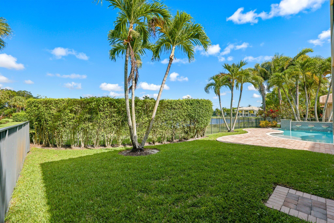
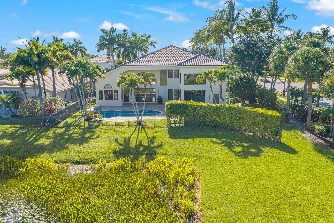
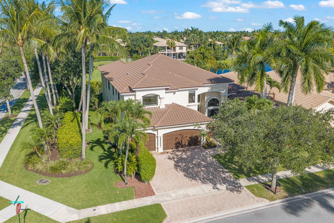
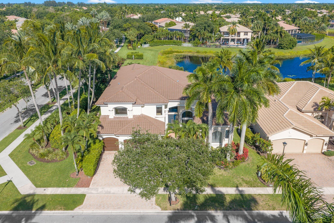
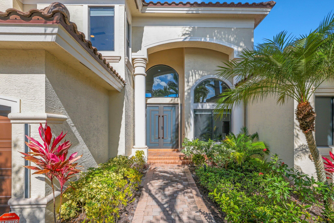
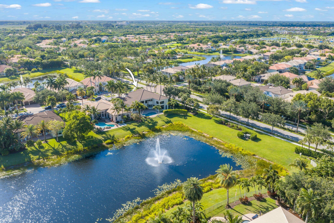
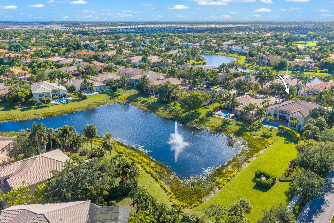
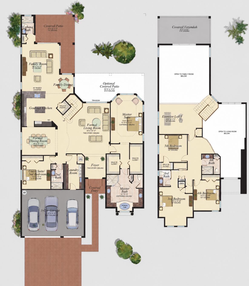
Beautifully upgraded Hilton model on a premium corner lot with serene lake and fountain views, private pool, and over 4,800 total SF. This bright, airy home features impact windows (2024), new exterior paint, upgraded marble floors, crown molding, custom closets, orange peel walls, builder-upgraded insulation, central vacuum system, Tesla charger, tiled garage floor, recessed garage lighting, and renovated stairs. The spacious first-floor primary suite overlooks the lake and pool, while the chef's kitchen offers upgraded granite, Level V cabinetry, a large center island, reverse osmosis system, and restaurant-grade under-sink water heater with hot water dispenser. Additional updates include a whole-house water filtration system, newer A/C units, GE appliances, washer/dryer, garage door motors, tankless water heater, and new carpet in the primary bedroom. Over $300K in builder and owner upgrades make this home a true standout. Enjoy resort-style amenities including a clubhouse, fitness center, tennis courts, basketball, splash park, heated pool, spa, playgrounds, and more — all conveniently located near Canyon Town Center, top-rated schools, dining, shopping, and the Florida Turnpike.
Features & Amenities
Interior
-
Other Interior Features
Breakfast Bar, Central Vacuum, Kitchen Island, Pantry, Walk-In Closet(s)
-
Total Bedrooms
5
-
Bathrooms
4
-
1/2 Bathrooms
1
-
Cooling YN
YES
-
Cooling
Central Air, Ceiling Fan(s), Electric
-
Fireplace YN
NO
-
Heating YN
YES
-
Heating
Central, Electric
-
Main Level Bedrooms
2
-
Pet friendly
Number Limit, Yes
Exterior
-
Garage
Yes
-
Garage spaces
3
-
Construction Materials
Block
-
Parking
Attached, Garage, On Street
-
Patio and Porch Features
Covered, Patio
-
Pool
Yes
-
Pool Features
In Ground, Association, Private
-
Waterfront YN
YES
-
View
Lake
Area & Lot
-
Lot Features
Corner Lot, Waterfront
-
Lot Size(acres)
0.26
-
Property Type
Residential
-
Property Sub Type
Single Family Residence
-
Architectural Style
Mediterranean
Price
-
Sales Price
$1,600,000
-
Tax Amount
$19,929.82
-
Sq. Footage
4, 862
-
Price/SqFt
$329
HOA
-
Association
Yes
-
Association Fee
$400
-
Association Fee Frequency
Monthly
-
Association Fee Includes
N/A
School District
-
Elementary School
Sunset Palms
-
Middle School
West Boynton
-
High School
Park Vista
Property Features
-
Stories
2
-
Association Amenities
Pool, Basketball Court, Clubhouse, Fitness Center, Management, Playground, Tennis Court(s)
-
Senior Community YN
NO
-
Sewer
Public Sewer
-
Water Source
Public
Schedule a Showing
Showing scheduled successfully.
Mortgage calculator
Estimate your monthly mortgage payment, including the principal and interest, property taxes, and HOA. Adjust the values to generate a more accurate rate.
Your payment
Principal and Interest:
$
Property taxes:
$
HOA fees:
$
Total loan payment:
$
Total interest amount:
$
Location
County
Palm Beach
Elementary School
Sunset Palms
Middle School
West Boynton
High School
Park Vista
Listing Courtesy of Jake Marshall Friedman , Compass Florida LLC
RealHub Information is provided exclusively for consumers' personal, non-commercial use, and it may not be used for any purpose other than to identify prospective properties consumers may be interested in purchasing. All information deemed reliable but not guaranteed and should be independently verified. All properties are subject to prior sale, change or withdrawal. RealHub website owner shall not be responsible for any typographical errors, misinformation, misprints and shall be held totally harmless.

FOUNDER
Hals Blanc
Call Hals today to schedule a private showing.

* Listings on this website come from the FMLS IDX Compilation and may be held by brokerage firms other than the owner of this website. The listing brokerage is identified in any listing details. Information is deemed reliable but is not guaranteed. If you believe any FMLS listing contains material that infringes your copyrighted work please click here to review our DMCA policy and learn how to submit a takedown request.© 2024 FMLS.
Related Properties
Boynton Beach
4880 Glenn Pine Lane
4 Beds
3 Baths
2,455 Sq.Ft.
$1,400,000
MLS#: B26032438
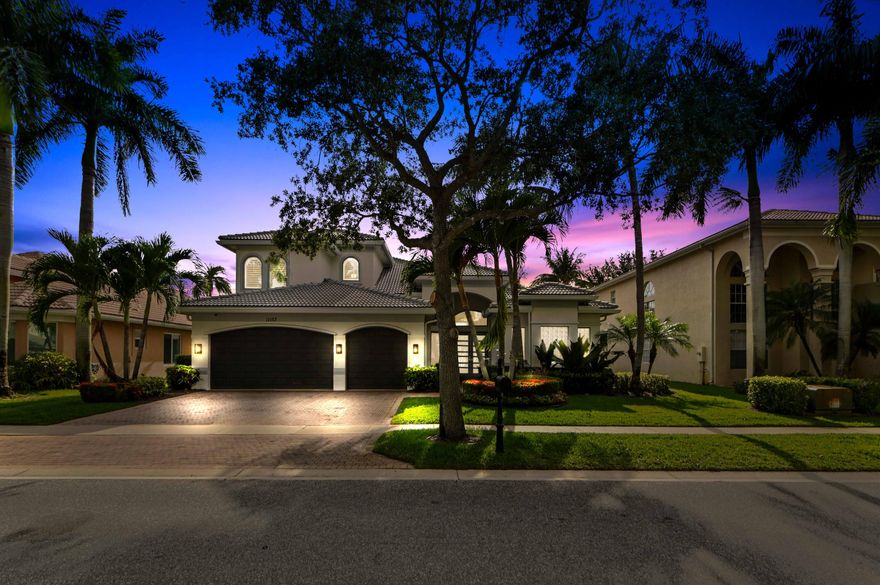
Boynton Beach
11153 Brandywine Lake Way
5 Beds
4 Baths
3,579 Sq.Ft.
$1,399,900
MLS#: B26033913
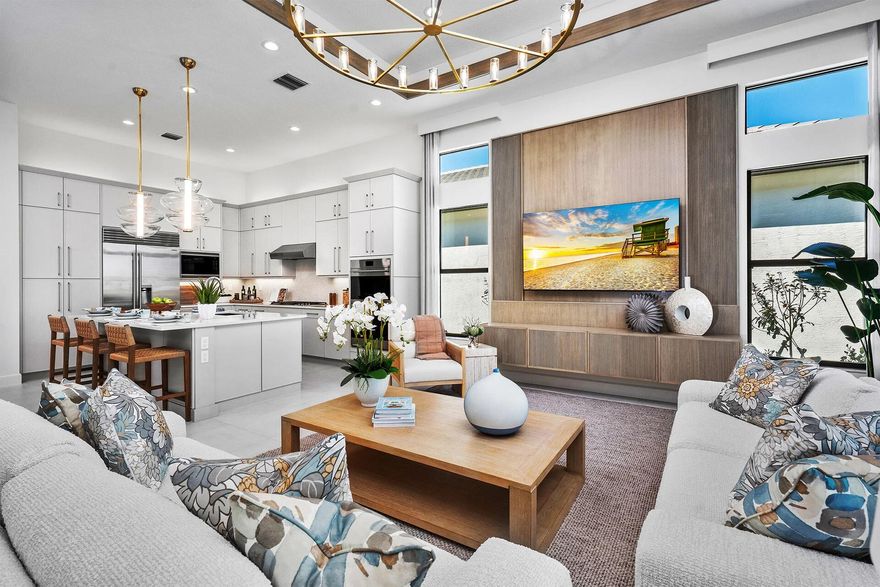
Boynton Beach
9154 Red Robin Lane
3 Beds
3 Baths
2,699 Sq.Ft.
$1,448,900
MLS#: B26033571

Boynton Beach
9124 Red Robin Lane
3 Beds
3 Baths
2,445 Sq.Ft.
$1,447,900
MLS#: B26033584

Boynton Beach
9651 Spruce Woods Drive
2 Beds
2 Baths
2,403 Sq.Ft.
$1,450,000
MLS#: B26033111

Boynton Beach
8861 Starhaven Cove
5 Beds
4 Baths
3,952 Sq.Ft.
$1,550,000
MLS#: B26032307

Boynton Beach
7689 Lawrence Road
3 Beds
2 Baths
2,880 Sq.Ft.
$1,400,000
MLS#: B26030197
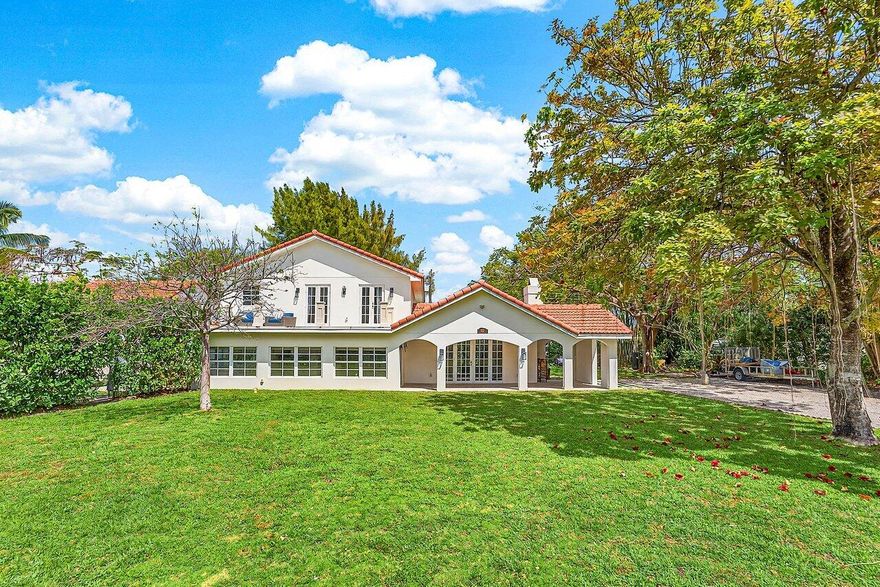
Boynton Beach
321 SW 1st Avenue
4 Beds
3 Baths
3,443 Sq.Ft.
$1,850,000
MLS#: B26007437
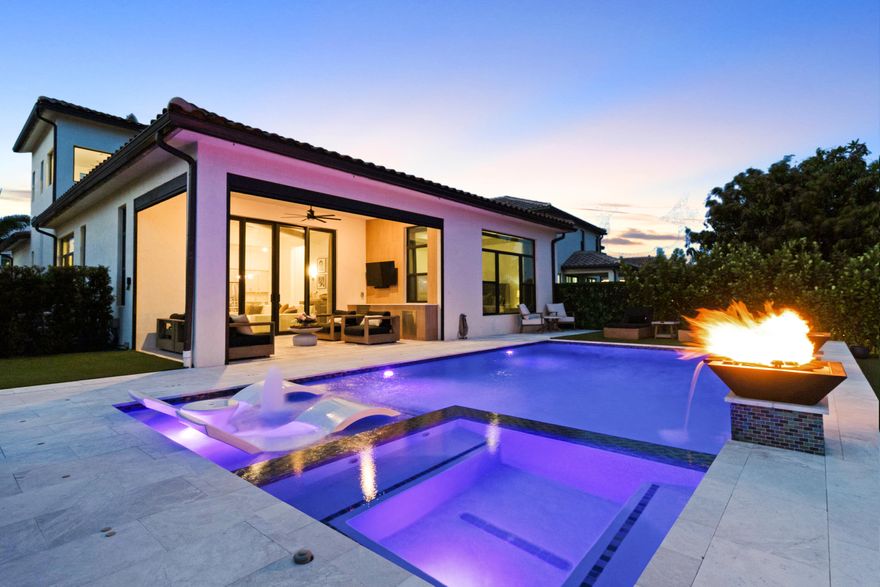
Boynton Beach
8979 Grand Prix Lane
4 Beds
4 Baths
3,252 Sq.Ft.
$1,650,000
MLS#: B26025818
