Property
Beds
4
Full Baths
3
1/2 Baths
None
Year Built
1999
Sq.Footage
2,455
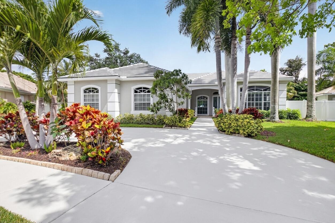
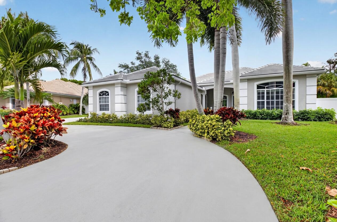
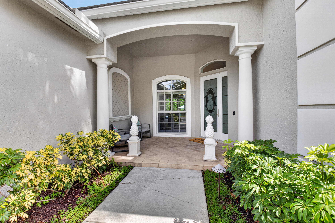
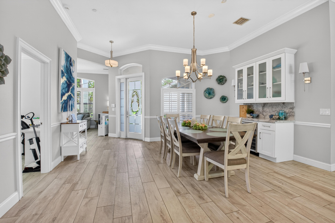
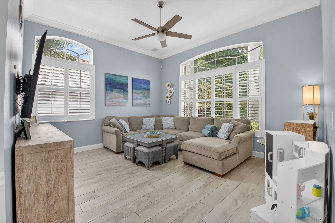
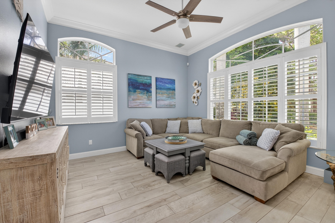
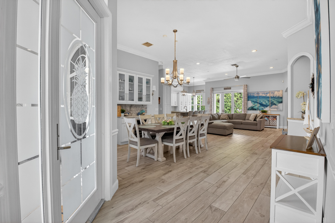
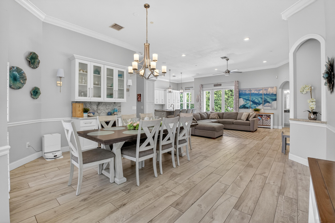
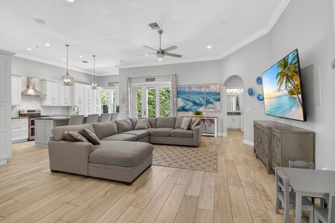
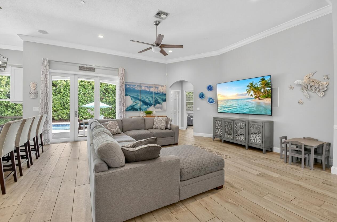
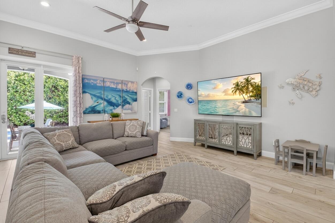
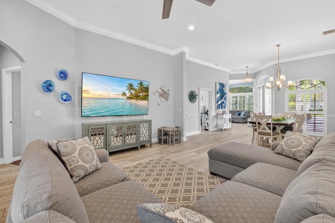
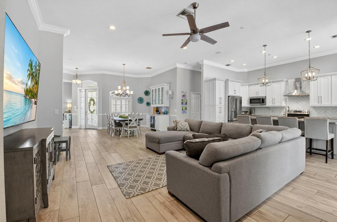
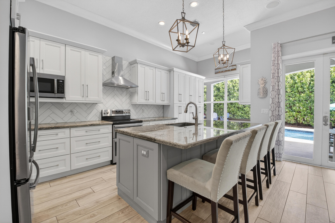
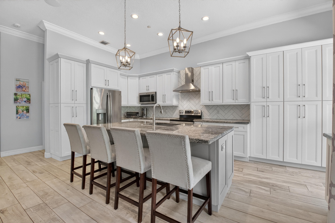
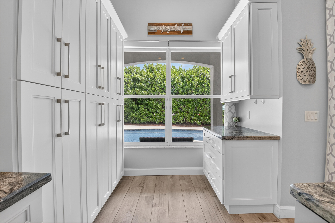
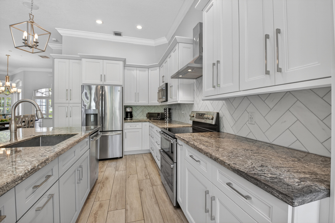
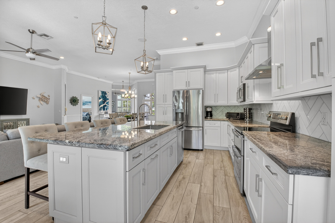
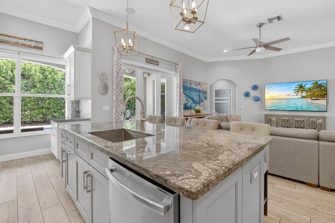
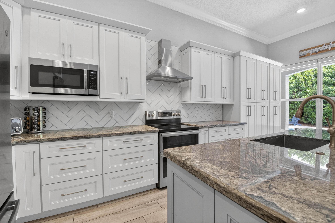
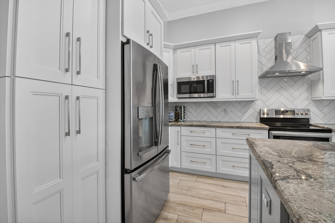
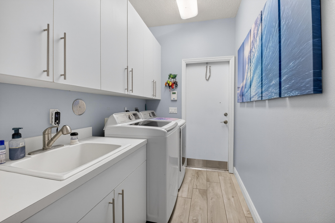
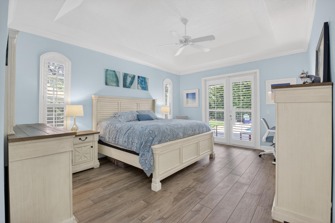
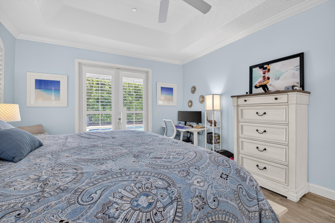
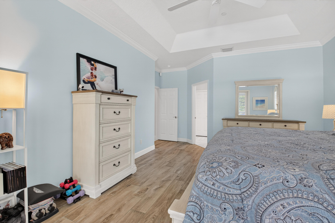
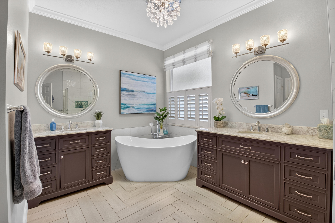
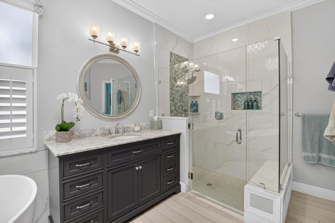
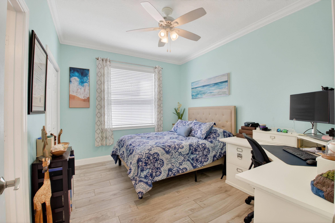
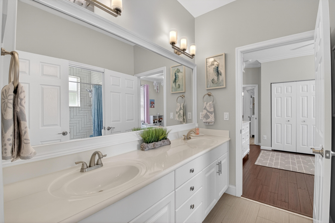
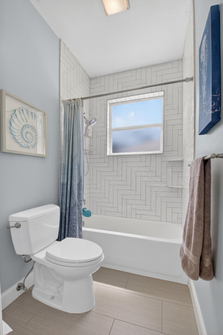
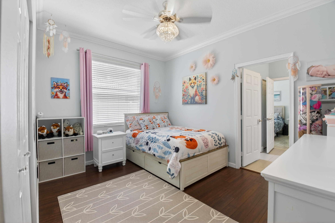
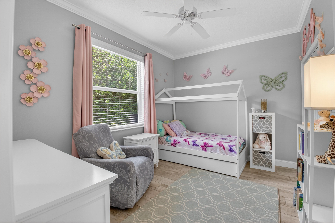
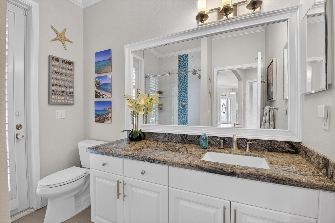
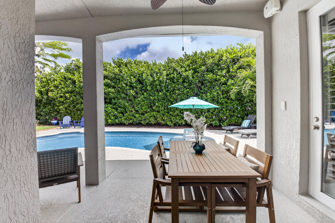
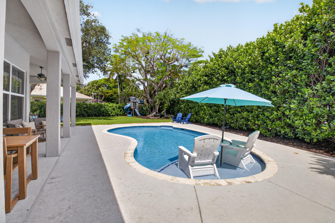
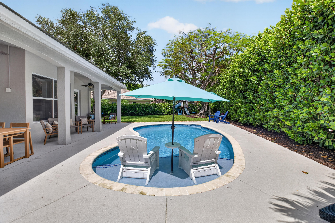
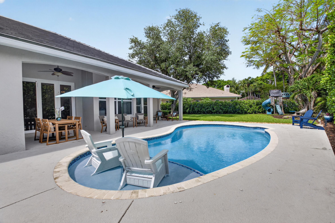
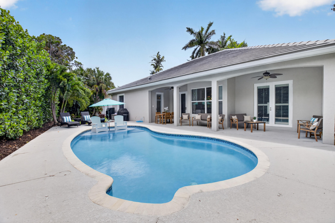
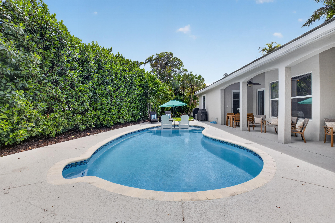
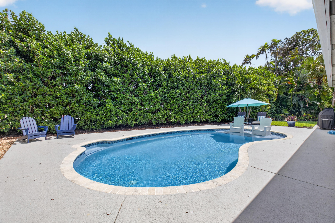
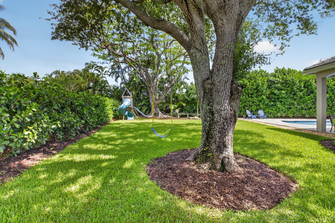
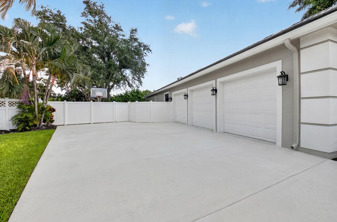
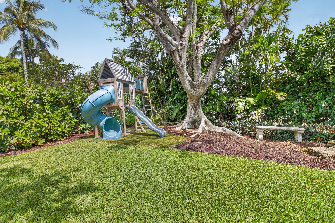
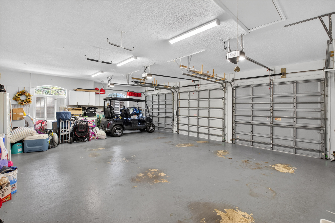
Coastal elegance meets modern luxury in this fully renovated home located only 10 minutes from downtown Delray Beach in the beautiful community of Cocoa Pine Estates. This 4 bedroom 3 bath custom built home has been completely renovated. The expansive open-concept floor plan features soaring ceilings, crown molding completed throughout, and wood-plank tile flooring. At the heart of the home is a fully renovated kitchen with additional custom pantry for maximum storage. Dining and living areas feature a custom built-in wet bar with wine refrigeration and audio closet. Master bath has been transformed into a spa like retreat with freestanding tub and walk in shower.2nd and 3rd baths have been renovated with new tubs and tile. 3 Car Garage with 917 Sq Ft, NEW roof (2025),NEWER A/C (2024) The renovated pool (2021) features a sunshelf, pool heater(2020) and salt water chlorination system (2024). The three car garage is over 900 square feet and features: - 3 new garage door openers with smart camera/ app controls (2025) -30amp EV circuit with max 24 amp charging capability (2025) making it exceptionally easy to charge a long-range electric vehicle at home. -Electric panel whole house generator switch and outlet for portable generator This home has it all and turnkey ready!!
Features & Amenities
Interior
-
Other Interior Features
Breakfast Bar, Soaking Tub
-
Total Bedrooms
4
-
Bathrooms
3
-
Cooling YN
YES
-
Cooling
Central Air, Ceiling Fan(s)
-
Fireplace YN
NO
-
Heating YN
YES
-
Heating
Central, Electric
-
Main Level Bedrooms
4
-
Pet friendly
Yes
Exterior
-
Garage
Yes
-
Garage spaces
3
-
Construction Materials
Block
-
Parking
Attached, Circular Driveway, Concrete, Garage, Driveway
-
Patio and Porch Features
Covered, Patio
-
Pool
Yes
-
Pool Features
Heated, In Ground, Salt Water, Private
-
Waterfront YN
NO
-
View
Garden, Pool
Area & Lot
-
Lot Size(acres)
0.33
-
Property Type
Residential
-
Property Sub Type
Single Family Residence
-
Architectural Style
Ranch
Price
-
Sales Price
$1,400,000
-
Tax Amount
$6,982.68
-
Sq. Footage
2, 455
-
Price/SqFt
$570
HOA
-
Association
Yes
-
Association Fee
$475
-
Association Fee Frequency
Quarterly
-
Association Fee Includes
N/A
School District
-
Elementary School
Banyan Creek (Palm Beach)
-
Middle School
Carver Community
-
High School
Atlantic
Property Features
-
Stories
1
-
Senior Community YN
NO
-
Sewer
Public Sewer
-
Water Source
Public
Schedule a Showing
Showing scheduled successfully.
Mortgage calculator
Estimate your monthly mortgage payment, including the principal and interest, property taxes, and HOA. Adjust the values to generate a more accurate rate.
Your payment
Principal and Interest:
$
Property taxes:
$
HOA fees:
$
Total loan payment:
$
Total interest amount:
$
Location
County
Palm Beach
Elementary School
Banyan Creek (Palm Beach)
Middle School
Carver Community
High School
Atlantic
Listing Courtesy of Christine K Sarno Olson , Keller Williams Realty Services
RealHub Information is provided exclusively for consumers' personal, non-commercial use, and it may not be used for any purpose other than to identify prospective properties consumers may be interested in purchasing. All information deemed reliable but not guaranteed and should be independently verified. All properties are subject to prior sale, change or withdrawal. RealHub website owner shall not be responsible for any typographical errors, misinformation, misprints and shall be held totally harmless.

FOUNDER
Hals Blanc
Call Hals today to schedule a private showing.

* Listings on this website come from the FMLS IDX Compilation and may be held by brokerage firms other than the owner of this website. The listing brokerage is identified in any listing details. Information is deemed reliable but is not guaranteed. If you believe any FMLS listing contains material that infringes your copyrighted work please click here to review our DMCA policy and learn how to submit a takedown request.© 2024 FMLS.
Related Properties
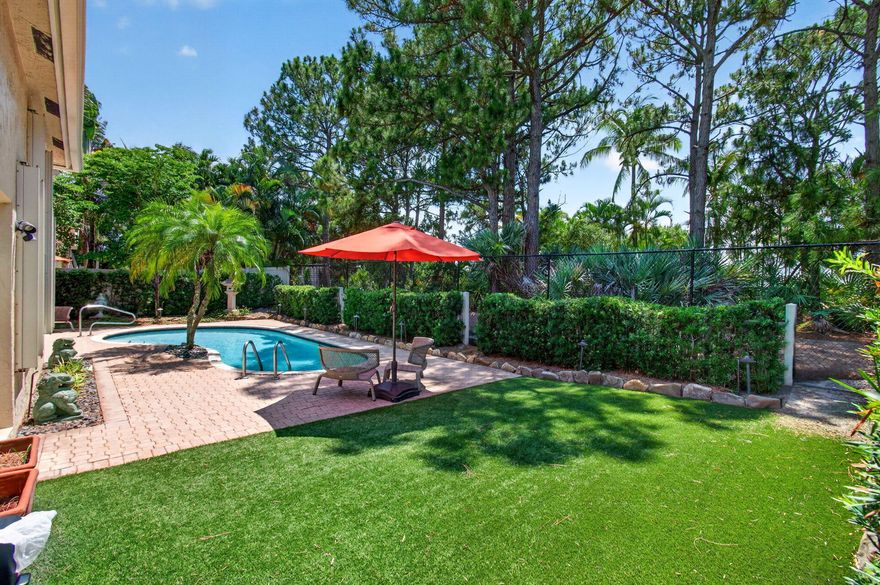
Boynton Beach
68 Lake Eden Drive
4 Beds
3 Baths
2,355 Sq.Ft.
$1,199,000
MLS#: B26030745
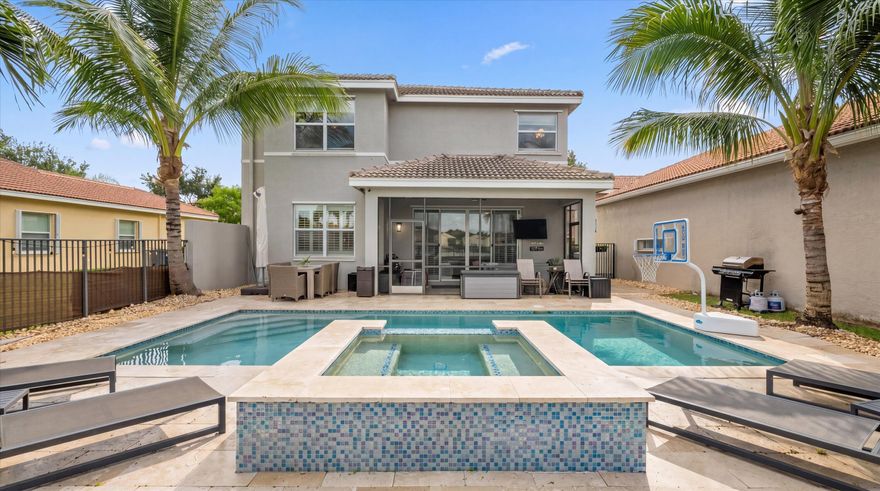
Boynton Beach
11577 Ponywalk Trail
5 Beds
4 Baths
3,111 Sq.Ft.
$1,125,000
MLS#: B26033909
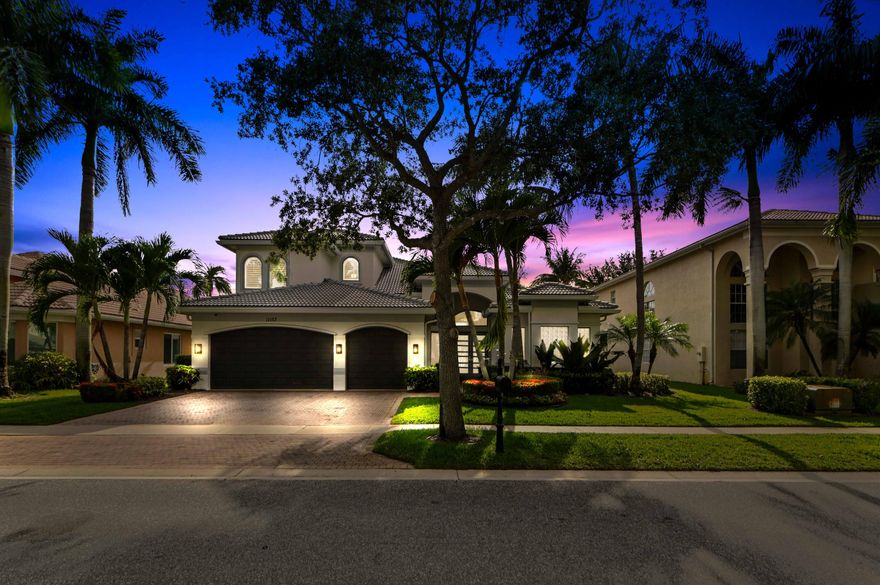
Boynton Beach
11153 Brandywine Lake Way
5 Beds
4 Baths
3,579 Sq.Ft.
$1,399,900
MLS#: B26033913
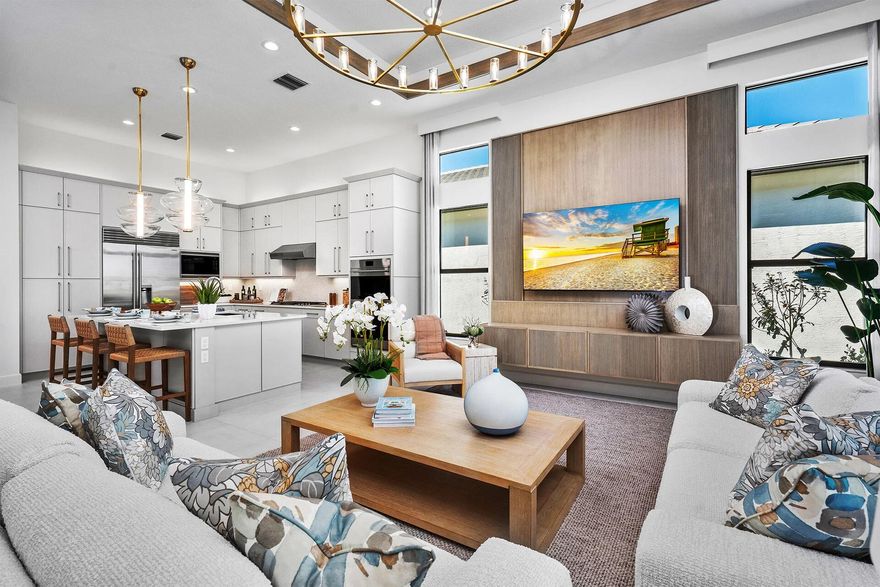
Boynton Beach
9154 Red Robin Lane
3 Beds
3 Baths
2,699 Sq.Ft.
$1,448,900
MLS#: B26033571

Boynton Beach
9124 Red Robin Lane
3 Beds
3 Baths
2,445 Sq.Ft.
$1,447,900
MLS#: B26033584

Boynton Beach
9651 Spruce Woods Drive
2 Beds
2 Baths
2,403 Sq.Ft.
$1,450,000
MLS#: B26033111

Boynton Beach
1051 SW 25th Avenue
3 Beds
3 Baths
2,357 Sq.Ft.
$1,179,000
MLS#: B26032425
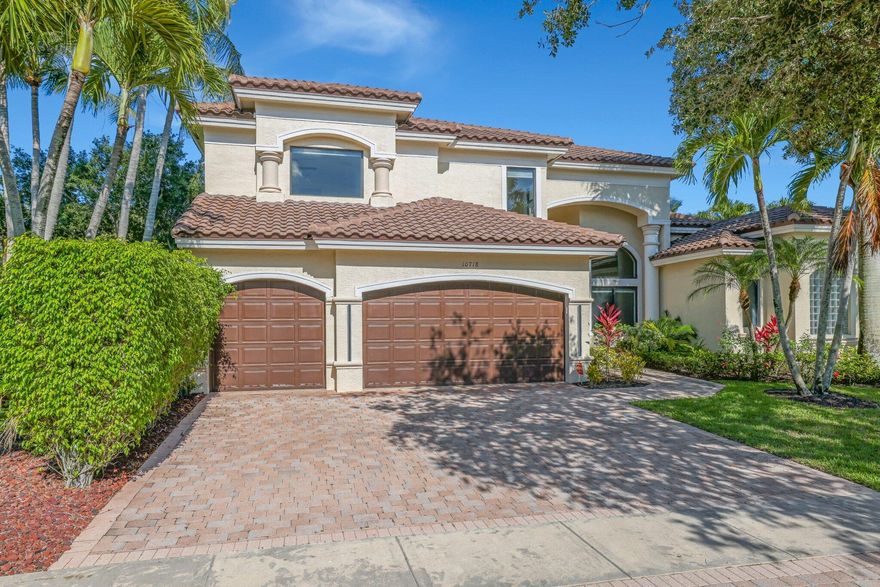
Boynton Beach
10718 Canyon Bay Lane
5 Beds
4 Baths
4,862 Sq.Ft.
$1,600,000
MLS#: B26032164

Boynton Beach
8861 Starhaven Cove
5 Beds
4 Baths
3,952 Sq.Ft.
$1,550,000
MLS#: B26032307
