Features & Amenities

Interior

  • Other Interior Features

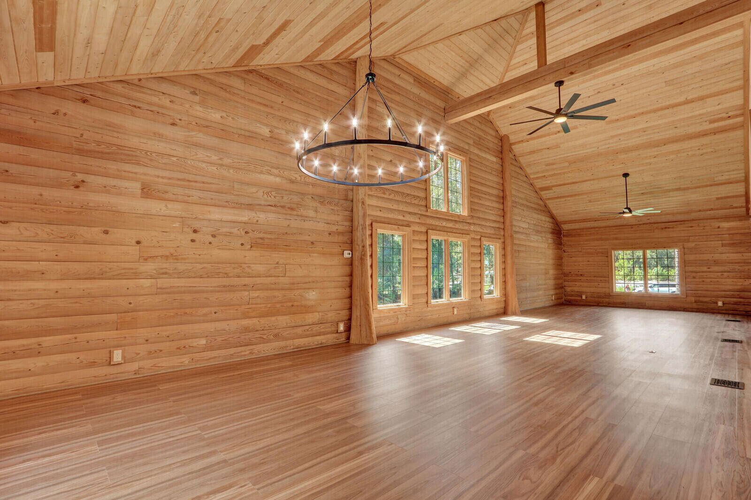
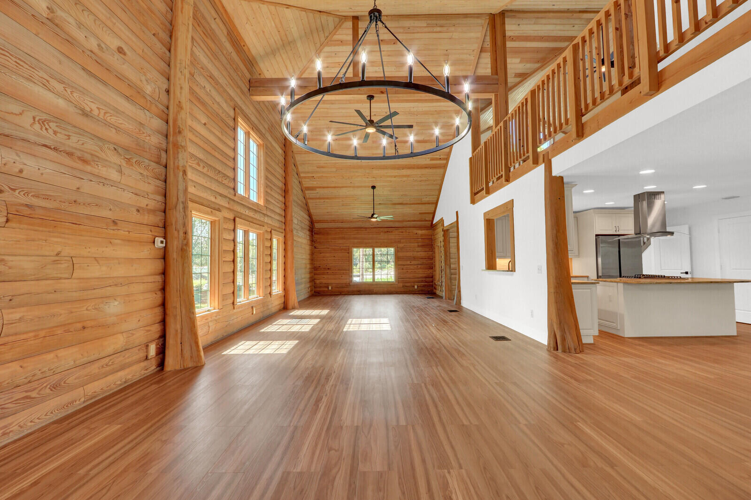
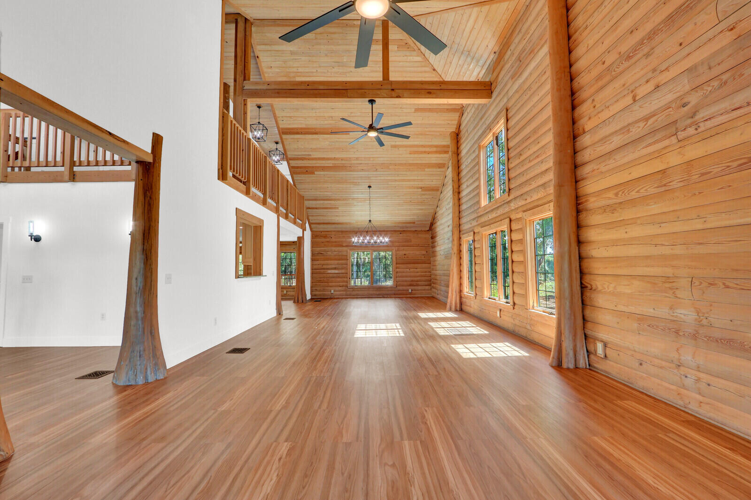
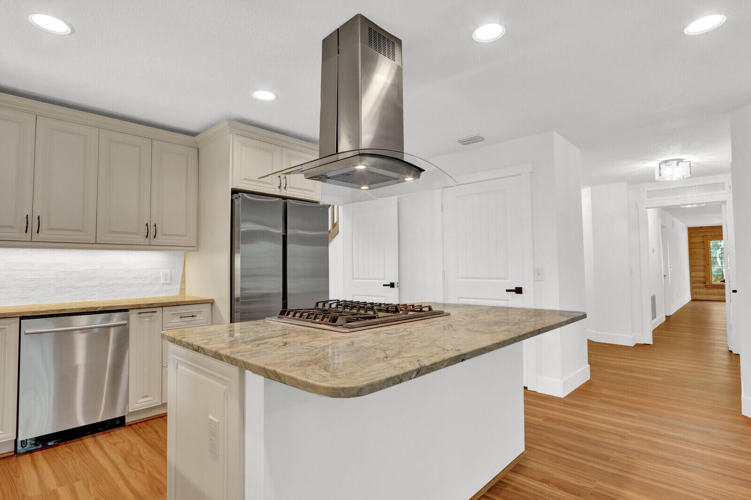
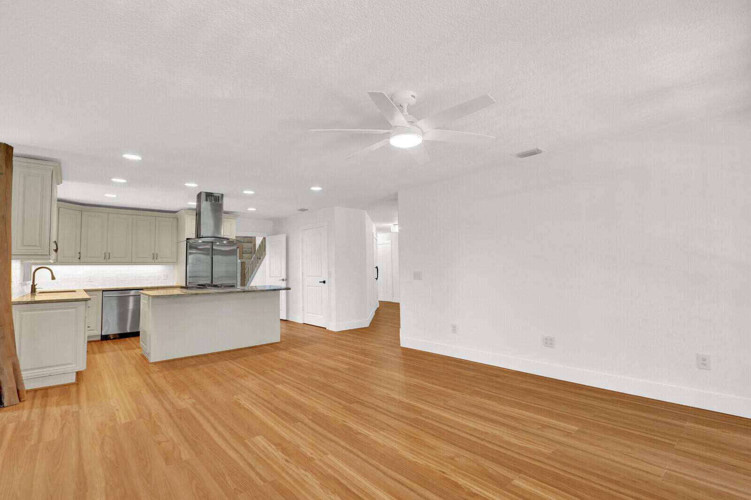
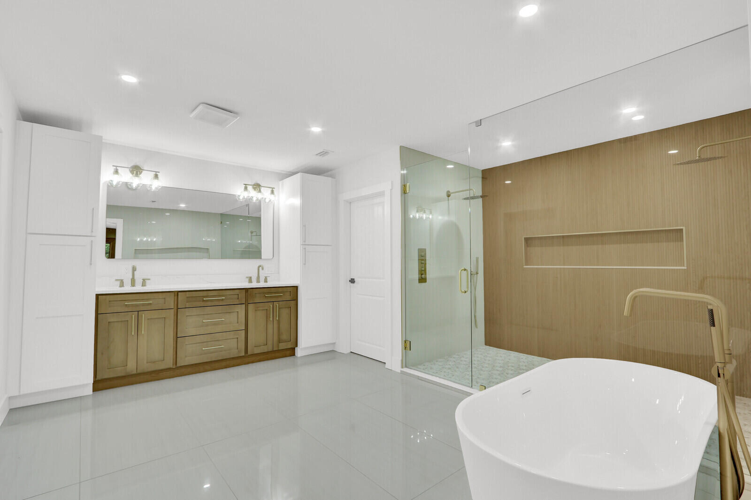
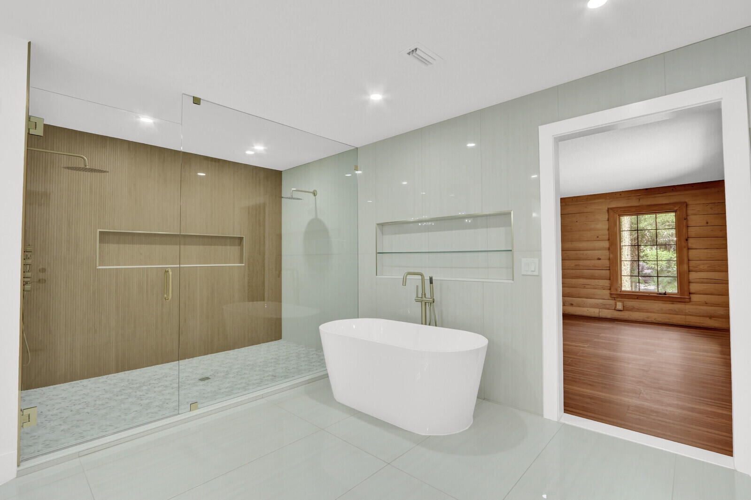
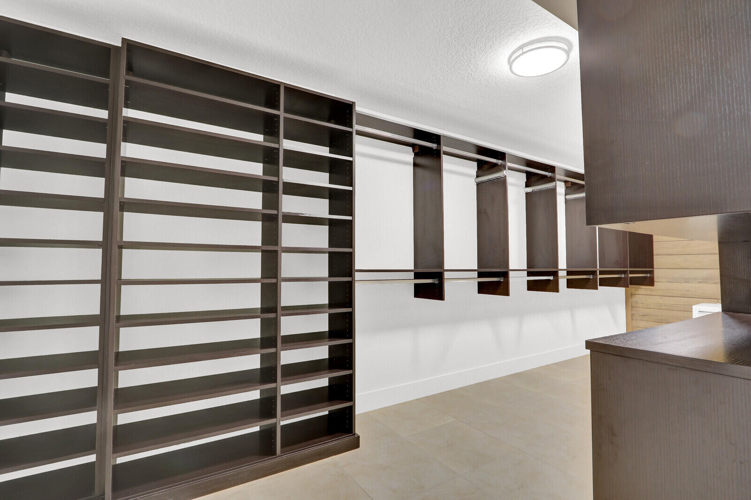
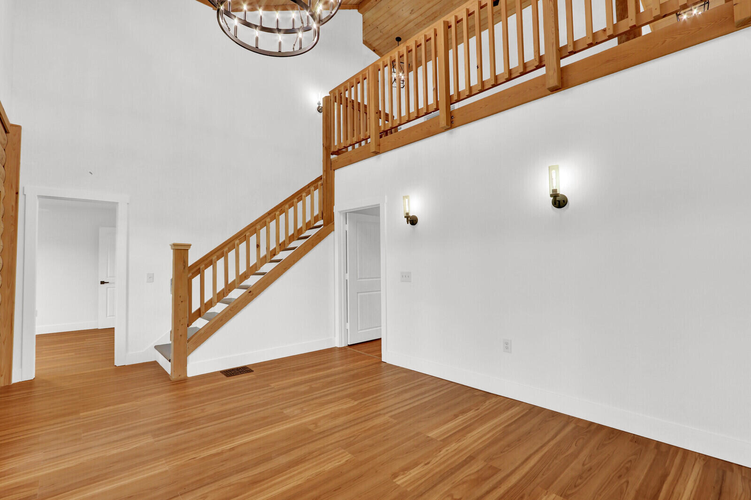
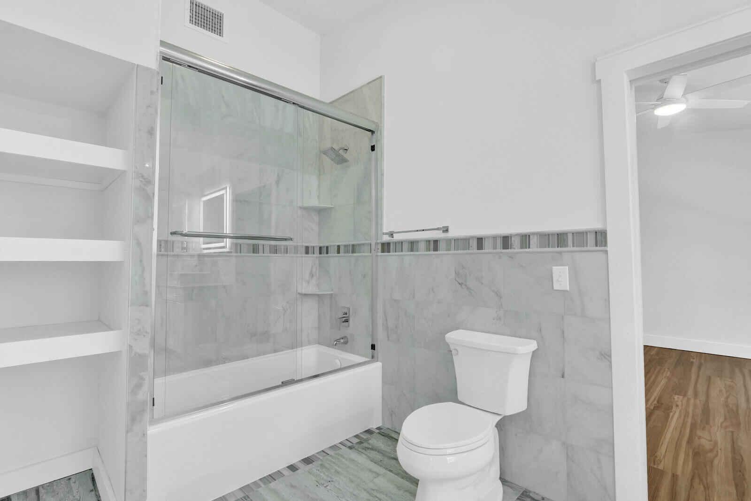
    Entrance Foyer, High Ceilings, Kitchen Island, Pantry, Soaking Tub, Walk-In Closet(s)

  • Total Bedrooms

    4

  • Bathrooms

    3

  • Cooling YN

    YES

  • Cooling

    Central Air

  • Heating YN

    YES

  • Heating

    Central

  • Main Level Bedrooms

    2

  • Pet friendly

    Yes

Exterior

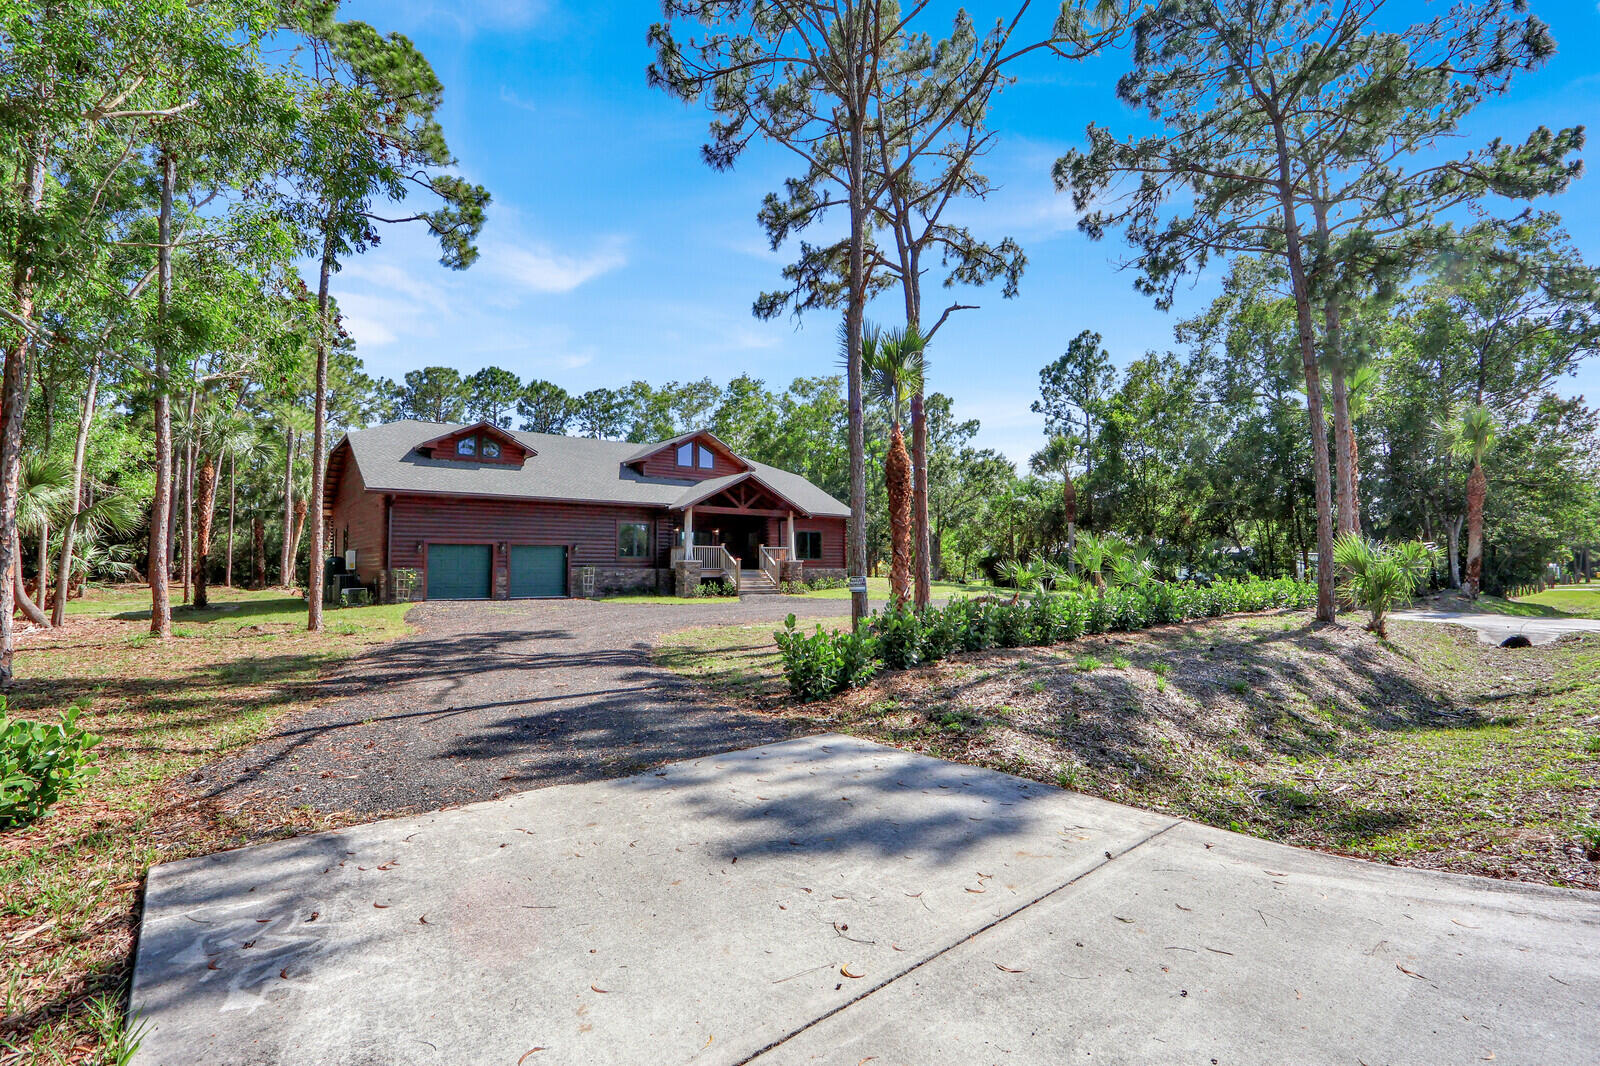
  • Garage

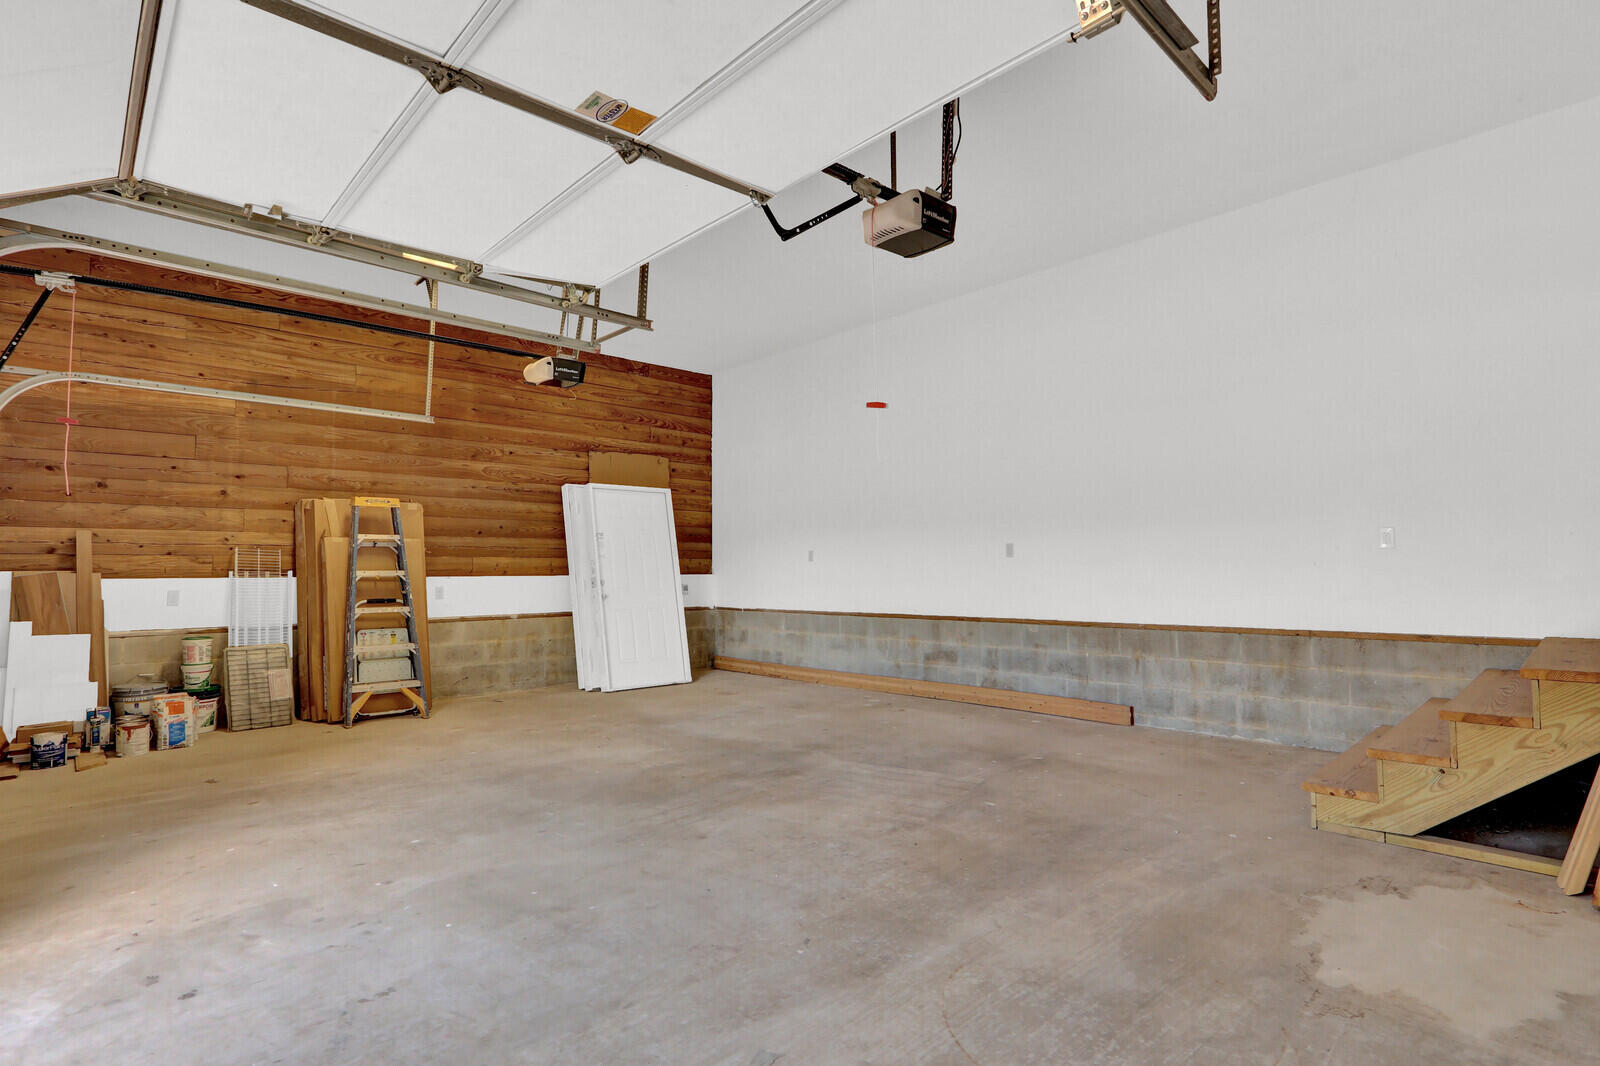
    Yes

  • Garage spaces

    2

  • Construction Materials

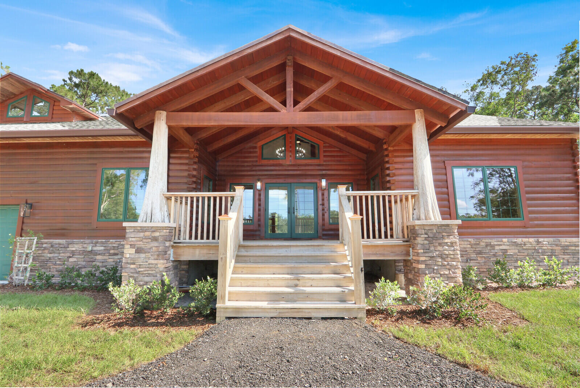
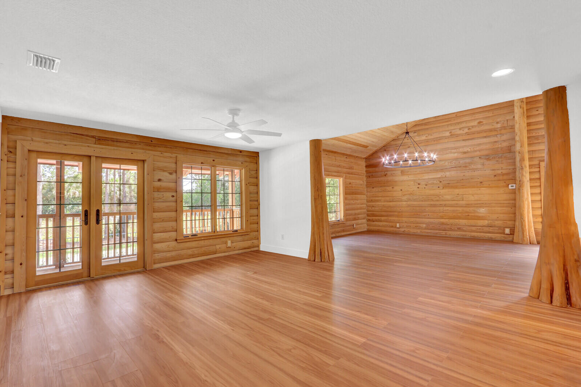
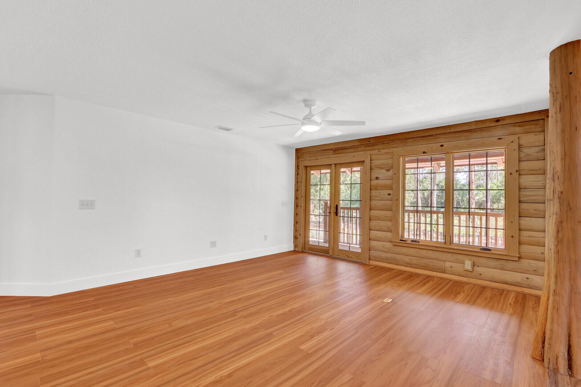
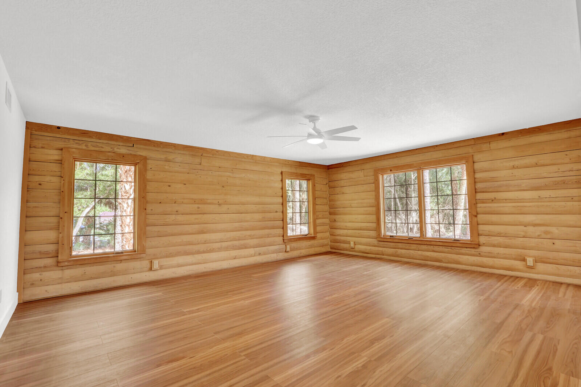
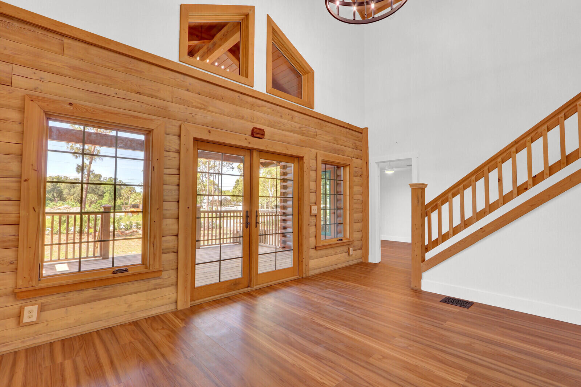
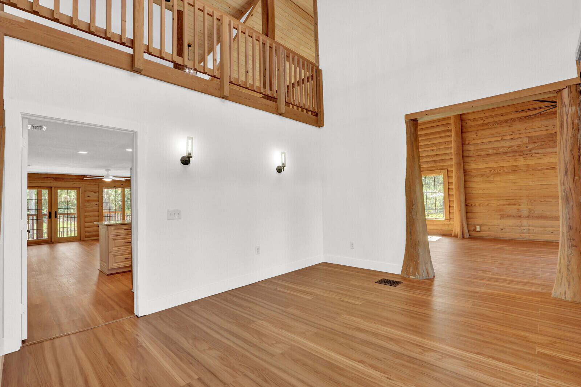
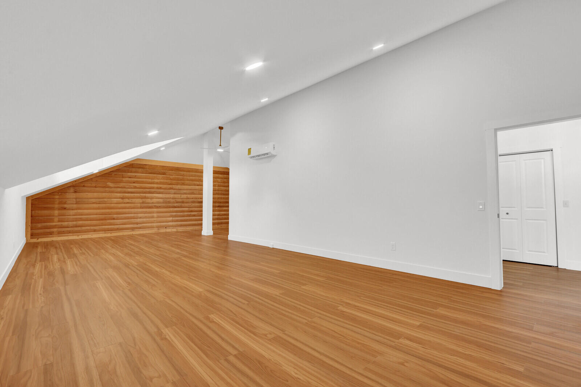
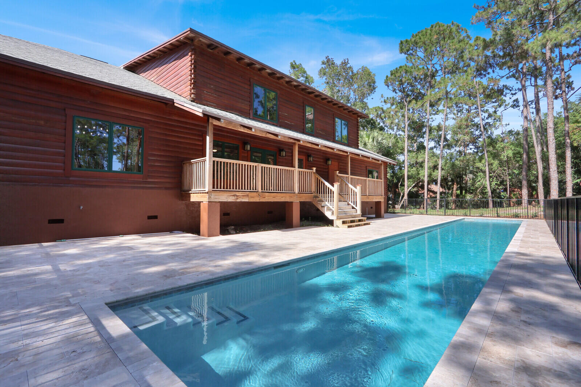
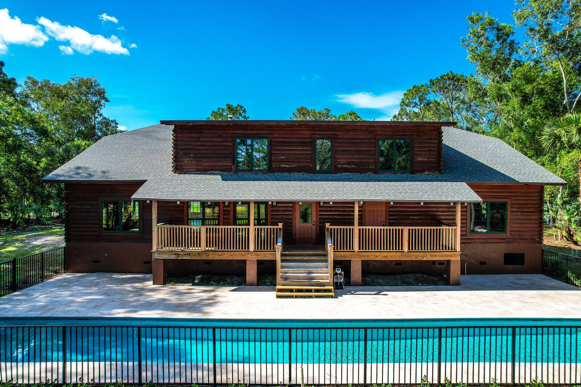
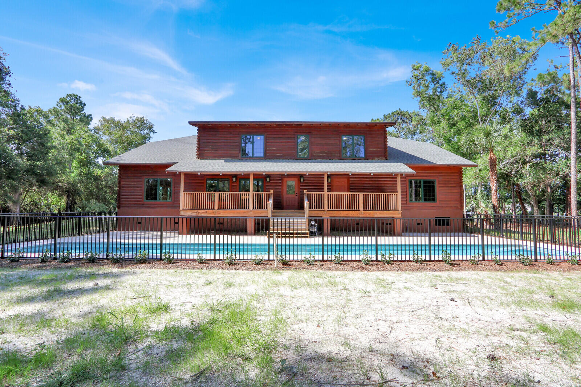
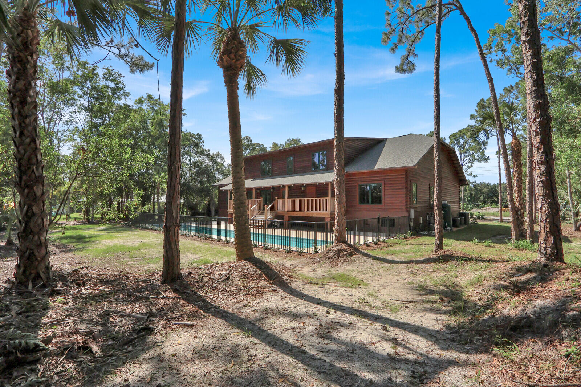
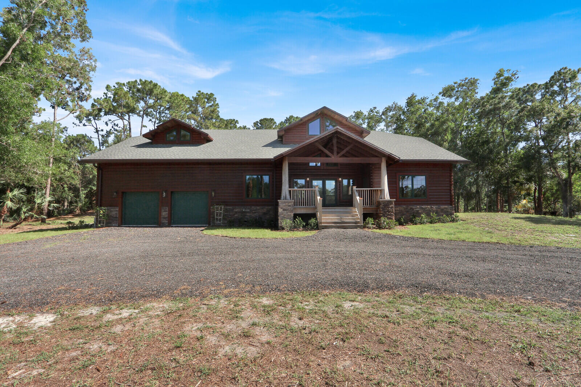
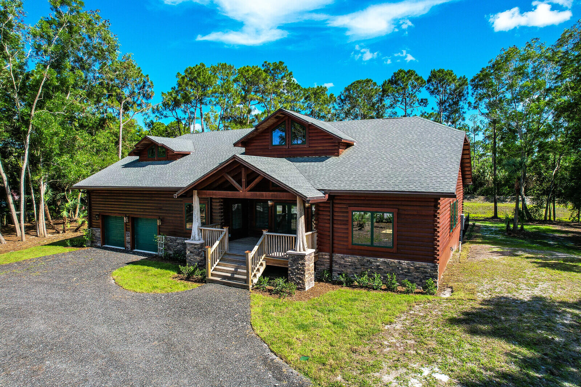
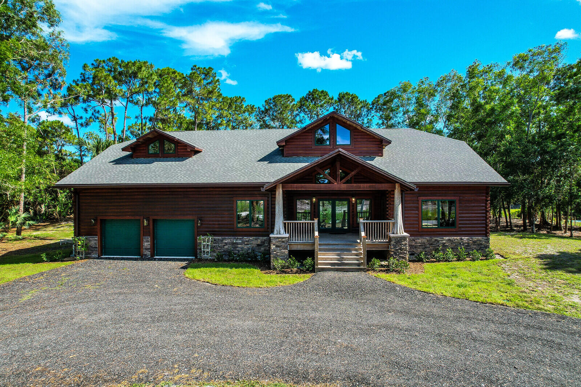
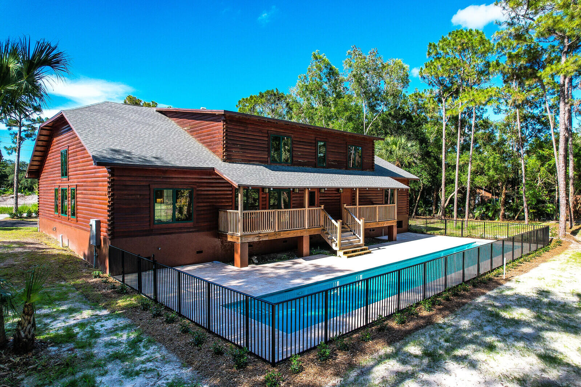
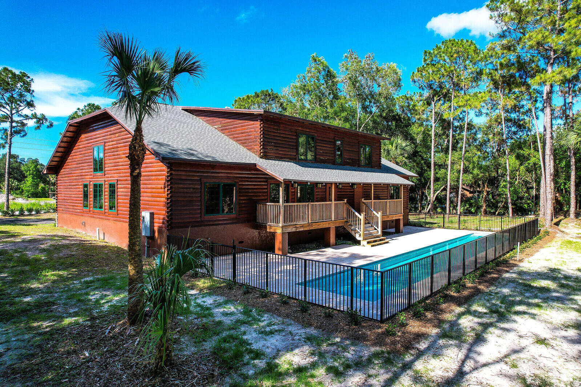
    Block, Log, Concrete

  • Parking

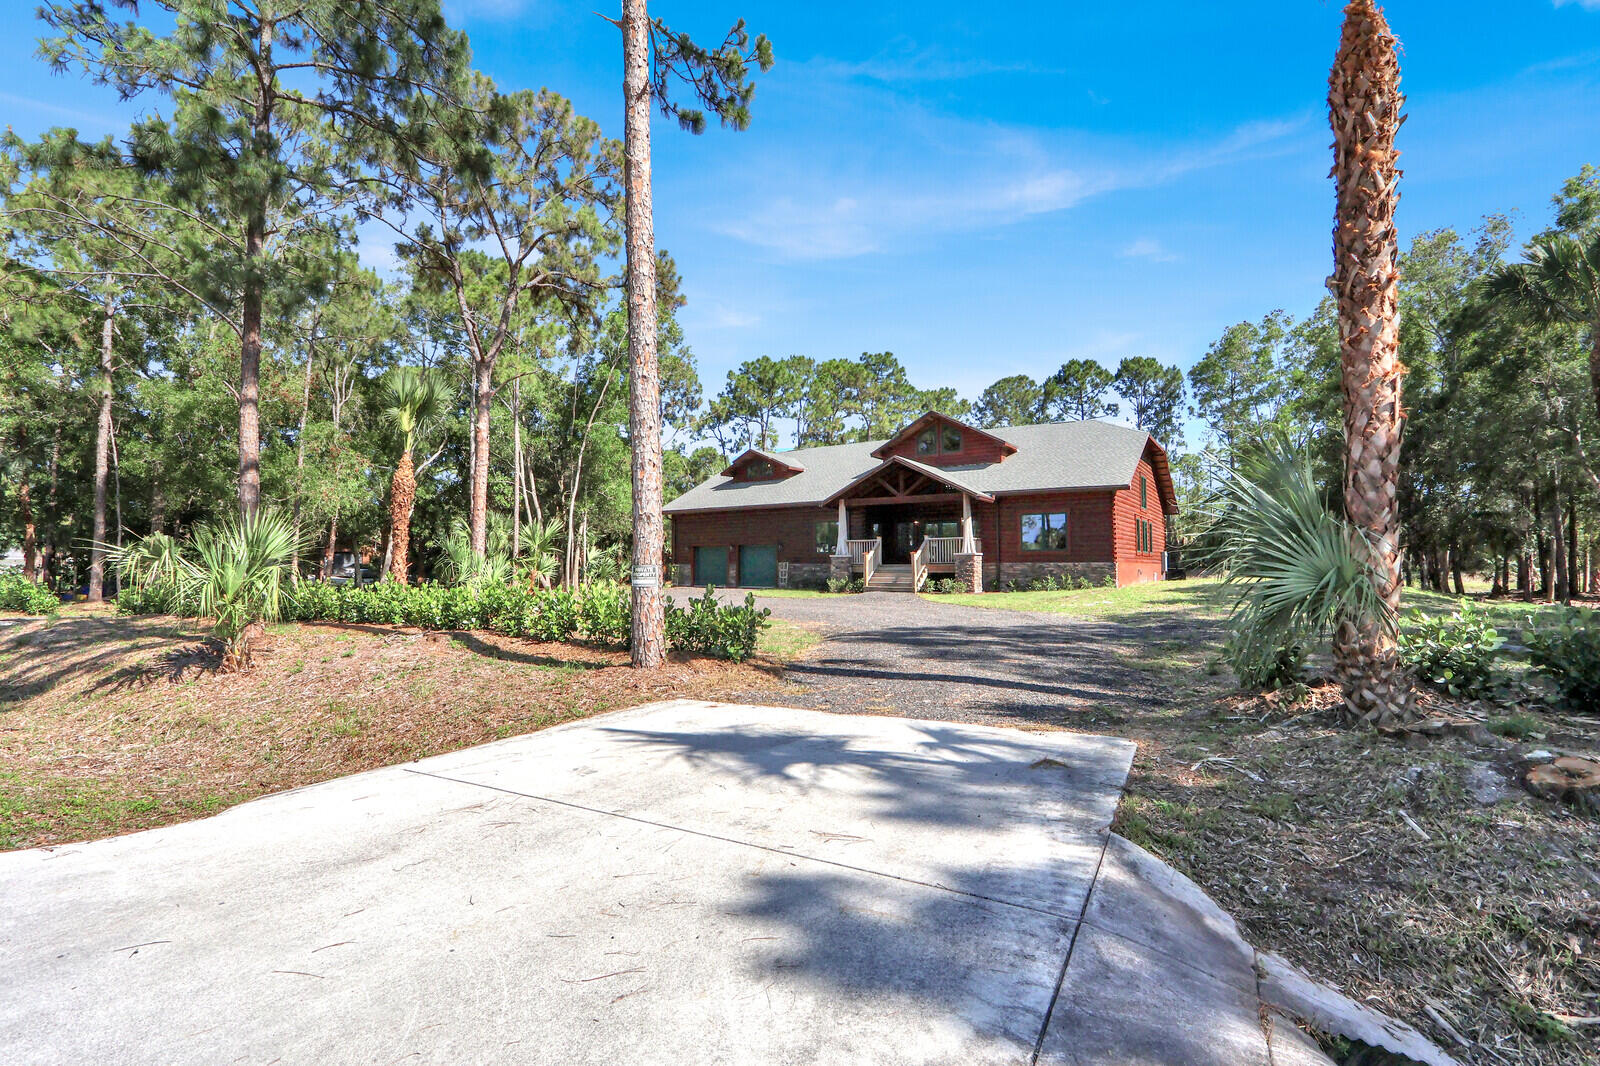
    Attached, Driveway, Garage

  • Pool

    Yes

  • Pool Features

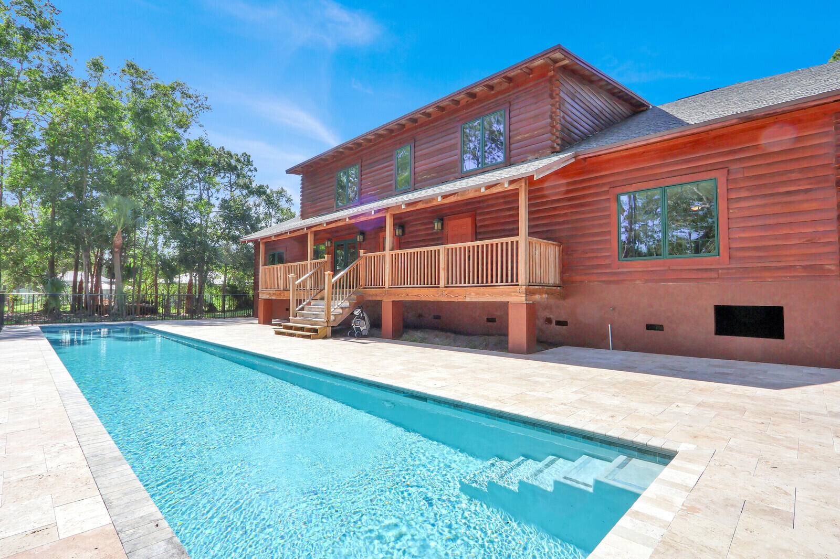
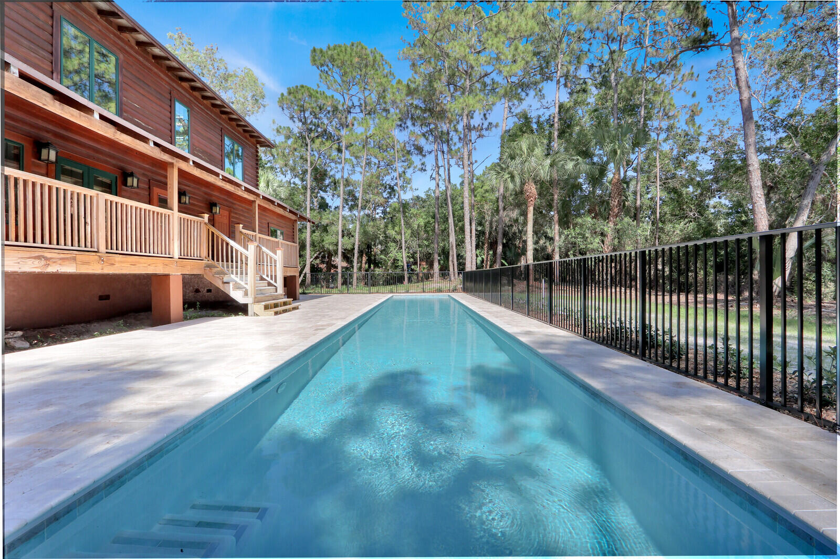
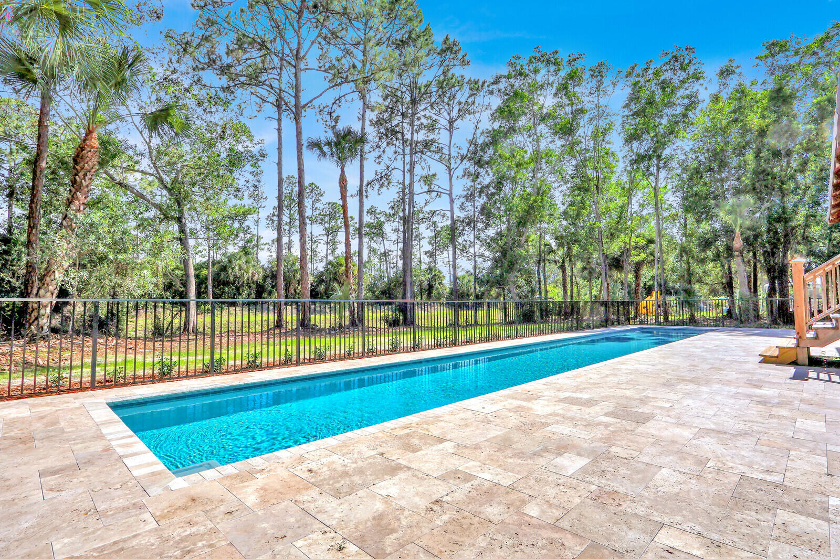
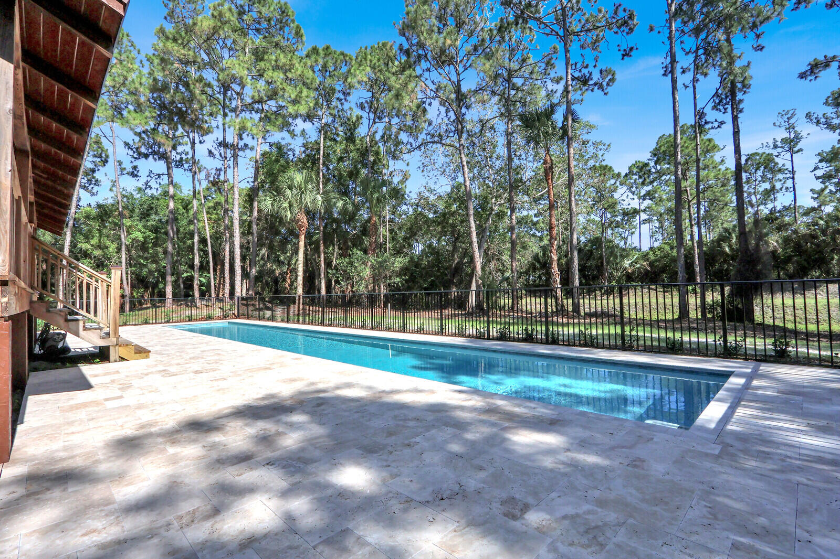
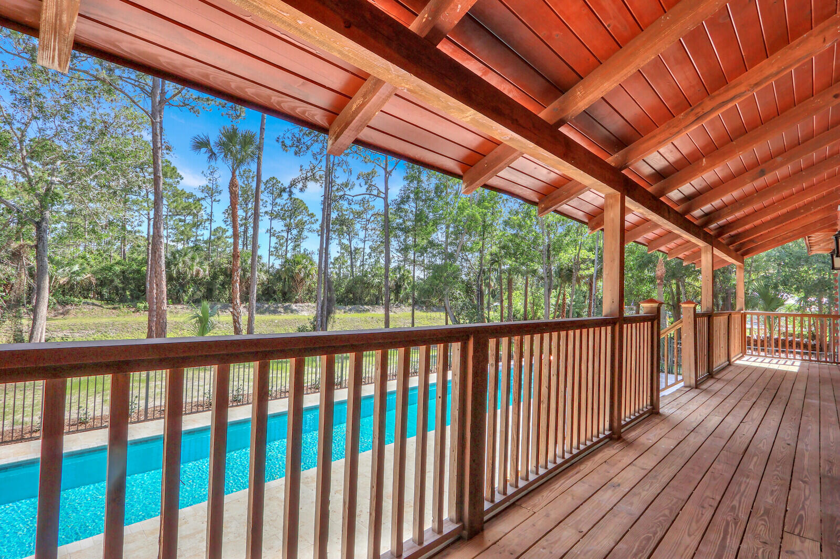
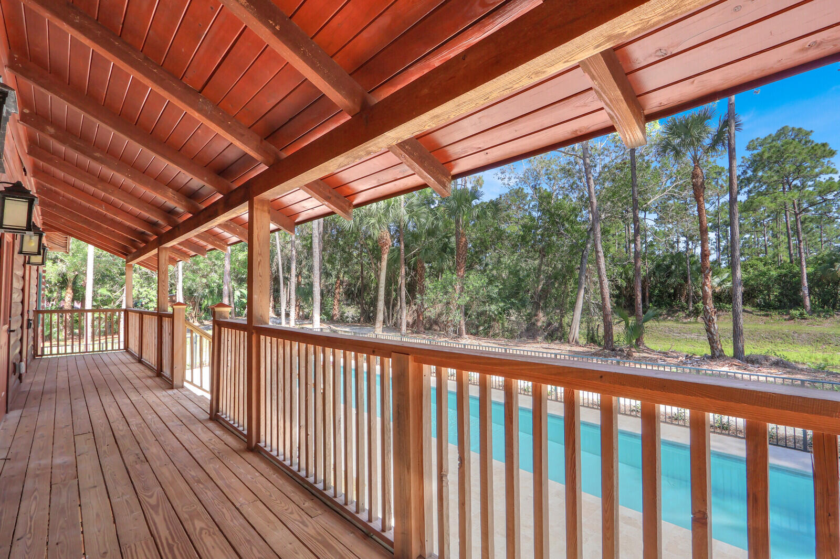
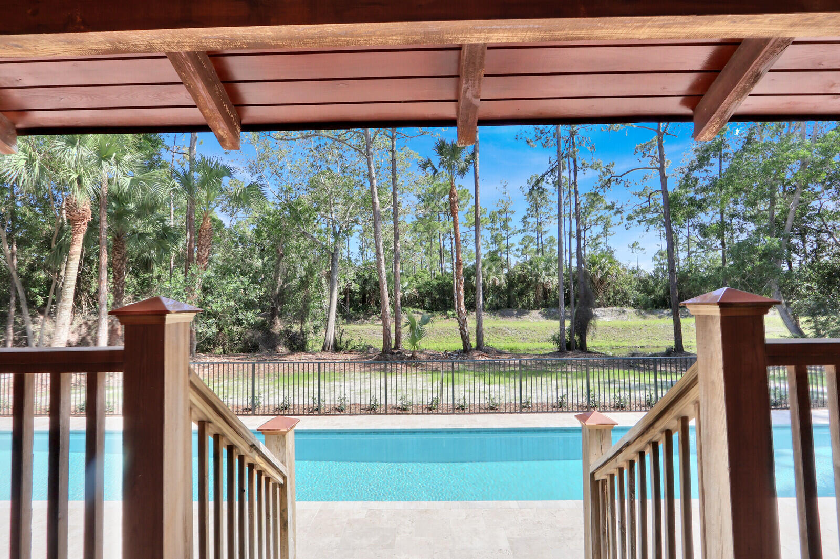
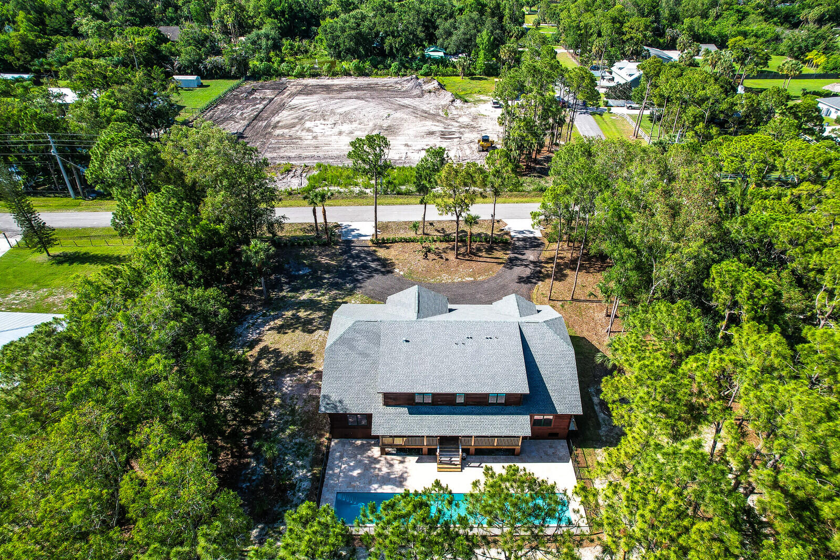
    Gunite, In Ground, Private

  • Waterfront YN

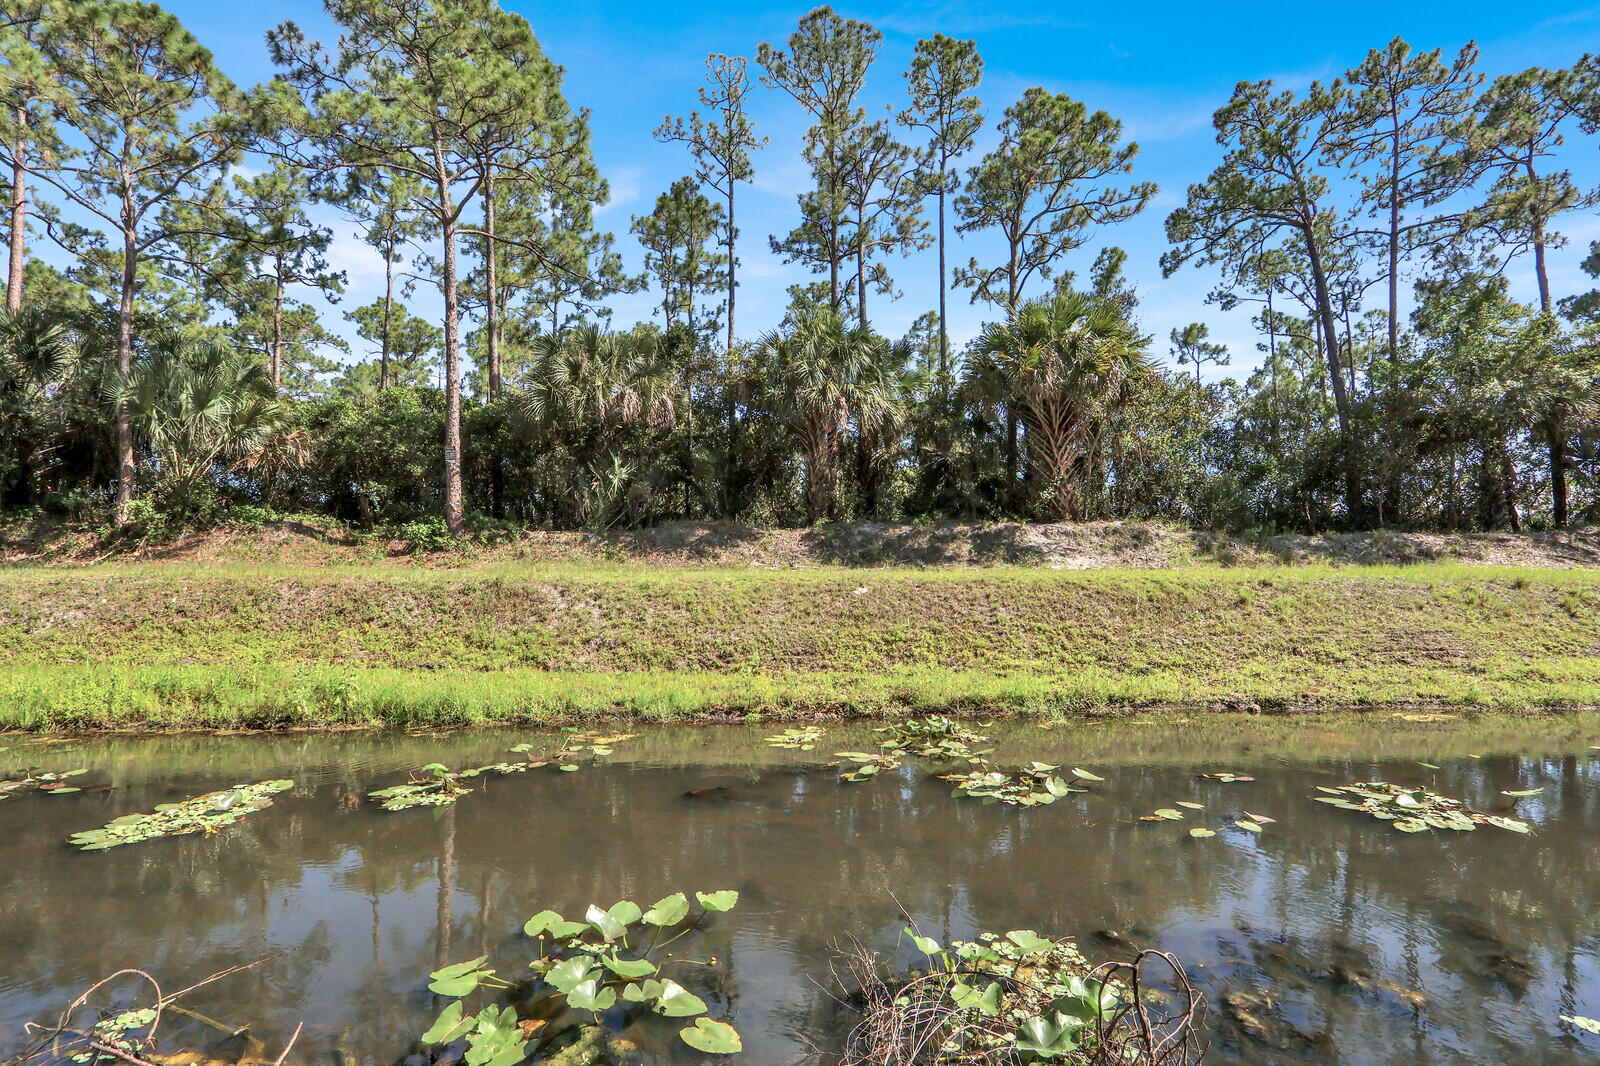
    YES

  • View

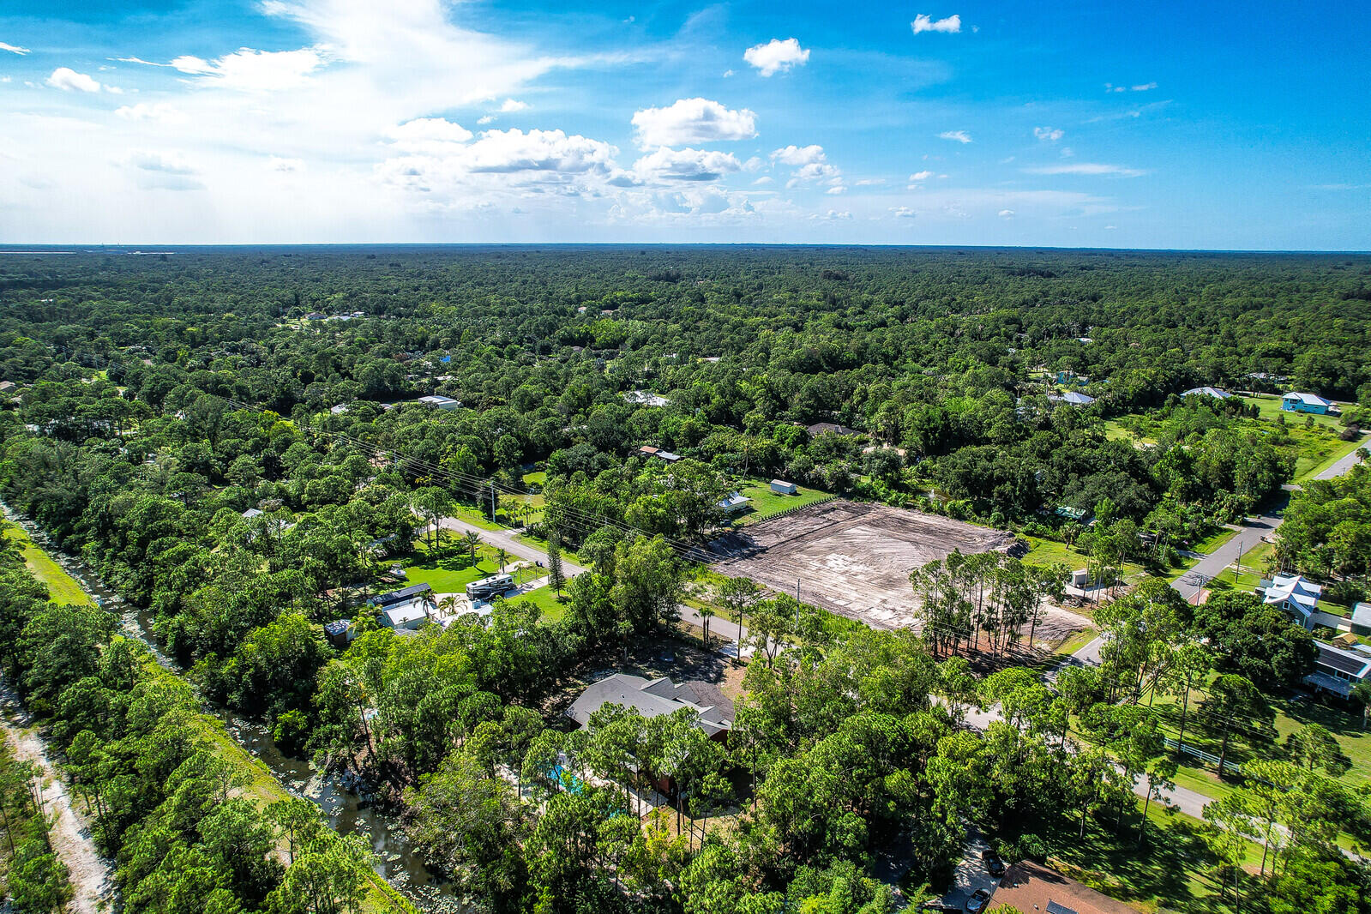
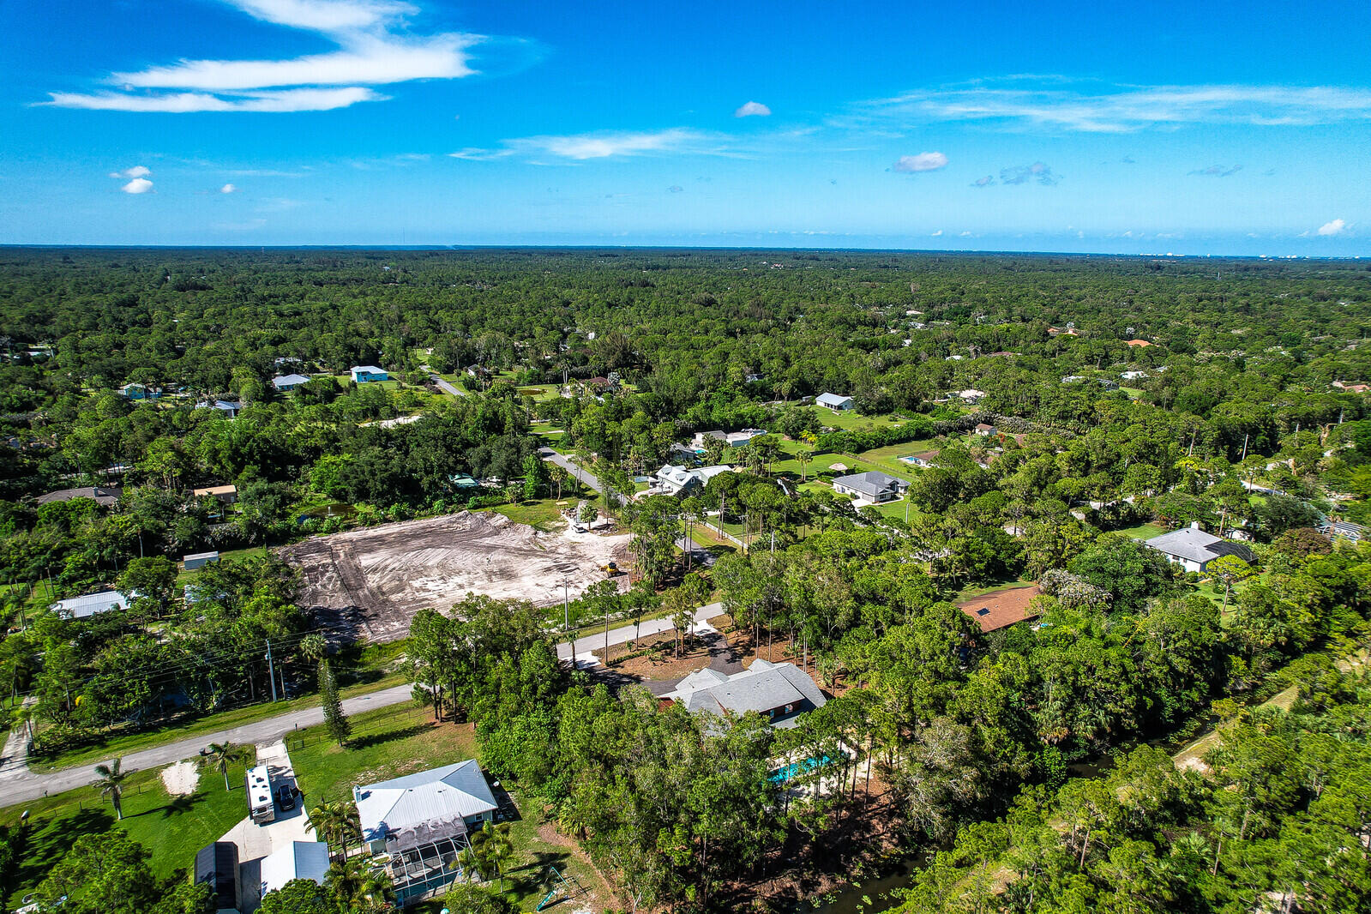
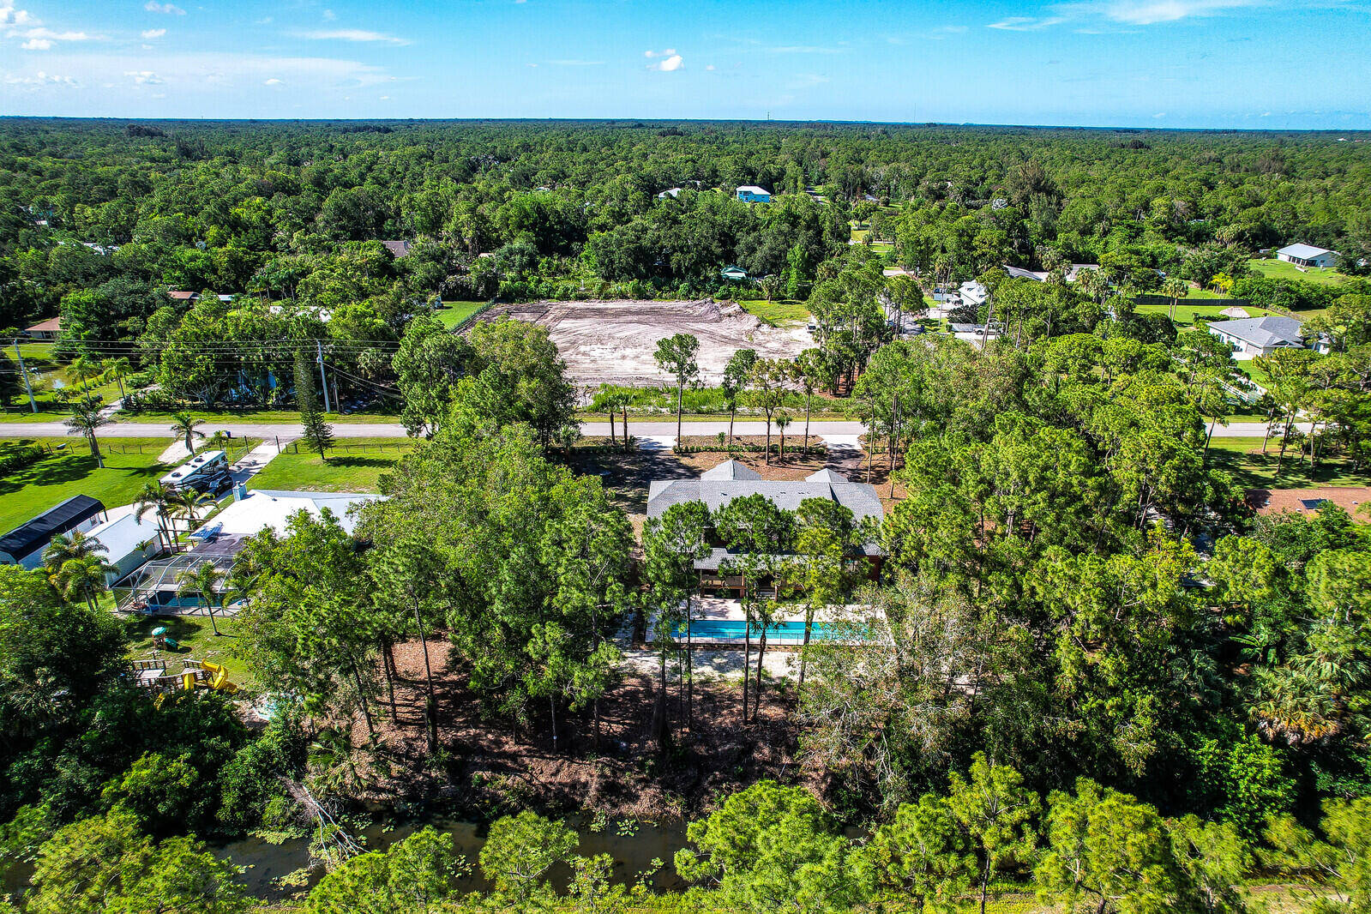
    Canal

Area & Lot

  • Lot Features

    Waterfront

  • Lot Size(acres)

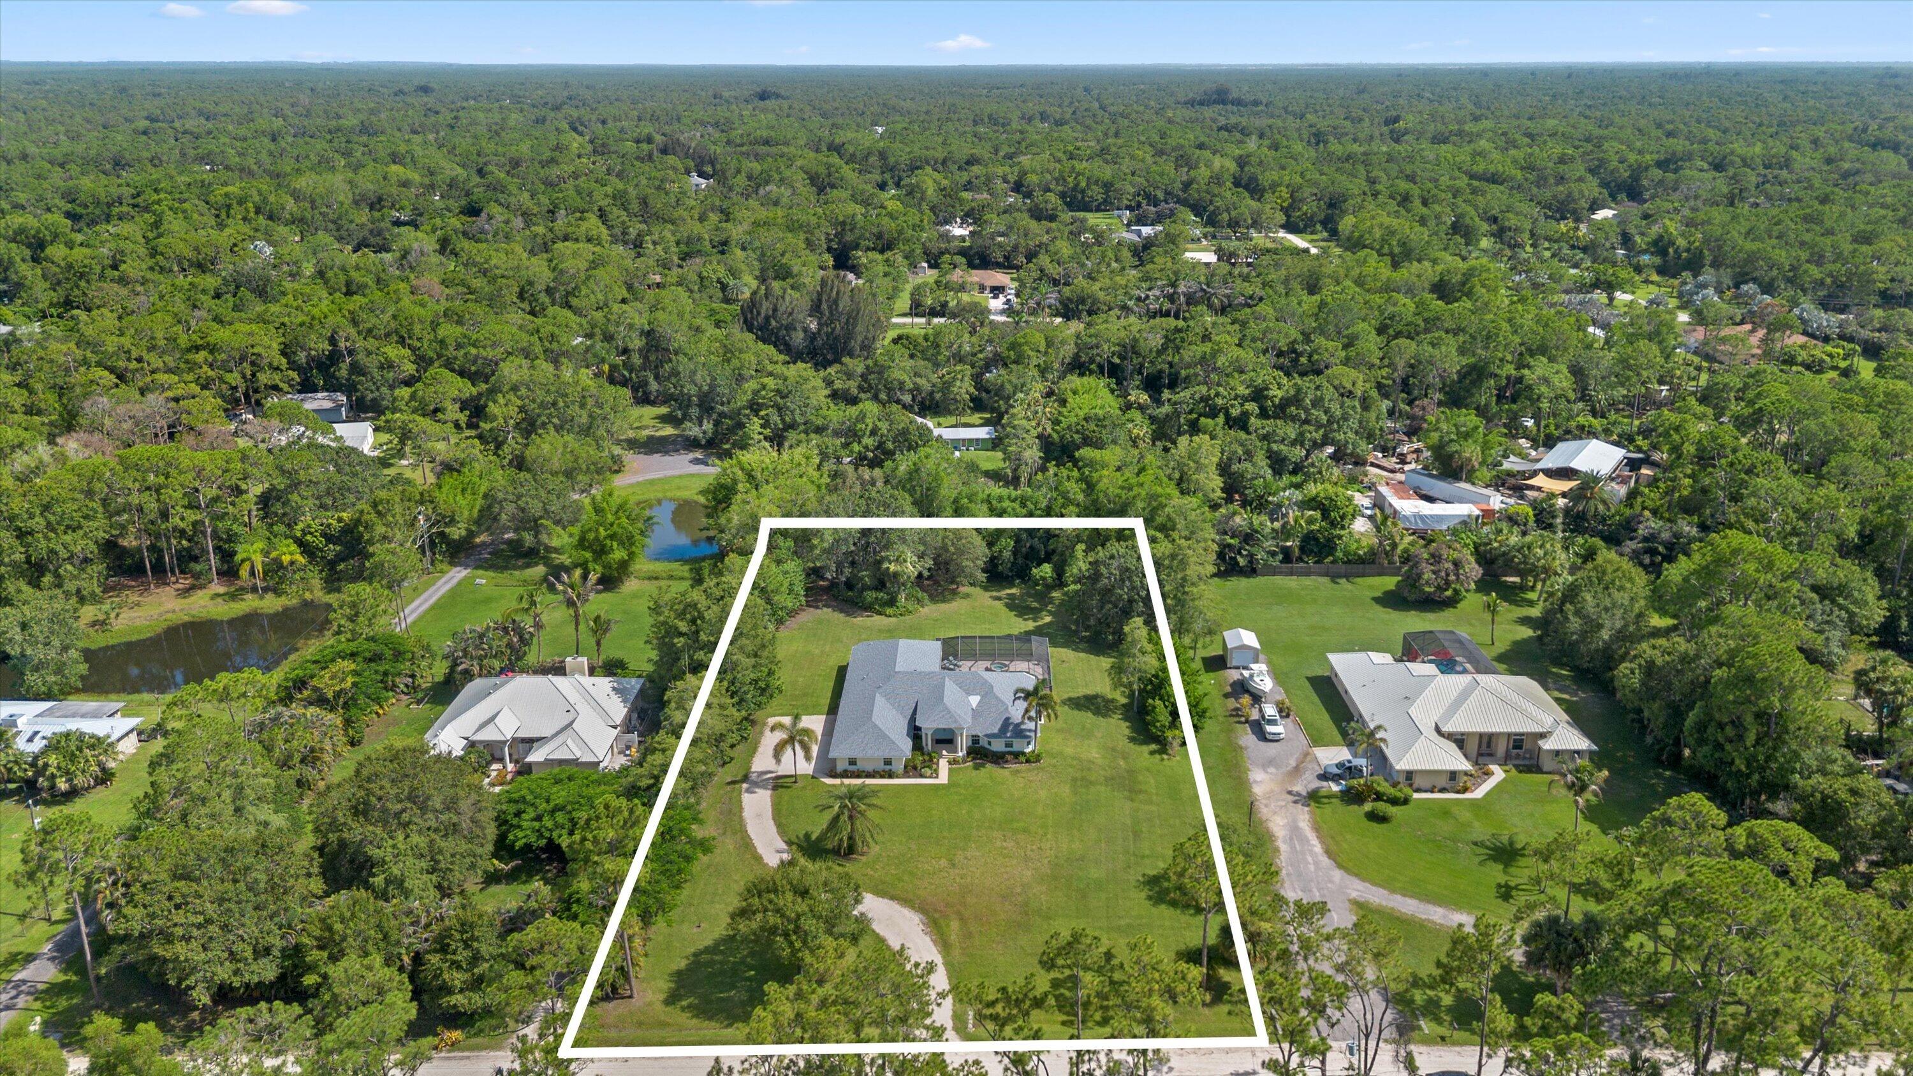
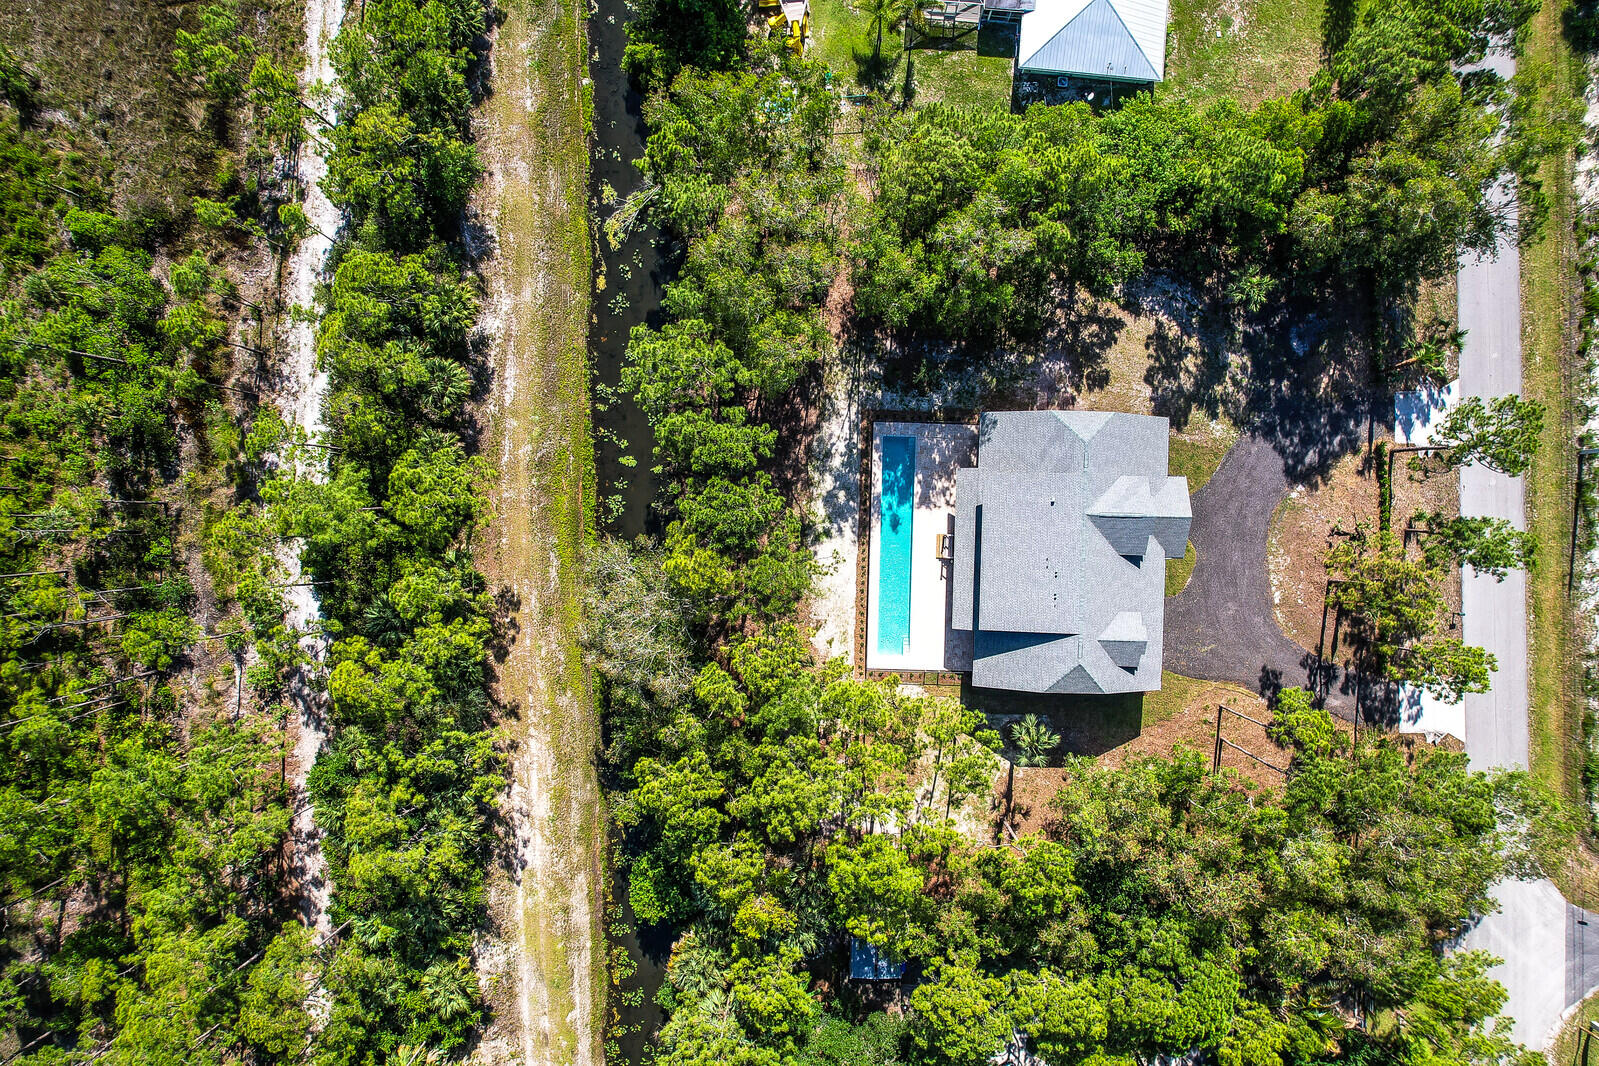
    1.2

  • Property Type

    Residential

  • Property Sub Type

    Single Family Residence

  • Architectural Style

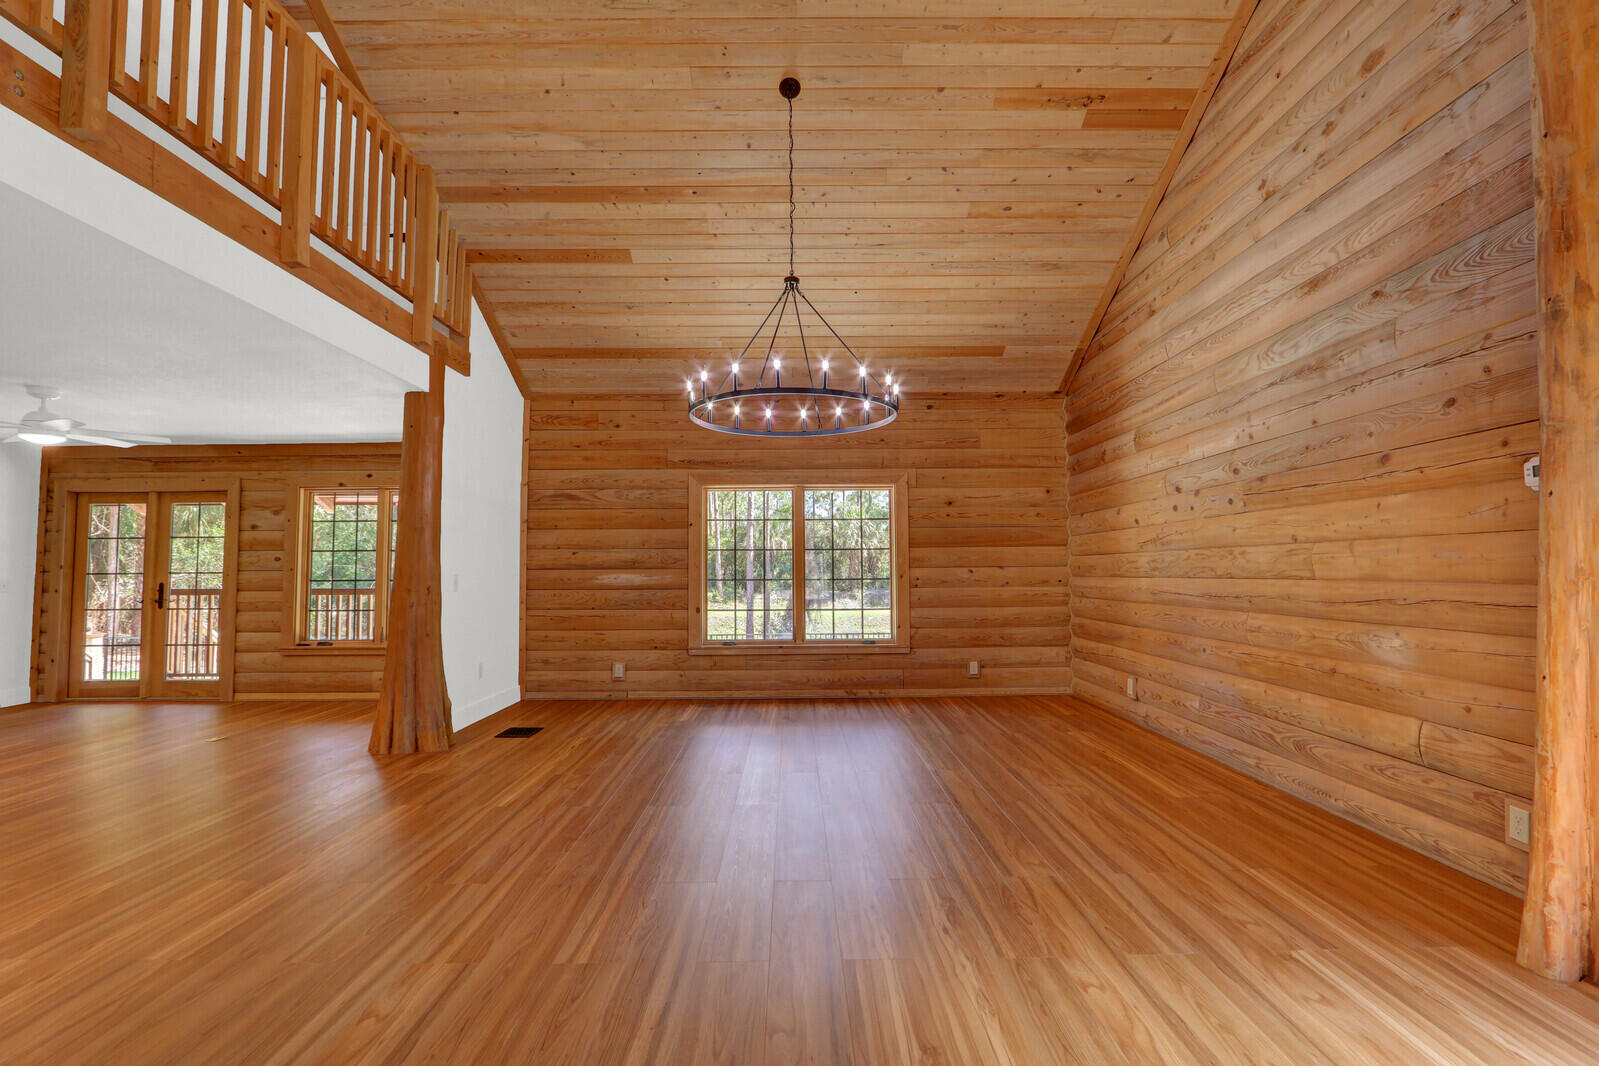
    LogHome

Price

  • Sales Price

    $1,490,500

  • Tax Amount

    $13,005

  • Sq. Footage

    4,916

  • Price/SqFt

    $303

HOA

  • Association

    No

School District

  • Elementary School

    Jupiter Farms

  • Middle School

    Watson B. Duncan

  • High School

    Jupiter

Property Features

  • Stories

    2

  • Foundation Details

    Block, Concrete Perimeter, Raised

  • Senior Community YN

    NO

  • Sewer

    Septic Tank

  • Water Source

    Well

Schedule a Showing

Showing scheduled successfully.

<
>
IN PERSON
VIA CHAT

What is 3 + 4 ?


Change time

Mortgage calculator

Estimate your monthly mortgage payment, including the principal and interest, property taxes, and HOA. Adjust the values to generate a more accurate rate.

Your payment

Principal and Interest:

$

Property taxes:

$

HOA fees:

$

Total loan payment:

$

Total interest amount:

$

Location

County

Palm Beach

Elementary School

Jupiter Farms

Middle School

Watson B. Duncan

High School

Jupiter

Listing Courtesy of Susan Stamos , My Florida Realty, LLC

RealHub Information is provided exclusively for consumers' personal, non-commercial use, and it may not be used for any purpose other than to identify prospective properties consumers may be interested in purchasing. All information deemed reliable but not guaranteed and should be independently verified. All properties are subject to prior sale, change or withdrawal. RealHub website owner shall not be responsible for any typographical errors, misinformation, misprints and shall be held totally harmless.

Agent Hals Blanc

FOUNDER

Hals Blanc

Call Hals today to schedule a private showing.


* Listings on this website come from the FMLS IDX Compilation and may be held by brokerage firms other than the owner of this website. The listing brokerage is identified in any listing details. Information is deemed reliable but is not guaranteed. If you believe any FMLS listing contains material that infringes your copyrighted work please click here to review our DMCA policy and learn how to submit a takedown request.© 2024 FMLS.
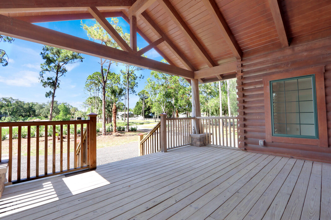
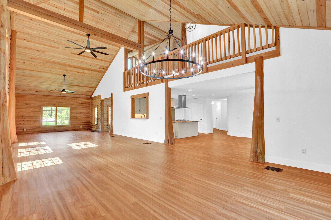
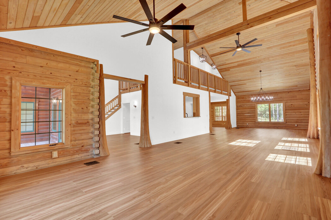
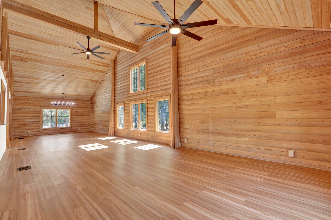
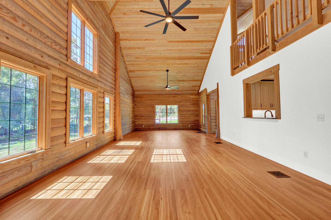
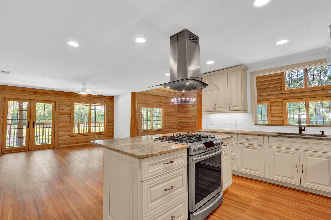
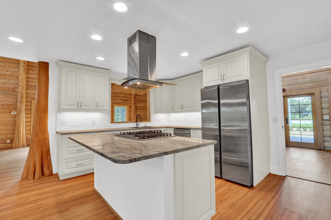
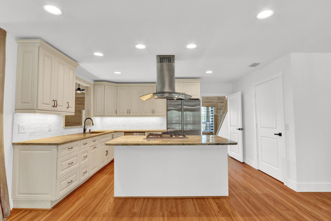
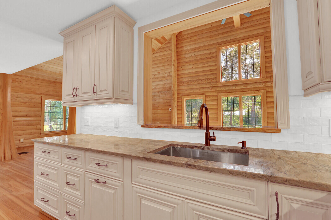
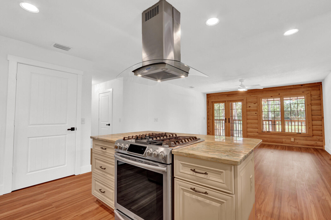
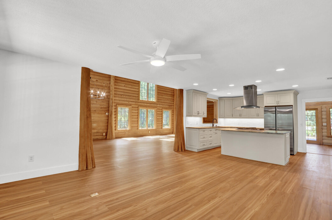
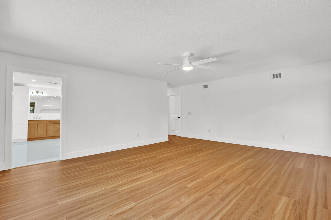
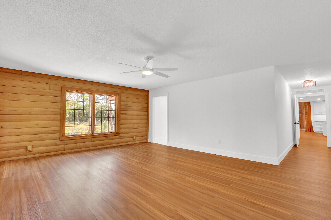
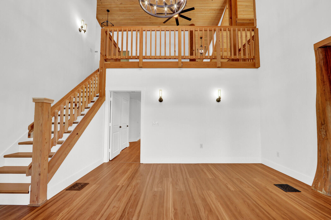
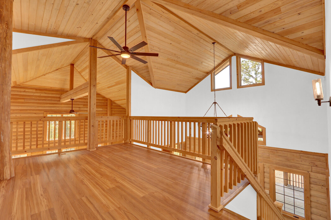
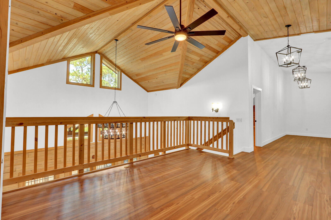
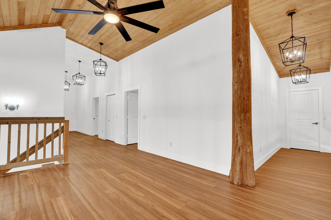
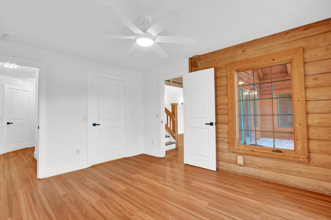
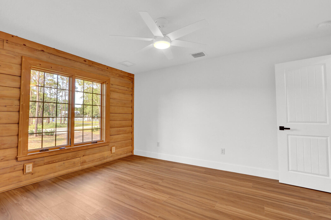
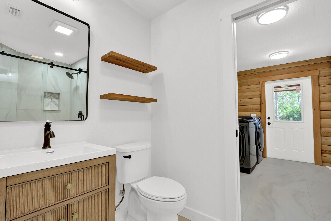
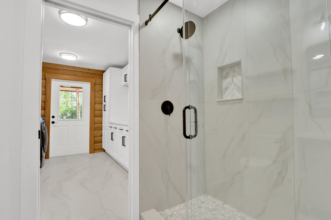
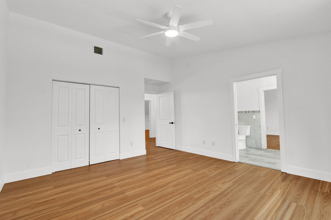
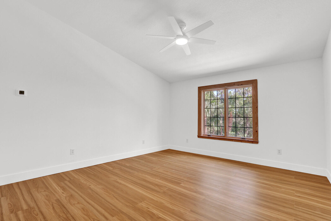
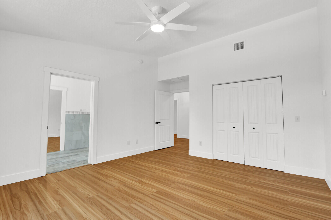
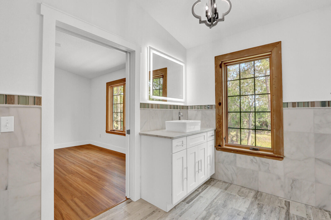
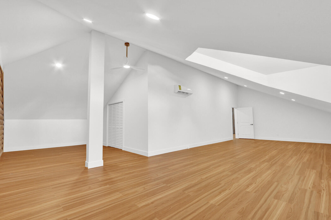
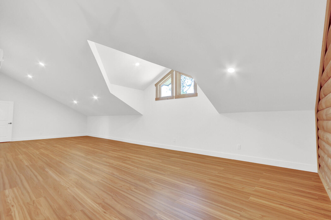
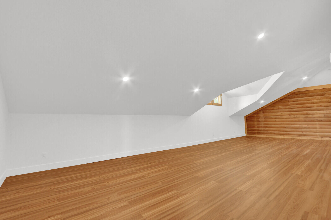
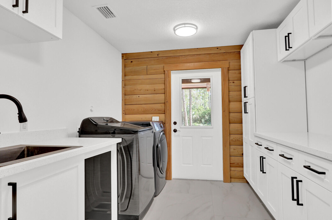
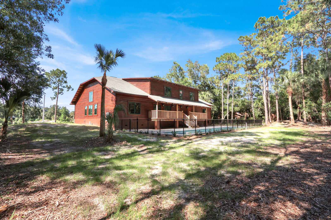
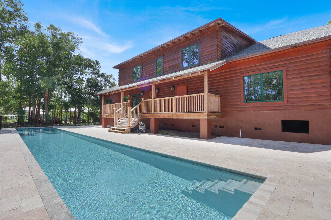
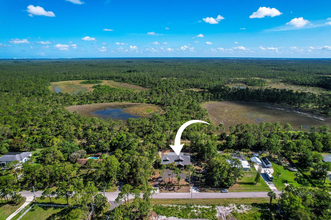
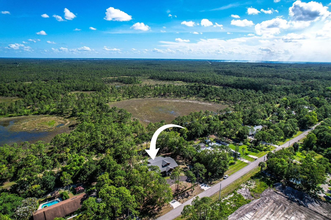
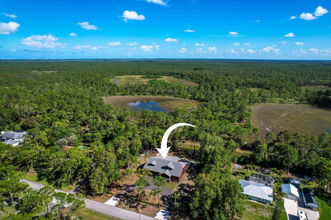
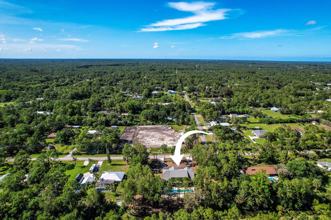
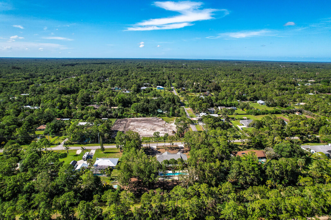
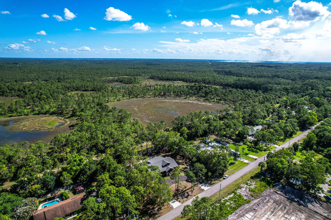
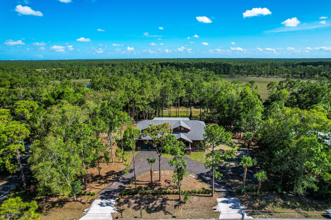
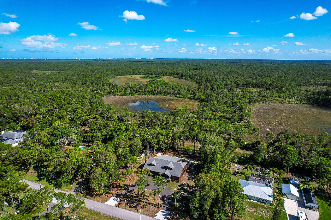
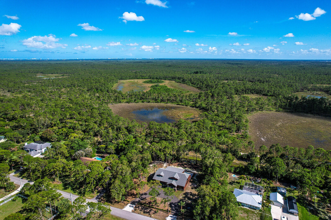
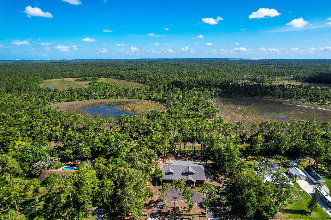
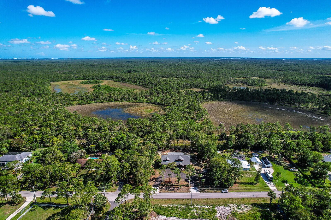
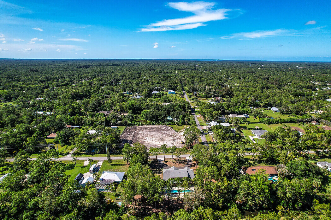
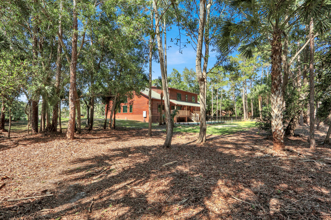
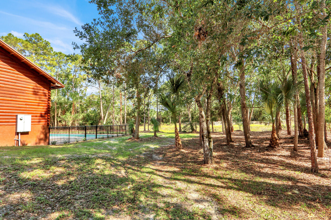
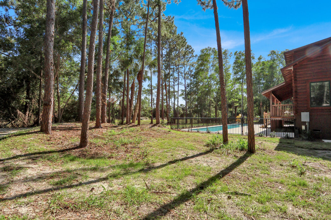
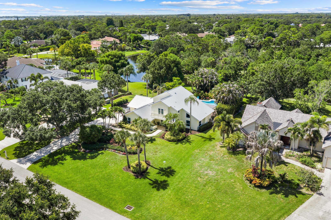
Stunning custom 4BR/3BA POOL home with 2-car garage and nearly 5,000 sq ft under air offering breathtaking views of a 12,000 acre preserve. Built with durable Tidewater Red Cypress logs and concrete construction, this unique home with 20' high ceilings features impact glass windows & doors, gas stove, gas dryer, gas water heater, & whole-house reverse osmosis system. Completely updated in 2026 with the highest quality of workmanship, with spacious upstairs & downstairs living areas plus an 840 sq ft multi-purpose air conditioned room ideal for homeschooling, office, gym, or game room. Located on a paved road, this one-of-a-kind property combines privacy, functionality, and exceptional design in a peaceful natural setting.

11148 150th Court N

Message successfully sent.

What would you like to know?

What is 3 + 4 ?

I agree to receive email communication and understand I can unsubscribe at any time.

I agree to be contacted by Options 1 Realty via call, email, and text for real estate services. To opt out, you can reply 'stop' at any time or reply 'help' for assistance. You can also click the unsubscribe link in the emails. Message and data rates may apply. Message frequency may vary. Privacy Policy

Related Properties

New on site 4 days ago
Welcome to 11414 169th Court N, a beautifully maintained 5-bedroom, 3-bath home on 1.25 high and dry acres in the highly desirable Jupiter Farms. With over 2,800 square feet, a triple-split floor plan, and major updates already completed, this home is move-in ready. Double front doors open to high ceilings, crown molding, and living spaces filled with natural light. The layout includes a formal living room and dining room, a spacious family room, and a fifth bedroom that also works well as an office or den. The kitchen overlooks the family room and features stainless steel appliances, a breakfast bar, pantry, and breakfast nook with built-in bench seating. SEE MORE REMARKS...  The primary suite overlooks the pool and includes a tray ceiling, one large walk-in closet with custom built-ins, plus a separate additional closet with built-ins, dual vanities, a soaking tub, and an oversized walk-through shower. Four sets of sliding glass doors lead to the screened saltwater pool and spa with a waterfall, covered lanai, stone paver patio, and outdoor shower—perfect for enjoying Florida living year-round. Recent improvements include a new roof (2025), A/C (2024), new pool heater, new house water pump, fresh interior paint, impact windows throughout, a fresh pea gravel driveway, and an irrigation system. The side-entry three-car garage has an epoxy floor. If you're looking for acreage, privacy, and a home that's been well cared for, this one is worth seeing.
#B26052106

Jupiter

11414 169th Court N

5 Beds

3 Baths

2,805 Sq.Ft.

$1,250,000

MLS#: B26052106
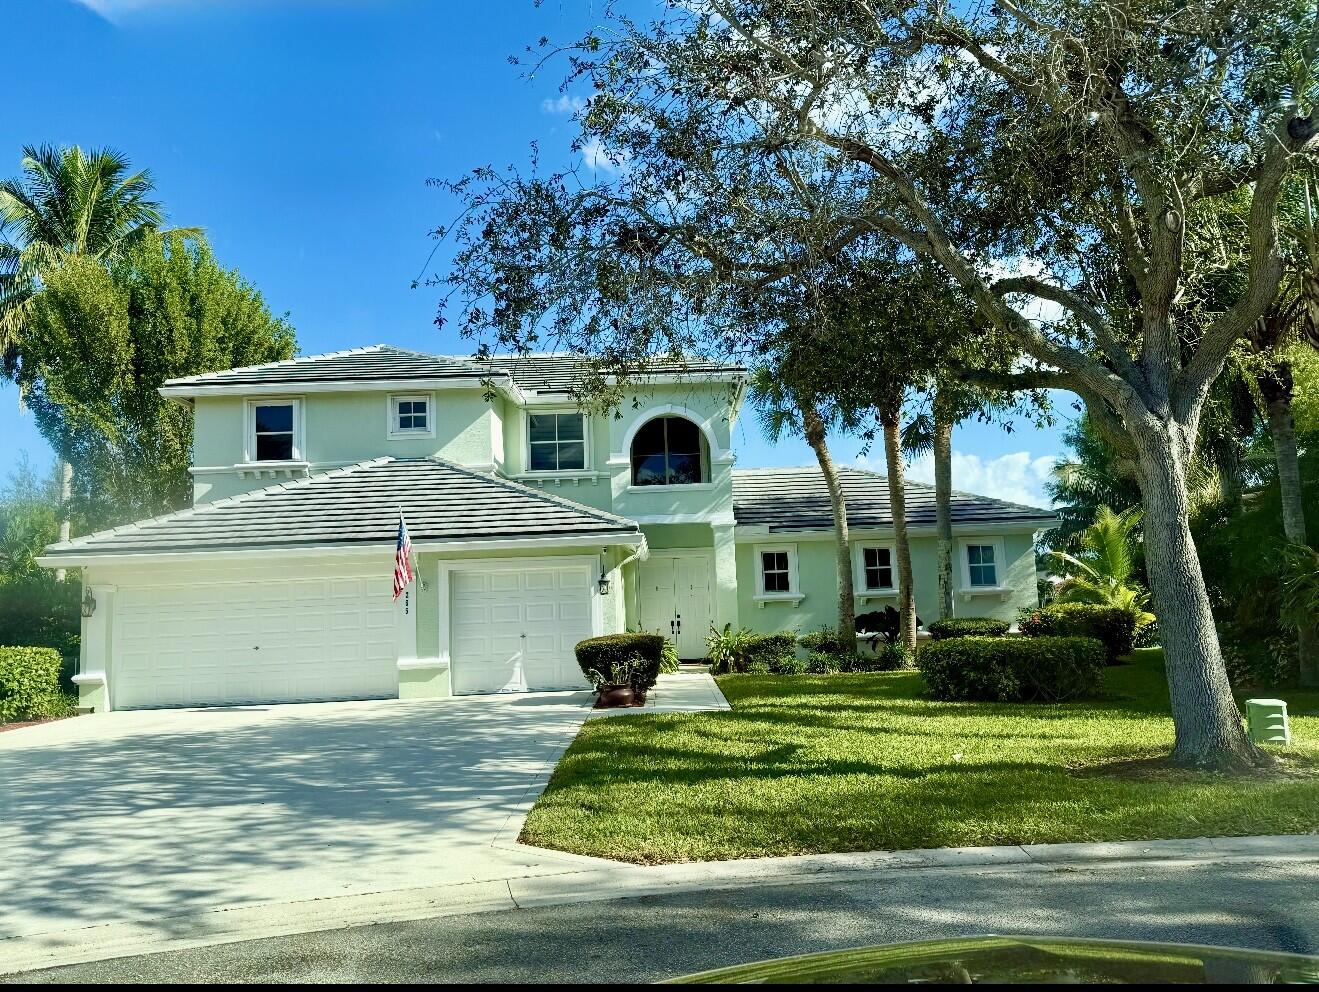
Welcome to this Newly Renovated must see LAKE home with 4 Bedrooms/3.5 Baths/Rare 3-Car Garage plus a loft within the sought after community of Egret Landing. As a bonus, the loft has been plumbed for a kitchenette for an easy  transformation to include private multi-generational living or a 5th bedroom in place of the loft. You will enjoy quiet Cul-De-Sac living with the lake providing extra privacy and nature, perfect for entertaining. This beautiful home was designed with natural light and a floorpan to please the most meticulous buyers. You will have peace of mind with a 2023 ROOF, 2023 and 2021 AC units, 2023 Hot Water Heater, complete CBS home downstairs as well as up, freshly painted interior, new light switches and outlets throughout, new chandeliers, new window treatments,    beautiful quartz countertops in the newly refreshed white kitchen with a walk in pantry, 1st floor primary bedroom complete with a renovated ensuite bathroom, a transfer switch for a generator, plenty of storage with 2 sets of pulldown attic stairs , and overhead storage in the garage. Egret Landing HOA includes fiber optic high speed internet, expanded cable package, a community pool, clubhouse, tennis, pickleball, gym, basketball courts, soccer field, playground, and a picnic area.  Egret Landing is a community with several planned events and clubs including fall festival, movie nights on the lawn, food trucks, and a day of making snow just to name a few. You will be residing in the heart of Jupiter/Juno Beach with plenty of restaurants, golf, Gardens Mall, Palm Beach International Airport, and Marlins/Cardinals spring training.There is also a boat/RV storage lot available to owners. Welcome Home!
#B26051609

Jupiter

265 Swallowtail Lane

4 Beds

4 Baths

2,759 Sq.Ft.

$1,299,000

MLS#: B26051609
Price reduced
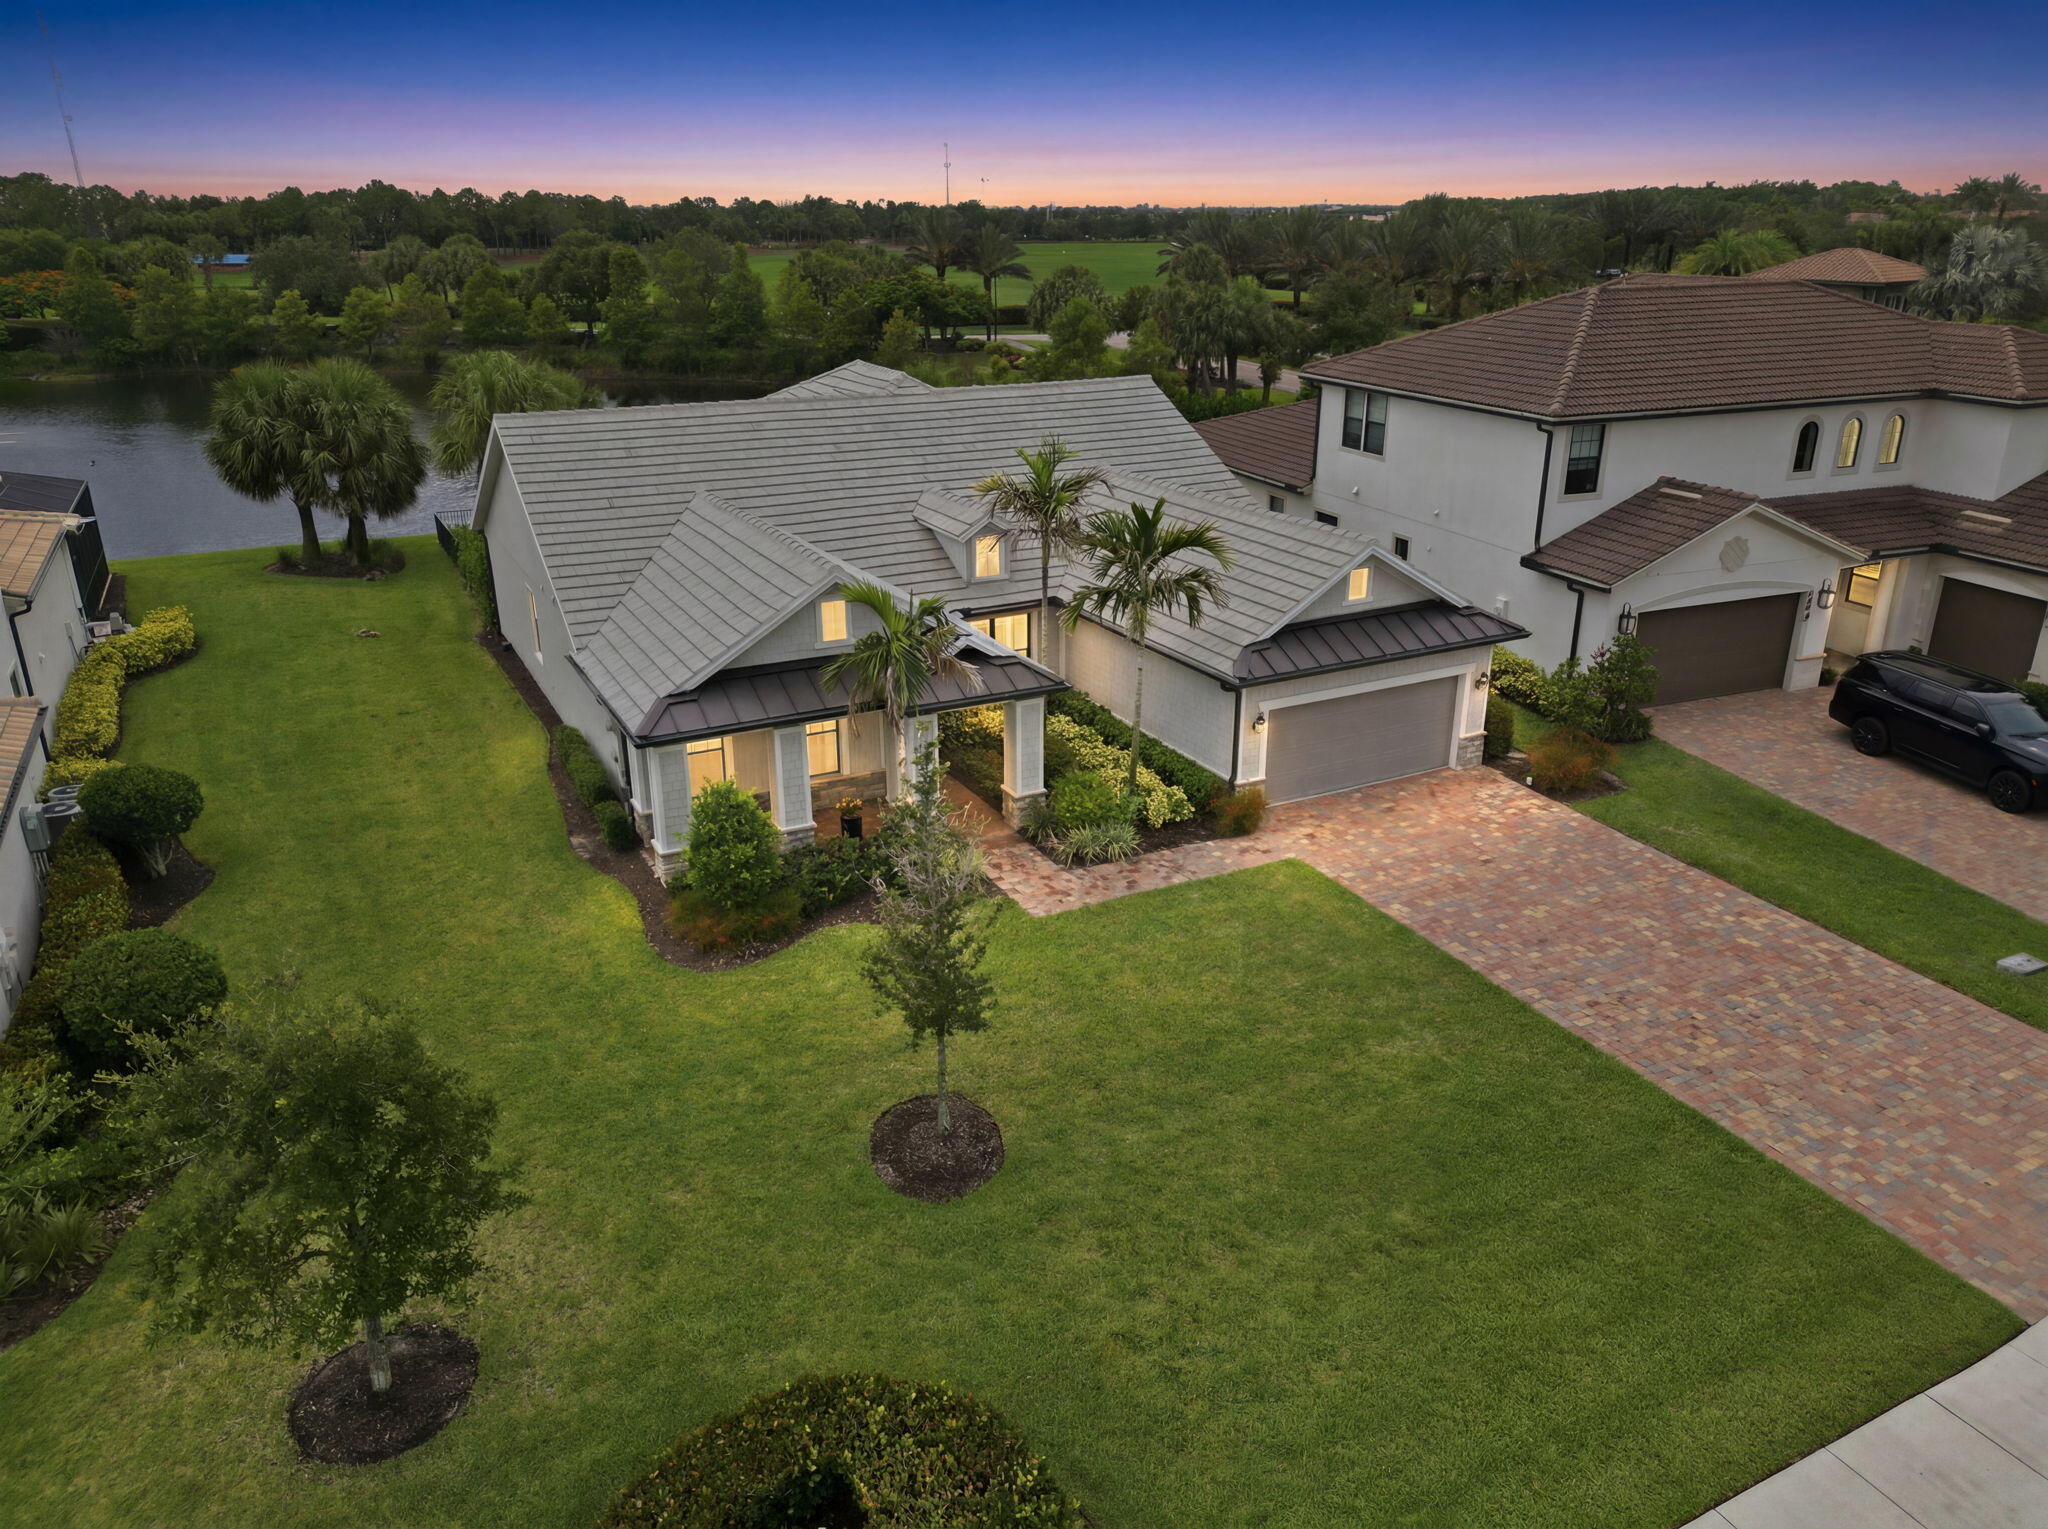
Step in to this meticulous 3-bedroom, 3-bath, 2-car garage home located in the highly desirable gated community of Sonoma Isles! Perfectly positioned directly across the street from the clubhouse and resort-style amenities, this meticulously upgraded home offers the ideal combination of luxury, convenience, and move-in-ready living.  Designed with an open-concept floor plan, the home features spacious living areas, a beautifully appointed kitchen, generous bedrooms, and seamless indoor-outdoor living. Whether you're looking for a primary residence, seasonal retreat, or investment opportunity, this home is truly ready to enjoy from day one.  Extensive owner upgrades include:   ADT security system with cameras and app-controlled monitoring Flood lights Custom finished closets in the primary suite, pantry, and dog/coat closet (three linen closets and one guest bedroom closet retain builder shelving) Privacy fence Epoxy garage floor with custom storage shelving App-controlled garage door opener Whole-house Generac generator with app connectivity Professional landscape lighting Upgraded mirrors Whole-house water softener and reverse osmosis drinking water system App-controlled automatic window shades  Enjoy peace of mind with these thoughtful improvements while taking advantage of Sonoma Isles' exceptional amenities, including a resort -style clubhouse, fitness center, tennis and pickleball courts, playground, and scenic walking trails. Conveniently located near top-rated schools, shopping, dining, beaches, golf, and major highways.
#B26046963

Jupiter

208 Sonoma Isles Circle

3 Beds

3 Baths

3,211 Sq.Ft.

$1,750,000

MLS#: B26046963
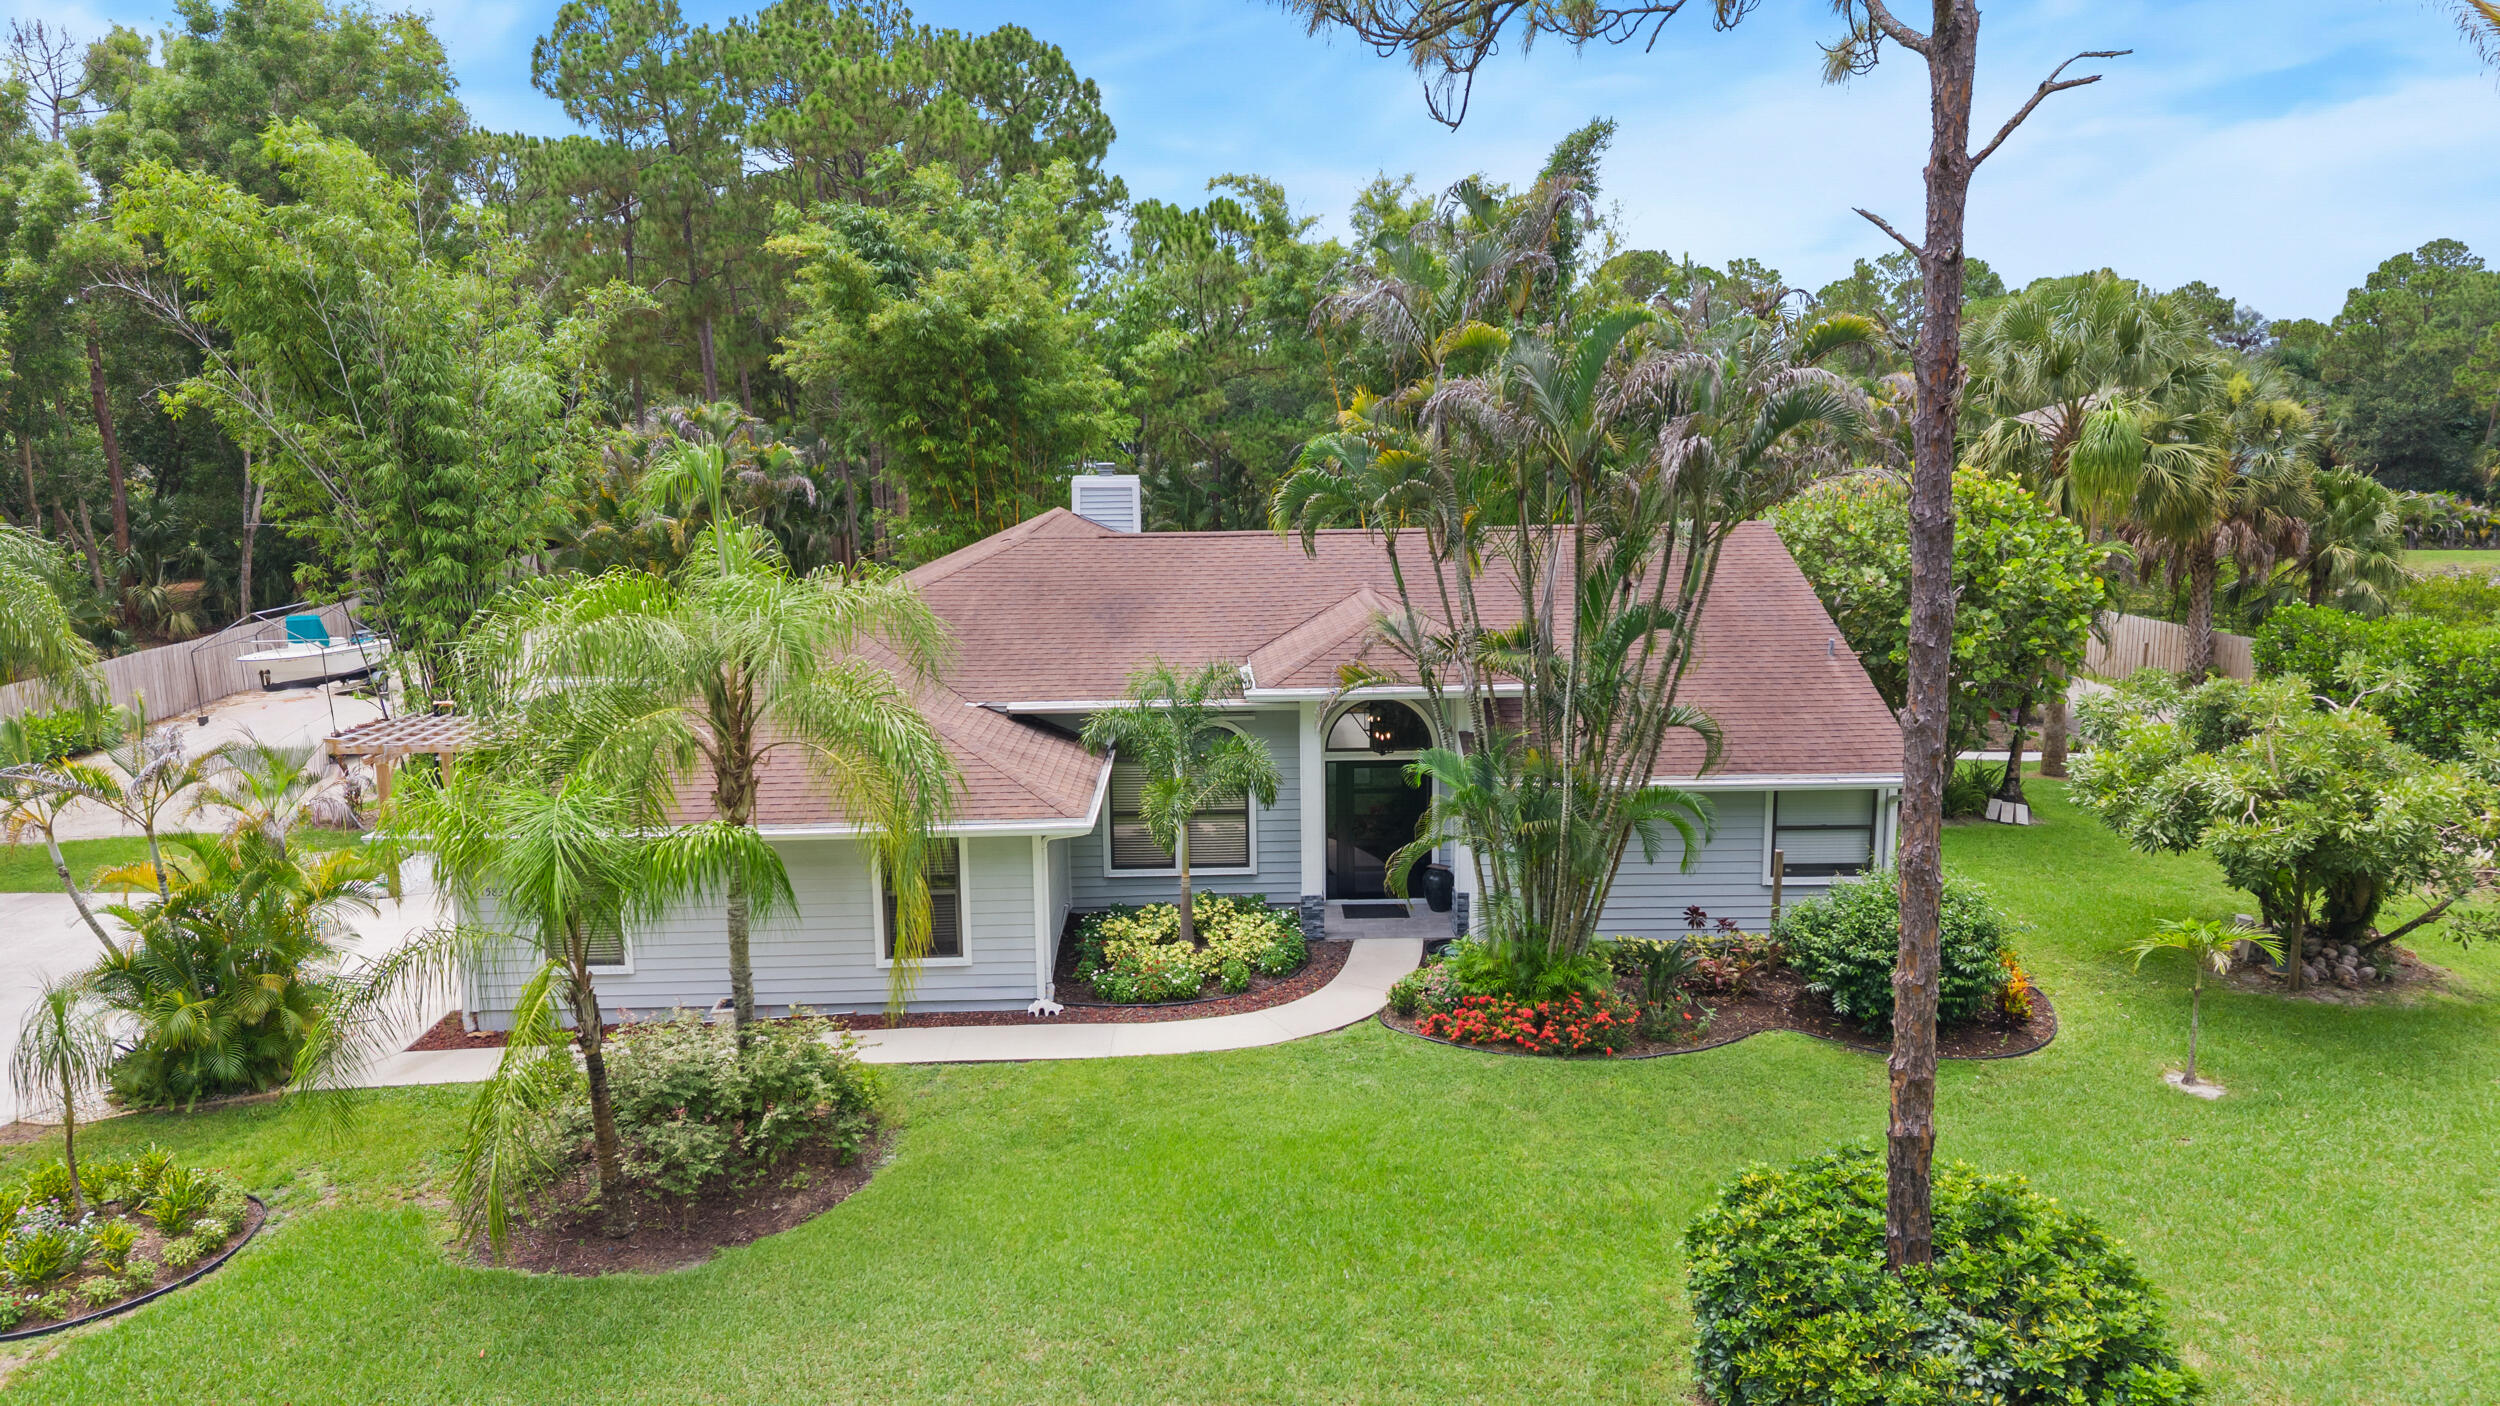
Beautifully updated 3-bedroom, 2-bath home with a 2-car garage situated on 1.25 beautifully landscaped acres with no HOA. Designed for those who need space to live, work, and play, this property features a rare wraparound driveway that makes pulling in, parking, and storing boats, RVs, trailers, campers, work trucks, and all your recreational toys effortless. A hurricane-rated storage shed provides secure space for equipment, tools, and outdoor gear, while the partially fenced property with gated access offers added privacy and convenience. Inside, the open kitchen flows seamlessly into the spacious family room, where a cozy fireplace creates the perfect gathering space. A separate formal living and dining room provides endless flexibility and can easily be transformed into a home office,  media room, game room, or additional living space.  Step outside to your own private backyard oasis featuring a sparkling pool, lush tropical landscaping, and a custom outdoor bar—perfect for entertaining or unwinding after a long day. With ample room to expand, add a detached garage, workshop, guest house, or create the outdoor paradise you've always envisioned, this move-in-ready property offers endless possibilities. Enjoy the freedom of acreage living without sacrificing convenience, with beautiful beaches, shopping, dining, and everyday essentials just minutes away. This is the Florida lifestyle you've been looking for.
#B26049610

Jupiter

15833 118th Trail N

3 Beds

2 Baths

2,079 Sq.Ft.

$1,200,000

MLS#: B26049610
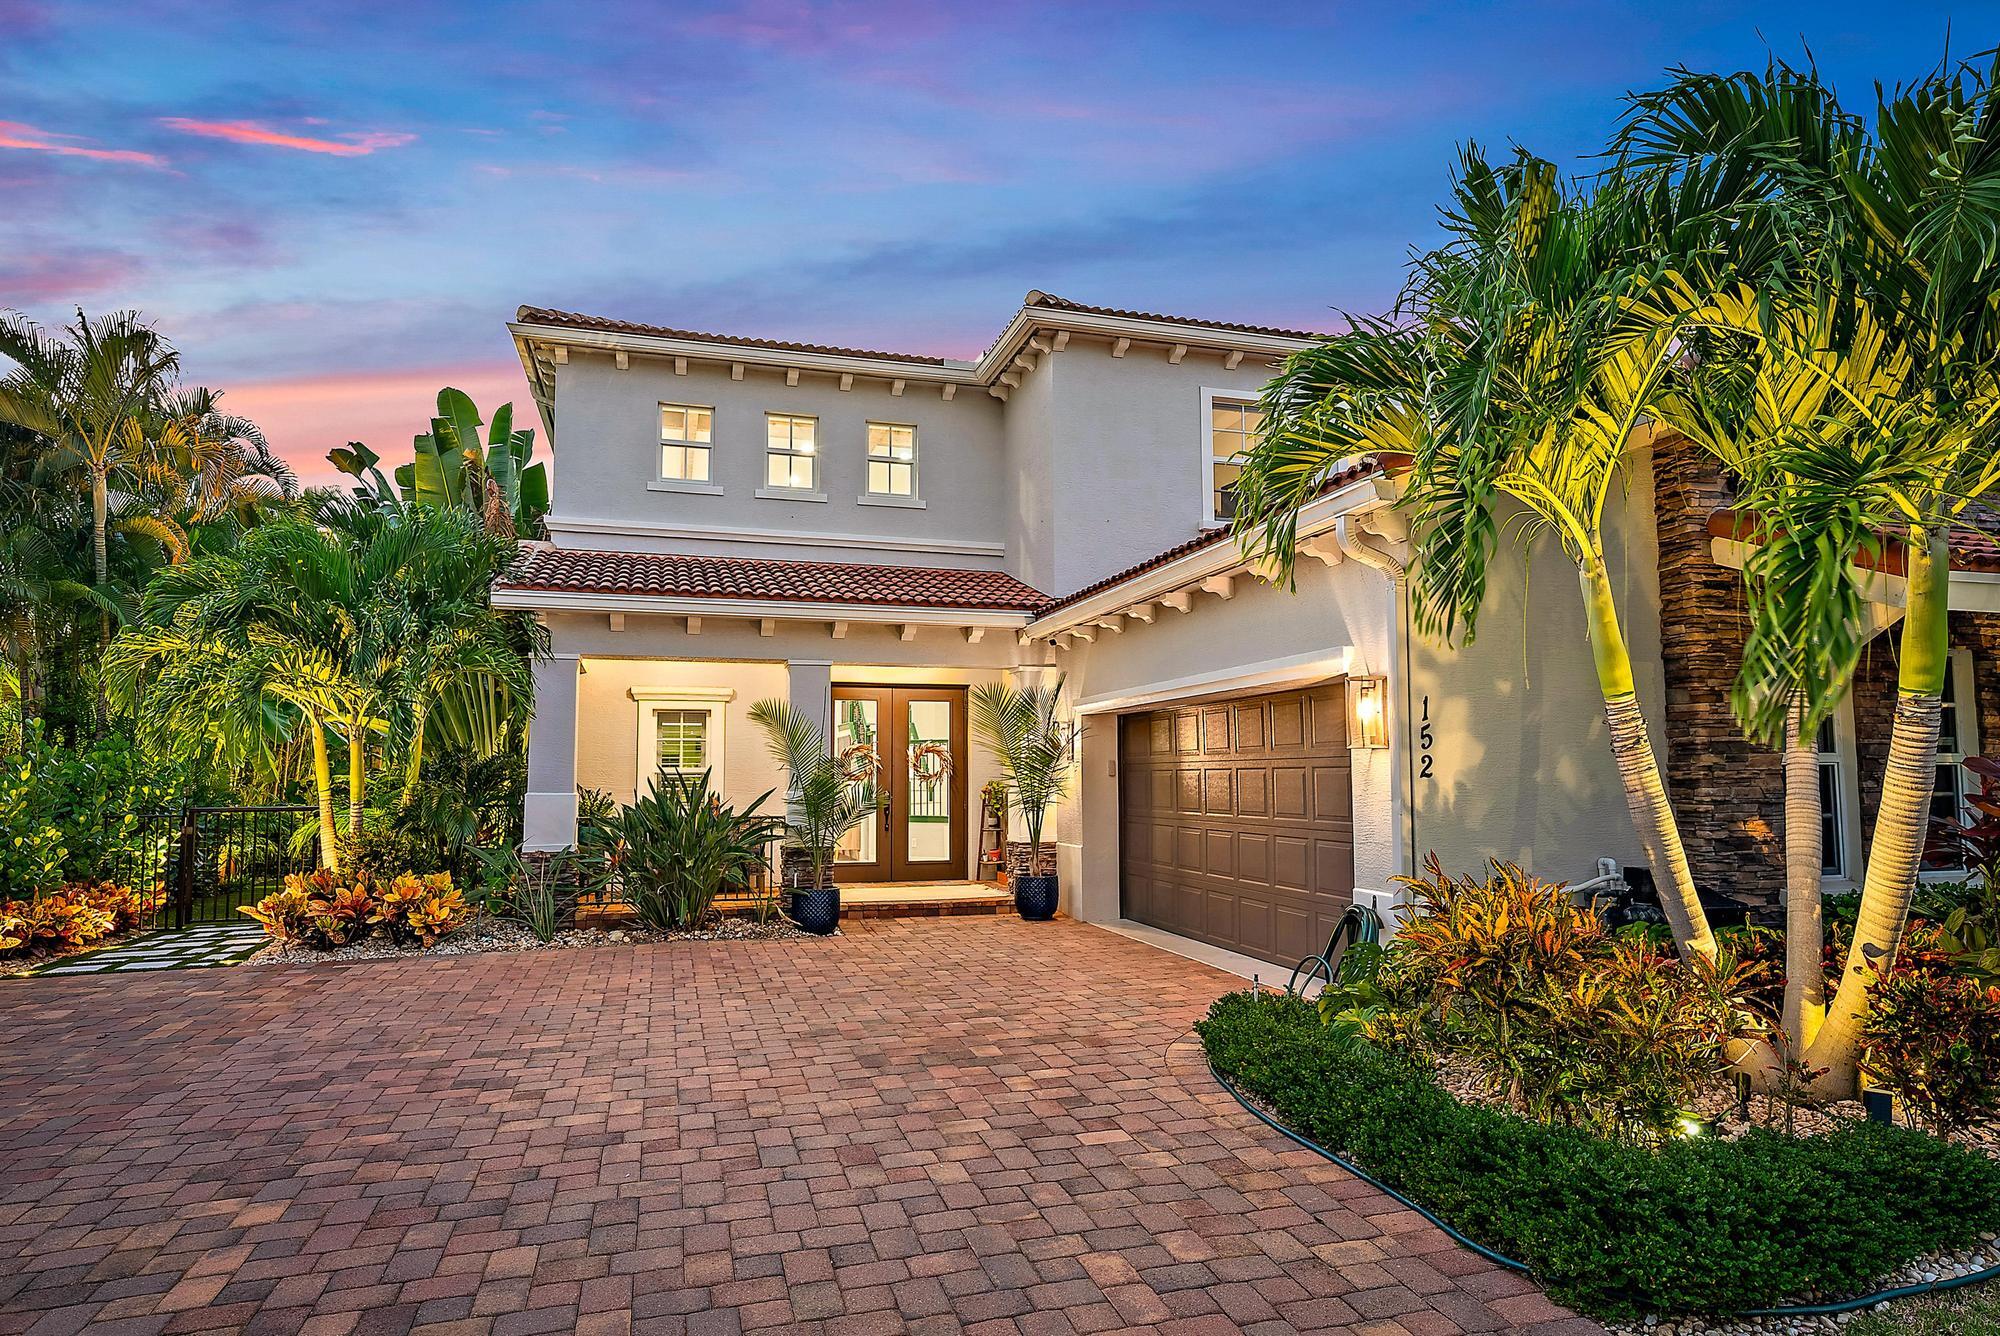
Welcome to refined luxury in this exceptional San Marco model, perfectly positioned within the prestigious gated community of Rialto in the heart of Jupiter. Offering five bedrooms, three full bathrooms, and over 2,900 square feet of impeccably designed living space, this beautifully upgraded residence seamlessly blends timeless elegance with modern functionality.  A grand double-door entry welcomes you into interiors thoughtfully curated with luxury vinyl flooring throughout, plantation shutters, crown molding, custom decorative ceiling beams, and designer finishes that create a sophisticated yet inviting atmosphere.  Designed for both everyday living and effortless entertaining, the gourmet kitchen is the true centerpiece of the home. Quartz countertops, custom white wood cabinetry, a statement range hood, premium Café appliances, double wall ovens, an oversized center island, and a spacious walk-in pantry with custom built-ins combine beauty with exceptional functionality. The kitchen flows seamlessly into the dining area, where an elegant electric fireplace creates a warm focal point while expansive views overlook the spectacular backyard retreat. A built-in wine refrigerator adds the perfect finishing touch for entertaining. The first floor also features a generously sized guest suite complete with a custom Murphy bed, along with a thoughtfully designed mudroom for everyday convenience.  Upstairs, the luxurious primary suite offers a private sanctuary. Enter through double doors into a spacious retreat featuring designer finishes, luxury vinyl flooring, plantation shutters, and crown molding. The spa-inspired primary bath is beautifully appointed with dual vanities, a freestanding soaking tub/wet room with an oversized walk-in shower. Three additional guest bedrooms and a beautifully finished full bathroom provide comfortable accommodations for family and guests. Throughout the home, every closet—including the pantry—has been outfitted with custom organization systems, while designer wallpaper, custom wainscoting, and elevated finishes showcase the home's attention to detail.  Additional improvements include a newer air conditioning system, a beautifully renovated laundry room, abundant storage throughout, epoxy-coated garage flooring, and hurricane-impact windows that provide peace of mind, energy efficiency, and year-round comfort.  Step outside and experience your own private resort. An expansive covered lanai overlooks a stunning heated pool and spa highlighted by a cascading waterfall and elegant gray marble decking. The custom tiki hut creates an incredible outdoor living space for relaxing or entertaining, while maintenance-free turf, a private putting green, outdoor shower, professionally designed landscape lighting, and lush tropical landscaping complete this extraordinary backyard oasis. Every detail has been thoughtfully designed to embrace the very best of Florida's indoor-outdoor lifestyle. (Please note: the outdoor kitchen and sauna does not convey.)  Rialto is one of Jupiter's most sought-after gated communities, offering an exceptional lifestyle with A-rated schools, picturesque nature preserves, and beautifully maintained surroundings. HOA dues include front and backyard lawn maintenance, allowing residents to enjoy a truly low-maintenance lifestyle. Community amenities include a resort-style clubhouse, state-of-the-art fitness center, resort pool and spa, children's splash park, basketball courts, tennis courts, multiple playgrounds, scenic walking and jogging trails, and a vibrant calendar of community events. Located directly across from Jupiter Community Park and just minutes from Jupiter's pristine beaches, premier golf courses, waterfront dining, upscale shopping, I-95, the Florida Turnpike, and Palm Beach International Airport, this exceptional residence offers the perfect balance of luxury, convenience, and the coveted Jupiter lifestyle.
#B26049422

Jupiter

152 Porgee Rock Place

5 Beds

3 Baths

2,972 Sq.Ft.

$1,750,000

MLS#: B26049422
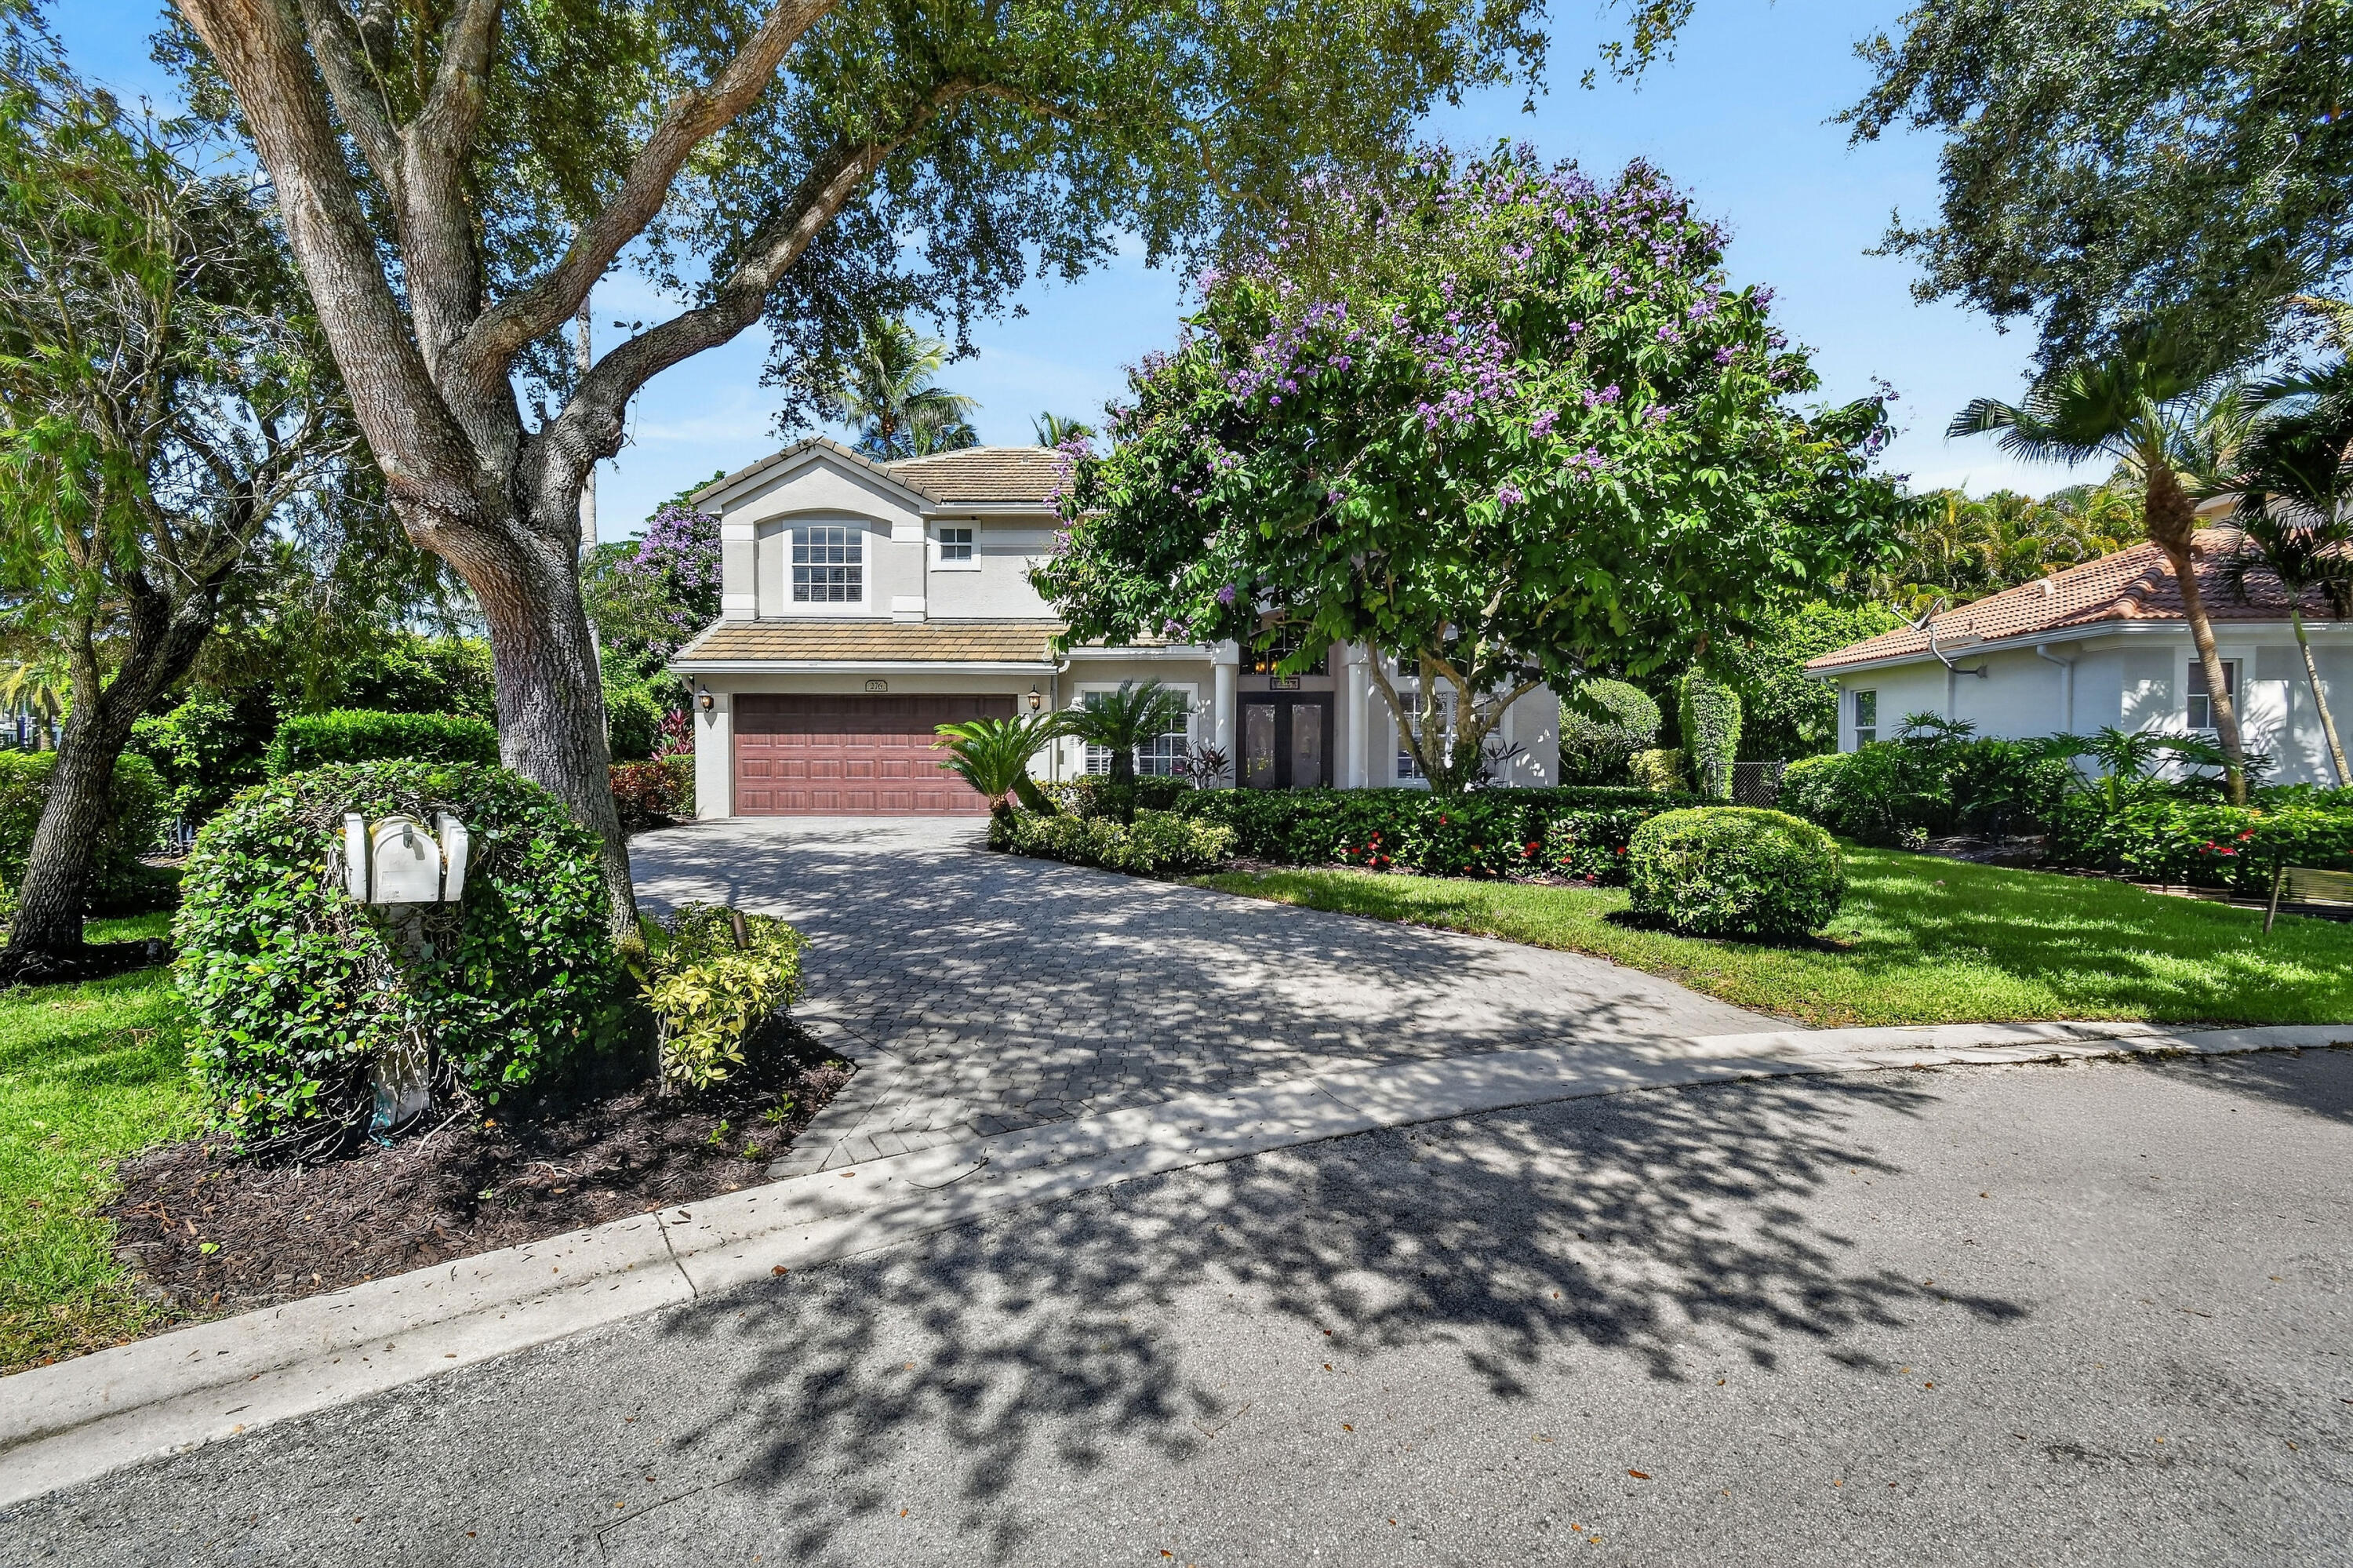
Welcome to this stunning  residence nestled in Egret Landing on a .24 acre lot full of beautiful lush landscaping surrounding a lagoon pool and spa. This two-story home has over 2500 square feet of thoughtfully designed living space across four spacious bedrooms, including the first floor primary, 3 bathrooms and an office. The open floor plan maximizes natural light and creates seamless flow throughout the home, while the two car garage provides convenient parking and storage. Positioned on a quarter of an acre, this residence delivers a remarkable tropical setting for entertaining in a distinctive outdoor living space. You will enjoy a built in BBQ with bar seating, a large pool/spa, and several outdoor spaces for fire pits, hammocks, and play areas. You will have peace of mind with a  2022 ROOF. Located in Jupiter, Florida, this home combines comfort, functionality, and outdoor living appeal in one exceptional package. Egret Landing HOA includes fiber optic high speed internet, expanded cable package, a community pool, clubhouse, tennis, pickleball, gym, basketball courts, soccer field, playground, picnic area, and a boat/RV storage lot. Egret Landing is a community with several planned events and clubs including fall festival, movie nights on the lawn, food trucks, and a day of making snow just to name a few. You will be residing in the heart of Jupiter/Juno Beach with plenty of restaurants, golf, Gardens Mall, Palm Beach International Airport, and Marlins/Cardinals spring training.
#B26049485

Jupiter

276 Swan Lane

4 Beds

3 Baths

2,514 Sq.Ft.

$1,299,000

MLS#: B26049485
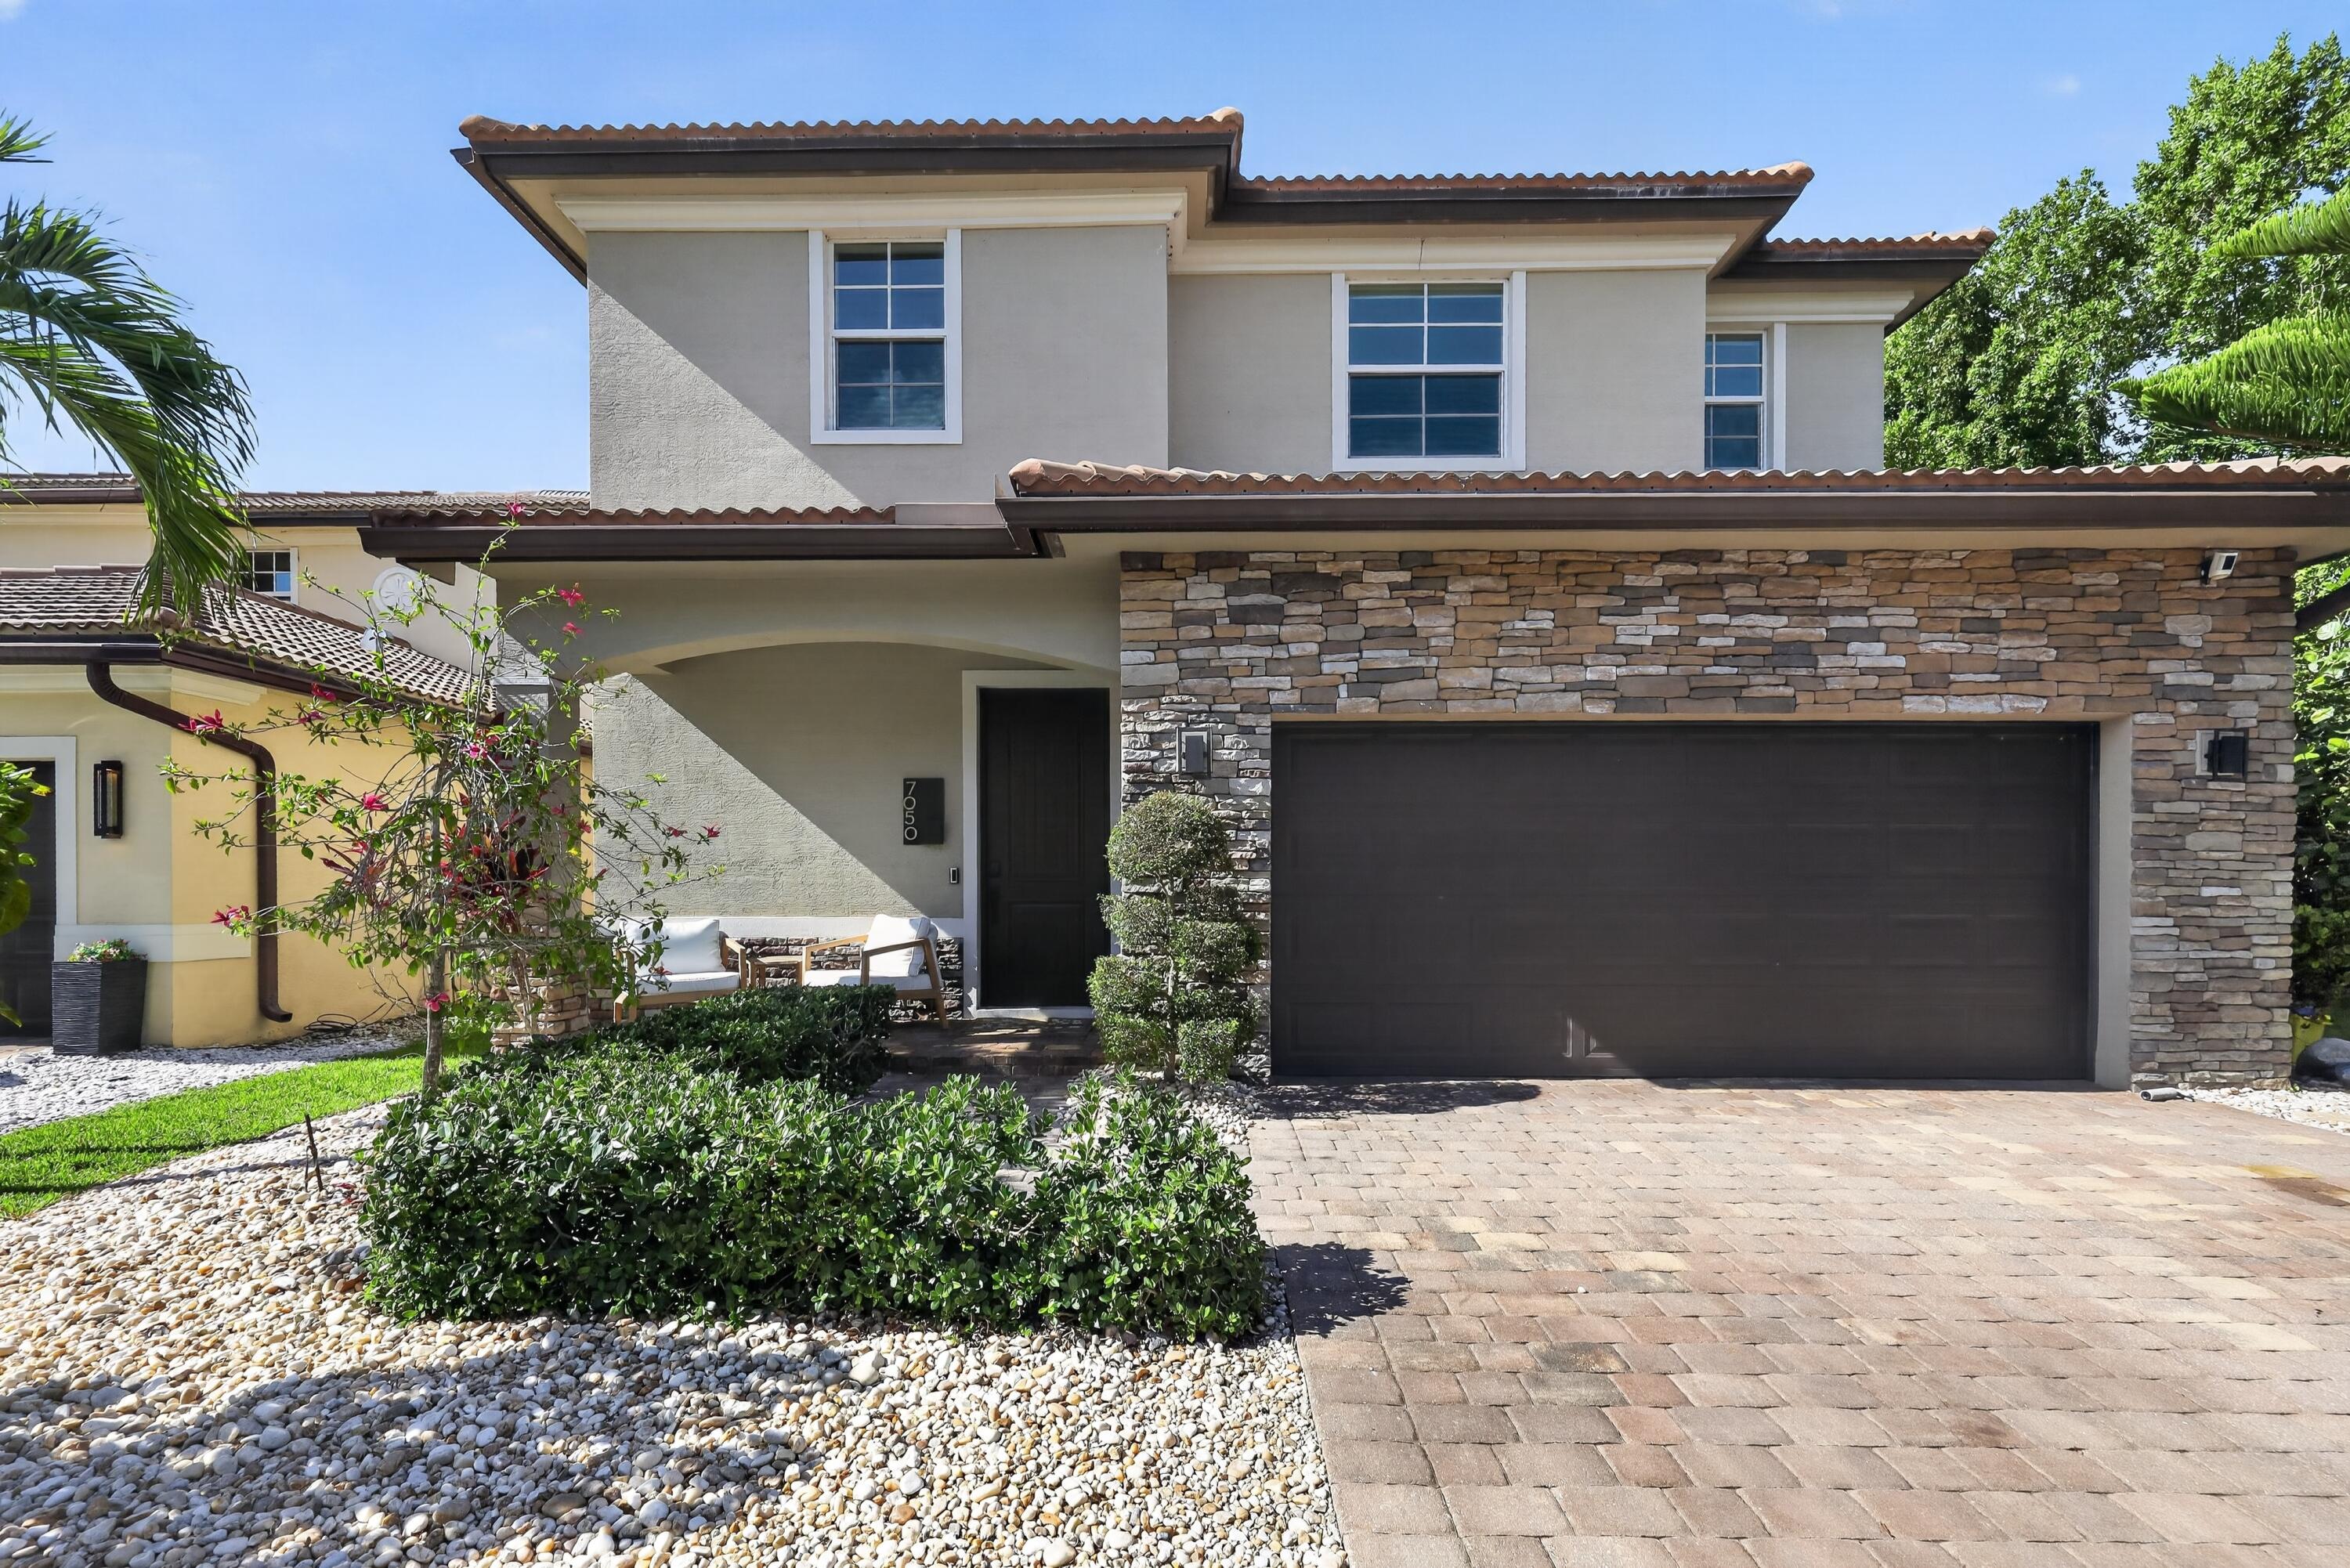
Welcome to this stunning 2-story residence in Stonewood Reserve Jupiter, FL. This 5-bedroom, 3.5-bathroom home spans over 3,000 square feet of finished living space, offering plenty of room for comfortable living and entertaining.  Over $200,000 in upgrades have been done to the home including a custom kitchen featuring GE Cafe appliances, an under counter ice maker, custom pull out pantry style cabinetry, a double wide waterfall edge island and double thick custom quartz countertops.  The expansive first floor master bedroom has his and hers closets with custom cabinetry and the attached spa like bathroom has a free standing soaking tub and multi spray shower.  On the second level you find a second living area, a laundry room with dual washer and dryer set up and folding counter/storage.
#B26049017

Jupiter

7050 Limestone Cay Road

5 Beds

3 Baths

3,055 Sq.Ft.

$1,400,000

MLS#: B26049017
Price reduced
If you've been looking for that perfect spot in Jupiter where you can actually stretch out and breathe, this is it. Tucked away in desirable Whispering Trails, serenity and privacy are yours.  This 1/2 acre lakefront lot is one of the finest in the community, with lake and preserve island views and mature tropical foliage where regular visitors include herons, Roseate spoonbills, and plenty of largemouth bass. The 4 bedroom, 3.5 bath home has been cared for by the same owners since 1999.  Complete hurricane impact windows and doors 2018, standing seam metal roof 2018, pool built in 2001 and resurfaced 2018.  The upper level master suite offers a custom bath with steam shower and a private deck overlooking the pool and lake.  One guest bedroom upstairs, the other two on the main level.   2 AC units, installed 2018 and 2022
#B26049086

Jupiter

19646 Red Maple Lane

4 Beds

3 Baths

3,129 Sq.Ft.

$1,395,000

MLS#: B26049086
Move-in ready 5BR, 3.5BA pool home offering 3,369± SF in Jupiter's sought-after Egret Landing. This unique open floor plan features 10' ceilings, abundant natural light, spacious living areas, and crown molding. The first-floor primary suite includes a private office/flex room. Upstairs are four additional bedrooms, including a Jack-and-Jill bath, with walk-in closets and custom built-ins. Enjoy your private fenced backyard with a pool, spa, lush landscaping, and oversized 3-car garage. New roof (2025) and two new A/C units (2026). Egret Landing offers low HOA fees, clubhouse, resort-style pool, fitness center, tennis, pickleball, basketball, soccer fields, playgrounds, scenic walking trails, and bus service to Jupiter's A-rated schools.
#B26049052

Jupiter

464 Oriole Lane

5 Beds

3 Baths

3,351 Sq.Ft.

$1,325,000

MLS#: B26049052

 - property

Send a message

Message successfully sent.

Your message

What is 3 + 4 ?

Reason for contacting?

I agree to receive email communication and understand I can unsubscribe at any time.

I agree to be contacted by Options 1 Realty via call, email, and text for real estate services. To opt out, you can reply 'stop' at any time or reply 'help' for assistance. You can also click the unsubscribe link in the emails. Message and data rates may apply. Message frequency may vary. Privacy Policy

Sign Out

Virtual Assistant

Would you like to take the next step with this property? We can help you schedule a showing or virtual tour, or send you more details.

Yes, I would like more information.

Thank You for Your Reply, One of Our Agents will contact you as soon as possible

No, maybe later.

Thank you, you can always contact me via email, phone number or through the contact form.

Realhub AI

Lucy - Your AI-Powered Realtor

Update Your Temporary Password

Personalize your search

Enter your email and we'll notify you immediately when new listings match what you're looking for.

or enter email address

Already have an account ? Login here

Continue your home search

I agree to receive communications and understand I can unsubscribe at any time.

I agree to be contacted by Options 1 Realty via call, email, and text for real estate services. To opt out, you can reply 'stop' at any time or reply 'help' for assistance. You can also click the unsubscribe link in the emails. Message and data rates may apply. Message frequency may vary. Privacy Policy

Already have an account ? Login here

We use cookies

We use cookies primarily for analytics to enhance your experience. By accepting, you agree to our use of these cookies. You can manage your preferences or learn more about our cookies policy.