












Property
Beds
5
Full Baths
3
1/2 Baths
None
Year Built
2011
Sq.Footage
2,972
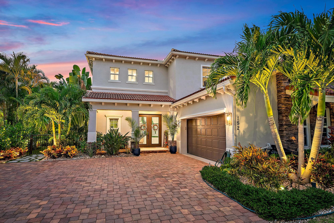
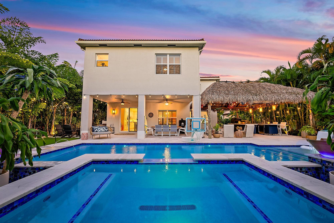
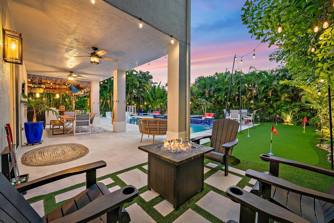
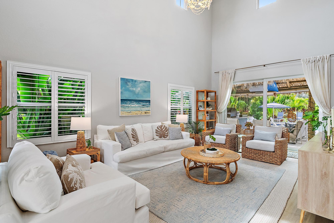
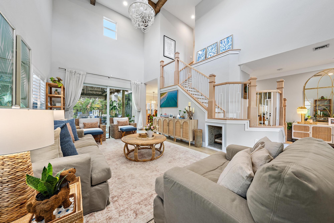
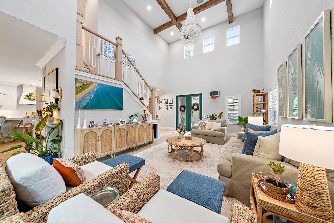
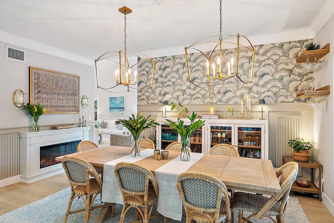
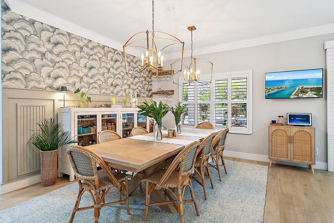
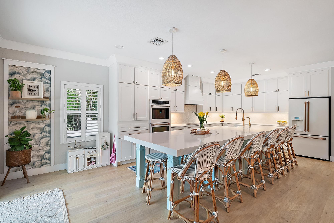
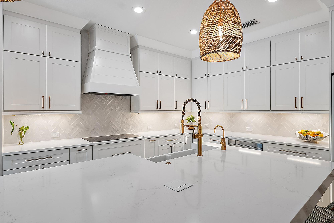
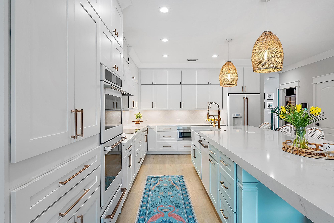
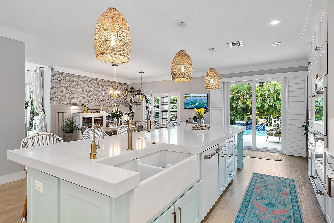
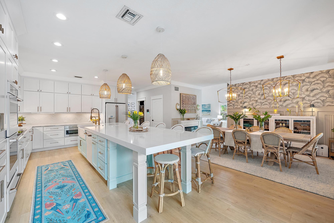
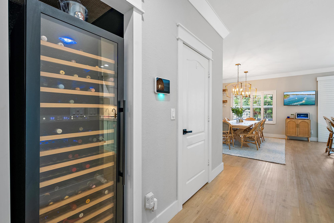
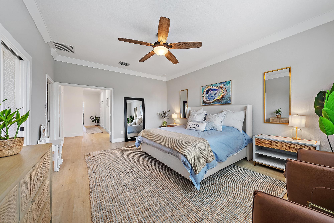
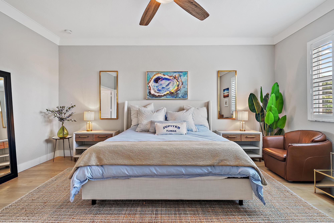
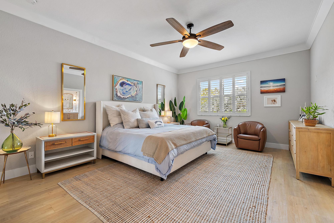
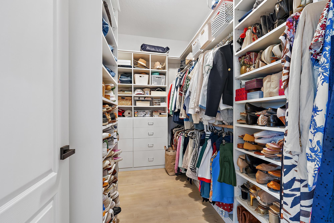
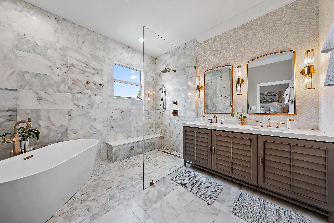
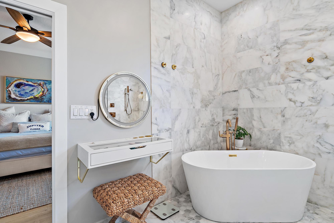
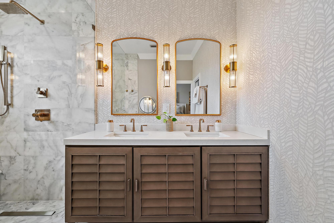
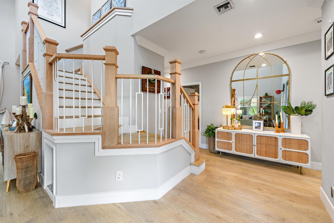
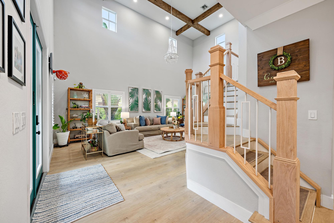
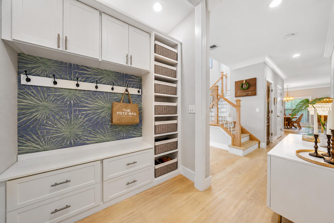
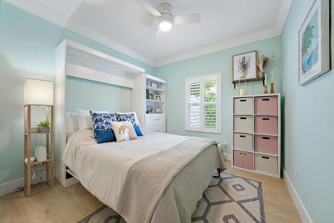
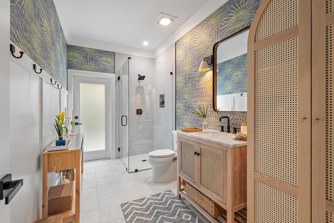
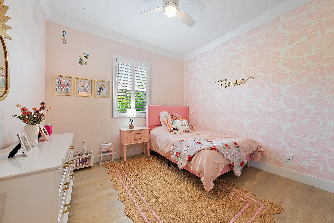
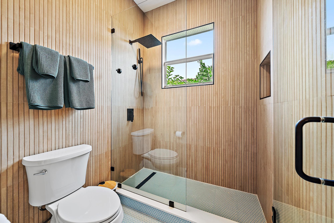
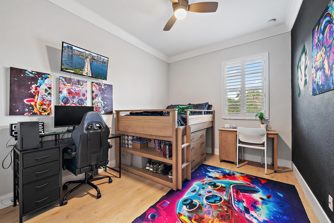
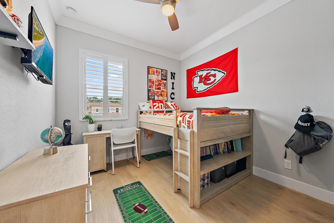
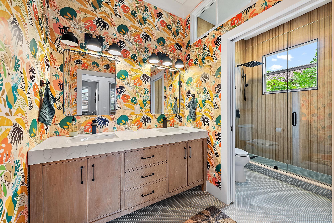
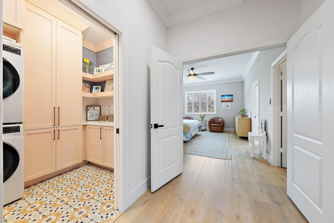
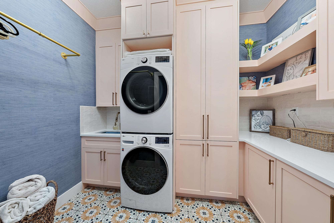
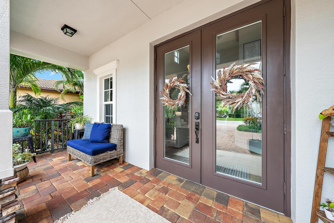
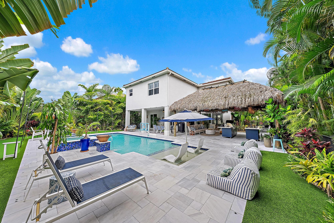
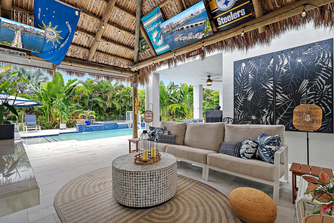
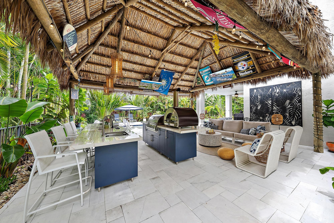
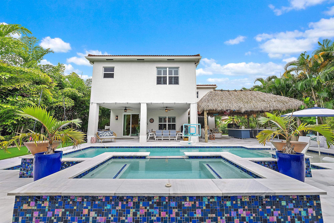
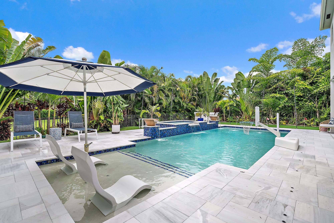
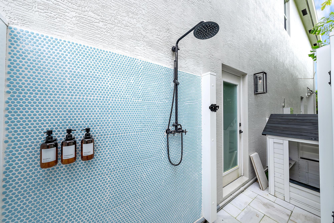
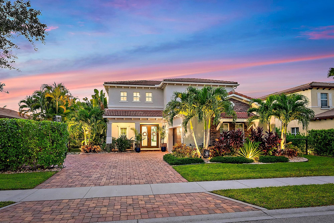
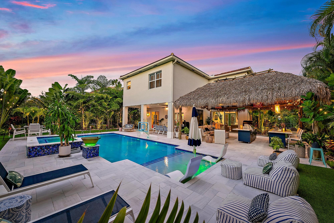
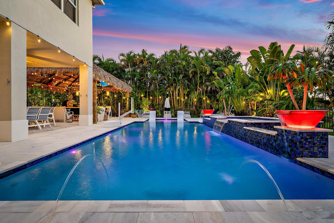
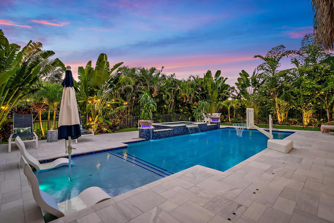
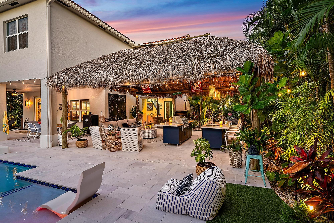
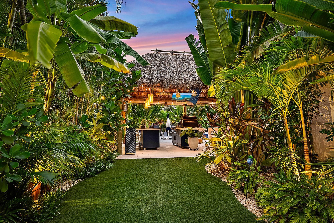
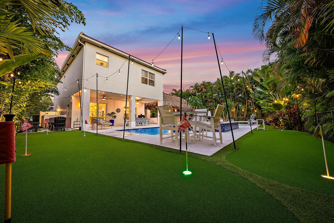
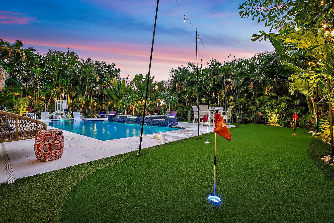
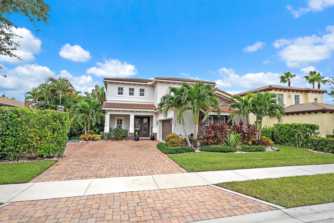
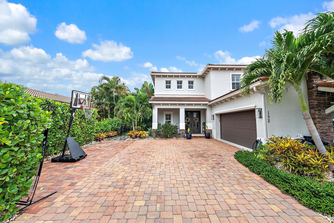
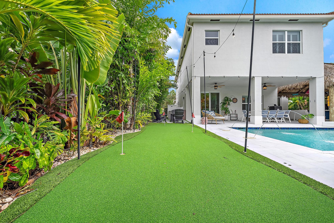
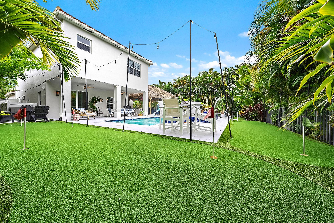
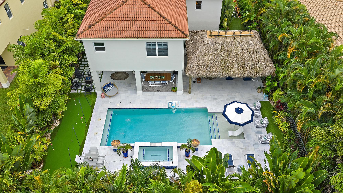
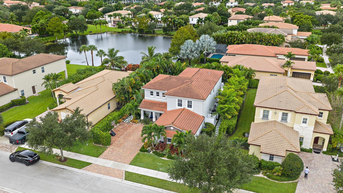
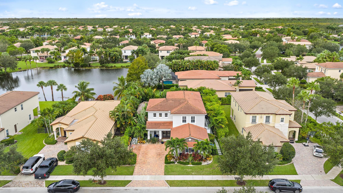
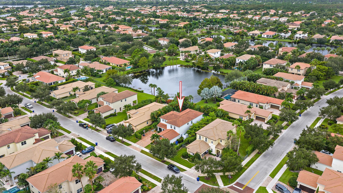
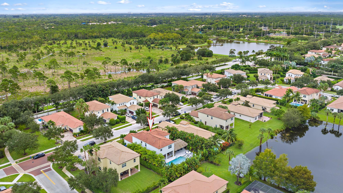
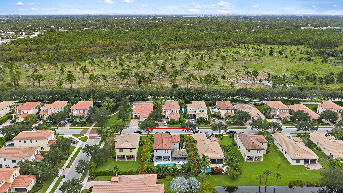
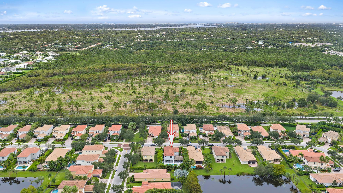
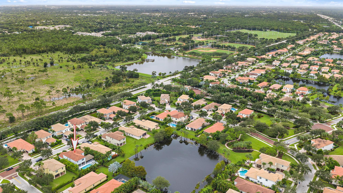
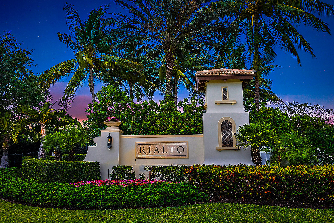
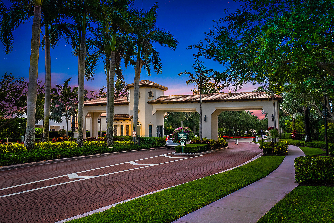
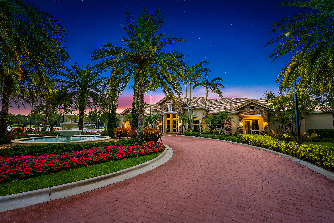
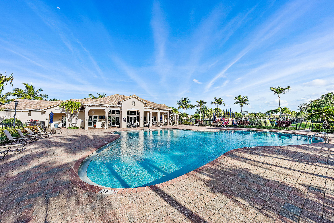
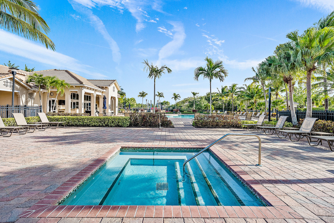
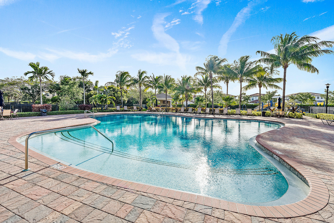
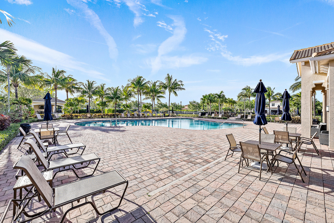
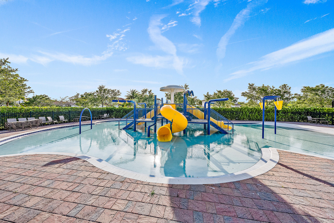
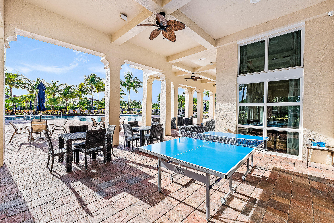
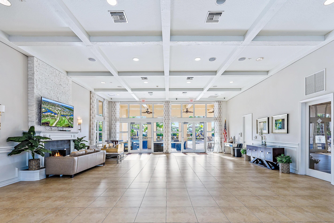
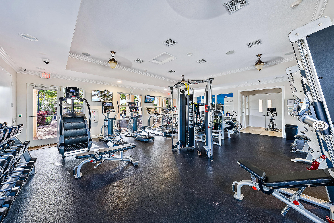
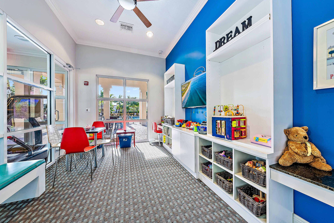
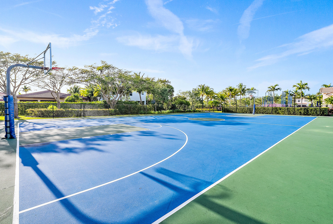
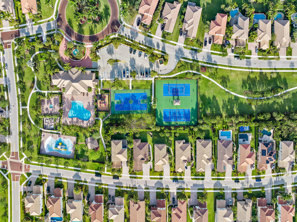
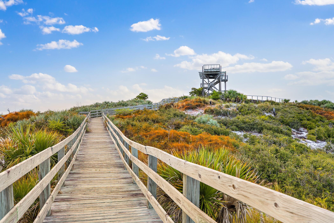
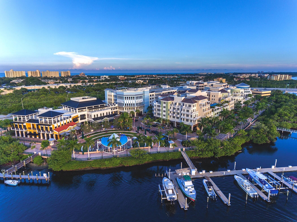
Welcome to refined luxury in this exceptional San Marco model, perfectly positioned within the prestigious gated community of Rialto in the heart of Jupiter. Offering five bedrooms, three full bathrooms, and over 2,900 square feet of impeccably designed living space, this beautifully upgraded residence seamlessly blends timeless elegance with modern functionality. A grand double-door entry welcomes you into interiors thoughtfully curated with luxury vinyl flooring throughout, plantation shutters, crown molding, custom decorative ceiling beams, and designer finishes that create a sophisticated yet inviting atmosphere. Designed for both everyday living and effortless entertaining, the gourmet kitchen is the true centerpiece of the home. Quartz countertops, custom white wood cabinetry, a statement range hood, premium Café appliances, double wall ovens, an oversized center island, and a spacious walk-in pantry with custom built-ins combine beauty with exceptional functionality. The kitchen flows seamlessly into the dining area, where an elegant electric fireplace creates a warm focal point while expansive views overlook the spectacular backyard retreat. A built-in wine refrigerator adds the perfect finishing touch for entertaining. The first floor also features a generously sized guest suite complete with a custom Murphy bed, along with a thoughtfully designed mudroom for everyday convenience. Upstairs, the luxurious primary suite offers a private sanctuary. Enter through double doors into a spacious retreat featuring designer finishes, luxury vinyl flooring, plantation shutters, and crown molding. The spa-inspired primary bath is beautifully appointed with dual vanities, a freestanding soaking tub/wet room with an oversized walk-in shower. Three additional guest bedrooms and a beautifully finished full bathroom provide comfortable accommodations for family and guests. Throughout the home, every closet—including the pantry—has been outfitted with custom organization systems, while designer wallpaper, custom wainscoting, and elevated finishes showcase the home's attention to detail. Additional improvements include a newer air conditioning system, a beautifully renovated laundry room, abundant storage throughout, epoxy-coated garage flooring, and hurricane-impact windows that provide peace of mind, energy efficiency, and year-round comfort. Step outside and experience your own private resort. An expansive covered lanai overlooks a stunning heated pool and spa highlighted by a cascading waterfall and elegant gray marble decking. The custom tiki hut creates an incredible outdoor living space for relaxing or entertaining, while maintenance-free turf, a private putting green, outdoor shower, professionally designed landscape lighting, and lush tropical landscaping complete this extraordinary backyard oasis. Every detail has been thoughtfully designed to embrace the very best of Florida's indoor-outdoor lifestyle. (Please note: the outdoor kitchen and sauna does not convey.) Rialto is one of Jupiter's most sought-after gated communities, offering an exceptional lifestyle with A-rated schools, picturesque nature preserves, and beautifully maintained surroundings. HOA dues include front and backyard lawn maintenance, allowing residents to enjoy a truly low-maintenance lifestyle. Community amenities include a resort-style clubhouse, state-of-the-art fitness center, resort pool and spa, children's splash park, basketball courts, tennis courts, multiple playgrounds, scenic walking and jogging trails, and a vibrant calendar of community events. Located directly across from Jupiter Community Park and just minutes from Jupiter's pristine beaches, premier golf courses, waterfront dining, upscale shopping, I-95, the Florida Turnpike, and Palm Beach International Airport, this exceptional residence offers the perfect balance of luxury, convenience, and the coveted Jupiter lifestyle.
Features & Amenities
Interior
-
Other Interior Features
Breakfast Bar, Built-in Features, Entrance Foyer, High Ceilings, Kitchen Island, Pantry, Soaking Tub, Vaulted Ceiling(s), Walk-In Closet(s)
-
Total Bedrooms
5
-
Bathrooms
3
-
Cooling YN
YES
-
Cooling
Central Air, Ceiling Fan(s)
-
Fireplace YN
YES
-
Heating YN
YES
-
Heating
Central, Electric
-
Main Level Bedrooms
1
-
Pet friendly
Breed Restrictions, Number Limit, Yes
Exterior
-
Garage
Yes
-
Garage spaces
2
-
Construction Materials
Block
-
Other Exterior Features
Lighting, Outdoor Shower, Other
-
Parking
Attached, Driveway, Garage, Paver Block
-
Patio and Porch Features
Covered, Patio, Porch
-
Pool
Yes
-
Pool Features
Heated, In Ground, Waterfall, Association, Private
-
Waterfront YN
NO
-
View
Lake, Pool
Area & Lot
-
Lot Features
Landscaped
-
Lot Size(acres)
0.22
-
Property Type
Residential
-
Property Sub Type
Single Family Residence
Price
-
Sales Price
$1,750,000
-
Tax Amount
$13,471
-
Sq. Footage
2,972
-
Price/SqFt
$588
HOA
-
Association
YES
-
Association Fee
$423
-
Association Fee Frequency
Monthly
-
Association Fee Includes
N/A
School District
-
Elementary School
Limestone Creek
-
Middle School
Jupiter
-
High School
Jupiter
Property Features
-
Stories
2
-
Association Amenities
Pool, Basketball Court, Cabana, Clubhouse, Fitness Center, Gated, Management, Maintenance, Picnic Area, Playground, Park, Recreation Facilities, Spa/Hot Tub, Tennis Court(s), Trail(s)
-
Senior Community YN
NO
-
Sewer
Public Sewer
-
Water Source
Public
Schedule a Showing
Showing scheduled successfully.
Mortgage calculator
Estimate your monthly mortgage payment, including the principal and interest, property taxes, and HOA. Adjust the values to generate a more accurate rate.
Your payment
Principal and Interest:
$
Property taxes:
$
HOA fees:
$
Total loan payment:
$
Total interest amount:
$
Location
County
Palm Beach
Elementary School
Limestone Creek
Middle School
Jupiter
High School
Jupiter
Listing Courtesy of Dylan P Snyder , Compass Florida LLC
RealHub Information is provided exclusively for consumers' personal, non-commercial use, and it may not be used for any purpose other than to identify prospective properties consumers may be interested in purchasing. All information deemed reliable but not guaranteed and should be independently verified. All properties are subject to prior sale, change or withdrawal. RealHub website owner shall not be responsible for any typographical errors, misinformation, misprints and shall be held totally harmless.

FOUNDER
Hals Blanc
Call Hals today to schedule a private showing.

* Listings on this website come from the FMLS IDX Compilation and may be held by brokerage firms other than the owner of this website. The listing brokerage is identified in any listing details. Information is deemed reliable but is not guaranteed. If you believe any FMLS listing contains material that infringes your copyrighted work please click here to review our DMCA policy and learn how to submit a takedown request.© 2024 FMLS.
Related Properties
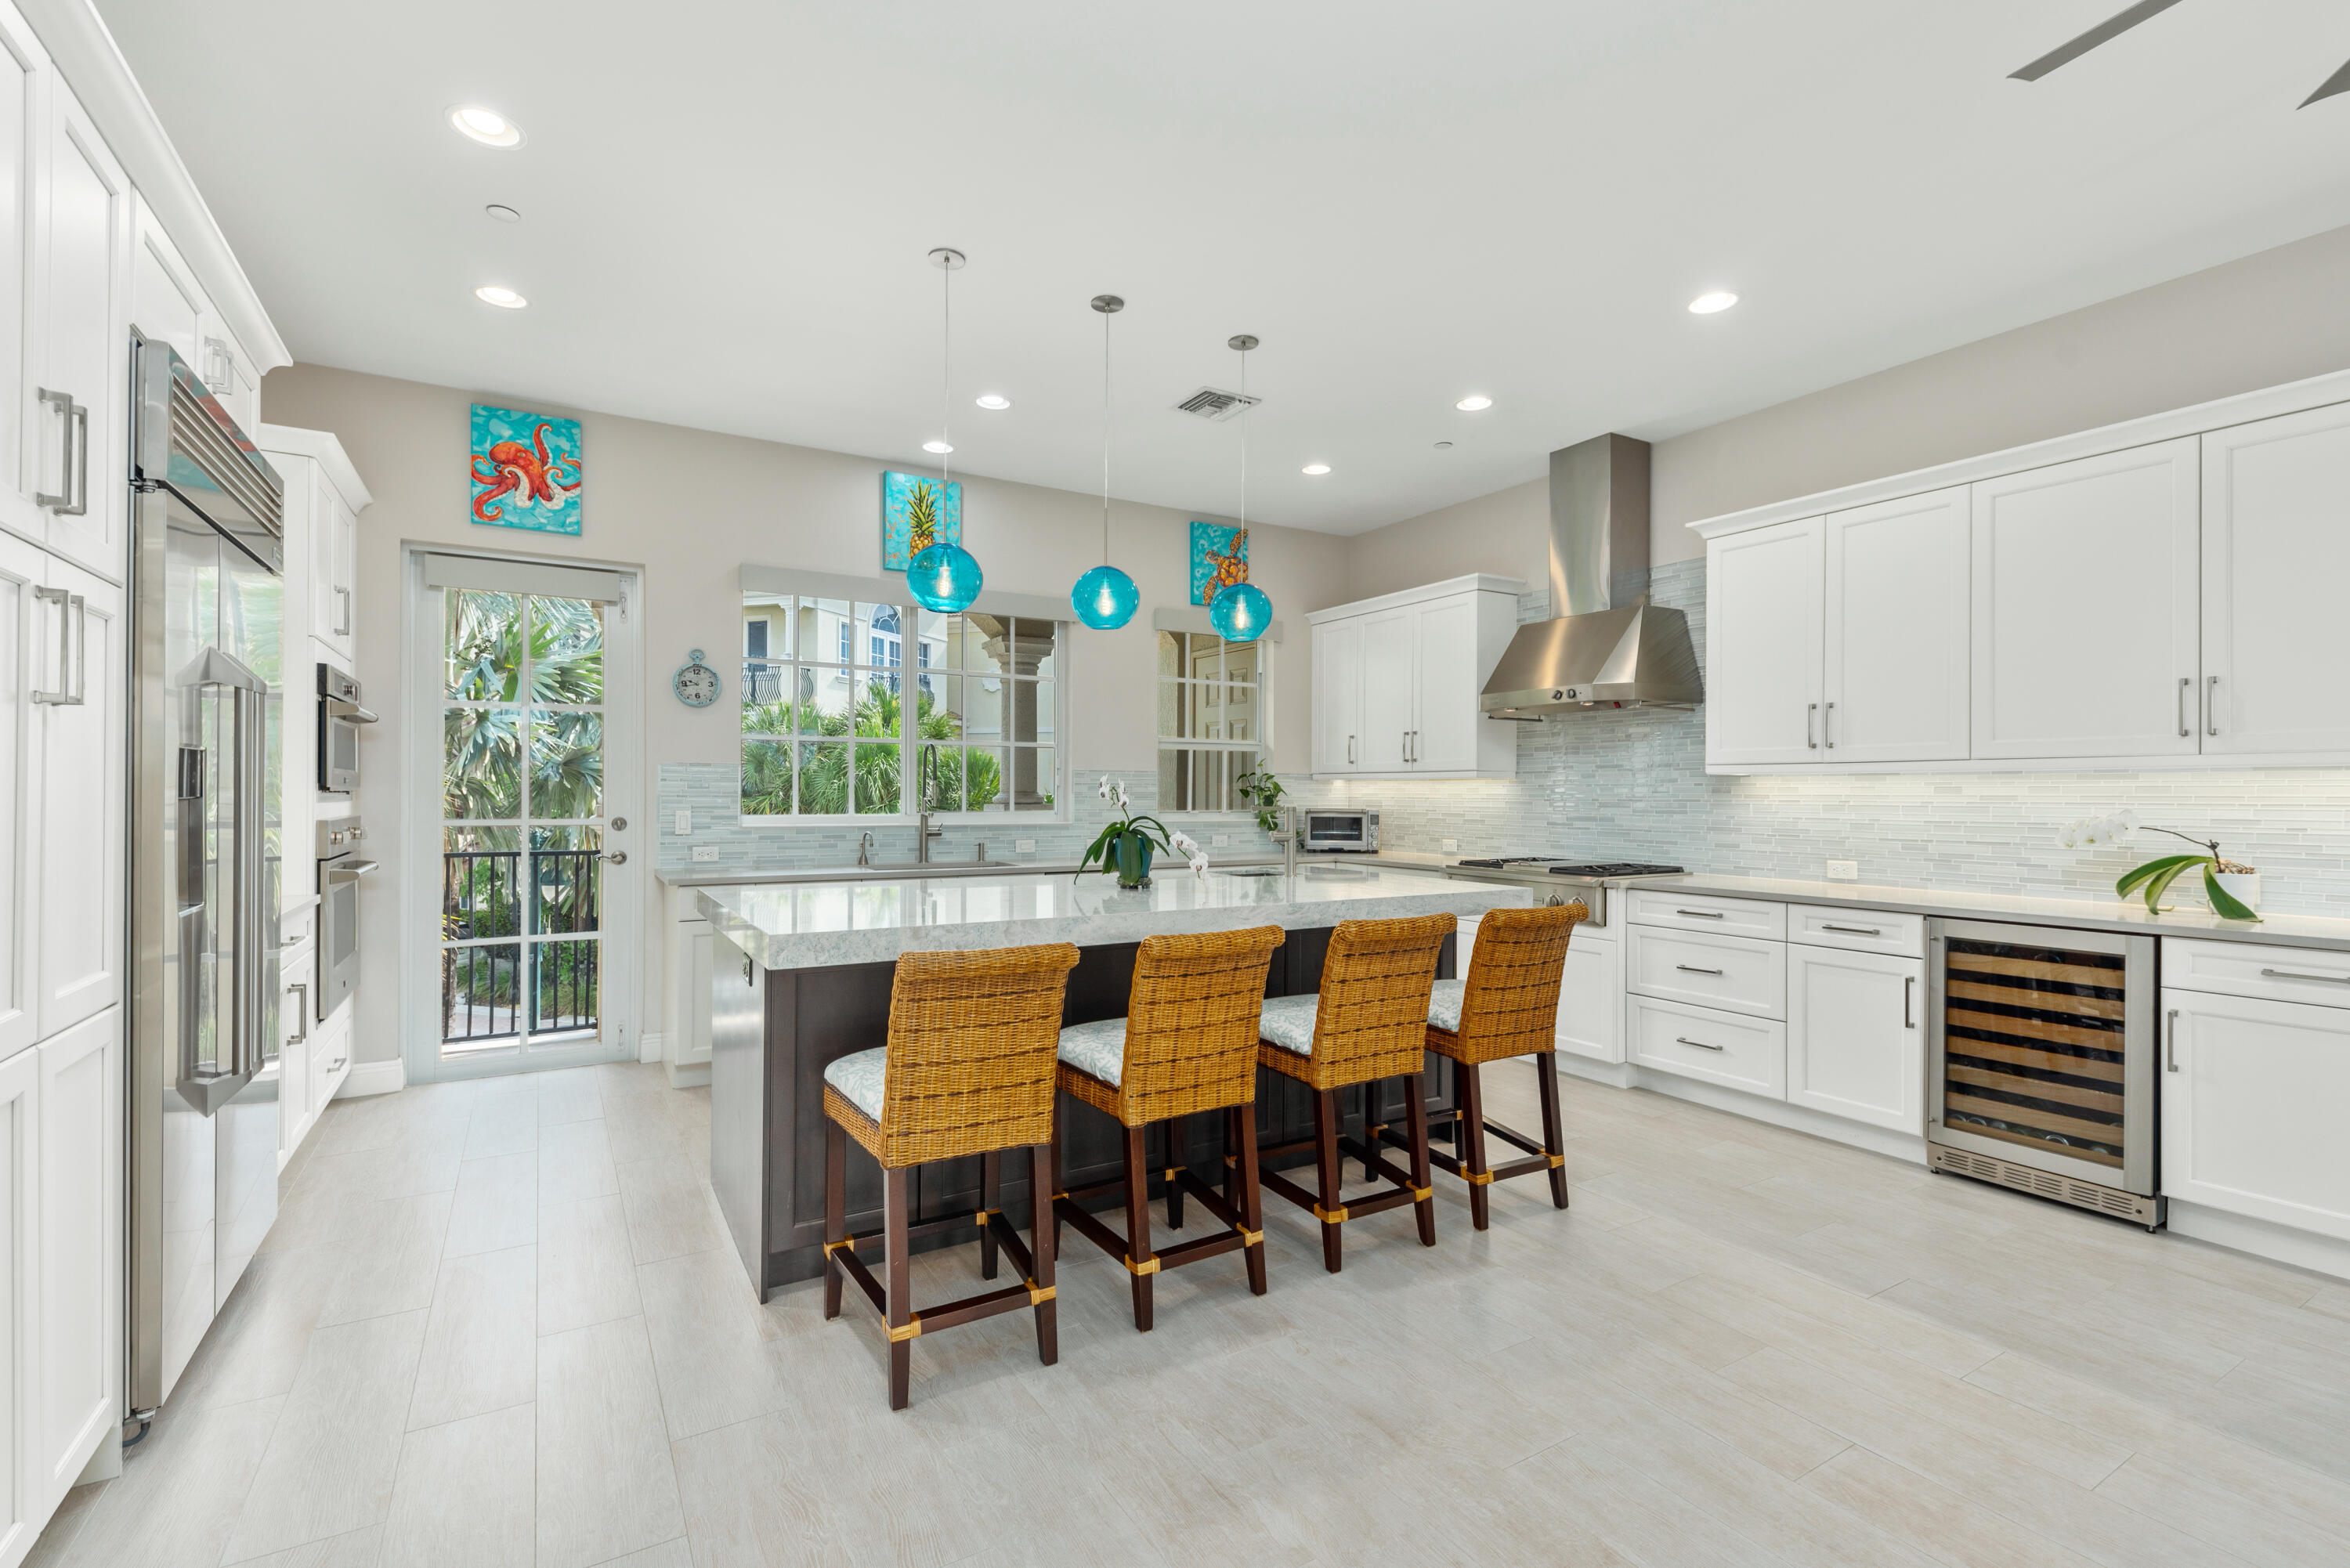
Jupiter
144 Tierra Lane 10
3 Beds
3 Baths
3,472 Sq.Ft.
$1,850,000
MLS#: B26052624
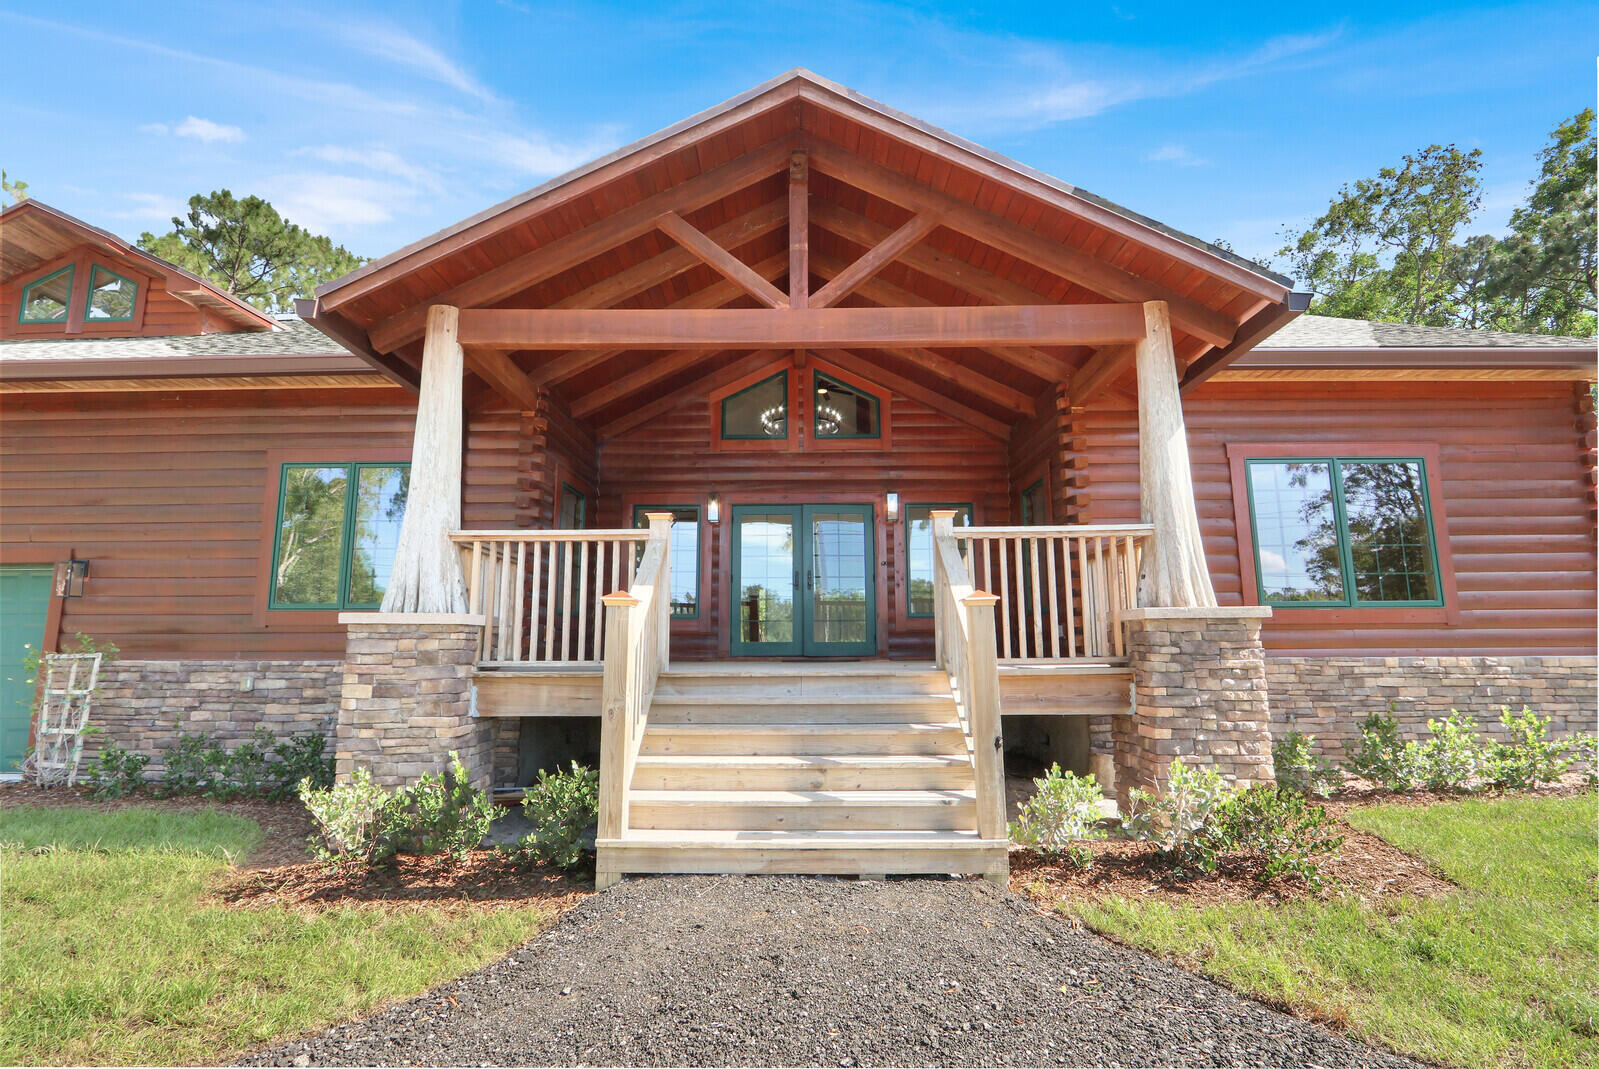
Jupiter
11148 150th Court N
4 Beds
3 Baths
4,916 Sq.Ft.
$1,490,500
MLS#: B26032051
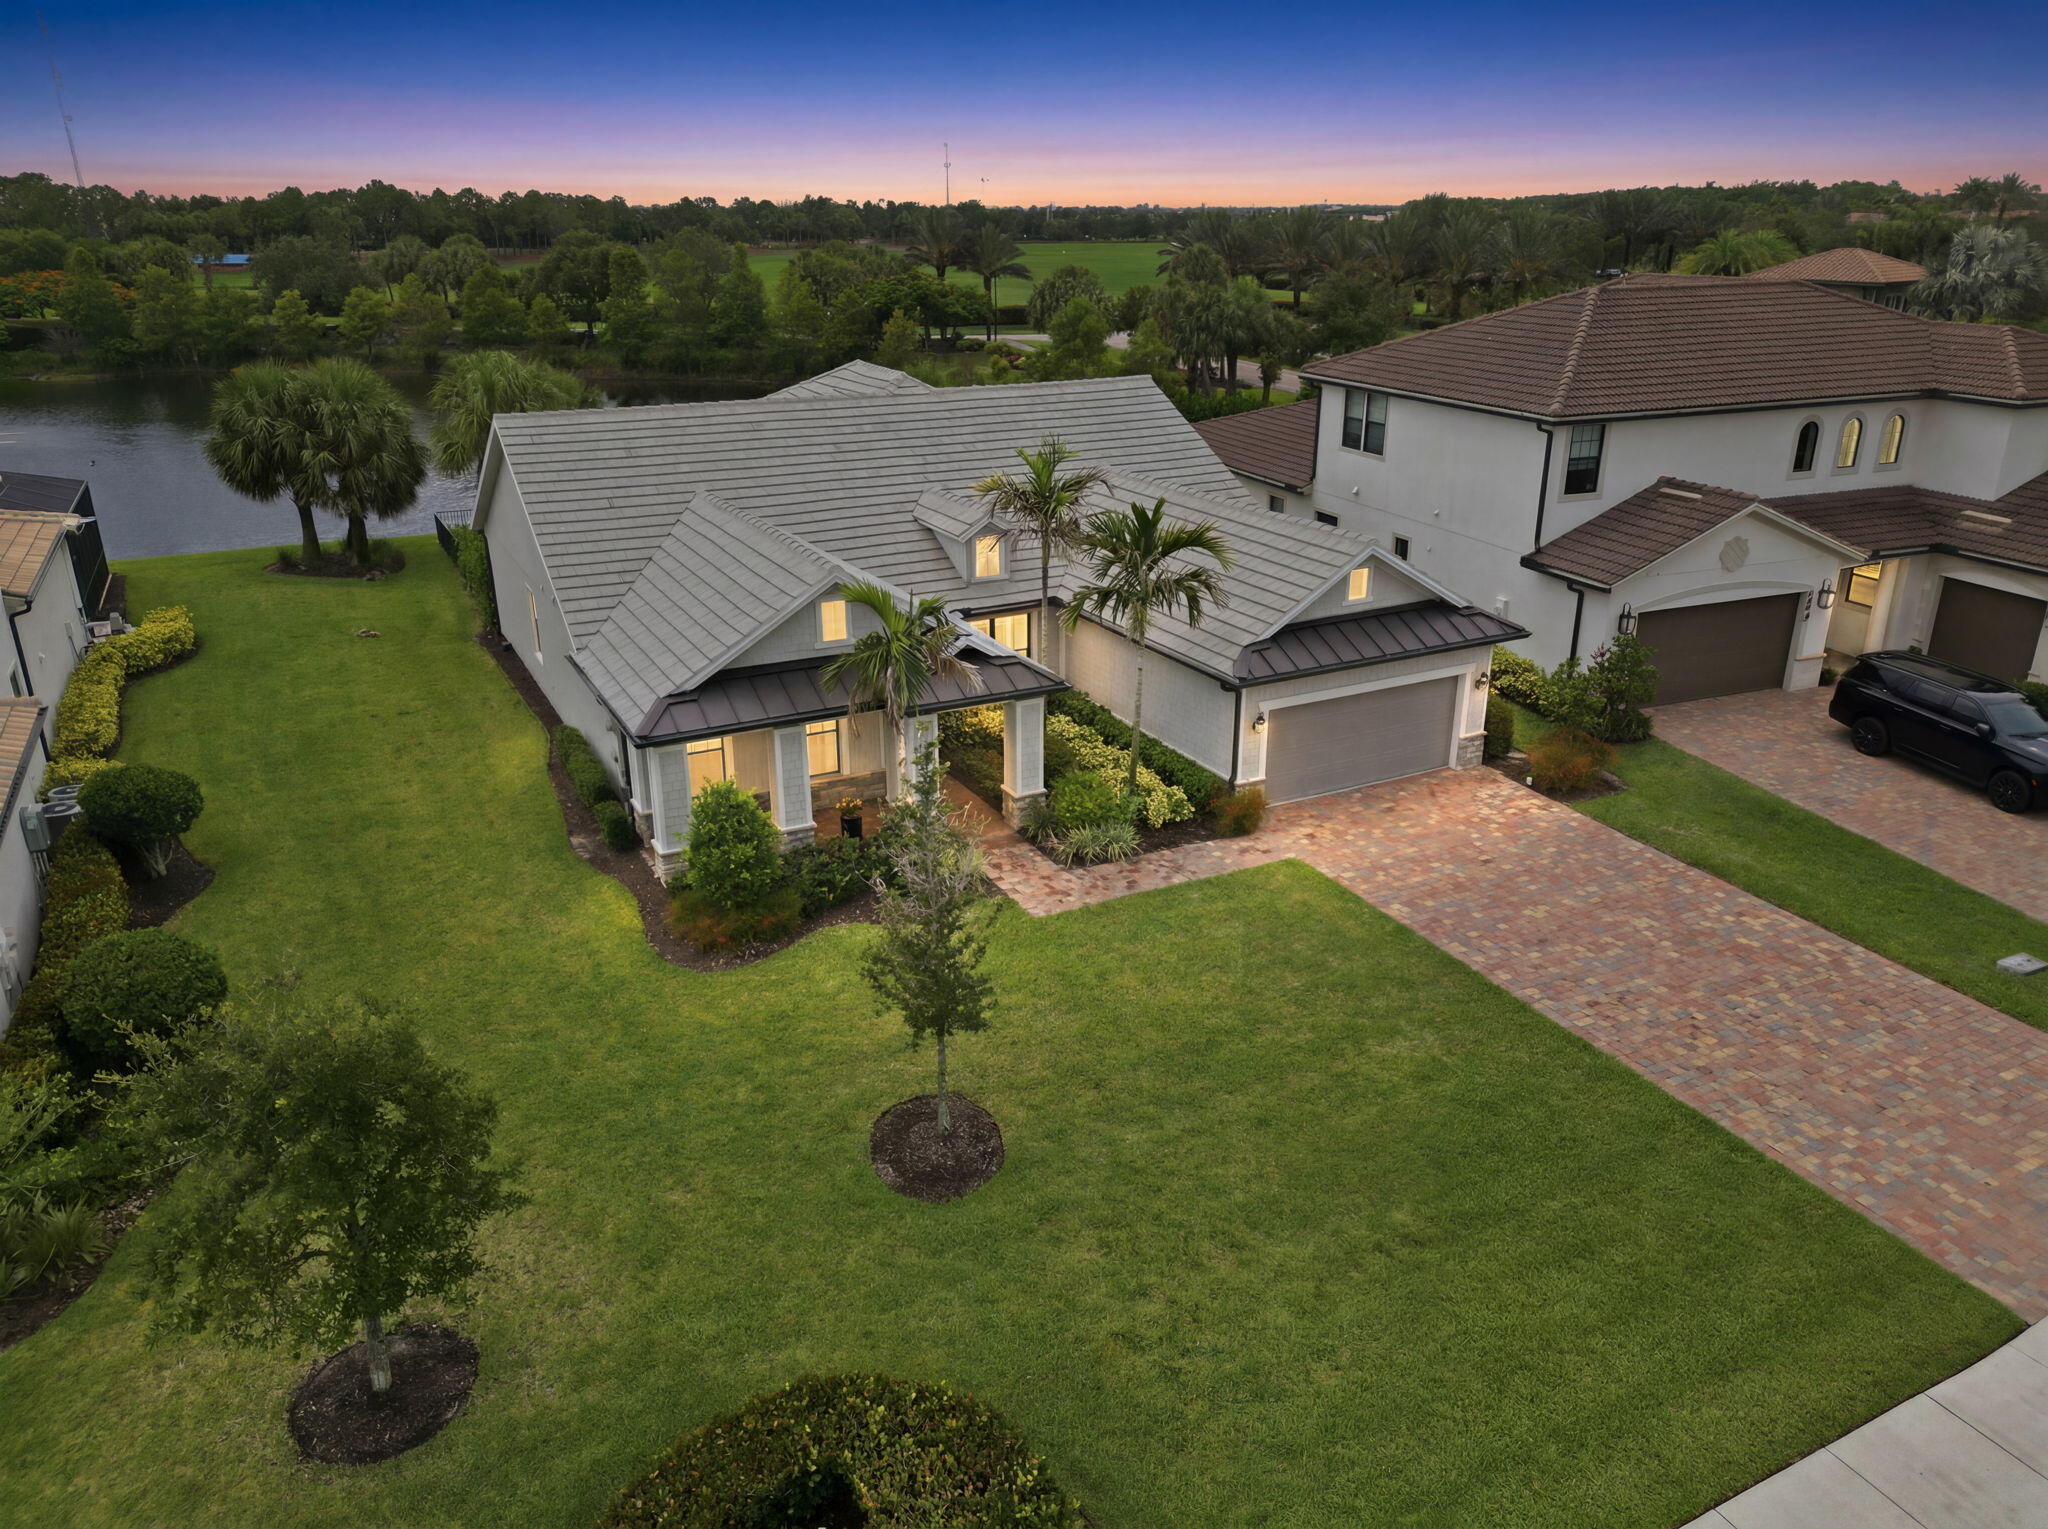
Jupiter
208 Sonoma Isles Circle
3 Beds
3 Baths
3,211 Sq.Ft.
$1,750,000
MLS#: B26046963
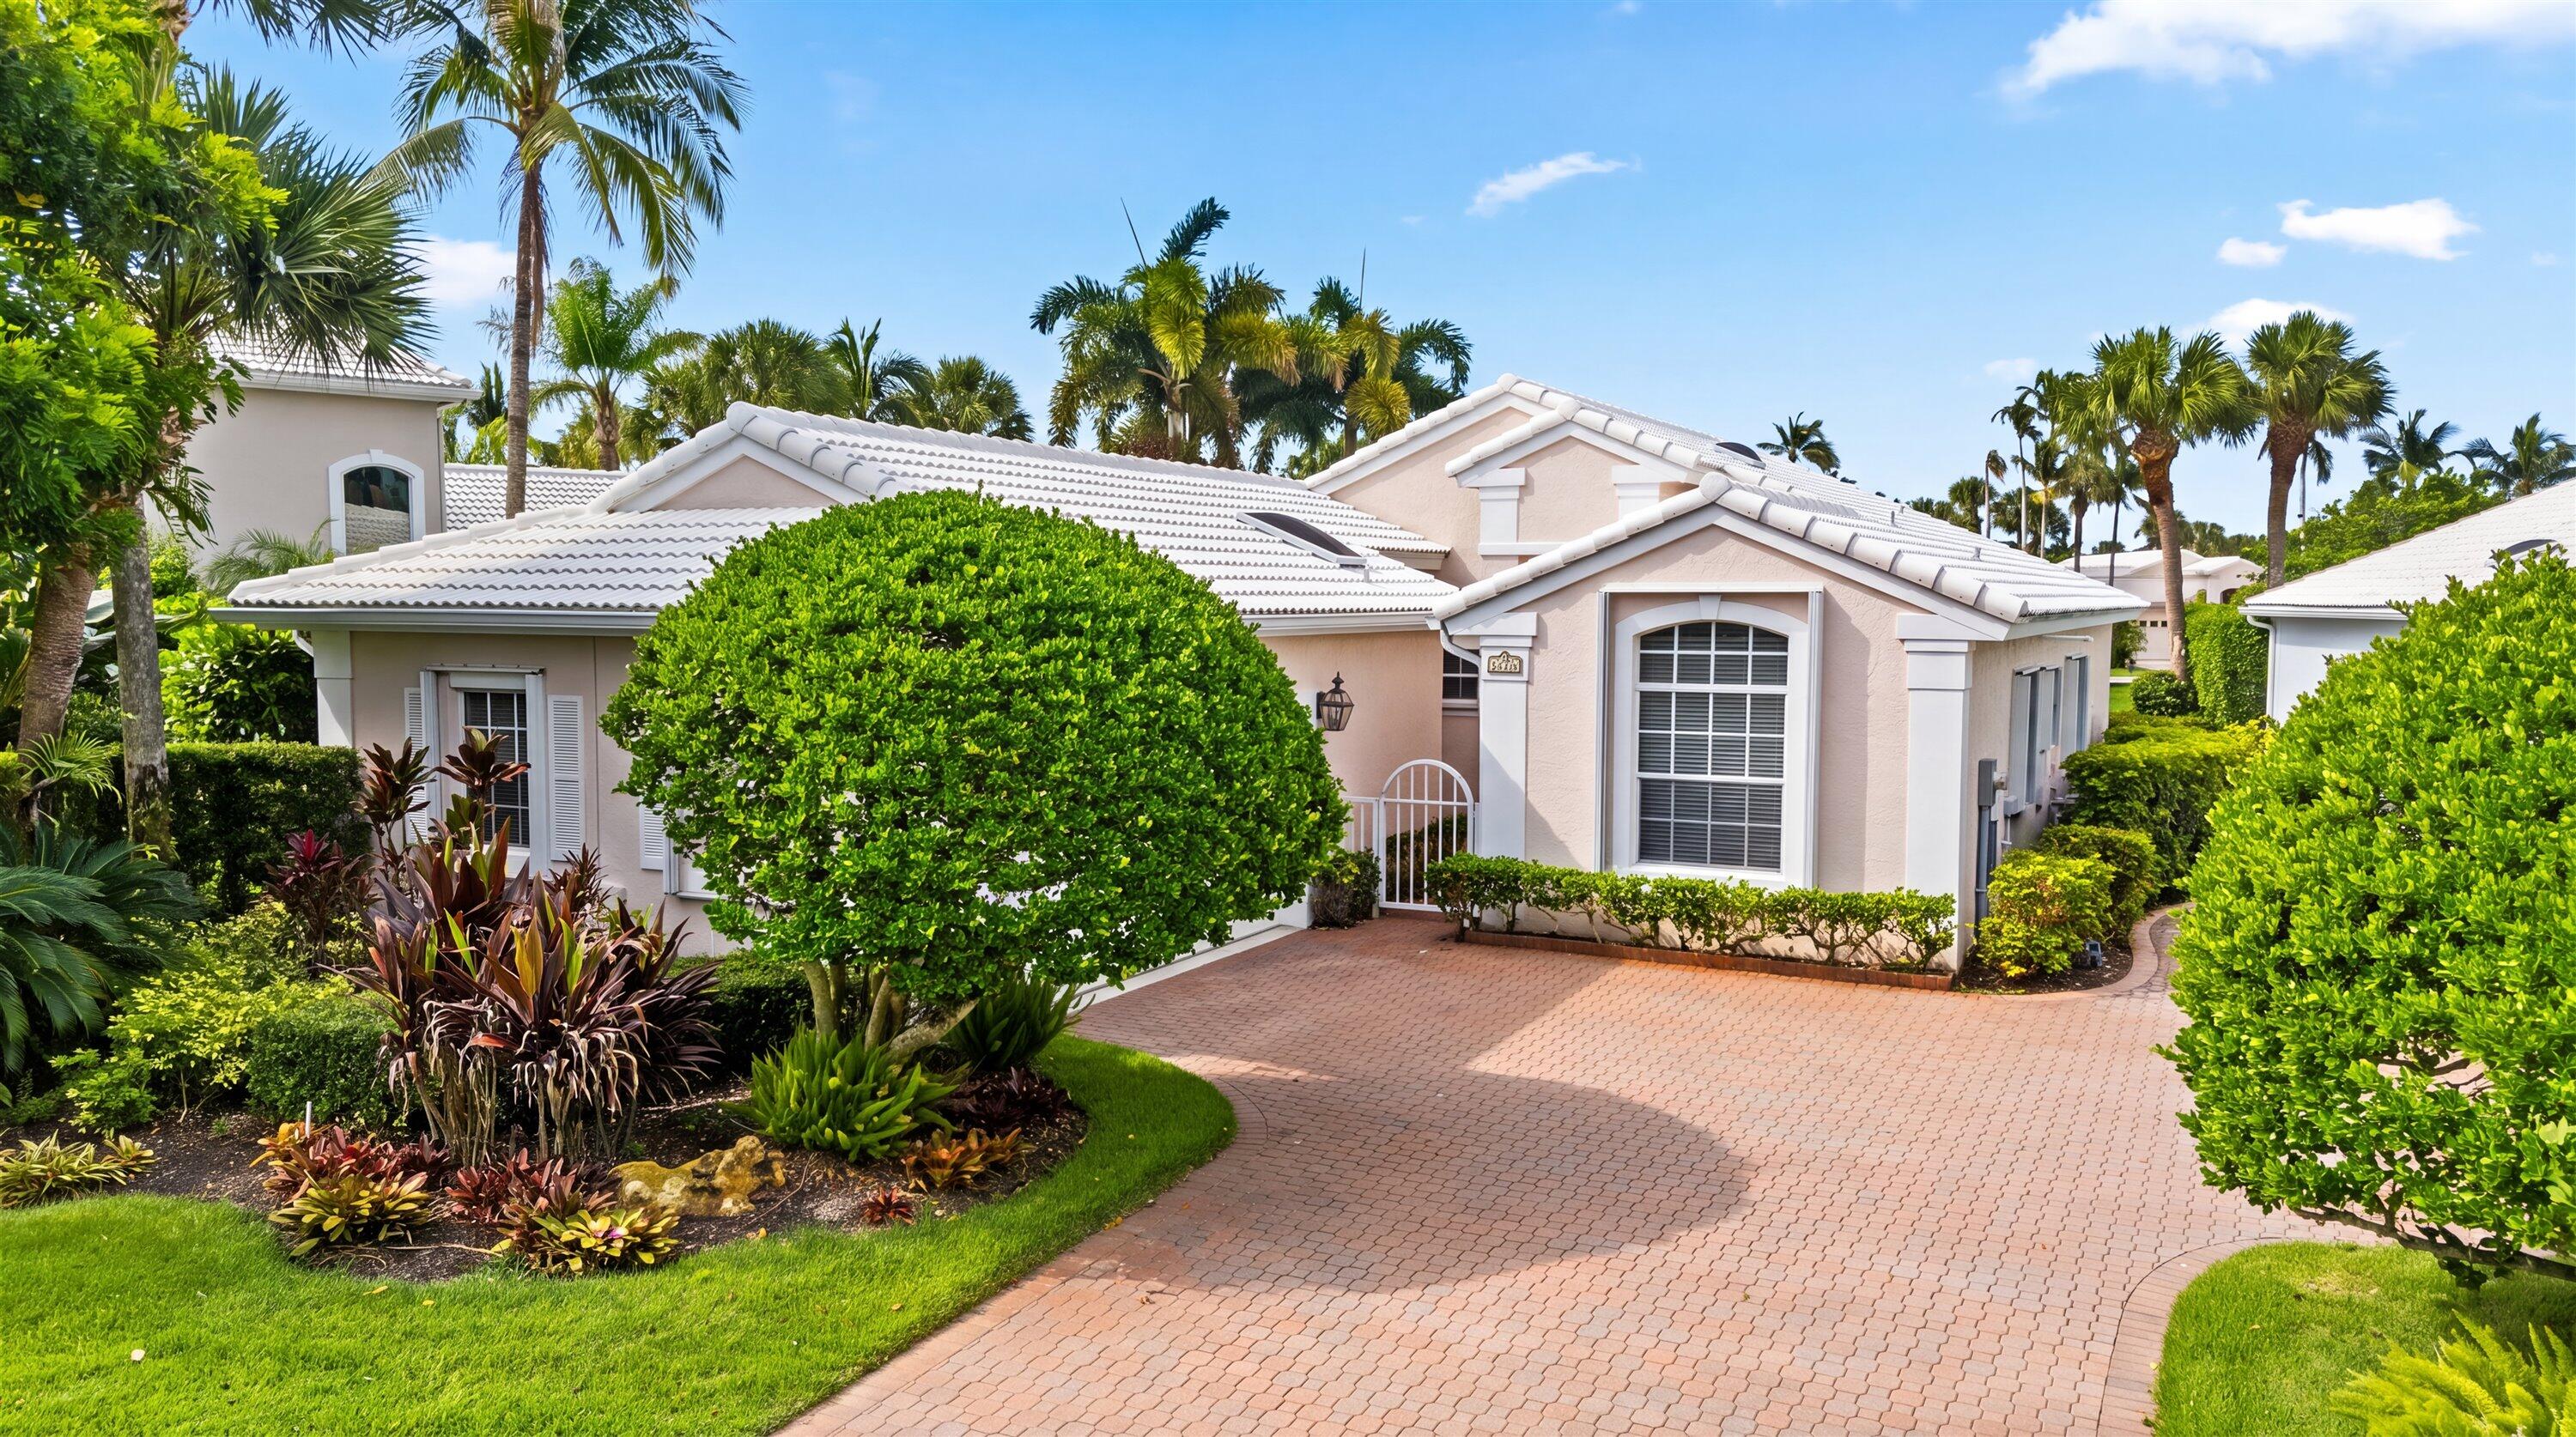
Jupiter
3878 N Longview Drive
3 Beds
2 Baths
2,268 Sq.Ft.
$1,799,000
MLS#: B26049729
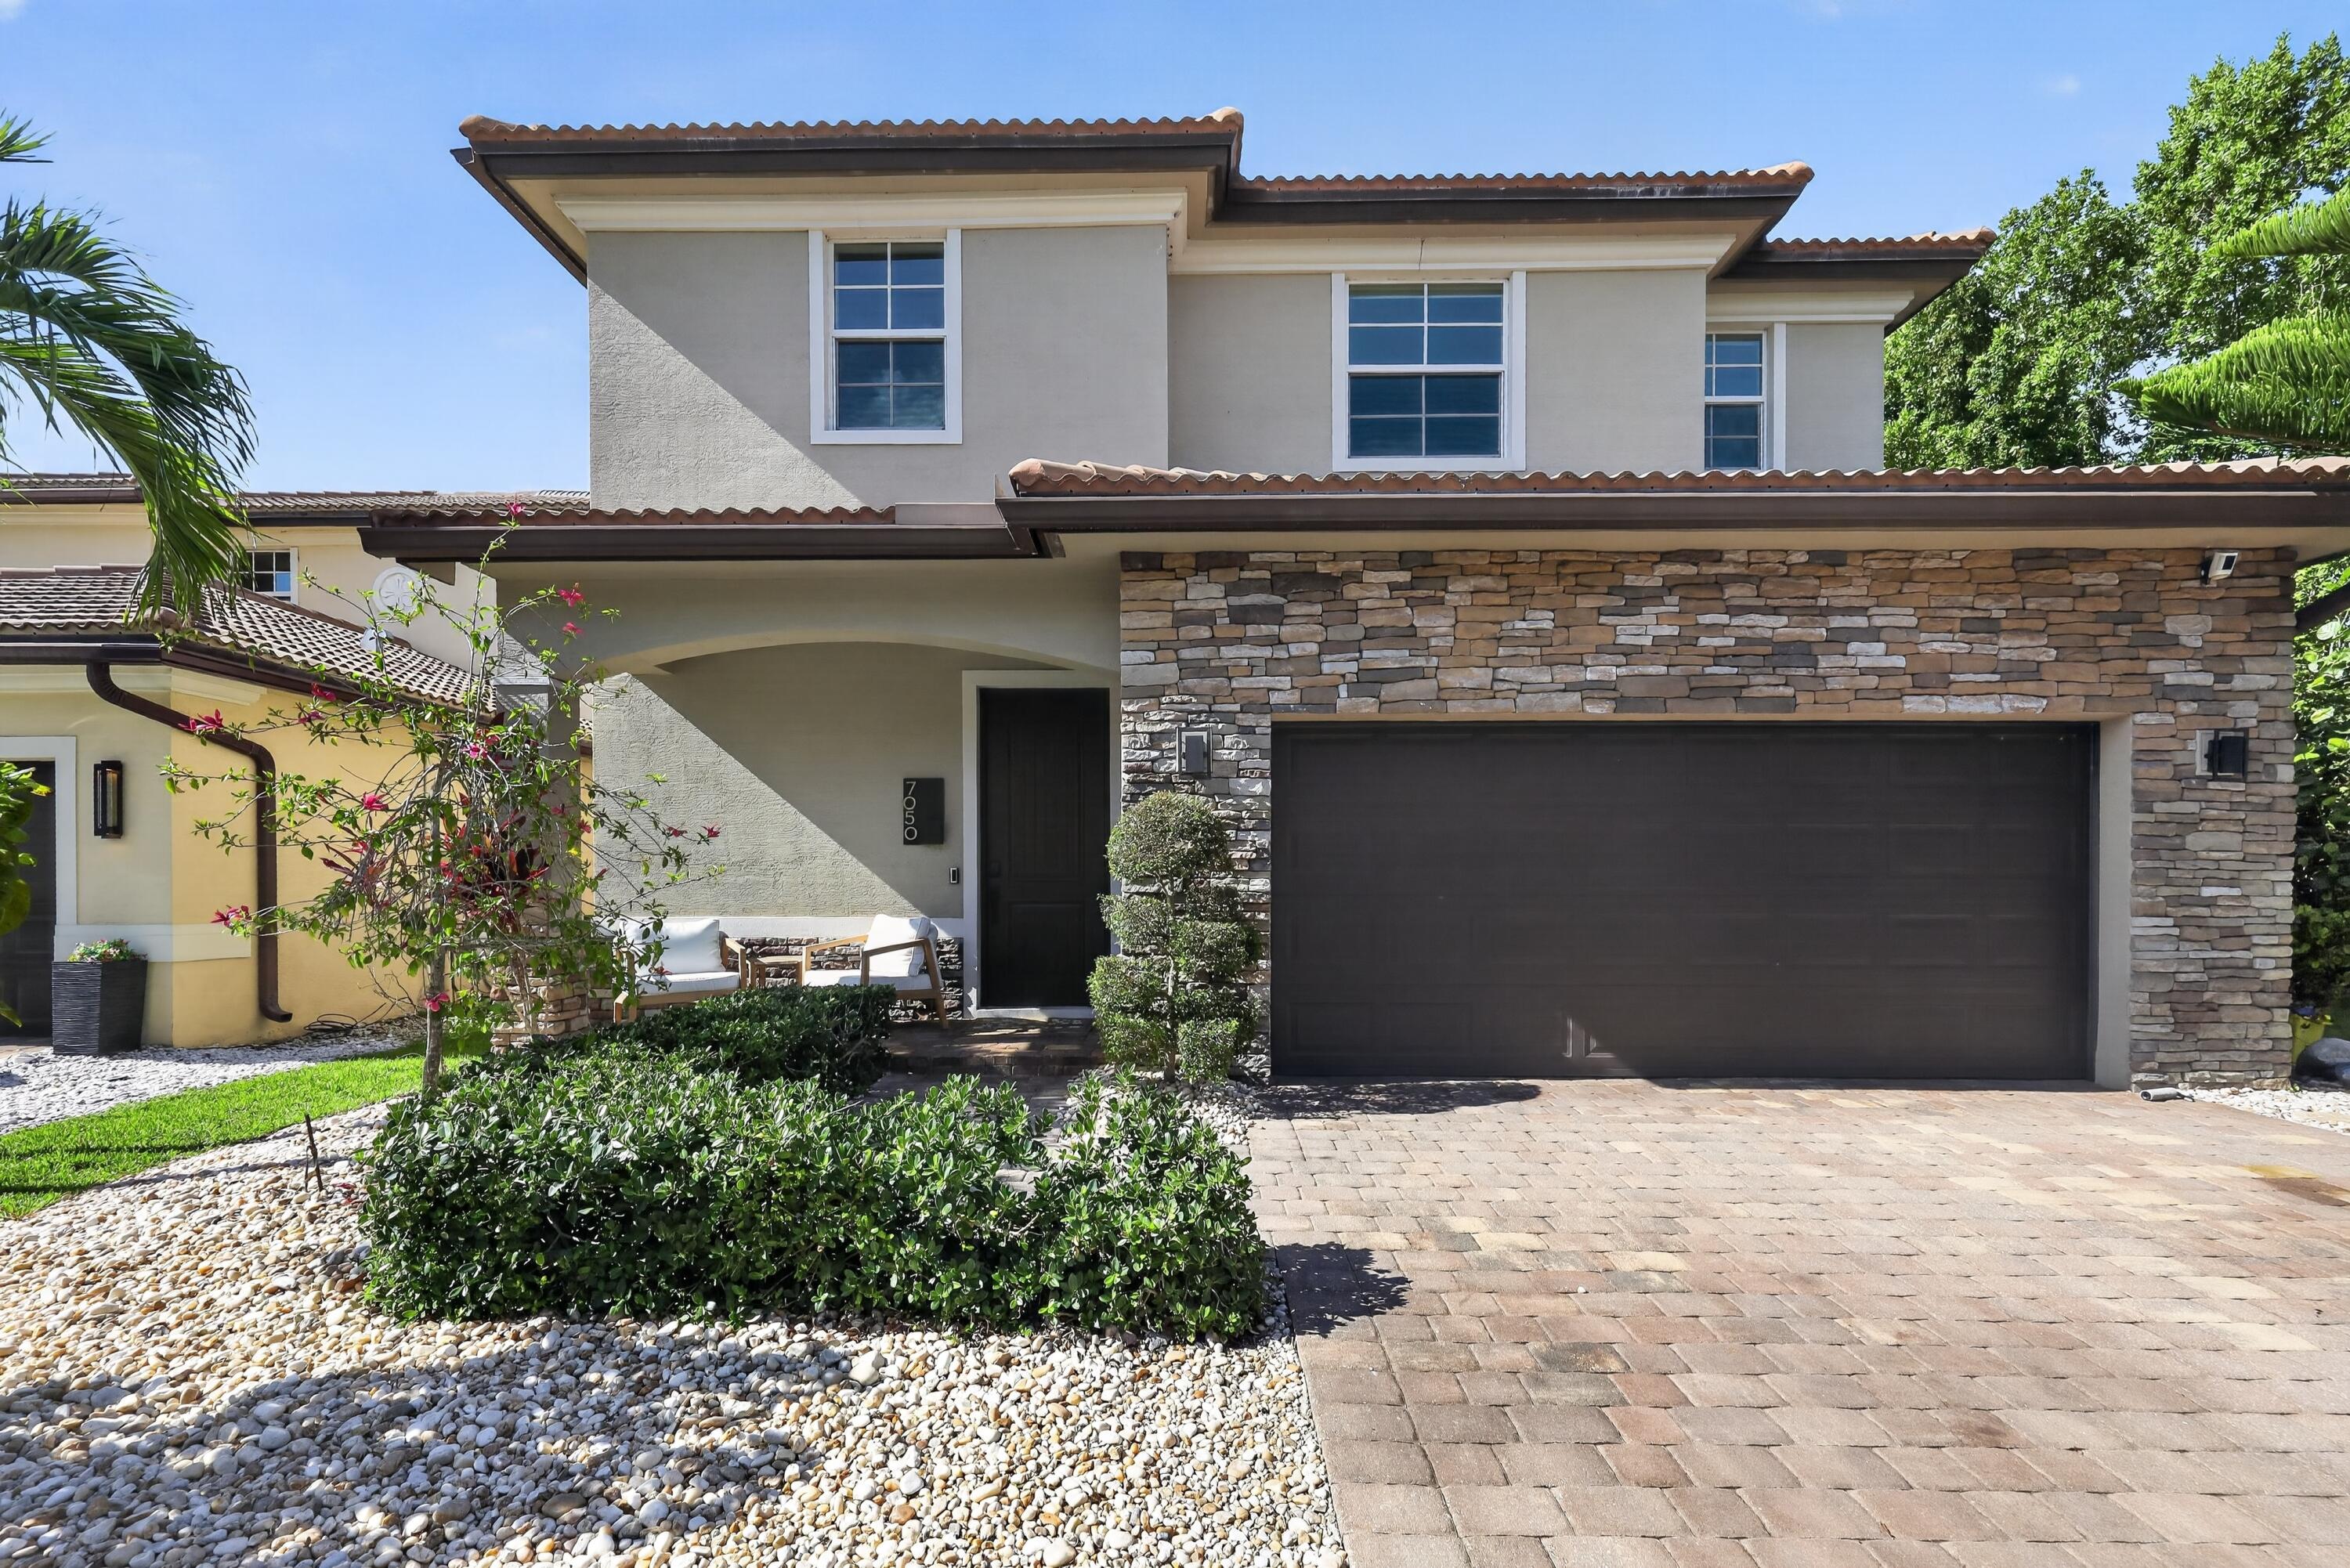
Jupiter
7050 Limestone Cay Road
5 Beds
3 Baths
3,055 Sq.Ft.
$1,400,000
MLS#: B26049017
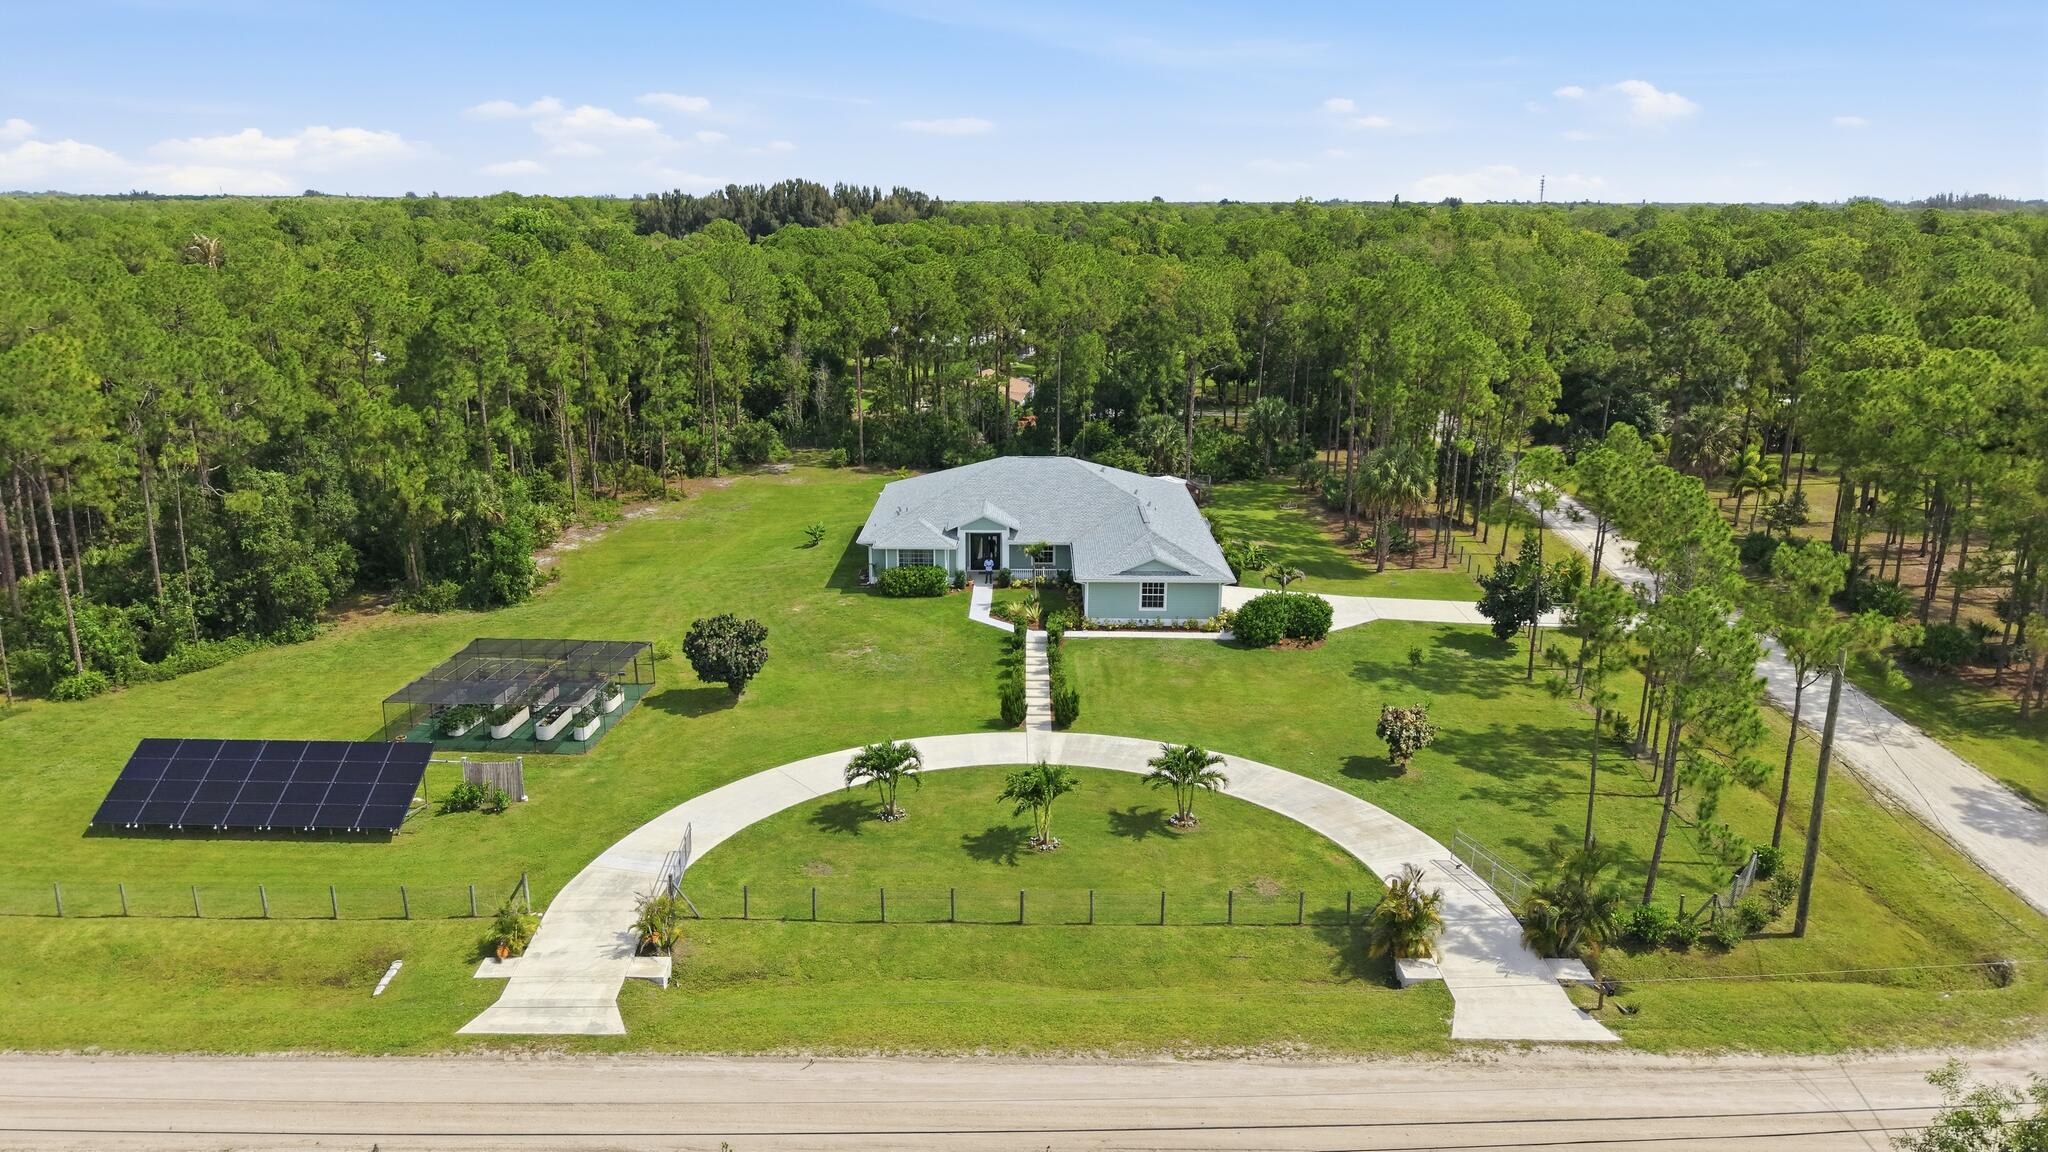
Jupiter
11525 157th Place N
4 Beds
3 Baths
2,823 Sq.Ft.
$1,690,000
MLS#: B26040628
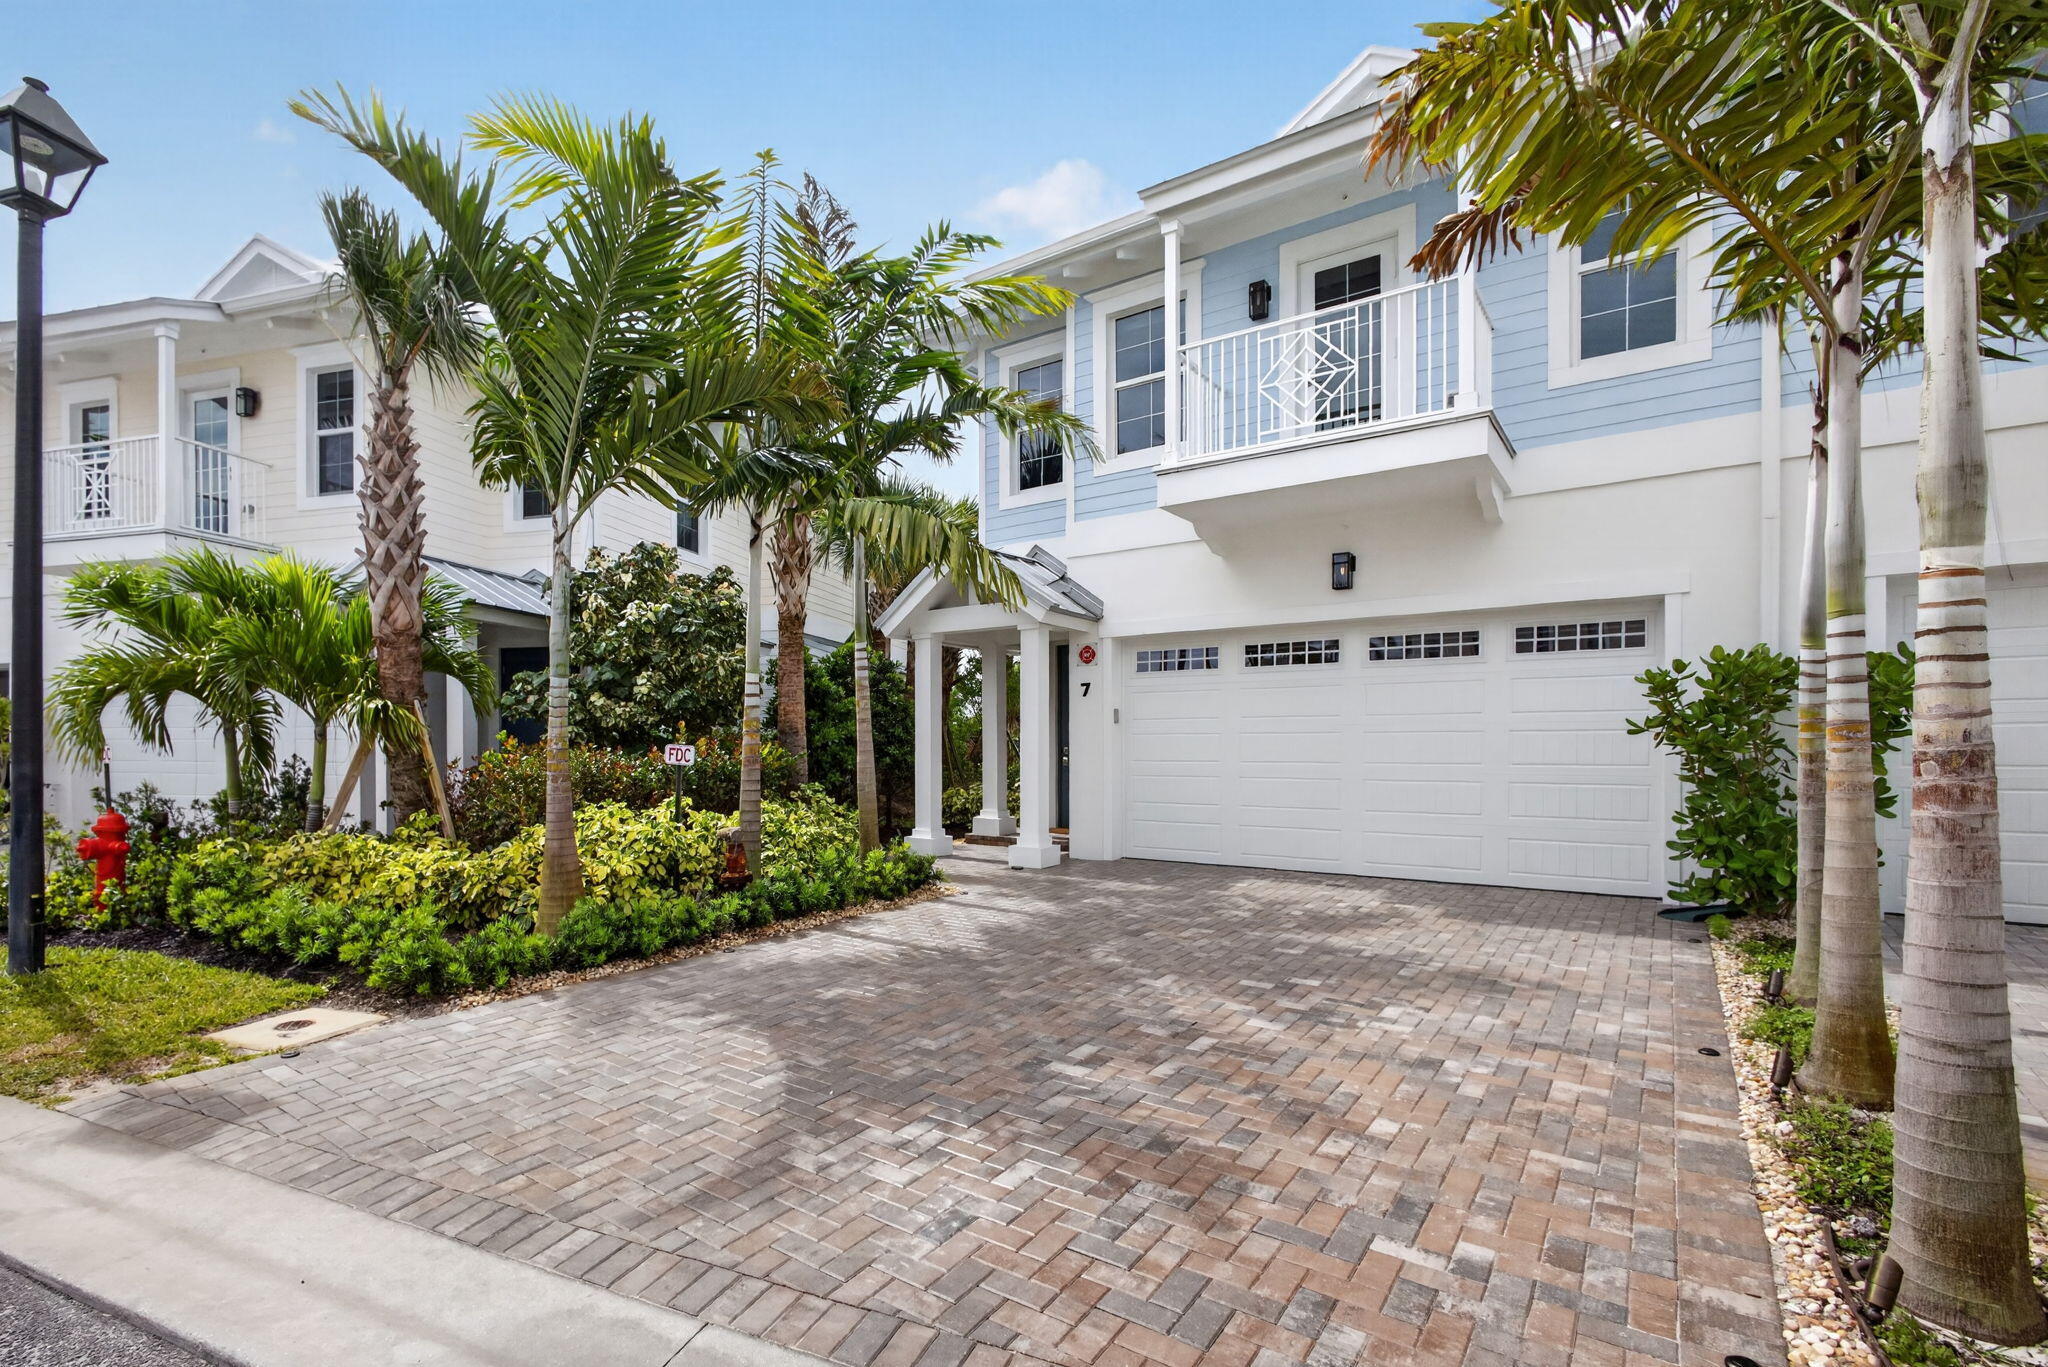
Jupiter
130 Water Pointe Place 7
3 Beds
2 Baths
2,356 Sq.Ft.
$1,800,000
MLS#: B26046976
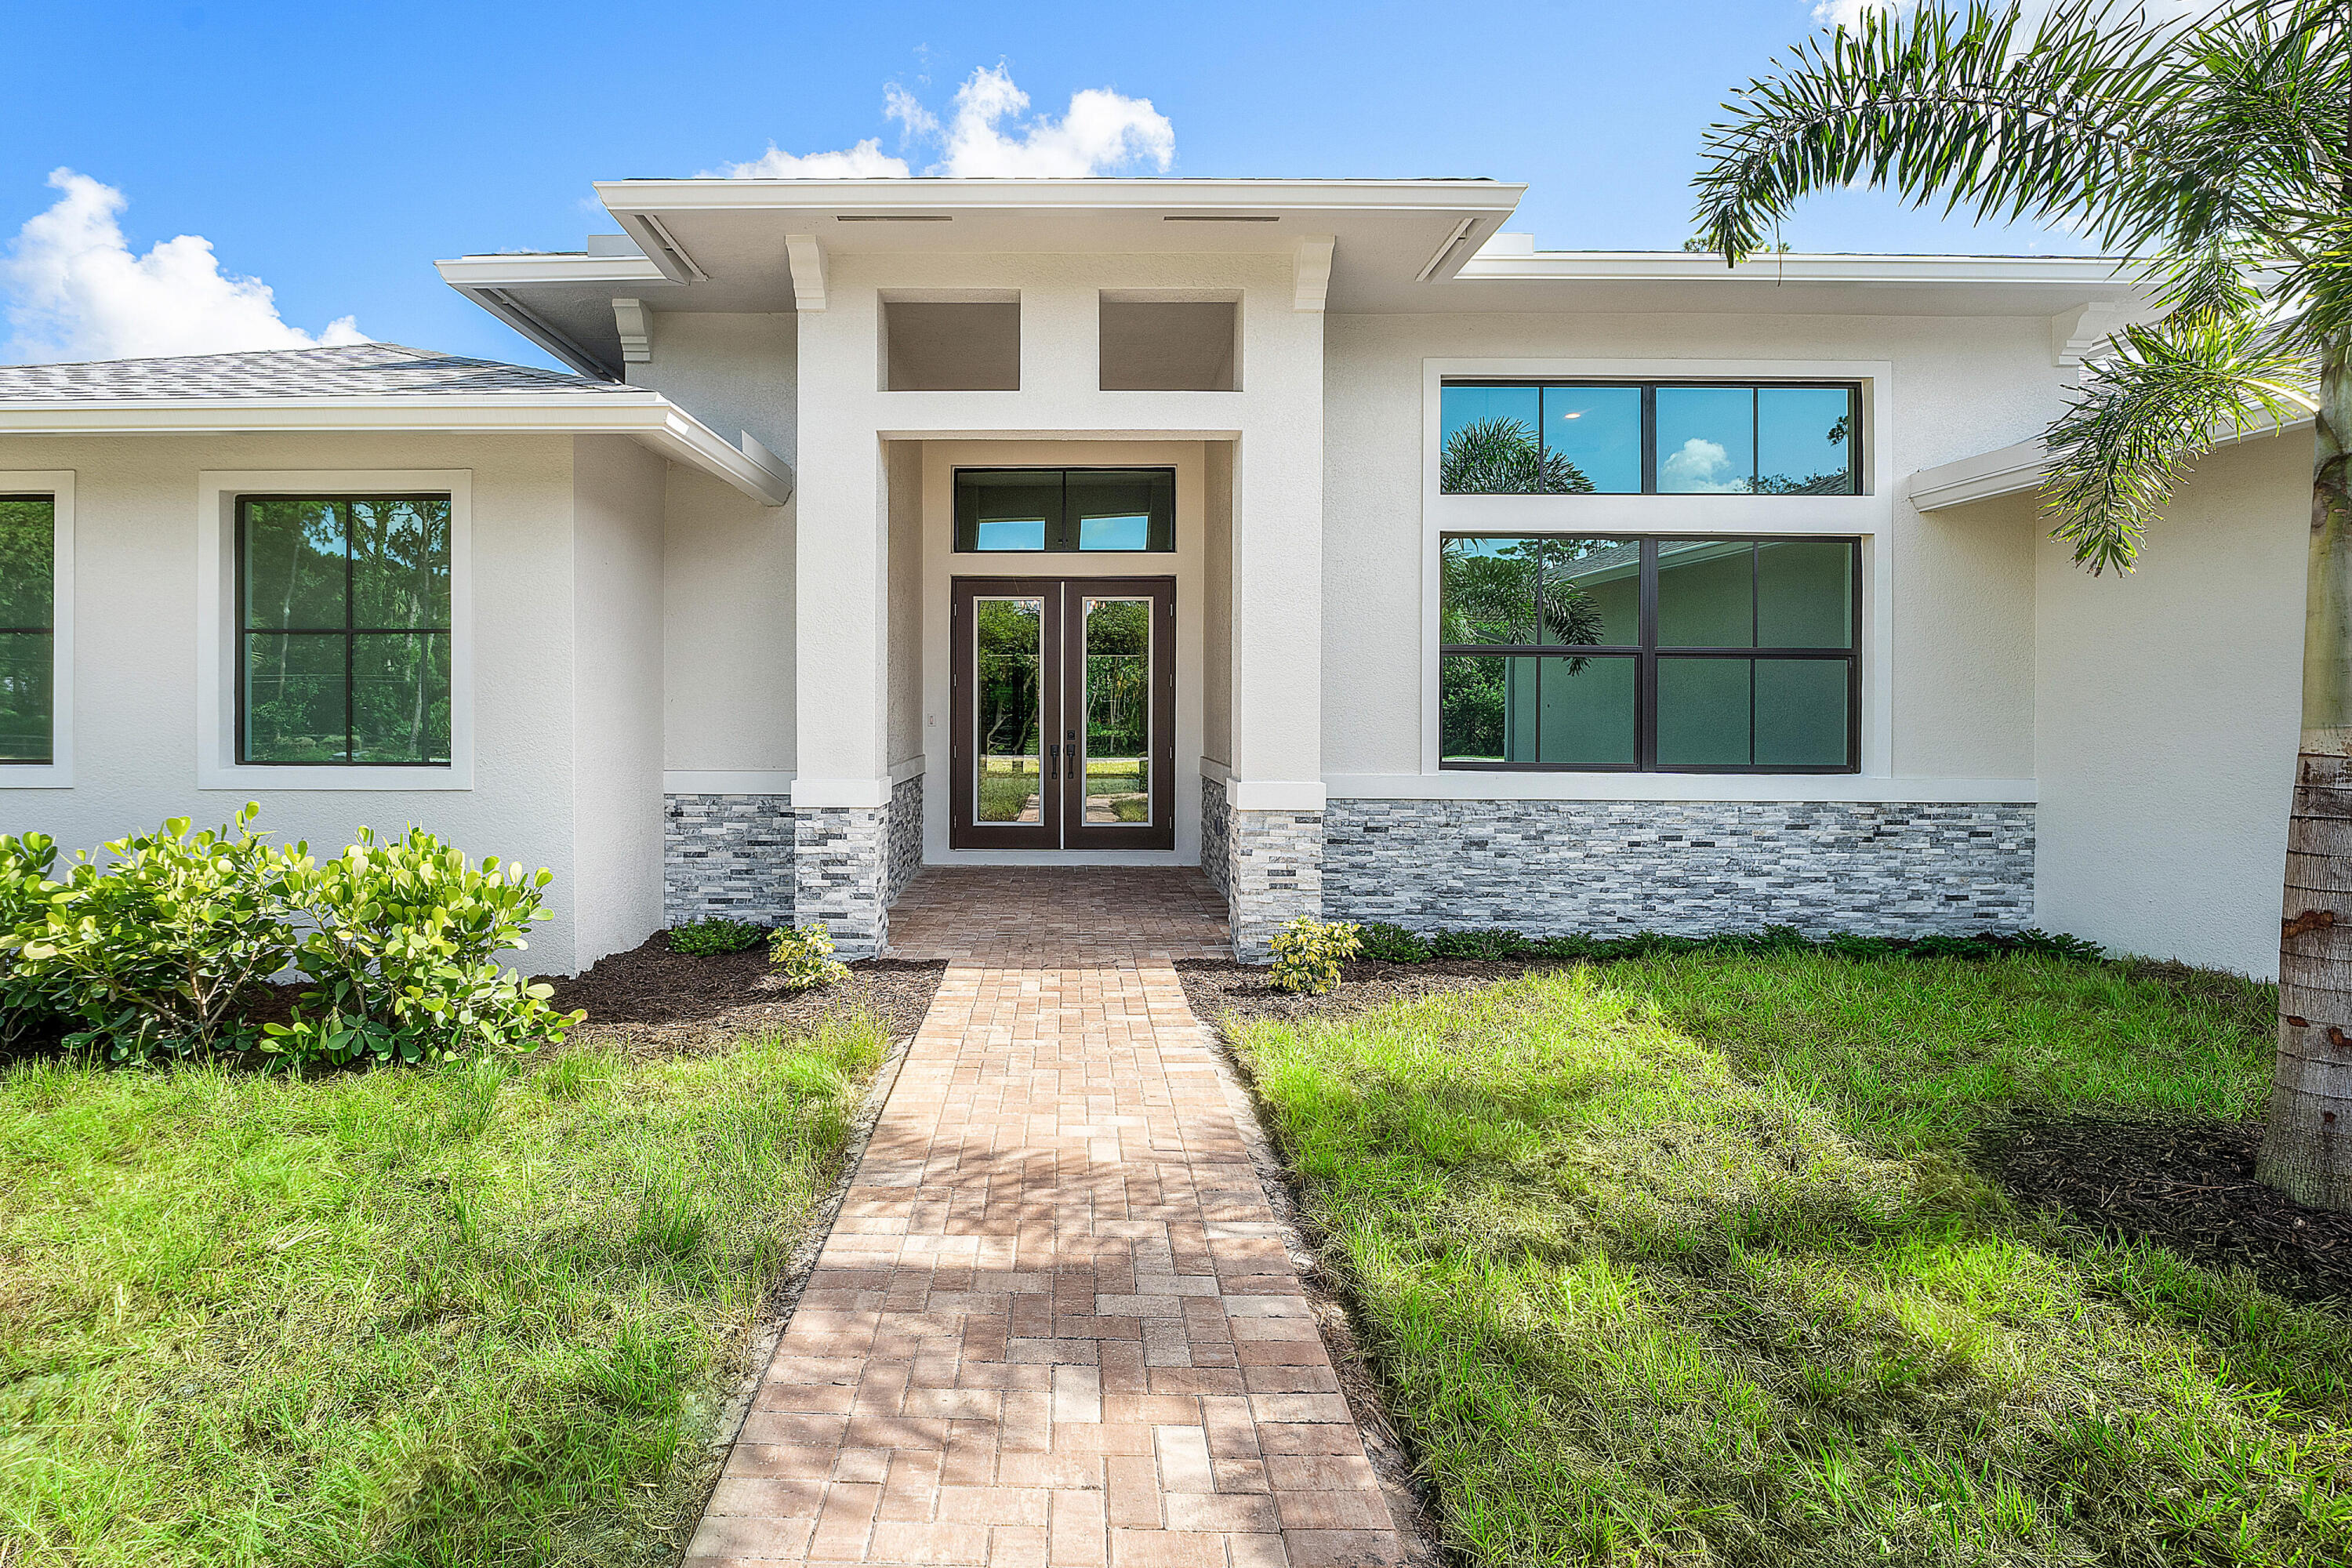
Jupiter
11701 153rd Court N
5 Beds
5 Baths
4,250 Sq.Ft.
$2,100,000
MLS#: B26047215
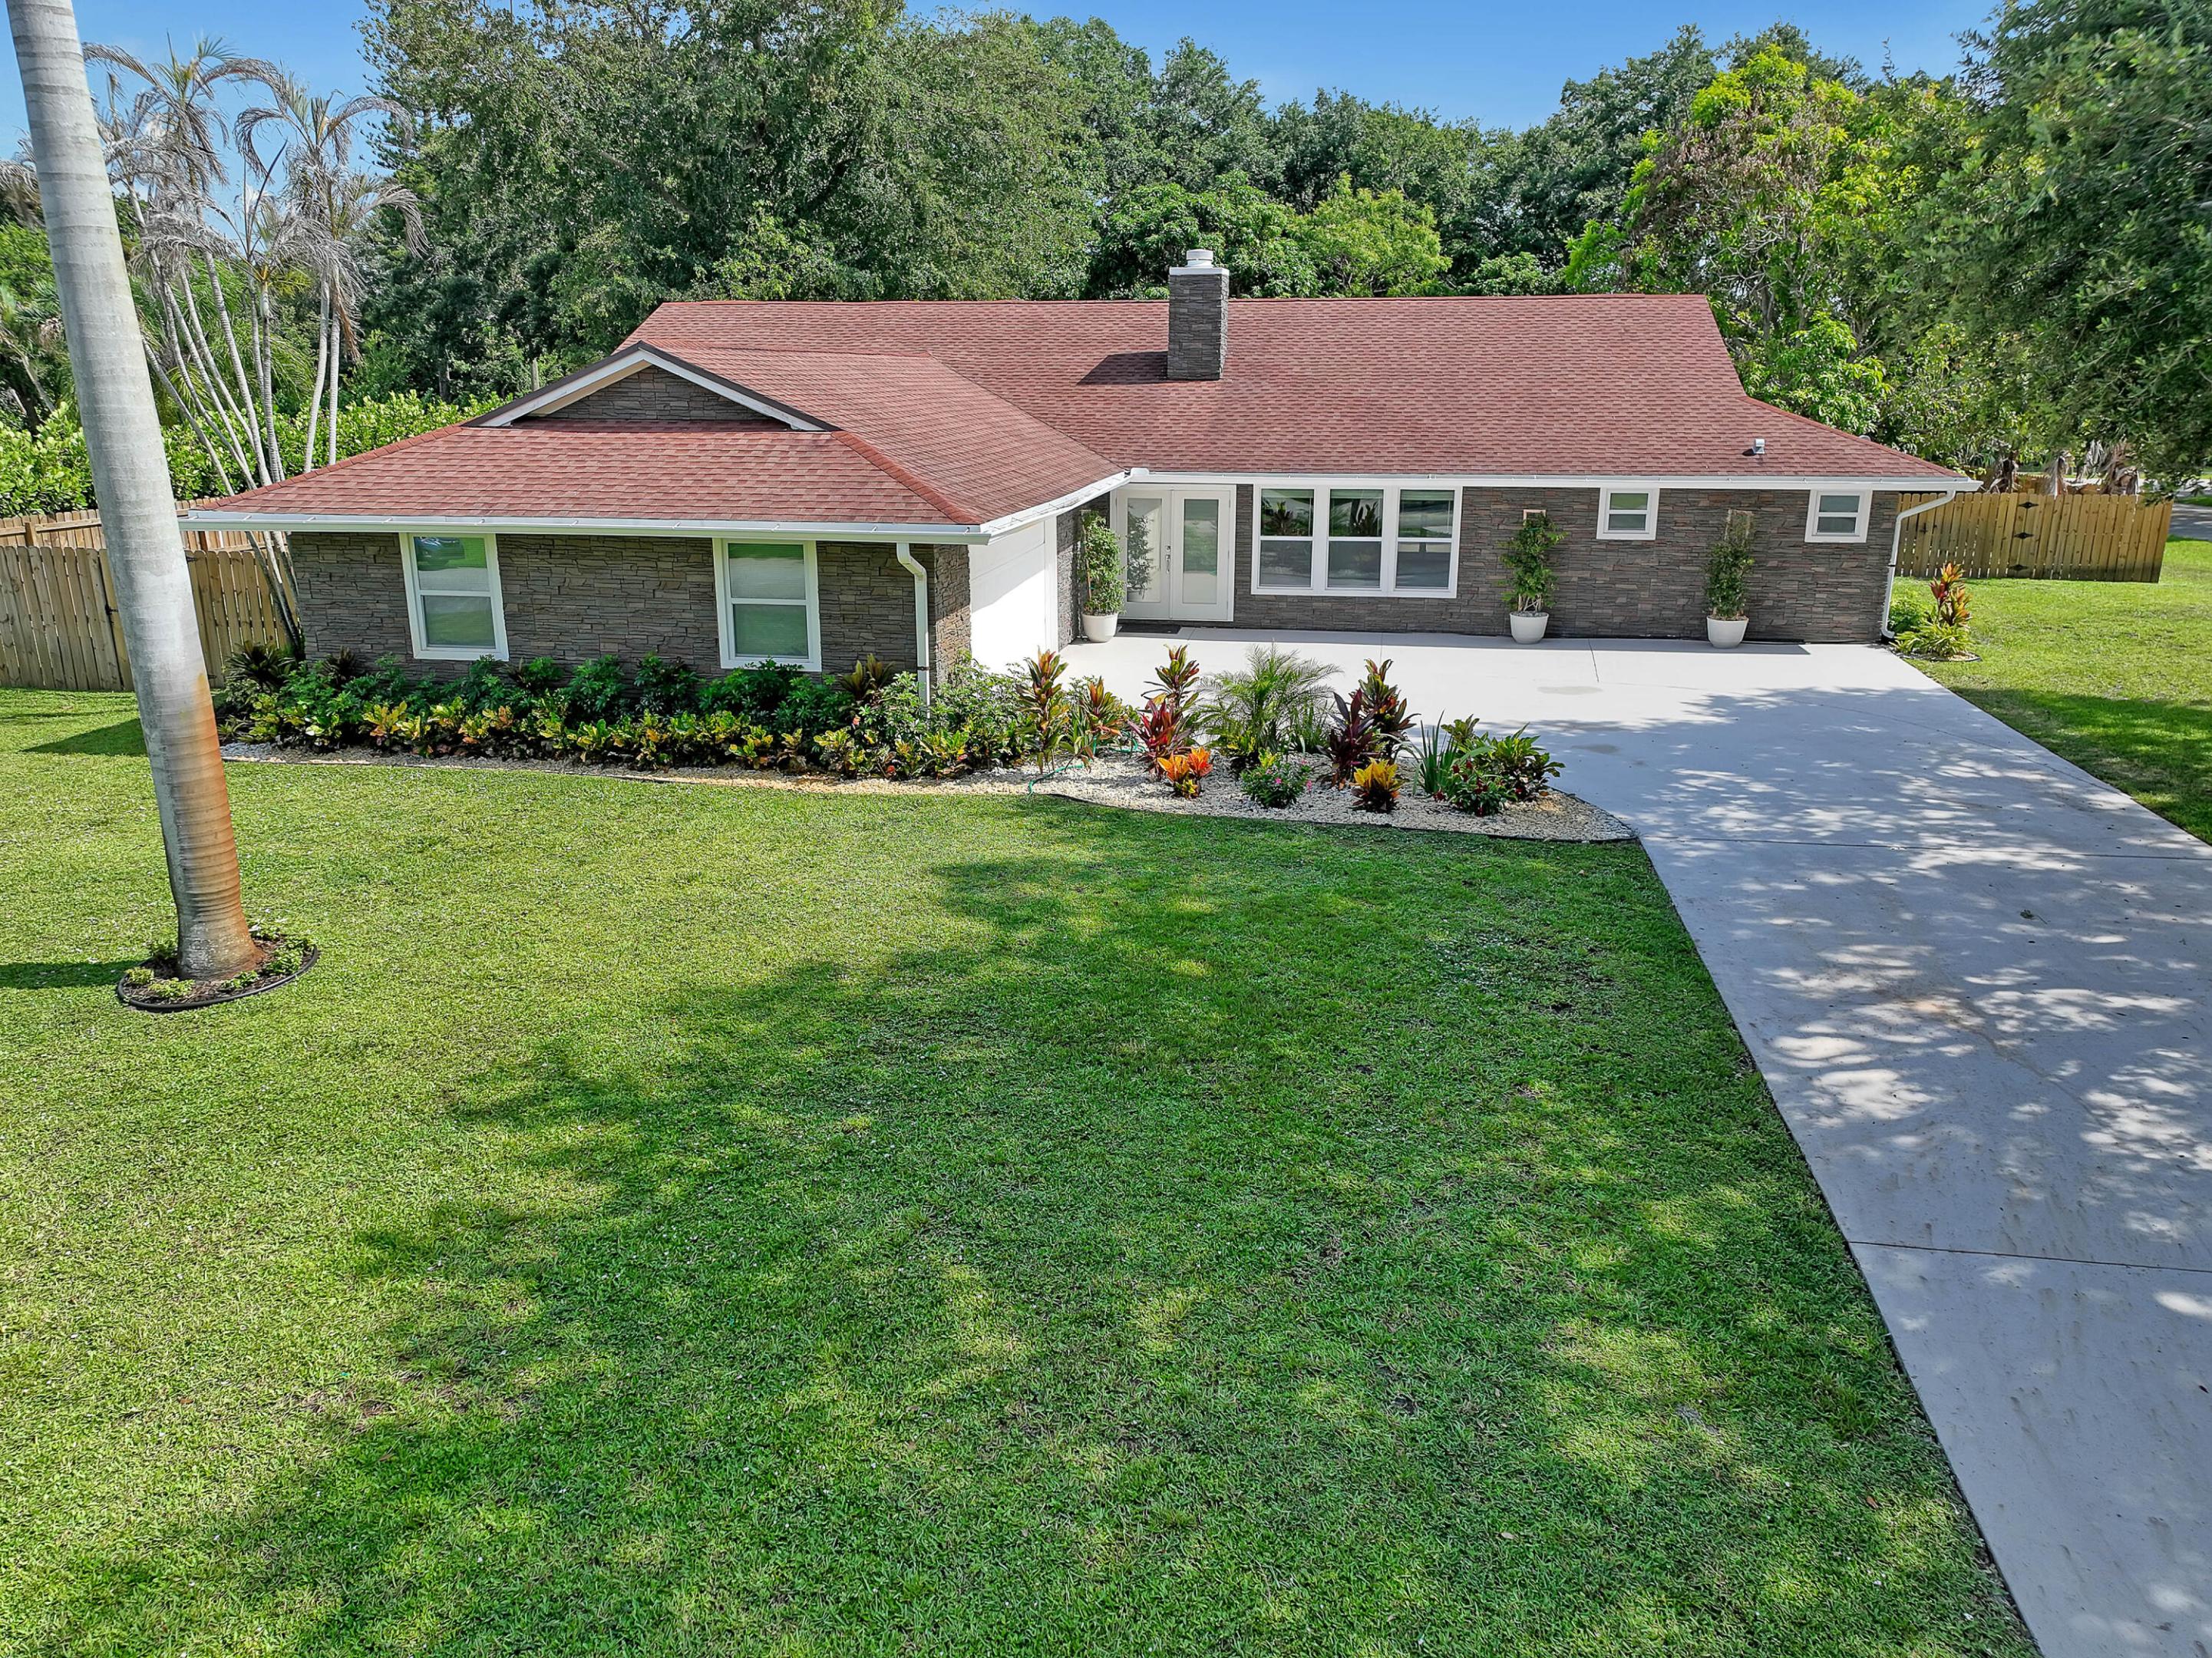
Jupiter
6185 White Oak Court
5 Beds
3 Baths
2,734 Sq.Ft.
$1,425,000
MLS#: B26046254
