Features & Amenities

Interior

  • Other Interior Features

    Breakfast Bar, Entrance Foyer, High Ceilings, Pantry, Soaking Tub, Vaulted Ceiling(s), Walk-In Closet(s)

  • Total Bedrooms

    3

  • Bathrooms

    3

  • Cooling YN

    YES

  • Cooling

    Central Air, Ceiling Fan(s), Other

  • Fireplace YN

    NO

  • Heating YN

    YES

  • Heating

    Central

  • Main Level Bedrooms

    3

  • Pet friendly

    Cats OK, Dogs OK, Yes

Exterior

  • Garage

    Yes

  • Garage spaces

    2

  • Construction Materials

    Block, Stucco

  • Other Exterior Features

    Garden

  • Parking

    Attached, Driveway, Garage, Paver Block, On Street

  • Patio and Porch Features

    Patio, Screened

  • Pool

    Yes

  • Pool Features

    Gunite, In Ground, Private, Screen Enclosure, Association, Heated

  • Waterfront YN

    NO

  • View

    Garden, Lake, Pool, Water

Area & Lot

  • Lot Features

    Corner Lot, Landscaped, Garden

  • Lot Size(acres)

    0.24

  • Property Type

    Residential

  • Property Sub Type

    Single Family Residence

  • Architectural Style

    Ranch, Traditional

Price

  • Sales Price

    $599,500

  • Tax Amount

    $1,827.38

  • Sq. Footage

    2,000

  • Price/SqFt

    $299

HOA

  • Association

    YES

  • Association Fee 2

    $207

  • Association Fee

    $1,069

  • Association Fee Frequency

    Quarterly

  • Association Fee 2 Frequency

    Monthly

  • Association Fee Includes

    N/A

School District

  • Elementary School

    N/A

  • Middle School

    N/A

  • High School

    N/A

Property Features

  • Stories

    1

  • Association Amenities

    Pool, Basketball Court, Billiard Room, Clubhouse, Dog Park, Fitness Center, Gated, Management, Maintenance, Playground, Parking, Recreation Facilities, Shuffleboard Court, Spa/Hot Tub, Security, Tennis Court(s)

  • Foundation Details

    Slab

  • Senior Community YN

    NO

  • Sewer

    Public Sewer

  • Water Source

    Public

Schedule a Showing

Showing scheduled successfully.

<
>
IN PERSON
VIA CHAT

What is 3 + 4 ?


Change time

Mortgage calculator

Estimate your monthly mortgage payment, including the principal and interest, property taxes, and HOA. Adjust the values to generate a more accurate rate.

Your payment

Principal and Interest:

$

Property taxes:

$

HOA fees:

$

Total loan payment:

$

Total interest amount:

$

Location

County

St Lucie

Elementary School

Middle School

High School

Listing Courtesy of Laura M Beltran , Lifestyle International Realty

RealHub Information is provided exclusively for consumers' personal, non-commercial use, and it may not be used for any purpose other than to identify prospective properties consumers may be interested in purchasing. All information deemed reliable but not guaranteed and should be independently verified. All properties are subject to prior sale, change or withdrawal. RealHub website owner shall not be responsible for any typographical errors, misinformation, misprints and shall be held totally harmless.

Agent Hals Blanc

FOUNDER

Hals Blanc

Call Hals today to schedule a private showing.


* Listings on this website come from the FMLS IDX Compilation and may be held by brokerage firms other than the owner of this website. The listing brokerage is identified in any listing details. Information is deemed reliable but is not guaranteed. If you believe any FMLS listing contains material that infringes your copyrighted work please click here to review our DMCA policy and learn how to submit a takedown request.© 2024 FMLS.
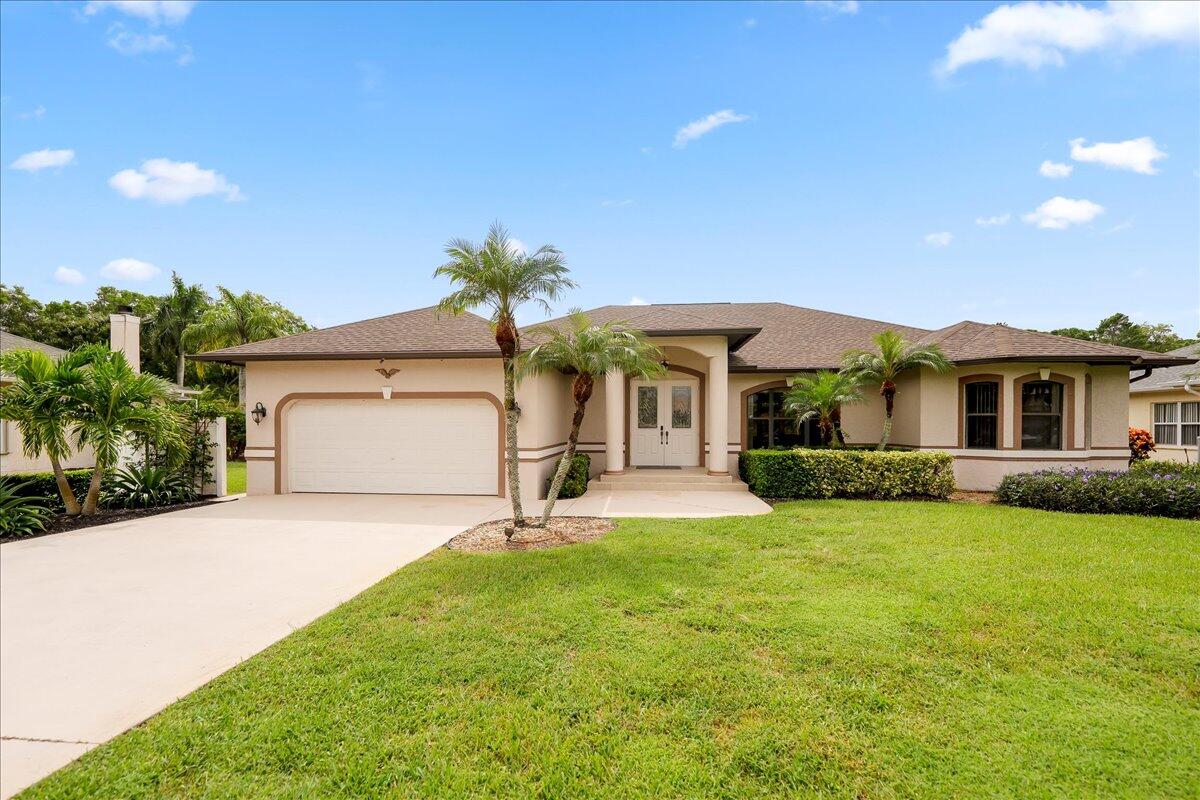
Some homes offer a view. This one is embraced by it. Welcome to an exceptional Florida retreat in The Lakes at Tradition, where shimmering water, abundant natural light and effortless indoor-outdoor living create a home that feels extraordinary from the moment you enter. Set on a beautifully landscaped hammerhead lot with spectacular lake views on two sides, this distinctive 3-bedroom, 3-bath residence with private office, screened lanai and in-ground pool offers the privacy, openness and entertaining space buyers dream about.  Sunlight pours through the home. Voluminous ceilings and a tray ceiling in the kitchen add architectural dimension, while the Great Room showcases two sets of three-panel sliding glass doors opening to the screened lanai, pool and water beyond. Additional two-panel  sliders from the dining area open to the side yard, extending the home's connection to its beautiful surroundings. Open the doors and the Great Room, lanai and pool become one expansive entertaining environment — equally suited to an intimate evening for two or a celebration with family and friends.  The outdoor setting is the showpiece. Imagine morning coffee beside the lake, afternoons by your private pool and evenings watching the Florida sky reflect across the water. With lake views wrapping two sides of the property, the lanai feels less like a backyard and more like a private waterfront escape.  Double doors introduce the primary retreat, where three closets — his, hers and hers — provide exceptional storage. Sliding glass doors offer direct access from the bedroom to the lanai and pool, making a quiet evening swim beautifully private. Adding to the suite's distinction are two full primary bathrooms. The first features a garden tub, separate shower, vanity and glass-block windows that fill the room with natural light while preserving privacy; the second provides its own stand-up shower for an uncommon level of personal space and convenience.  Even the private office has been designed around light, with graceful half-moon transom windows creating a bright and inspiring place to work, read or retreat. A brand-new 2026 pool pump and air-conditioned garage add comfort and functionality, while the hammerhead homesite provides enhanced privacy and additional parking.  Beautiful homes are memorable. Exceptional settings are unforgettable. At 12409 SW Keating Drive, water, light, privacy and resort-style Florida living come together in one remarkable address. Offered at $599,500 — come for the home, fall in love with the lifestyle.  Luxury Marketing Version Where Water, Light & Privacy Create an Extraordinary Florida Lifestyle  There is something captivating about a home surrounded by water and filled with light. At 12409 SW Keating Drive, the experience begins the moment you arrive.  Beautifully positioned on a distinctive hammerhead lot in The Lakes at Tradition, a DiVosta community, this 3-bedroom, 3-bath residence with private office, screened lanai and in-ground pool enjoys breathtaking lake views on two sides of the property. The setting creates an uncommon sense of openness and privacy, while the hammerhead design provides the added convenience of additional parking.  Inside, Florida sunshine becomes part of the home's design. Voluminous ceilings create an airy sense of scale, a tray ceiling adds architectural interest to the kitchen, and expansive glass continually draws your attention toward the pool and shimmering water beyond.  The Great Room was made for entertaining. Two sets of three-panel sliders open to the screened lanai and pool, creating a dramatic indoor-outdoor living experience. Additional sliders from the dining area open to the side yard, allowing light and landscape to surround the living spaces. Open the doors, invite your favorite people and allow the home to flow effortlessly from conversation indoors to cocktails poolside.  Outside, the pace changes. The pool and screened lanai overlook tranquil water on two sides, creating a private backdrop for morning coffee, leisurely afternoons and evenings spent beneath the Florida sky. It is the kind of setting that makes staying home feel like getting away.  The primary suite offers its own private experience. Double entry doors create a sense of arrival, while three closets — his, hers and hers — provide abundant storage. Sliders lead directly from the bedroom to the lanai and pool, placing an evening swim only steps from your bed. Then there are the two full primary bathrooms — an unusual luxury that offers exceptional privacy and flexibility. One includes a garden tub, separate shower, vanity and luminous glass-block windows; the second features its own stand-up shower.  The dedicated office is equally inviting, illuminated by elegant half-moon transom windows that make the space feel bright and inspiring throughout the day.  Beautiful landscaping completes the setting, while a brand-new 2026 pool pump and air-conditioned garage add thoughtful comfort and convenience.  This is not a home defined simply by bedrooms and bathrooms. It is defined by how it feels to live here — sunlight streaming through the glass, water outside your windows, friends gathered around the pool and the privacy to enjoy it all.  12409 SW Keating Drive | The Lakes at Tradition | Port St. Lucie, Florida 3 Bedrooms | 3 Bathrooms | Private Office | Screened Pool | Waterfront on Two Sides  Offered at $599,500  Come for the home. Fall in love with the lifestyle.

12409 SW Keating Drive

Message successfully sent.

What would you like to know?

What is 3 + 4 ?

I agree to receive email communication and understand I can unsubscribe at any time.

I agree to be contacted by Options 1 Realty via call, email, and text for real estate services. To opt out, you can reply 'stop' at any time or reply 'help' for assistance. You can also click the unsubscribe link in the emails. Message and data rates may apply. Message frequency may vary. Privacy Policy

Related Properties

Come see this hidden 4/2/2 with a waterfront pond view in the desirable Osprey Ridge community. This home was built for entertaining in mind with windows and sliders that wrap around the home that leads to the stunning large pool deck and covered patio area, an entertainer's dream! Osprey Ridge has a LOW HOA of only $400 a quarter. This custom home also features recent upgrades- roof 2023, A/C 2022, and SS appliances 2023. With an impressive over 1/2 AC lot with a preserve and pond view for added privacy ,screened pool/spa, crown molding, separate family/living, large open updated kitchen with island and pass thru window, custom lighting, cabana bath, lots of counter space, generator hook-up, oversized garage, security system, and impressive soaring ceilings. CALL TODAY FOR YOUR SHOWING Home alos features a Rachio Sprinkler system that is connected to the well for added savings. It also has a 6 zone wifi enabled controller. Also included is lanscape lighting and there is a CCTV cameras and NVR is included.
#R11129379

Port St Lucie

174 SE Osprey Ridge

4 Beds

2 Baths

2,455 Sq.Ft.

$619,900

MLS#: R11129379

New on site today
Step into this exceptional 4-bedroom, 3-bathroom, 2-car garage corner lot residence centered around a private, sparkling saltwater pool. Designed for effortless living and entertaining, the open floor plan flows seamlessly between separate family, living, dining, and breakfast spaces. The bright kitchen features Corian countertops, stainless steel appliances, and generous cabinetry storage. Beautiful tile and laminate flooring run through the main living areas, adding style and low-maintenance appeal. Unwind in your massive screened-in pool enclosure complete with a covered lanai, or head out to the fully fenced backyard with a handy storage shed and endless space for outdoor play. Highlights include a brand-new 2024 METAL roof and a prime Port St. Lucie location.
#B26068275

Port St Lucie

2742 SW Slade Place

4 Beds

3 Baths

2,187 Sq.Ft.

$499,000

MLS#: B26068275

New on site today
NEW ROOF! NEW PRICE! This Ballantrae Pool Home offers 3 bedrooms and loft, 2 and 1/2 bathrooms, large 2 car garage and large eat in kitchen. Main Bedroom Suite and Bathroom is located on ground floor with 2 walk-in closets, and sliders that give access to pool area. Backyard has privacy and there is also a screened lanai outside the family room and kitchen. Ballantrae Community offers a Jack Nicklaus Signature Golf Course with memberships available but not mandatory and a 67-slip marina on the St Lucie River with slips available to purchase or lease. Great location, close to beaches, restaurants and shopping. make this the perfect place to live the Florida Lifestyle.
#B26068220

Port St Lucie

1627 SE BALLANTRAE Boulevard

3 Beds

2 Baths

2,353 Sq.Ft.

$530,000

MLS#: B26068220

New on site today
Welcome home to modern living in this 5-bedroom, 3-bathroom, 3-car garage house with a 3-way split floor plan and high ceilings. Upgrades include: open kitchen with raised island, granite countertops, crown molding, extra-insulated attic, laminate flooring (no carpet), and a fenced yard. Jacuzzi tub in master bathroom. Upgraded lighting, built-in closets, tiled porch, screened and tiled patio, well for irrigation, upgraded bathrooms with seamless shower glass. Mature landscaping. Large and private backyard with room for a pool. Lots of improvements not offered by a builder. Centrally located and close to the boat ramp, Florida Turnpike, beaches, shopping, and entertainment. Note: Furniture is negotiable.
#B26068103

Port St Lucie

343 SE FISK Road

5 Beds

3 Baths

2,500 Sq.Ft.

$579,000

MLS#: B26068103

New on site today
SPACIOUS 2-STORY, 3BR+DEN+BONUS ROOM/2.5 BATH/2CG POOL HOME!! This home has it all including LOCATION, LOCATION, LOCATION! Situated through the South Gate of PGA Village and nestled on a Tompson Point cul-de-sac lot this home features a grand foyer, tile & engineered wood flooring throughout, spacious living areas on both levels, kitchen with wood cabinets, granite counters & SS appliances. Primary suite is on the 1st level and has walk-in closets, large ensuite & bonus room w/ access to the expansive outdoor living area with plenty of room to relax around the pool & spa! Bonus room would make a great private office or exercise room! Upstairs has a flex room, 2 additional bedrooms & balcony! Other special features include NEWER ROOF (2024), NEW HW HEATER, wood burning fireplace, DEN,  GAMES ROOM with built-ins & wet-bar, PRIVATE BALCONY off the games room & more! YOUR OWN PRIVATE OUTDOOR OASIS ALSO AWAITS!!  The extended paver patio is screened and includes a large pool with water feature plus a spa and multiple areas to lounge in the sun or enjoy the shade on the covered patio! The perfect spot to enjoy your morning coffee or evening refreshments! The property is within walking distance or a short golf cart ride to the 'Island Club' of PGA Village offering resort style amenities with outdoor pool, fitness center, ballroom, event kitchen, card rooms, craft room, tennis, pickleball & more!  This is a wonderful opportunity to own within one of the most desirable neighborhoods in PGA Village with COUNTY ONLY TAXES, access to multiple golf courses and close to all the conveniences available in St. Lucie West & Tradition Square including shopping, restaurants and the NY Met's spring training facility! Just a short drive takes you to local area beaches, Jensen Beach, Vero Beach, Stuart, Jupiter & Palm Beach.  Call today to view this special property!
#B26068195

Port St Lucie

8605 Tompson Point Road

3 Beds

2 Baths

3,492 Sq.Ft.

$714,900

MLS#: B26068195

New on site 1 day ago
Welcome to this newer  single family home built in 2024 offering 4 bedrooms, 3 bathrooms, 2 car garage, ideally located with easy access to beaches, crosstown parkway, I-95, Florida's Turnpike, Hospitals, shopping centers. This beautiful home offers an open concept living area plus an additional living suite with a private entrance, with its own living/kitchen, a full bathroom and bedroom - perfect for a guest suite, home office, in law suite, short term rental opportunity or whatever best fits your needs. The kitchen features stainless steel appliances, 36" upper cabinets, granite counter tops and overside kitchen island.   Enjoy the elegance and versatility of zebra dual shades throughout the home, offering adjustable light, visibility and privacy. Additional features included a water purification system throughout the entire house kitchen and bathrooms. The master bathroom offers dual sink, walking closet. Also the house features solar panel for added efficiency and lower electric bill, $155.00 monthly for the solar panels and $36.00 FPL bill. Step outside to enjoy the open rear porch overlooking the beautiful landscaped front and back yards, mangos and avocado trees. Best of all there are no HOA fees! A wonderful opportunity with space, flexibility, and convenient location. This Palmera Floor plan from K Hovnanian Aspire builder. Built in 2024. All ceramic tile throughout the house. you must see it.  Location, Location !!!
#B26067919

Port St Lucie

1689 SE CHELLO Lane

4 Beds

3 Baths

2,126 Sq.Ft.

$494,900

MLS#: B26067919

New on site 1 day ago
GORGEOUS REMODELED 3/2 POOL home in the heart of Port Saint Lucie w/ no HOA & No Rear Neighbors! Situated on LUSH & PRIVATE, fenced 1/2 ACRE LOT w/ fabulous SUMMER KITCHEN & 42 FT LANAI. BEAUTIFULLY REMODELED KITCHEN w/ ISLAND; BREAKFAST BAR; SOLID WOOD, STAINED & RAISED CABINETRY w/ CROWN MOLDING, EXOTIC GRANITE COUNTERS, NEWER SS APPLIANCES; REMODELED PRIMARY & SECONDARY BATHS; HURRICANE IMPACT WINDOWS, BEVELED GLASS IMPACT FRONT DOOR; SOLID METAL ROOF; CITY WATER & 100' DEEP WELL for lawn irrigation; New Hot Water Heater 2022, A/C SYSTEM 2017; UPGRADED NEUTRAL TILE & tall baseboards & NEWER DOORS throughout, Crown molding & more! Private BACKYARD OASIS features a sparkling SALT-WATER POOL, resort-style fountains, colorful night lighting, , outdoor shower w/ adjacent Gazebo-style trellis Addit'l Features: rain gutters, extra-wide front driveway with side parking pad, perfect for a boat or RV! Pride of Ownership and TOP-QUALITY care by long-time owner-occupants is evident in this MOVE-IN READY HOME! Perfect as a primary residence, second home, or a lucrative short-term rental investment opportunity; this is a truly rare find! Conveniently located close to St Lucie River, beaches, golf courses, shopping, restaurants, medical facilities and just minutes to Rt 1 and I-95! On Septic but City Sewer hookup available if desired.
#B26067986

Port St Lucie

1819 SE ELROSE Street

3 Beds

2 Baths

1,672 Sq.Ft.

$499,900

MLS#: B26067986

New on site 1 day ago
Inviting single-story residence offers 2,254 sf of comfortable living space with 3 spit bedrooms plus a den and 3 full bathrooms. The open layout provides flexible options for entertainment, home office, or guest accommodations. A 2-car garage ensures convenient parking and storage. This new construction is beautifully tiled throughout, has full impact windows/doors, gourmet kitchen with extra high cabinets, kitchen island, quartz countertops, SS appliances and oversized walk-in closets for extra storage.  The laundry room has cabinets and extra mud sink. Located in an established community with two beautiful parks, near schools, beaches and shopping with easy access to Crosstown Pkwy.
#B26068035

Port St Lucie

1471 SE Proctor Lane

3 Beds

3 Baths

2,254 Sq.Ft.

$575,000

MLS#: B26068035
Price reduced
This beautifully designed, all-concrete block, one-story home features an efficient floor plan. The foyer leads to two guest bedrooms sharing a full bath and a third with an ensuite. A laundry room and linen closet are across the hall. The three-car garage includes openers, with ample parking on the wide driveway. Located in a boat and RV-friendly area with no HOA restrictions. The kitchen boasts an expansive island, quartz countertops, oversized undermount sink, and a large pantry. The primary suite offers a luxurious bath, double vanity, walk-in closet, and shower/tub combo. Smart home technology included.
#B26011234

Port St Lucie

731 SE Celtic Avenue

4 Beds

3 Baths

2,020 Sq.Ft.

$489,000

MLS#: B26011234

 - property

Send a message

Message successfully sent.

Your message

What is 3 + 4 ?

Reason for contacting?

I agree to receive email communication and understand I can unsubscribe at any time.

I agree to be contacted by Options 1 Realty via call, email, and text for real estate services. To opt out, you can reply 'stop' at any time or reply 'help' for assistance. You can also click the unsubscribe link in the emails. Message and data rates may apply. Message frequency may vary. Privacy Policy

Sign Out

Virtual Assistant

Would you like to take the next step with this property? We can help you schedule a showing or virtual tour, or send you more details.

Yes, I would like more information.

Thank You for Your Reply, One of Our Agents will contact you as soon as possible

No, maybe later.

Thank you, you can always contact me via email, phone number or through the contact form.

Realhub AI

Lucy - Your AI-Powered Realtor

Update Your Temporary Password

Personalize your search

Enter your email and we'll notify you immediately when new listings match what you're looking for.

or enter email address

Already have an account ? Login here

Continue your home search

I agree to receive communications and understand I can unsubscribe at any time.

I agree to be contacted by Options 1 Realty via call, email, and text for real estate services. To opt out, you can reply 'stop' at any time or reply 'help' for assistance. You can also click the unsubscribe link in the emails. Message and data rates may apply. Message frequency may vary. Privacy Policy

Already have an account ? Login here

We use cookies

We use cookies primarily for analytics to enhance your experience. By accepting, you agree to our use of these cookies. You can manage your preferences or learn more about our cookies policy.