


Property
Beds
3
Full Baths
2
1/2 Baths
1
Year Built
2005
Sq.Footage
3,492
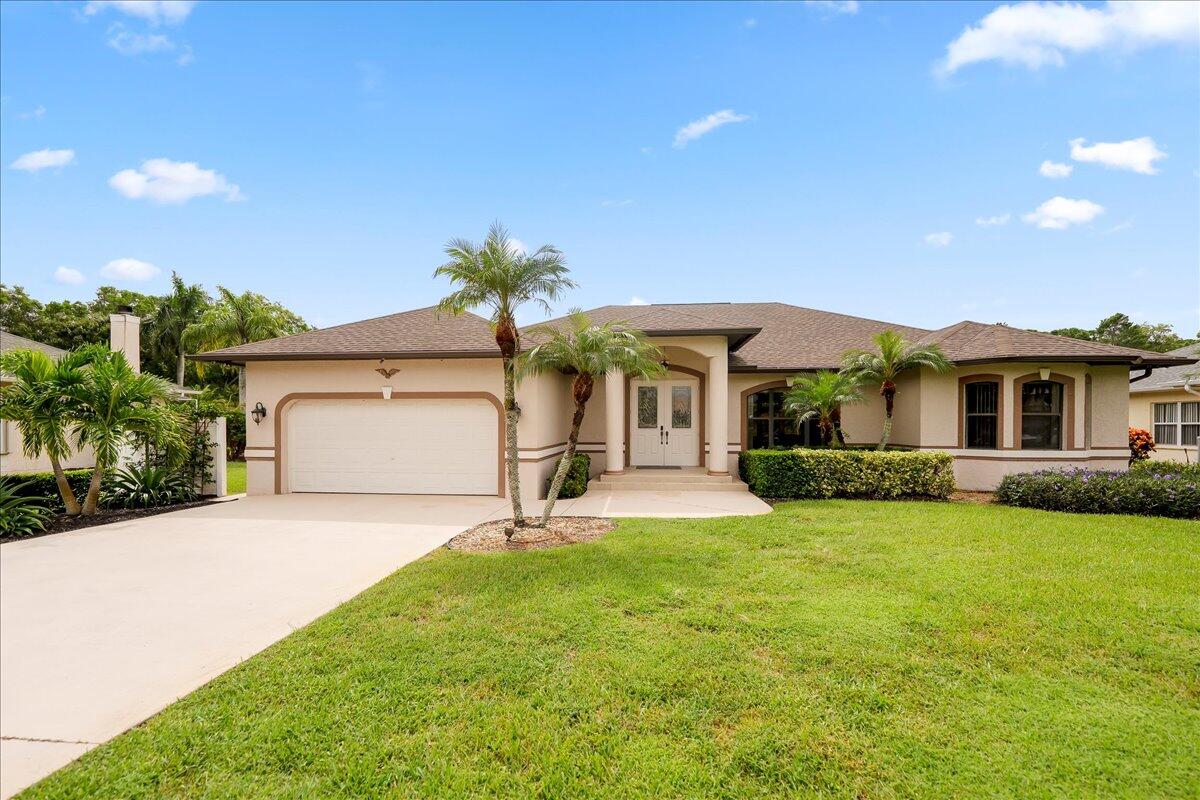
SPACIOUS 2-STORY, 3BR+DEN+BONUS ROOM/2.5 BATH/2CG POOL HOME!! This home has it all including LOCATION, LOCATION, LOCATION! Situated through the South Gate of PGA Village and nestled on a Tompson Point cul-de-sac lot this home features a grand foyer, tile & engineered wood flooring throughout, spacious living areas on both levels, kitchen with wood cabinets, granite counters & SS appliances. Primary suite is on the 1st level and has walk-in closets, large ensuite & bonus room w/ access to the expansive outdoor living area with plenty of room to relax around the pool & spa! Bonus room would make a great private office or exercise room! Upstairs has a flex room, 2 additional bedrooms & balcony! Other special features include NEWER ROOF (2024), NEW HW HEATER, wood burning fireplace, DEN, GAMES ROOM with built-ins & wet-bar, PRIVATE BALCONY off the games room & more! YOUR OWN PRIVATE OUTDOOR OASIS ALSO AWAITS!! The extended paver patio is screened and includes a large pool with water feature plus a spa and multiple areas to lounge in the sun or enjoy the shade on the covered patio! The perfect spot to enjoy your morning coffee or evening refreshments! The property is within walking distance or a short golf cart ride to the 'Island Club' of PGA Village offering resort style amenities with outdoor pool, fitness center, ballroom, event kitchen, card rooms, craft room, tennis, pickleball & more! This is a wonderful opportunity to own within one of the most desirable neighborhoods in PGA Village with COUNTY ONLY TAXES, access to multiple golf courses and close to all the conveniences available in St. Lucie West & Tradition Square including shopping, restaurants and the NY Met's spring training facility! Just a short drive takes you to local area beaches, Jensen Beach, Vero Beach, Stuart, Jupiter & Palm Beach. Call today to view this special property!
Features & Amenities
Interior
-
Other Interior Features
Wet Bar, Breakfast Bar, Entrance Foyer, High Ceilings, Pantry, Soaking Tub, Walk-In Closet(s)
-
Total Bedrooms
3
-
Bathrooms
2
-
1/2 Bathrooms
1
-
Cooling YN
YES
-
Cooling
Central Air, Ceiling Fan(s)
-
Fireplace YN
YES
-
Heating YN
YES
-
Heating
Central, Electric
-
Main Level Bedrooms
1
-
Pet friendly
Yes
Exterior
-
Garage
Yes
-
Garage spaces
2
-
Construction Materials
Block, Stucco
-
Other Exterior Features
Balcony
-
Parking
Attached, Driveway, Garage
-
Patio and Porch Features
Covered, Patio, Screened
-
Pool
Yes
-
Pool Features
Heated, In Ground, Screen Enclosure, Pool/Spa Combo, Association, Private
-
Waterfront YN
NO
-
View
Other, Pool
Area & Lot
-
Lot Features
Cul-De-Sac
-
Lot Size(acres)
0.25
-
Property Type
Residential
-
Property Sub Type
Single Family Residence
-
Architectural Style
Traditional
Price
-
Sales Price
$714,900
-
Tax Amount
$11,845.33
-
Sq. Footage
3,492
-
Price/SqFt
$204
HOA
-
Association
YES
-
Association Fee 2
$964.26
-
Association Fee
$590
-
Association Fee Frequency
Quarterly
-
Association Fee 2 Frequency
Quarterly
-
Association Fee Includes
N/A
School District
-
Elementary School
N/A
-
Middle School
N/A
-
High School
N/A
Property Features
-
Stories
2
-
Association Amenities
Pool, Basketball Court, Billiard Room, Fitness Center, Playground, Recreation Facilities, Tennis Court(s)
-
Senior Community YN
NO
-
Sewer
Public Sewer
-
Water Source
Public
Schedule a Showing
Showing scheduled successfully.
Mortgage calculator
Estimate your monthly mortgage payment, including the principal and interest, property taxes, and HOA. Adjust the values to generate a more accurate rate.
Your payment
Principal and Interest:
$
Property taxes:
$
HOA fees:
$
Total loan payment:
$
Total interest amount:
$
Location
County
St Lucie
Elementary School
Middle School
High School
Listing Courtesy of Elise Danielian , Lang Realty
RealHub Information is provided exclusively for consumers' personal, non-commercial use, and it may not be used for any purpose other than to identify prospective properties consumers may be interested in purchasing. All information deemed reliable but not guaranteed and should be independently verified. All properties are subject to prior sale, change or withdrawal. RealHub website owner shall not be responsible for any typographical errors, misinformation, misprints and shall be held totally harmless.

FOUNDER
Hals Blanc
Call Hals today to schedule a private showing.

* Listings on this website come from the FMLS IDX Compilation and may be held by brokerage firms other than the owner of this website. The listing brokerage is identified in any listing details. Information is deemed reliable but is not guaranteed. If you believe any FMLS listing contains material that infringes your copyrighted work please click here to review our DMCA policy and learn how to submit a takedown request.© 2024 FMLS.
Related Properties
Port St Lucie
174 SE Osprey Ridge
4 Beds
2 Baths
2,455 Sq.Ft.
$619,900
MLS#: R11129379

Port St Lucie
12409 SW Keating Drive
3 Beds
3 Baths
2,000 Sq.Ft.
$599,500
MLS#: B26068060

Port St Lucie
343 SE FISK Road
5 Beds
3 Baths
2,500 Sq.Ft.
$579,000
MLS#: B26068103

Port St Lucie
1471 SE Proctor Lane
3 Beds
3 Baths
2,254 Sq.Ft.
$575,000
MLS#: B26068035

Port St Lucie
12855 SW PHOENIX Drive
3 Beds
2 Baths
1,998 Sq.Ft.
$585,000
MLS#: B26067735

Port St Lucie
12241 SW Myrtle Oak Drive
3 Beds
2 Baths
2,331 Sq.Ft.
$649,900
MLS#: B26064627

Port St Lucie
490 SW Ryder Road
4 Beds
2 Baths
2,479 Sq.Ft.
$590,000
MLS#: B26060006

Port St Lucie
499 SW MILLARD Drive
4 Beds
2 Baths
2,351 Sq.Ft.
$660,000
MLS#: B26067572

Port St Lucie
6920 NW Jorgensen Road
4 Beds
3 Baths
3,090 Sq.Ft.
$799,000
MLS#: B26064373
