


Property
Beds
4
Full Baths
3
1/2 Baths
None
Year Built
2005
Sq.Footage
3,161
Welcome to luxury living in Valencia Palms, one of Delray Beach's premier manned gated 55+ communities. This exceptional residence offers an elegant blend of comfort, style, and functionality with spacious living areas, an open-concept floor plan, and quality finishes designed for effortless Florida living. Abundant natural light, generous bedrooms, and inviting indoor and outdoor spaces create the perfect setting for both everyday living and entertaining. Situated in the sought-after Royal Collection, this beautifully maintained home features a desirable lakefront setting, a spacious screened patio, and a rare three-car garage. This home has a generator, which can come in really handy, a great layout in the kitchen featuring a double oven, and tons of storage. The thoughtfully designed layout provides flexibility for guests, hobbies, or a home office while offering the privacy and comfort today's active adult buyers are looking for. Quality craftsmanship, attractive architectural details, and mature tropical landscaping complete the home's outstanding curb appeal. Valencia Palms offers a true resort lifestyle with a spectacular clubhouse, state-of-the-art fitness center, resort-style swimming pool, resistance pool, pickleball, tennis, bocce, card rooms, billiards, arts and crafts, library, café, grand ballroom, social clubs, entertainment, and a full calendar of activities. Residents enjoy beautifully maintained grounds, sidewalks, and an active, welcoming community atmosphere. Conveniently located near downtown Delray Beach, pristine beaches, world-class dining, shopping, golf, medical facilities, and major highways, this home offers the perfect combination of luxury, security, and an active South Florida lifestyle. Don't miss this opportunity to enjoy everything Valencia Palms has to offer!
Features & Amenities
Interior
-
Other Interior Features
Wet Bar, Breakfast Bar, Eat-in Kitchen, High Ceilings, Kitchen Island, Pantry, Storage, Soaking Tub, Walk-In Closet(s)
-
Total Bedrooms
4
-
Bathrooms
3
-
Cooling YN
YES
-
Cooling
Central Air, Ceiling Fan(s), Electric
-
Fireplace YN
NO
-
Heating YN
YES
-
Heating
Central, Electric
-
Main Level Bedrooms
4
-
Pet friendly
Breed Restrictions, Number Limit, Yes
Exterior
-
Garage
Yes
-
Garage spaces
3
-
Construction Materials
Block
-
Parking
Attached, Driveway, Garage
-
Patio and Porch Features
Covered, Patio, Screened
-
Pool
Yes
-
Pool Features
Association
-
Waterfront YN
YES
-
View
Garden, Lake, Water
Area & Lot
-
Lot Features
Corner Lot, Waterfront
-
Lot Size(acres)
0.24
-
Property Type
Residential
-
Property Sub Type
Single Family Residence
-
Architectural Style
Ranch
Price
-
Sales Price
$1,100,000
-
Tax Amount
$8,757.76
-
Sq. Footage
3,161
-
Price/SqFt
$347
HOA
-
Association
YES
-
Association Fee
$2,520
-
Association Fee Frequency
Quarterly
-
Association Fee Includes
N/A
School District
-
Elementary School
Hagen Road
-
Middle School
Carver Community
-
High School
Spanish River
Property Features
-
Stories
1
-
Association Amenities
Pool, Billiard Room, Clubhouse, Fitness Center, Gated, Management, Spa/Hot Tub, Security, Tennis Court(s), Trail(s)
-
Senior Community YN
YES
-
Sewer
Public Sewer
-
Water Source
Public
Schedule a Showing
Showing scheduled successfully.
Mortgage calculator
Estimate your monthly mortgage payment, including the principal and interest, property taxes, and HOA. Adjust the values to generate a more accurate rate.
Your payment
Principal and Interest:
$
Property taxes:
$
HOA fees:
$
Total loan payment:
$
Total interest amount:
$
Location
County
Palm Beach
Elementary School
Hagen Road
Middle School
Carver Community
High School
Spanish River
Listing Courtesy of Michael T Nathanson , RE/MAX Services
RealHub Information is provided exclusively for consumers' personal, non-commercial use, and it may not be used for any purpose other than to identify prospective properties consumers may be interested in purchasing. All information deemed reliable but not guaranteed and should be independently verified. All properties are subject to prior sale, change or withdrawal. RealHub website owner shall not be responsible for any typographical errors, misinformation, misprints and shall be held totally harmless.

FOUNDER
Hals Blanc
Call Hals today to schedule a private showing.

* Listings on this website come from the FMLS IDX Compilation and may be held by brokerage firms other than the owner of this website. The listing brokerage is identified in any listing details. Information is deemed reliable but is not guaranteed. If you believe any FMLS listing contains material that infringes your copyrighted work please click here to review our DMCA policy and learn how to submit a takedown request.© 2024 FMLS.
Related Properties

Delray Beach
310 SE 8TH Street
4 Beds
2 Baths
1,430 Sq.Ft.
$975,000
MLS#: B26058806

Delray Beach
7634 MONARCH Court
3 Beds
2 Baths
2,317 Sq.Ft.
$1,150,000
MLS#: B26057536

Delray Beach
3725 Lone Pine Road
3 Beds
2 Baths
1,859 Sq.Ft.
$925,000
MLS#: B26057435

Delray Beach
15881 Double Eagle Trail
3 Beds
2 Baths
2,611 Sq.Ft.
$1,250,000
MLS#: B26055712

Delray Beach
526 Linnet Circle
4 Beds
3 Baths
2,190 Sq.Ft.
$949,000
MLS#: B26056508
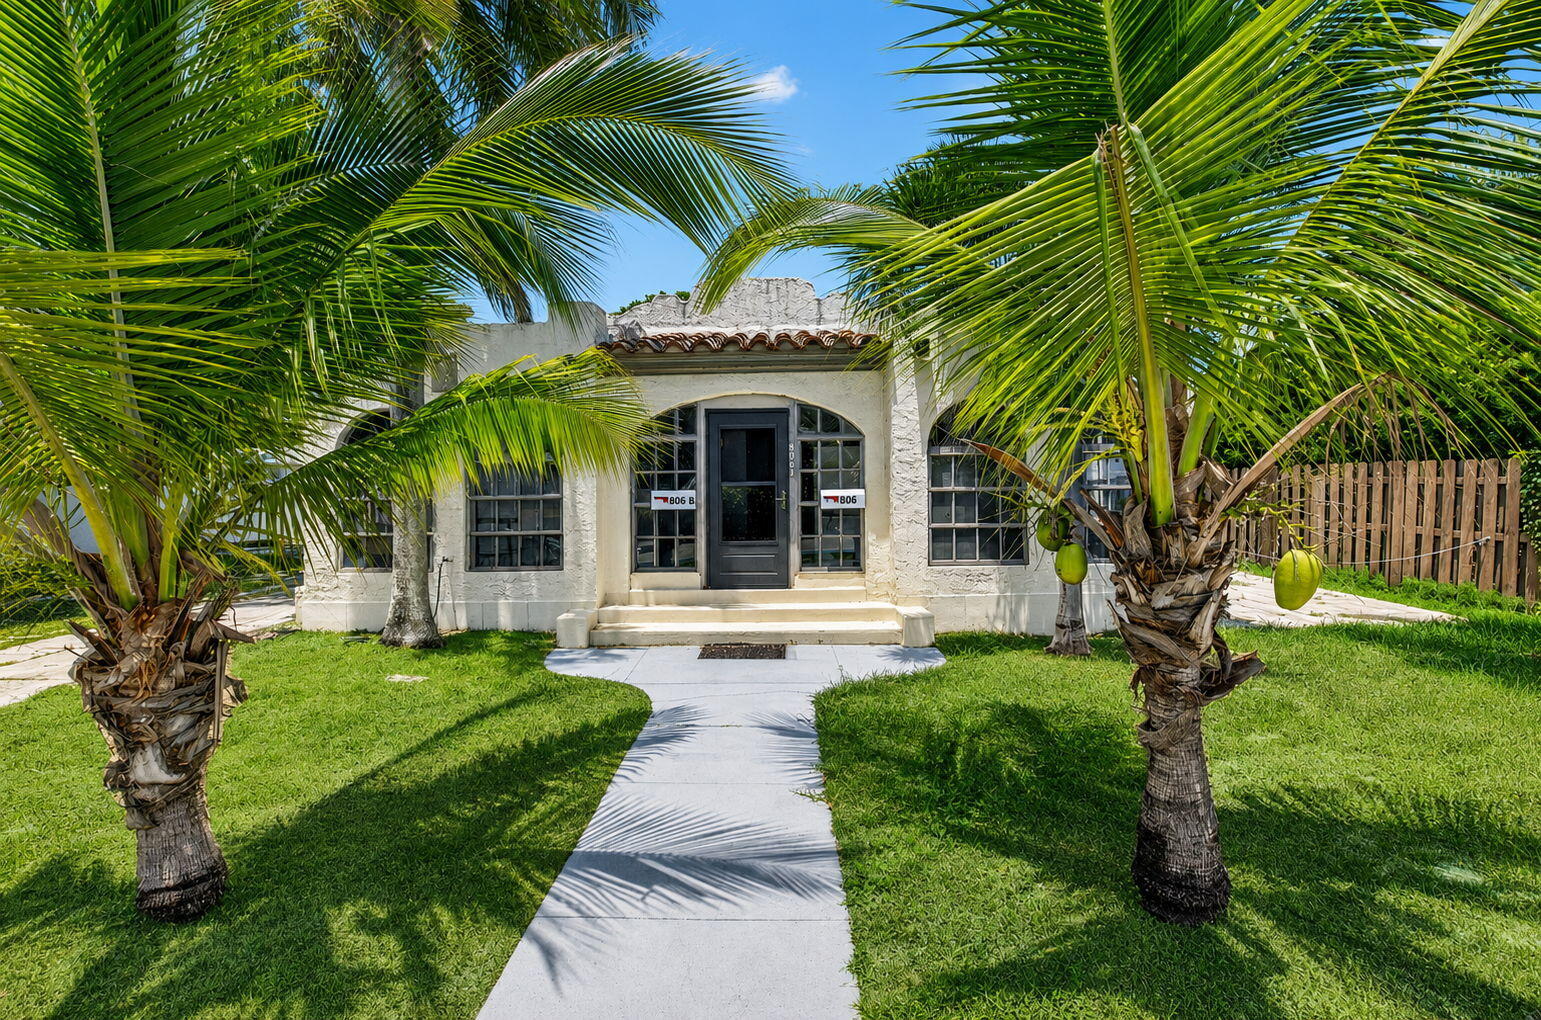
Delray Beach
806 NE 2nd Avenue
5 Beds
4 Baths
1,752 Sq.Ft.
$1,100,000
MLS#: B26056230
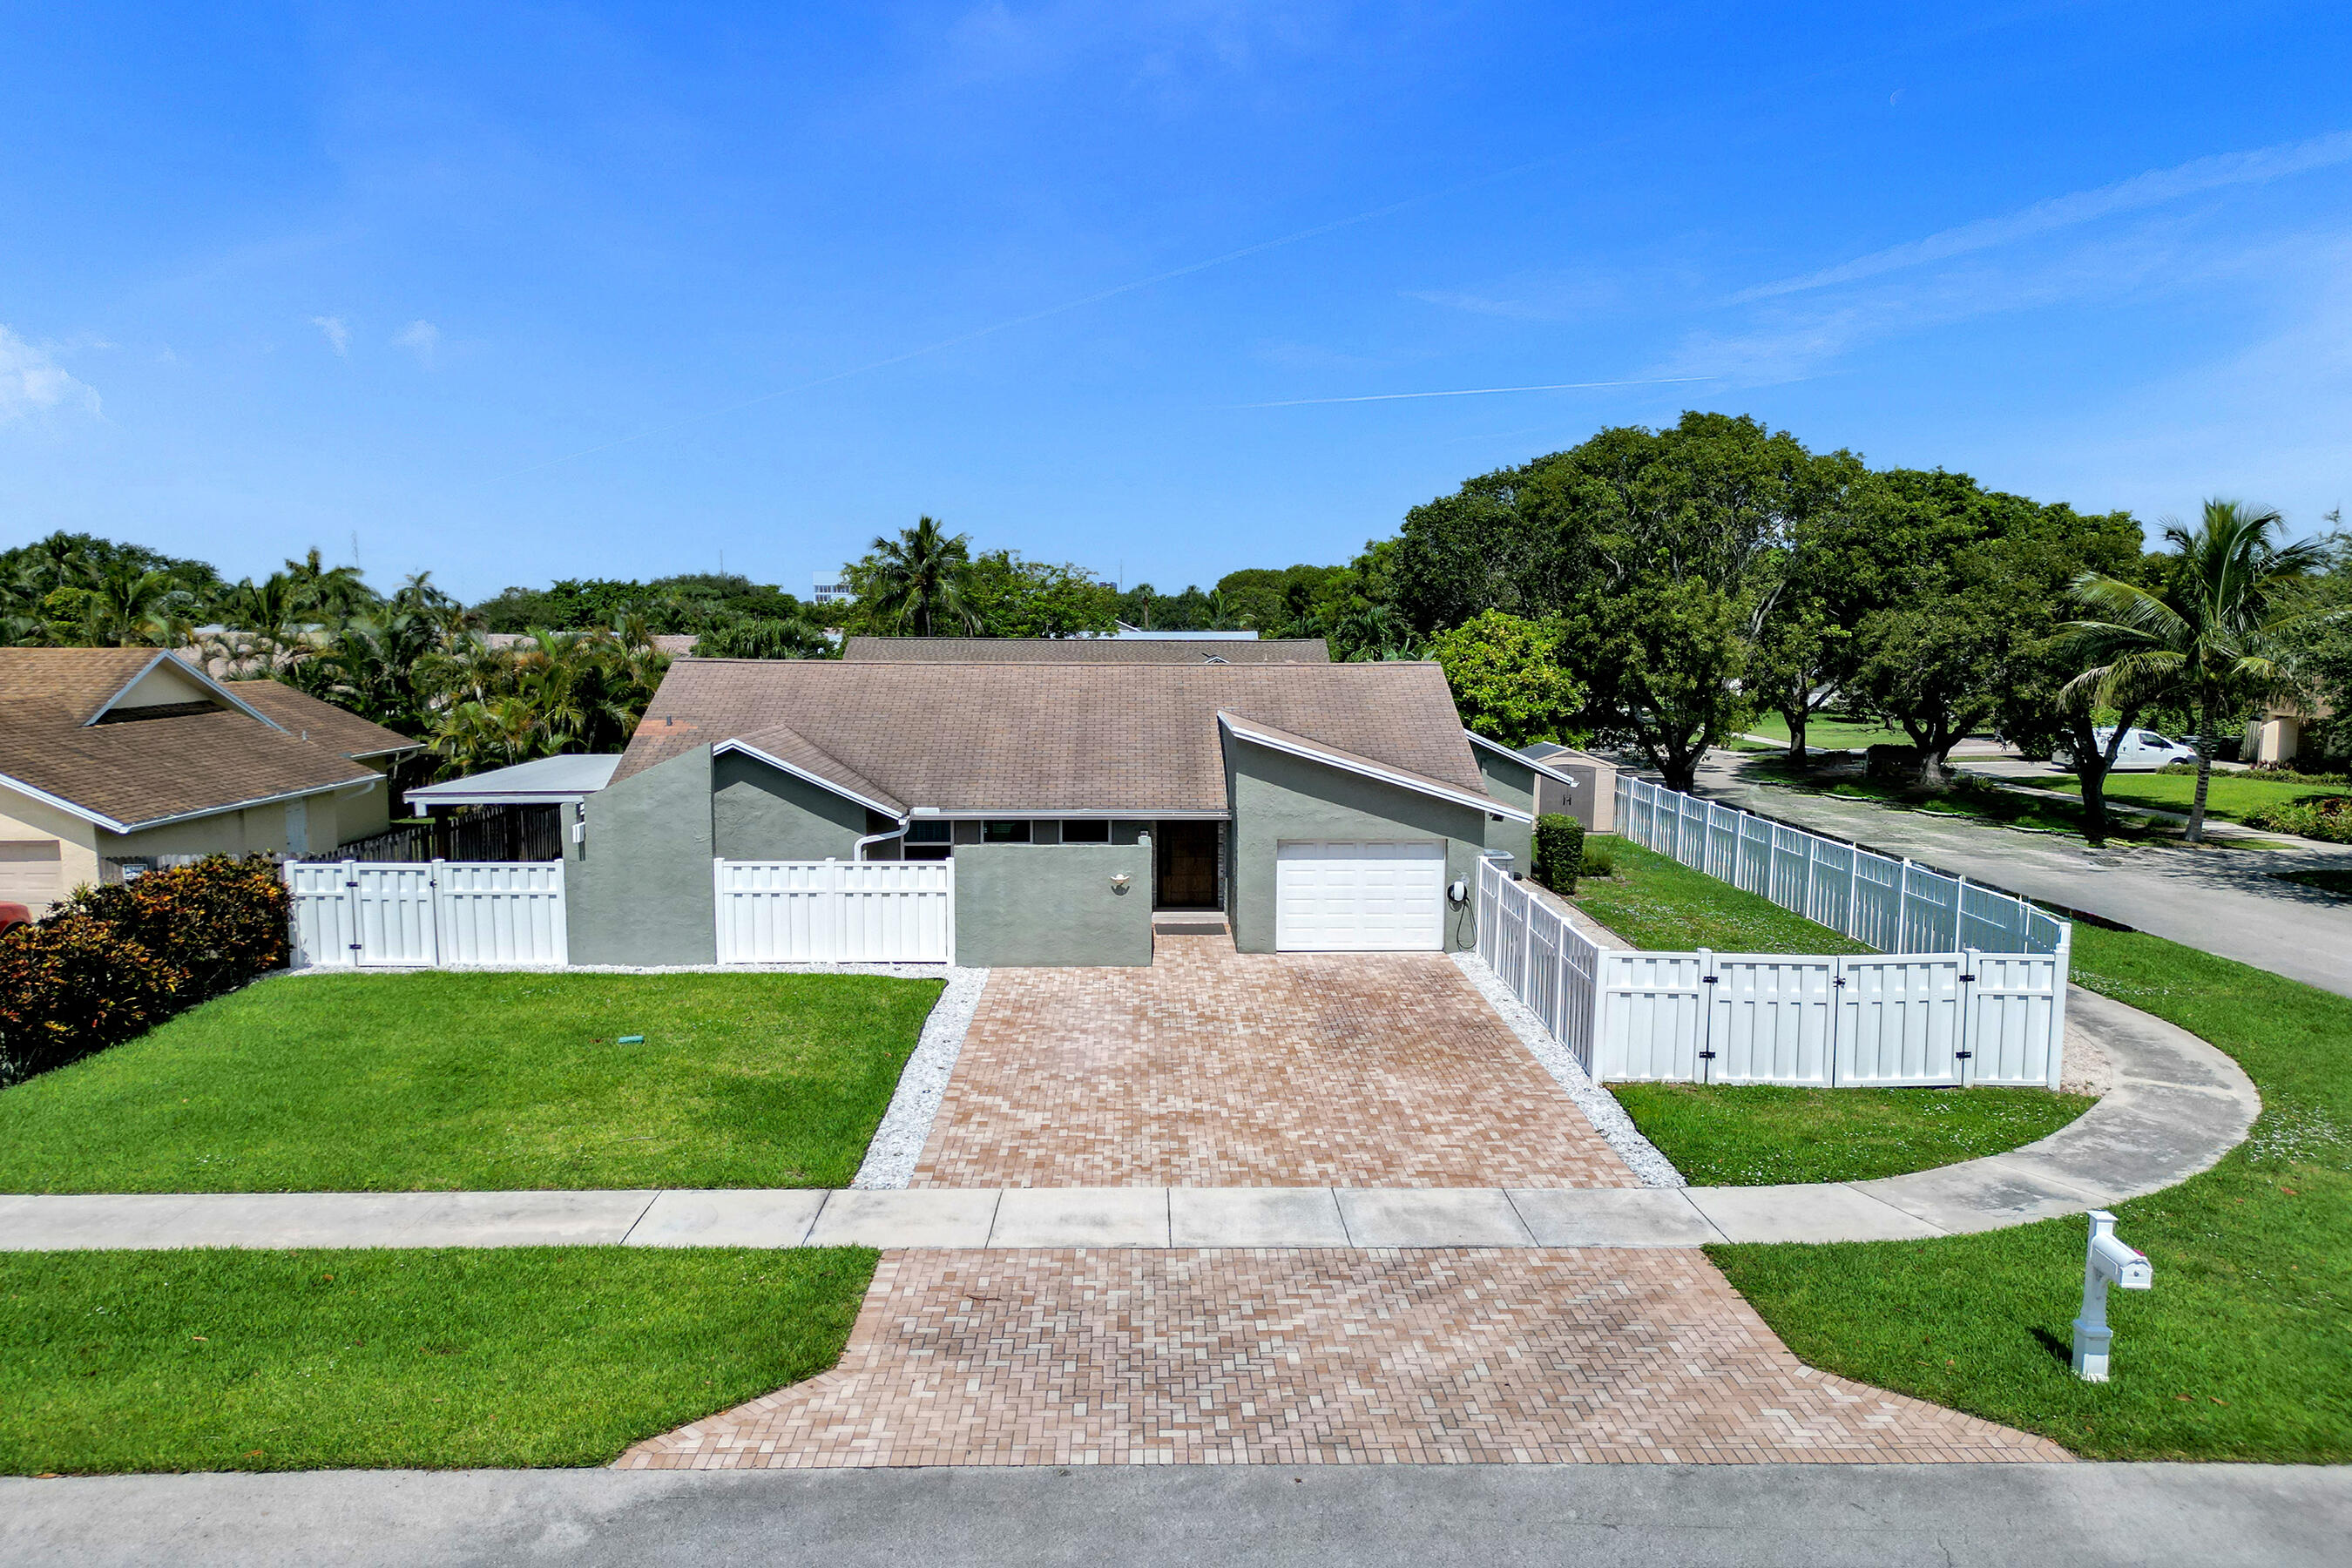
Delray Beach
3010 CORMORANT Road
3 Beds
2 Baths
1,706 Sq.Ft.
$999,000
MLS#: B26055385

Delray Beach
790 Andrews Avenue C206
3 Beds
3 Baths
2,152 Sq.Ft.
$1,250,000
MLS#: B26055140
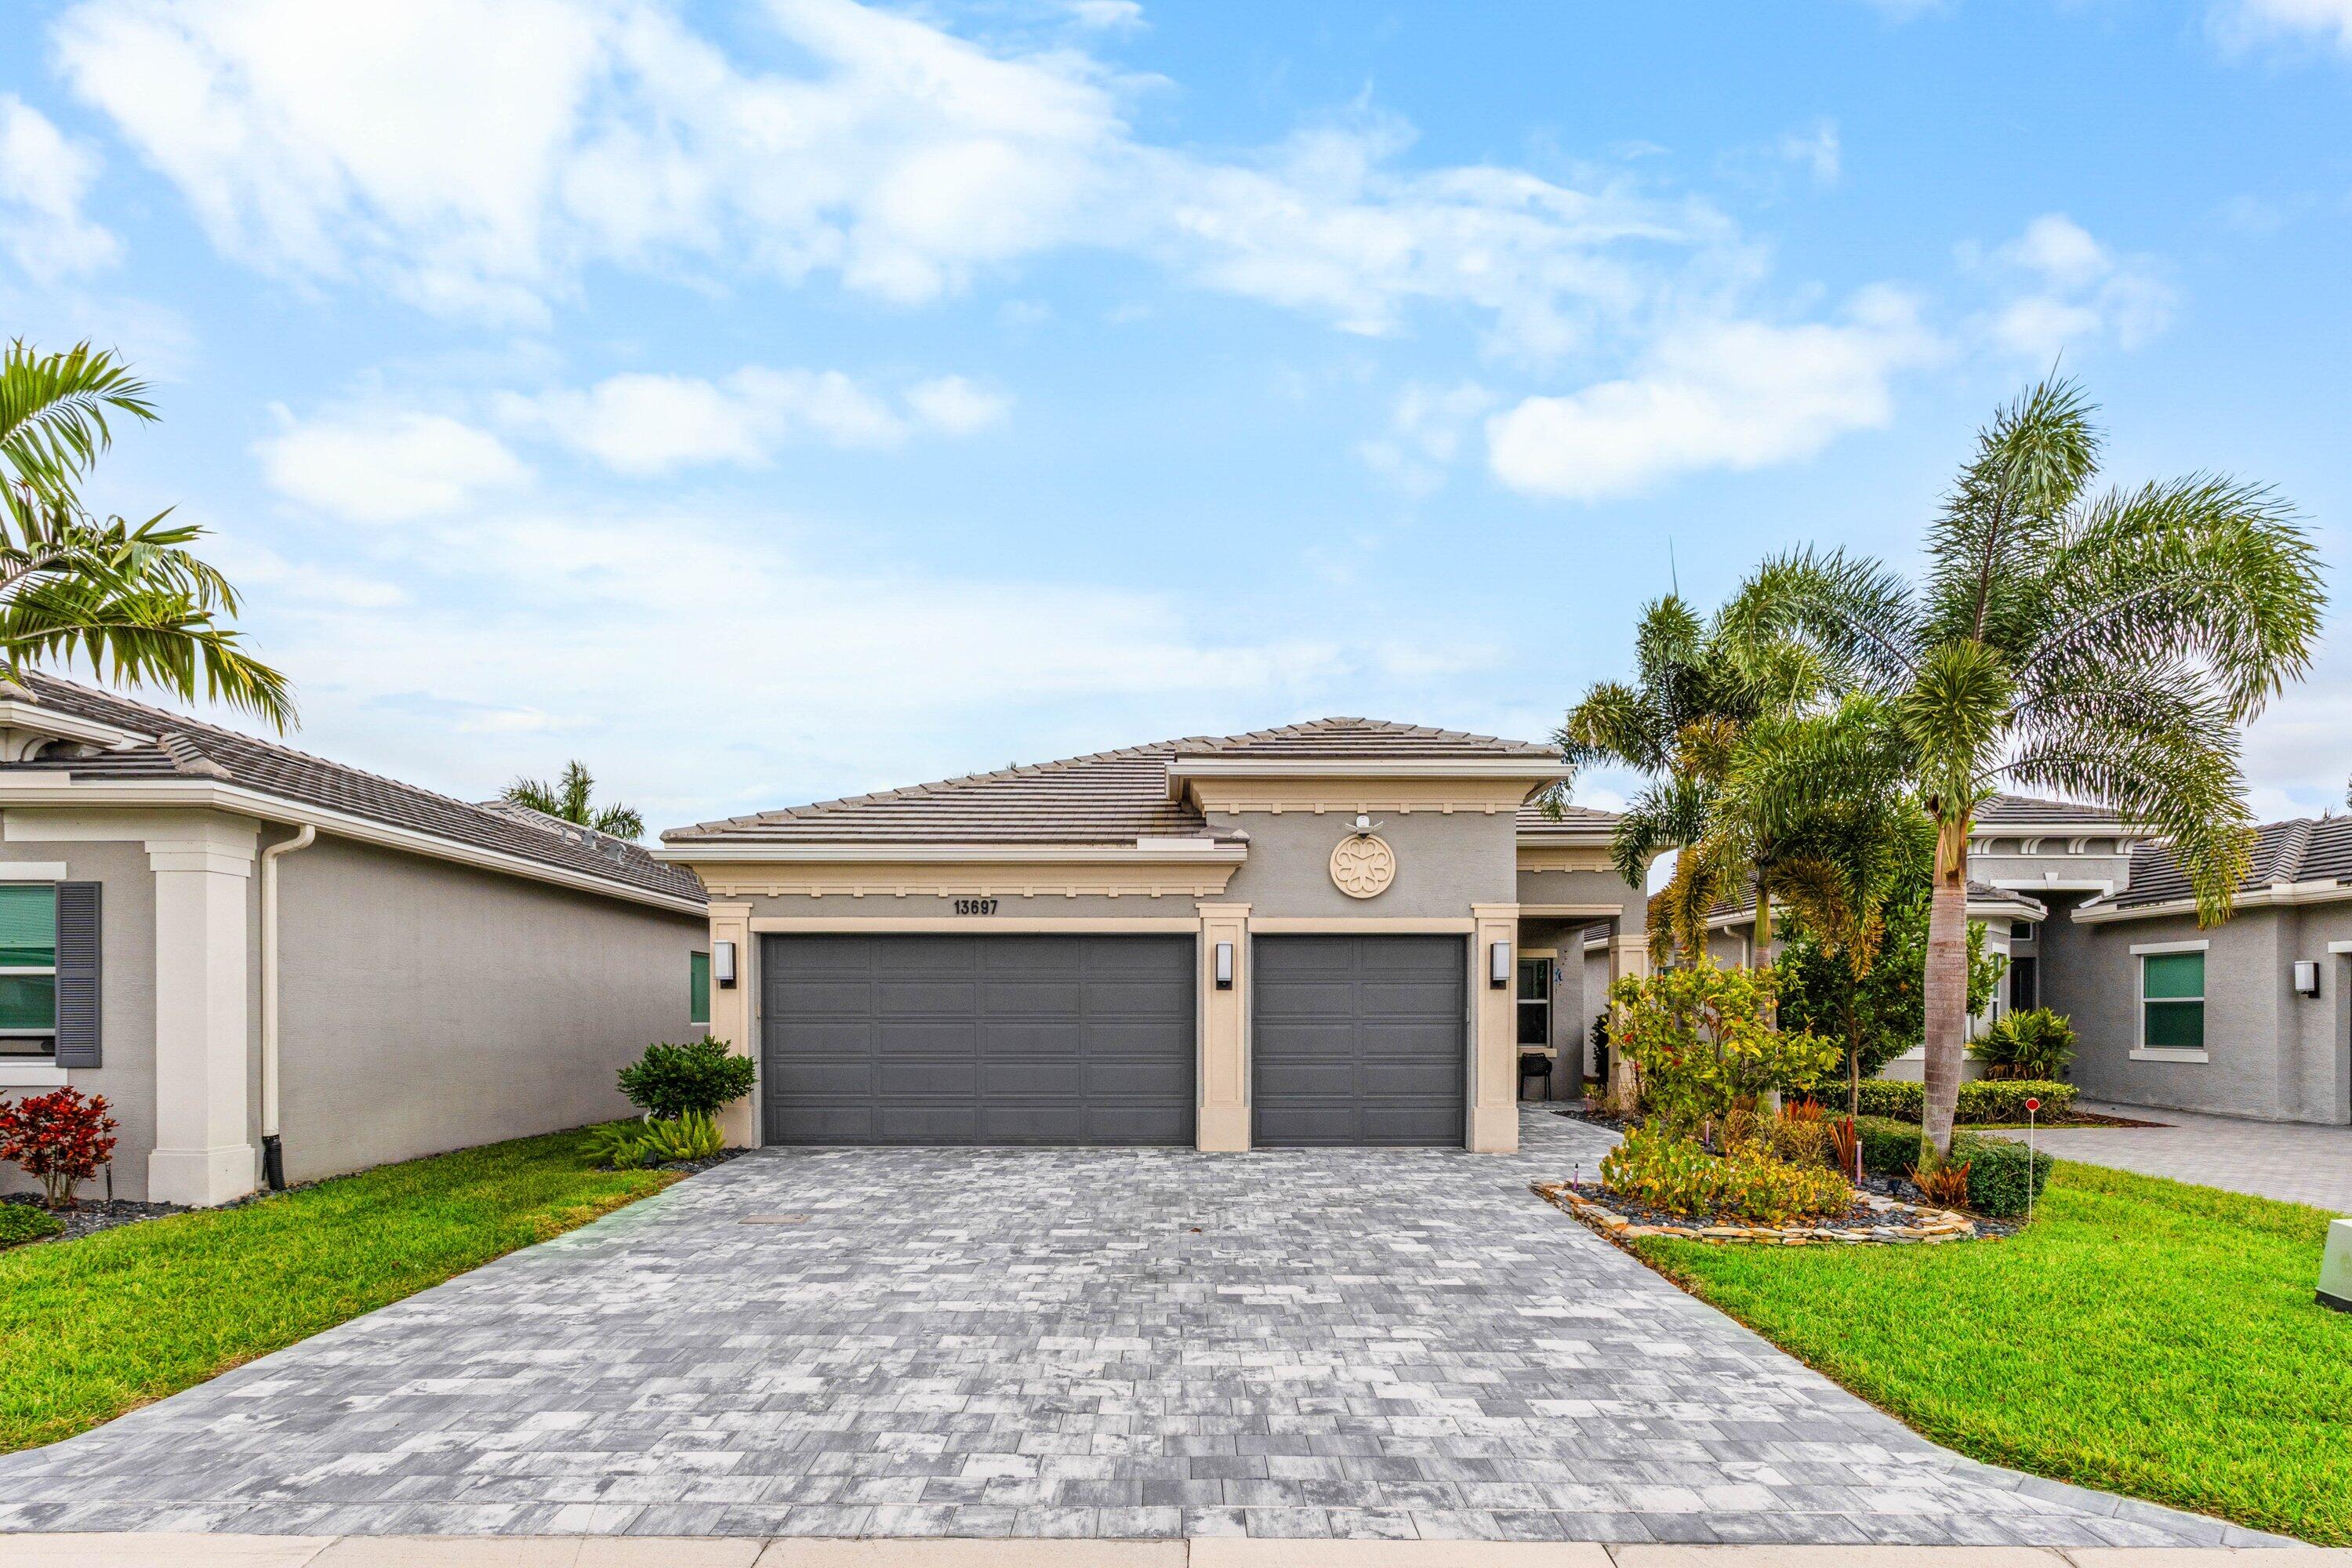
Delray Beach
13697 Whistler Mountain Road
4 Beds
3 Baths
2,162 Sq.Ft.
$1,275,000
MLS#: B26050178
