


Property
Beds
3
Full Baths
2
1/2 Baths
None
Year Built
1985
Sq.Footage
1,859
Located on a one-acre lot in an established neighborhood known for its peaceful countryside setting and large home sites, 3725 Lone Pine Rd is just minutes from the vibrant attractions of downtown Delray Beach and ocean beaches This three-bedroom, two-bath home offers two spacious living areas, a split floor plan with an ensuite master bedroom ensuring privacy and two additional bedrooms. Brand new roof, insulation, A/C and garage door opener provide a new owner with peace of mind. Other features include, Pine floors and plantation shutters throughout the home, freshly painted interior and French doors leading to a large screen porch overlooking the expansive grounds. At the rear of the property is a navigable canal with access to two larger lakes, Lake Ida and Lake Eden. A two- car garage and a long driveway provide plenty of parking for multiple vehicles, a pad for a RV with electricity hook-up and a shed for storage complete the home. 3725 Lone Pine Road is a unique property that will appeal to a buyer seeking privacy in a serene setting that is close to but conveniently removed from the attractions that make Delray Beach a sought-after location: sugar sand beaches, fine dining, shopping, nightlife, major roads and three international airports.
Features & Amenities
Interior
-
Other Interior Features
Breakfast Bar, Central Vacuum, Entrance Foyer, Pantry, Storage, Walk-In Closet(s)
-
Total Bedrooms
3
-
Bathrooms
2
-
Cooling YN
YES
-
Cooling
Central Air, Ceiling Fan(s), Electric
-
Fireplace YN
NO
-
Heating YN
YES
-
Heating
Central, Electric
-
Main Level Bedrooms
3
-
Pet friendly
Yes
Exterior
-
Garage
Yes
-
Garage spaces
2
-
Construction Materials
Blown-In Insulation, Ducts Professionally Air-Sealed, Frame, Wood Siding
-
Other Exterior Features
Garden, RV Hookup, Storage
-
Parking
Attached, Concrete, Driveway, Garage, RV Access/Parking
-
Patio and Porch Features
Porch, Patio, Screened
-
Pool
No
-
Waterfront YN
YES
-
View
Canal, Garden
Area & Lot
-
Lot Features
Many Trees, Garden, Waterfront
-
Lot Size(acres)
1.0
-
Property Type
Residential
-
Property Sub Type
Single Family Residence
-
Architectural Style
Ranch
Price
-
Sales Price
$925,000
-
Tax Amount
$6,092.64
-
Sq. Footage
1,859
-
Price/SqFt
$497
HOA
-
Association
No
School District
-
Elementary School
Crosspointe
-
Middle School
Carver Community
-
High School
Atlantic
Property Features
-
Stories
1
-
Accessibility Features
Accessible Full Bath, Accessible Bedroom, Accessible Central Living Area, Accessible Entrance
-
Foundation Details
Slab
-
Senior Community YN
NO
-
Sewer
Septic Tank
-
Water Source
Well
Schedule a Showing
Showing scheduled successfully.
Mortgage calculator
Estimate your monthly mortgage payment, including the principal and interest, property taxes, and HOA. Adjust the values to generate a more accurate rate.
Your payment
Principal and Interest:
$
Property taxes:
$
HOA fees:
$
Total loan payment:
$
Total interest amount:
$
Location
County
Palm Beach
Elementary School
Crosspointe
Middle School
Carver Community
High School
Atlantic
Listing Courtesy of Ann M Bennett , The Corcoran Group
RealHub Information is provided exclusively for consumers' personal, non-commercial use, and it may not be used for any purpose other than to identify prospective properties consumers may be interested in purchasing. All information deemed reliable but not guaranteed and should be independently verified. All properties are subject to prior sale, change or withdrawal. RealHub website owner shall not be responsible for any typographical errors, misinformation, misprints and shall be held totally harmless.

FOUNDER
Hals Blanc
Call Hals today to schedule a private showing.

* Listings on this website come from the FMLS IDX Compilation and may be held by brokerage firms other than the owner of this website. The listing brokerage is identified in any listing details. Information is deemed reliable but is not guaranteed. If you believe any FMLS listing contains material that infringes your copyrighted work please click here to review our DMCA policy and learn how to submit a takedown request.© 2024 FMLS.
Related Properties

Delray Beach
16536 Del Palacio Court
3 Beds
2 Baths
2,551 Sq.Ft.
$799,000
MLS#: B26058163

Delray Beach
13214 Avila Beach Cove
4 Beds
3 Baths
3,161 Sq.Ft.
$1,100,000
MLS#: B26058675

Delray Beach
310 SE 8TH Street
4 Beds
2 Baths
1,430 Sq.Ft.
$975,000
MLS#: B26058806

Delray Beach
966 NW 37TH Avenue
4 Beds
2 Baths
1,823 Sq.Ft.
$749,000
MLS#: B26058144

Delray Beach
5212 Bodega Place
3 Beds
2 Baths
1,678 Sq.Ft.
$829,000
MLS#: B26057744

Delray Beach
14160 Rock Salt Road
4 Beds
3 Baths
2,656 Sq.Ft.
$860,000
MLS#: B26057182

Delray Beach
526 Linnet Circle
4 Beds
3 Baths
2,190 Sq.Ft.
$949,000
MLS#: B26056508
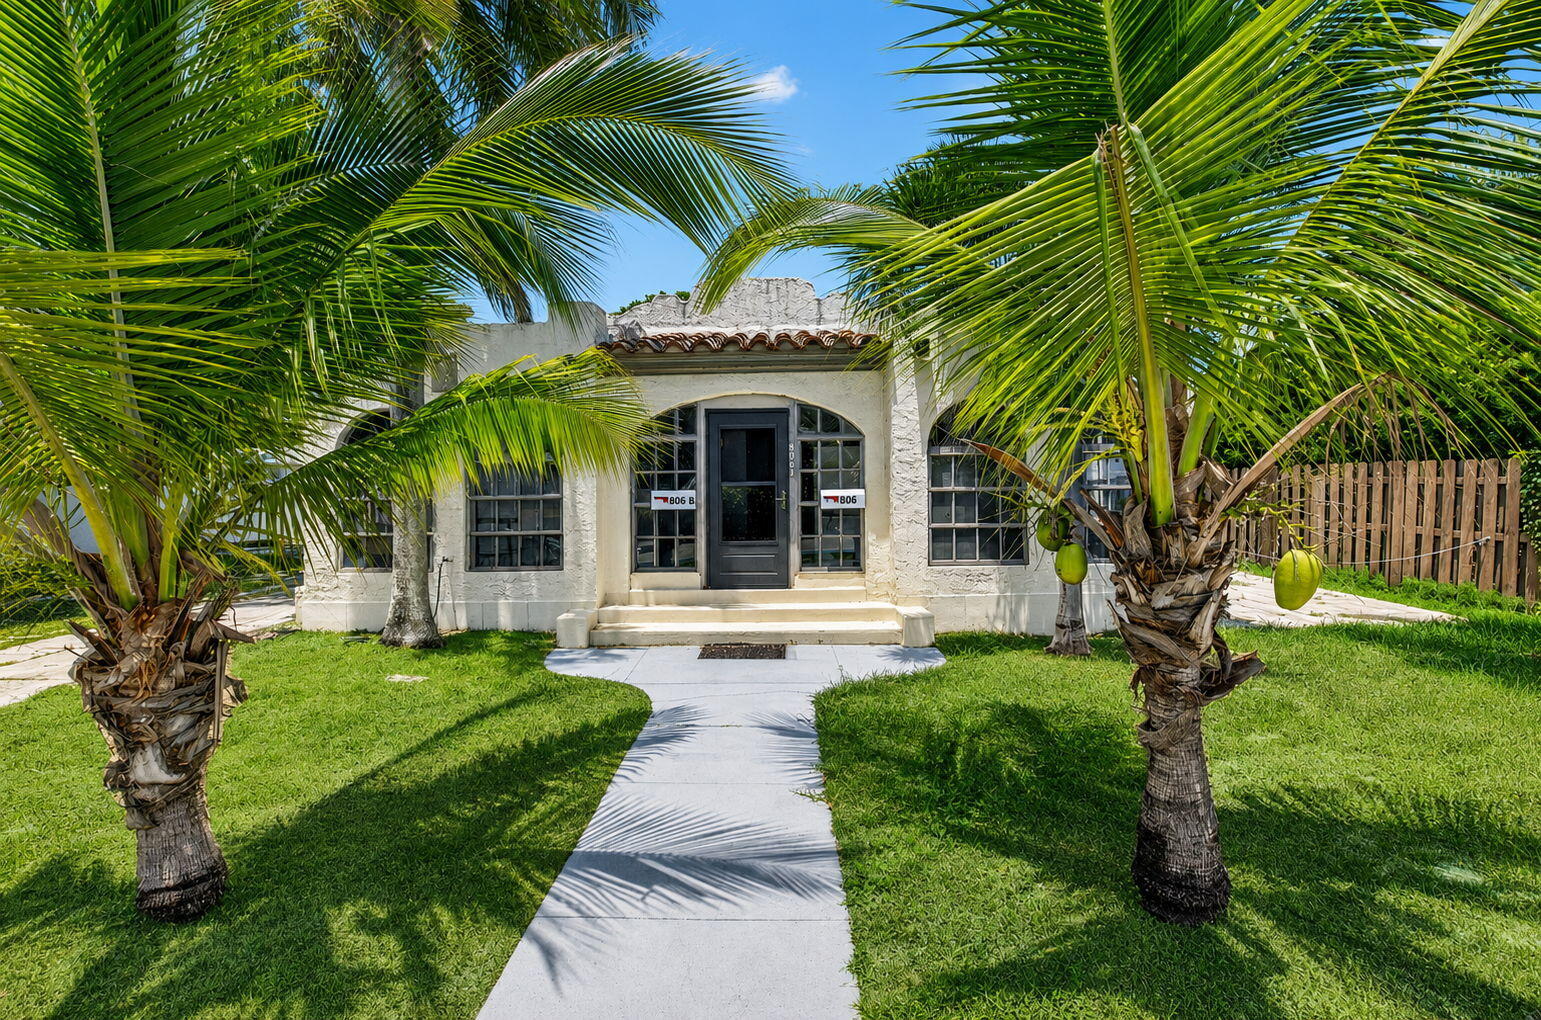
Delray Beach
806 NE 2nd Avenue
5 Beds
4 Baths
1,752 Sq.Ft.
$1,100,000
MLS#: B26056230
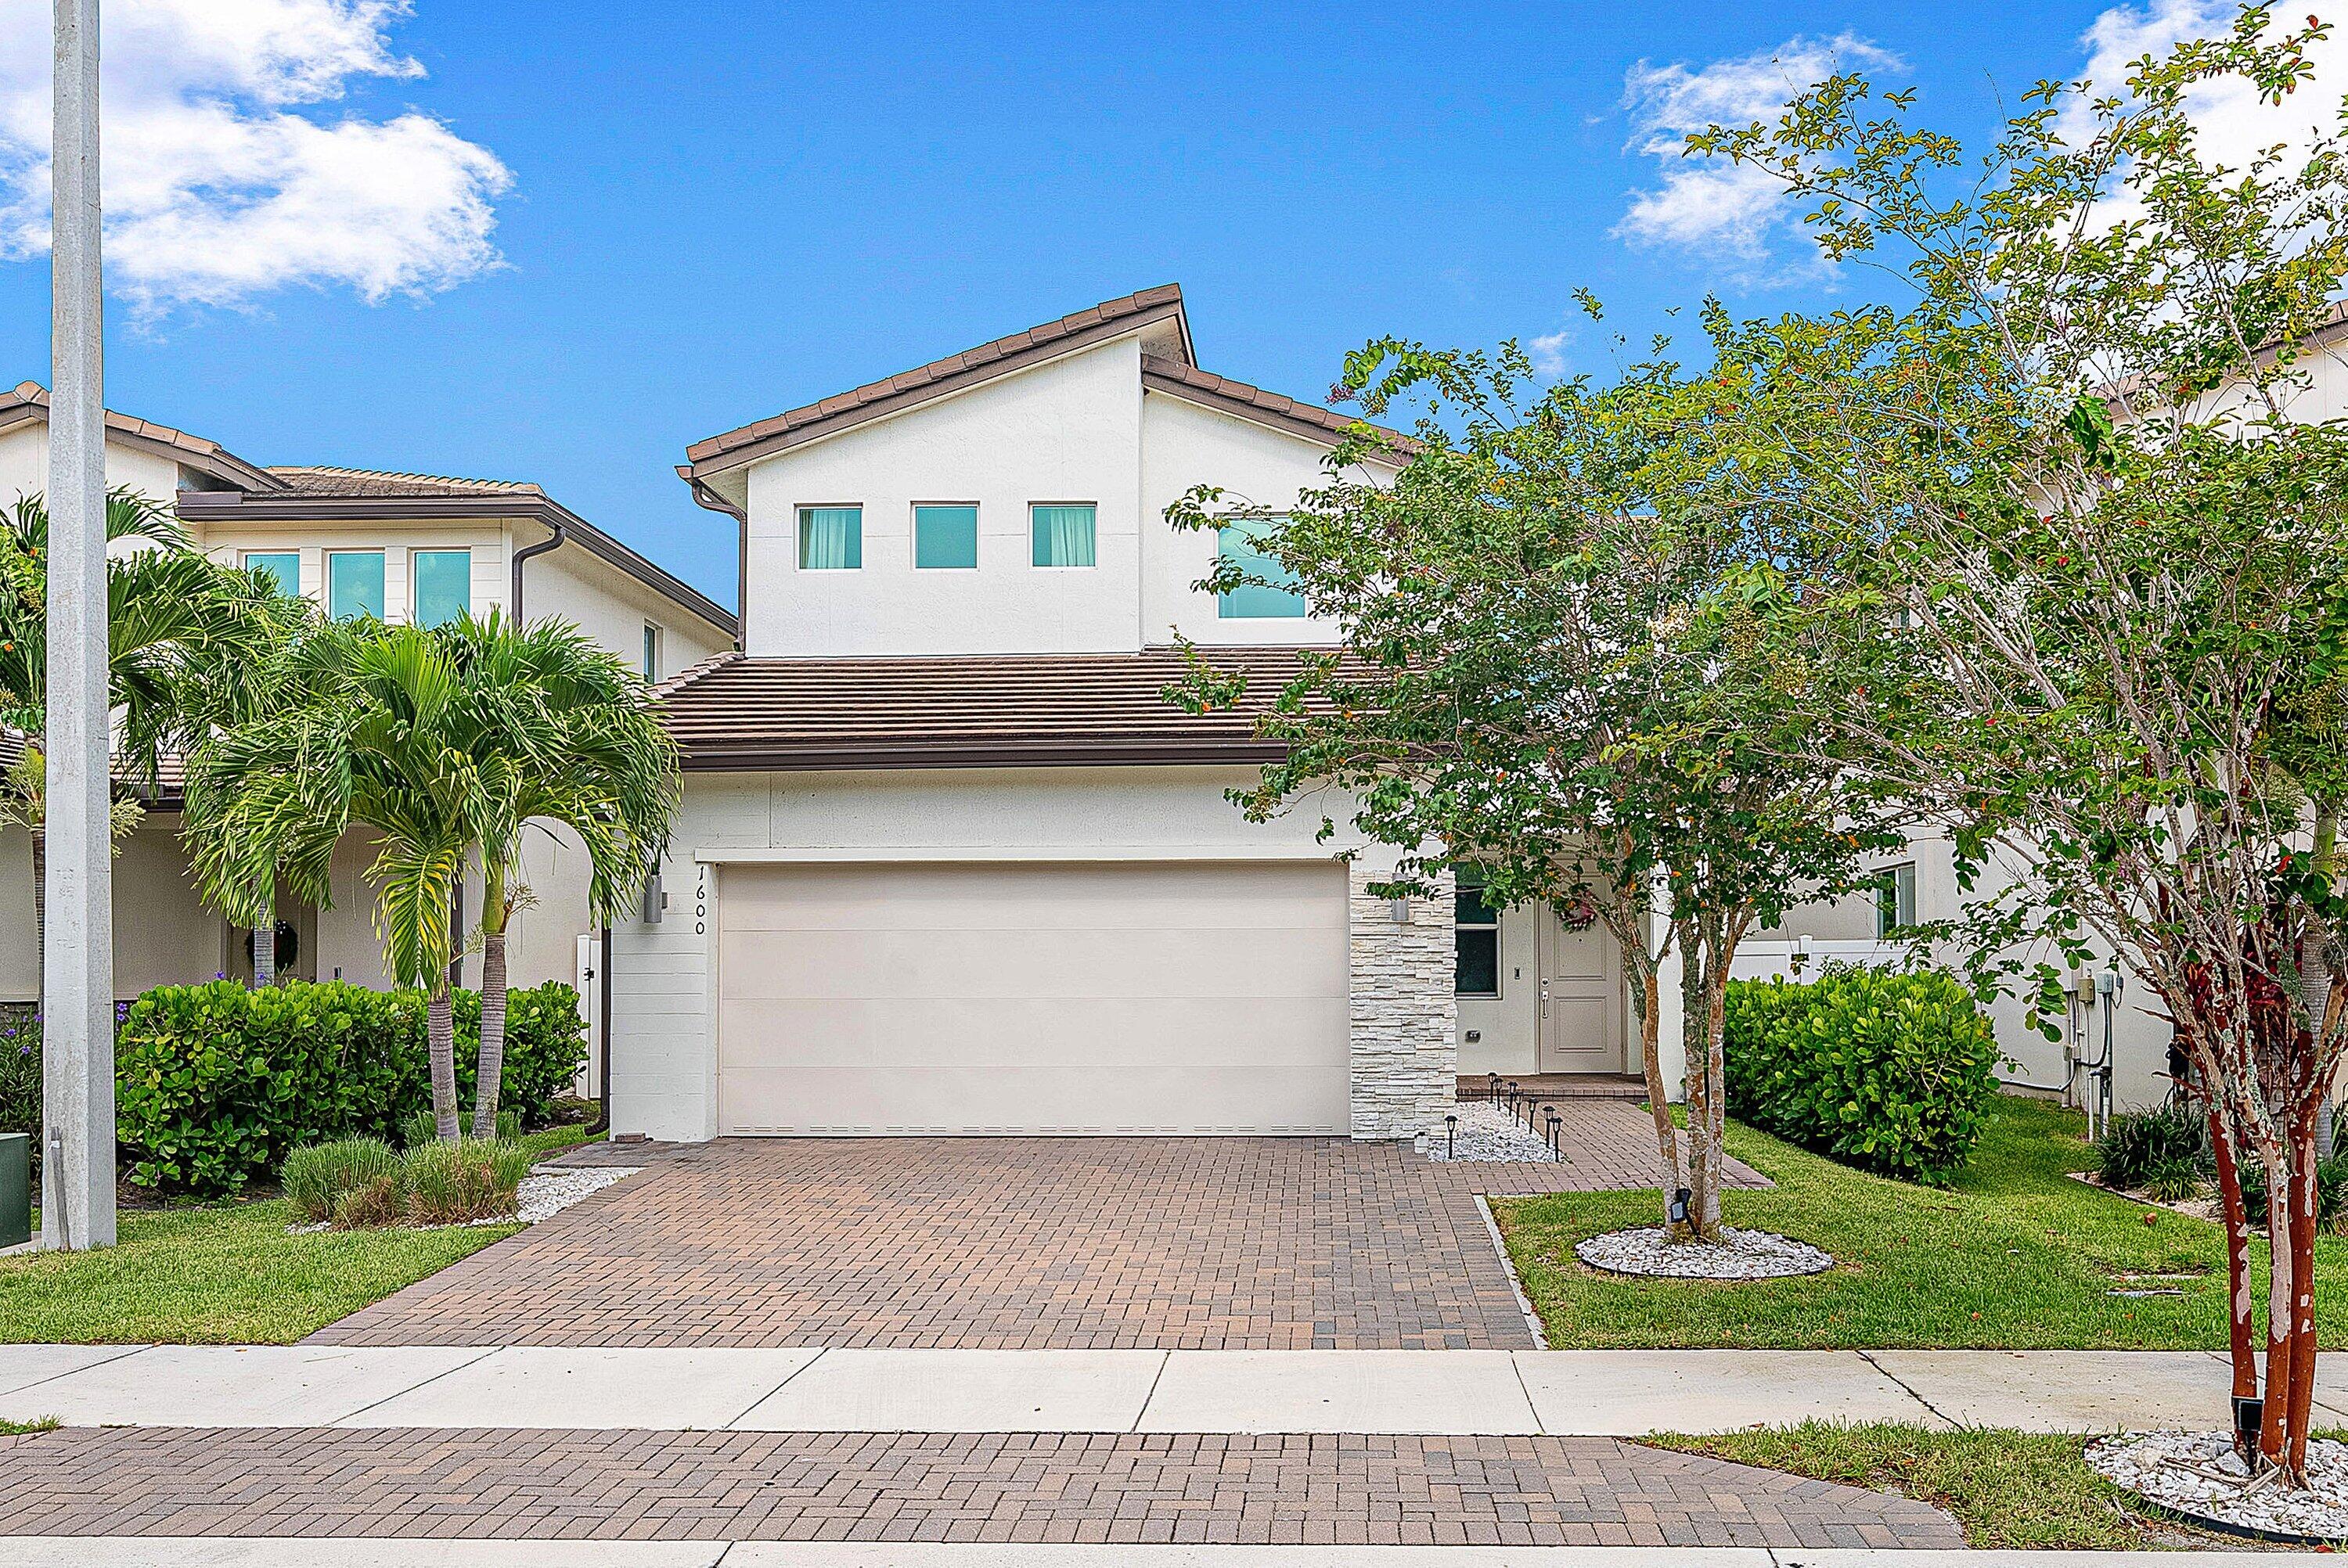
Delray Beach
1600 Verawood Lane
4 Beds
2 Baths
2,499 Sq.Ft.
$849,999
MLS#: B26055513
