


Property
Beds
3
Full Baths
2
1/2 Baths
None
Year Built
1985
Sq.Footage
1,551
Welcome to 13320 Touchstone Court, a fully renovated 3-bedroom, 2-bath home nestled in prestigious Eastpointe Country Club, offering sprawling golf course views. From the moment you walk in, you'll love the open, light filled floor plan. Thoughtfully redesigned throughout, this home is completely move-in ready, allowing you to spend your time enjoying the home and the lifestyle. The well appointed kitchen features quality upgrades, stunning stone countertops, custom cabinetry, and a thoughtful design that makes meal prep and entertaining a breeze. Oversized stacking sliding doors connect the indoor living spaces to the private covered lanai, creating a seamless indoor-outdoor flow. With three separate outdoor patios, there are plenty of spaces to entertain or simply enjoy the tranquil views. The primary suite is a true retreat, with peaceful views of the lush gardens and golf course. The spa inspired ensuite features dual vanities, a highly sought after wet room, and a large custom fitted walk-in closet. Each guest bedroom is generously sized and features custom fitted closets, with one guest room offering a private patio. Additional features include professionally landscaped gardens, impact windows and doors (2024), newer roof (2023), retractable lanai hurricane screen (2025), custom built wet bar with two built in wine coolers, and a spacious garage that accommodates both a car and golf cart, along with an EV outlet. Eastpointe Country Club offers an exceptional country club lifestyle, including two Fazio-designed championship golf courses, six Har-Tru tennis courts, six pickleball courts, two clubhouses, including the brand new clubhouse "The Pointe", featuring a state of the art fitness center with yoga, Pilates and HIIT training, resort style pools, exceptional dining, and a full calendar of social events and activities. Conveniently located just minutes from beautiful beaches, vibrant shopping, and renowned restaurants. Call for your private tour!
Features & Amenities
Interior
-
Other Interior Features
Breakfast Bar, Built-in Features, High Ceilings, Other, Soaking Tub, Vaulted Ceiling(s), Bar, Walk-In Closet(s)
-
Total Bedrooms
3
-
Bathrooms
2
-
Cooling YN
YES
-
Cooling
Central Air, Ceiling Fan(s), Electric
-
Fireplace YN
NO
-
Heating YN
YES
-
Heating
Central, Electric
-
Main Level Bedrooms
3
-
Pet friendly
Yes
Exterior
-
Garage
Yes
-
Garage spaces
2
-
Construction Materials
Frame, Stucco
-
Parking
Attached, Driveway, Electric Vehicle Charging Station(s), Garage
-
Patio and Porch Features
Covered, Patio, Screened
-
Pool
Yes
-
Pool Features
Association
-
Waterfront YN
NO
-
View
Golf Course, Garden
Area & Lot
-
Lot Size(acres)
0.14
-
Property Type
Residential
-
Property Sub Type
Single Family Residence
Price
-
Sales Price
$879,999
-
Tax Amount
$9,180.27
-
Sq. Footage
1,551
-
Price/SqFt
$567
HOA
-
Association
YES
-
Association Fee 2
$811
-
Association Fee
$353
-
Association Fee Frequency
Monthly
-
Association Fee 2 Frequency
Quarterly
-
Association Fee Includes
N/A
School District
-
Elementary School
Marsh Pointe
-
Middle School
Watson B. Duncan
-
High School
William T. Dwyer
Property Features
-
Stories
1
-
Association Amenities
Pool, Clubhouse, Fitness Center, Golf Course, Gated, Security, Tennis Court(s)
-
Senior Community YN
NO
-
Sewer
Public Sewer
-
Water Source
Public
Schedule a Showing
Showing scheduled successfully.
Mortgage calculator
Estimate your monthly mortgage payment, including the principal and interest, property taxes, and HOA. Adjust the values to generate a more accurate rate.
Your payment
Principal and Interest:
$
Property taxes:
$
HOA fees:
$
Total loan payment:
$
Total interest amount:
$
Location
County
Palm Beach
Elementary School
Marsh Pointe
Middle School
Watson B. Duncan
High School
William T. Dwyer
Listing Courtesy of Annette Kealey, Nicklaus Vance
RealHub Information is provided exclusively for consumers' personal, non-commercial use, and it may not be used for any purpose other than to identify prospective properties consumers may be interested in purchasing. All information deemed reliable but not guaranteed and should be independently verified. All properties are subject to prior sale, change or withdrawal. RealHub website owner shall not be responsible for any typographical errors, misinformation, misprints and shall be held totally harmless.

FOUNDER
Hals Blanc
Call Hals today to schedule a private showing.

* Listings on this website come from the FMLS IDX Compilation and may be held by brokerage firms other than the owner of this website. The listing brokerage is identified in any listing details. Information is deemed reliable but is not guaranteed. If you believe any FMLS listing contains material that infringes your copyrighted work please click here to review our DMCA policy and learn how to submit a takedown request.© 2024 FMLS.
Related Properties

Palm Beach Gardens
3854 BUTTERCUP Circle S
3 Beds
2 Baths
1,430 Sq.Ft.
$725,000
MLS#: B26061903

Palm Beach Gardens
12491 AVILES Circle
3 Beds
3 Baths
2,187 Sq.Ft.
$1,025,000
MLS#: B26083393
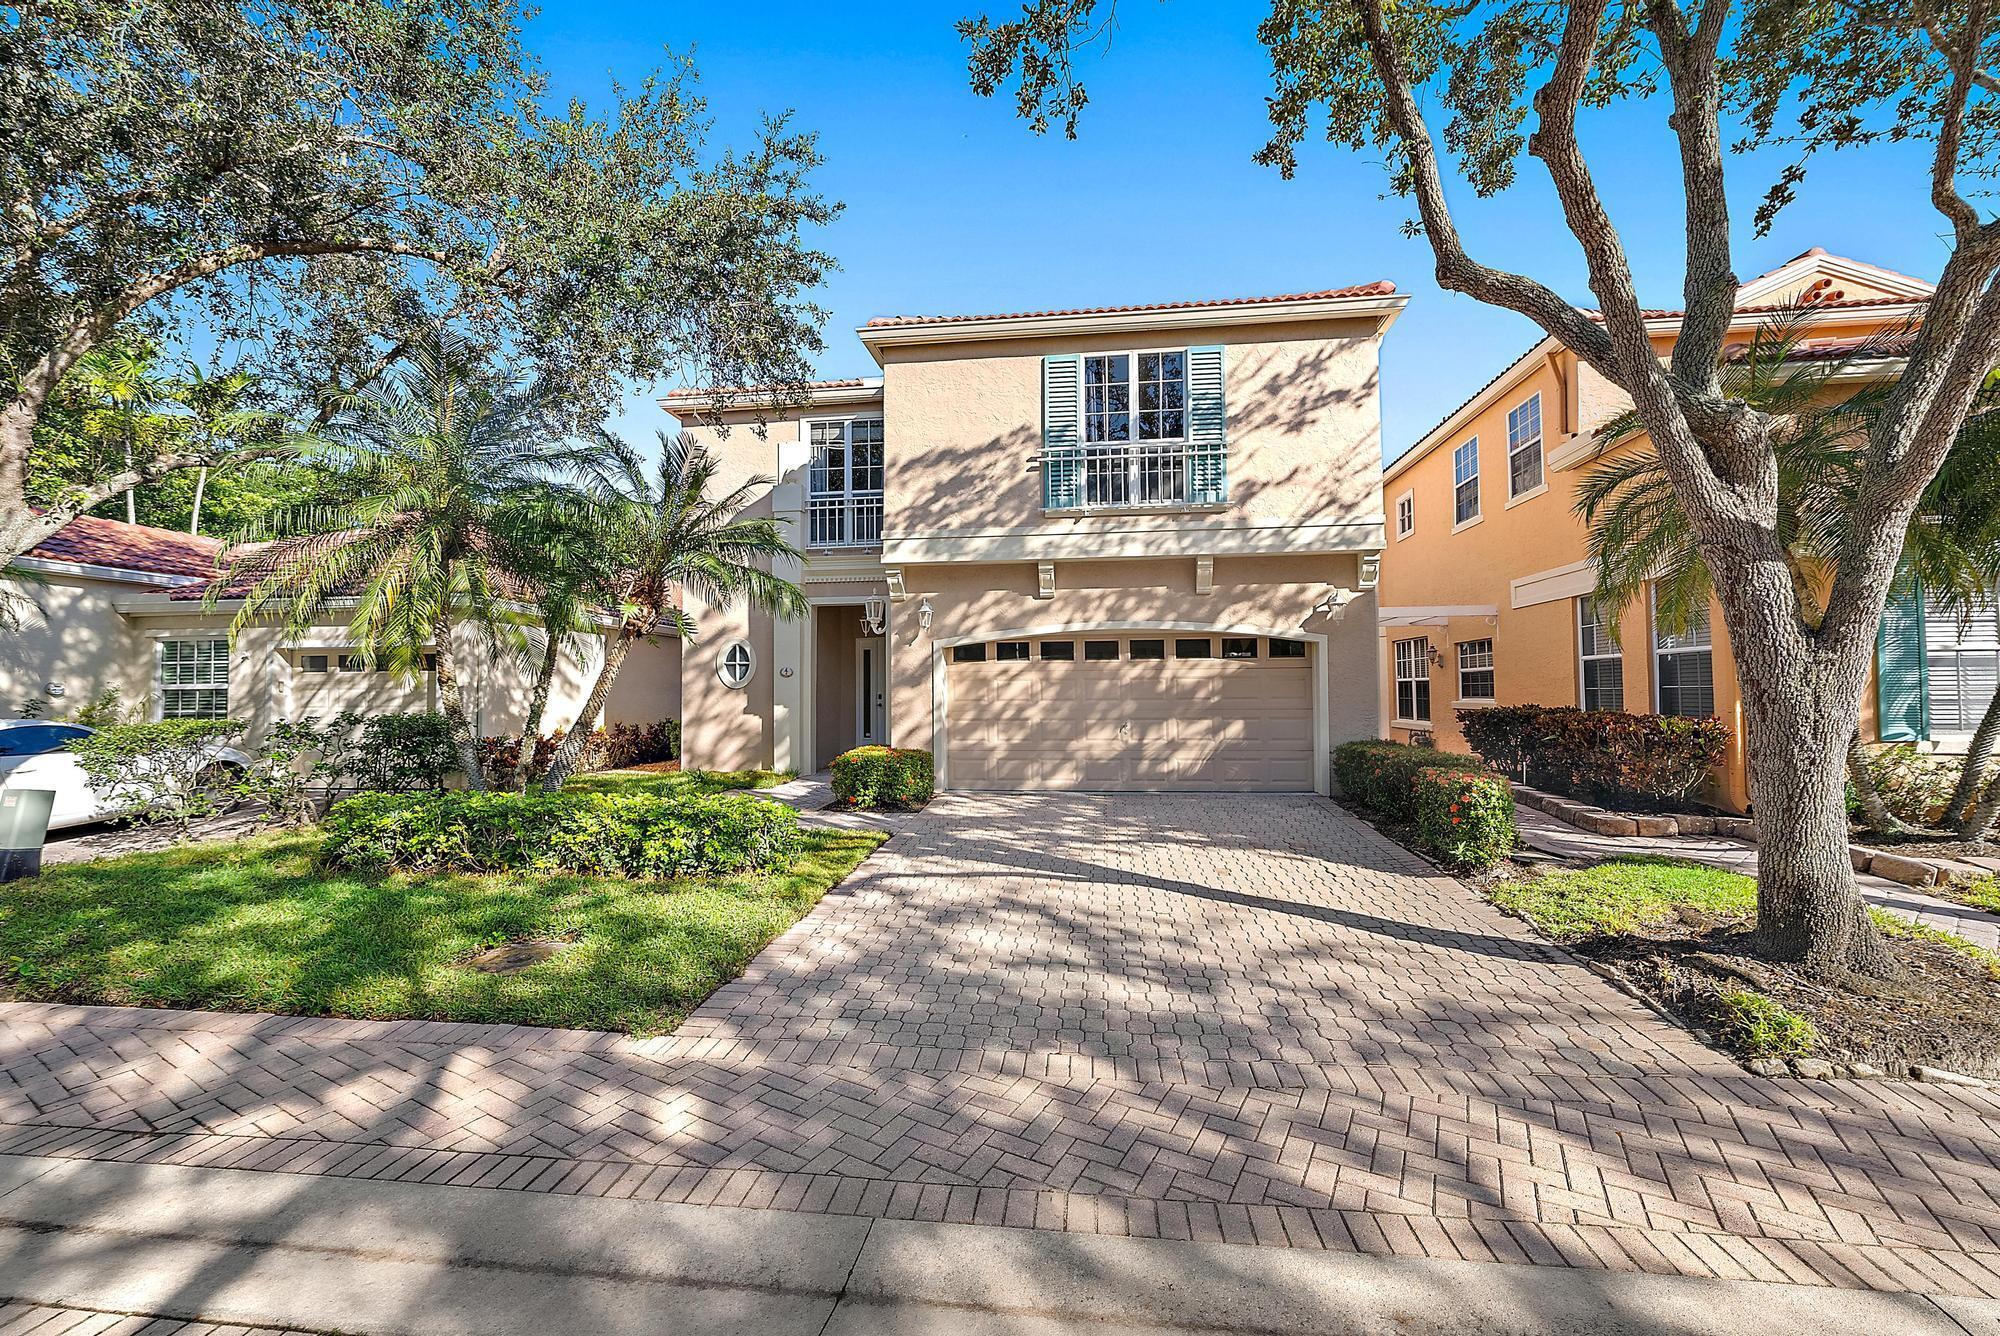
Palm Beach Gardens
4 VIA ANGELICO
3 Beds
2 Baths
2,093 Sq.Ft.
$789,000
MLS#: B26053351

Palm Beach Gardens
654 CASTLE Drive
3 Beds
2 Baths
1,651 Sq.Ft.
$789,000
MLS#: B26083121

Palm Beach Gardens
4083 Faraday Way
4 Beds
2 Baths
2,840 Sq.Ft.
$975,000
MLS#: B26083048

Palm Beach Gardens
9260 Cypress Hollow Drive
4 Beds
3 Baths
2,213 Sq.Ft.
$840,000
MLS#: B26082896

Palm Beach Gardens
7089 Edison Place
4 Beds
3 Baths
2,252 Sq.Ft.
$850,000
MLS#: B26081862
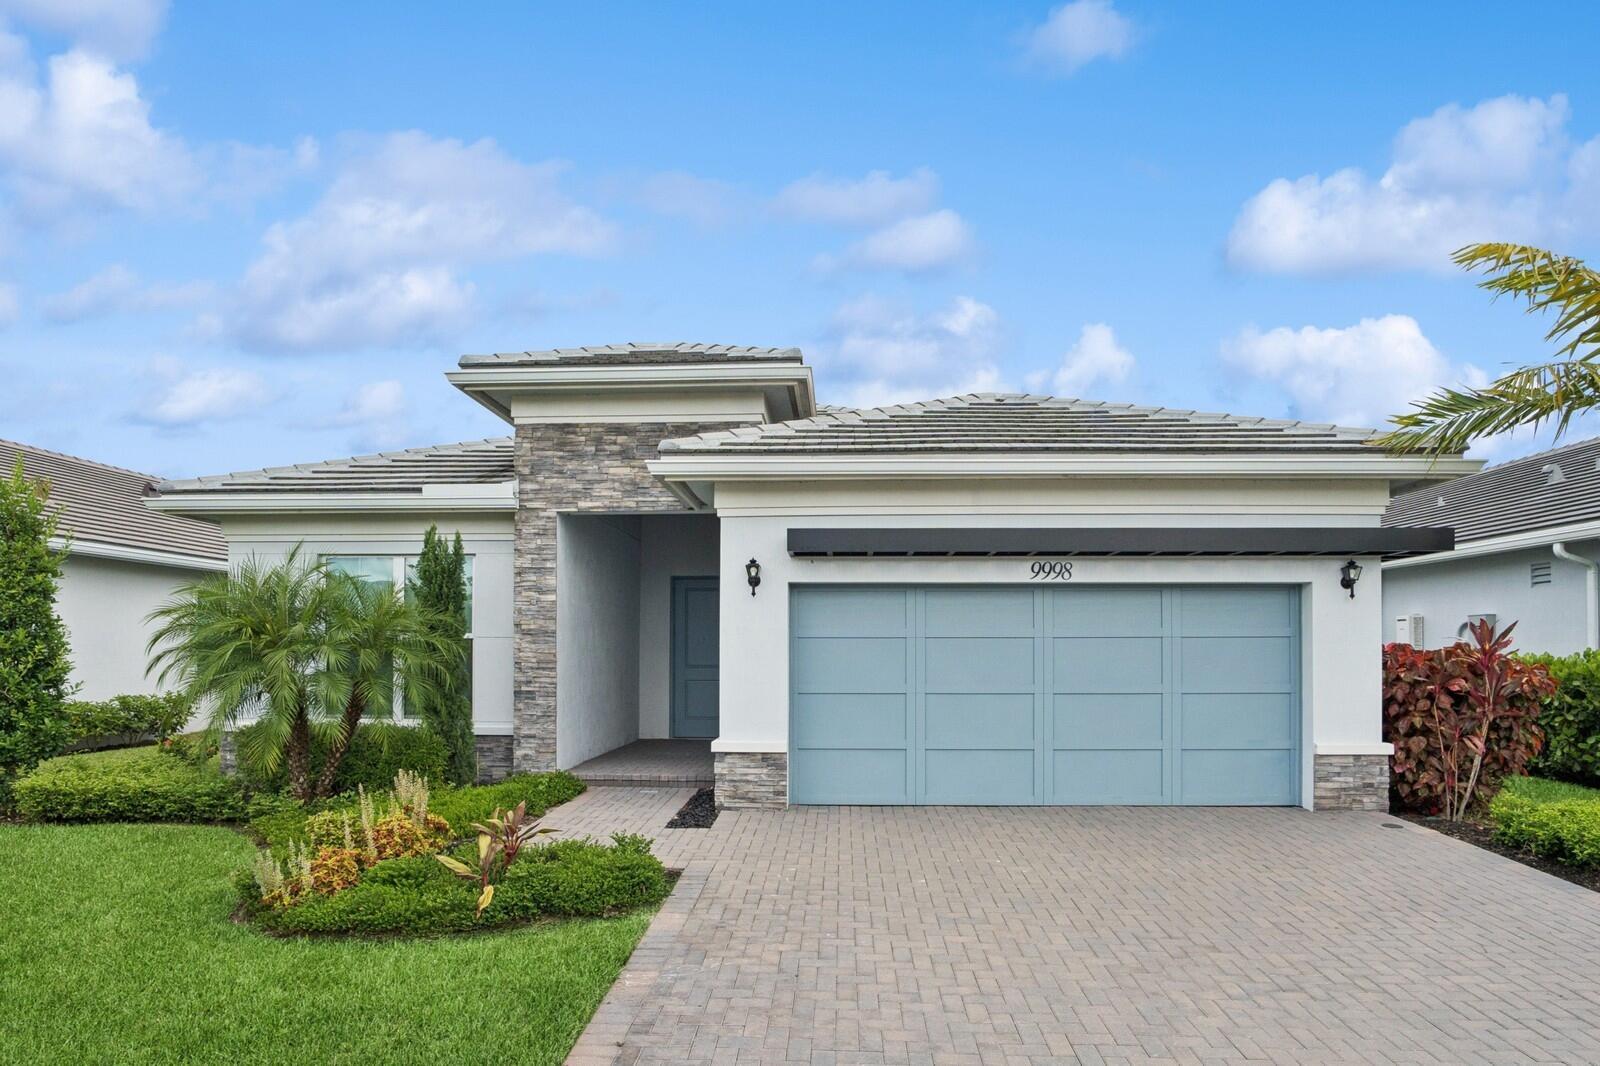
Palm Beach Gardens
9998 N REGENCY Way
3 Beds
3 Baths
2,409 Sq.Ft.
$950,000
MLS#: B26053707

Palm Beach Gardens
2350 NIKI JO Lane
3 Beds
2 Baths
1,170 Sq.Ft.
$850,000
MLS#: B26080310
