


Property
Beds
4
Full Baths
2
1/2 Baths
2
Year Built
2017
Sq.Footage
2,840
Hello Gorgeous! Welcome to one of Alton's most beautifully updated townhomes. This rare Phase 1 residence features the community's largest townhome floorplan with 4 bedrooms, 2 full and 2 half baths, a 2-car garage and almost 3,000 square feet of living space. She is truly a stunner! Thoughtfully updated with a fresh, sophisticated look, the home now features beautiful luxury vinyl wood flooring, a new marble kitchen backsplash, freshly painted interior, new designer lighting throughout, updated bathrooms and custom built-in closet systems. The upgraded kitchen and stylish finishes create a light, polished feel that's completely move-in ready. Full impact glass windows and sliders provide added peace of mind, while 2 EV chargers add convenience to the spacious garage. And the location within Alton is hard to beat. The front of the home overlooks a large green space and park, while the rear enjoys peaceful lake views—giving this townhome an open feel from both sides. Just a short walk or golf cart ride to Alton Town Center for dining, shopping, fitness and entertainment. Alton residents also enjoy an incredible amenity center with resort-style pool and cabanas, fitness center, spa, indoor and outdoor gathering spaces, basketball, tennis, volleyball and pickleball courts, plus playgrounds. Beautifully updated, impeccably maintained and ideally located—4083 Faraday Way is ready for its next owner. Come see why this one is truly special.
Features & Amenities
Interior
-
Other Interior Features
Built-in Features, Cathedral Ceiling(s), Entrance Foyer, Kitchen Island, Pantry, Storage, Walk-In Closet(s)
-
Total Bedrooms
4
-
Bathrooms
2
-
1/2 Bathrooms
2
-
Cooling YN
YES
-
Cooling
Central Air, Ceiling Fan(s)
-
Fireplace YN
NO
-
Heating YN
YES
-
Heating
Central
-
Main Level Bedrooms
1
-
Pet friendly
Breed Restrictions, Yes
Exterior
-
Garage
Yes
-
Garage spaces
2
-
Construction Materials
Block
-
Other Exterior Features
Balcony
-
Parking
Attached, Garage, Garage Door Opener, On Street
-
Patio and Porch Features
Covered, Patio, Porch
-
Pool
Yes
-
Pool Features
Association
-
Waterfront YN
NO
-
View
Garden, Lake, Water
Area & Lot
-
Lot Size(acres)
0.04
-
Property Type
Residential
-
Property Sub Type
Townhouse
-
Architectural Style
Mediterranean
Price
-
Sales Price
$975,000
-
Tax Amount
$14,975.87
-
Sq. Footage
2,840
-
Price/SqFt
$343
HOA
-
Association
YES
-
Association Fee
$503
-
Association Fee Frequency
Monthly
-
Association Fee Includes
N/A
School District
-
Elementary School
Marsh Pointe
-
Middle School
Watson B. Duncan
-
High School
William T. Dwyer
Property Features
-
Stories
3
-
Association Amenities
Pool, Basketball Court, Cabana, Clubhouse, Dog Park, Fitness Center, Picnic Area, Playground, Park, Recreation Facilities, Spa/Hot Tub, Tennis Court(s), Trail(s)
-
Foundation Details
Slab
-
Senior Community YN
NO
-
Sewer
Public Sewer
-
Water Source
Public
Schedule a Showing
Showing scheduled successfully.
Mortgage calculator
Estimate your monthly mortgage payment, including the principal and interest, property taxes, and HOA. Adjust the values to generate a more accurate rate.
Your payment
Principal and Interest:
$
Property taxes:
$
HOA fees:
$
Total loan payment:
$
Total interest amount:
$
Location
County
Palm Beach
Elementary School
Marsh Pointe
Middle School
Watson B. Duncan
High School
William T. Dwyer
Listing Courtesy of Laura Marie Auten, Elevate Realty LLC
RealHub Information is provided exclusively for consumers' personal, non-commercial use, and it may not be used for any purpose other than to identify prospective properties consumers may be interested in purchasing. All information deemed reliable but not guaranteed and should be independently verified. All properties are subject to prior sale, change or withdrawal. RealHub website owner shall not be responsible for any typographical errors, misinformation, misprints and shall be held totally harmless.

FOUNDER
Hals Blanc
Call Hals today to schedule a private showing.

* Listings on this website come from the FMLS IDX Compilation and may be held by brokerage firms other than the owner of this website. The listing brokerage is identified in any listing details. Information is deemed reliable but is not guaranteed. If you believe any FMLS listing contains material that infringes your copyrighted work please click here to review our DMCA policy and learn how to submit a takedown request.© 2024 FMLS.
Related Properties

Palm Beach Gardens
12491 AVILES Circle
3 Beds
3 Baths
2,187 Sq.Ft.
$1,025,000
MLS#: B26083393
Palm Beach Gardens
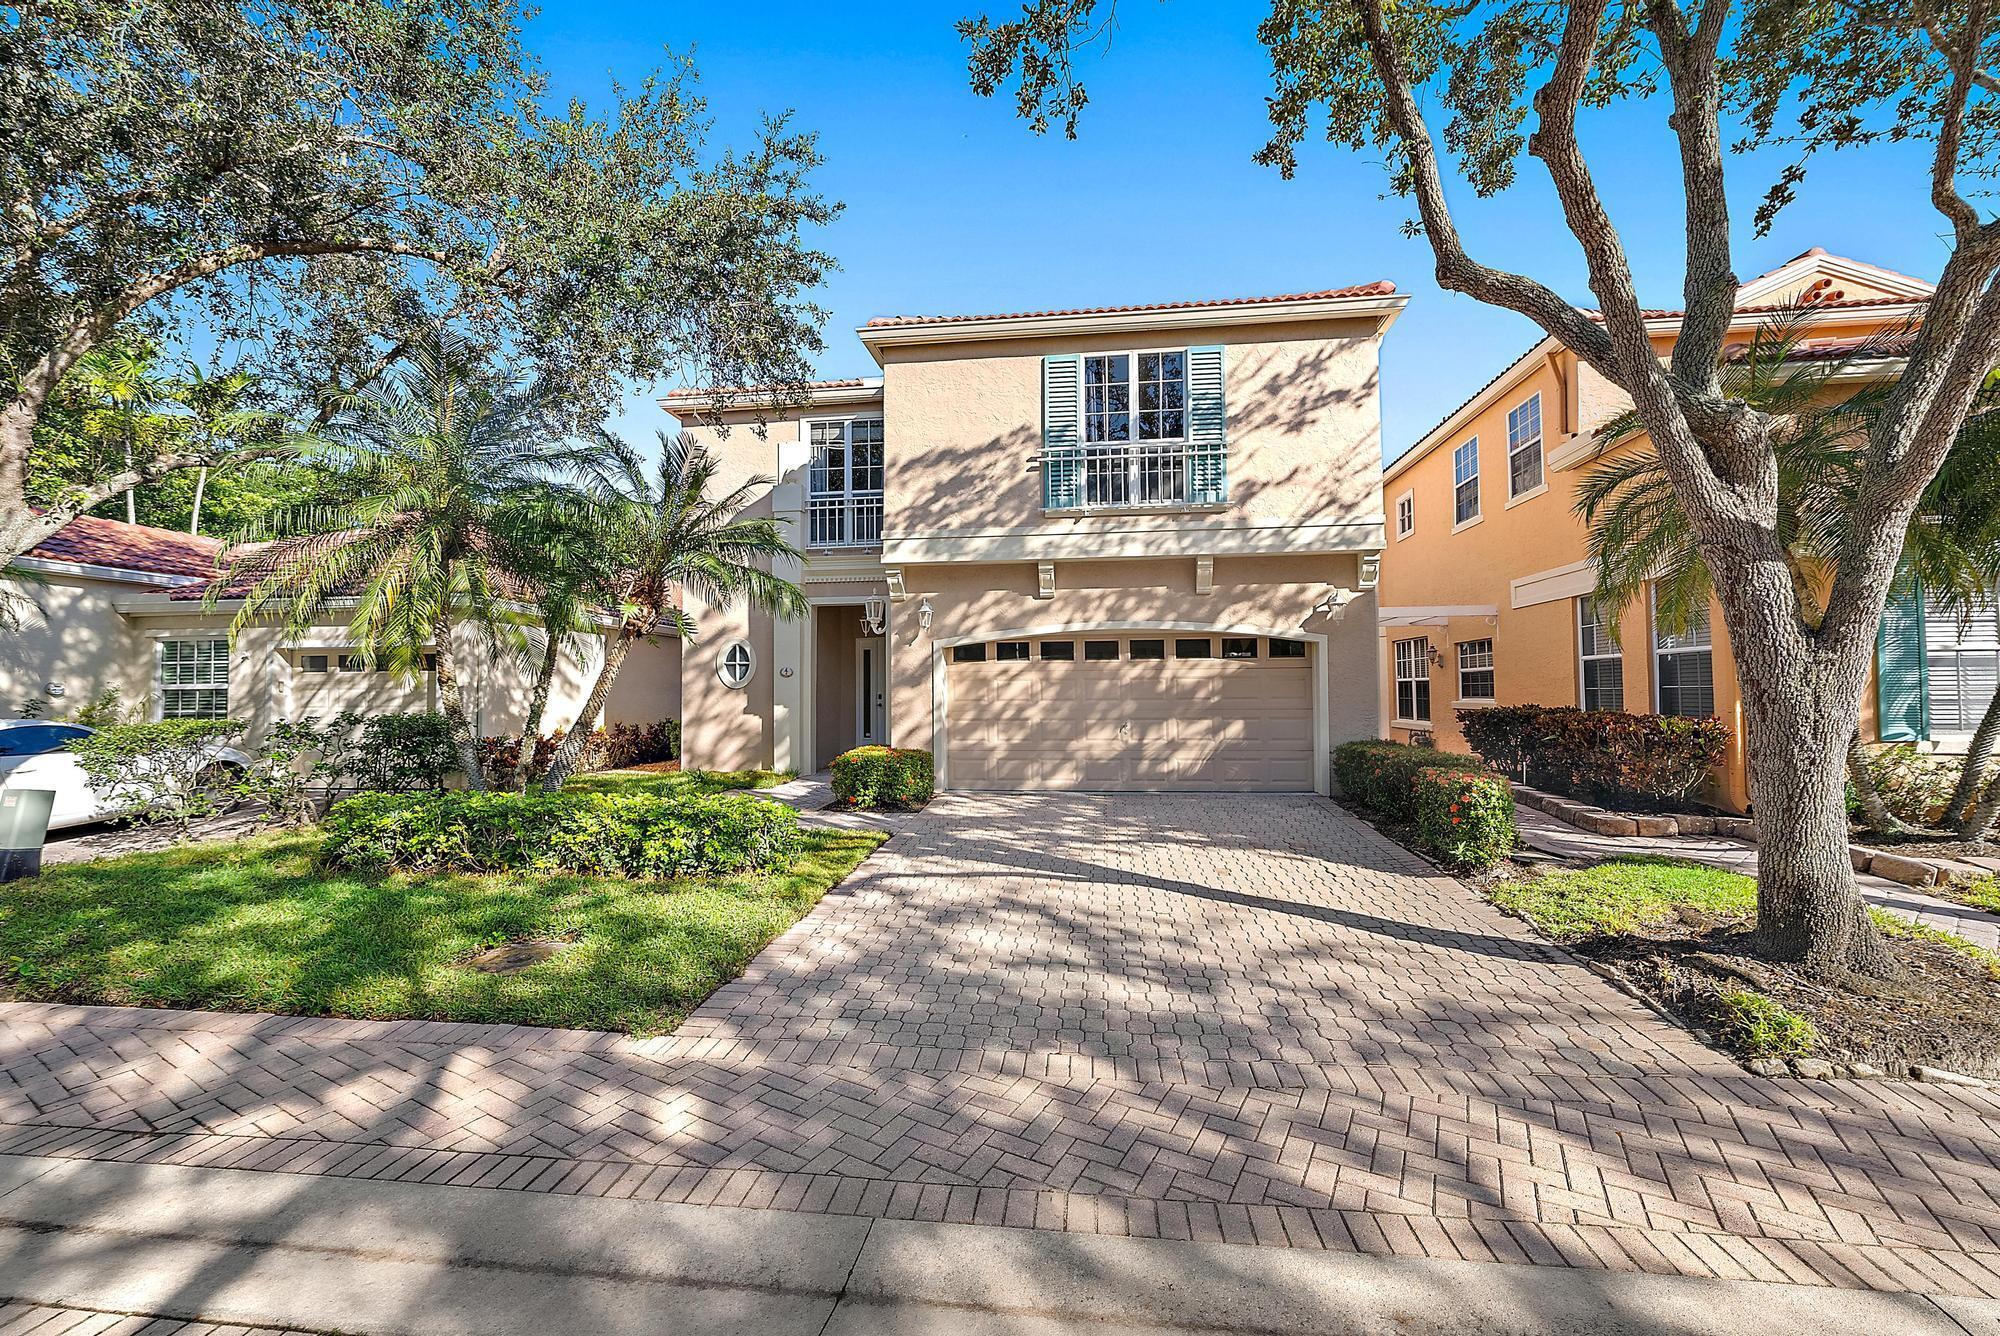
4 VIA ANGELICO
3 Beds
2 Baths
2,093 Sq.Ft.
$789,000
MLS#: B26053351

Palm Beach Gardens
654 CASTLE Drive
3 Beds
2 Baths
1,651 Sq.Ft.
$789,000
MLS#: B26083121

Palm Beach Gardens
2339 Treasure Isle Drive 42
3 Beds
3 Baths
1,514 Sq.Ft.
$1,100,000
MLS#: B26082760

Palm Beach Gardens
13320 Touchstone Court
3 Beds
2 Baths
1,551 Sq.Ft.
$879,999
MLS#: B26083026

Palm Beach Gardens
9260 Cypress Hollow Drive
4 Beds
3 Baths
2,213 Sq.Ft.
$840,000
MLS#: B26082896

Palm Beach Gardens
7089 Edison Place
4 Beds
3 Baths
2,252 Sq.Ft.
$850,000
MLS#: B26081862
Palm Beach Gardens
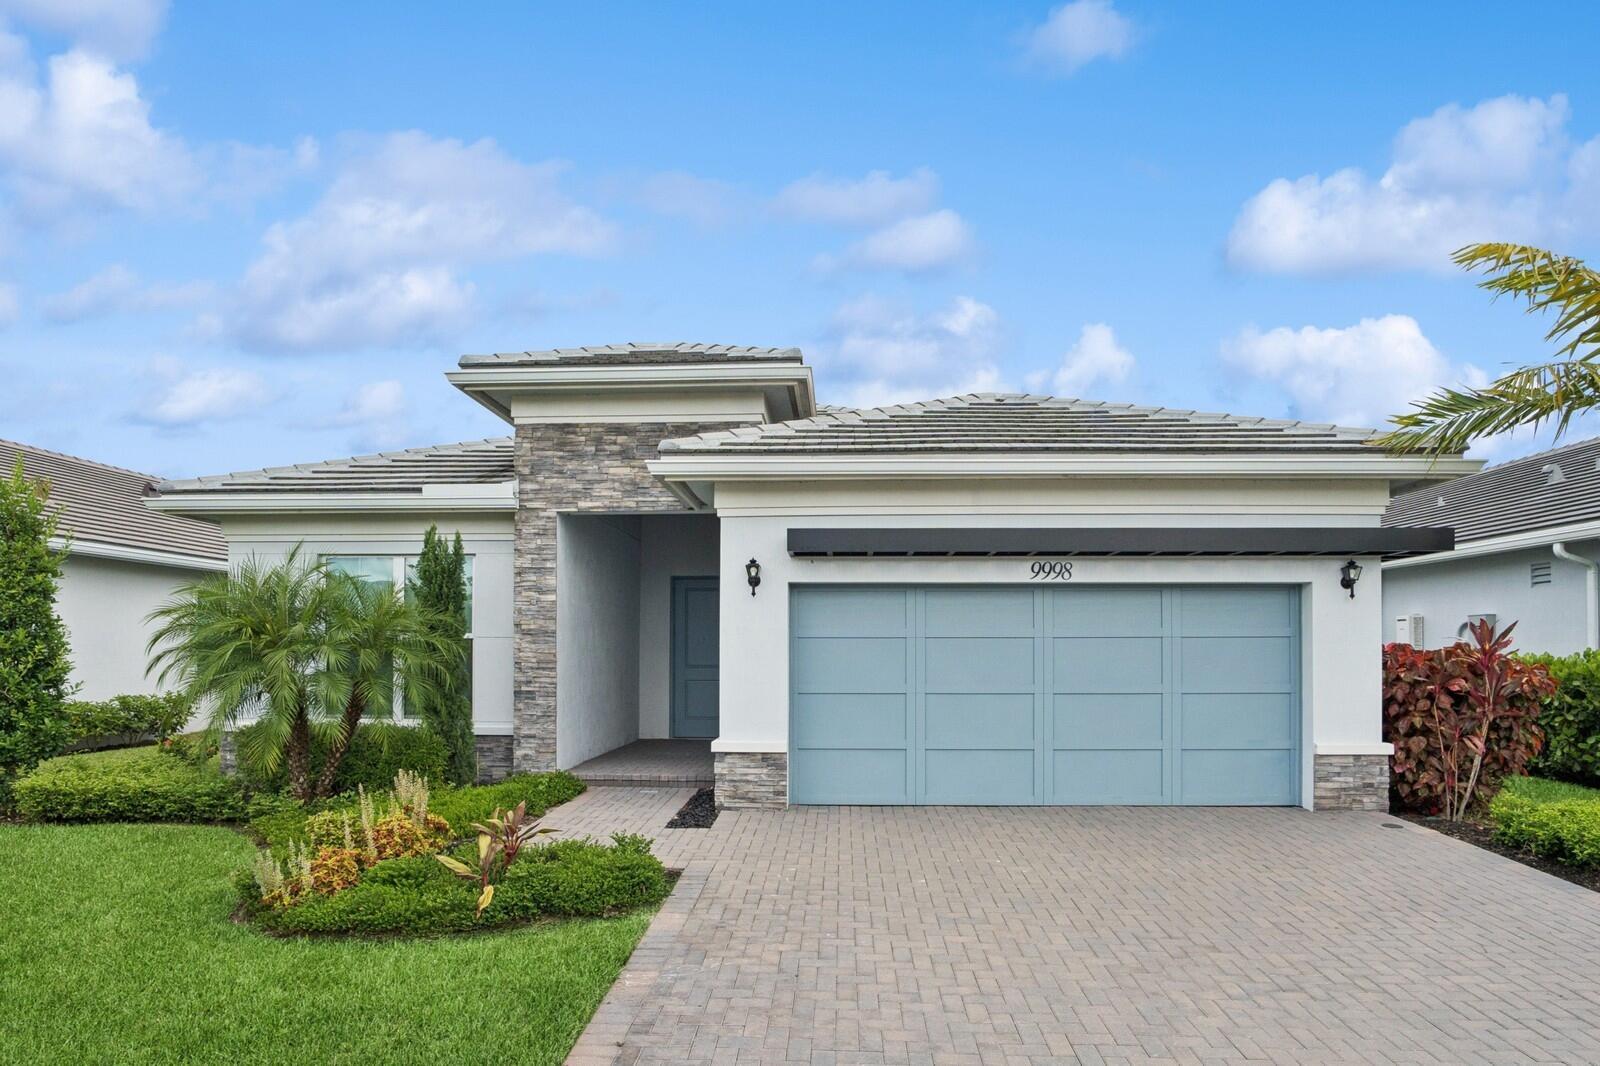
9998 N REGENCY Way
3 Beds
3 Baths
2,409 Sq.Ft.
$950,000
MLS#: B26053707

Palm Beach Gardens
2350 NIKI JO Lane
3 Beds
2 Baths
1,170 Sq.Ft.
$850,000
MLS#: B26080310
