


Property
Beds
3
Full Baths
3
1/2 Baths
2
Year Built
2020
Sq.Footage
2,759
Located in the heart of Palm Beach Gardens, this beautifully maintained Alton "Park A" model home offers flexible living space, a private guest casita with separate entrance, and a lush tropical setting just one block from the clubhouse, resort-style pool, fitness center, and tennis courts! The main residence features one level living with two bedrooms plus a den (currently set up as a third bedroom). A separate 630 SF one-bed, one-bath casita over the garage includes its own living room, full kitchen, private bedroom and laundry, great for guests, office, or rental income. The casita staircase is equipped with a motorized chair lift and grab bars, making it an excellent option for multigenerational living or anyone seeking enhanced accessibility. (Chair lift can be easily removed if not needed). Additional features include impact glass throughout, natural gas, plantation shutters on most windows, motorized blinds in casita, 2.5 car spacious garage with epoxy floor plus large driveway for multiple cars. This home has 3 full baths and 2 half baths. Immaculately maintained inside and out, the home is surrounded by lush, tropical landscaping that creates a private botanical oasis. The covered open front and back porches provide the perfect setting for year-round use. This home is just moments from Alton's outstanding recreational amenities, Alton Town Center's shopping and dining, The Benjamin School, amazing beaches, world class golf courses, new hospital, under 20 min to the airport and in the center of everything the Palm Beaches has to offer.
Features & Amenities
Interior
-
Other Interior Features
Breakfast Bar, Built-in Features, Entrance Foyer, High Ceilings, Kitchen Island, Pantry, Bar, Walk-In Closet(s)
-
Total Bedrooms
3
-
Bathrooms
3
-
1/2 Bathrooms
2
-
Cooling YN
YES
-
Cooling
Central Air, Ceiling Fan(s)
-
Fireplace YN
NO
-
Heating YN
YES
-
Heating
Central
-
Main Level Bedrooms
2
-
Pet friendly
Yes
Exterior
-
Garage
Yes
-
Garage spaces
2.5
-
Construction Materials
Block, Stucco
-
Parking
Attached, Driveway, Garage, Garage Door Opener, On Street
-
Patio and Porch Features
Covered, Patio, Porch
-
Pool
Yes
-
Pool Features
Association, Heated
-
Waterfront YN
NO
Area & Lot
-
Lot Size(acres)
0.15
-
Property Type
Residential
-
Property Sub Type
Single Family Residence
Price
-
Sales Price
$1,350,000
-
Tax Amount
$7,363.62
-
Sq. Footage
2,759
-
Price/SqFt
$489
HOA
-
Association
YES
-
Association Fee
$530
-
Association Fee Frequency
Monthly
-
Association Fee Includes
N/A
School District
-
Elementary School
Marsh Pointe
-
Middle School
Watson B. Duncan
-
High School
William T. Dwyer
Property Features
-
Stories
2
-
Accessibility Features
Grip-Accessible Features, Stair Lift
-
Association Amenities
Pool, Basketball Court, Clubhouse, Fitness Center, Management, Playground, Park, Recreation Facilities, Spa/Hot Tub, Tennis Court(s), Trail(s)
-
Foundation Details
Block
-
Senior Community YN
NO
-
Sewer
Public Sewer
-
Water Source
Public
Schedule a Showing
Showing scheduled successfully.
Mortgage calculator
Estimate your monthly mortgage payment, including the principal and interest, property taxes, and HOA. Adjust the values to generate a more accurate rate.
Your payment
Principal and Interest:
$
Property taxes:
$
HOA fees:
$
Total loan payment:
$
Total interest amount:
$
Location
County
Palm Beach
Elementary School
Marsh Pointe
Middle School
Watson B. Duncan
High School
William T. Dwyer
Listing Courtesy of Margot Miller Matot , Serhant
RealHub Information is provided exclusively for consumers' personal, non-commercial use, and it may not be used for any purpose other than to identify prospective properties consumers may be interested in purchasing. All information deemed reliable but not guaranteed and should be independently verified. All properties are subject to prior sale, change or withdrawal. RealHub website owner shall not be responsible for any typographical errors, misinformation, misprints and shall be held totally harmless.

FOUNDER
Hals Blanc
Call Hals today to schedule a private showing.

* Listings on this website come from the FMLS IDX Compilation and may be held by brokerage firms other than the owner of this website. The listing brokerage is identified in any listing details. Information is deemed reliable but is not guaranteed. If you believe any FMLS listing contains material that infringes your copyrighted work please click here to review our DMCA policy and learn how to submit a takedown request.© 2024 FMLS.
Related Properties

Palm Beach Gardens
6164 CELADON Circle
3 Beds
2 Baths
1,906 Sq.Ft.
$1,195,000
MLS#: B26060984

Palm Beach Gardens
10799 STELLAR Circle
3 Beds
2 Baths
2,300 Sq.Ft.
$1,095,000
MLS#: B26059942

Palm Beach Gardens
13 St Giles Road
4 Beds
2 Baths
2,318 Sq.Ft.
$1,200,000
MLS#: B26059698

Palm Beach Gardens
5619 Delacroix Terrace
3 Beds
2 Baths
2,160 Sq.Ft.
$1,194,950
MLS#: R11156720
Palm Beach Gardens
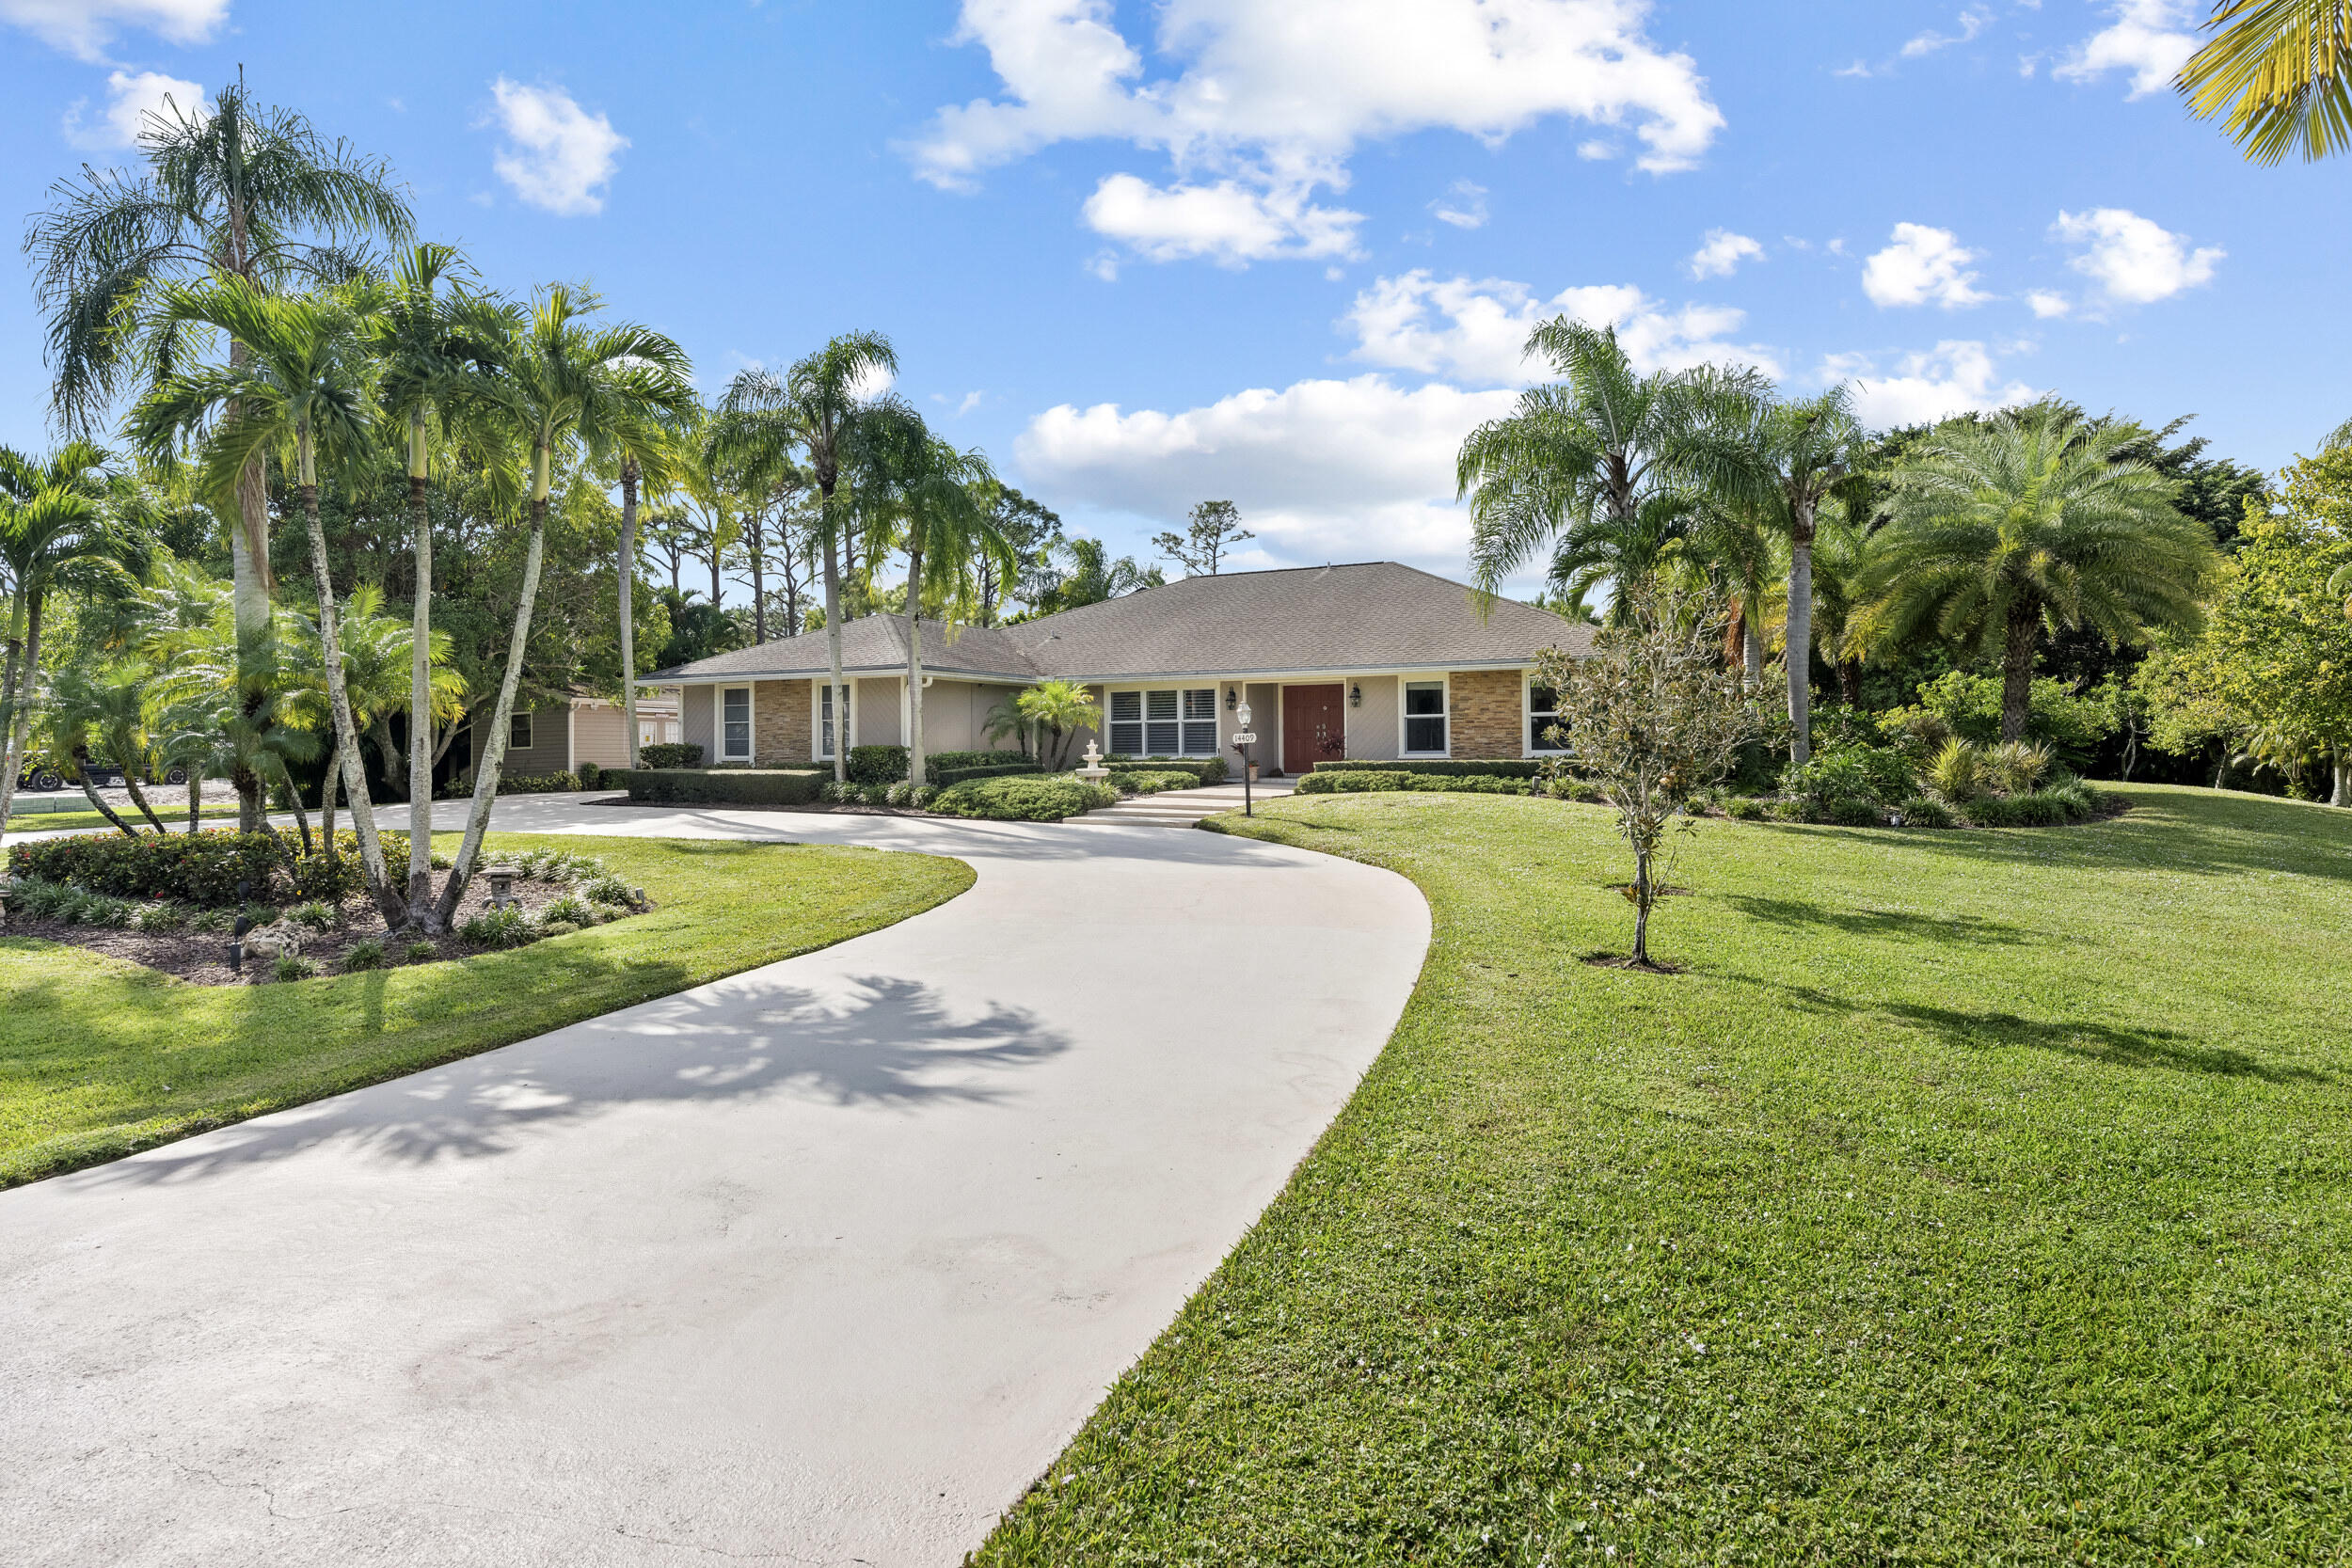
14409 67th Trail N
4 Beds
2 Baths
2,420 Sq.Ft.
$1,270,000
MLS#: R11157303

Palm Beach Gardens
9930 Timber Creek Way
3 Beds
3 Baths
2,610 Sq.Ft.
$1,275,000
MLS#: B26058784

Palm Beach Gardens
12132 Aviles Circle
4 Beds
4 Baths
3,356 Sq.Ft.
$1,535,000
MLS#: B26058749

Palm Beach Gardens
12269 Waterstone Circle
4 Beds
3 Baths
3,284 Sq.Ft.
$1,425,000
MLS#: B26056314

Palm Beach Gardens
13718 Dalrada Avenue Brixton 52
3 Beds
3 Baths
2,373 Sq.Ft.
$1,617,795
MLS#: B26058341
