Features & Amenities

Interior

  • Other Interior Features

    Breakfast Bar, Built-in Features, Entrance Foyer, Eat-in Kitchen, High Ceilings, Kitchen Island, Pantry, Bar, Walk-In Closet(s)

  • Total Bedrooms

    3

  • Bathrooms

    3

  • Cooling YN

    YES

  • Cooling

    Central Air, Ceiling Fan(s)

  • Fireplace YN

    YES

  • Heating YN

    YES

  • Heating

    Natural Gas, Central

  • Main Level Bedrooms

    3

  • Pet friendly

    Breed Restrictions, Cats OK, Dogs OK, Yes

Exterior

  • Garage

    Yes

  • Garage spaces

    2

  • Construction Materials

    Attic/Crawl Hatchway(s) Insulated, Blown-In Insulation, Block, Foam Insulation, Concrete, Stone Veneer, Stucco

  • Other Exterior Features

    Lighting

  • Parking

    Attached, Driveway, Garage, Garage Door Opener, Guest, Paver Block

  • Patio and Porch Features

    Covered, Patio, Screened

  • Pool

    Yes

  • Pool Features

    Fenced, Gunite, In Ground, Other, Private, Salt Water, Association, Heated

  • Waterfront YN

    NO

  • View

    Golf Course, Lake, Pool, Water

Area & Lot

  • Lot Features

    Interior Lot, Landscaped

  • Property Type

    Residential

  • Property Sub Type

    Single Family Residence

  • Architectural Style

    Contemporary

Price

  • Sales Price

    $1,275,000

  • Tax Amount

    $15,750

  • Sq. Footage

    2,610

  • Price/SqFt

    $488

HOA

  • Association

    YES

  • Association Fee 2

    $15

  • Association Fee

    $1,272

  • Association Fee Frequency

    Quarterly

  • Association Fee 2 Frequency

    Annually

  • Association Fee Includes

    N/A

School District

  • Elementary School

    Pierce Hammock

  • Middle School

    Osceola Creek

  • High School

    Palm Beach Gardens

Property Features

  • Stories

    1

  • Association Amenities

    Pool, Basketball Court, Billiard Room, Cabana, Clubhouse, Fitness Center, Gated, Management, Maintenance, Playground, Park, Spa/Hot Tub, Tennis Court(s), Trail(s)

  • Foundation Details

    Slab

  • Senior Community YN

    YES

  • Sewer

    Public Sewer

  • Water Source

    Public

Schedule a Showing

Showing scheduled successfully.

<
>
IN PERSON
VIA CHAT

What is 3 + 4 ?


Change time

Mortgage calculator

Estimate your monthly mortgage payment, including the principal and interest, property taxes, and HOA. Adjust the values to generate a more accurate rate.

Your payment

Principal and Interest:

$

Property taxes:

$

HOA fees:

$

Total loan payment:

$

Total interest amount:

$

Location

County

Palm Beach

Elementary School

Pierce Hammock

Middle School

Osceola Creek

High School

Palm Beach Gardens

Listing Courtesy of Mitchell Kay , Waterfront Properties & Club C

RealHub Information is provided exclusively for consumers' personal, non-commercial use, and it may not be used for any purpose other than to identify prospective properties consumers may be interested in purchasing. All information deemed reliable but not guaranteed and should be independently verified. All properties are subject to prior sale, change or withdrawal. RealHub website owner shall not be responsible for any typographical errors, misinformation, misprints and shall be held totally harmless.

Agent Hals Blanc

FOUNDER

Hals Blanc

Call Hals today to schedule a private showing.


* Listings on this website come from the FMLS IDX Compilation and may be held by brokerage firms other than the owner of this website. The listing brokerage is identified in any listing details. Information is deemed reliable but is not guaranteed. If you believe any FMLS listing contains material that infringes your copyrighted work please click here to review our DMCA policy and learn how to submit a takedown request.© 2024 FMLS.
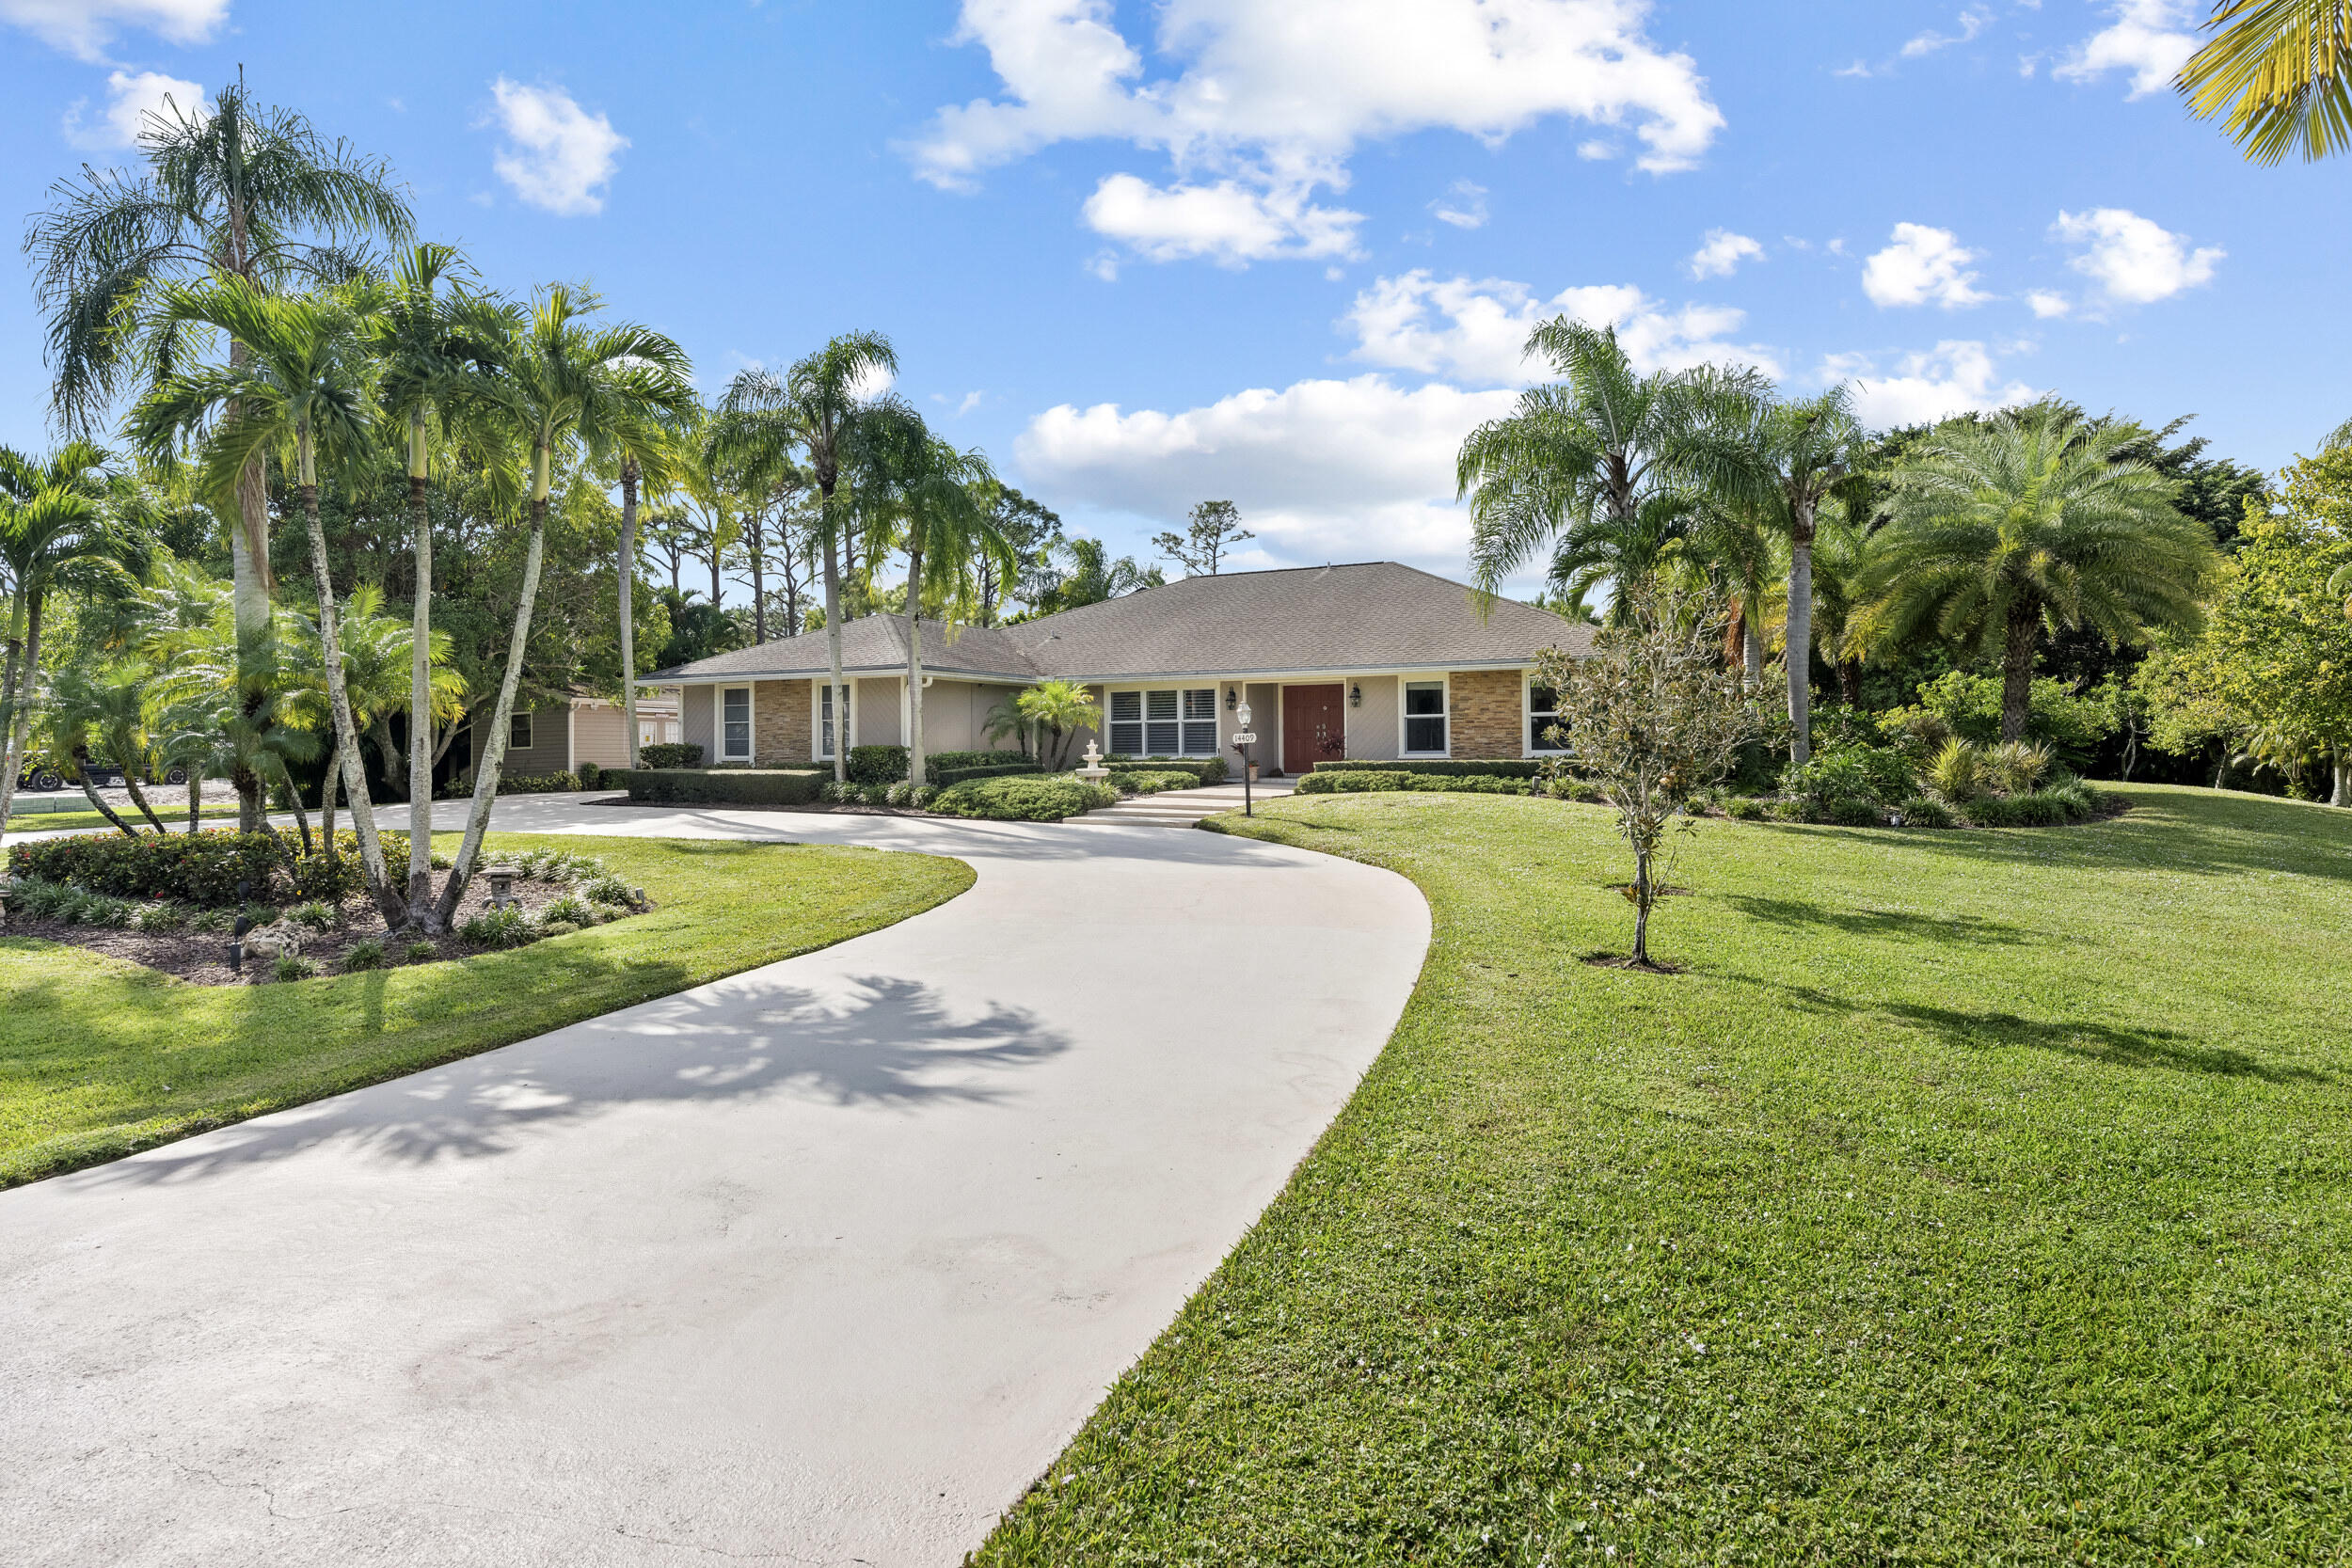
The setting is the story at this seldom-available Shelby Coastal, where the backyard opens east to wide golf, lake, and nature views from the main living areas, screened lanai, and pool. This beautifully finished 3-bedroom, 3-bath home features a heated saltwater auto-fill pool, paver patio, fenced yard, and screened outdoor living that extends naturally from the home. The thoughtful split-bedroom floor plan offers excellent privacy for owners and guests, including a spacious second en-suite bedroom. Interior highlights include Miami porcelain tile, cove/crown molding, a custom great room built-in with fireplace and TV feature, and a stylish sitting/bar area designed for relaxed entertaining. Additional features include a whole-house generator, and 2 wine/beverage coolers. Located in Regency at Avenir, a premier 55+ community with access to The Pearl clubhouse and resort-style amenities.

9930 Timber Creek Way

Message successfully sent.

What would you like to know?

What is 3 + 4 ?

I agree to receive email communication and understand I can unsubscribe at any time.

I agree to be contacted by Options 1 Realty via call, email, and text for real estate services. To opt out, you can reply 'stop' at any time or reply 'help' for assistance. You can also click the unsubscribe link in the emails. Message and data rates may apply. Message frequency may vary. Privacy Policy

Related Properties

New on site 1 day ago
Rare opportunity to own a beautifully renovated home on one of the largest lots in Eastpointe. This exceptional residence features porcelain flooring, a fully updated kitchen, and a tiled, air-conditioned garage. The oversized covered lanai overlooks nearly a half-acre, offering exceptional privacy and ample space for outdoor living. Information is deemed reliable but not guaranteed and is subject to errors, omissions, or changes without notice. All measurements, dimensions, and fees are approximate and should be independently verified.
#B26060984

Palm Beach Gardens

6164 CELADON Circle

3 Beds

2 Baths

1,906 Sq.Ft.

$1,195,000

MLS#: B26060984

New on site 3 days ago
Designer-upgraded with more than $200,000 in custom enhancements, this exceptional residence blends sophisticated design with everyday functionality in one of Palm Beach Gardens' most sought-after communities.  Thoughtfully curated throughout, the home features a custom library with bay windows, a sound-insulated media room, vaulted ceilings with wood inlay accents, hardwood flooring, designer lighting, and an open-concept layout filled with natural light. The chef's kitchen is a true centerpiece, showcasing imported Italian porcelain countertops, a dramatic waterfall island, full-height porcelain backsplash, ceiling-height cabinetry, premium stainless steel appliances, a gas cooktop, designer vent hood, wine cooler, and an oversized walk-in pantry. MORE... The spacious primary suite offers tray ceilings, a custom walk-in closet, and a spa-inspired bath complete with dual vanities, a glass-enclosed shower, and a smart toilet. Additional features include a custom mudroom, oversized laundry room, whole-home water filtration system, upgraded HVAC, impact glass, smart home technology, and a spacious two-car garage.  Enjoy seamless indoor-outdoor living from the covered lanai overlooking the generously sized backyard with ample room to design your own custom pool and outdoor living space. Located within Avondale at Avenir, residents enjoy access to resort-style amenities including a clubhouse, pool, fitness center, tennis and pickleball courts, walking trails, and parks, all just minutes from premier golf, shopping, dining, beaches, and Palm Beach International Airport.
#B26059942

Palm Beach Gardens

10799 STELLAR Circle

3 Beds

2 Baths

2,300 Sq.Ft.

$1,095,000

MLS#: B26059942

New on site 4 days ago
Welcome to this single-story residence in Glengary at PGA National, Palm Beach Gardens, offering NEW ROOF & Gutters installed July 2026. 2,318 square feet of thoughtfully designed living space. This four-bedroom, two-and-a-half-bath home provides comfortable accommodation for various needs, complemented by a two-car garage for convenient parking and storage. The single-story layout eliminates stairs while maintaining generous square footage, making everyday living practical and accessible. Situated in the established Glengary community, this property presents an opportunity to own in a well-developed area of Palm Beach Gardens. This residence delivers solid construction and functional design for those seeking a dependable home in Florida. Home upgrades include ADT security system, whole house water filtrations system, tankless water heater, premium flooring, New drive way, lighting upgrades, new pool equipment, new plantation shutters
#B26059698

Palm Beach Gardens

13 St Giles Road

4 Beds

2 Baths

2,318 Sq.Ft.

$1,200,000

MLS#: B26059698

Welcome to this inviting three-bedroom, two-bathroom residence nestled in the Artistry Palm Beach community in Palm Beach Gardens, Florida. This single-story home offers 2,160 square feet of finished living space designed for comfortable daily living. The two-car garage provides convenient vehicle storage and protection. Whether you're seeking a practical residence in an established community or looking to invest in Palm Beach Gardens real estate, this property presents a solid opportunity to own a well-proportioned home. Capital Contribution of $3,000
#R11156720

Palm Beach Gardens

5619 Delacroix Terrace

3 Beds

2 Baths

2,160 Sq.Ft.

$1,194,950

MLS#: R11156720
Price reduced
Set on 1.15 acres in Palm Beach Country Estates, this beautifully upgraded 4BR/3BA home offers privacy, space, and modern efficiency with no HOA. Notable features include a whole-house generator, solar panels providing low to minimal electric bills, a 250-gallon in-ground propane tank, and an instant propane hot water heater for energy-efficient living.  The chef's kitchen is equipped with double ovens, a - 6 burner gas cooktop, and a built-in steam oven, ideal for both everyday cooking and entertaining. Designed with gatherings in mind, the property features a screened pool with removable child safety fencing, a full outdoor kitchen, and an expansive driveway with ample space for multiple cars, trucks, boats, and recreational vehicles. A separate detached studio/workshop offers exceptional flexibility perfect for an artist's studio, home office, gym, or hobby space. Situated on a quiet street in a prime Jupiter location, this property delivers acreage, upgrades, and lifestyle convenience rarely found together.
#R11157303

Palm Beach Gardens

14409 67th Trail N

4 Beds

2 Baths

2,420 Sq.Ft.

$1,270,000

MLS#: R11157303

Located in the heart of Palm Beach Gardens, this beautifully maintained Alton "Park A" model home offers flexible living space, a private guest casita with separate entrance, and a lush tropical setting just one block from the clubhouse, resort-style pool, fitness center, and tennis courts! The main residence features one level living with two bedrooms plus a den (currently set up as a third bedroom). A separate 630 SF one-bed, one-bath casita over the garage includes its own living room, full kitchen, private bedroom and laundry, great for guests, office, or rental income. The casita staircase is equipped with a motorized chair lift and grab bars, making it an excellent option for multigenerational living or anyone seeking enhanced accessibility. (Chair lift can be easily  removed if not needed).  Additional features include impact glass throughout, natural gas, plantation shutters on most windows, motorized blinds in casita, 2.5 car spacious garage with epoxy floor plus large driveway for multiple cars. This home has 3 full baths and 2 half baths. Immaculately maintained inside and out, the home is surrounded by lush, tropical landscaping that creates a private botanical oasis. The covered open front and back porches provide the perfect setting for year-round use.  This home is just moments from Alton's outstanding recreational amenities, Alton Town Center's shopping and dining, The Benjamin School, amazing beaches, world class golf courses, new hospital, under 20 min to the airport and in the center of everything the Palm Beaches has to offer.
#B26057336

Palm Beach Gardens

13640 Dumont Road

3 Beds

3 Baths

2,759 Sq.Ft.

$1,350,000

MLS#: B26057336

Welcome to luxury living in the prestigious gated community of La Terre at Avenir. Built in 2022, this meticulously upgraded 4-bedroom, 3.5-bath residence with a dedicated den seamlessly blends sophisticated design with exceptional indoor-outdoor living. Situated on a lakefront homesite, the home showcases beautiful views overlooking a resort-style infinity pool finished with shimmering glass tile and surrounded by elegant Italian porcelain decking.  Designed for both everyday living and entertaining, the open-concept floor plan features designer finishes throughout, including Restoration Hardware lighting, custom ceiling details, decorative wall molding, upgraded flooring, tailored window treatments, custom closet systems, and extensive millwork. The gourmet chef's kitchen is equipped with premium custom cabinetry, a Sub-Zero refrigerator, natural gas cooktop, oversized island, and abundant space for effortless entertaining.  In addition to the private den, an inviting flex space offers endless possibilities, perfect for creating a custom bar and wine room, an intimate reading nook, a study area, or a stylish workspace to suit your lifestyle. The spacious primary suite serves as a private retreat with coffered ceilings, crown molding, and a spa-inspired bath designed for ultimate relaxation.  Pocket sliding glass doors create a seamless transition to the covered lanai, where a custom summer kitchen and motorized Phantom Screen allow you to enjoy open air living or added comfort at the touch of a button while taking in the spectacular lake and pool views. The resort-inspired backyard is designed for effortless entertaining and year-round Florida living with a heated or chilled salt chlorinated pool.  Additional highlights include an air-conditioned 3 car garage, a whole house water filtration system, and a whole-house generator for added comfort and peace of mind.  Located within the highly sought-after Avenir community, residents enjoy resort-style amenities including a clubhouse, fitness center, swimming pool, tennis and pickleball courts, playgrounds, scenic walking trails, and beautifully maintained green spaces. Experience elevated Florida living in one of Palm Beach Gardens' premier luxury communities.
#B26056314

Palm Beach Gardens

12269 Waterstone Circle

4 Beds

3 Baths

3,284 Sq.Ft.

$1,425,000

MLS#: B26056314

Welcome to this stunning 5-bedroom, 4.5-bathroom residence in the Avenir community of Palm Beach Gardens, featuring 3,782 square feet of thoughtfully designed living space across two stories. This single-family home offers exceptional functionality with a 3-car garage and an intelligent floor plan that accommodates modern living needs. The generous bedroom and bathroom count provides flexibility for various lifestyle arrangements, whether you require dedicated home offices, guest accommodations, or personal retreats. Situated in Palm Beach Gardens, this residence presents an excellent opportunity for those seeking a well-proportioned home with substantial square footage and practical amenities.
#B26058495

Palm Beach Gardens

9264 CRESTVIEW Circle

4 Beds

4 Baths

3,782 Sq.Ft.

$1,350,000

MLS#: B26058495

Beautiful newer pool and spa and screen on an extremely private lot looking at the lake. Tastefully landscaped around the pool and screens. This property is very bright and has a full family room and living room and dining room with 4 full en-suite bedrooms and a loft and an office den. The roof is newer and the floor plan allows plenty of bedrooms and space to spread out. Primary bedroom is on the first floor and another guest bedroom and office den. don't miss this tropical paradise.
#B26057050

Palm Beach Gardens

136 ANDALUSIA Way

4 Beds

3 Baths

2,678 Sq.Ft.

$1,369,000

MLS#: B26057050

 - property

Send a message

Message successfully sent.

Your message

What is 3 + 4 ?

Reason for contacting?

I agree to receive email communication and understand I can unsubscribe at any time.

I agree to be contacted by Options 1 Realty via call, email, and text for real estate services. To opt out, you can reply 'stop' at any time or reply 'help' for assistance. You can also click the unsubscribe link in the emails. Message and data rates may apply. Message frequency may vary. Privacy Policy

Sign Out

Virtual Assistant

Would you like to take the next step with this property? We can help you schedule a showing or virtual tour, or send you more details.

Yes, I would like more information.

Thank You for Your Reply, One of Our Agents will contact you as soon as possible

No, maybe later.

Thank you, you can always contact me via email, phone number or through the contact form.

Realhub AI

Lucy - Your AI-Powered Realtor

Update Your Temporary Password

Personalize your search

Enter your email and we'll notify you immediately when new listings match what you're looking for.

or enter email address

Already have an account ? Login here

Continue your home search

I agree to receive communications and understand I can unsubscribe at any time.

I agree to be contacted by Options 1 Realty via call, email, and text for real estate services. To opt out, you can reply 'stop' at any time or reply 'help' for assistance. You can also click the unsubscribe link in the emails. Message and data rates may apply. Message frequency may vary. Privacy Policy

Already have an account ? Login here

We use cookies

We use cookies primarily for analytics to enhance your experience. By accepting, you agree to our use of these cookies. You can manage your preferences or learn more about our cookies policy.

